
This page was printed from:
https://www.ohne-makler.net/en/property/440310/
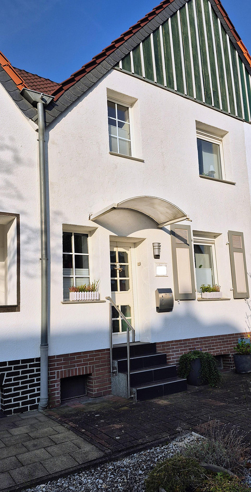
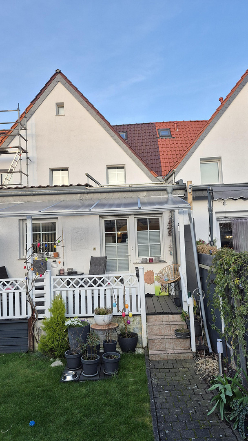
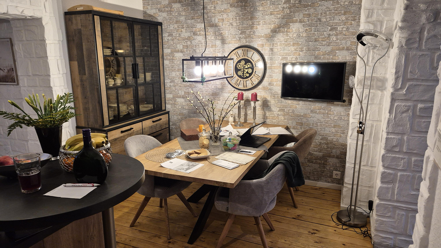
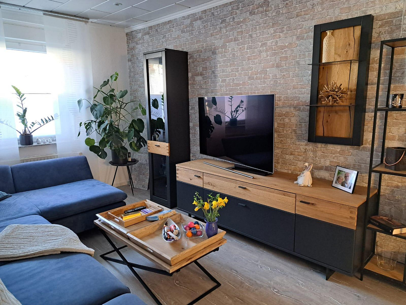
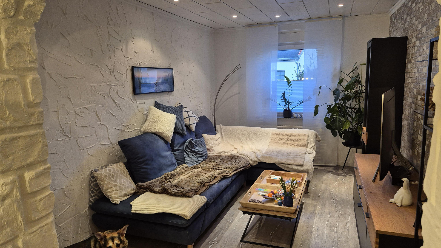
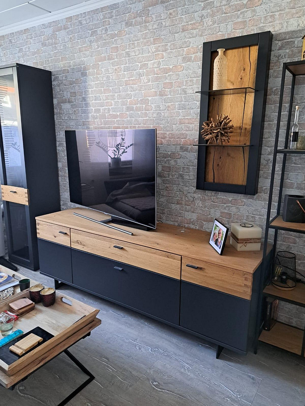
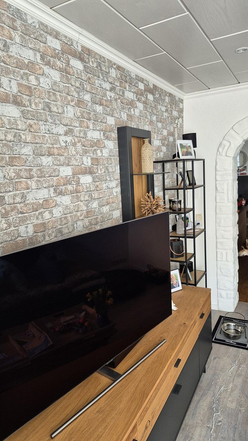
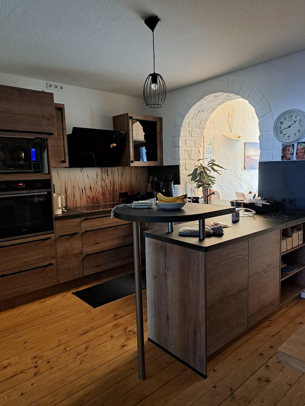
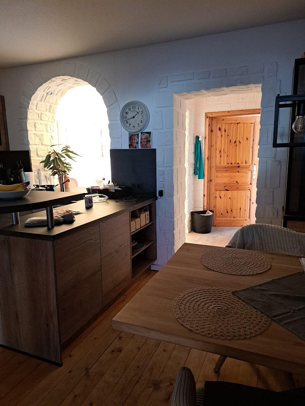
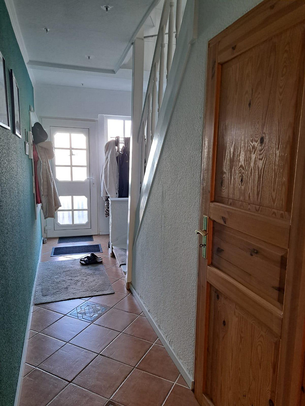
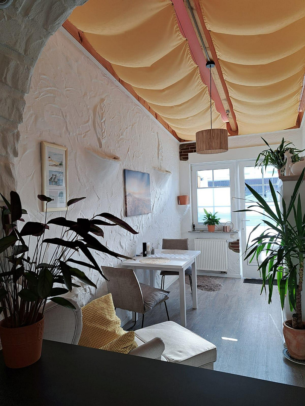
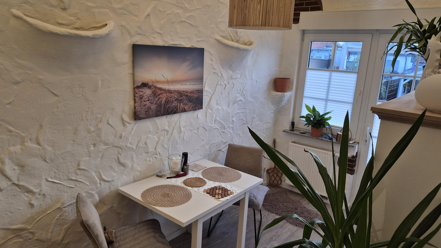
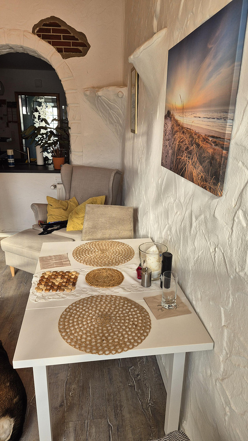
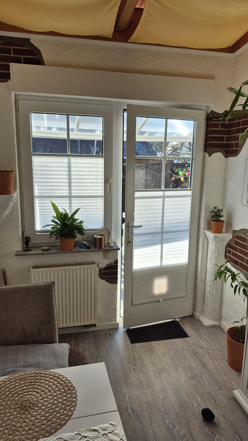
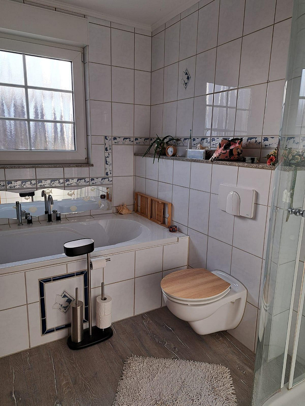
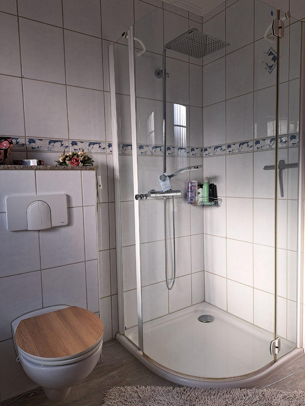
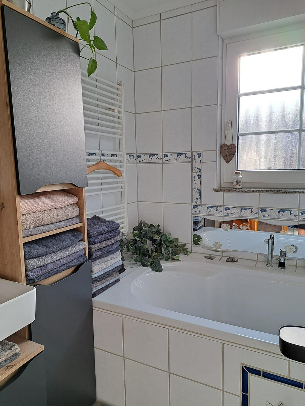
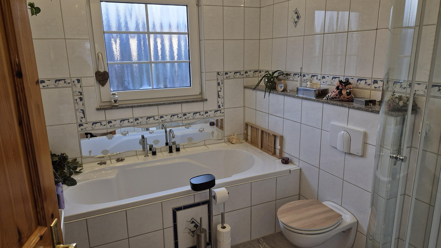
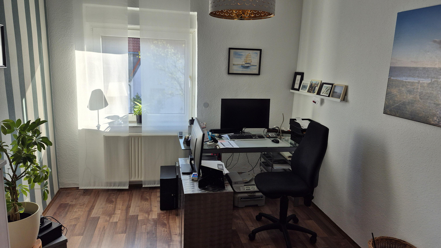
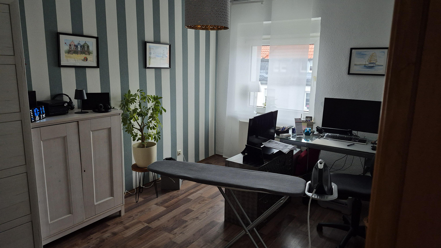
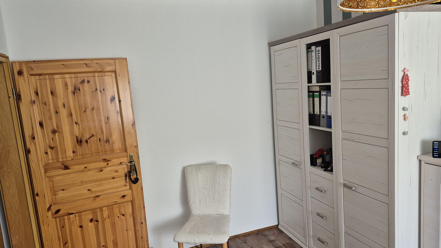
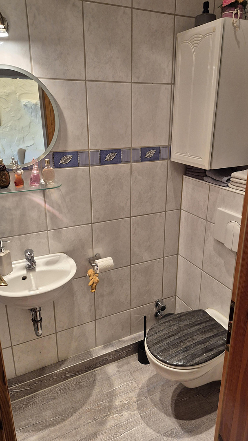
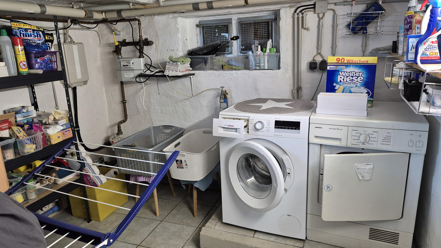
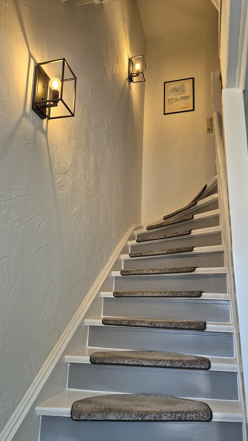
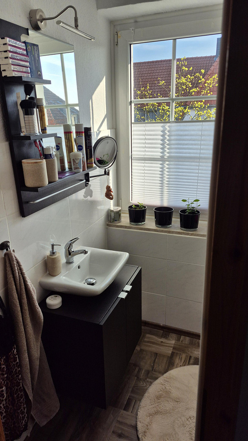
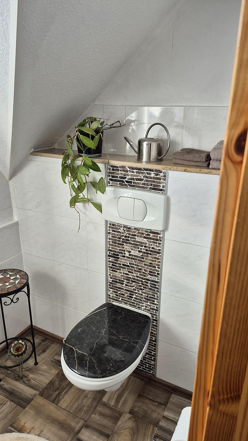
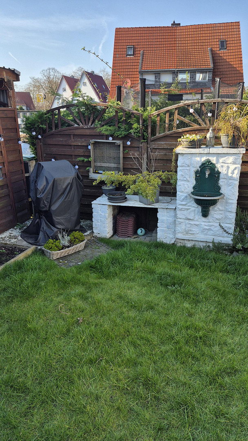
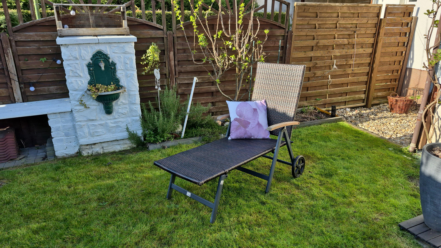
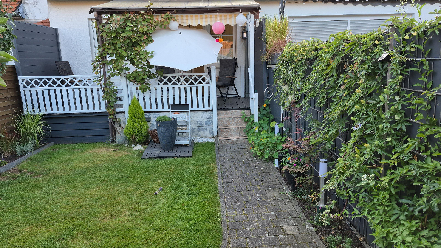
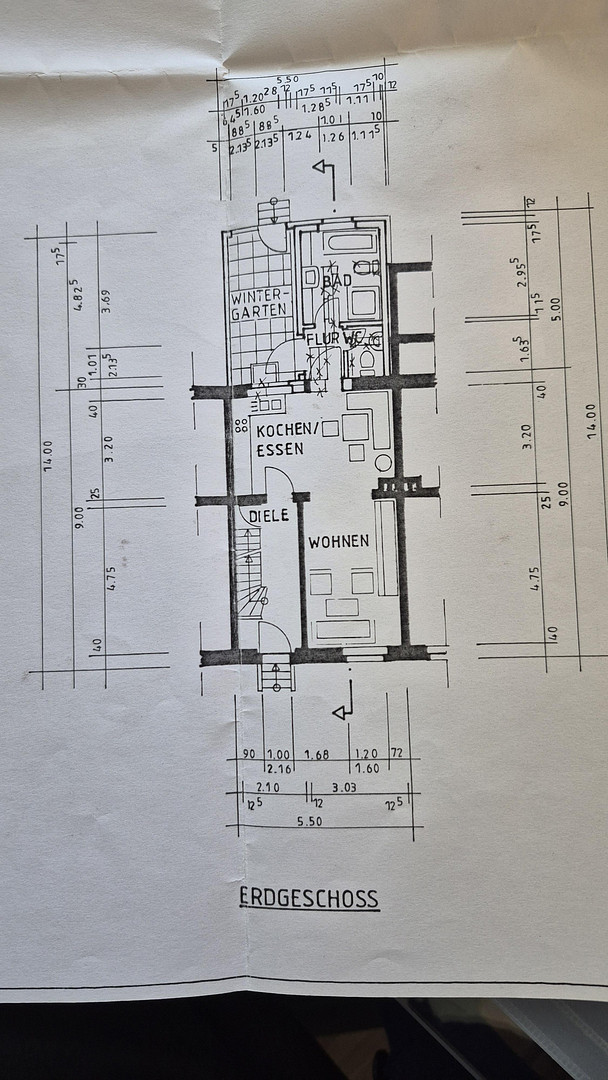
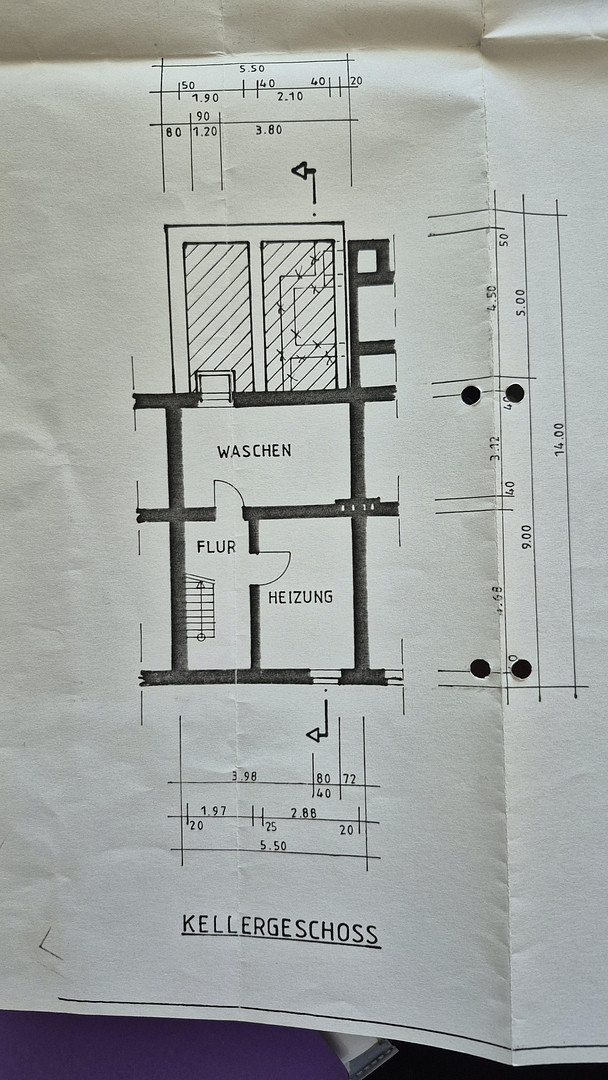
Charming detached house in a quiet, central location.
47475 Kamp-Lintfort – Nordrhein-WestfalenProperty size: approximately 180.00 m²
Living space: 97 m²
Living room
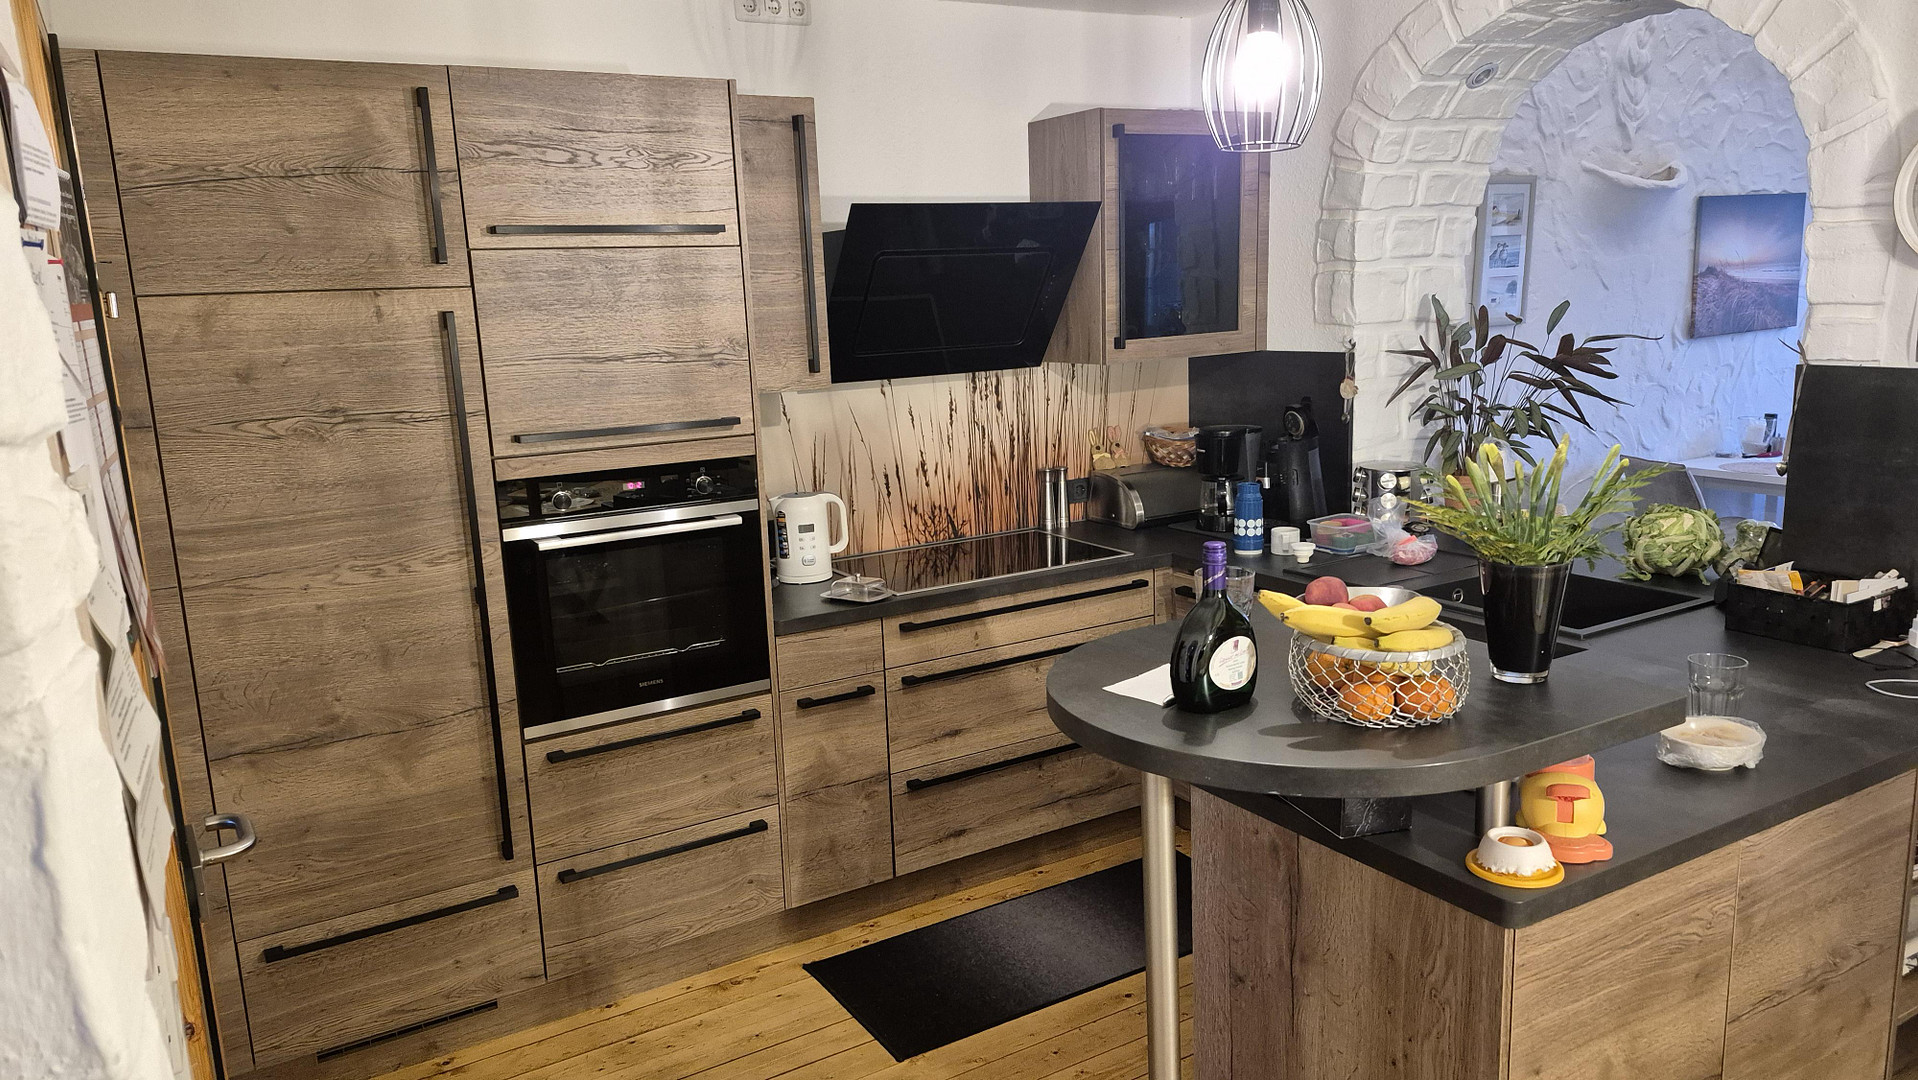
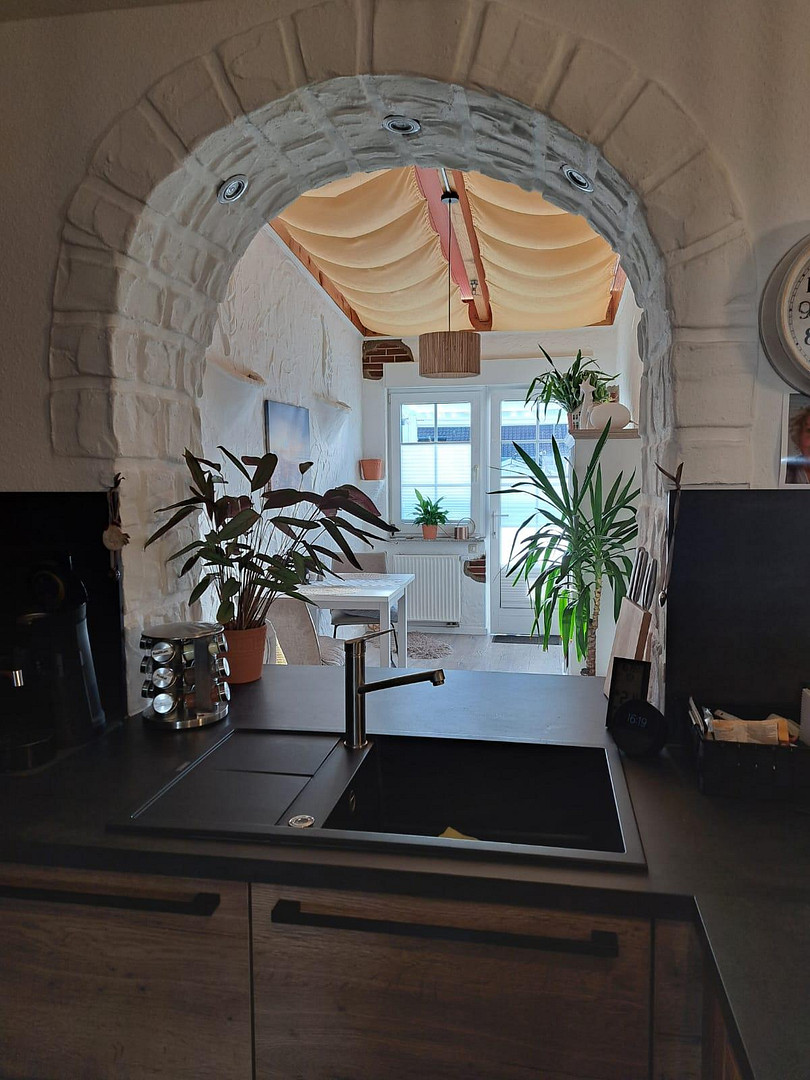
Kitchen
Sunroom
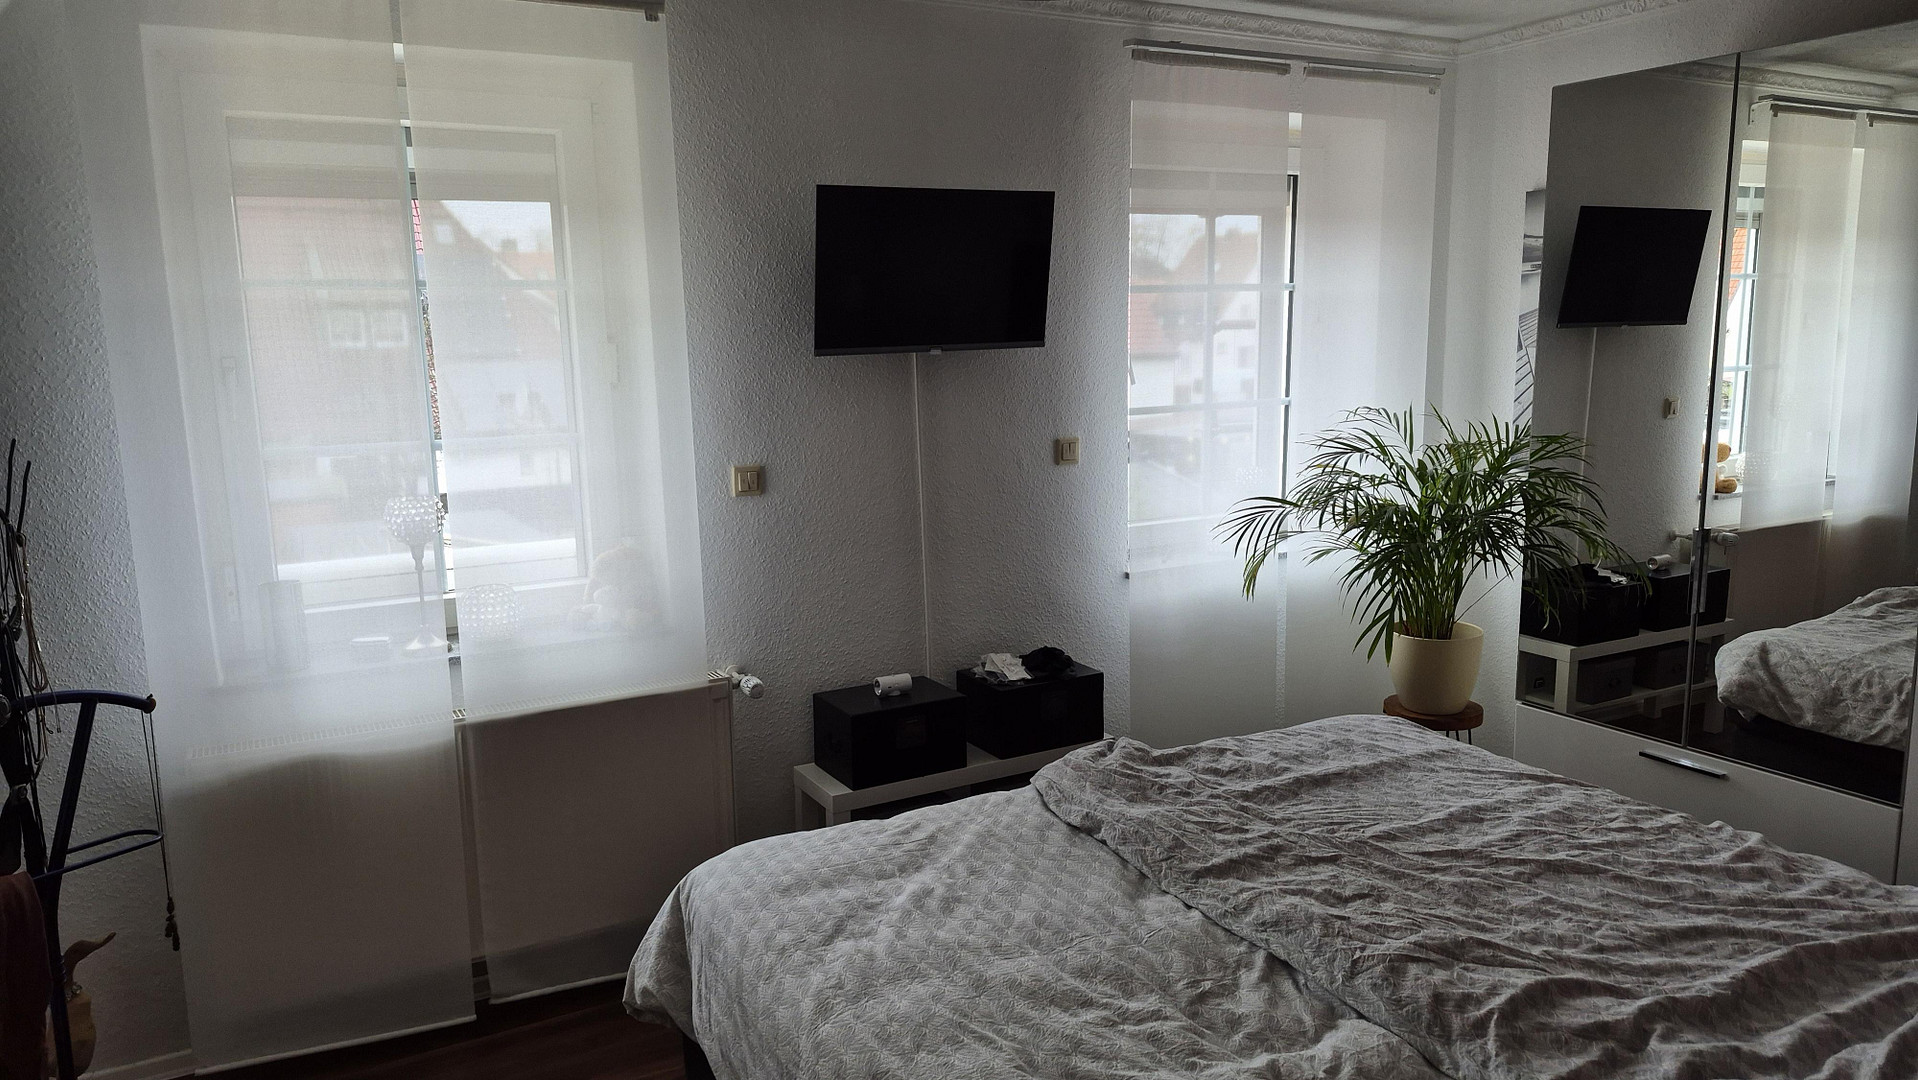
Bedrooms: 2
Bathrooms: 1
Guest toilet: 2
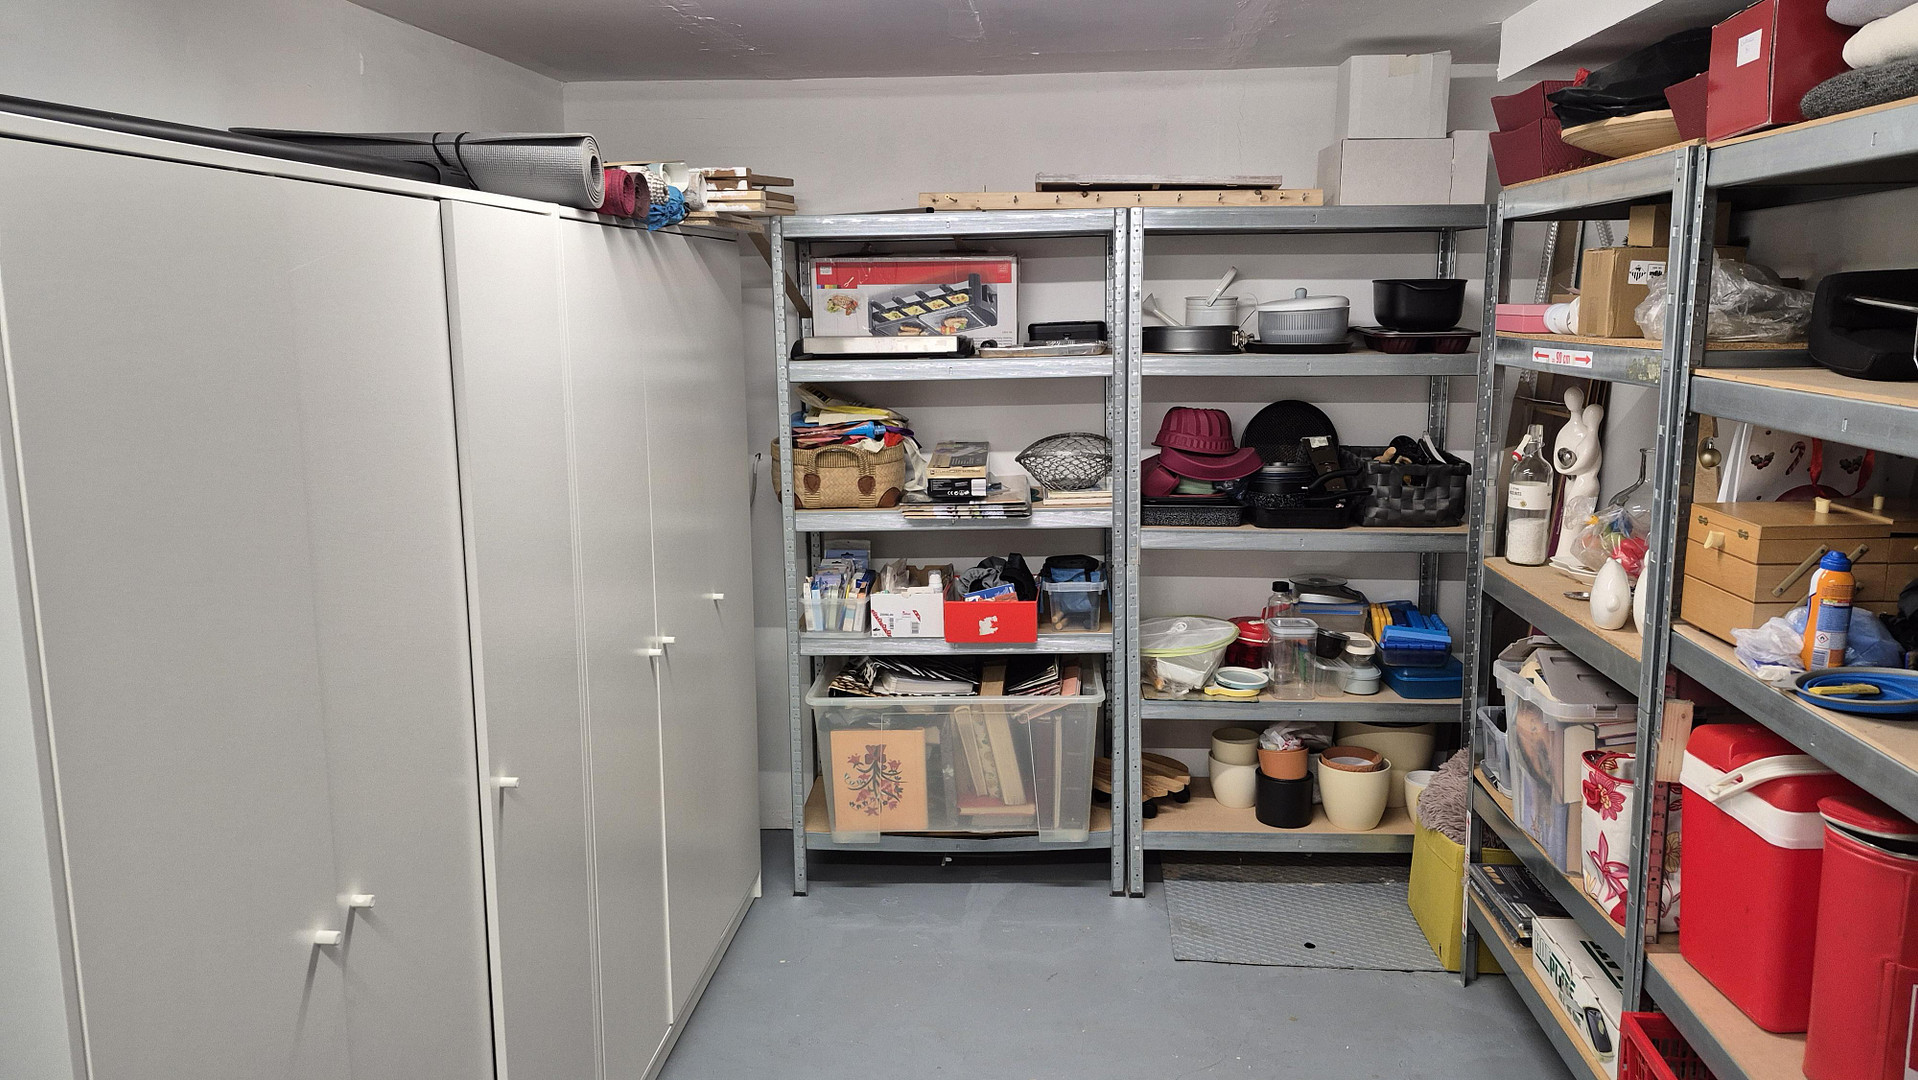
Basement: 2
Terrace
Condition: Completely renovated in 2004
Last modernization/renovation: 2024
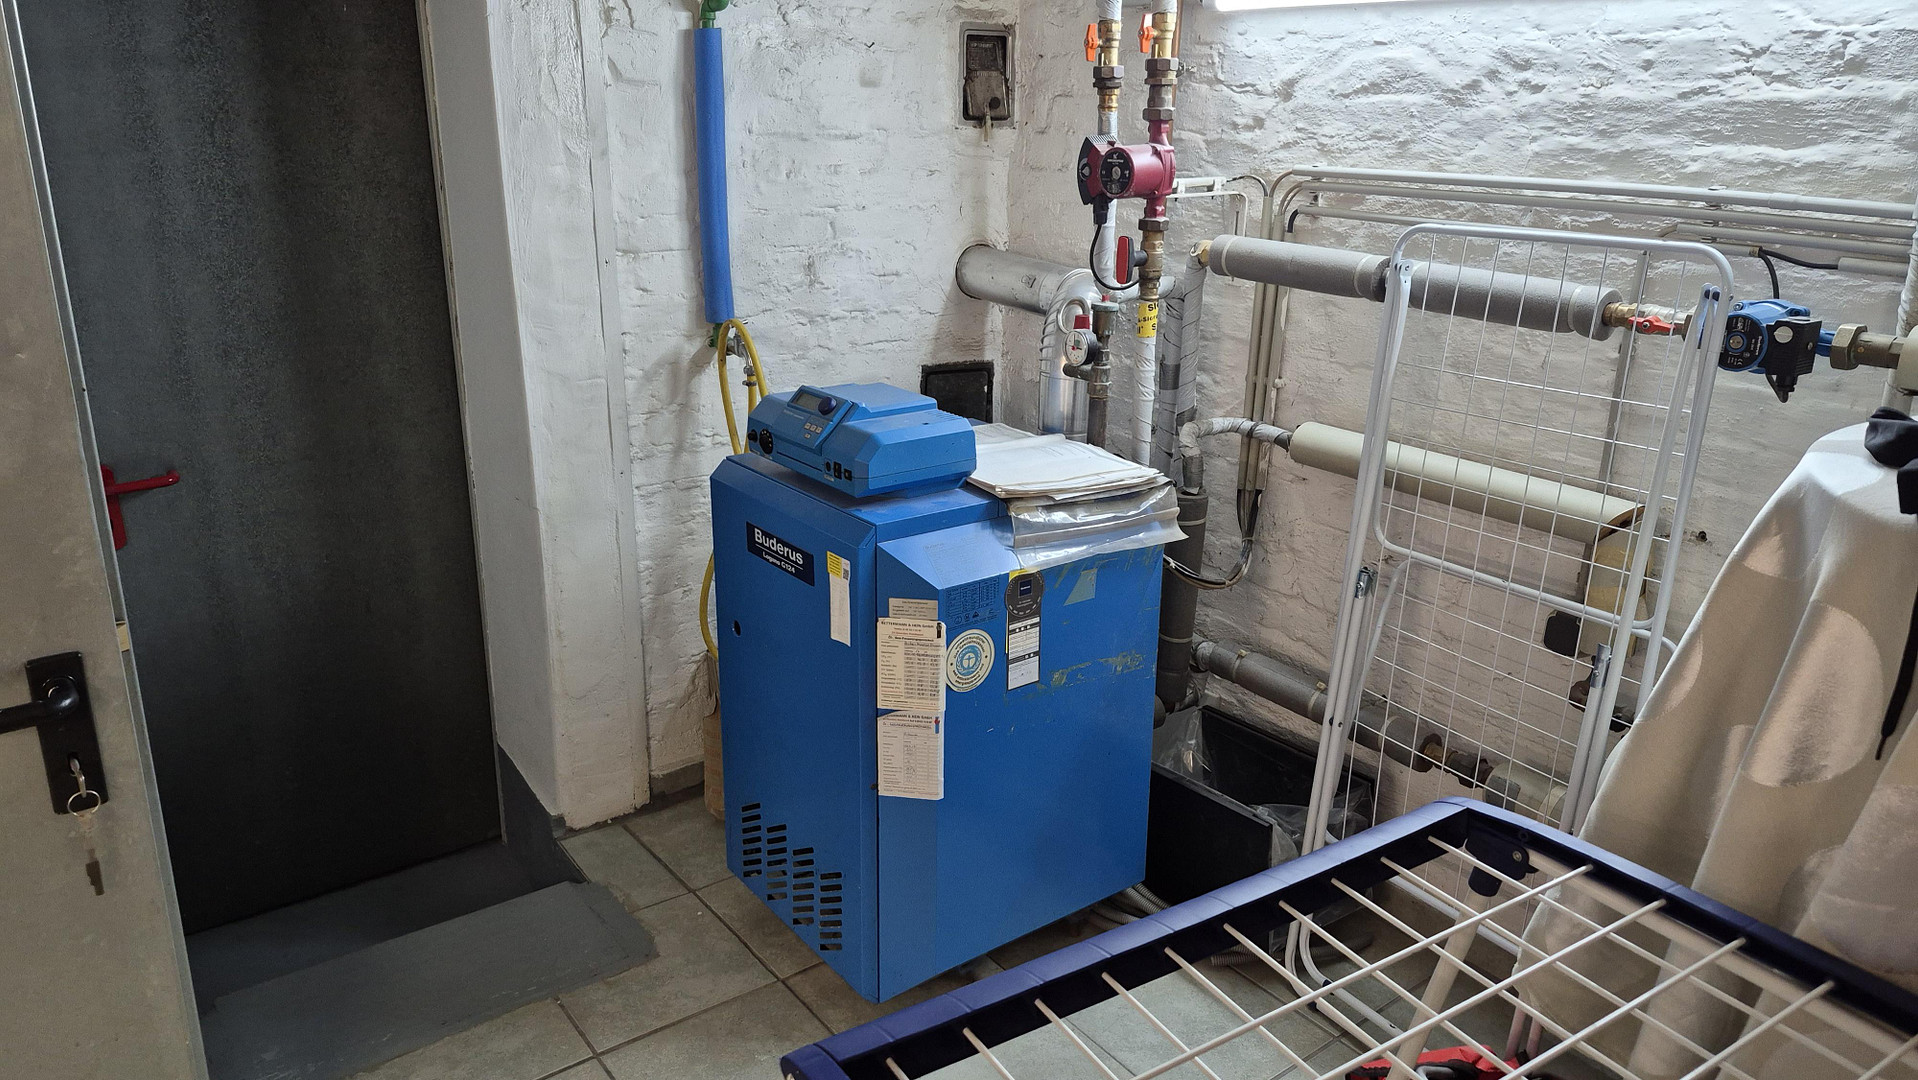
Heating system: Central heating with hot water supply: Gas
Available from: by agreement
Garage/parking: Carport
Garden shed
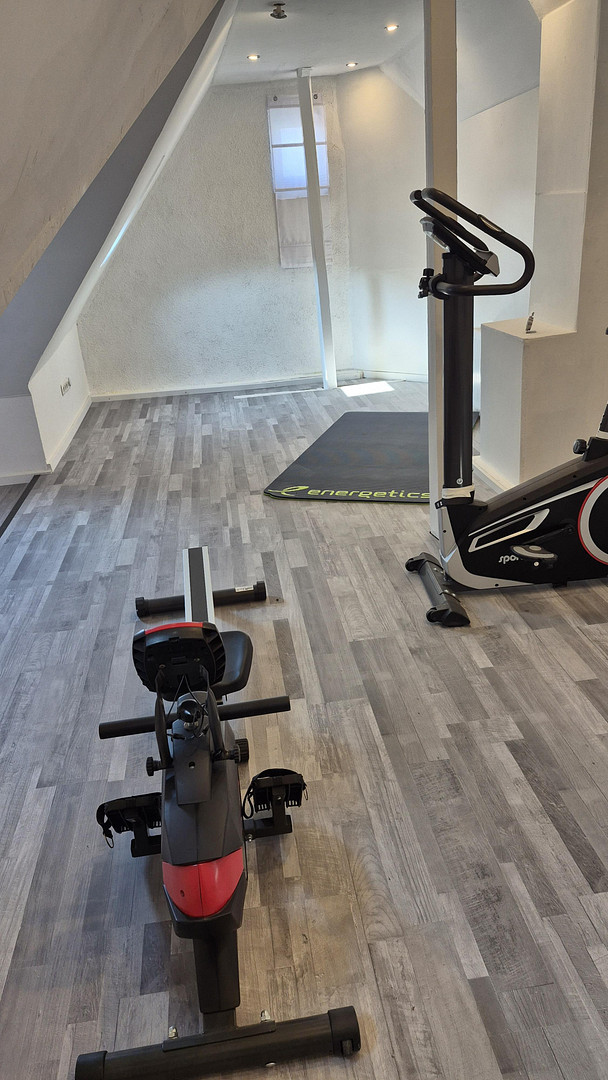
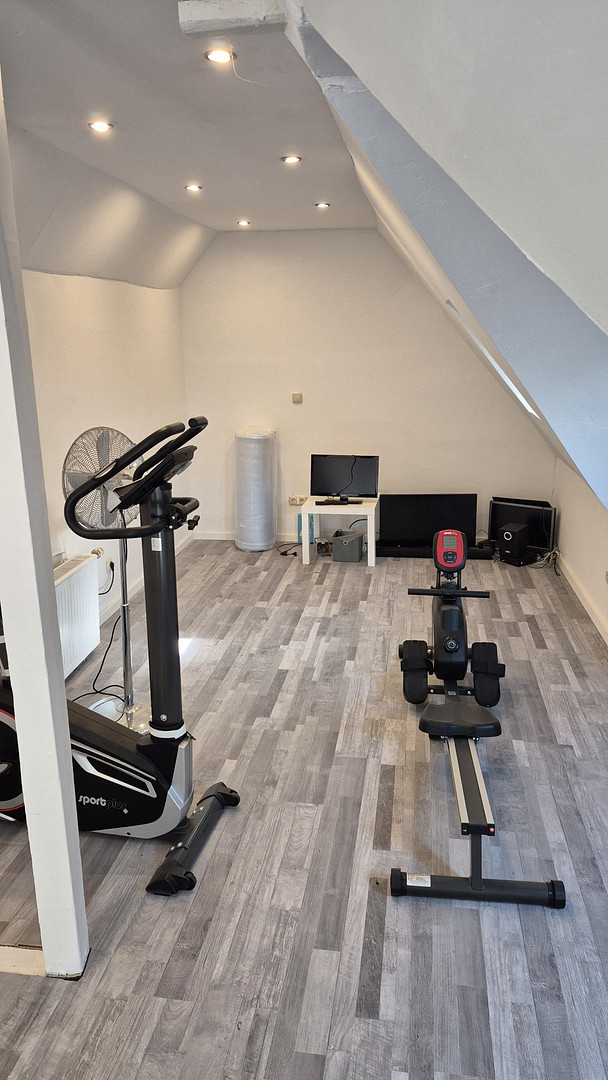
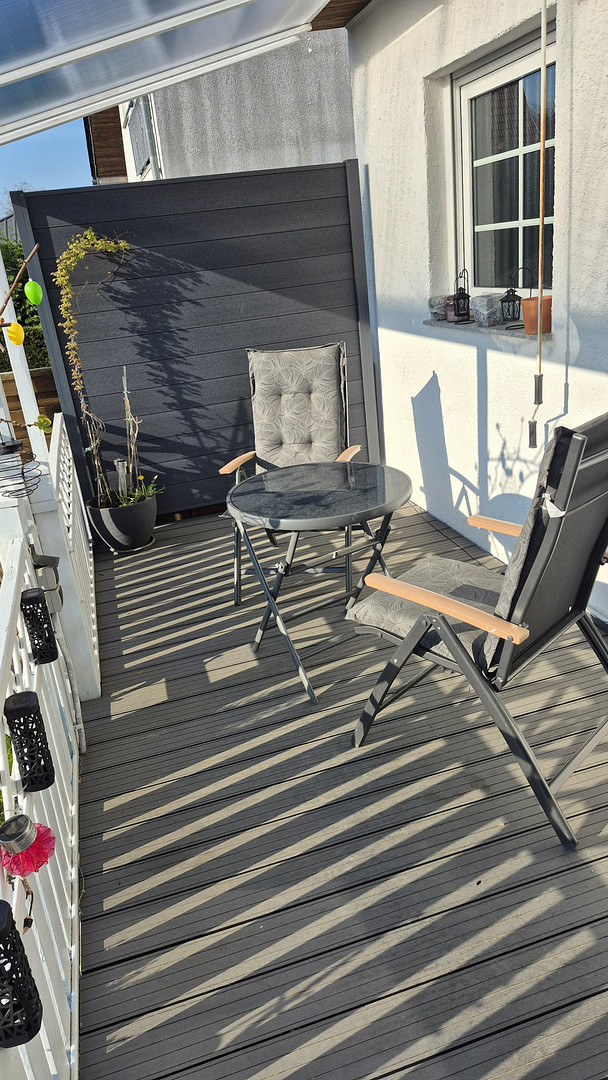
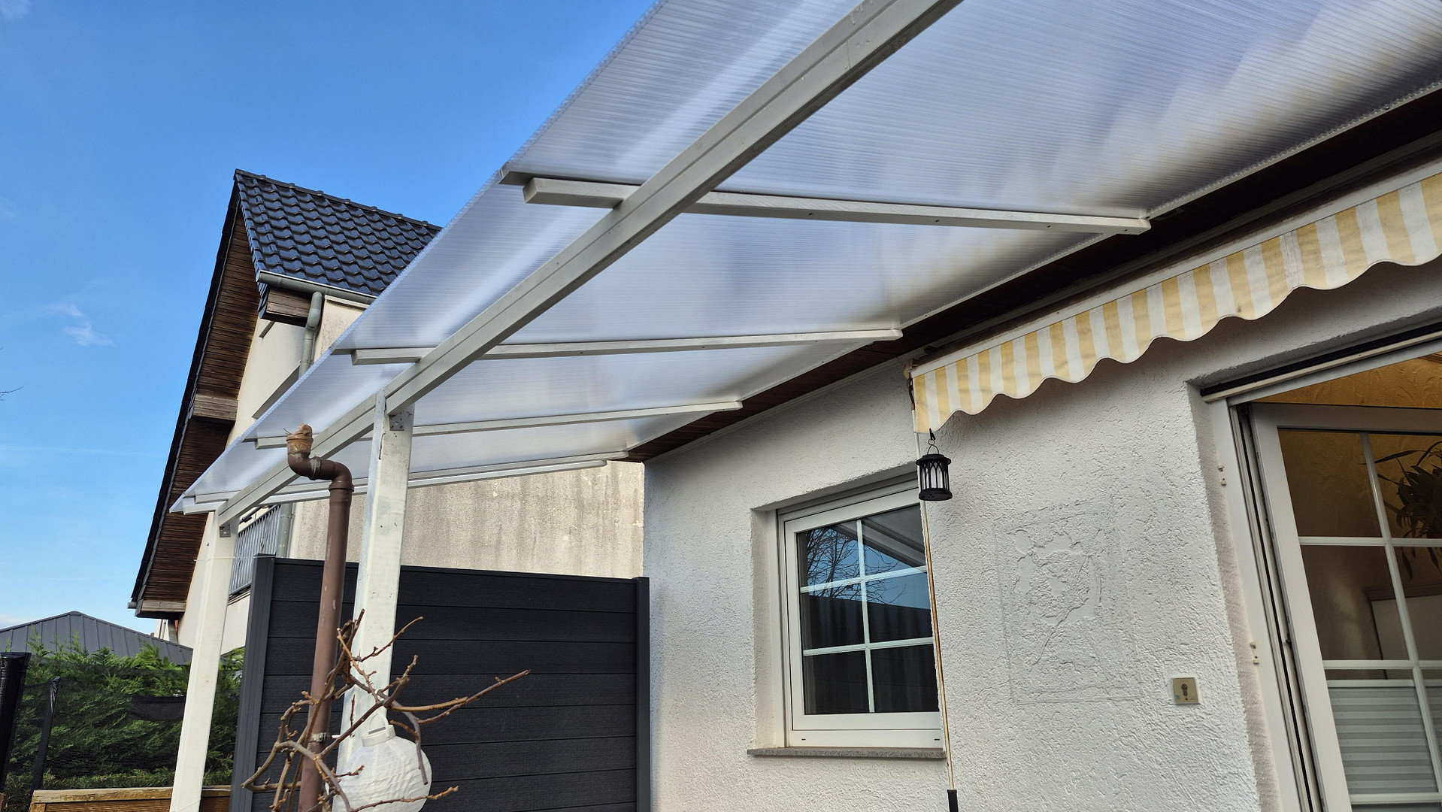
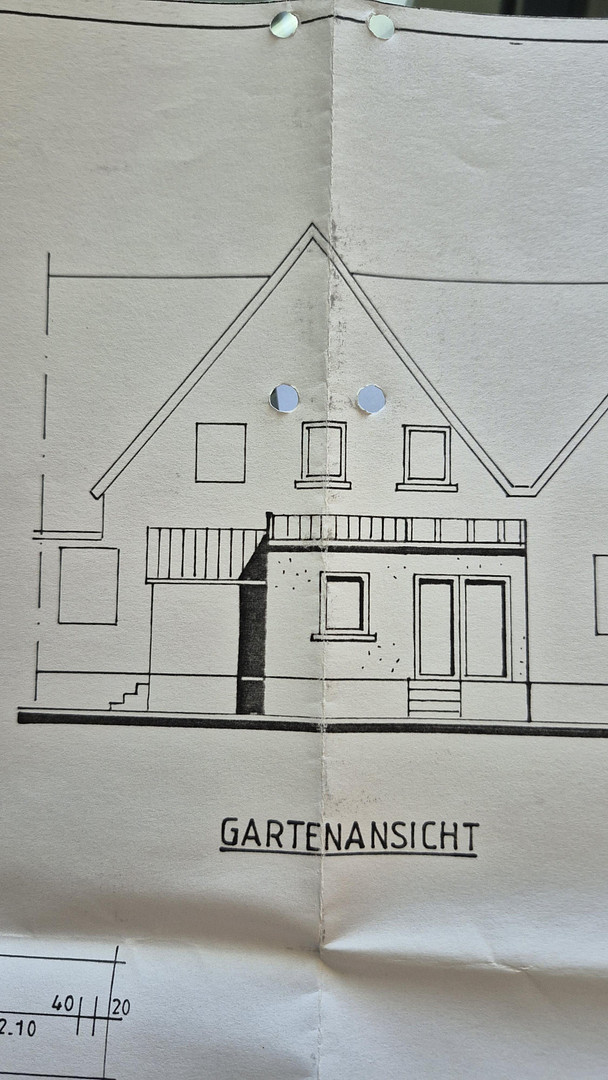
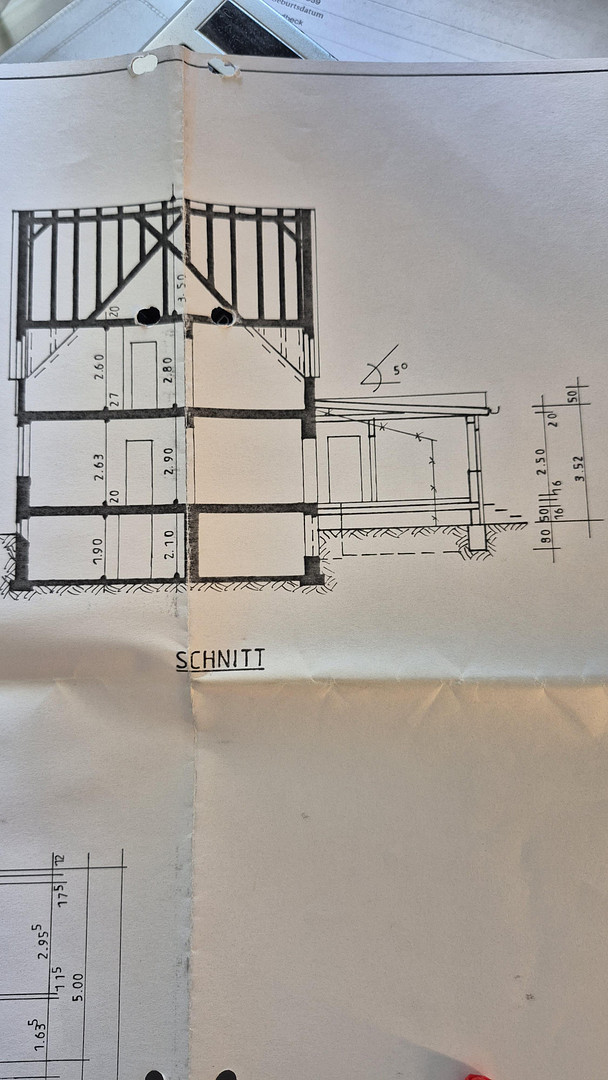
Semi-detached house, well-maintained, with many renovations already completed. Bright ground floor with a sunroom, covered terrace, well-maintained garden, carport, and garden shed. It features two large, fully functional bedrooms, and additional space for leisure and storage thanks to a converted attic studio. Ideal for families or buyers looking for a property with potential for customization.
Are you interested in this house?
|
Object Number
|
OM-440310
|
|
Object Class
|
House
|
|
Object Type
|
Terraced house
|
|
Is occupied
|
Vacant
|
|
Handover from
|
Feb. 1, 2027
|
Purchase price & additional costs
|
purchase price
|
299.000 €
|
|
Purchase additional costs
|
approx. 23,826 €
|
|
Total costs
|
approx. 322,826 €
|
Breakdown of Costs
* Costs for notary and land register were calculated based on the fee schedule for notaries. Assumed was the notarization of the purchase at the stated purchase price and a land charge in the amount of 80% of the purchase price. Further costs may be incurred due to activities such as land charge cancellation, notary escrow account, etc. Details of notary and land registry costs
Does this property fit my budget?
Estimated monthly rate: 1,256€
More accuracy in a few seconds:
By providing some basic information, the estimated monthly rate is calculated individually for you. For this and for all other real estate offers on ohne-makler.net
Details
|
Condition
|
Modernized
|
|
Number of floors
|
2
|
|
Usable area
|
36.4 m²
|
|
Bathrooms (number)
|
2
|
|
Bedrooms (number)
|
2
|
|
Number of carports
|
1
|
|
Flooring
|
Laminate, Tiles, Vinyl / PVC
|
|
Heating
|
Central heating
|
|
Year of construction
|
1910
|
|
Equipment
|
Terrace, Winter garden, Garden, Basement, Full bath, Shower bath, Guest toilet
|
|
Infrastructure
|
Pharmacy, Grocery discount, General practitioner, Kindergarten, Primary school, Secondary school, Middle school, High school, Comprehensive school, Public transport
|
Information on equipment
• Gas boiler and all pipes replaced: 2004.
• Extension built: 2004.
• Roof replaced: 2004.
• Attic conversion with complete insulation, windows, and drywall: 2015.
• Electrical system (wiring, fuse box) replaced: 2004.
• Studio: Drywall walls, electrical wiring, lighting, and heating, new laminate flooring: 2024.
• Flooring: Ground floor with high-quality vinyl flooring, tiles, and laminate; kitchen area with renovated wooden flooring.
• Windows: PVC, double-glazed, with electric shutters.
• Garden irrigation: Well available.
• Kitchen appliances: The kitchen shown in the pictures, which is 2 years old, is not included in the purchase price. It can be taken over for an additional fee.
•
Important note: The property does not have a waiver for damage caused by ground instability.
Location
The house is located in the popular established residential area of Kamp Lintfort, very close to the market square and the new REWE supermarket. Daycare centers, schools, and shops are within walking distance. The city center is approximately 1 km away. A pharmacy, general practitioner, and the Zechenpark are 500 meters away.
You can reach the A57 and A42 motorway junctions by car in about 5 minutes.
Location Check
Energy
|
Final energy consumption
|
139.00 kWh/(m²a)
|
|
Energy efficiency class
|
E
|
|
Energy certificate type
|
Consumption certificate
|
|
Main energy source
|
Gas
|
Miscellaneous
A well-maintained, solid semi-detached house with a thoughtfully designed layout, already featuring modernizations, and offering attractive potential for further development in the attic space. Perfect for buyers looking for a move-in ready home with room for personalization.
Schedule a viewing appointment now. Please provide a financing confirmation from your bank before your viewing.
Broker inquiries not welcome! According to § 7 UWG, unsolicited contact by brokers without the express consent of the recipient is prohibited!
Topic portals
Send a message directly to the seller
Questions about this house? Show interest or arrange a viewing appointment?
Click here to send a message to the provider:

Diese Seite wurde ausgedruckt von:
https://www.ohne-makler.net/en/property/440310/