
This page was printed from:
https://www.ohne-makler.net/en/property/435781/
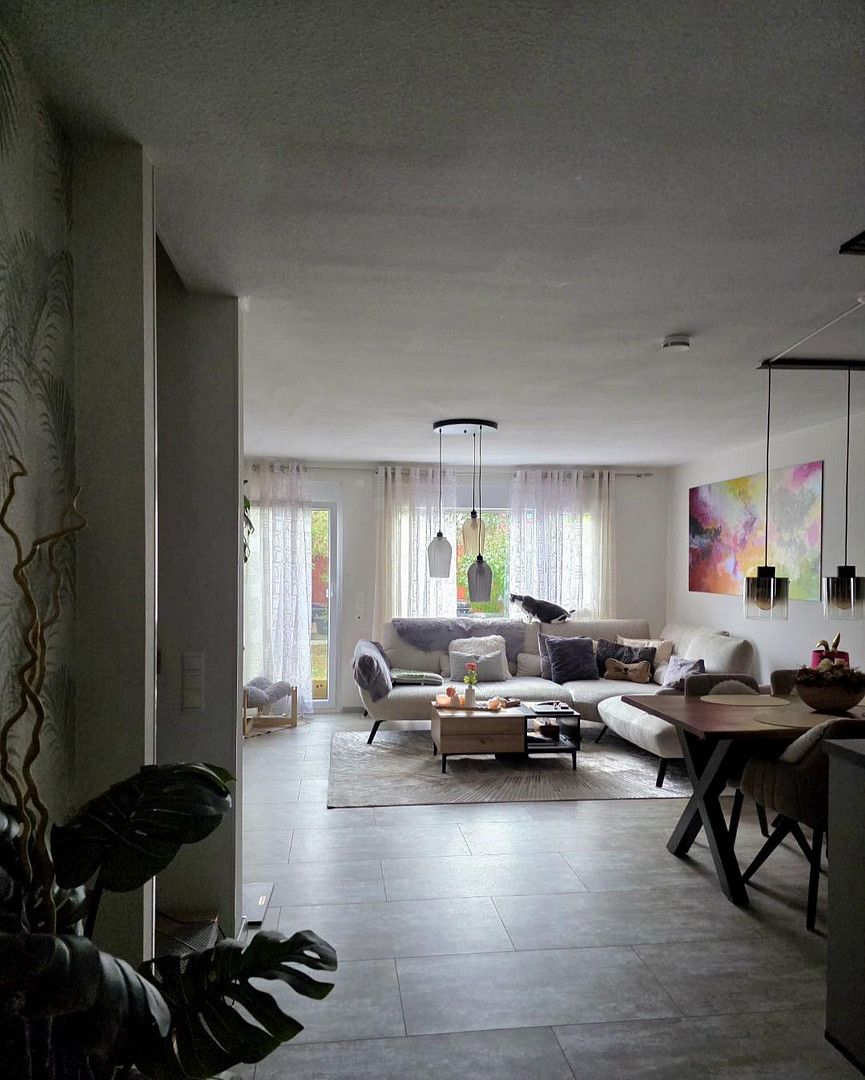
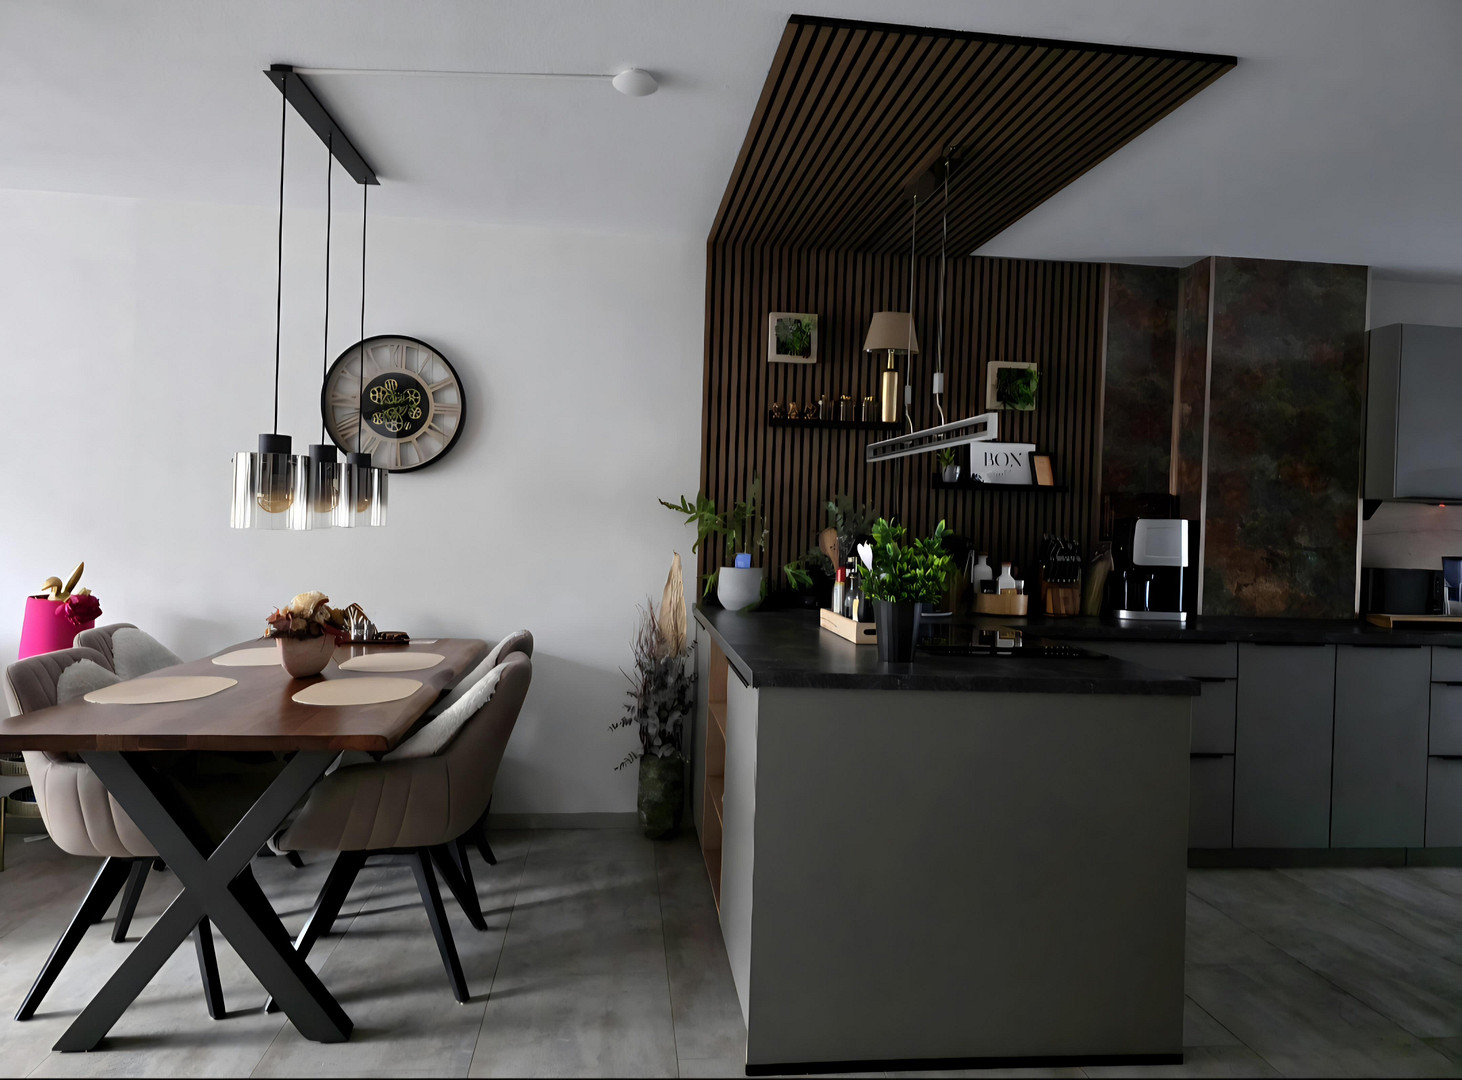
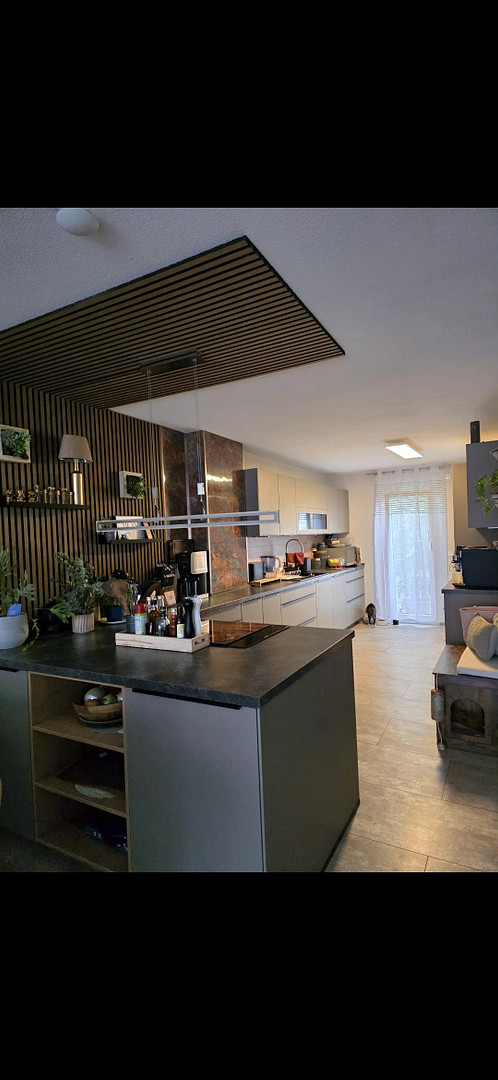
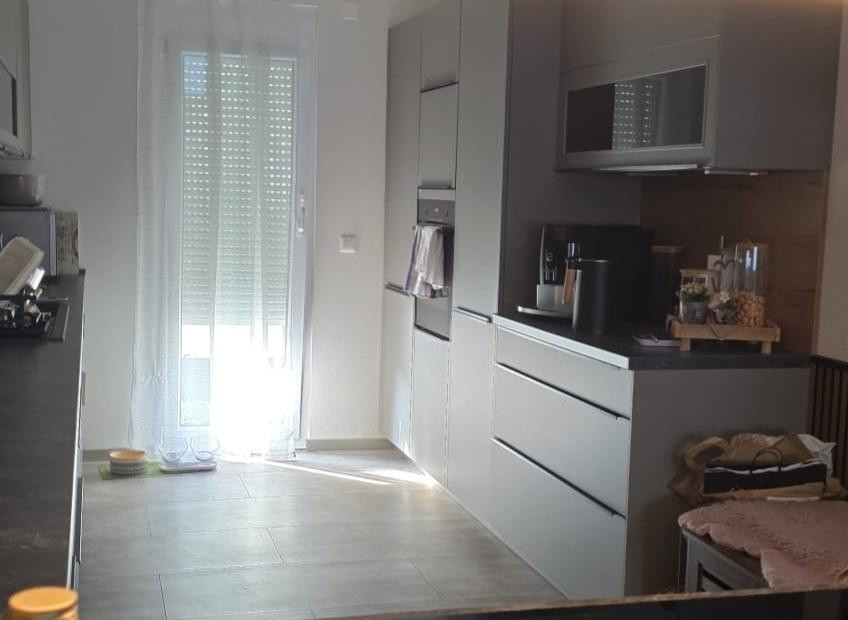
RMH in Aschaffenburg-Schweinheim.
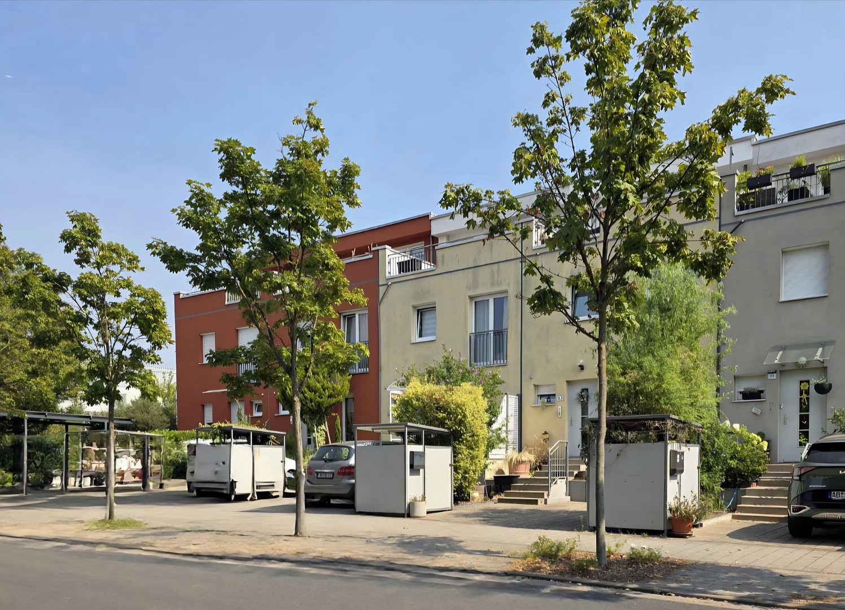
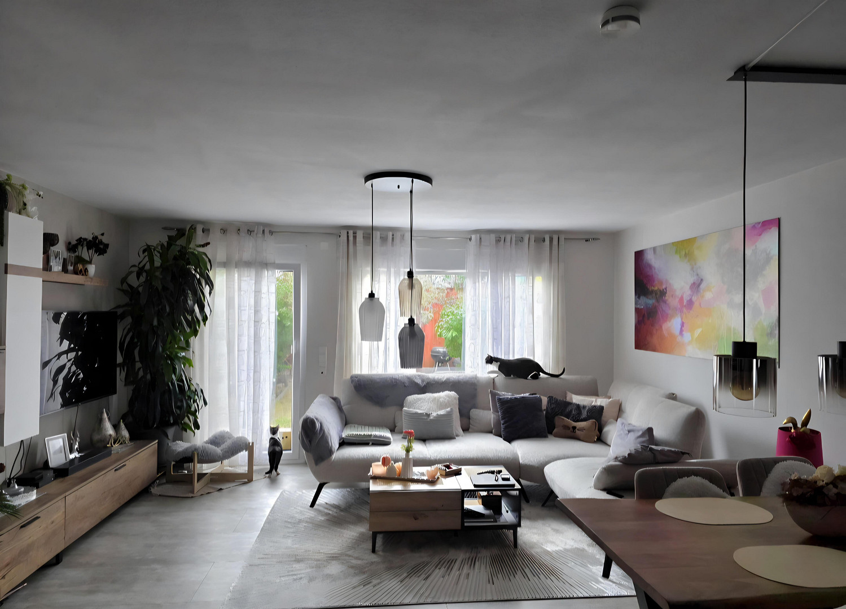
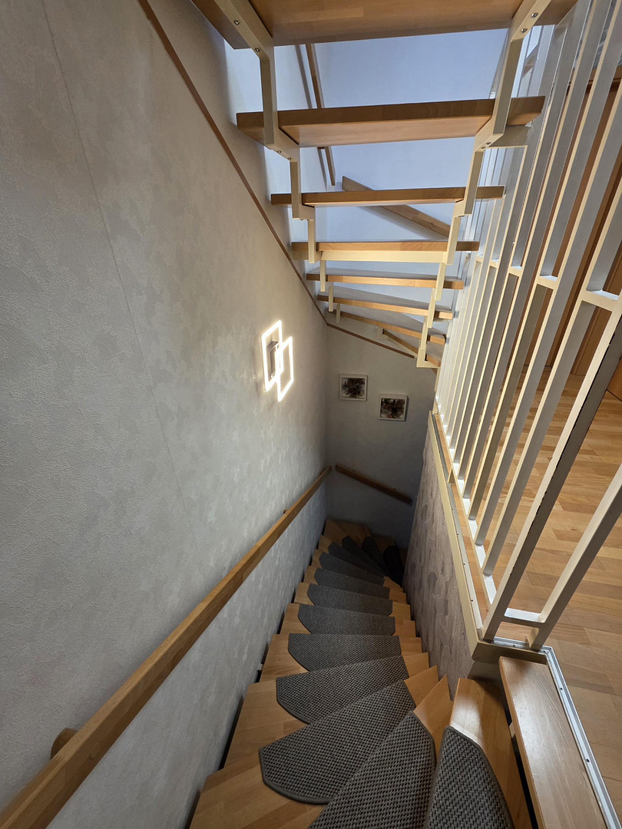
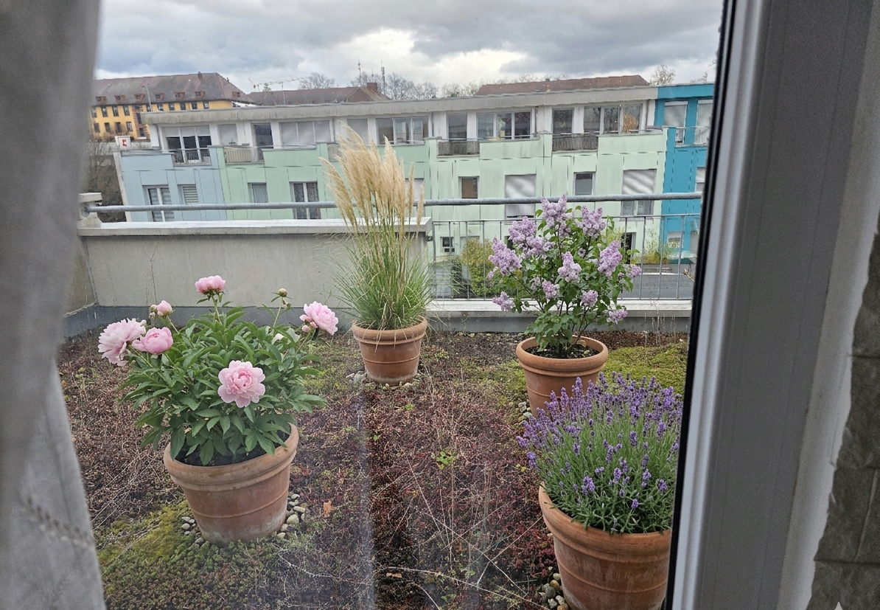
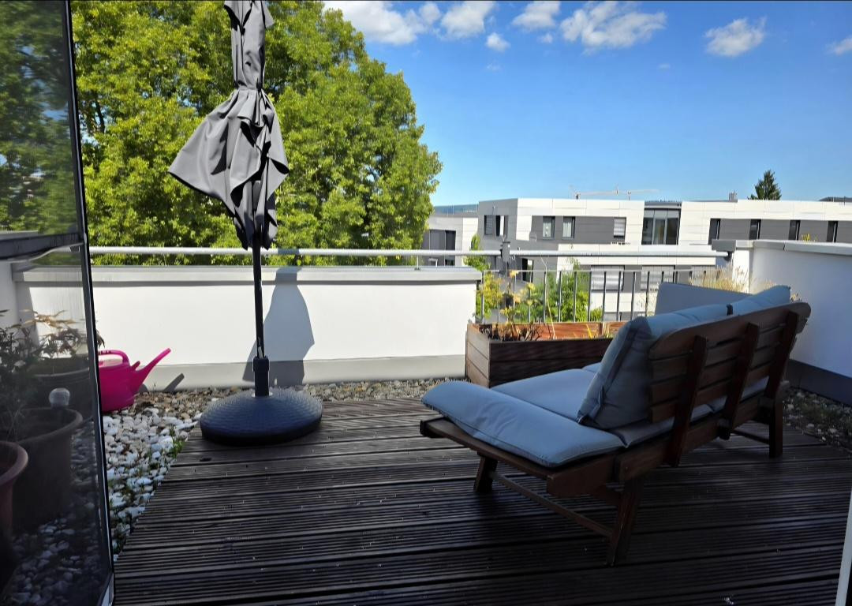
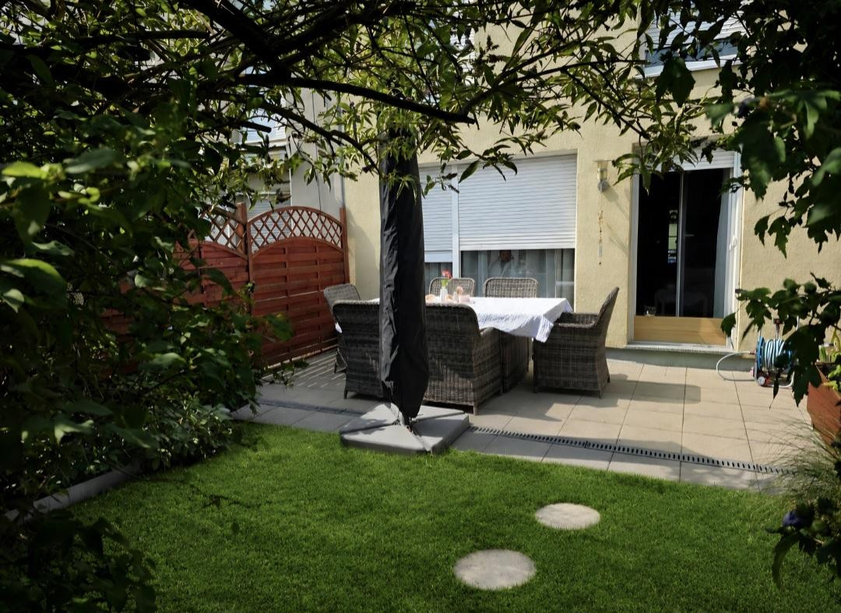
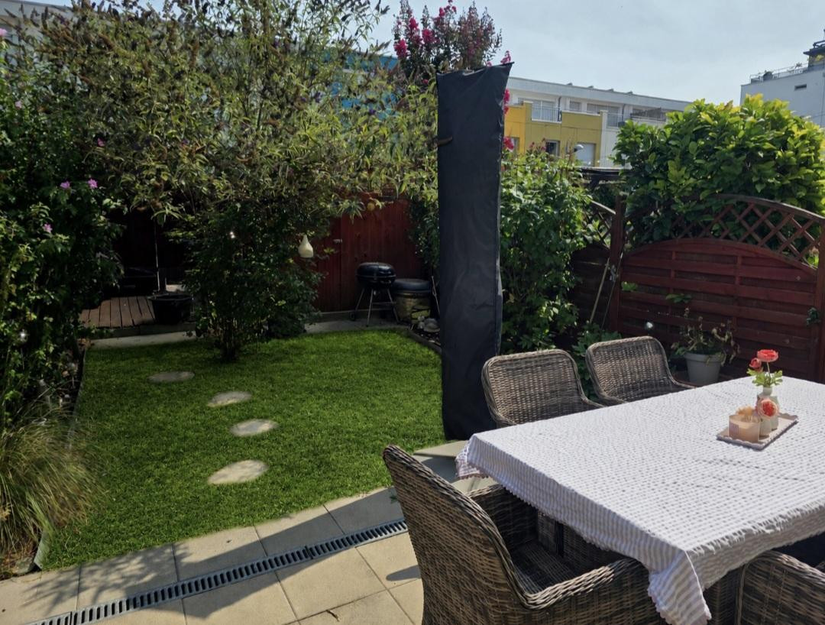
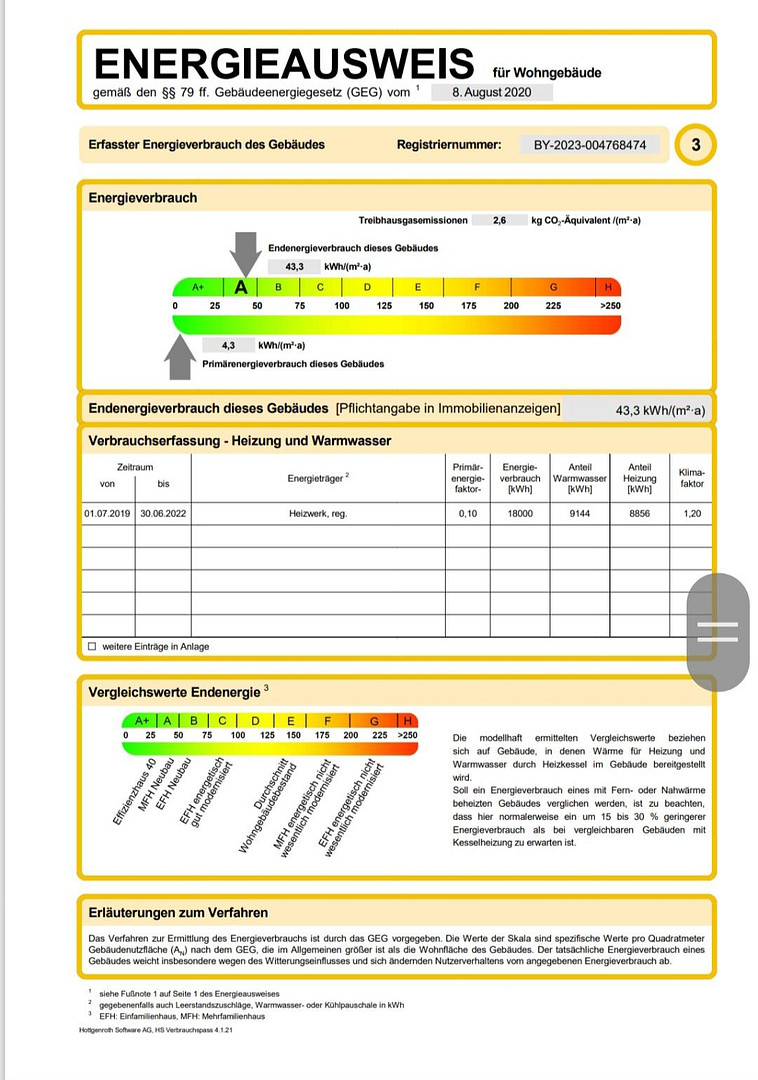
63743 Aschaffenburg – BayernLocated in the heart of Aschaffenburg, in the popular Schweinheim district, this semi-detached house, built in 2004 and recently renovated in 2024, is ready for a new family. This beautiful property offers 175 square meters of building space and outdoor area, with approximately 126 square meters of living and usable space, spread over 3 floors, providing plenty of room for a large family. It is fully basemented, with additional rooms and ample storage space. A small garden invites you to relax, with a large garden shed and a covered pergola. You can also enjoy a wonderful view from one of two roof terraces. The purchase price includes two private outdoor parking spaces, ensuring convenient parking. There is one space in front of the house and one behind. Heating is provided by a district heating system, with an energy efficiency rating of A, according to the consumption report. The system and connections are owned and operated exclusively by the Aschaffenburg municipal utilities (AVG) and are registered in the land registry. A contract with the AVG is not mandatory. Property Description:
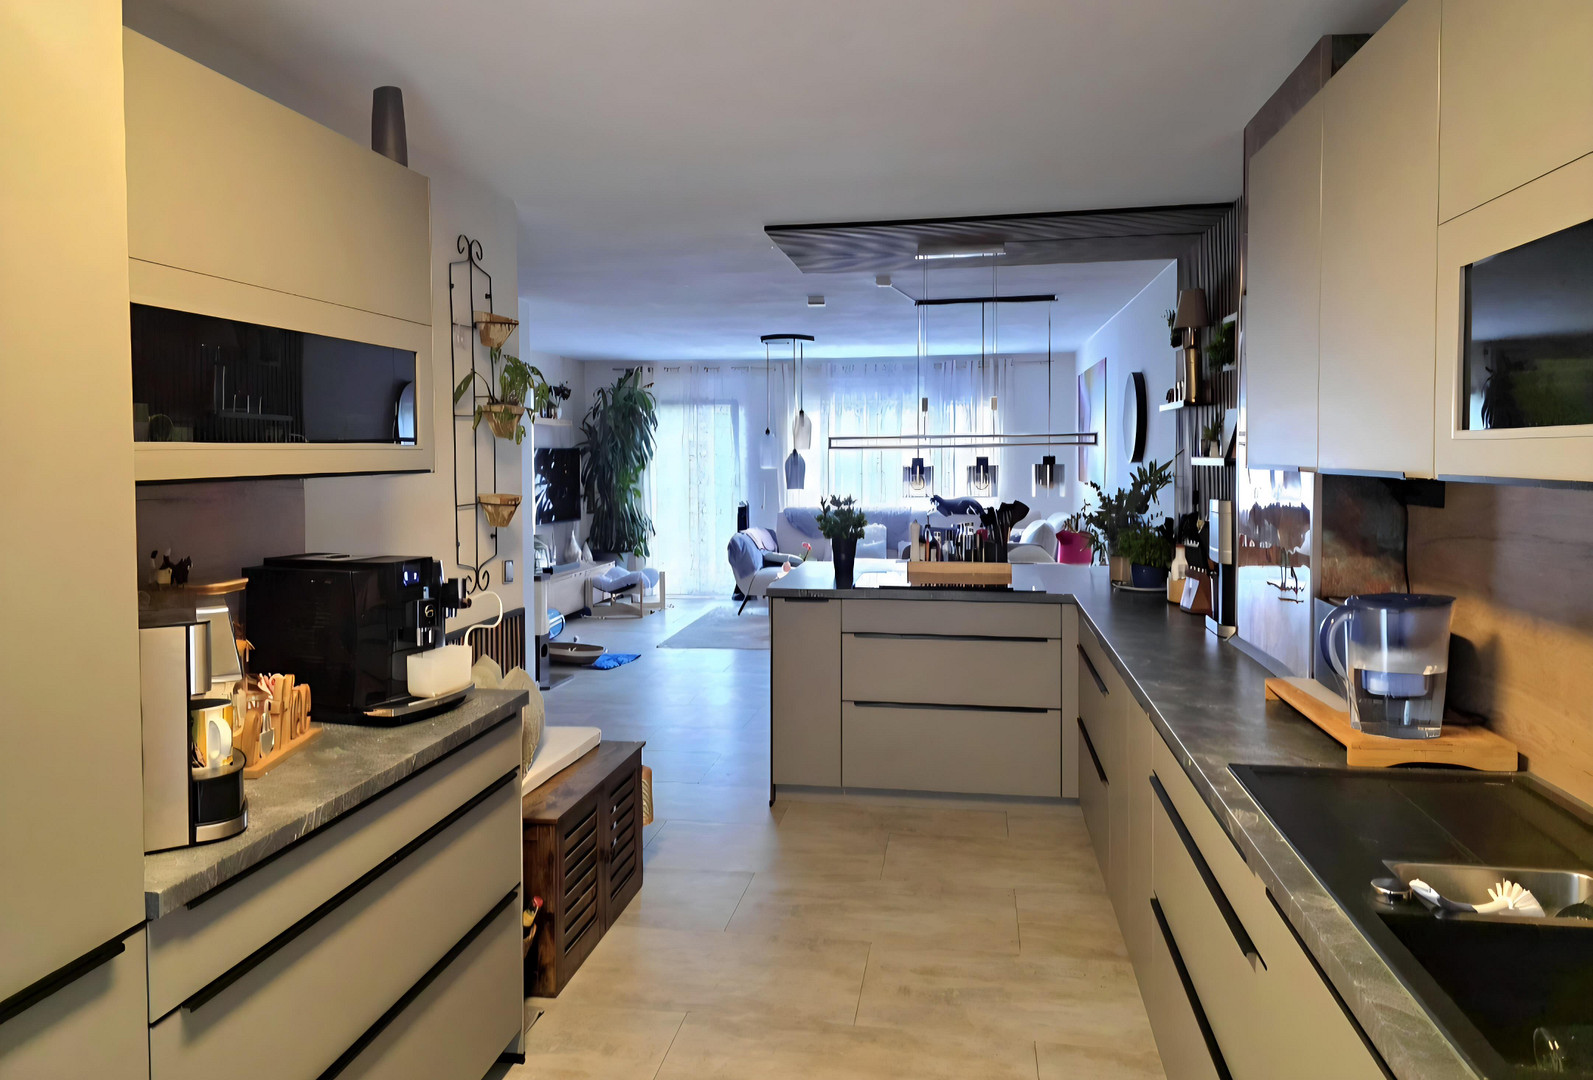
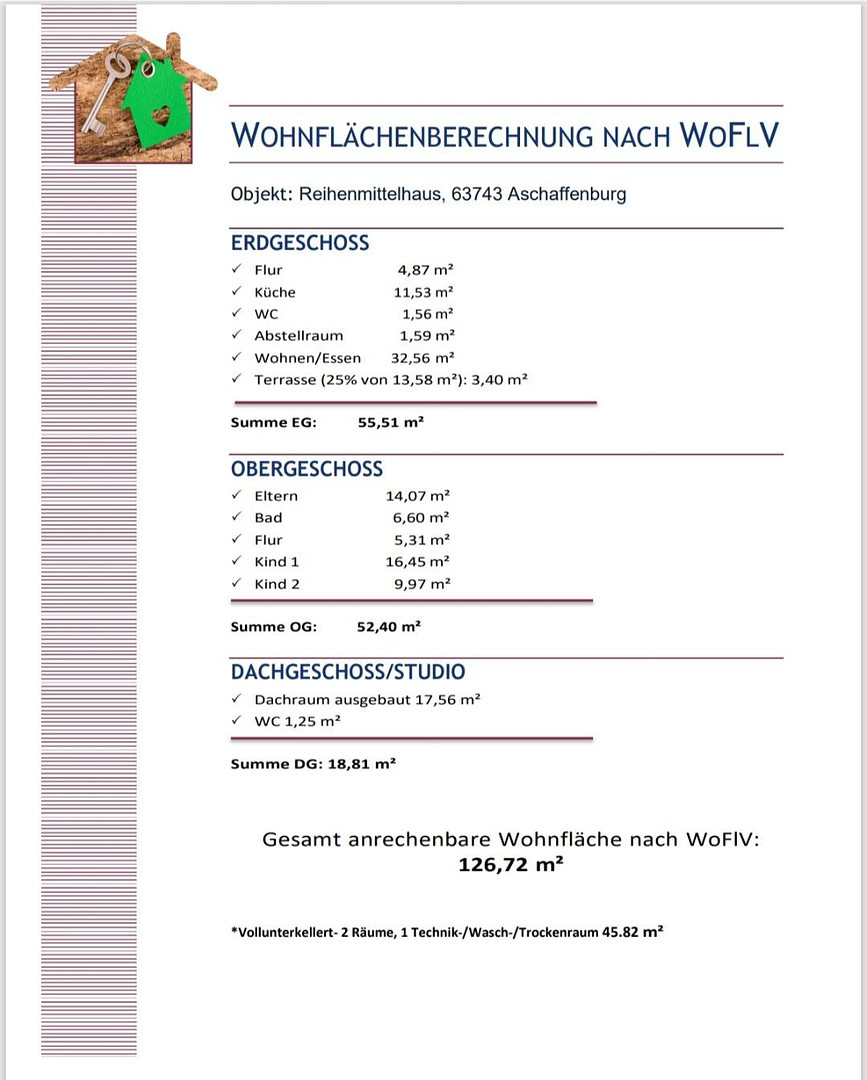
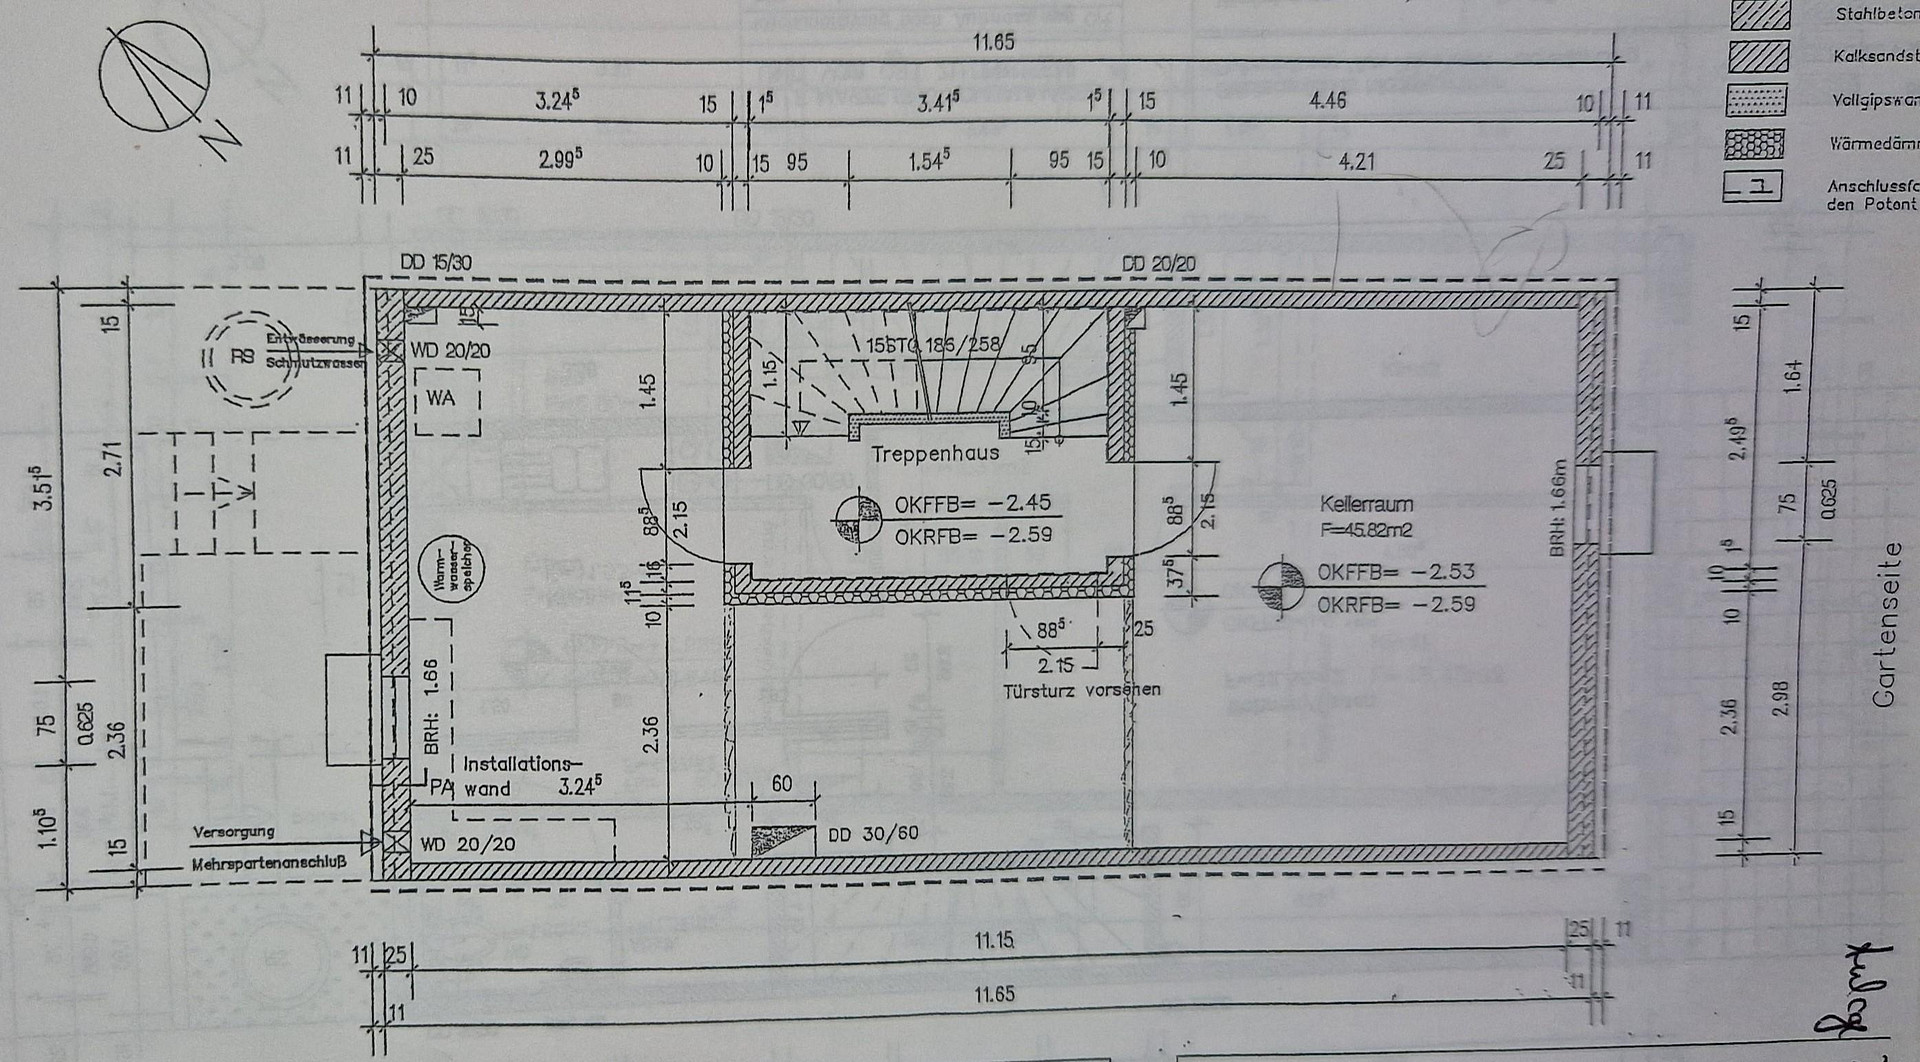
Bright, spacious rooms, an open-plan kitchen/dining/living area, double-glazed windows with electric blinds, a high-quality, modern kitchen by Nobilia. All ceilings and walls are wallpapered. All rooms are equipped with built-in wardrobes. No major renovations are needed. Move in, unpack, and feel at home! Save on realtor fees! Realistic price offers are welcome. Basement: 45.82 m2
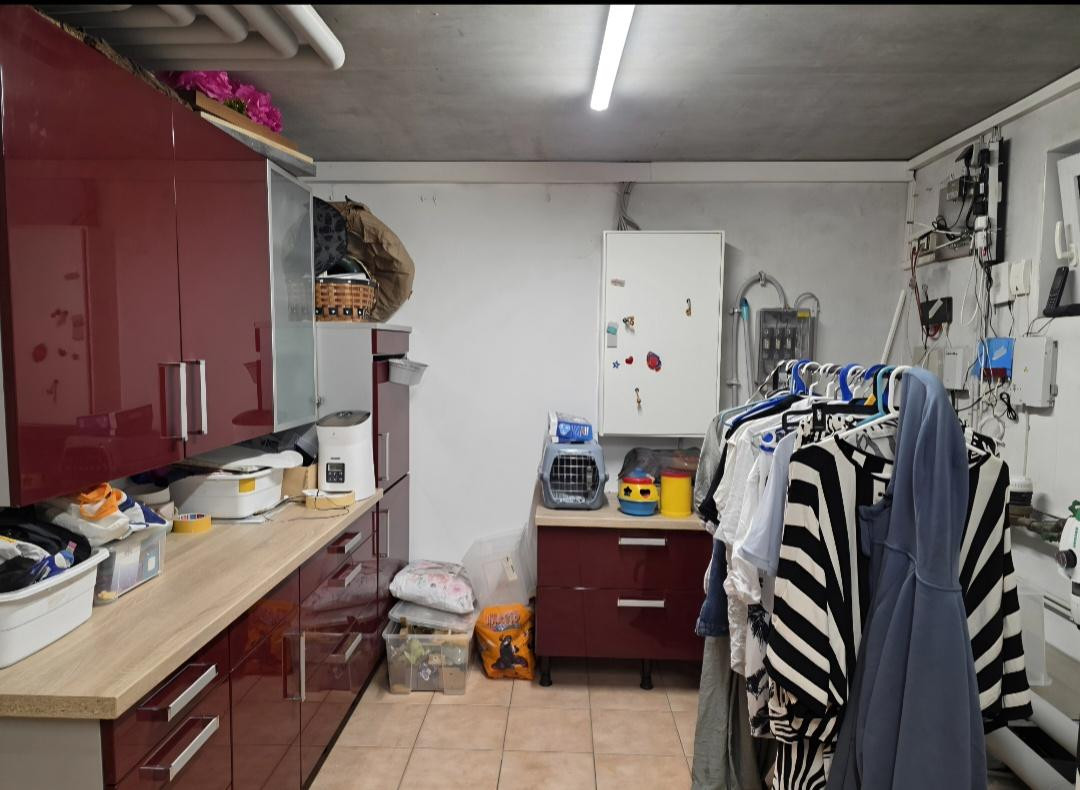
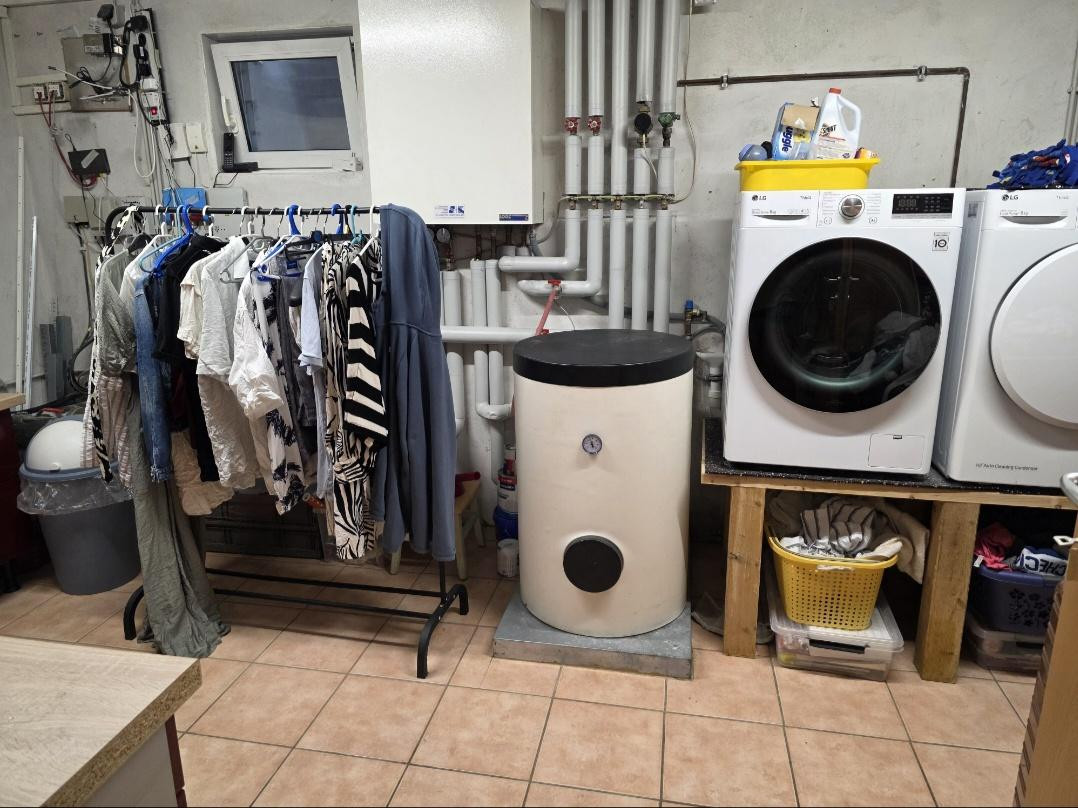
-The laundry, drying, and utility room are tiled.
-One small room, suitable for a hobby room or storage, with laminate flooring.
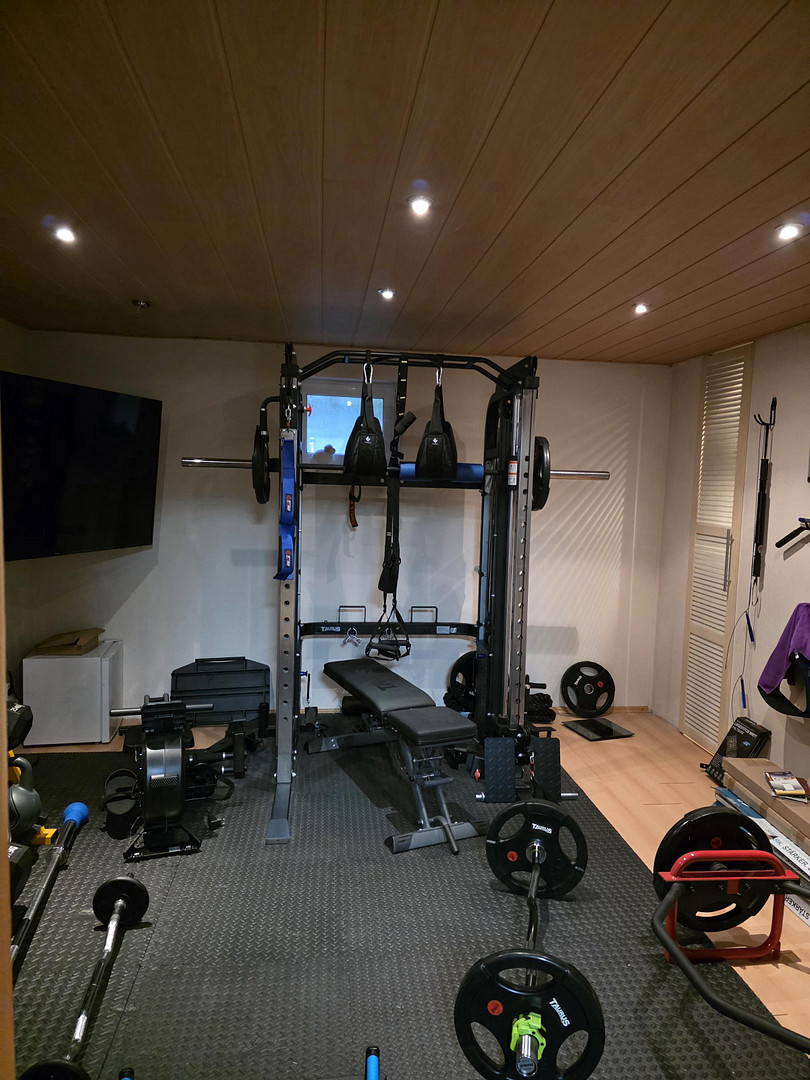
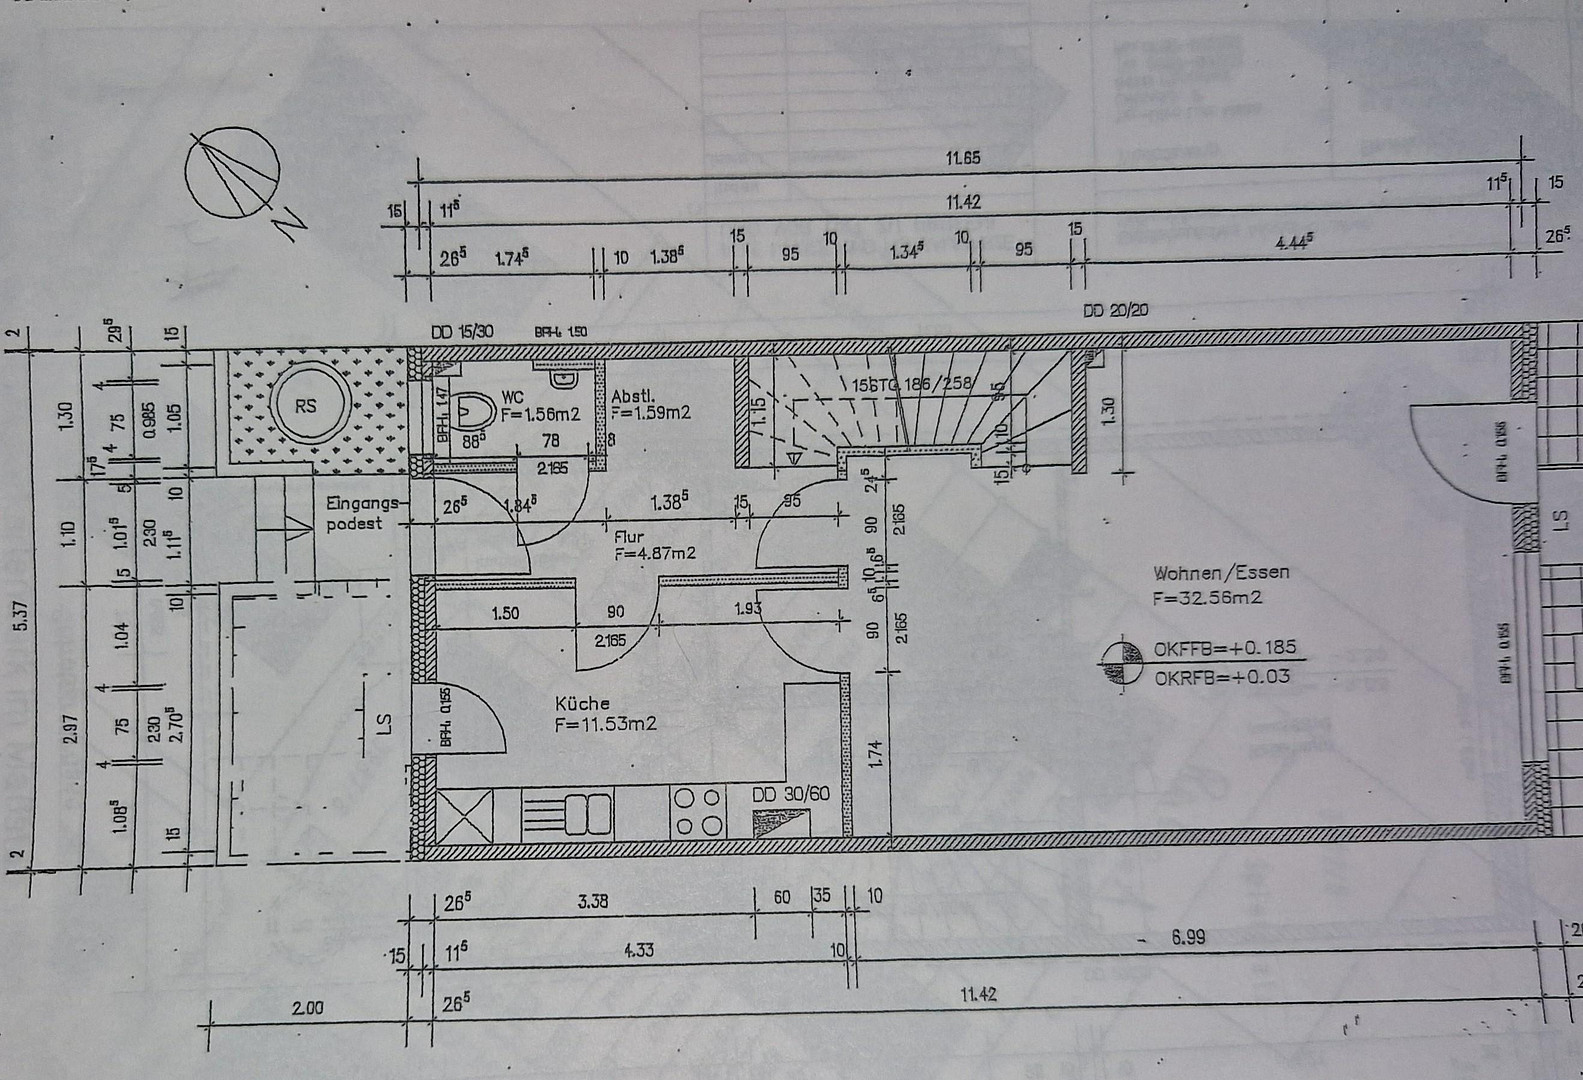
-One large room with a window, suitable as a family room or gym, with laminate flooring and a built-in wardrobe. Ground floor: (completely renovated in April 2024) 55.51 m2
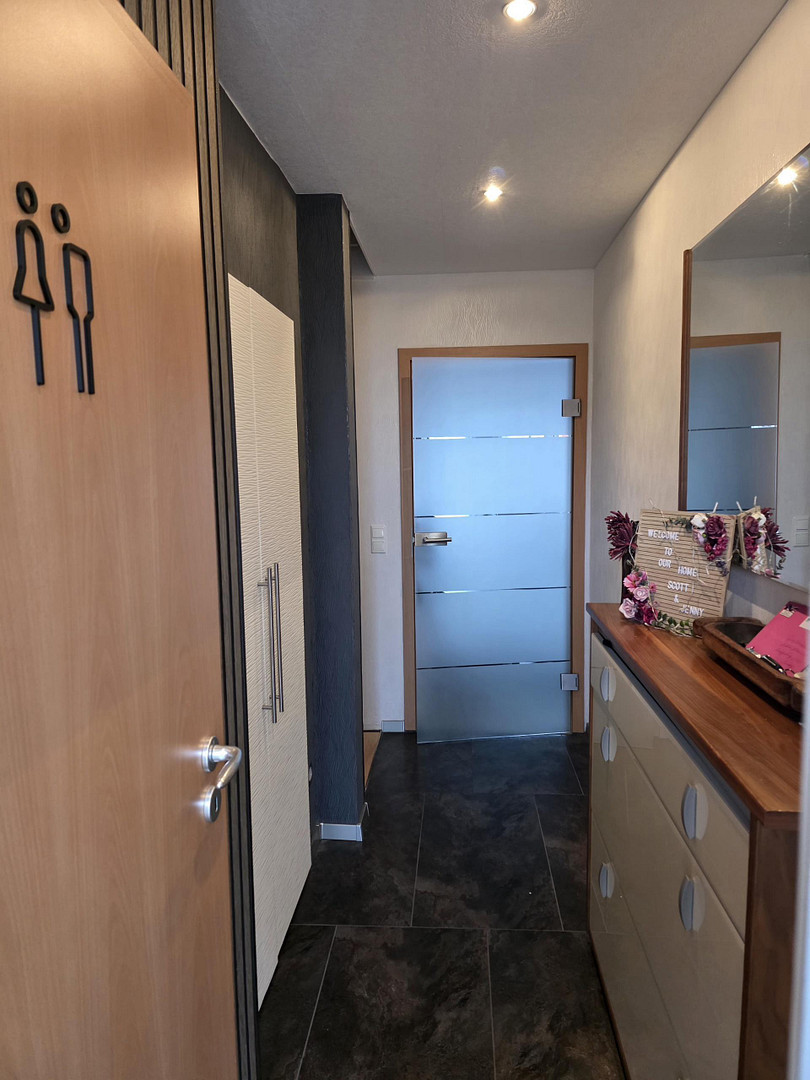
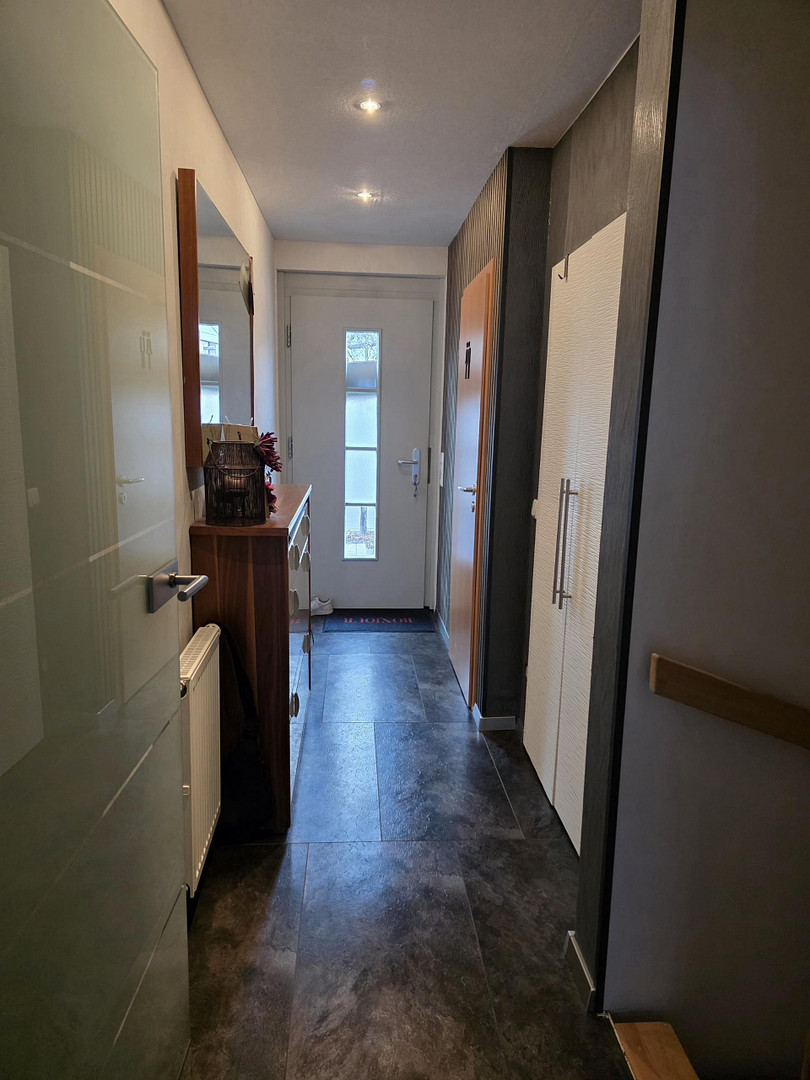
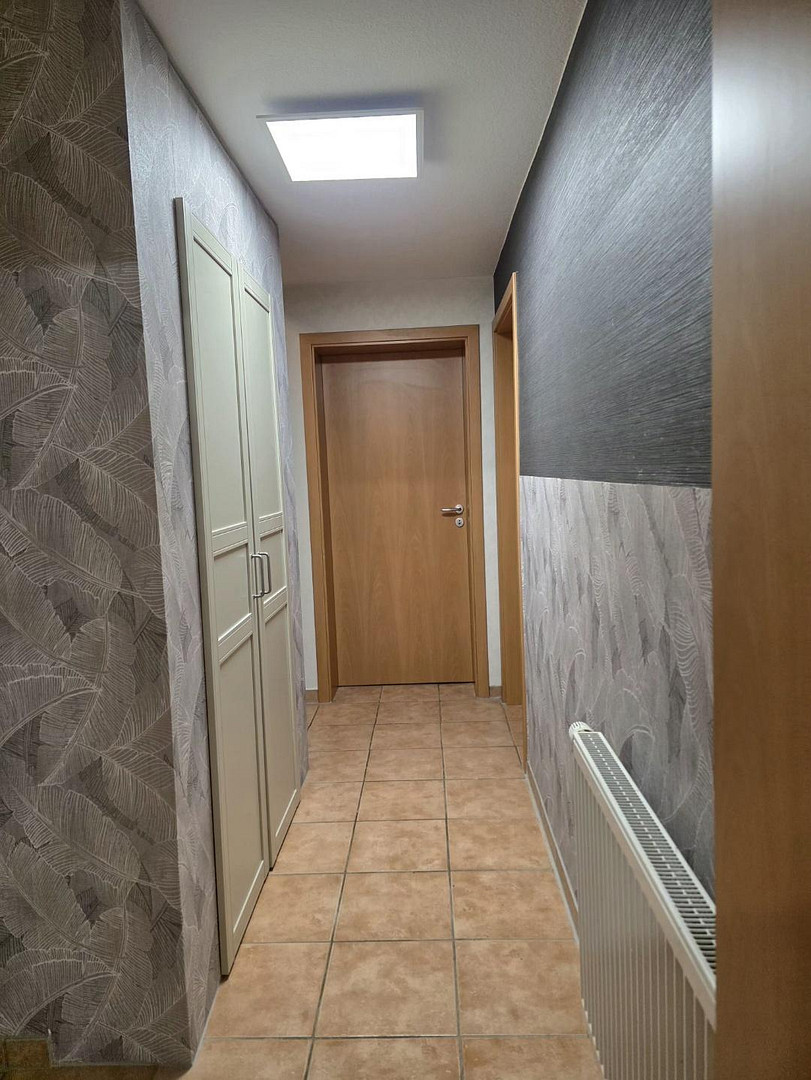
-Large hallway with a storage cupboard/built-in wardrobe with interior and exterior lighting.
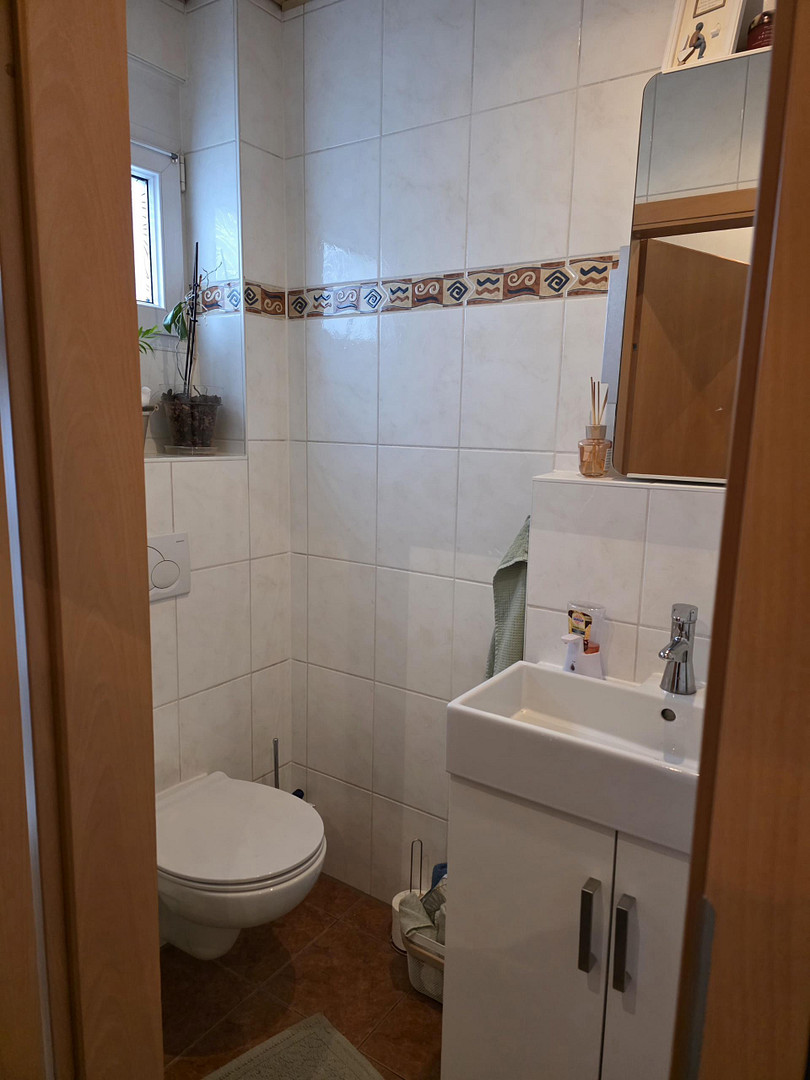
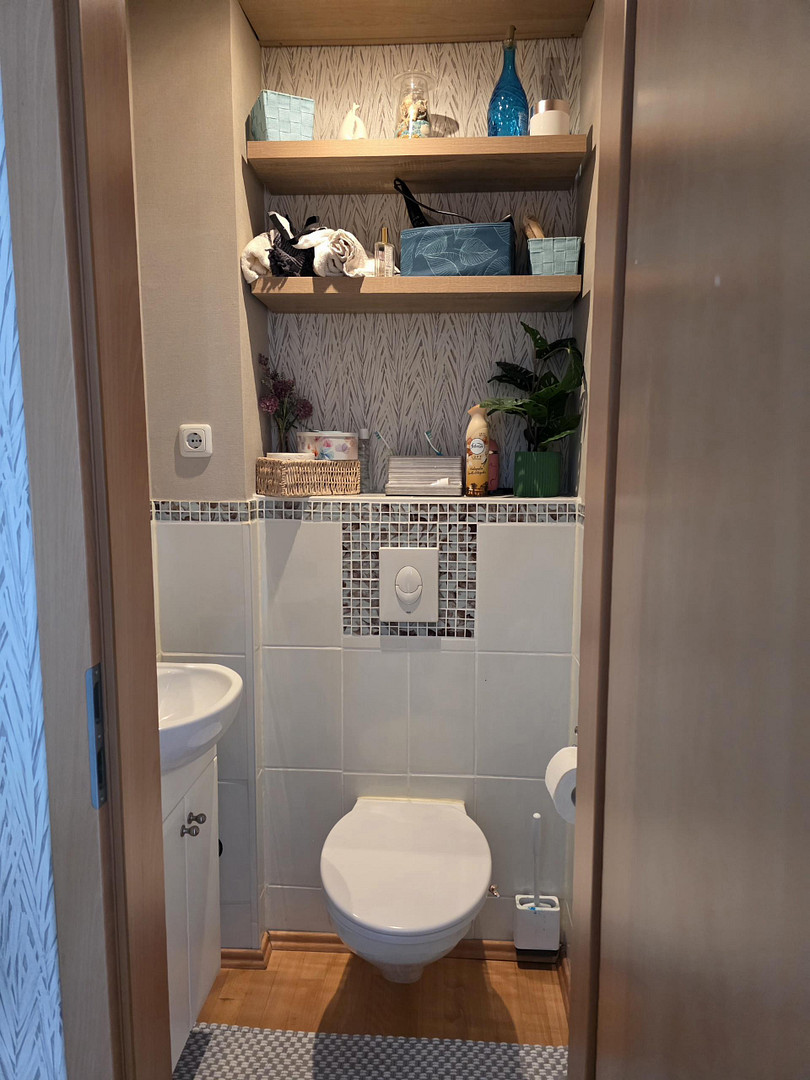
-Guest toilet.
-Kitchen, dining, and living area with a high-quality, like-new brand-name fitted kitchen. The flooring is high-quality vinyl, all newly installed in 2024. First floor: 52.40 m2
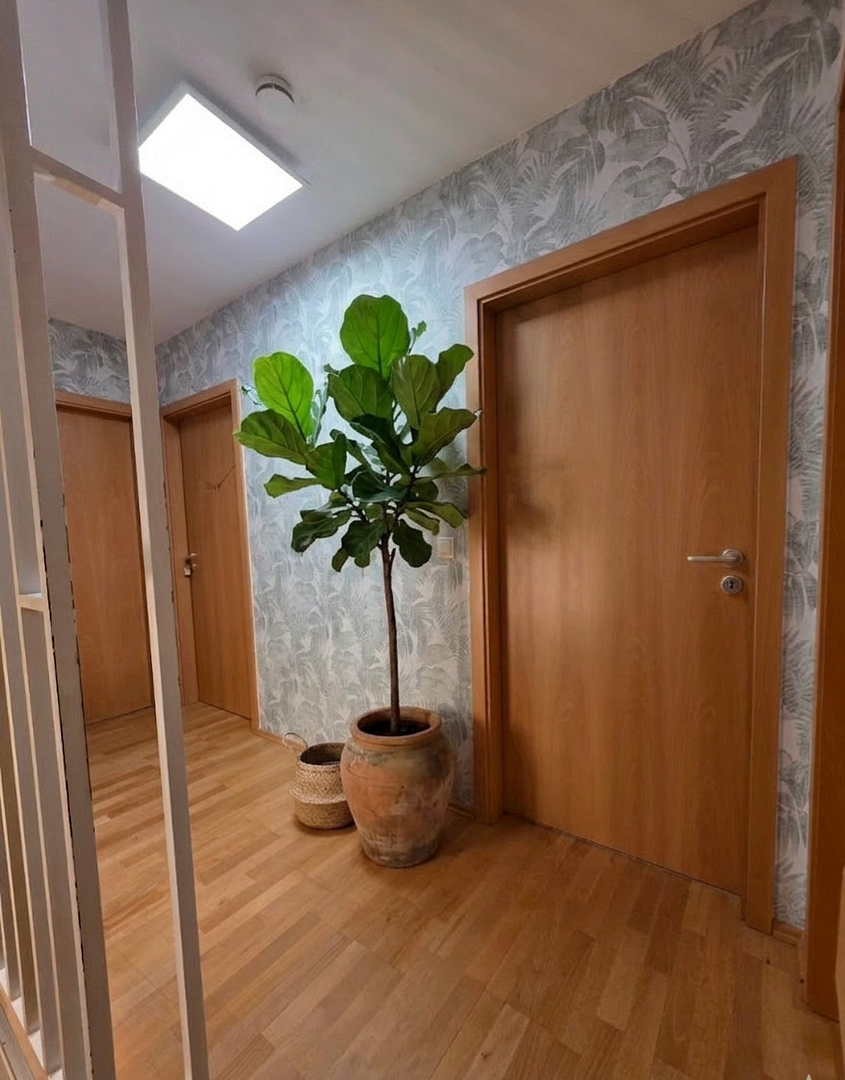
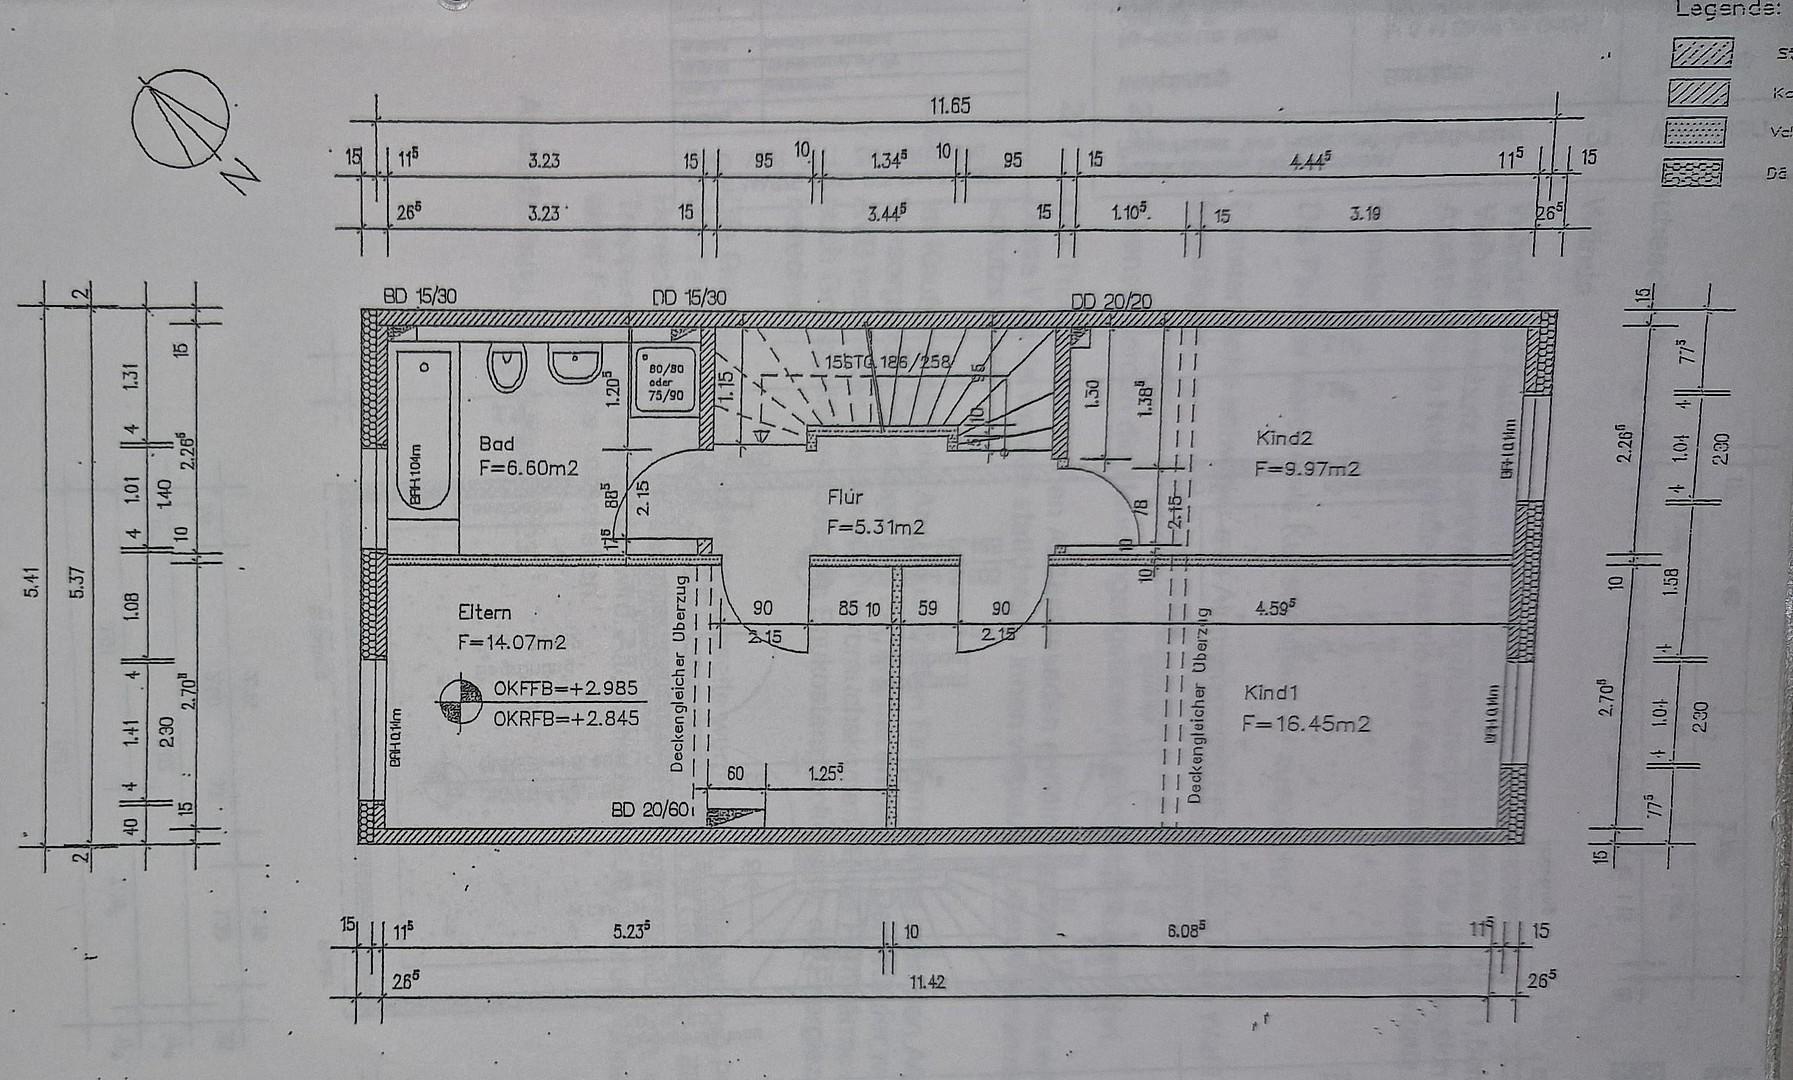
-Hallway: 5.31 m2
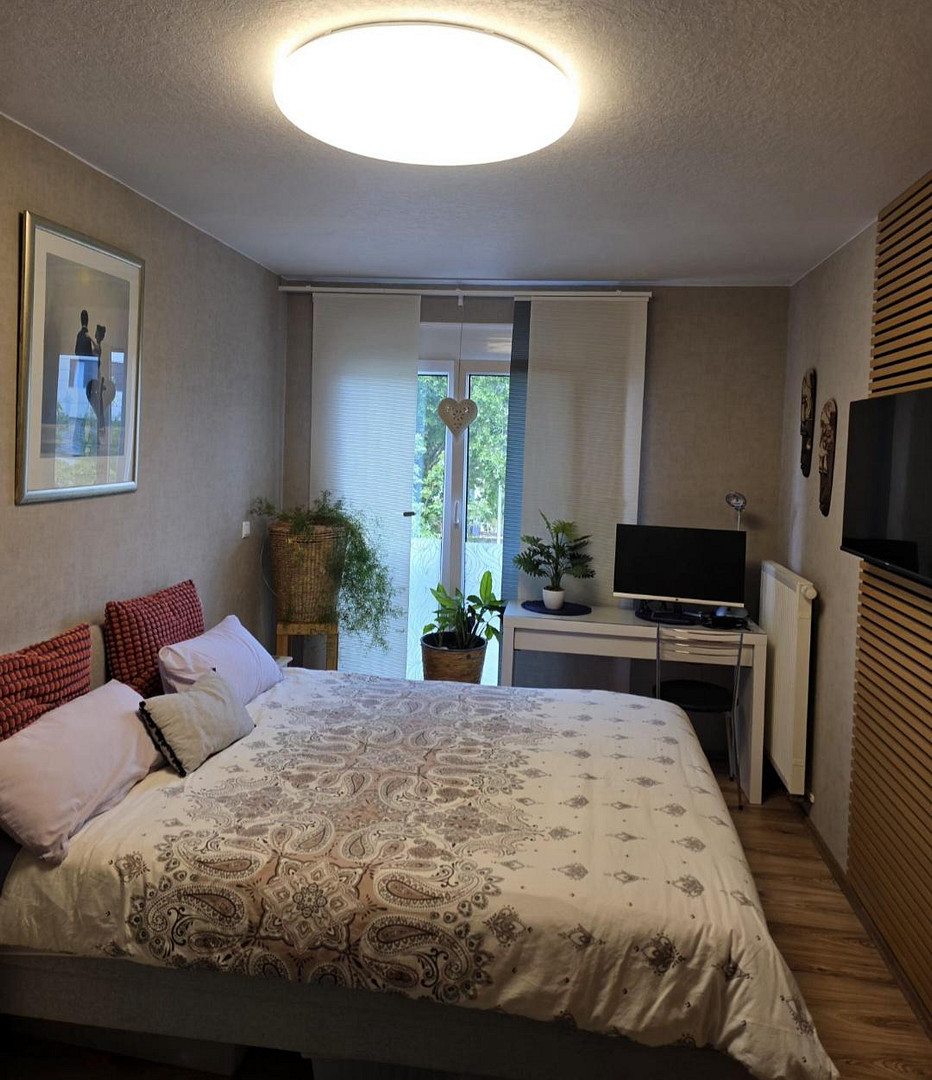
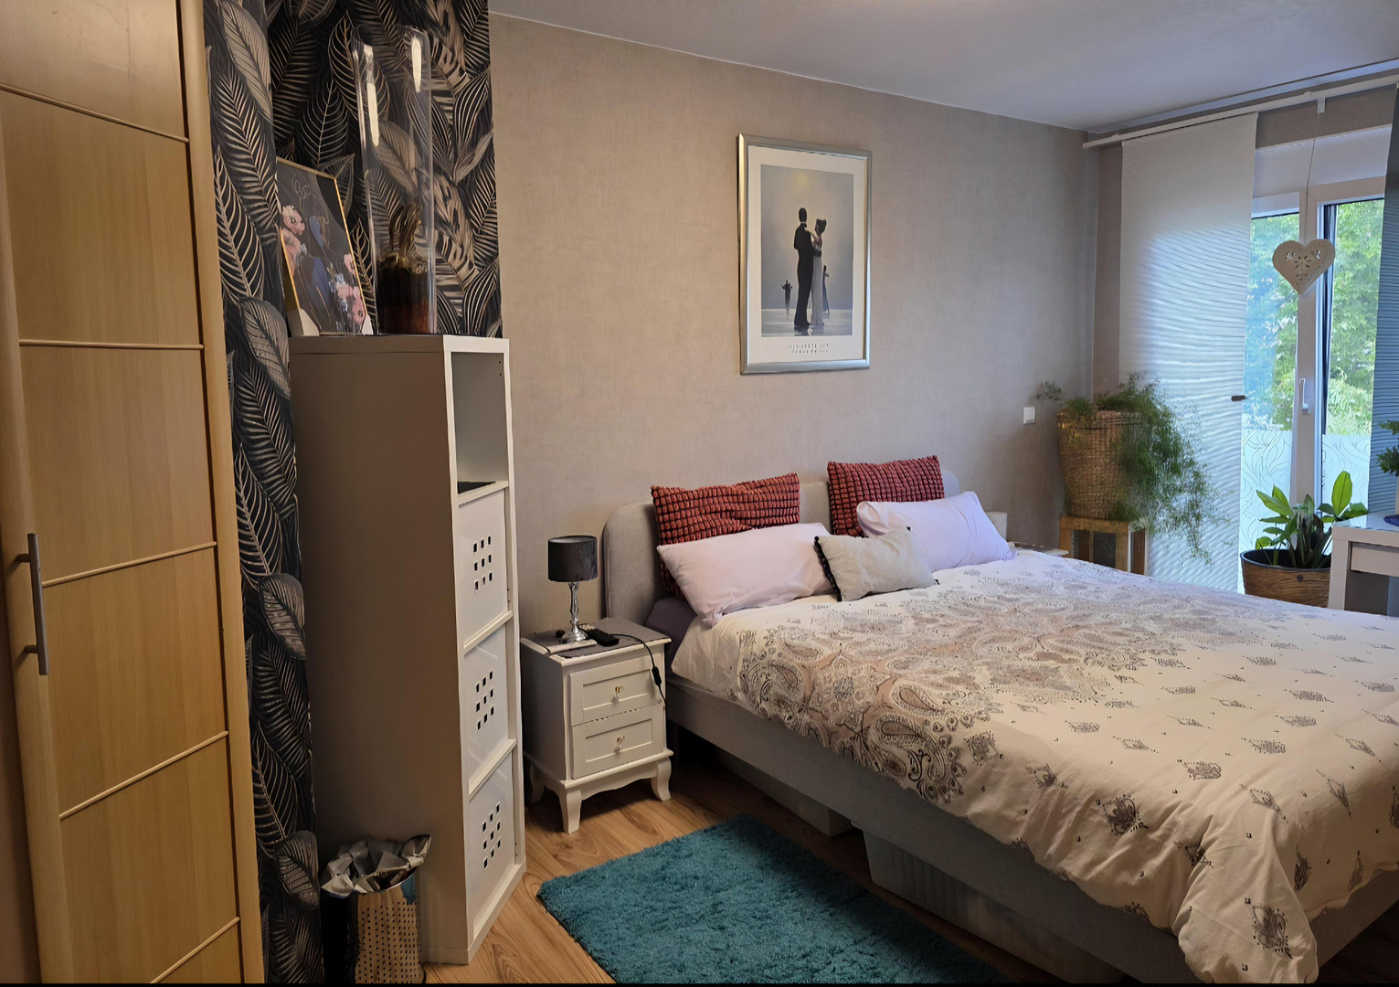
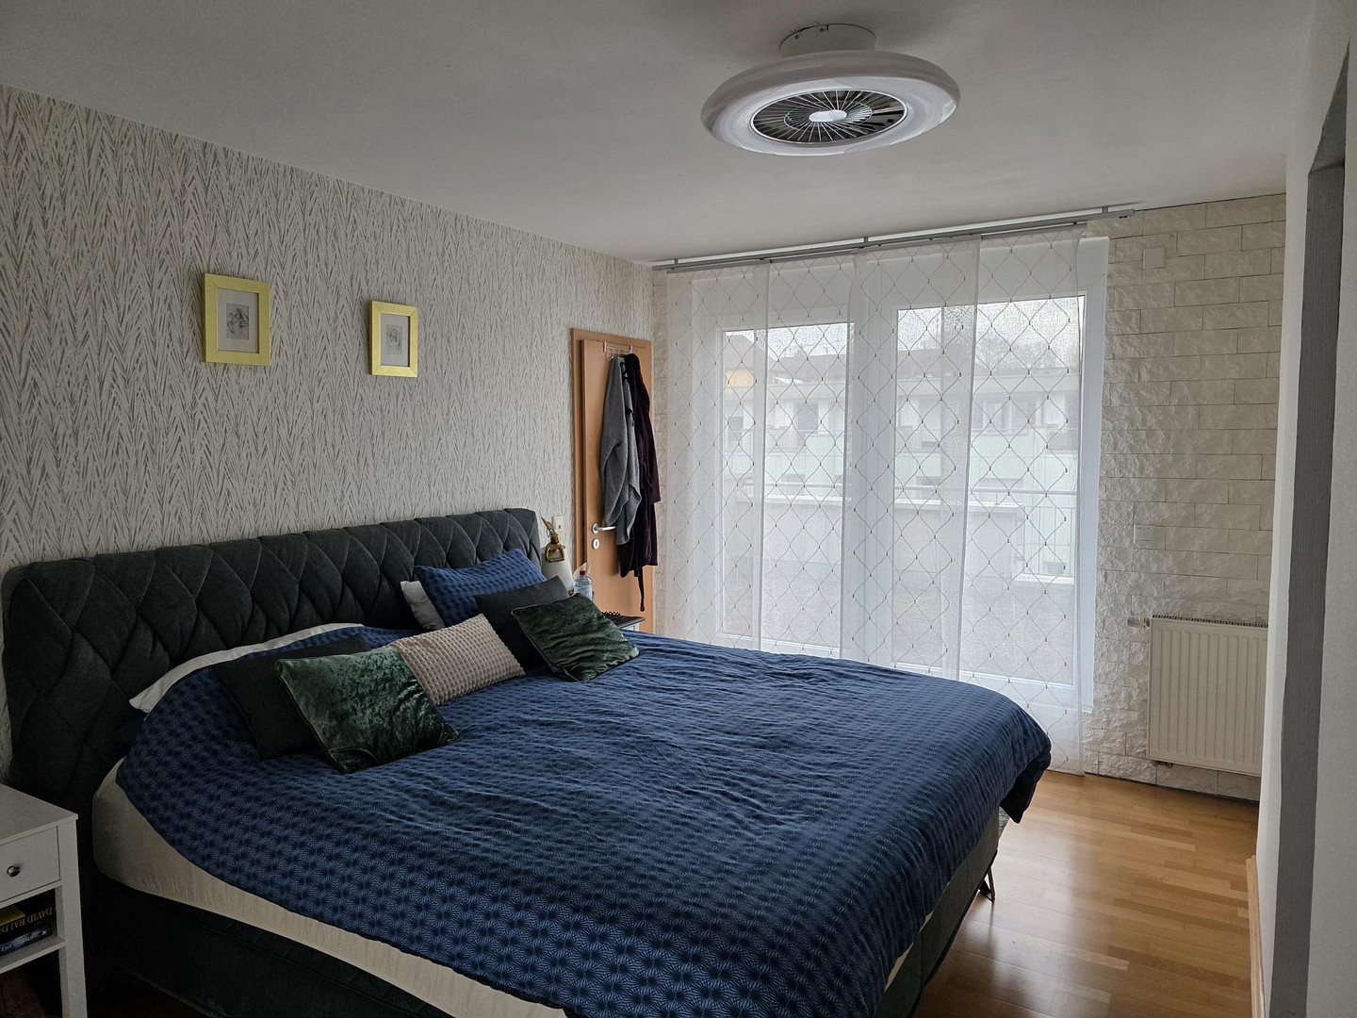
-Bedroom 1: 14.07 m2, laminate flooring, built-in wardrobe with interior lighting.
-Bedroom 2: 16.45 m2, parquet flooring, built-in wardrobe with exterior lighting.
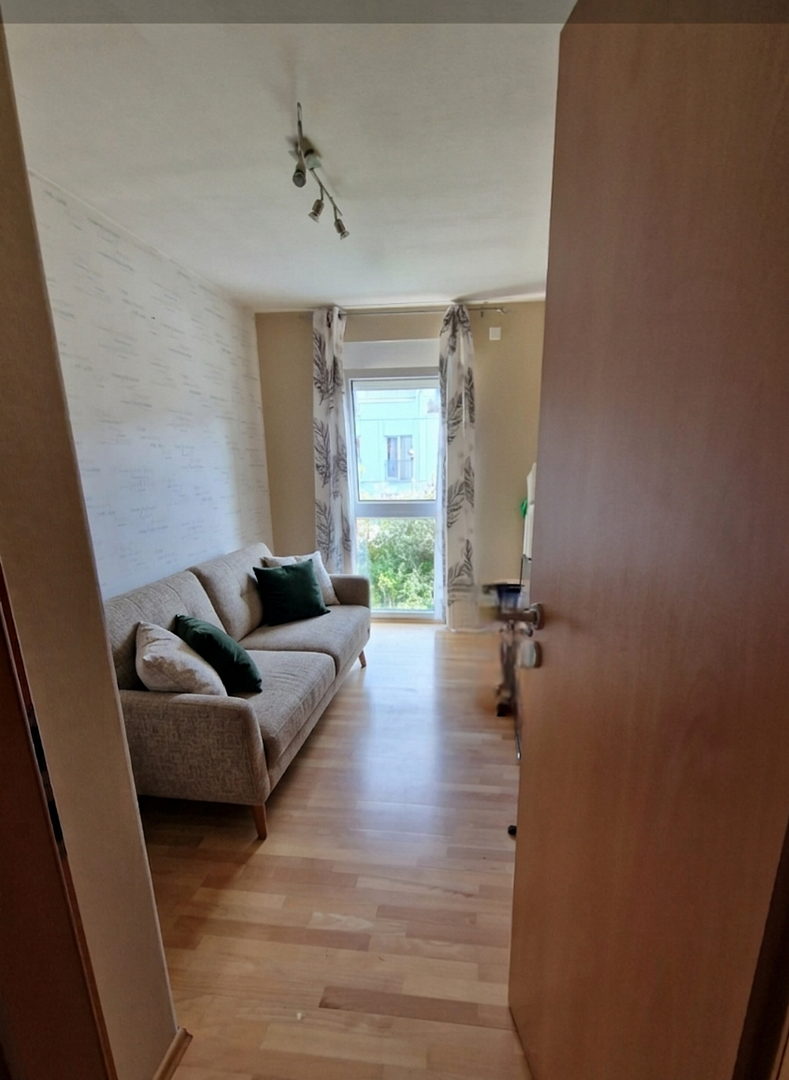
-Bedroom 3 or office: 9.97 m2, parquet flooring, built-in wardrobe.
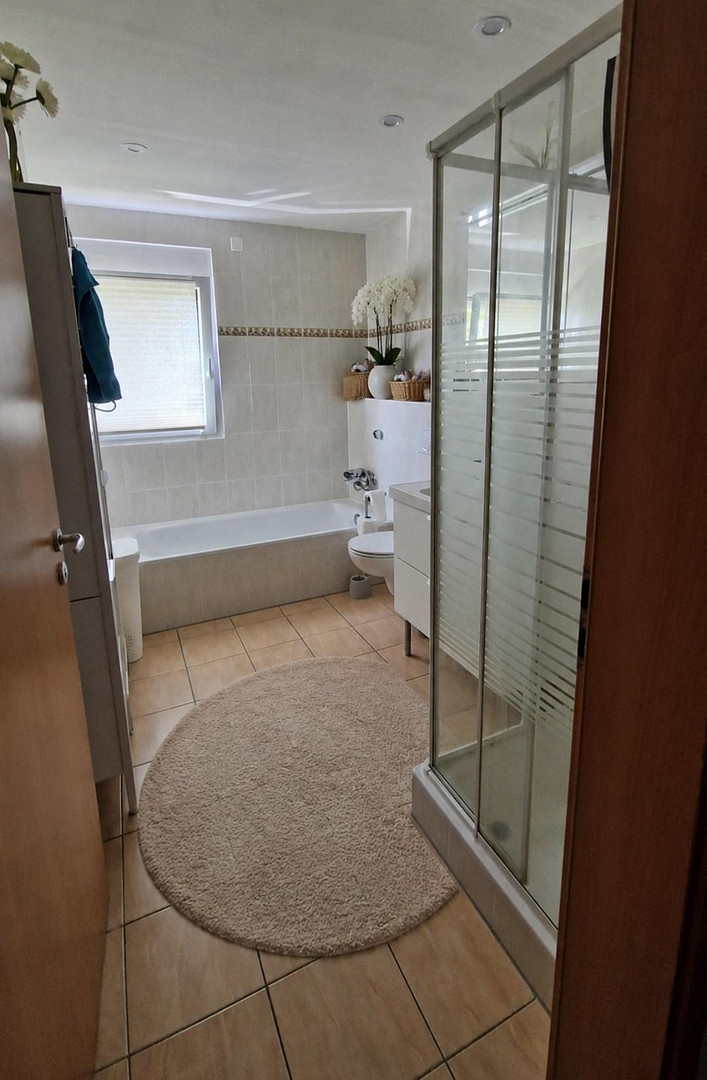
-Bathroom with shower and bathtub: 6.60 m2
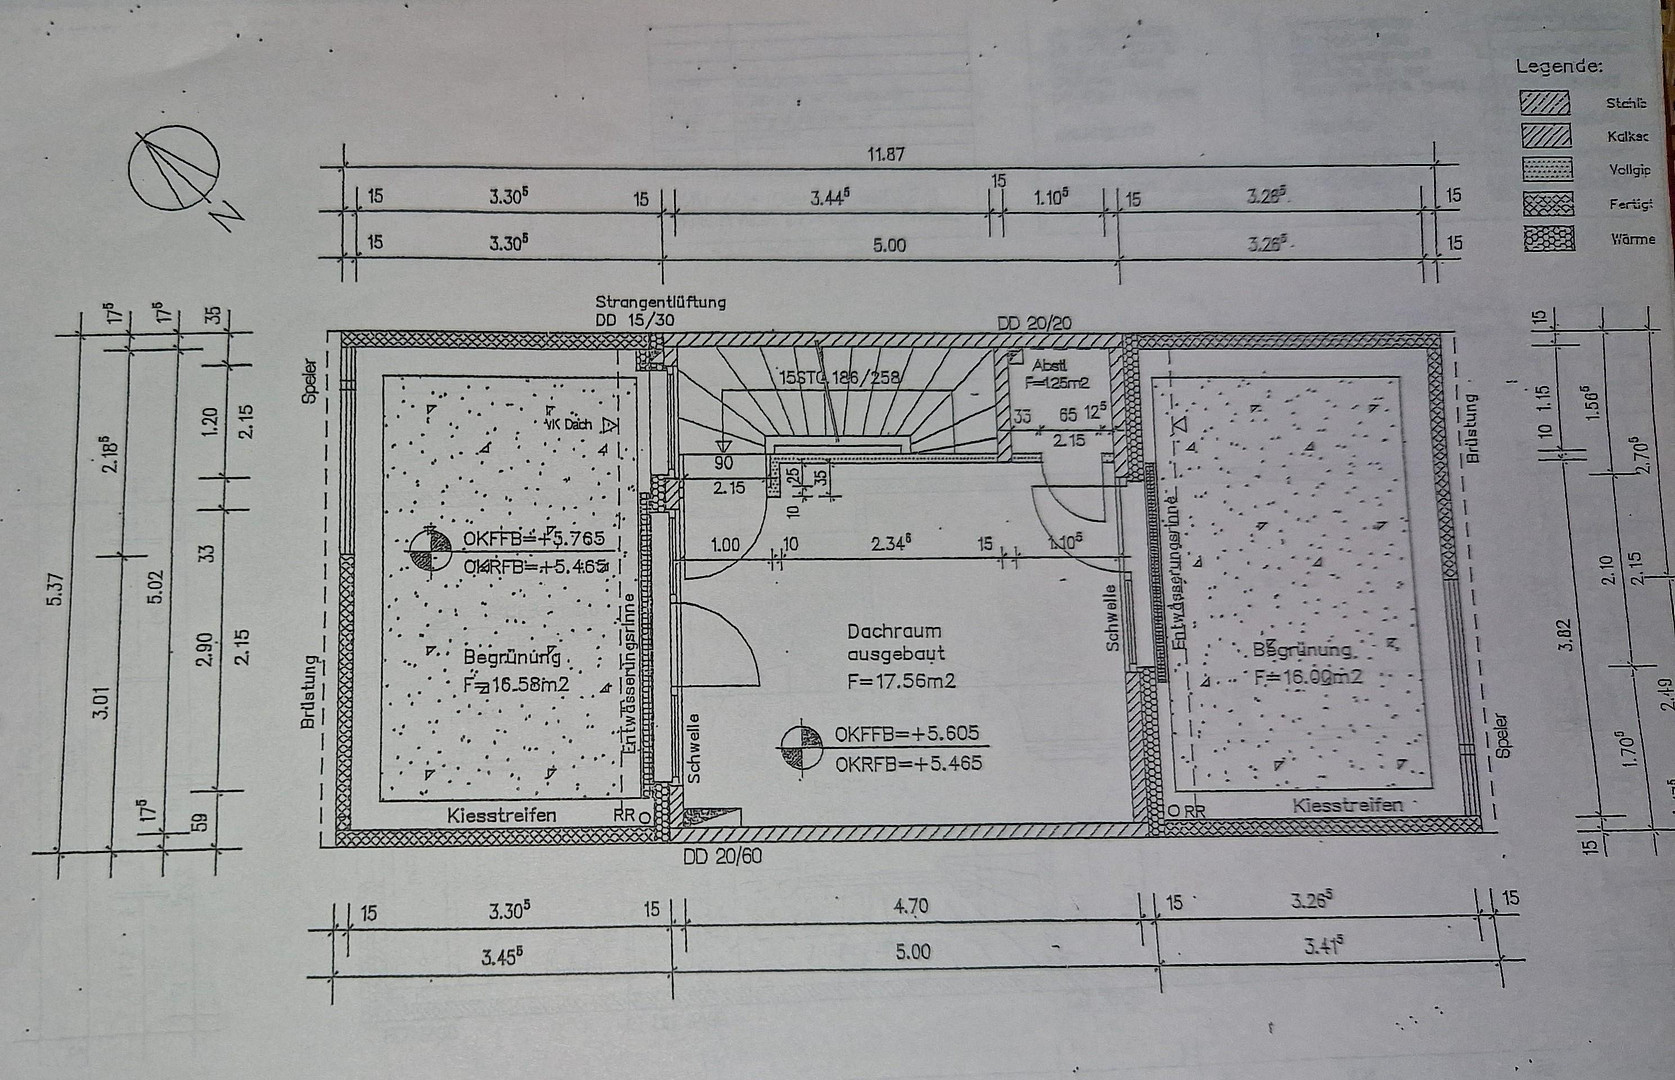
Attic: 18.81 m2
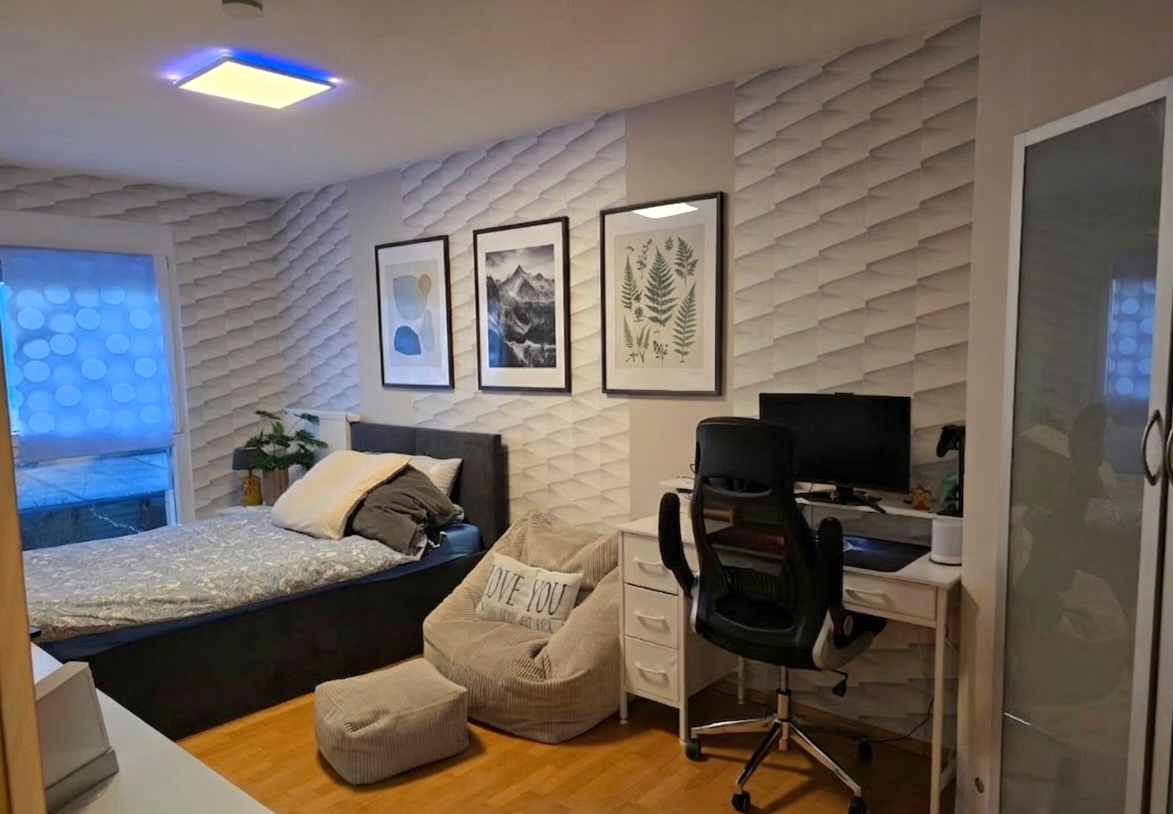
-Studio/bedroom: 17.56 m2, parquet flooring, walk-in closet, large window front with access to the roof terraces, small toilet: 1.25 m2. Please refer to the existing floor plans for exact measurements! The detailed calculation of the living area according to WoFlV is attached.
Are you interested in this house?
|
Object Number
|
OM-435781
|
|
Object Class
|
House
|
|
Object Type
|
Terraced house
|
|
Is occupied
|
Vacant
|
|
Handover from
|
By arrangement
|
Purchase price & additional costs
|
purchase price
|
639.900 €
|
|
Purchase additional costs
|
approx. 30,577 €
|
|
Total costs
|
approx. 670,476 €
|
Breakdown of Costs
* Costs for notary and land register were calculated based on the fee schedule for notaries. Assumed was the notarization of the purchase at the stated purchase price and a land charge in the amount of 80% of the purchase price. Further costs may be incurred due to activities such as land charge cancellation, notary escrow account, etc. Details of notary and land registry costs
Does this property fit my budget?
Estimated monthly rate: 2,581€
More accuracy in a few seconds:
By providing some basic information, the estimated monthly rate is calculated individually for you. For this and for all other real estate offers on ohne-makler.net
Details
|
Condition
|
Well-kept
|
|
Number of floors
|
4
|
|
Bathrooms (number)
|
1
|
|
Bedrooms (number)
|
4
|
|
Number of parking lots
|
2
|
|
Flooring
|
Parquet, Laminate, Tiles, Vinyl / PVC
|
|
Heating
|
Other
|
|
Year of construction
|
2004
|
|
Equipment
|
Terrace, Garden, Basement, Roof terrace, Fitted kitchen, Guest toilet
|
|
Infrastructure
|
Pharmacy, Grocery discount, General practitioner, Kindergarten, Primary school, Secondary school, Middle school, High school, Comprehensive school, Public transport
|
Information on equipment
A particular advantage of the house is the pleasant orientation of its outdoor areas:
The garden side, with its terrace, and the rear rooftop terrace both face east. This allows you to enjoy the pleasant morning sun, while remaining pleasantly shaded in the evening – ideal for warm summer days.
The house itself, as well as the front rooftop terrace, face west.
Here, you can enjoy the midday sun and beautiful sunsets in a relaxed atmosphere.
Location
The Schweinheim district is one of the most popular and sought-after residential areas in Aschaffenburg. Schweinheim is particularly known for its high quality of life. Quiet residential streets, well-maintained single-family homes and apartment buildings, a safe neighborhood, and proximity to nature make this district popular with families, couples, students, and working professionals. You'll find doctors, a pharmacy, a bank, a bakery, and several shops for daily needs right there. The catchment area primary school is the Hefner-Alteneck Primary School, located at Bavariastraße 39. A bus stop with connections to the city center and the main bus station is just a few steps away. You can also reach the Aschaffenburg West motorway exits for the A3 (Frankfurt-Würzburg) and the A45 towards Hanau via the city ring road in approximately 7-10 minutes by car. The city center of Aschaffenburg is within walking distance in just a few minutes. A kindergarten and primary school are within walking distance, and all other schools are easily accessible by city bus or bicycle. There are children's playgrounds nearby. Fiber optic connection available. Aschaffenburg also offers a diverse range of cultural and recreational activities. Numerous walking and cycling paths run along the city and the Main River. The Schönbusch landscape park, Johannesburg Castle, the Schöntal city park, a variety of restaurants and cafes, and the Pompejanum park complete the picture. No real estate agents!
Location Check
Energy
|
Final energy consumption
|
4.30 kWh/(m²a)
|
|
Energy efficiency class
|
A
|
|
Energy certificate type
|
Consumption certificate
|
|
Main energy source
|
District heating
|
Miscellaneous
Topic portals
Send a message directly to the seller
Questions about this house? Show interest or arrange a viewing appointment?
Click here to send a message to the provider:
Offer from: J. Bruzdziak

Diese Seite wurde ausgedruckt von:
https://www.ohne-makler.net/en/property/435781/