
This page was printed from:
https://www.ohne-makler.net/en/property/434149/
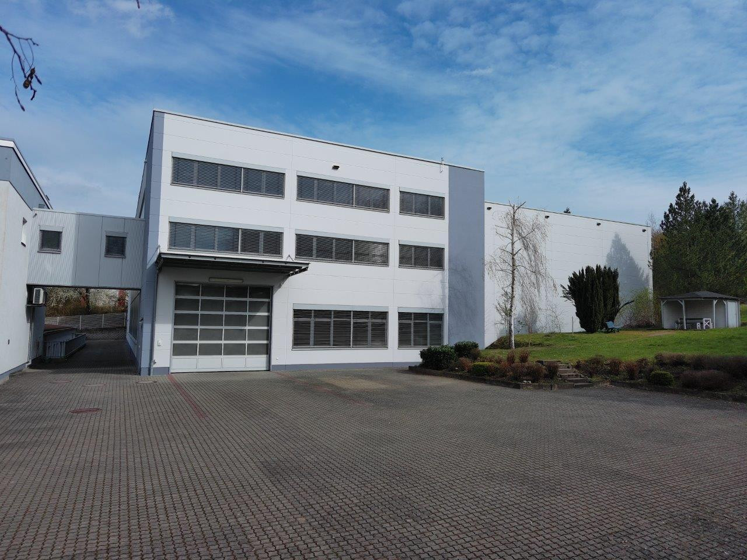
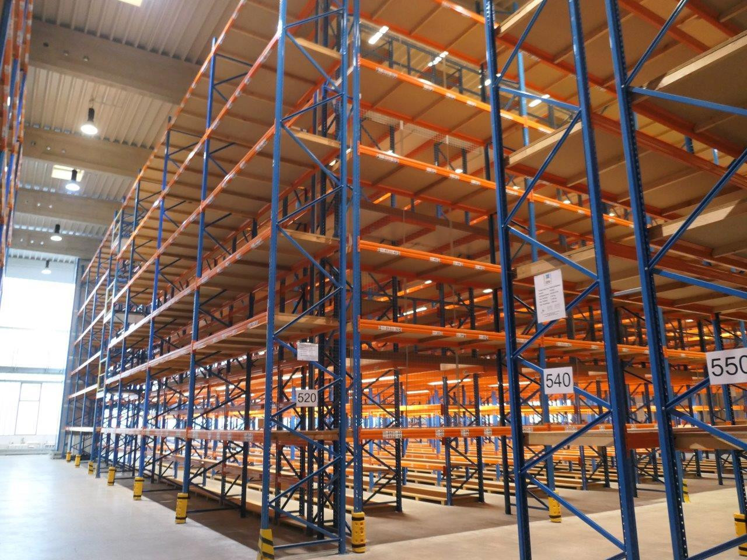
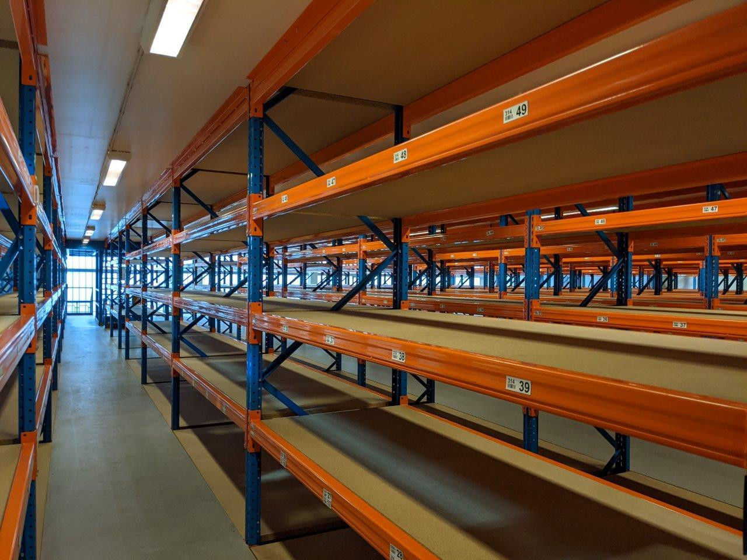
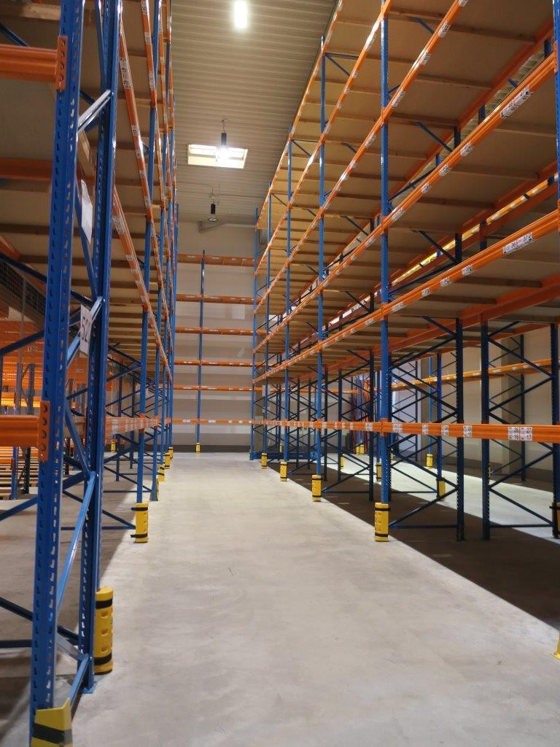
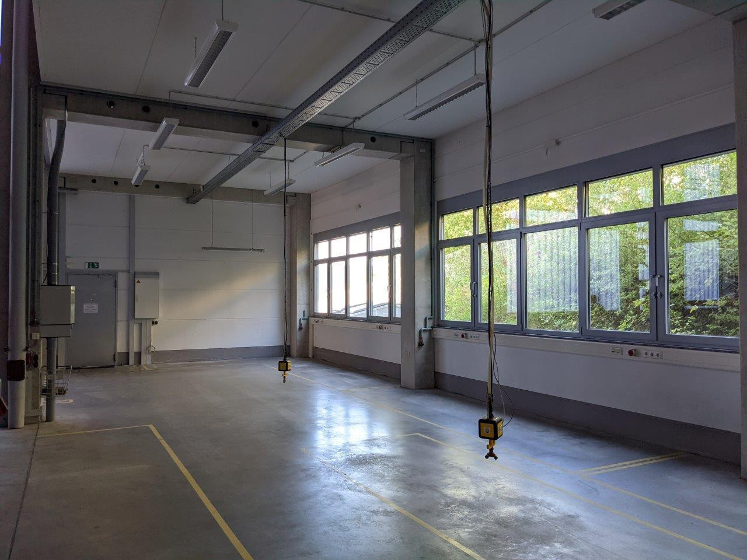
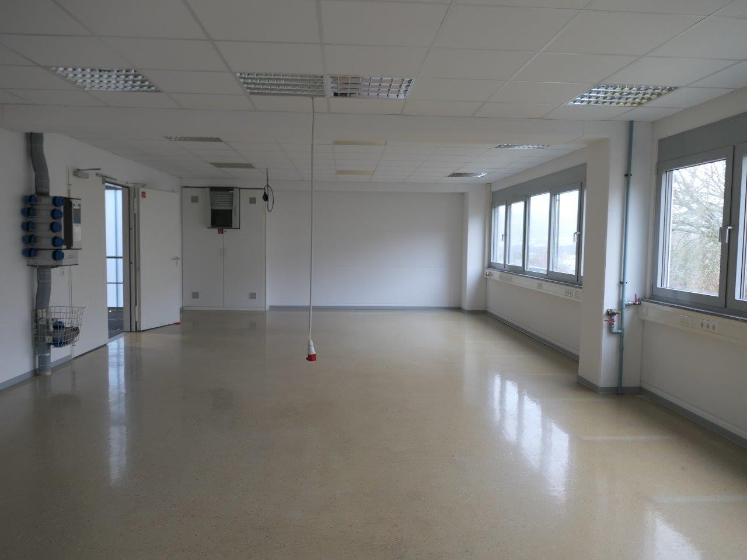
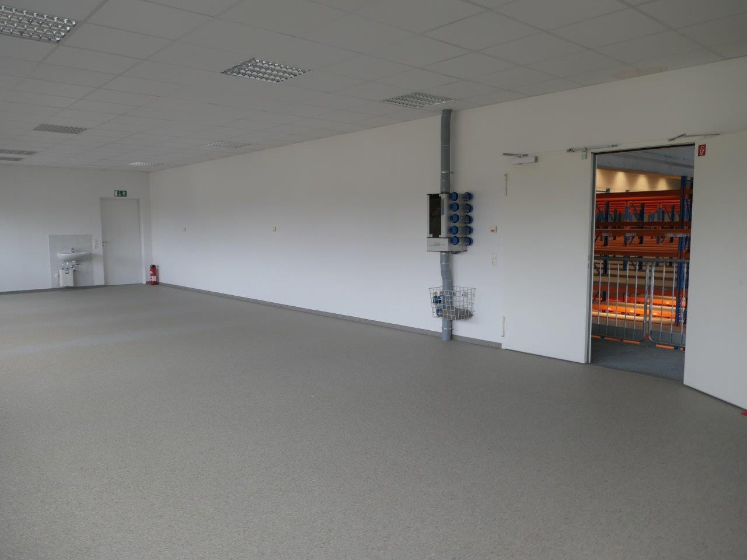
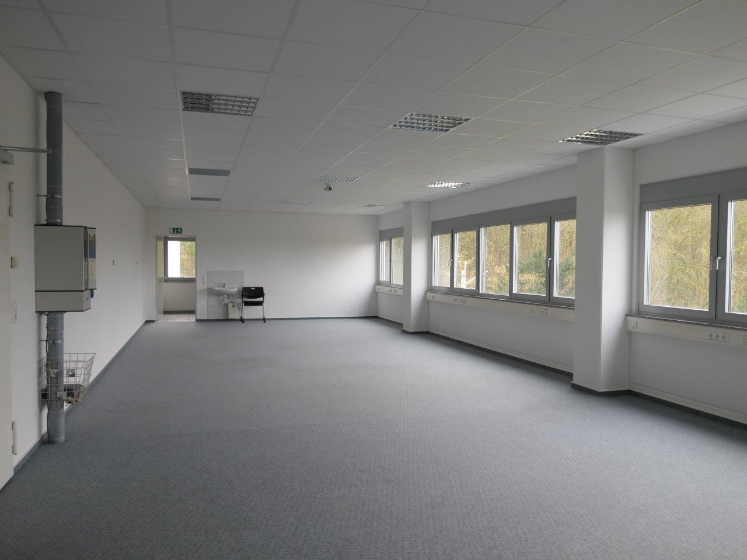
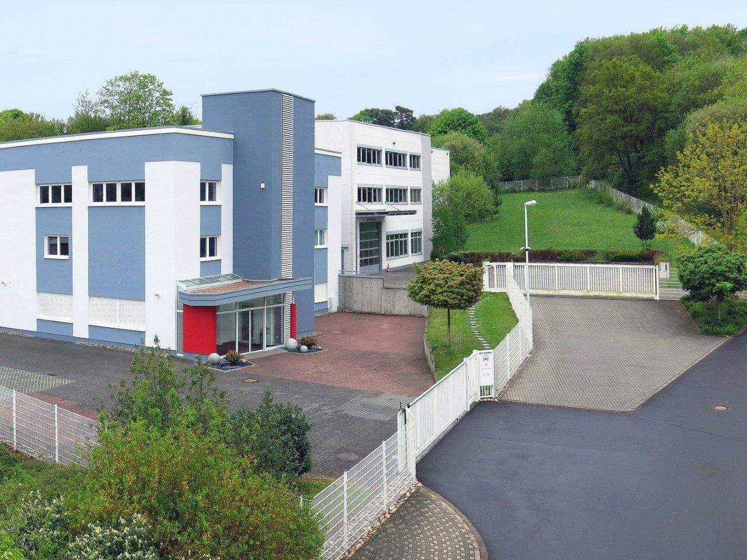
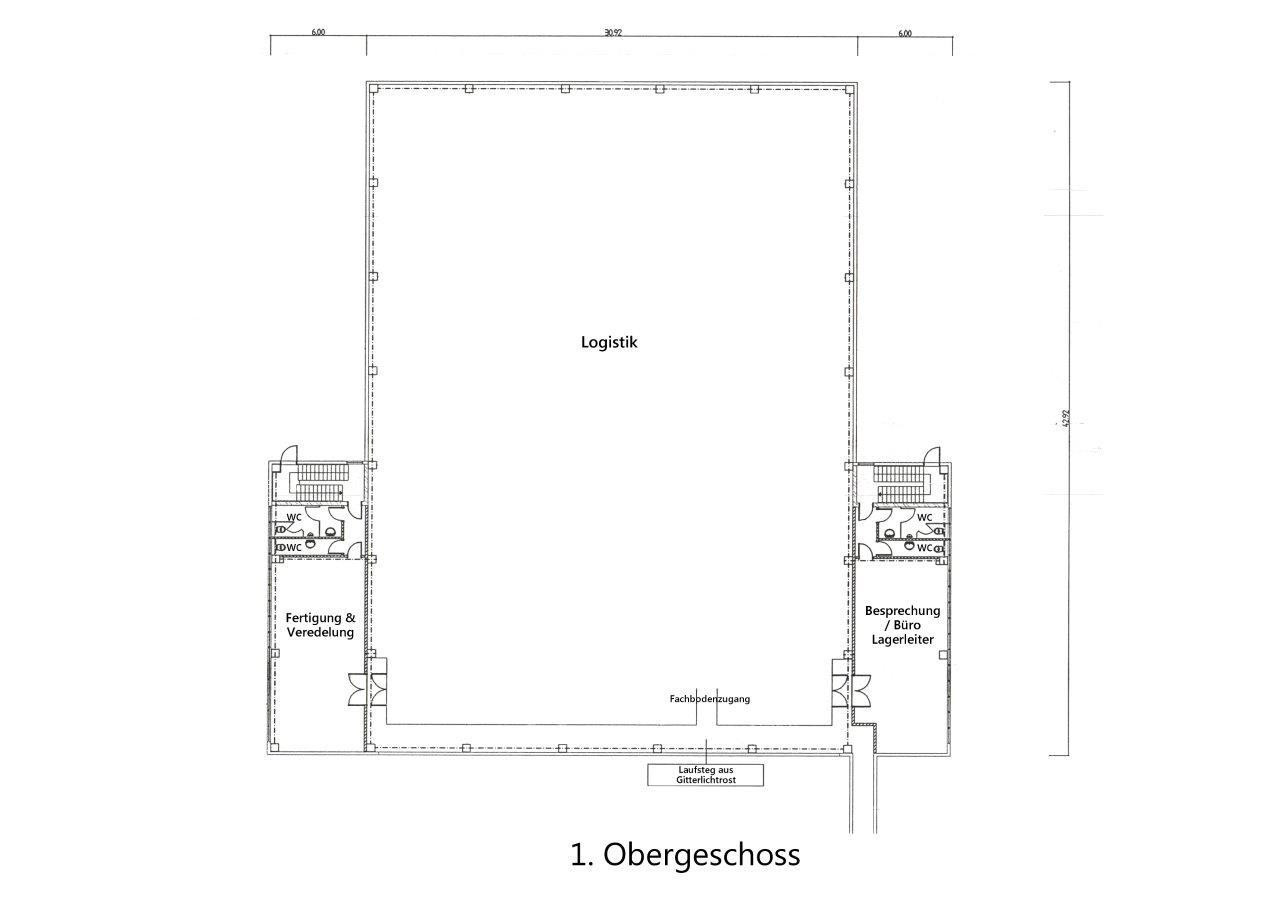
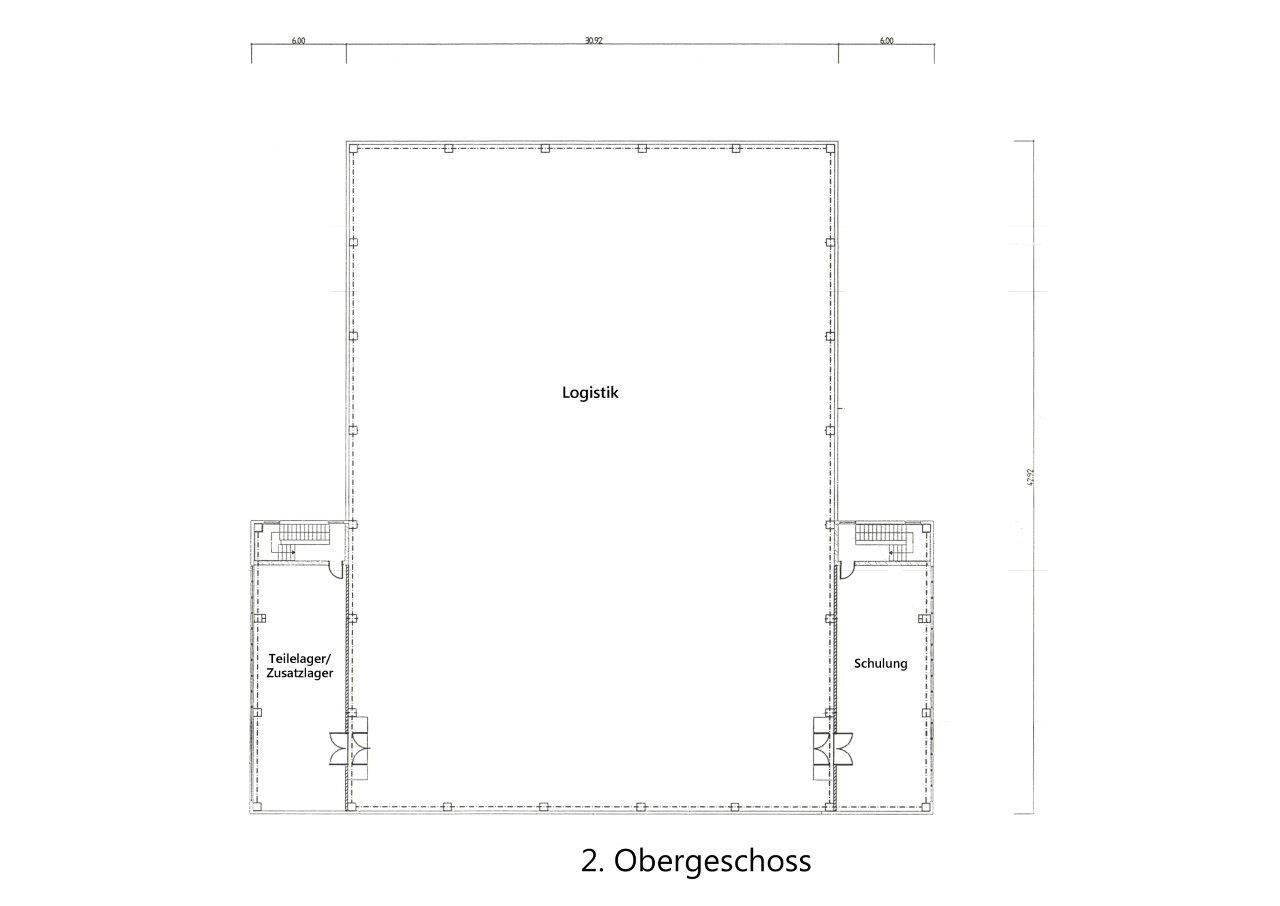
RENTAL: Warehouse, production area, and office space – including shelving, 9.75 meters high – fully equipped – centrally located near the A66 motorway.
63571 Gelnhausen (Hailer) – Hessen*** Are you looking for more space and new possibilities? We have the perfect property for you:
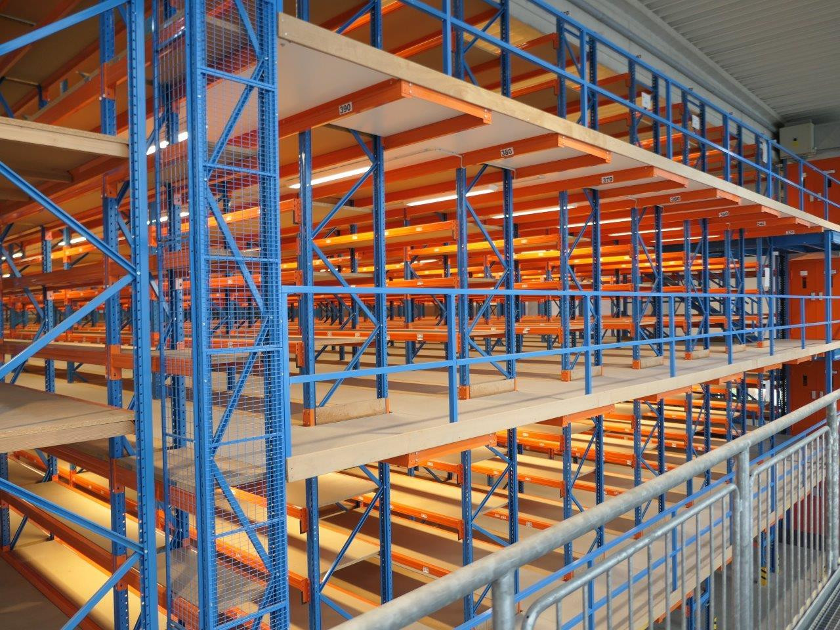
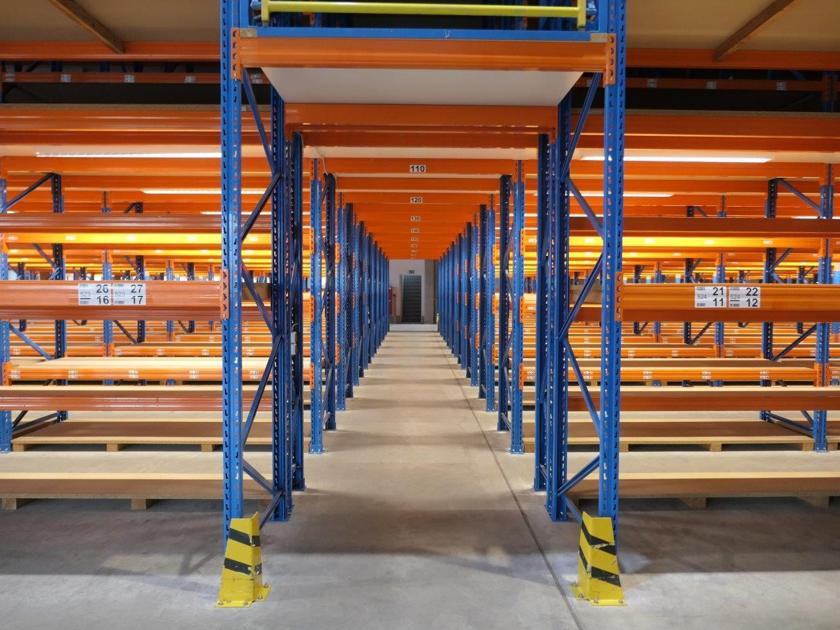
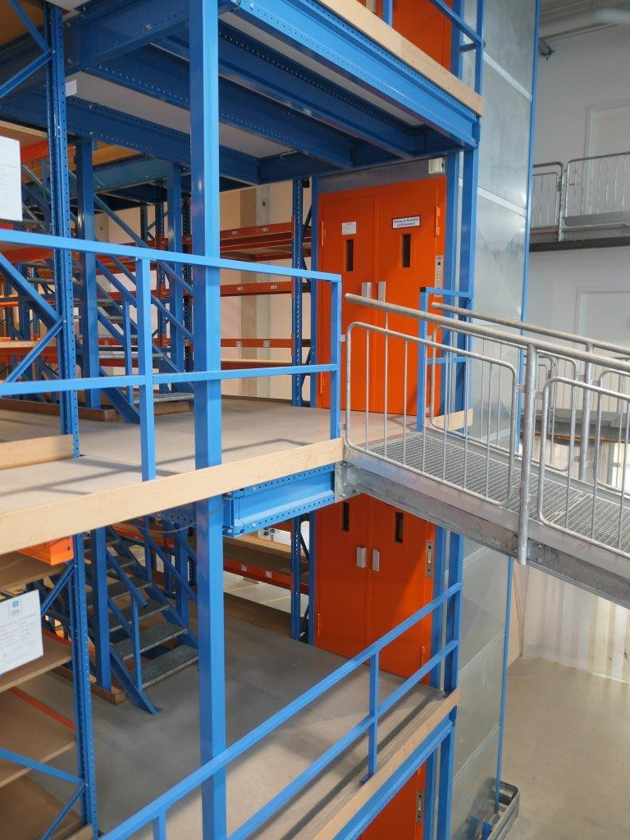
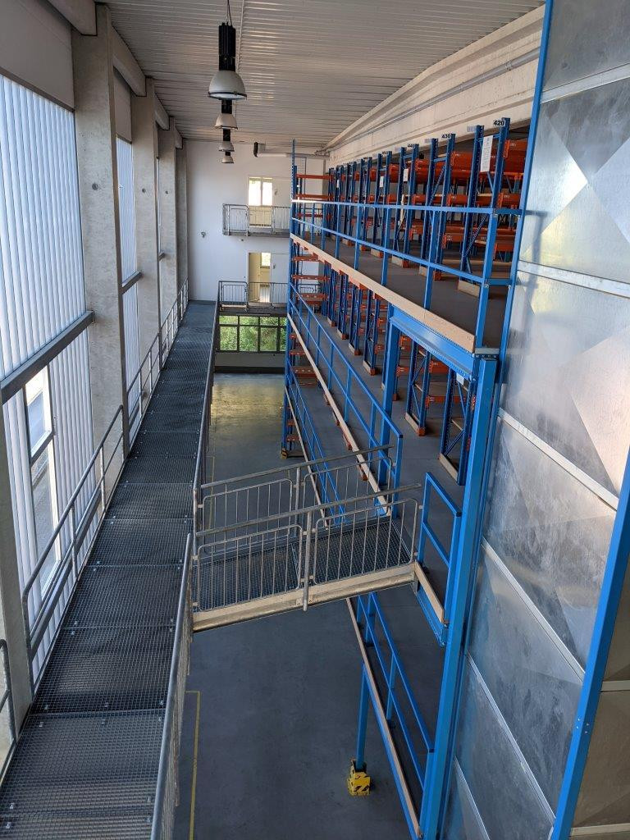
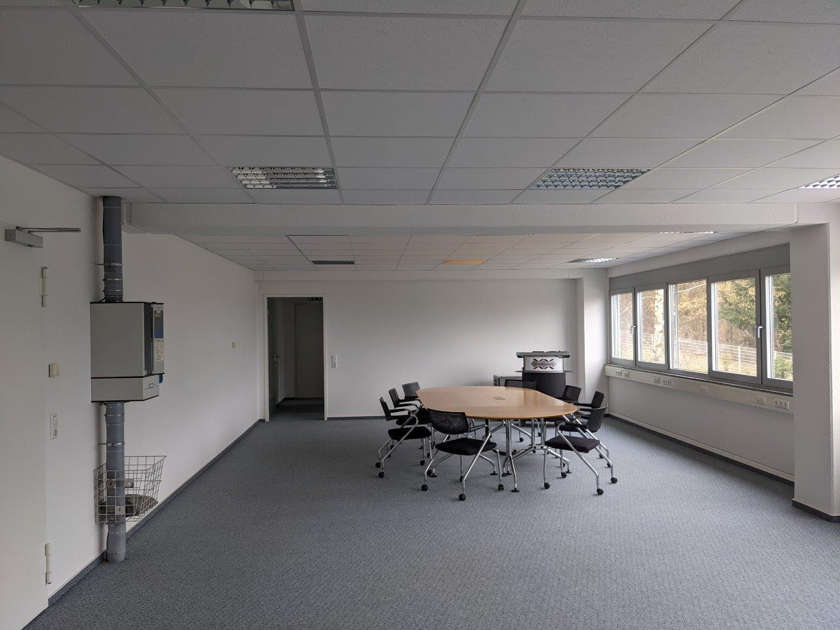
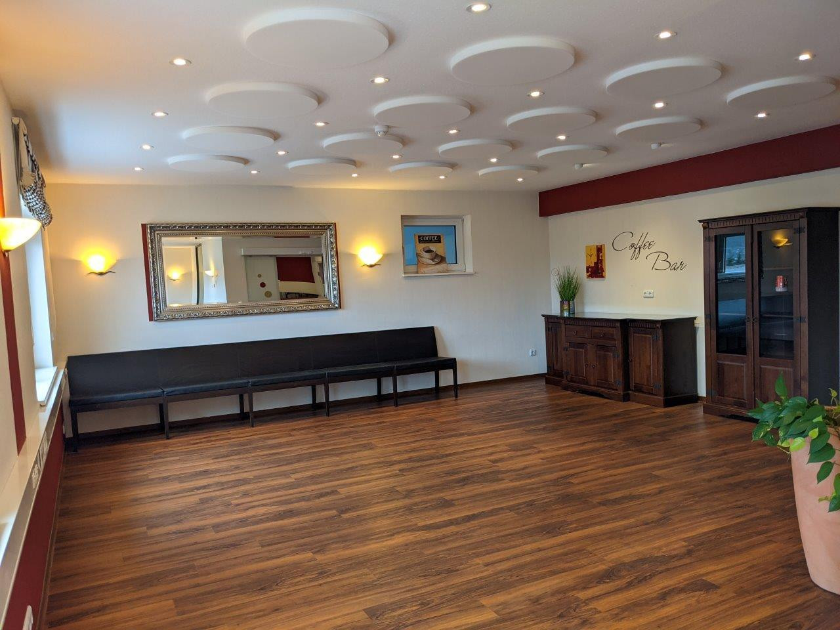
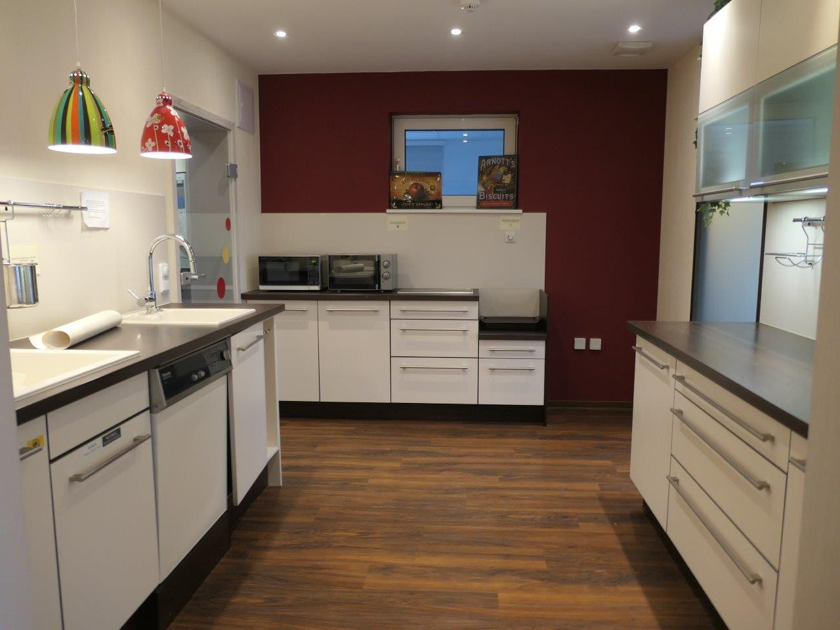
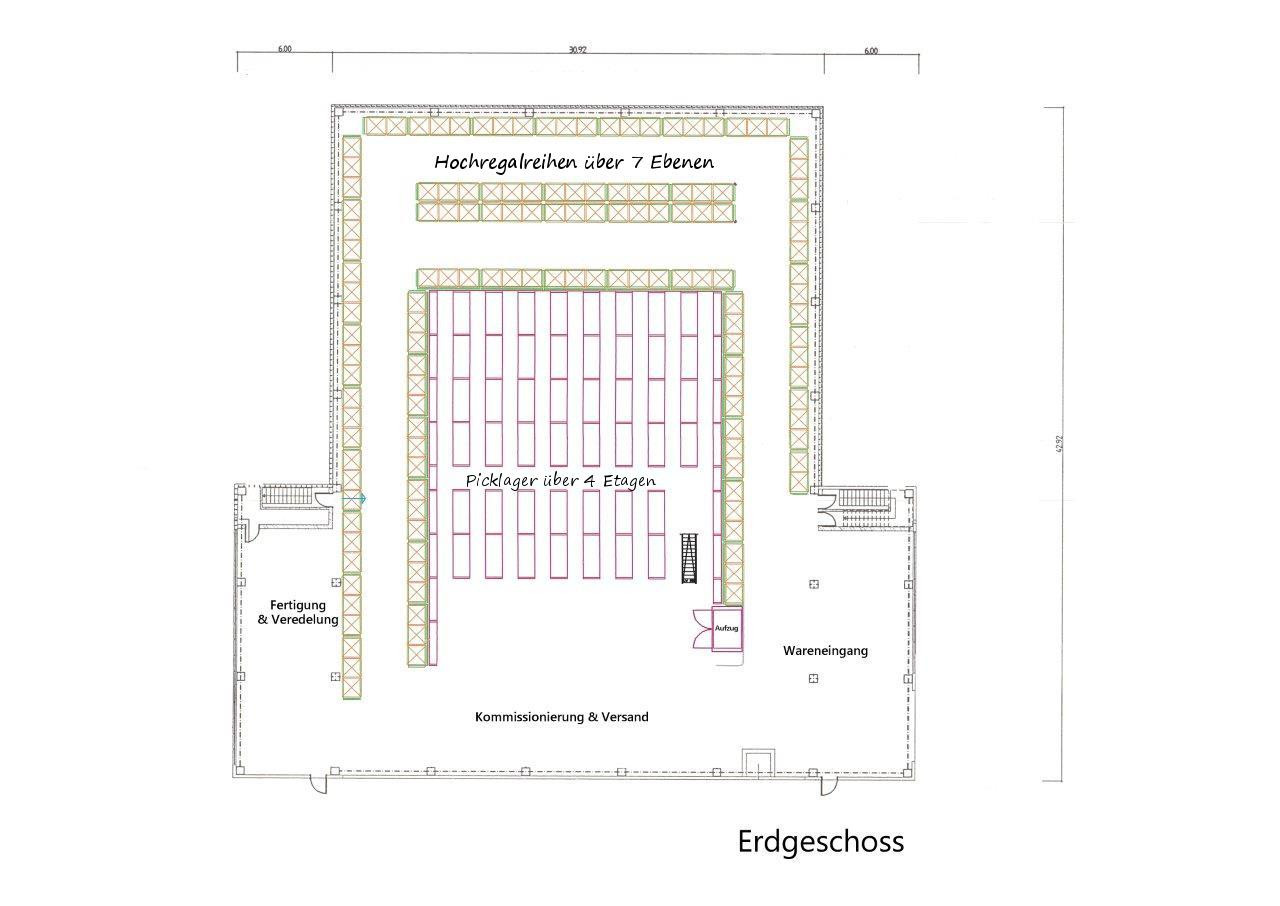
800 m² high-bay warehouse with 1,400 Euro pallet spaces + 1,970 m² small parts warehouse on 4 floors + an additional 600-860 m² of multi-purpose rooms: manufacturing, processing, showroom, office, meeting rooms, training rooms, canteen... ***
* High-quality finishes, excellent condition
* Includes high-bay racking system with integrated lifting mechanism
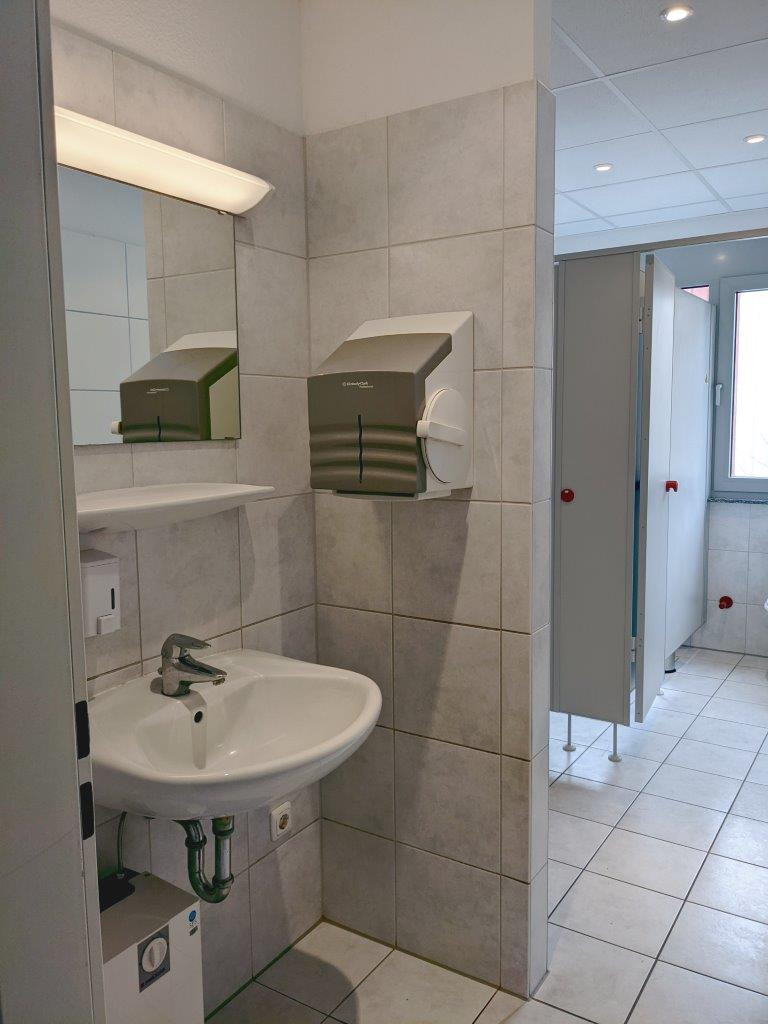
* Modern, white sanitary facilities
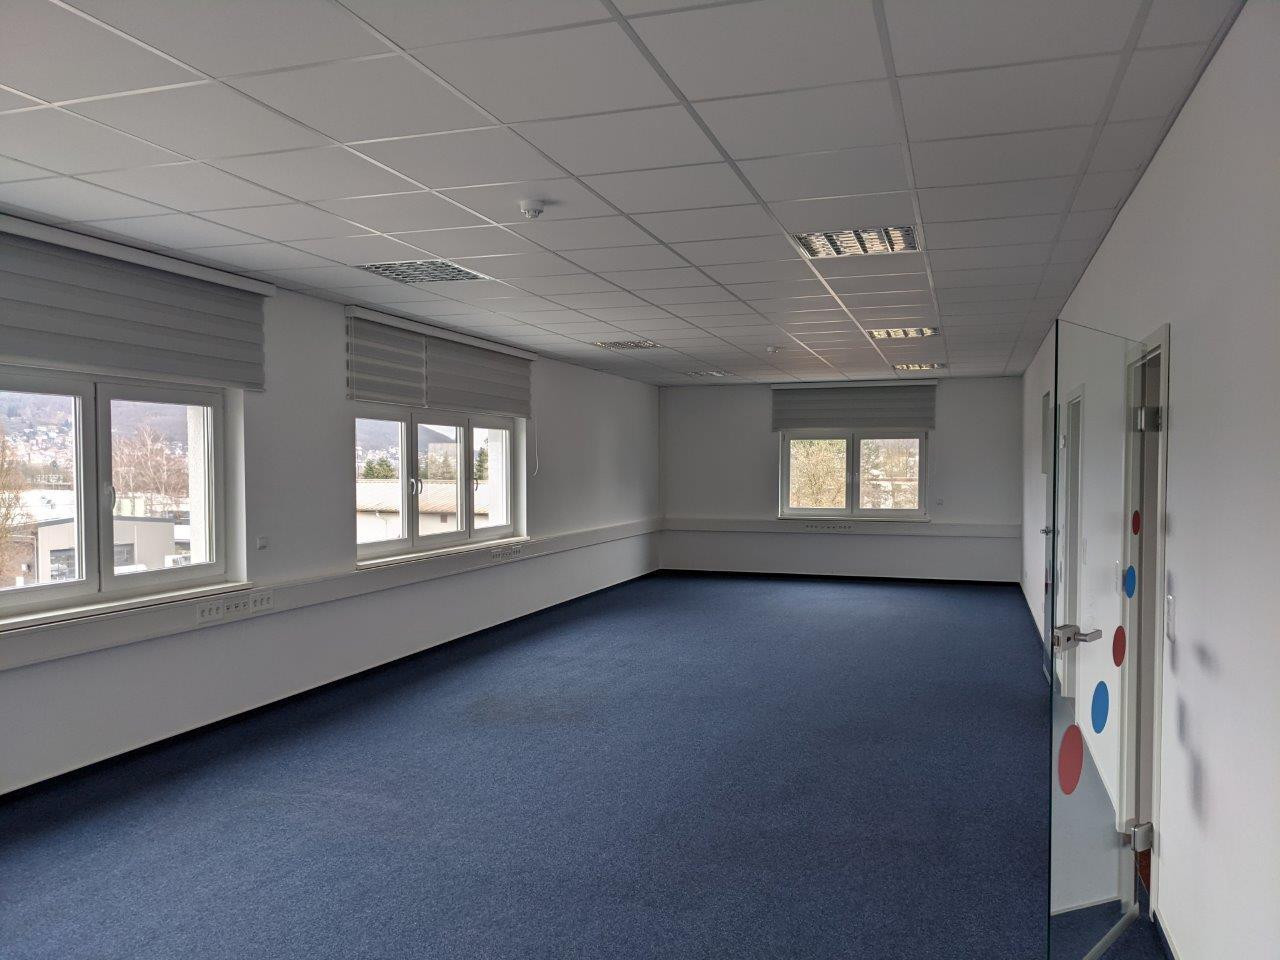
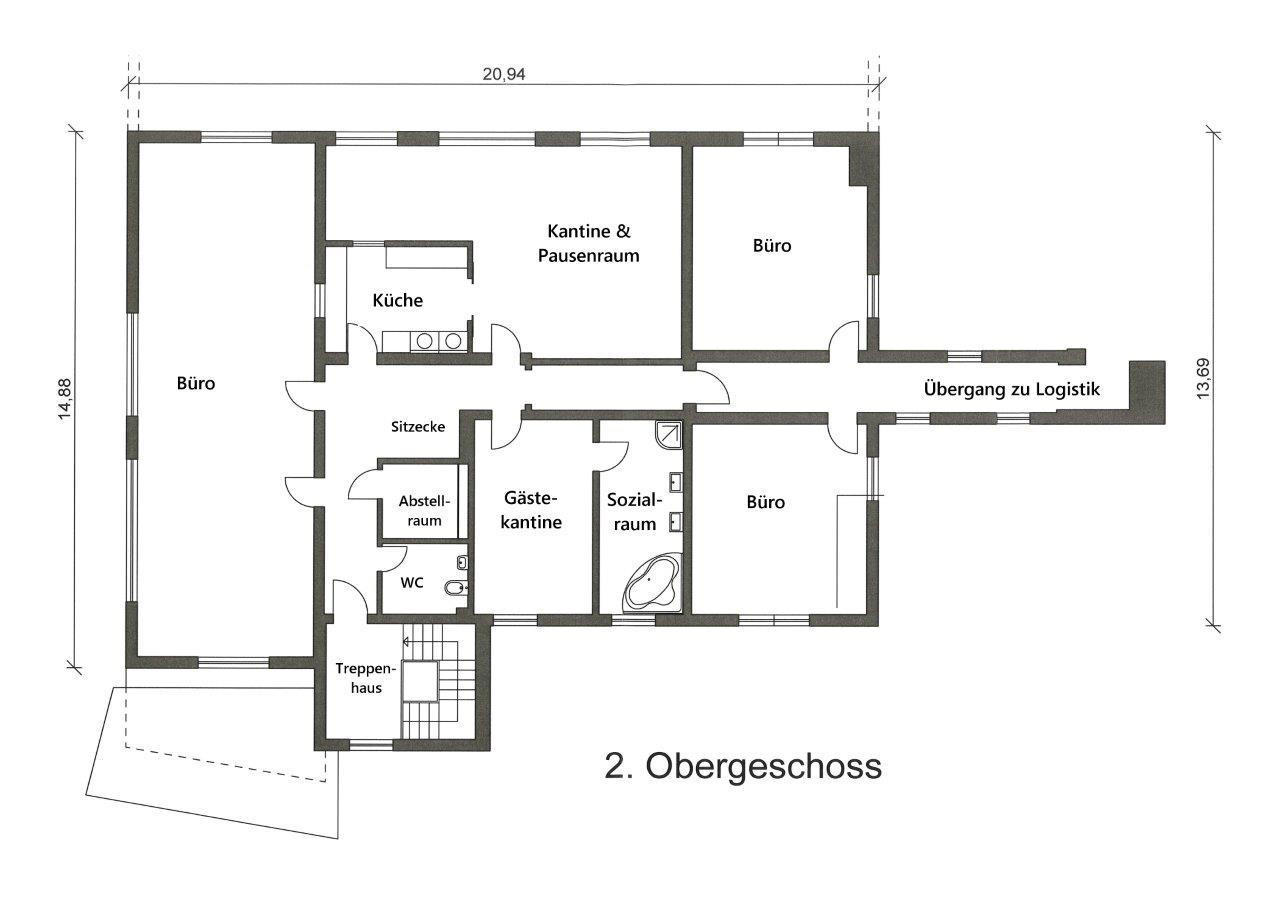
* Optional: 260 m² of office space with built-in kitchenette in the adjacent office building
* Underfloor heating throughout
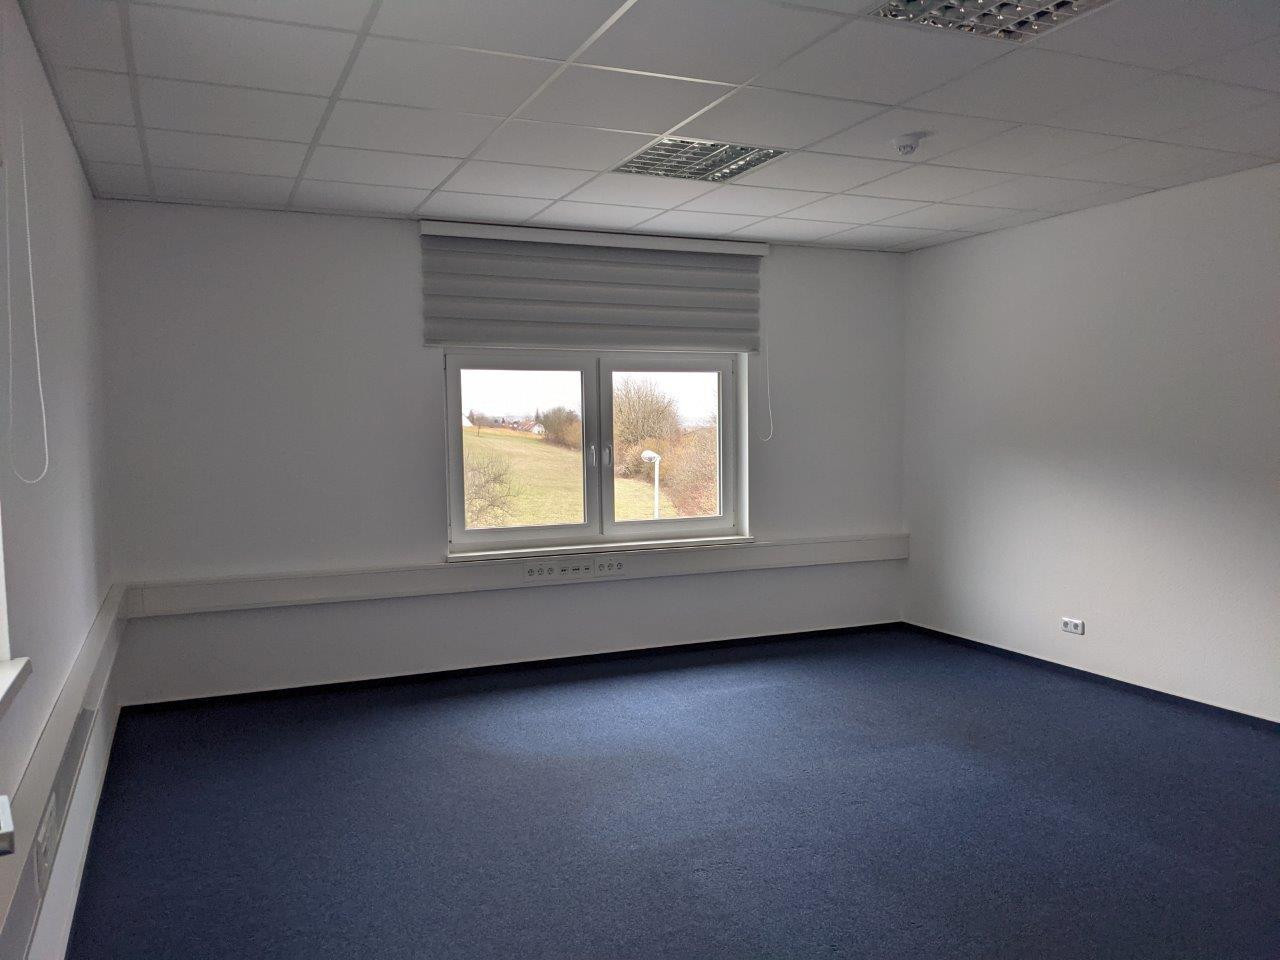
* Blinds or shutters on all windows for flexible shading
* Fiber optic connection
* Burglar alarm system
* Perimeter fence with electric access gates
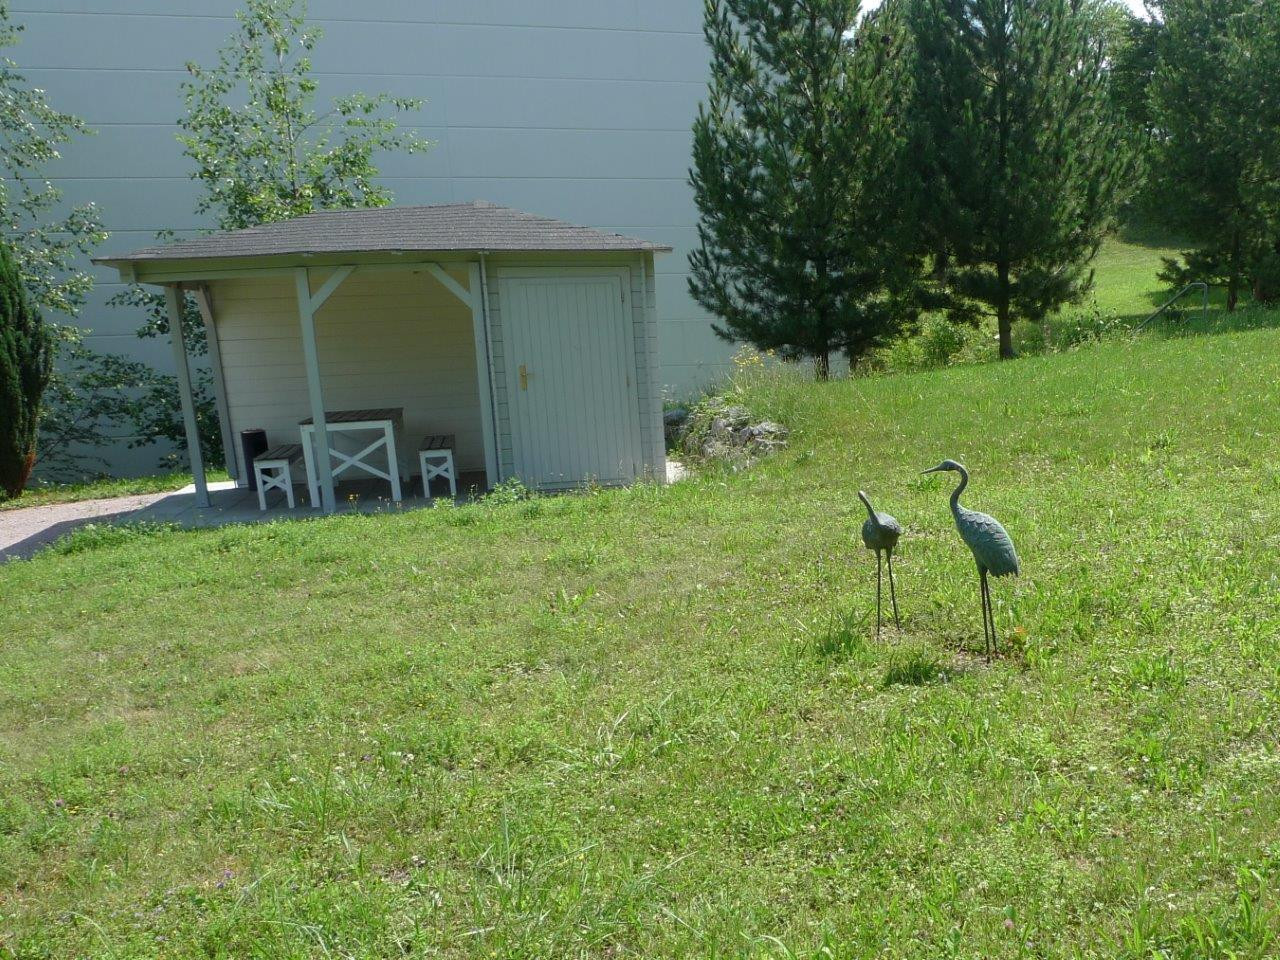
* Parking spaces
* Available directly from the private owner, no commission fees.
Are you interested in this offer?
|
Object Number
|
OM-434149
|
|
Object Class
|
Production / warehouse / commercial hall
|
|
Object Type
|
Storage
|
|
Handover from
|
By arrangement
|
Rent & additional costs
|
Cold rent
|
on request (plus additional costs)
|
Details
|
Condition
|
Modernized
|
|
Total area
|
3630 m²
|
|
Warehouse/Production area
|
3170 m²
|
|
Heating
|
Central heating
|
|
Year of construction
|
2003
|
|
Equipment
|
Fitted kitchen
|
|
Infrastructure
|
Grocery discount, Public transport
|
Information on equipment
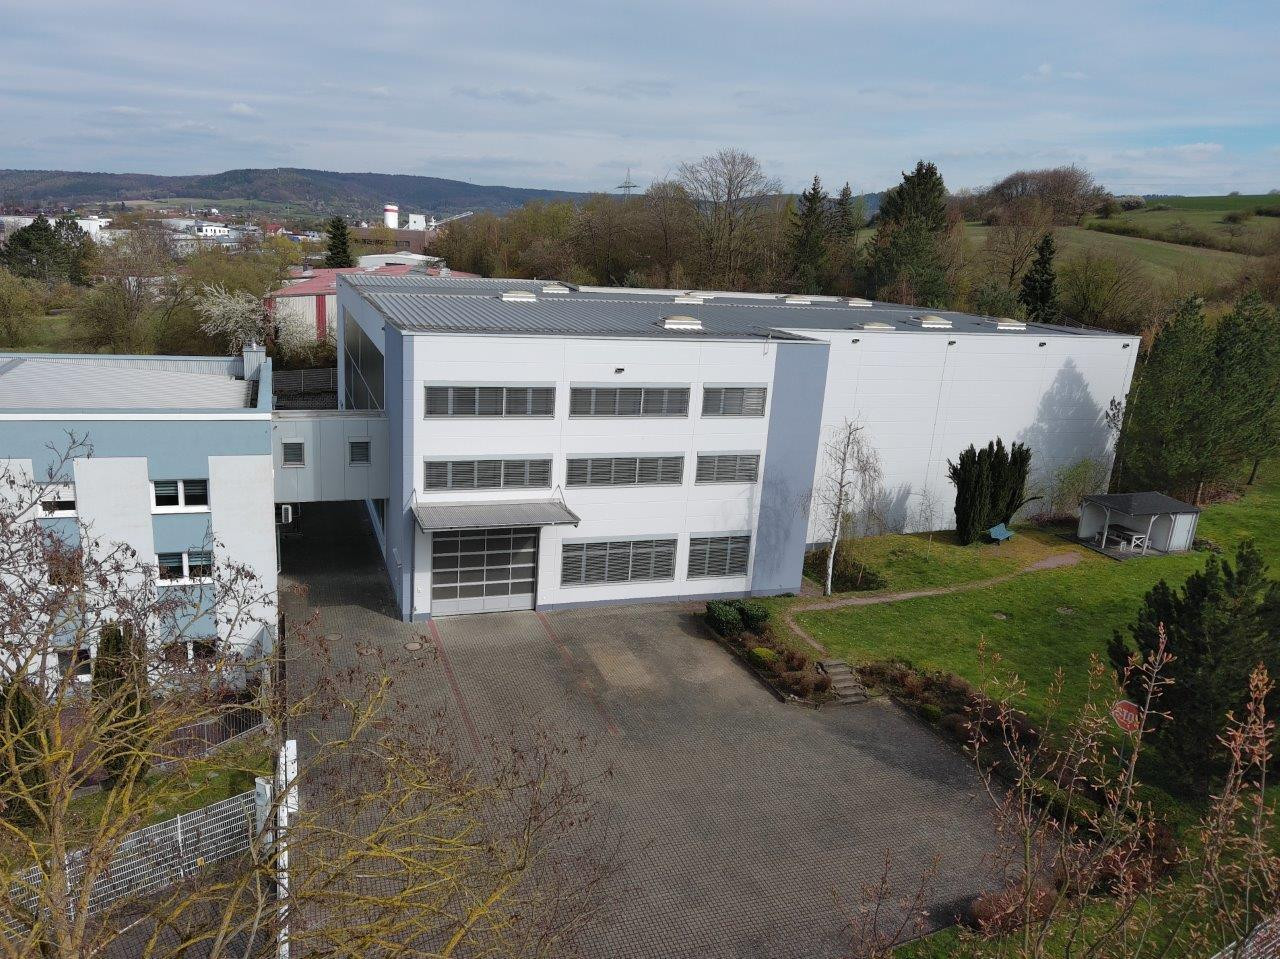
The logistics building:
* 3,370 m²
of which 2,770 m² is logistics space, with sections up to 12 meters high, fully equipped with high-bay racking and a small parts storage area over 4 floors with a goods lift;
an additional 600 m² for manufacturing, processing, display areas, and office spaces for warehouse management, training, meetings, and various other uses.
* Built in 2003
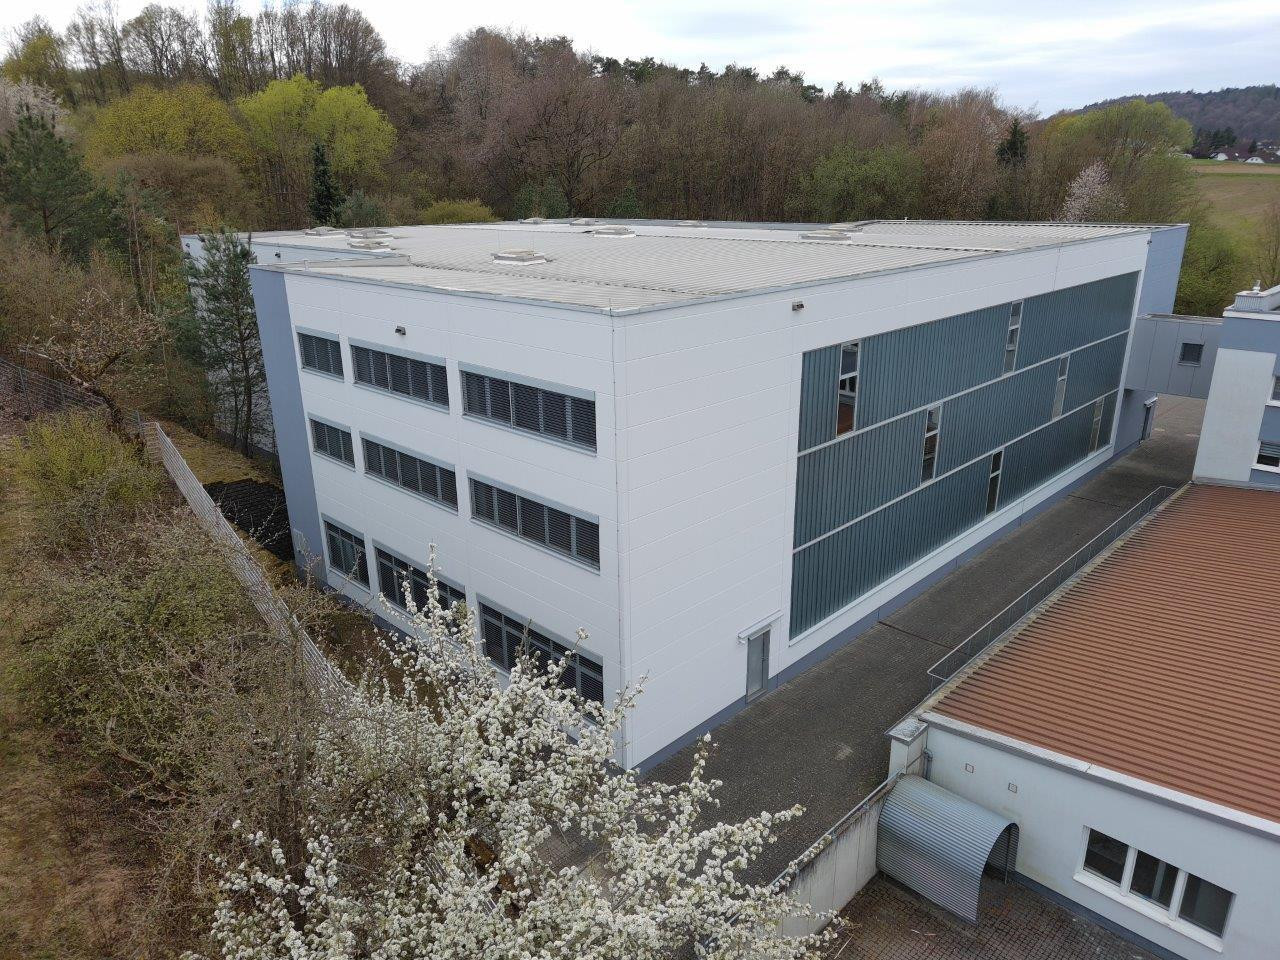
* Solid construction made of lightweight concrete with a suspended floor.
* Compressed air lines in the manufacturing areas.
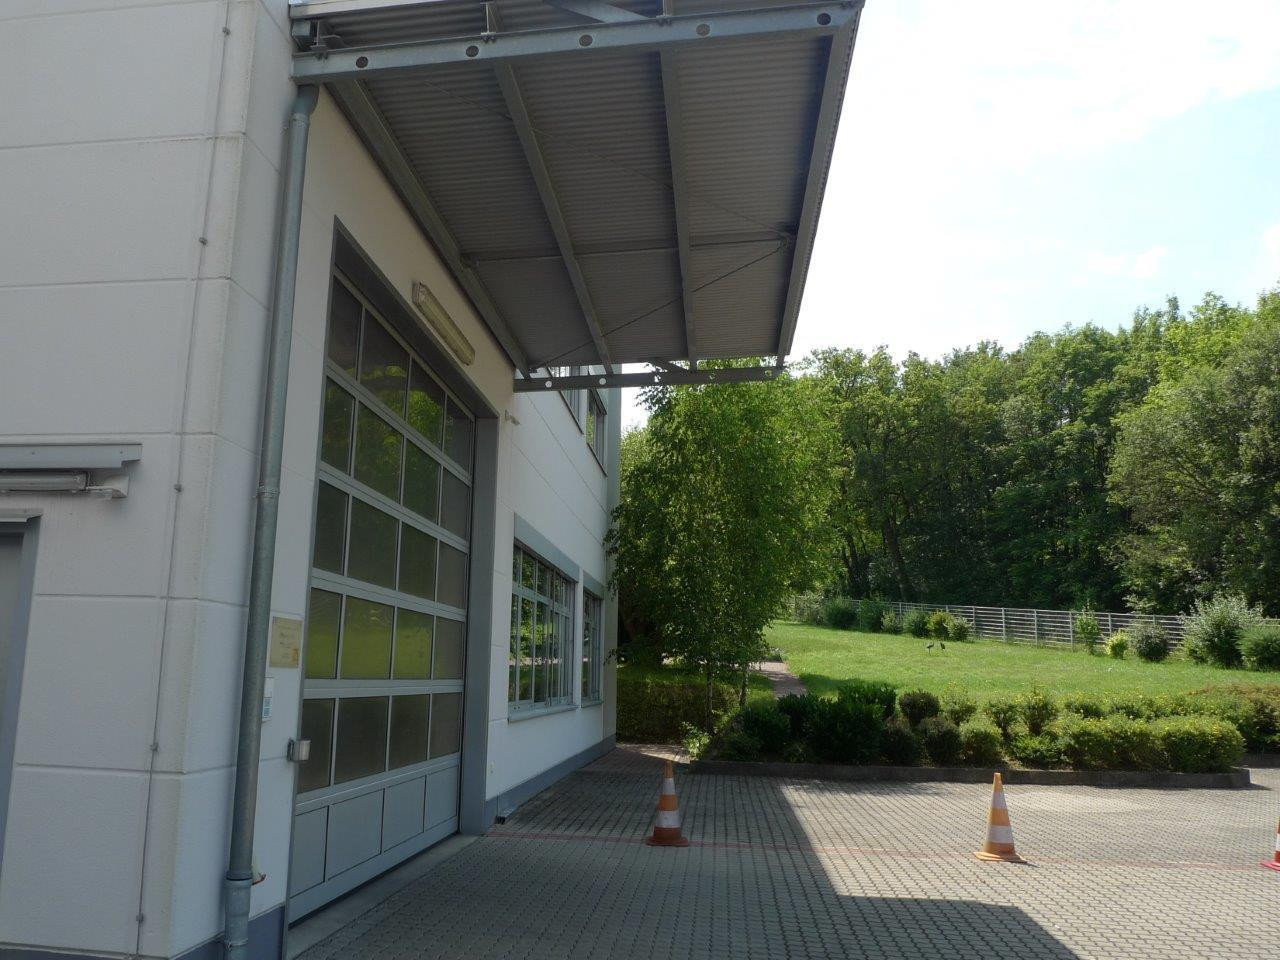
* Ground-level sectional door with daylight panels.
* Thermal insulation glazing on the north-facing facade: abundant daylight without unwanted heat.
* 2025: Facade repainted.
Optional in the office building:
* Upper office floor, directly connected to the logistics area.
* 260 m²
* Extension built in 2014.
* Solid construction.
* Bright rooms with plenty of daylight.
* 2014: Completely thermally insulated and facade redesigned.
Location
Gelnhausen Hailer-Ost: This popular and expanding industrial area is located on the eastern edge of the Rhine-Main region, in the city of Gelnhausen.
It's directly adjacent to the A66 motorway (Frankfurt-Fulda logistics route), just 45 minutes from the international airport, and conveniently located near a city bus stop. It's also only about a 3-minute walk to Gelnhausen train station.
In the immediate vicinity, you'll find a variety of retail and service companies, as well as restaurants, hotels, and a fitness center.
Location Check
Energy
|
Energy certificate type
|
Consumption certificate
|
|
Main energy source
|
Gas
|
|
Final energy consumption electricity
|
29.40 kWh/(m²a)
|
|
Final energy consumption heat
|
72.60 kWh/(m²a)
|
Miscellaneous
Here's how to reach us:
If you are interested, please send us a message including:
* Your name and company, along with your address.
* Your phone number.
* Your email address.
* A brief description of how you intend to use the property.
Thank you.
Send a message directly to the landlord
Questions about the object? Show interest or arrange a viewing appointment?
Click here to send a message to the provider:

Diese Seite wurde ausgedruckt von:
https://www.ohne-makler.net/en/property/434149/