
This page was printed from:
https://www.ohne-makler.net/en/property/433829/
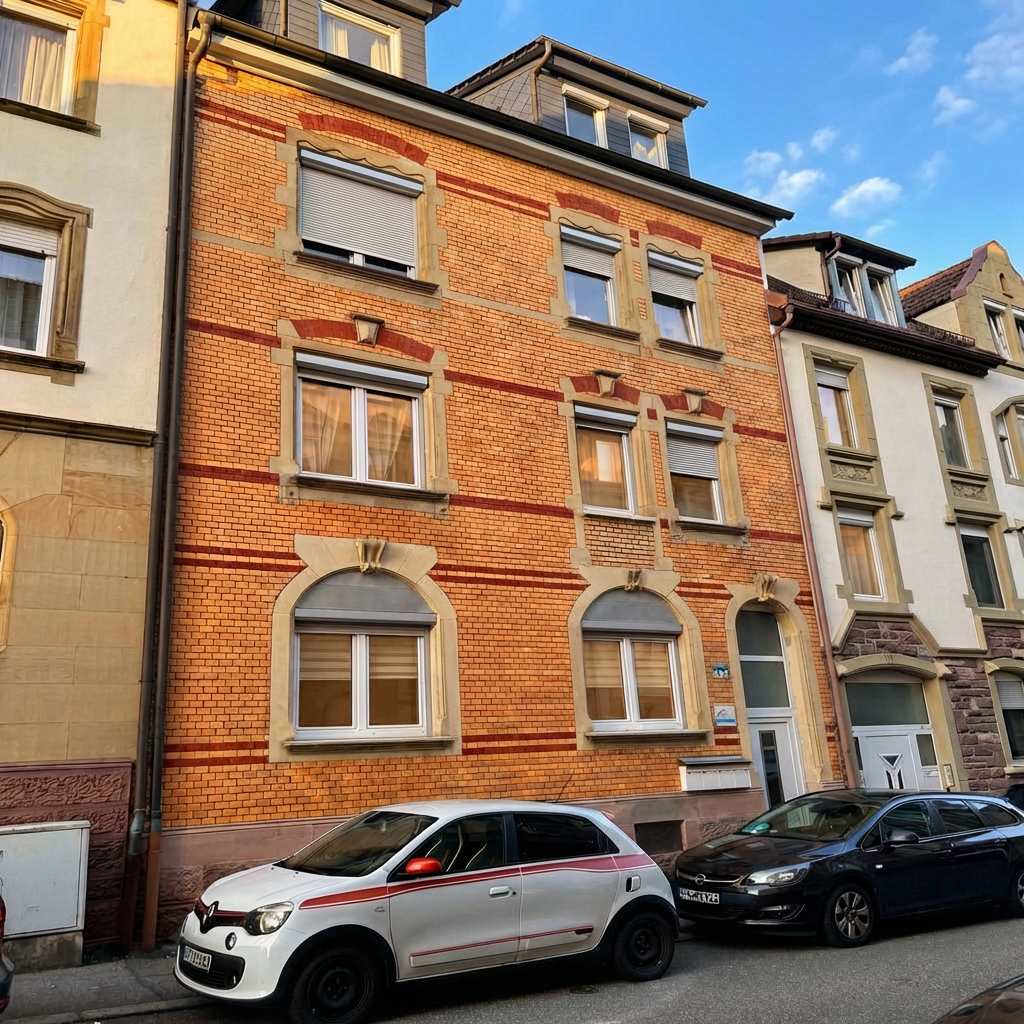
Four-family house.
75179 Pforzheim – Baden-WürttembergThis offering is for a charming multi-family house built in 1907, which combines historical charm with modern living comfort. Its location on a spacious property with a garden and several terraces creates an inviting atmosphere. The main building comprises four residential units, distributed as follows:
Ground floor: approximately 56 square meters.
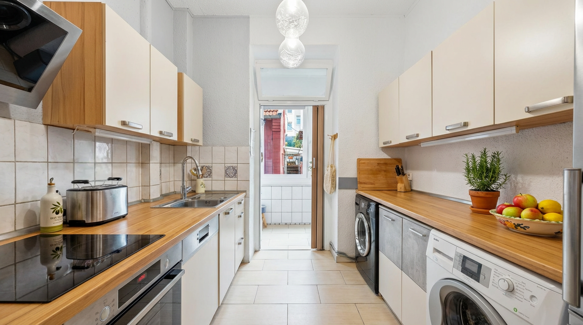
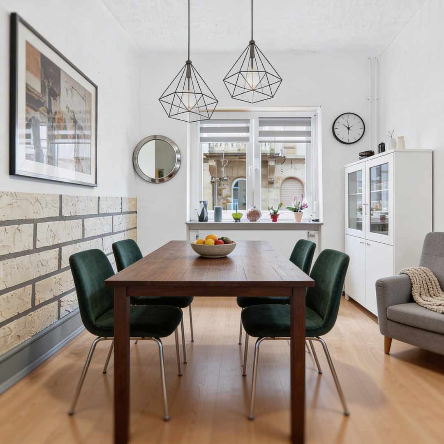
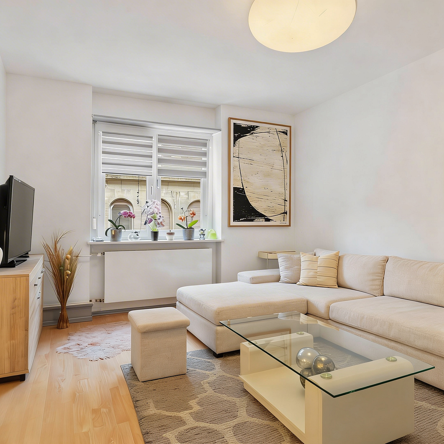
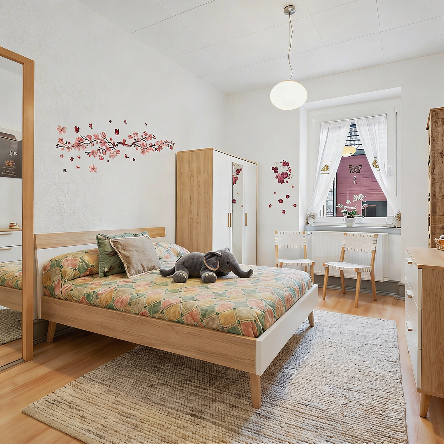
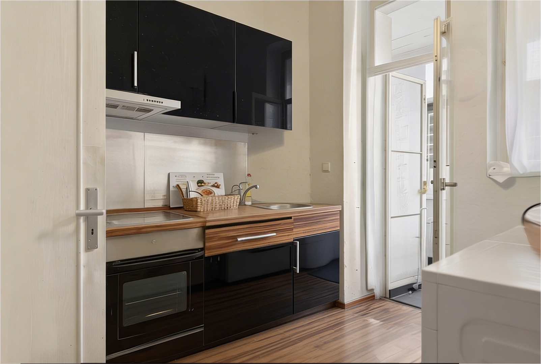
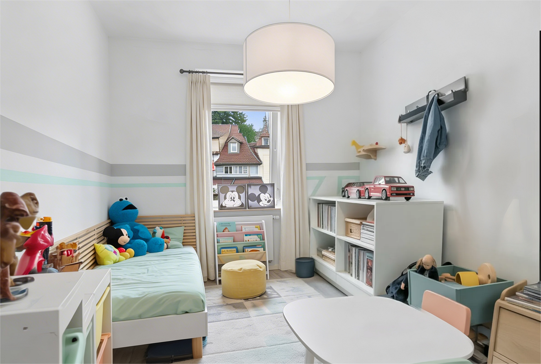
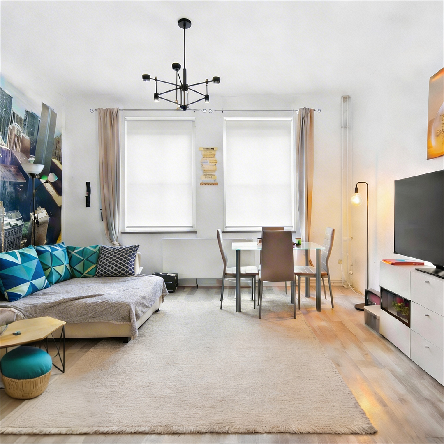
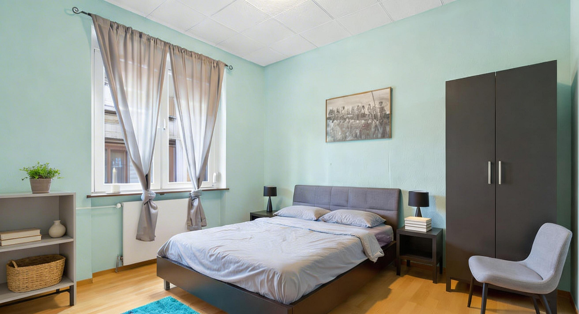
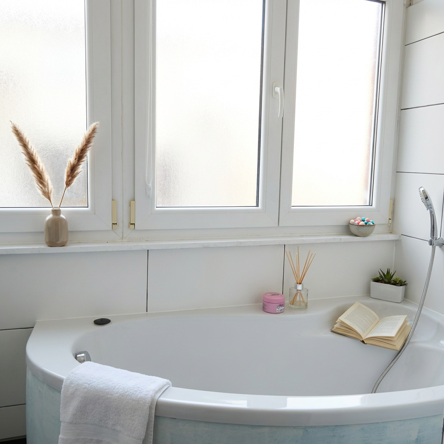
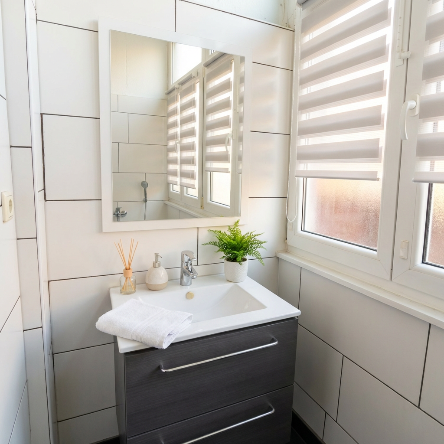
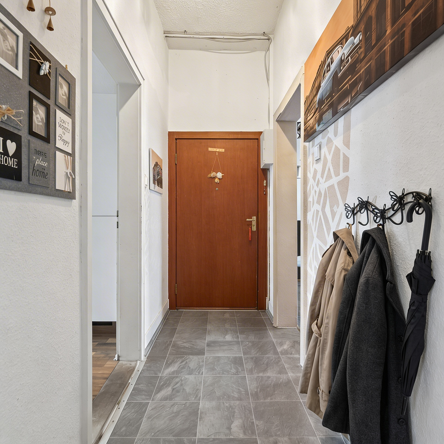
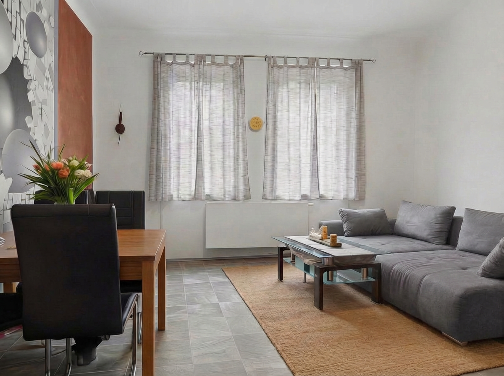
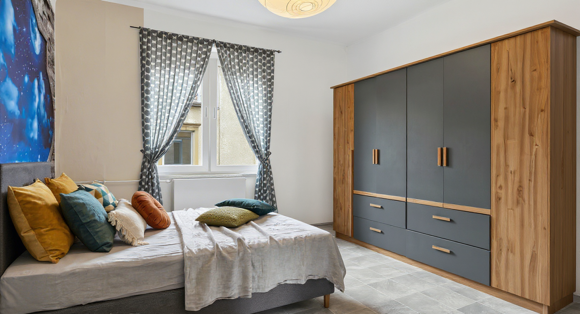
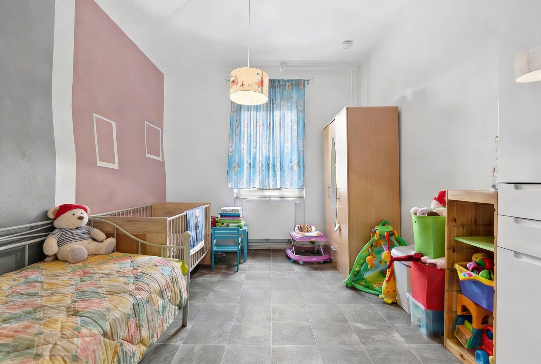
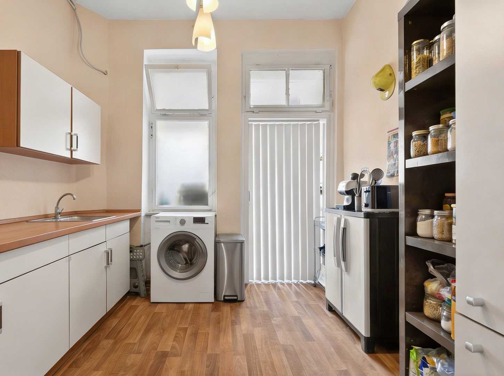
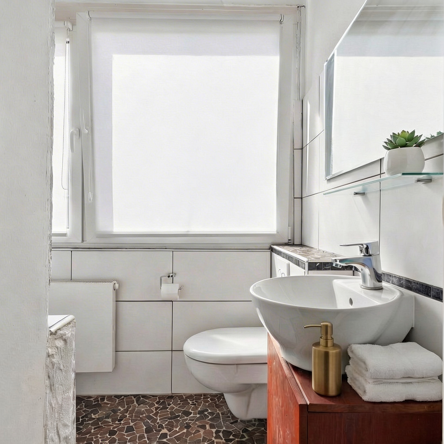
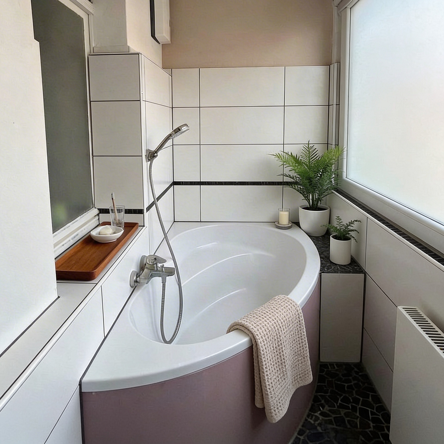
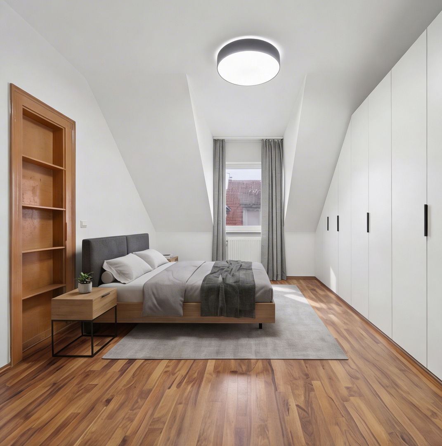
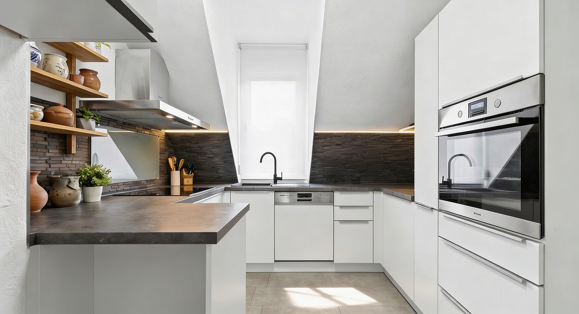
1st floor and 2nd floor: each with a 3-room apartment of approximately 64 square meters, featuring a living/dining room, bedroom, children's room, kitchen, bathroom with daylight (shower or bathtub), and hallway.
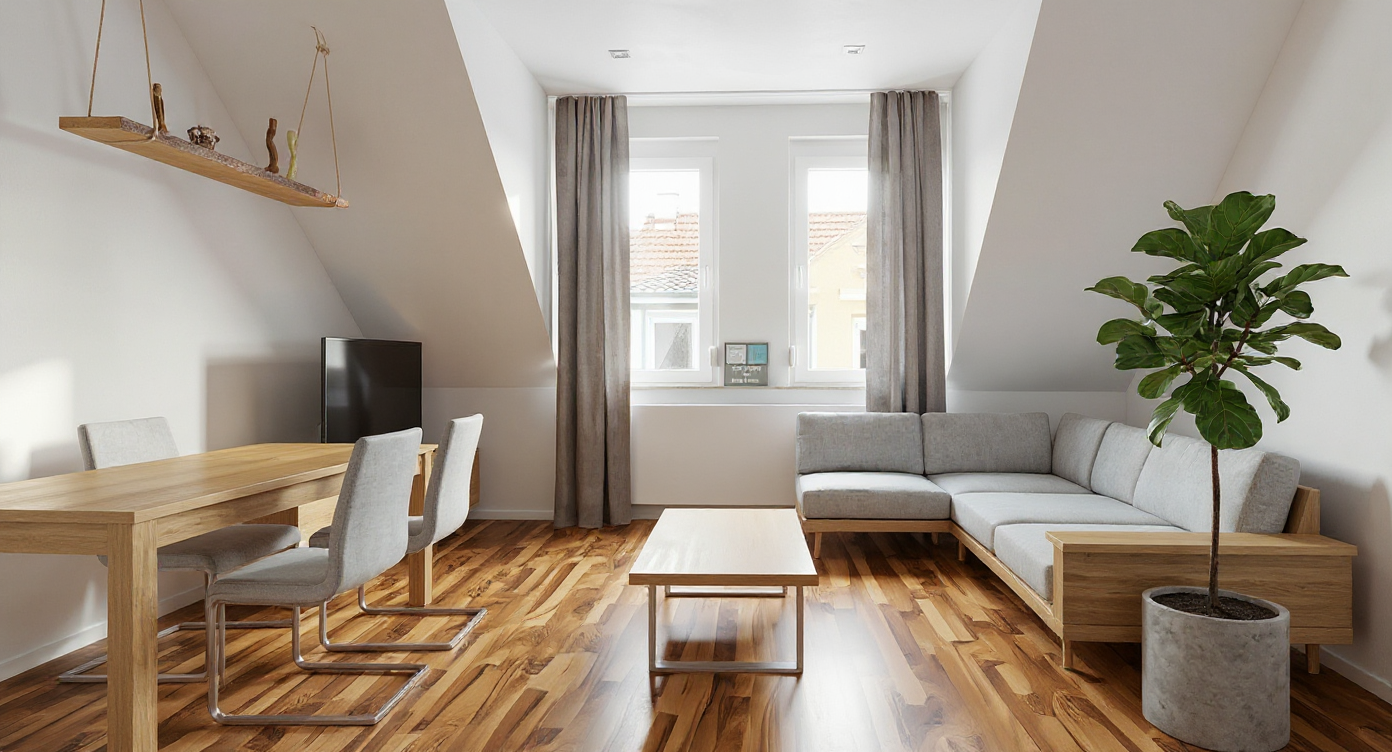
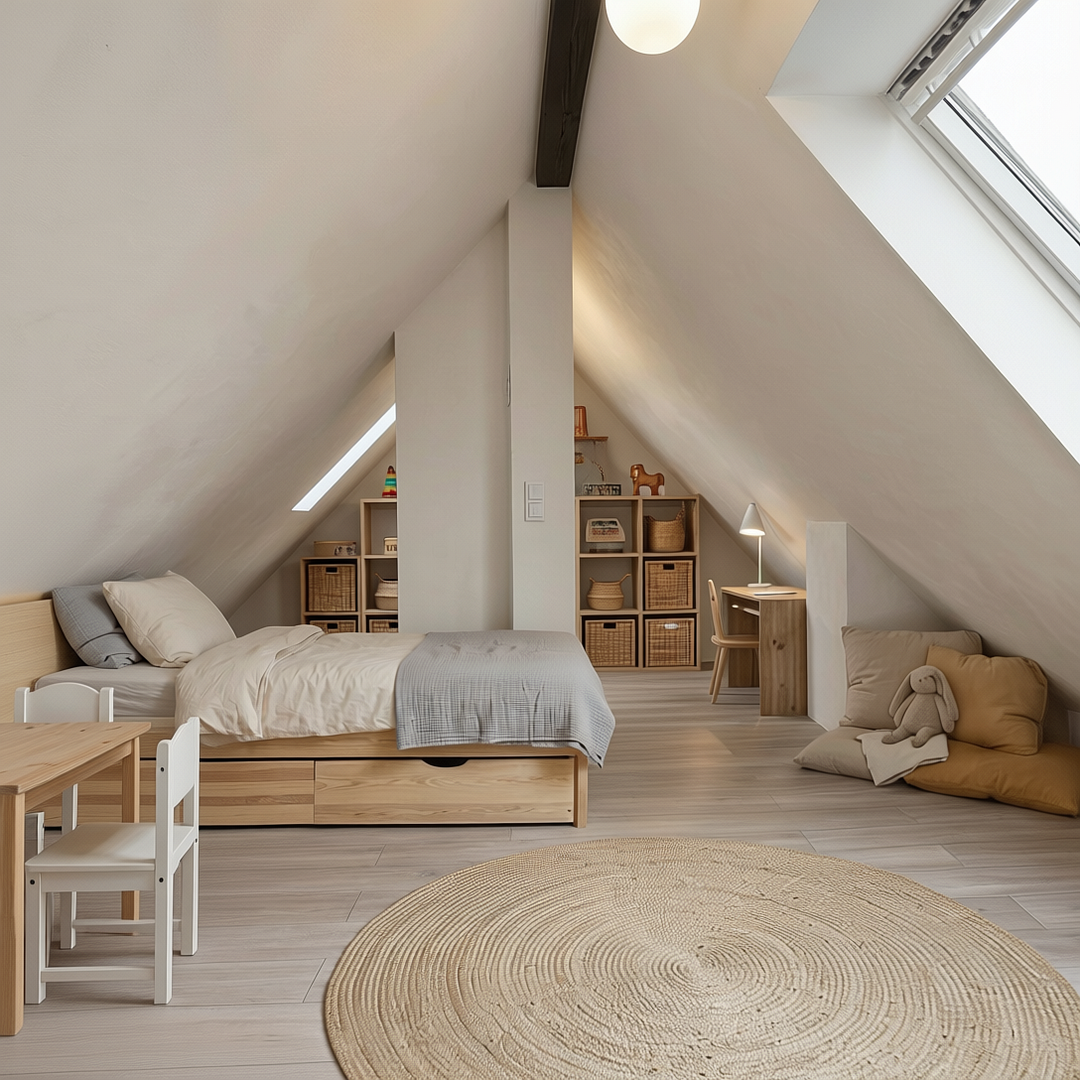
Attic: a spacious 3-room maisonette apartment (approximately 52 square meters plus a finished attic space) with a living room, bedroom, kitchen, bathroom with daylight (bathtub, WC), hallway, storage room, and an additional children's room in the attic space.
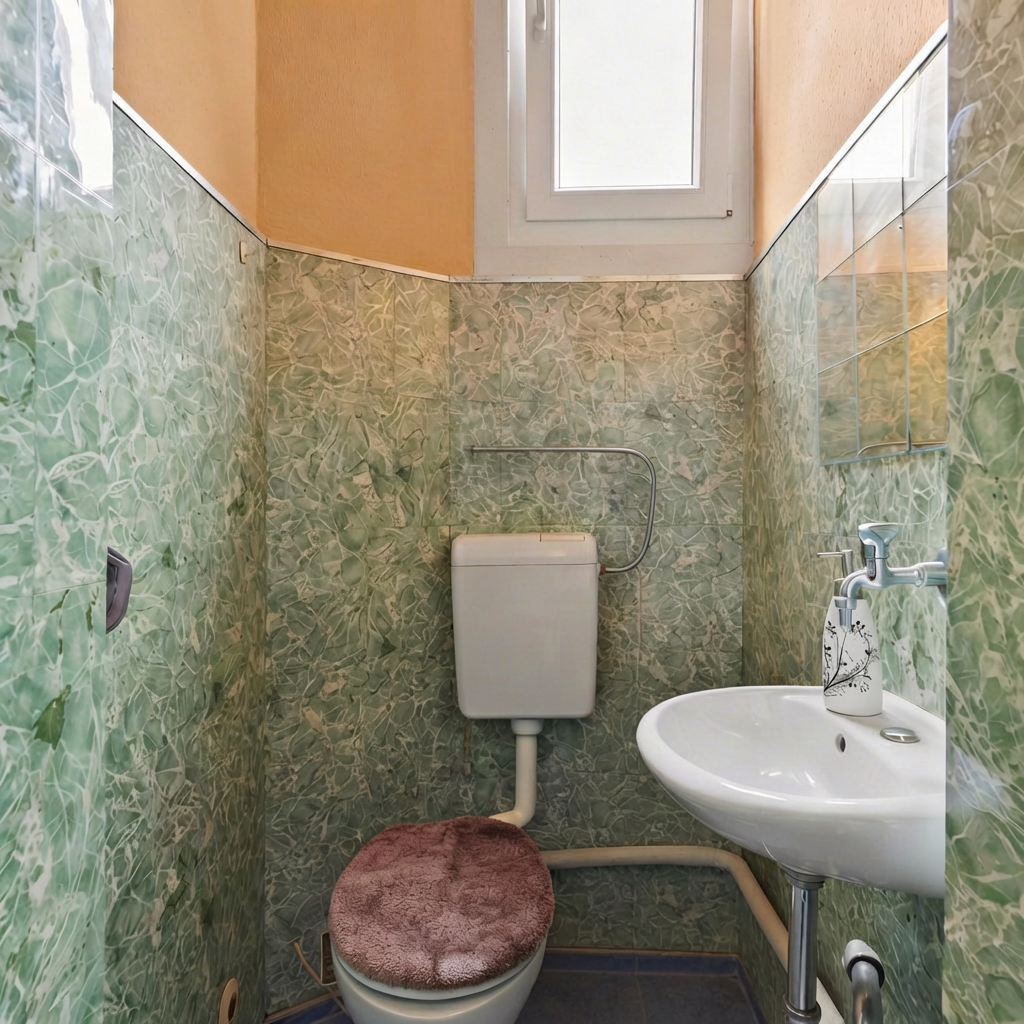
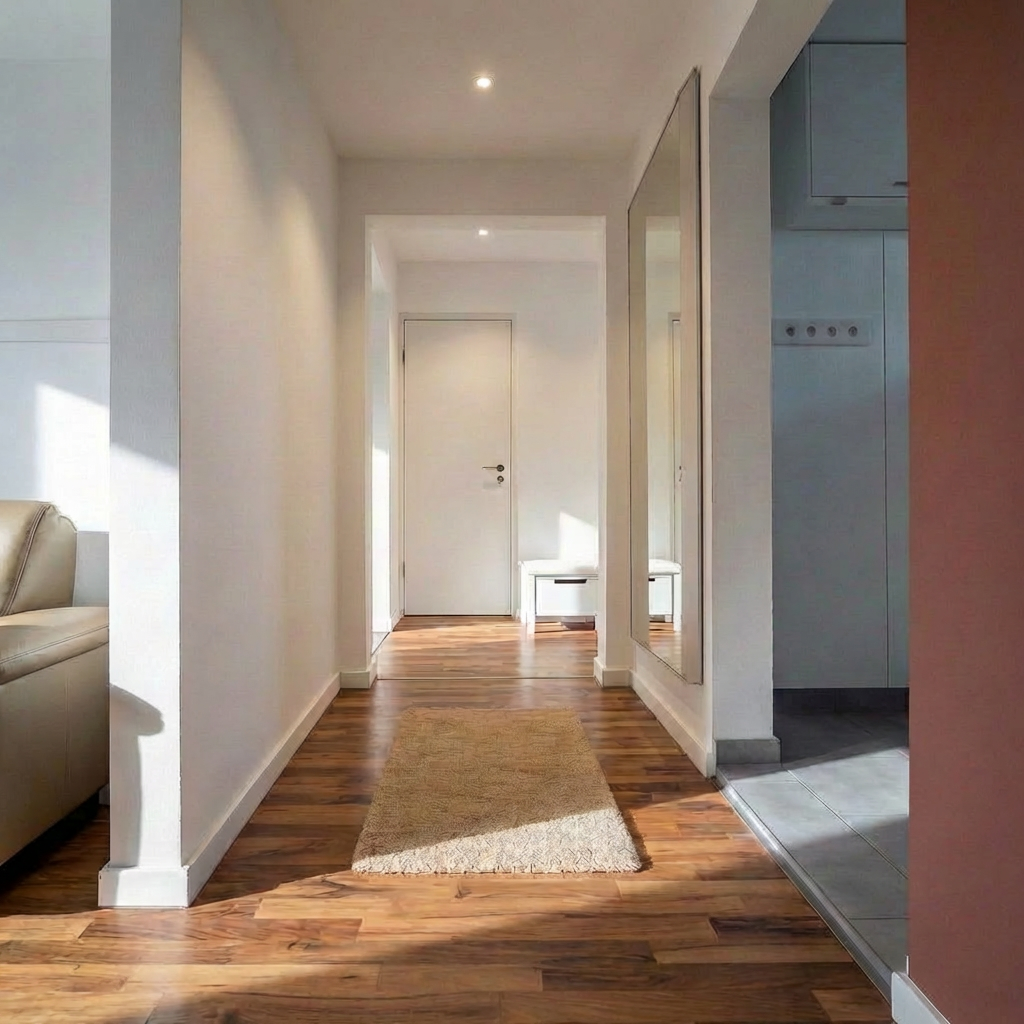
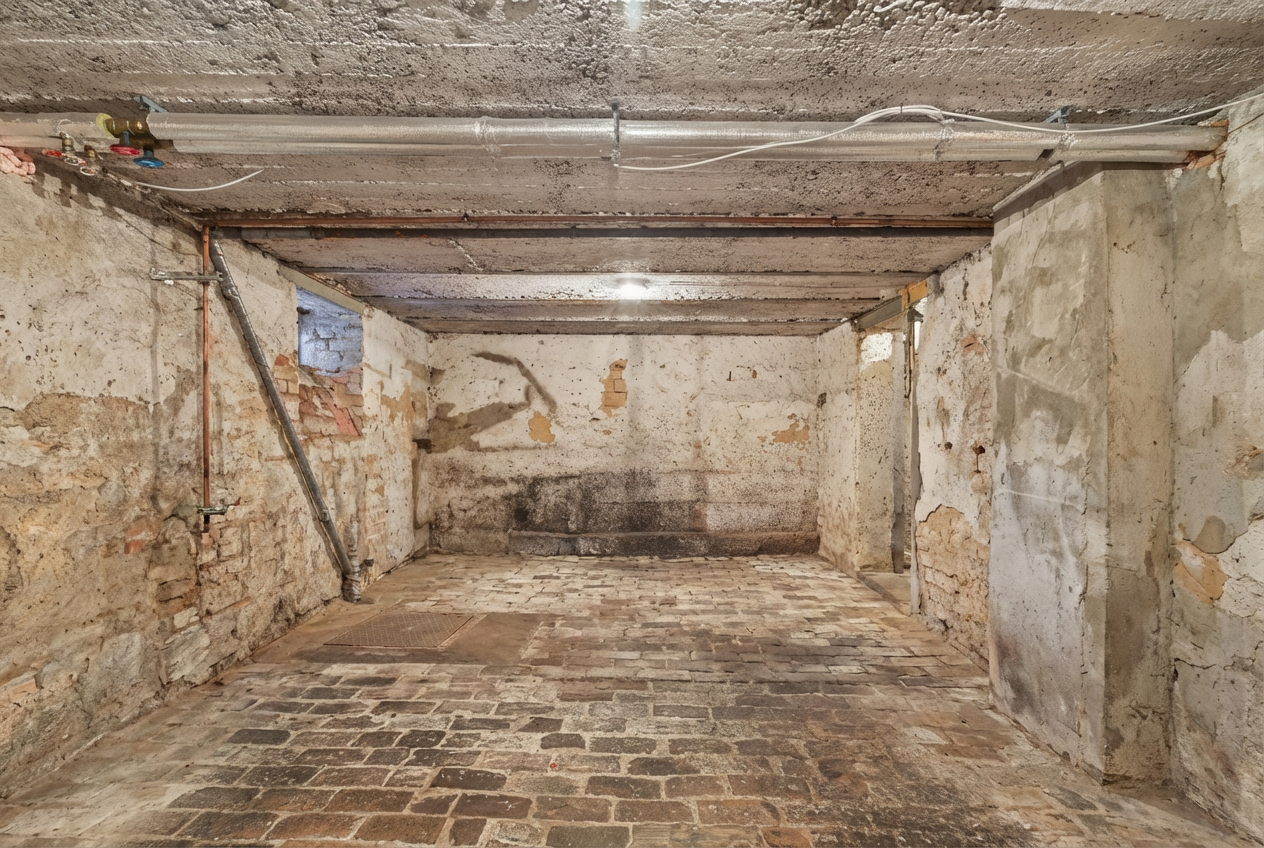
Currently, only the apartment on the 2nd floor is rented. The tenant is actively searching for a new apartment and will move out within the year. Therefore, the property can be delivered completely vacant upon transfer – an ideal time for owner-occupiers who want to move in immediately, or for investors who are looking to re-rent the property without existing tenants. The basement offers each apartment its own storage rooms, as well as a shared utility room. The well-maintained hallway is designed for functionality and includes separate restrooms and storage areas. A special feature is the building in the back of the property. It can be used in a variety of ways – for example, as a workshop, storage space, or, after review of local building regulations, it can be converted into additional living space. The communal garden, with its terraces, offers a pleasant space for relaxation.
Are you interested in this house?
|
Object Number
|
OM-433829
|
|
Object Class
|
House
|
|
Object Type
|
Multi-family house
|
|
Is occupied
|
Occupied
|
|
Handover from
|
Immediately
|
Purchase price & additional costs
|
purchase price
|
485.000 €
|
|
Purchase additional costs
|
approx. 30,710 €
|
|
Total costs
|
approx. 515,709 €
|
Breakdown of Costs
* Costs for notary and land register were calculated based on the fee schedule for notaries. Assumed was the notarization of the purchase at the stated purchase price and a land charge in the amount of 80% of the purchase price. Further costs may be incurred due to activities such as land charge cancellation, notary escrow account, etc. Details of notary and land registry costs
Does this property fit my budget?
Estimated monthly rate: 1,833€
More accuracy in a few seconds:
By providing some basic information, the estimated monthly rate is calculated individually for you. For this and for all other real estate offers on ohne-makler.net
Details
|
Condition
|
Modernized
|
|
Number of floors
|
4
|
|
Bathrooms (number)
|
4
|
|
Bedrooms (number)
|
5
|
|
Flooring
|
Laminate
|
|
Heating
|
Central heating
|
|
Year of construction
|
1907
|
|
Equipment
|
Garden, Basement, Fitted kitchen, Guest toilet
|
|
Infrastructure
|
Pharmacy, Grocery discount, General practitioner, Kindergarten, Primary school, Secondary school, Middle school, High school, Comprehensive school, Public transport
|
Information on equipment
Modernizations and Condition:
In recent years, the house has been continuously modernized and is in very good, well-maintained condition:
Improvements:
2023 - New roller shutters
2022 - New front door
2019 - Replacement of windows
2019 - Roof renovation (new roofing and insulation)
2018 - New gas heating system
2018 - Partial replacement of water pipes (fresh and wastewater)
Ongoing:
Partial renovation of the electrical system (three-wire)
Flooring: Primarily laminate flooring in the living areas.
Fitted kitchens are available in the apartments (price negotiable).
The property will be handed over with a current tenant – ideal for owner-occupiers or investors.
Location
The property is located in the popular Weststadt/Brötzingen district of Pforzheim, a quiet yet well-connected residential area. The surrounding area is characterized by historic Gründerzeit architecture and offers an urban atmosphere with a high quality of life.
In the immediate vicinity, you will find shops for everyday needs, doctors' offices, cafes, and public transportation stops. The Pforzheim train station and city center are easily accessible. The Brötzinger Tal stadium offers opportunities for sports activities and events. The area is considered family-friendly, quiet, and vibrant.
Location Check
Energy
|
Energy efficiency class
|
E
|
|
Energy certificate type
|
Demand certificate
|
|
Main energy source
|
Gas
|
|
Final energy demand
|
133.00 kWh/(m²a)
|
 Grundriss 1.OG
Miscellaneous
Topic portals
Send a message directly to the seller
Questions about this house? Show interest or arrange a viewing appointment?
Click here to send a message to the provider:
Offer from: Alessandro Farruggio

Diese Seite wurde ausgedruckt von:
https://www.ohne-makler.net/en/property/433829/