
This page was printed from:
https://www.ohne-makler.net/en/property/430989/
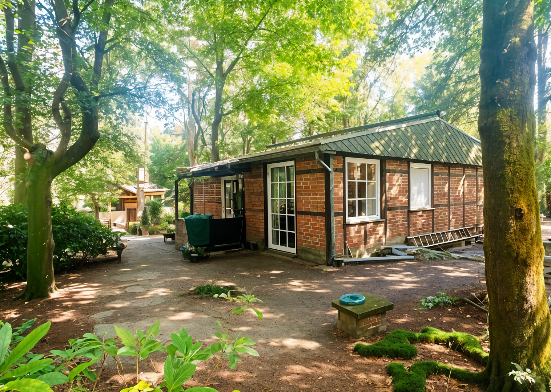
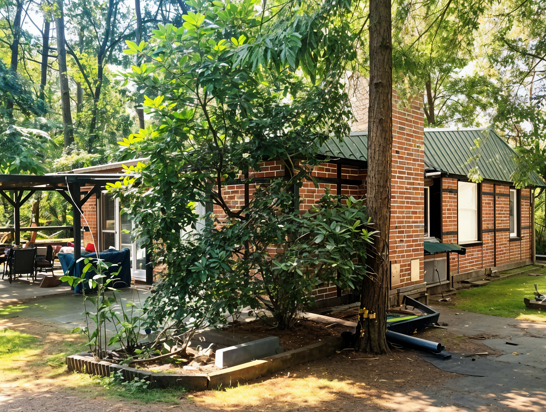
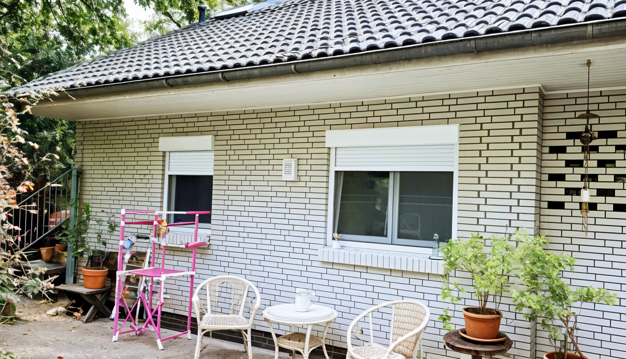
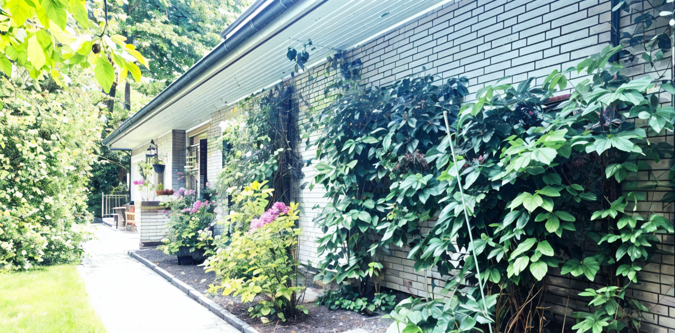
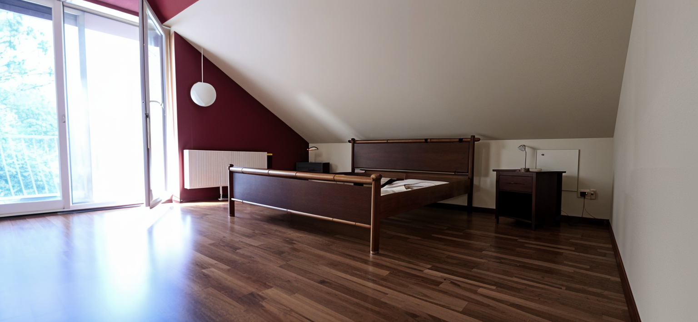
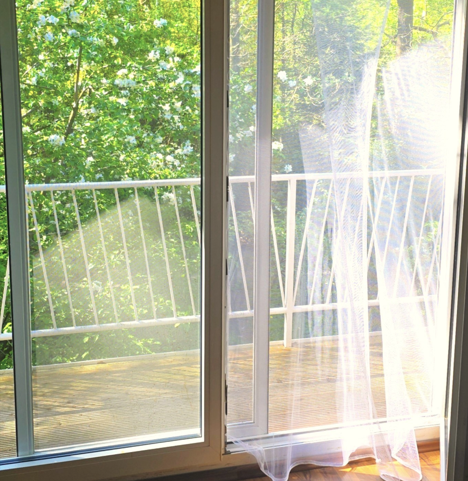
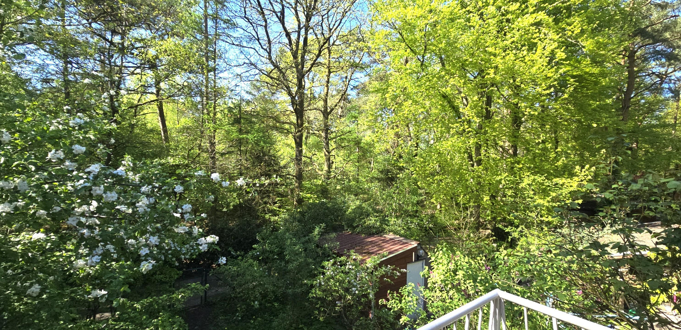
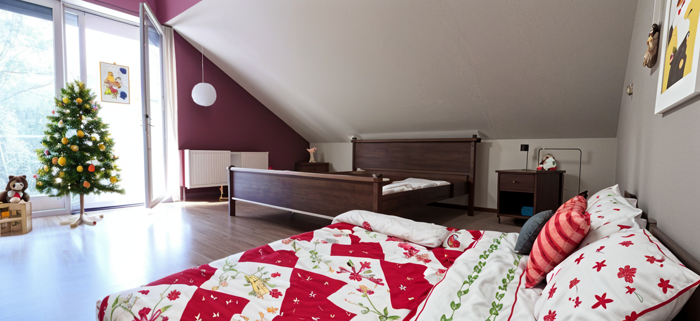
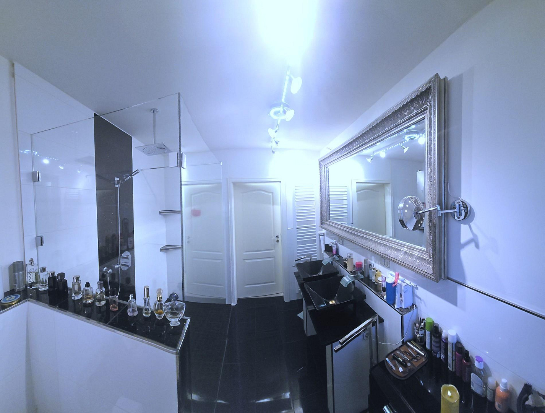
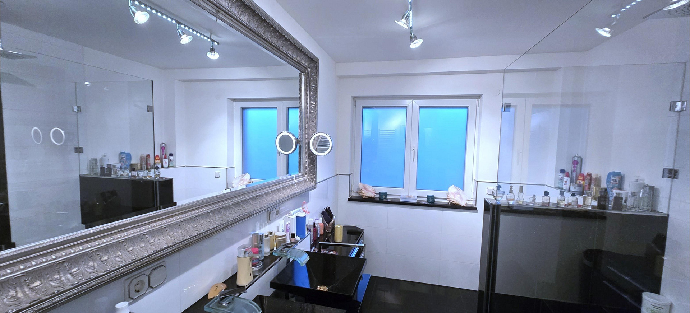
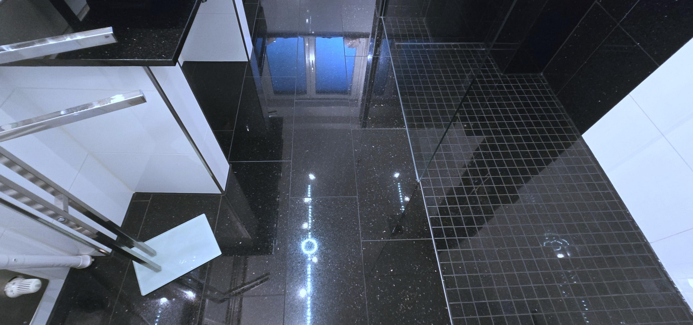
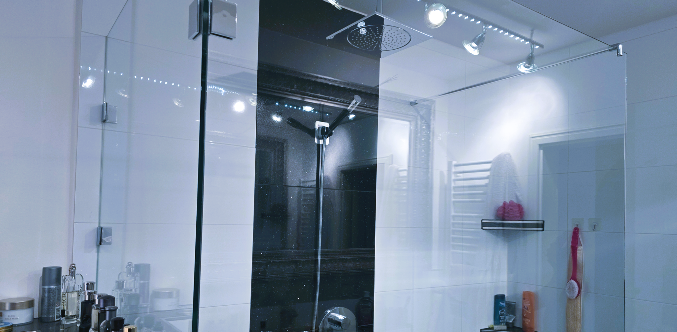
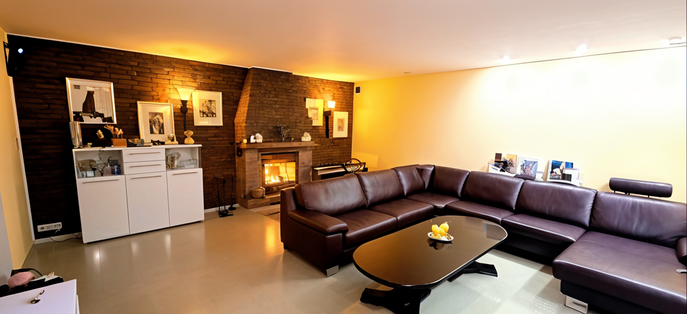
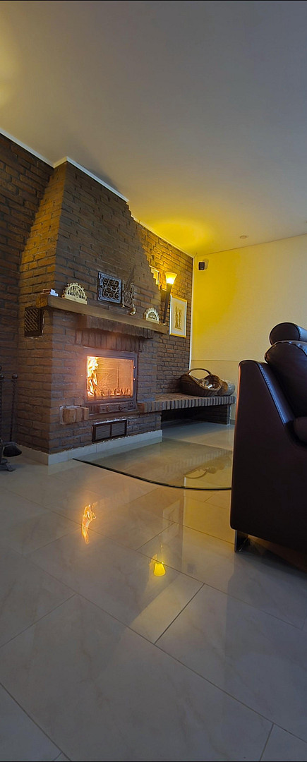
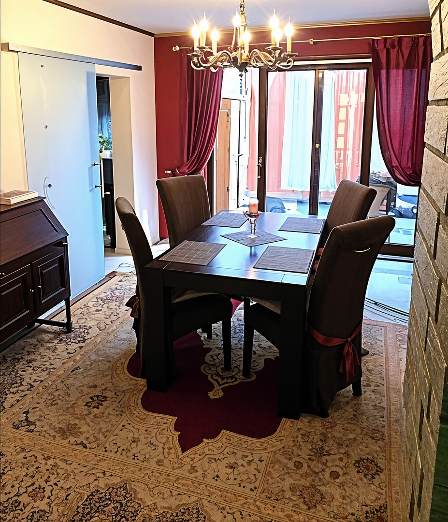
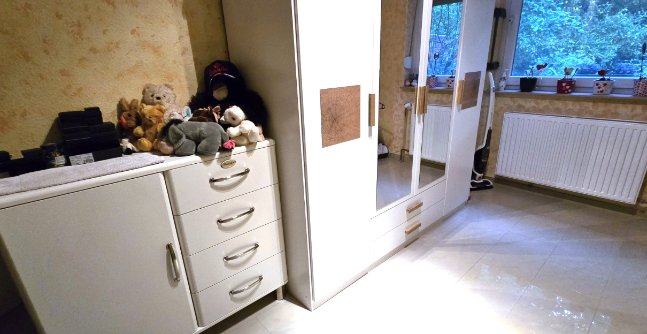
BEST PRICE: 3 detached houses, approximately 429 square meters of living space, plus over 53,000 square meters of land. Ideal for large families. Close to the A1 motorway and Hamburg.
21279 Wenzendorf - OT - Dierstorf Heide – NiedersachsenUnique property in the Heathlands: 3 houses, potential for a practice, located in the desirable Hamburg suburban area.
€850,000 from a private seller + negotiation (commission-free).
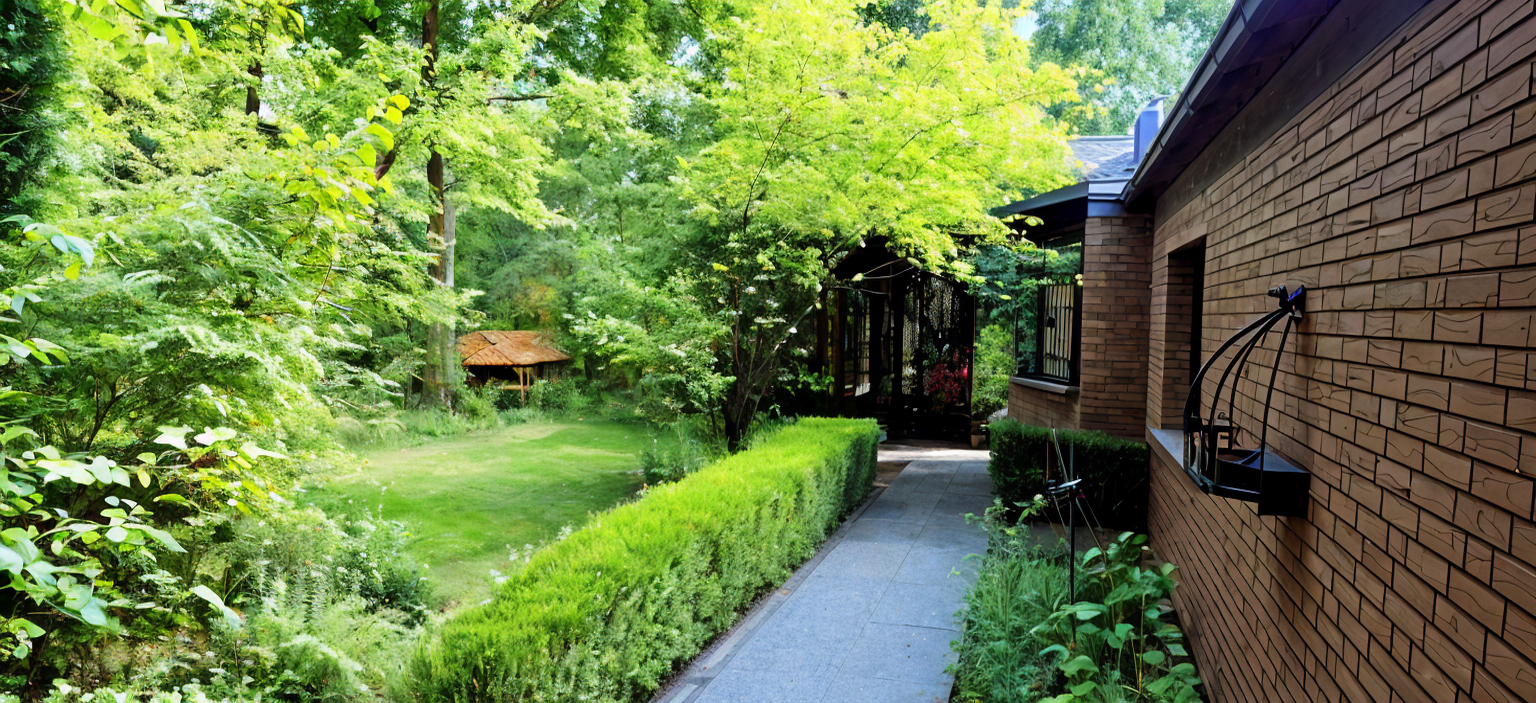
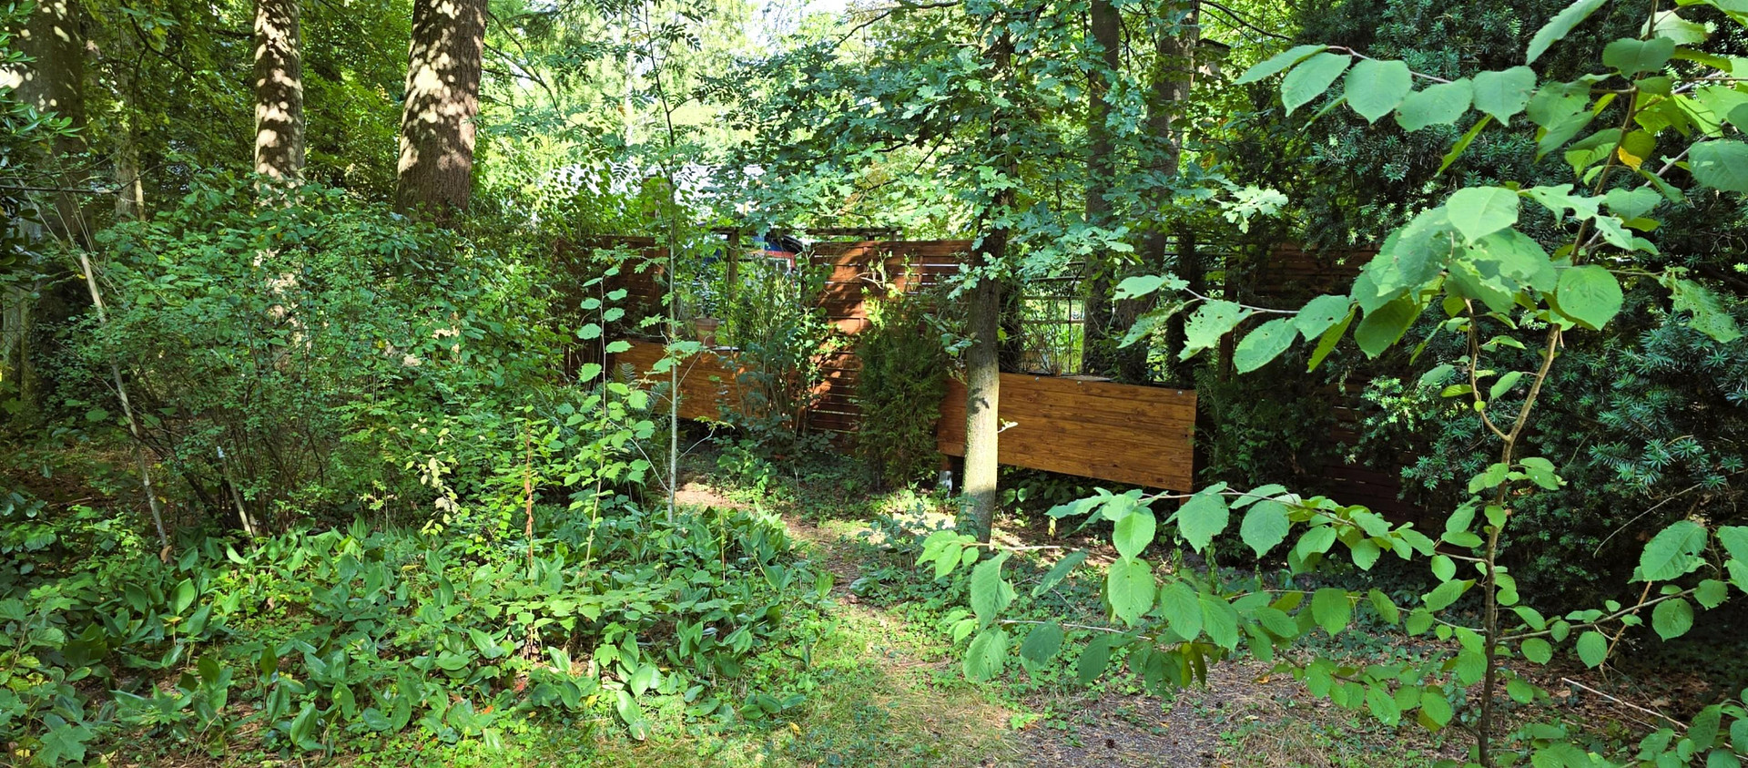
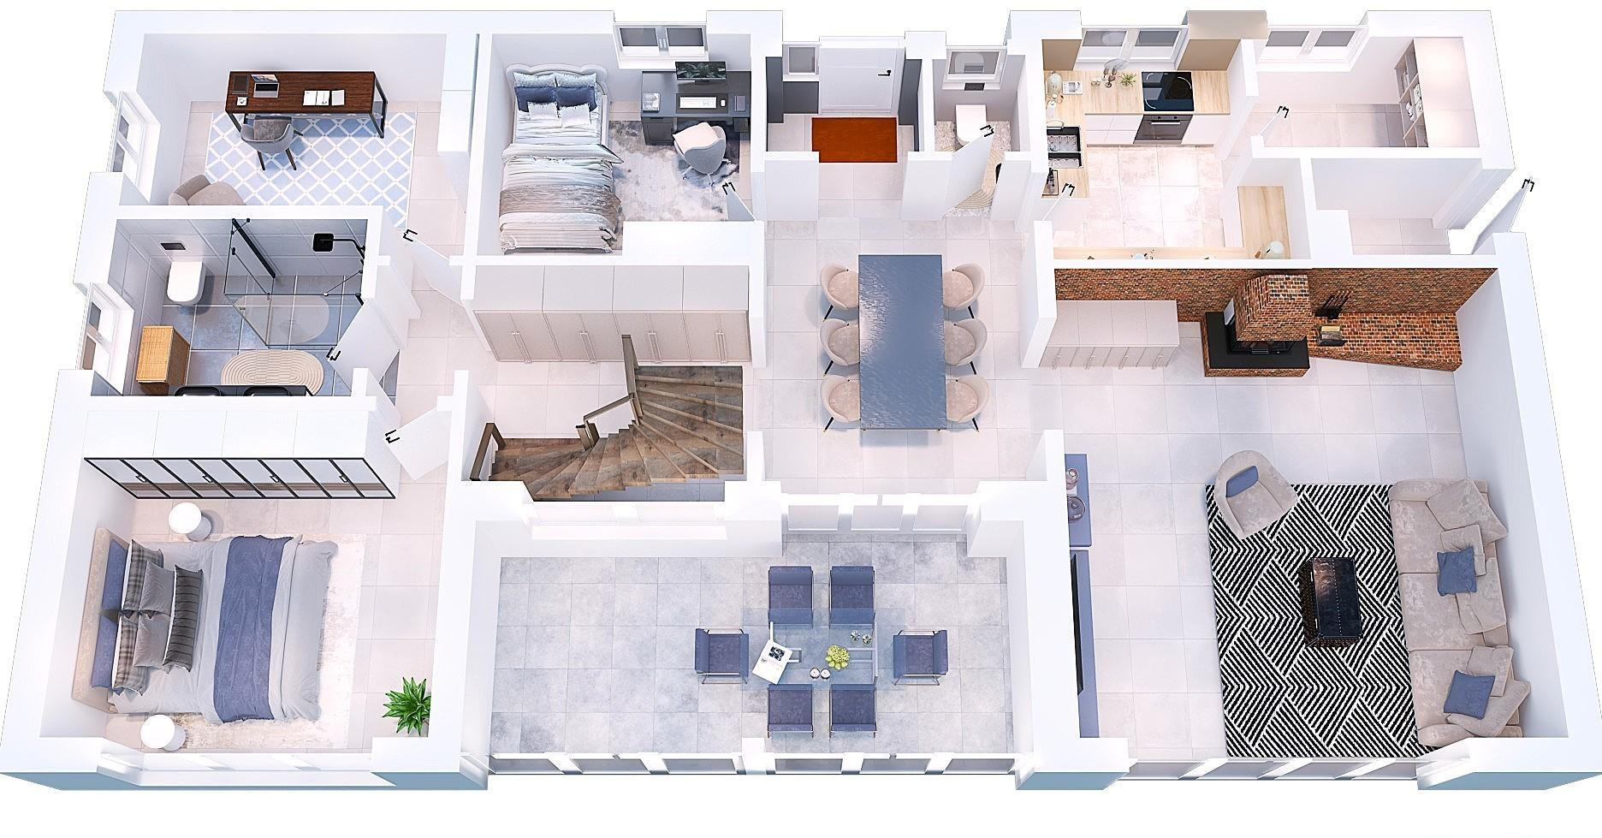
The perfect location for your vision: an ideal property for multi-generational living or a combination of living and working. Welcome to this idyllic natural property of over 5,300 m² in 21279 Hollenstedt / Dierstorf-Heide. This well-maintained property consists of *3* separate houses (approximately 398 m² of living space according to DIN 277, built in 1980 and 1995, with one house extensively renovated between 2012 and 2016). Thanks to the two existing development plans (B-Plan Dierstorfer Heide from 2009), the property offers significant future potential and further development opportunities (approximately 480 m² of living space in total). This property is a rare find and is perfectly suited for three different lifestyles:
Ideal for multi-generational families and large families:
You can immediately use the partially renovated main house yourself, while parents/siblings can move into the second house right away. The third house, after renovation, secures your financing through rental income. If needed, you can also build an additional living unit in the back, or install a tiny house, or build a new one (after a notary appointment and receipt of funds, you might even be able to start renovating there). Best for living and working (practice/freelancer):
The layout offers the perfect separation between life and work. The rooms are ideal for a practice (e.g., physiotherapy, coaching, Feng Shui studio, "back to nature" programs) or for nature lovers who are looking for plenty of space to pursue their interests. A dog training school, or something similar, is also conceivable. Best for top investment:
You can also leave everything as it is and rent it out, and potentially create an additional living unit in the back. Alternatively, you can renovate and modernize the rental properties and achieve a top return on investment. The location is very desirable for tenants (perfect access to the highway and yet surrounded by nature). 📊 Key facts at a glance:
Land: Over 5,300 m² (with 2 legally binding building plans)
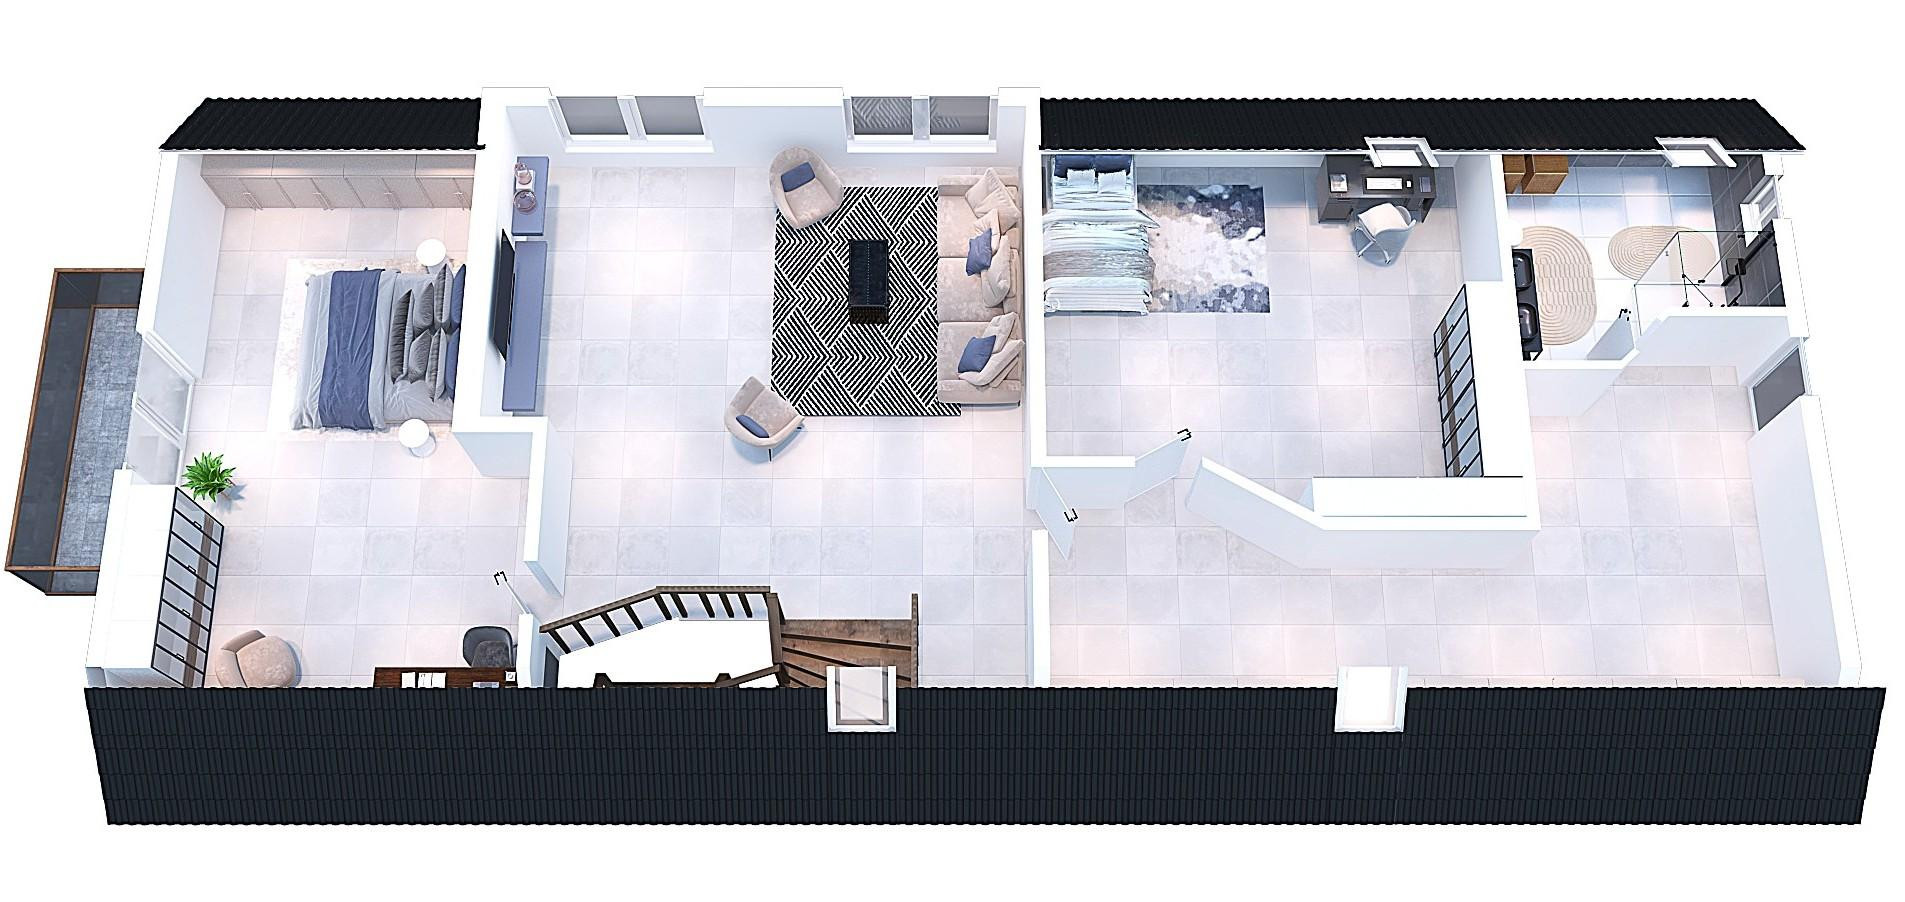
Living space: Approximately 398 m² (divided among 3 buildings, according to DIN 277). Condition: Well-maintained, with ongoing minor improvements. The ground floor of the main building is 80% renovated. The upper floor still needs renovation in two rooms. Balcony renovations and exterior staircase railings are planned for 2024 and 2025. In September 2026, the overhanging sections of the main building will be renovated, with new insulation and new, white wood being installed (currently in progress). For sale by private individual: You save approximately €28,000 in real estate agent fees! Please contact: Ms. König.
Are you interested in this house?
|
Object Number
|
OM-430989
|
|
Object Class
|
House
|
|
Object Type
|
Multi-family house
|
|
Is occupied
|
Occupied
|
|
Handover from
|
April 1, 2027
|
Purchase price & additional costs
|
purchase price
|
850.000 €
|
|
Purchase additional costs
|
approx. 53,234 €
|
|
Total costs
|
approx. 903,233 €
|
Breakdown of Costs
* Costs for notary and land register were calculated based on the fee schedule for notaries. Assumed was the notarization of the purchase at the stated purchase price and a land charge in the amount of 80% of the purchase price. Further costs may be incurred due to activities such as land charge cancellation, notary escrow account, etc. Details of notary and land registry costs
Does this property fit my budget?
Estimated monthly rate: 3,428€
More accuracy in a few seconds:
By providing some basic information, the estimated monthly rate is calculated individually for you. For this and for all other real estate offers on ohne-makler.net
Details
|
Condition
|
Well-kept
|
|
Number of floors
|
2
|
|
Usable area
|
200 m²
|
|
Bathrooms (number)
|
6
|
|
Bedrooms (number)
|
7
|
|
Number of garages
|
1
|
|
Number of carports
|
3
|
|
Number of parking lots
|
3
|
|
Flooring
|
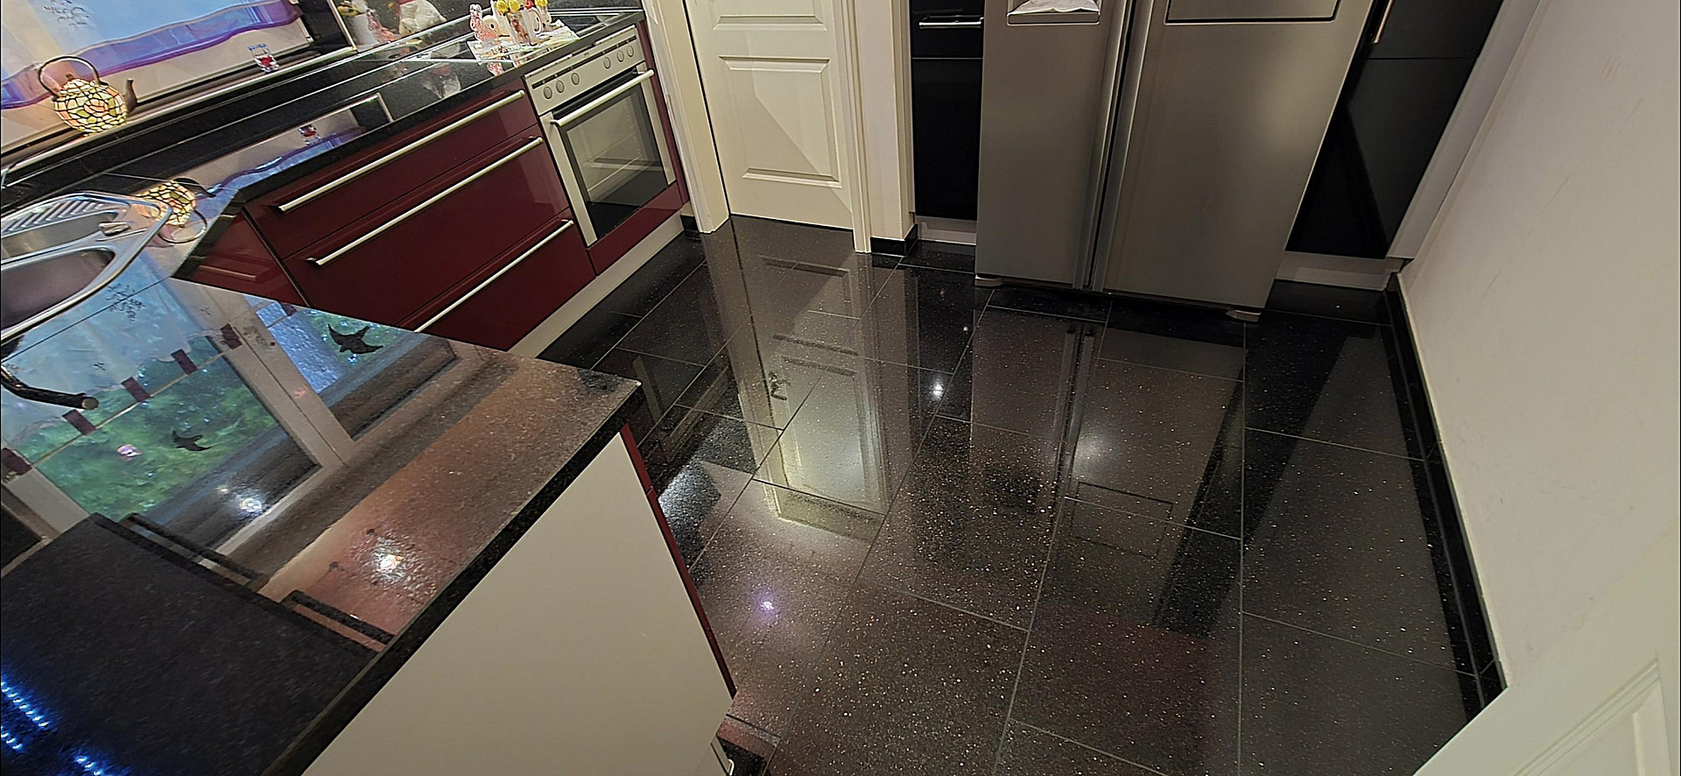
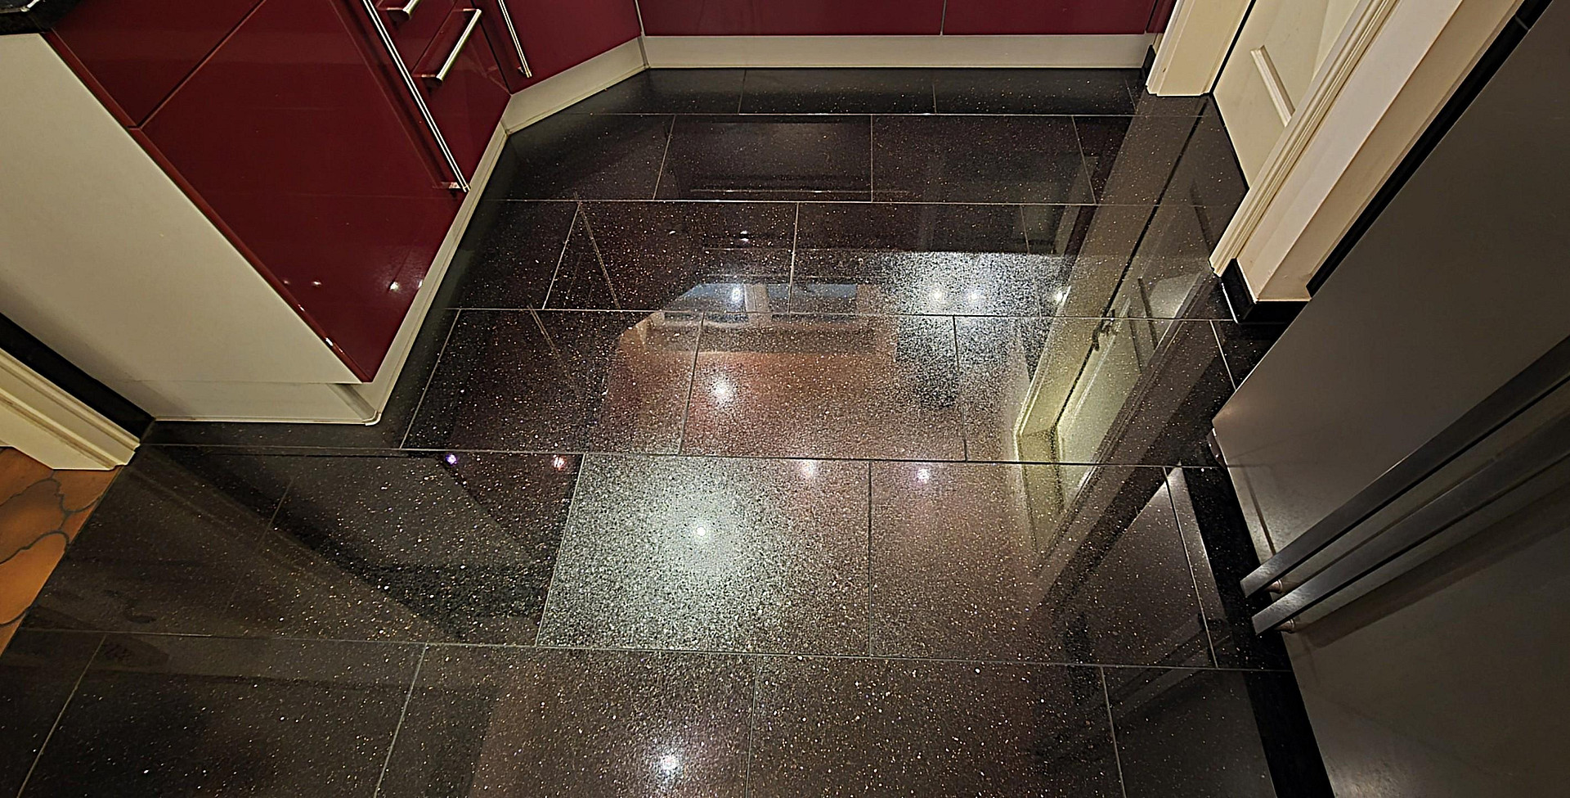
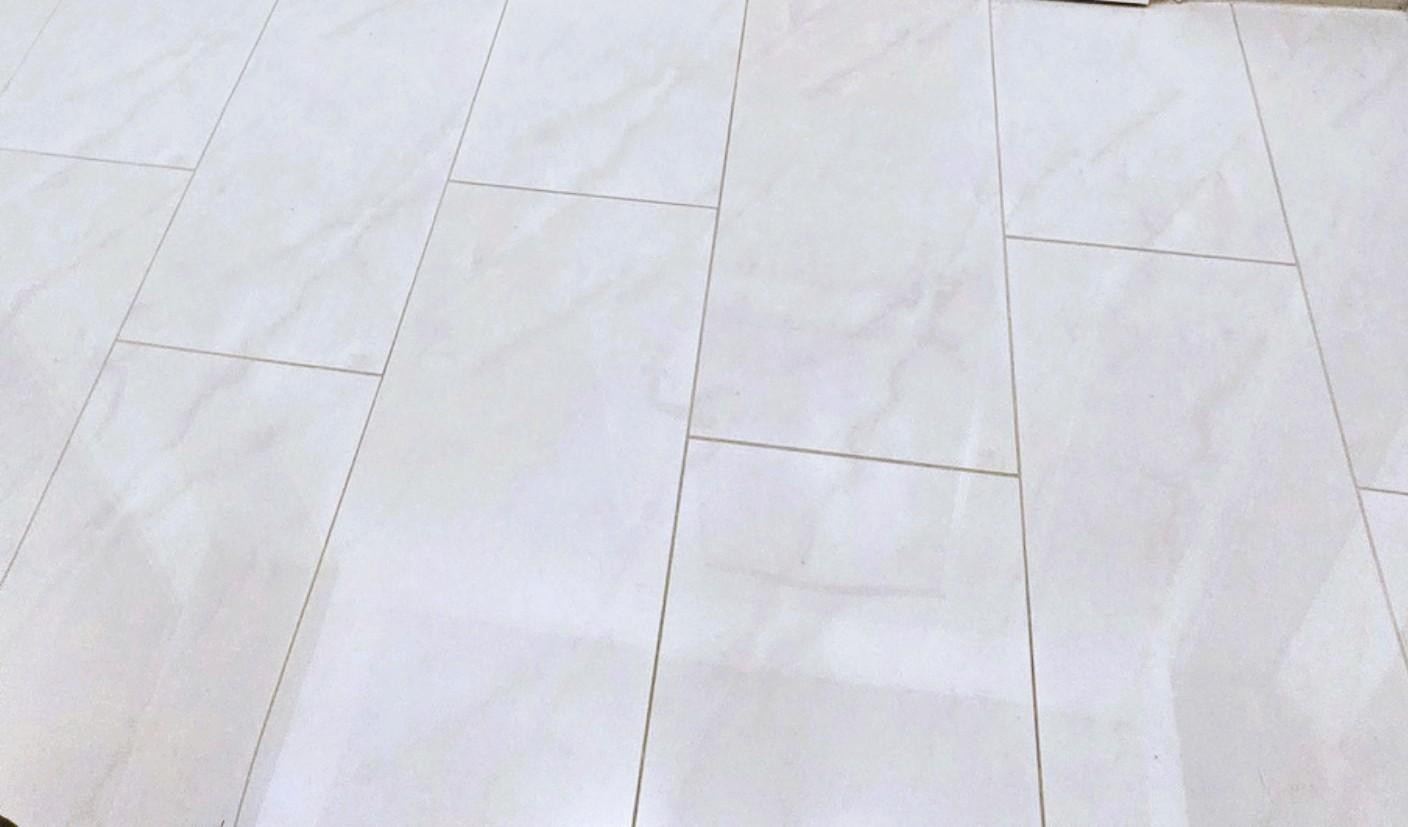
Parquet, Laminate, Carpet, Tiles, Other (see text)
|
|
Heating
|
Central heating
|
|
Year of construction
|
2004
|
|
Equipment
|
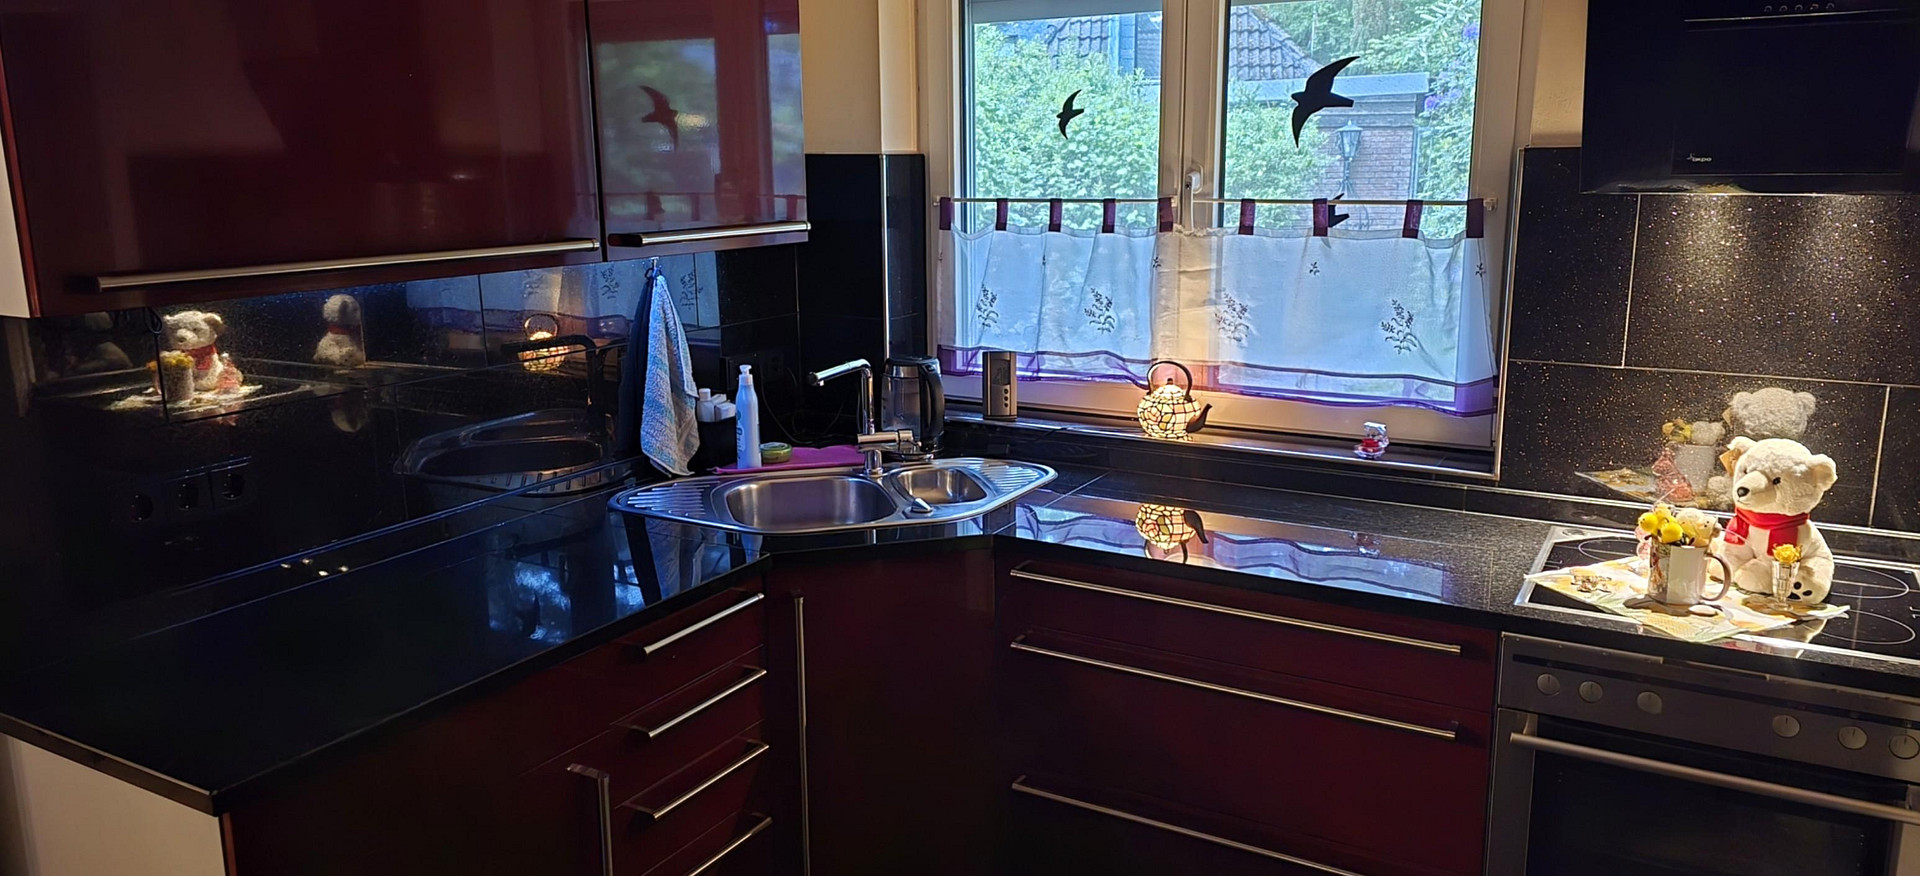
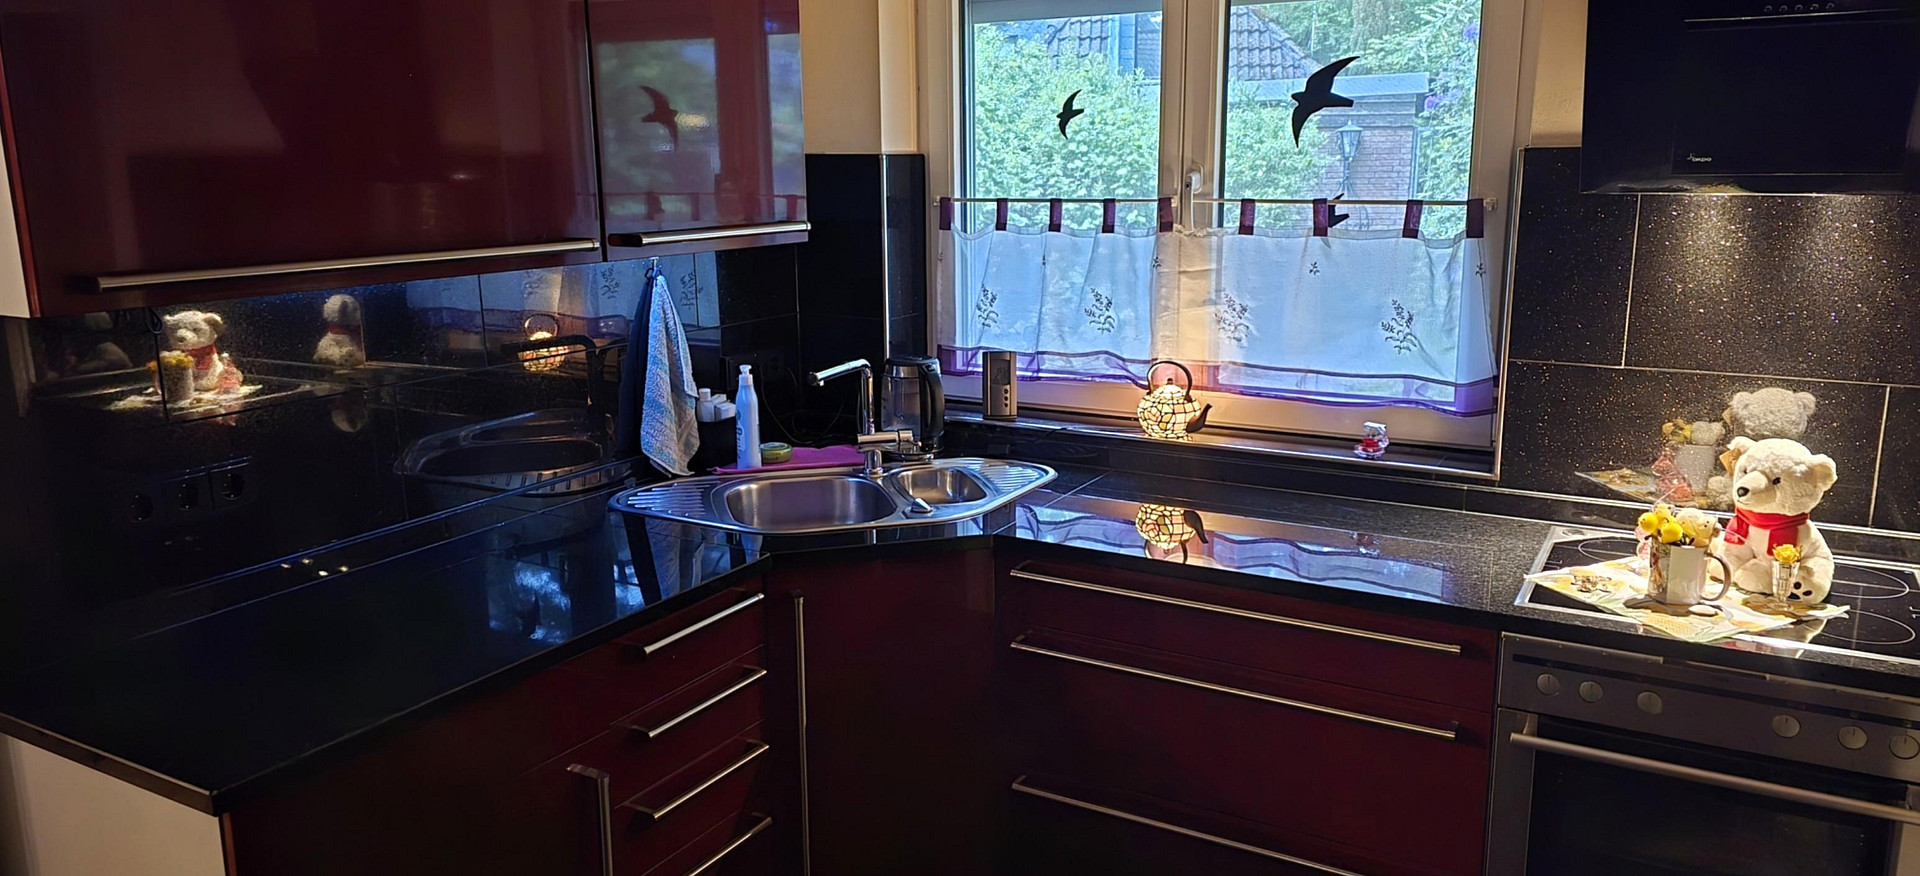
Balcony, Terrace, Winter garden, Garden, Full bath, Shower bath, Fitted kitchen, Guest toilet, Fireplace, Barrier-free
|
|
Infrastructure
|
Pharmacy, Grocery discount, General practitioner, Kindergarten, Primary school, Secondary school, Middle school, High school, Comprehensive school, Public transport
|
Information on equipment
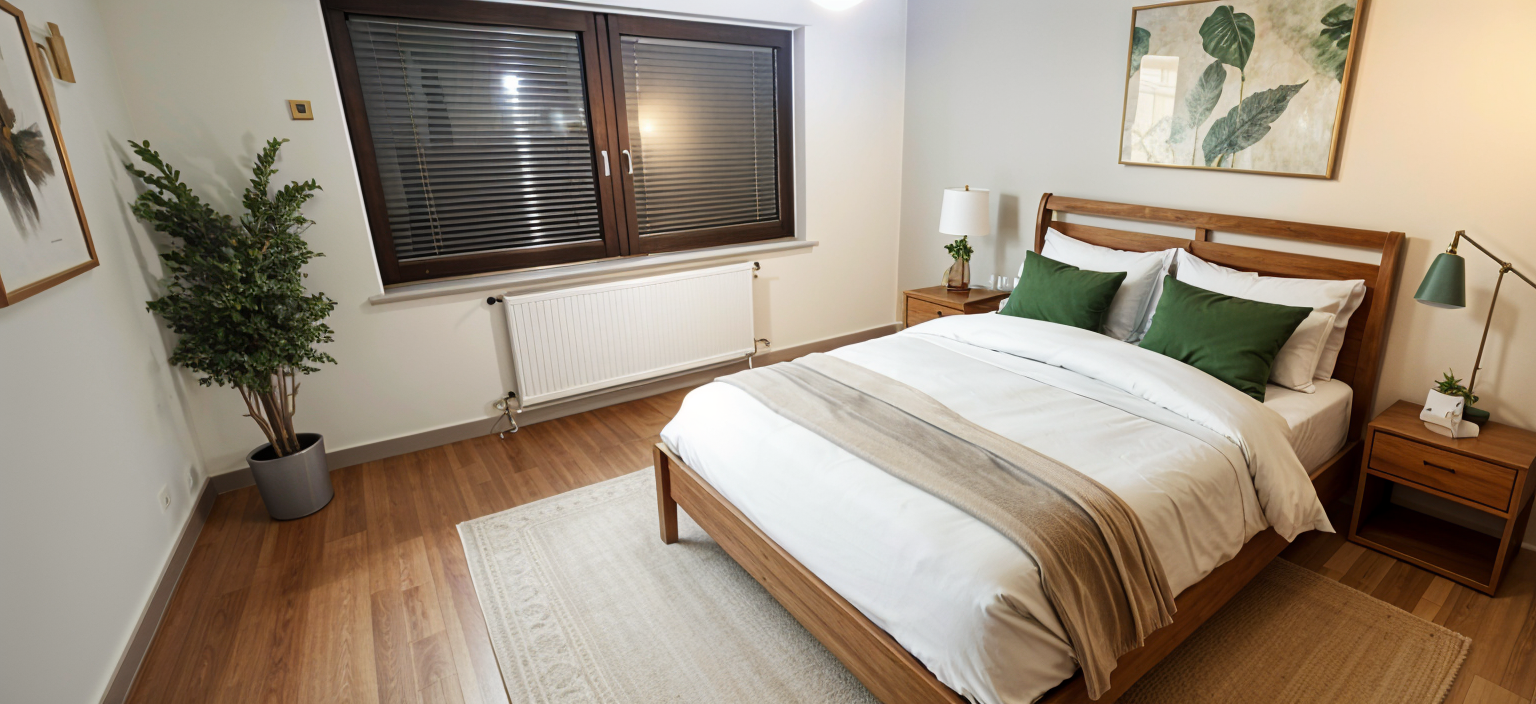
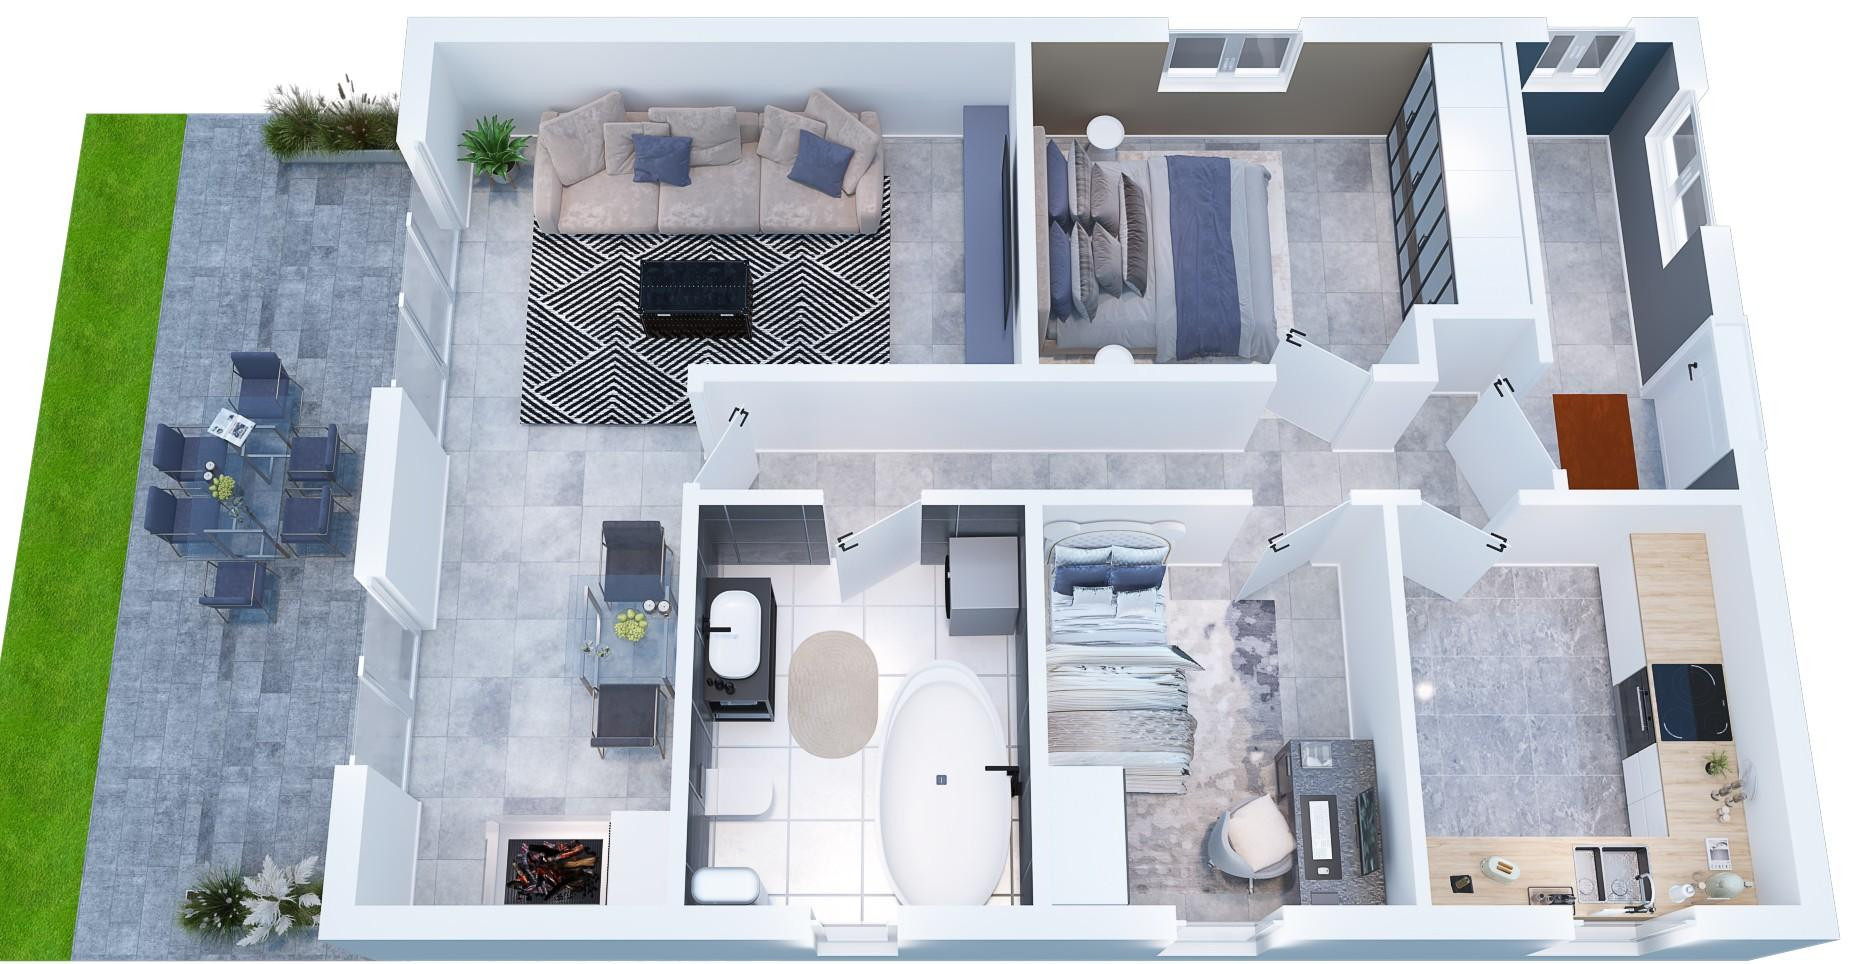
*The main house can be moved into immediately (after handover) by at least 2-4 adults and 2-4 children.* Upstairs, only one shower needs to be renovated (this may be done before your move-in).
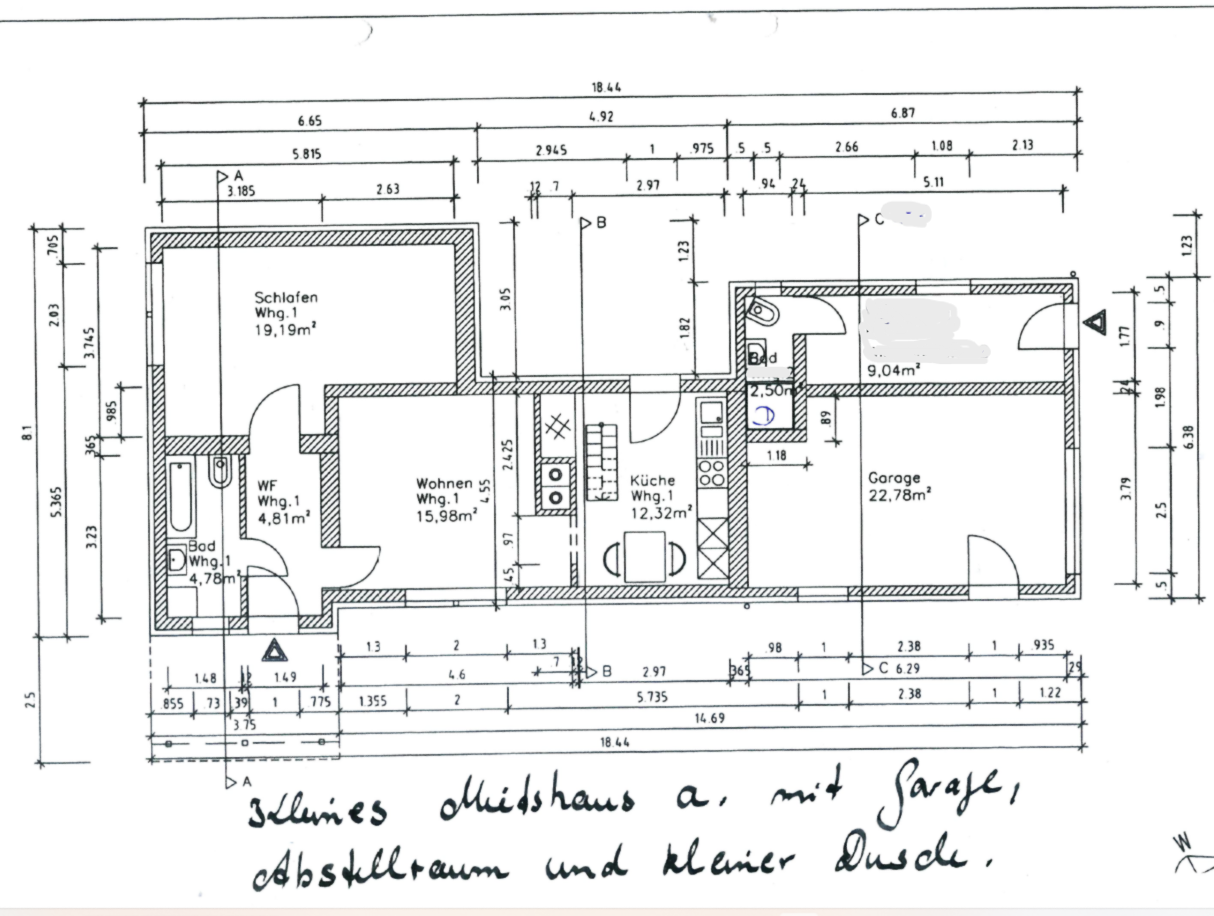
The small rental property at the front can also be moved into immediately (after handover). Everything is/will be freshly painted white. Suitable for 2 adults and possibly 1 child.
The rental property at the back needs to be renovated after purchase.
This large project requires transparent and ongoing communication between you and us!
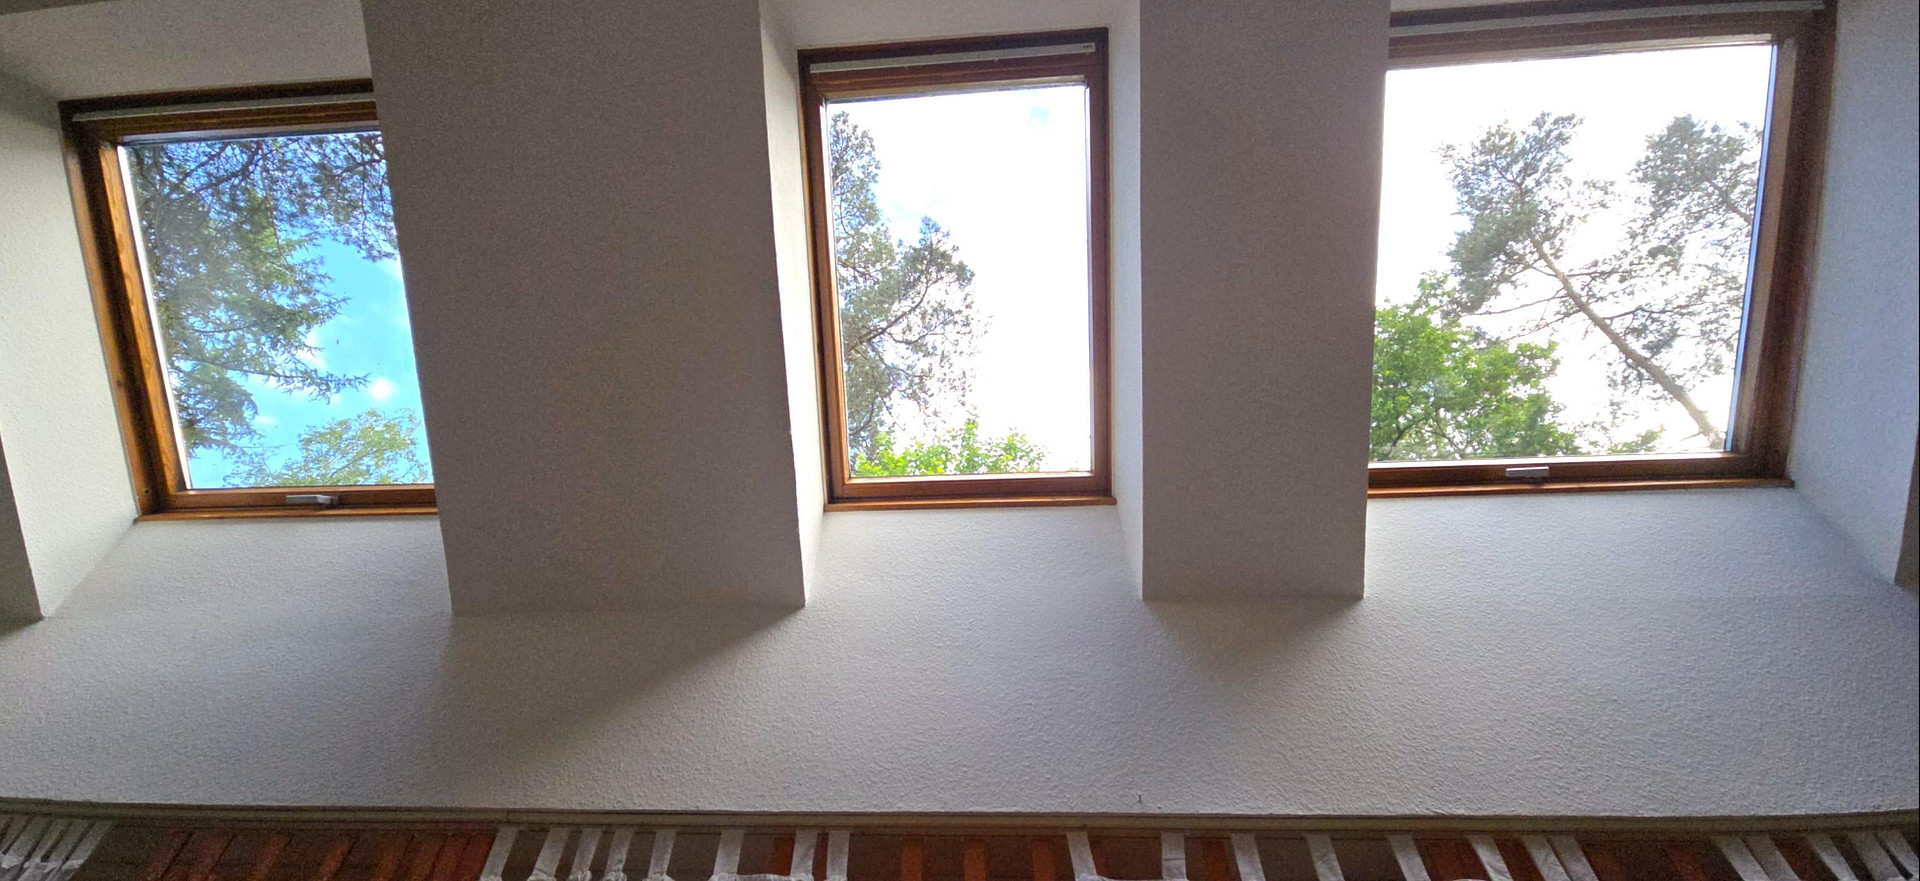
# Some renovation work can be carried out by you, after the purchase price has been received, and we can discuss these details in person and document them accordingly :-) Some of the photos have been enhanced in quality and lighting using Photoshop.
Location
The Location: Prestigious Neighborhood & Prime Natural Setting
To allow you to experience the beauty of the surroundings firsthand, please visit YouTube and search for "Dierstorf - Heide," a village on the edge of the forest. You'll find beautiful images and get a sense of the location. This property combines absolute natural tranquility with an unbeatable, discreet connection to the metropolis of Hamburg:
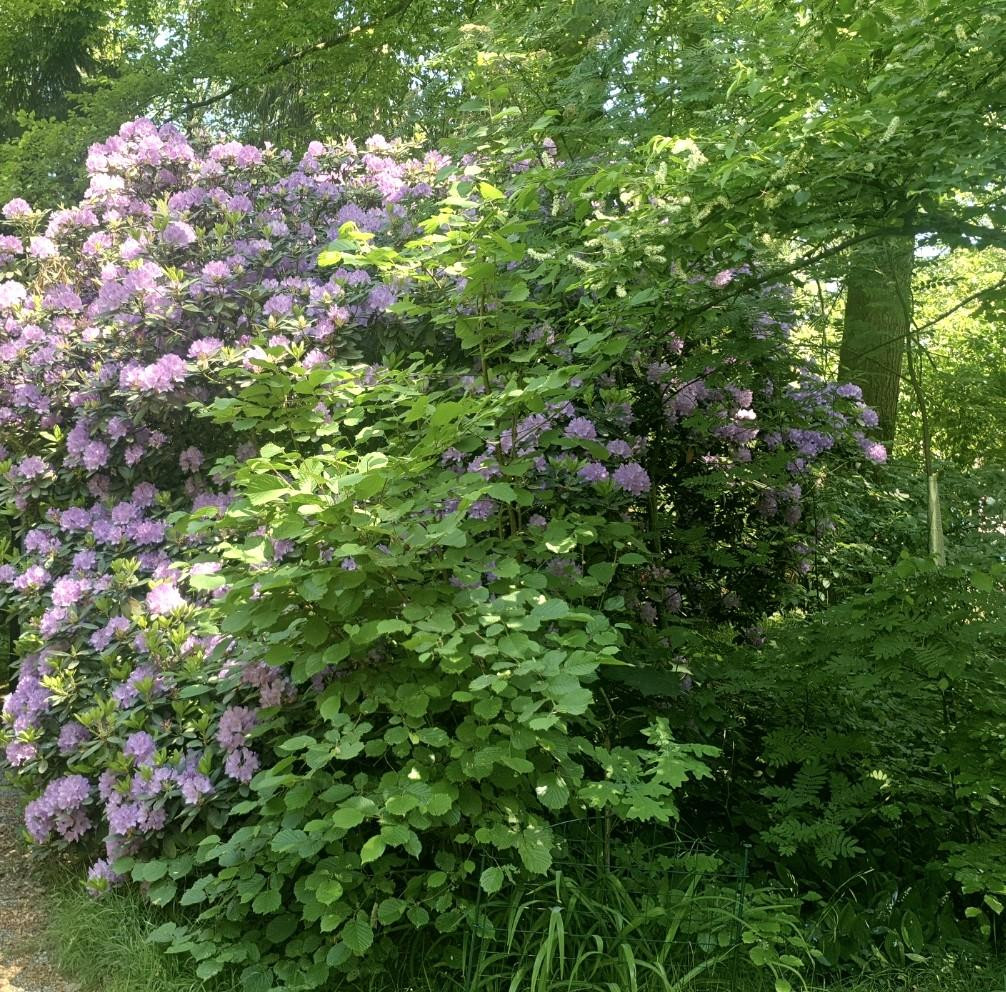
Historical Significance: At the edge of the property, there is a historical megalithic tomb dating back to the time of Charlemagne. This limits any new construction with a building plan by a maximum of 4 meters, creating a mystical spot in your own garden! In an old crawl space, a protected population of bats resides. Following in the Footsteps of Legends: Just an 8-minute walk from here, the first German heavyweight boxing world champion, Max Schmeling, lived with his wife, the film actress Anny Ondra, on a vast forest property. Pure Nature Right Outside Your Door: In just 10 minutes on foot, you're in deep forests and on vast meadows. After a 15-20 minute walk, you reach the picturesque riverbank of the Este, with a large nature reserve. Unbeatable Accessibility to Hamburg: The property is a green oasis with large deciduous and coniferous trees, a true heather paradise. The nearby rest stop is surprisingly quiet – you can only hear the faint hum of the A1 motorway leading to Hamburg and Bremen in the surrounding area, although it can be a bit louder on some days (depending on the wind). A major advantage for those in the know:
Local residents can use the direct, short access road to the A1 motorway. They can reach the center of Hamburg in record time, without having to take detours through congested country roads! Hamburg is about 30 minutes away by car, and Bremen is about 45 minutes. The area around the properties is a 30 km/h zone, which provides safety for your children and pets. You'll find everything from kindergarten to high school within approximately 2 km. The neighborhood is mostly families with children. Hollenstedt also has a beautiful swimming pool, a sports hall, a football field, and a tennis court.
Location Check
Energy
|
Final energy consumption
|
159.00 kWh/(m²a)
|
|
Energy efficiency class
|
E
|
|
Energy certificate type
|
Consumption certificate
|
|
Main energy source
|
Gas
|
Miscellaneous
# Important Information Regarding Viewings #
To protect the privacy of the tenants and our family on the property, we kindly ask for your understanding regarding the following procedure:
a) We are happy to arrange individual appointments for an initial viewing of the extensive property and the exterior of the three houses. This first viewing will require approximately 30-40 minutes.
b) If you are interested, we will schedule a second appointment. An interior viewing of the three buildings will *always* take place during the second appointment. This is mandatory and requires you to provide proof of your creditworthiness from your bank beforehand. We will not schedule any interior viewings without proof of financial capacity. Estimated viewing time: approximately 1.5 hours.
We would like to reiterate that to secure financing of approximately €880,000 (including taxes, notary fees, and land registry fees), you will need to have a minimum of approximately €160,000 to €180,000 in equity. Even if you intend to rent out the entire property, banks will require additional security.
Viewings of the properties are available from Monday to Saturday, starting at 2:15 PM and continuing until dark, for the initial viewing. For the second viewing, Sundays and evening hours are also available.
Send a message directly to the seller
Questions about this house? Show interest or arrange a viewing appointment?
Click here to send a message to the provider:
Offer from: Frau König

Diese Seite wurde ausgedruckt von:
https://www.ohne-makler.net/en/property/430989/