
This page was printed from:
https://www.ohne-makler.net/en/property/430047/
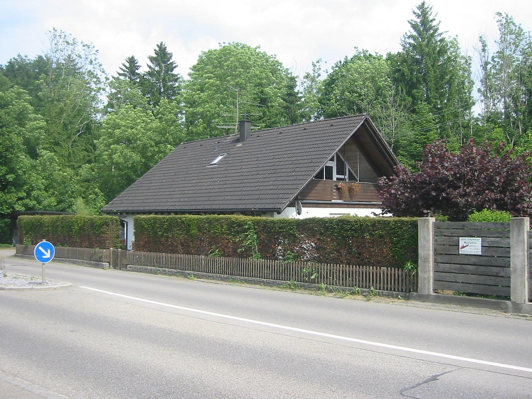
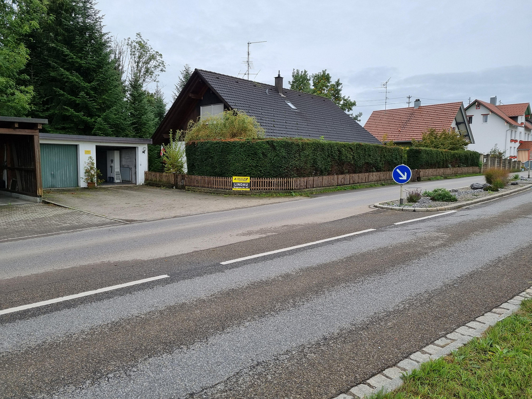
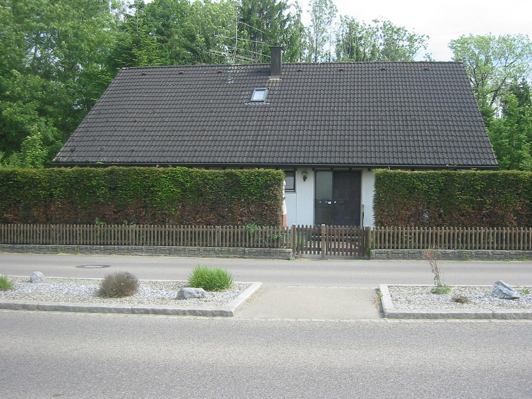
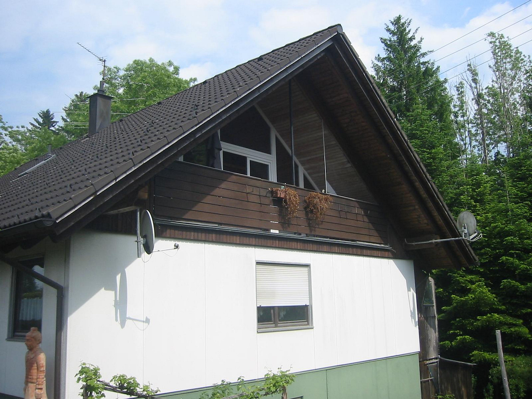
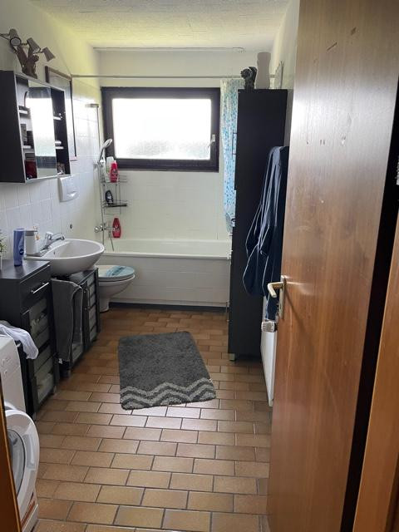
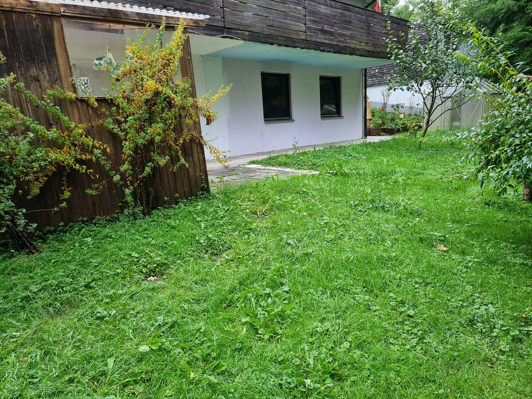
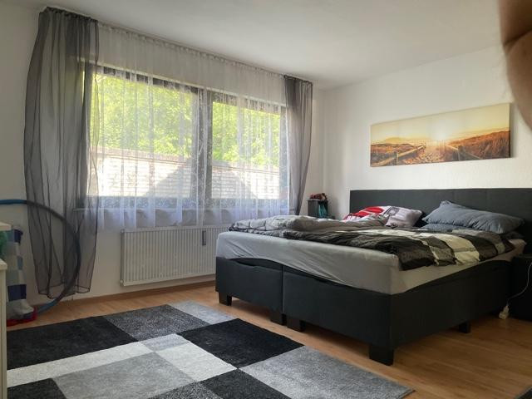
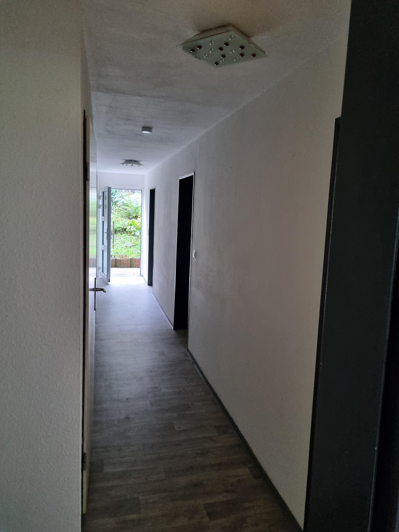
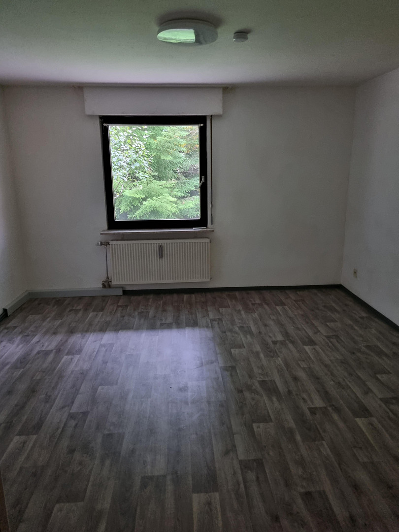
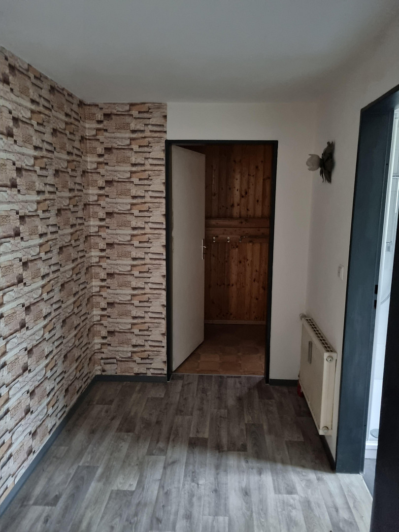
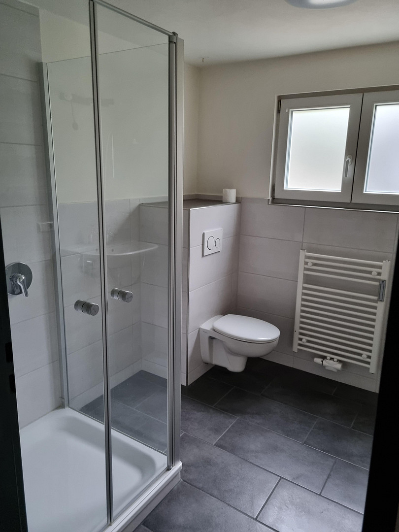
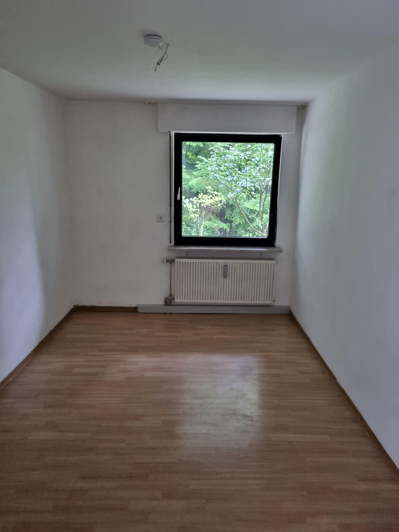
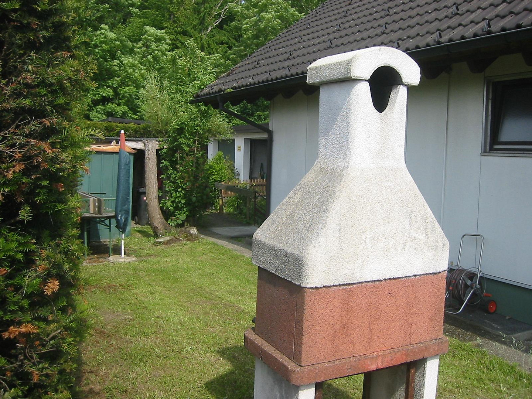
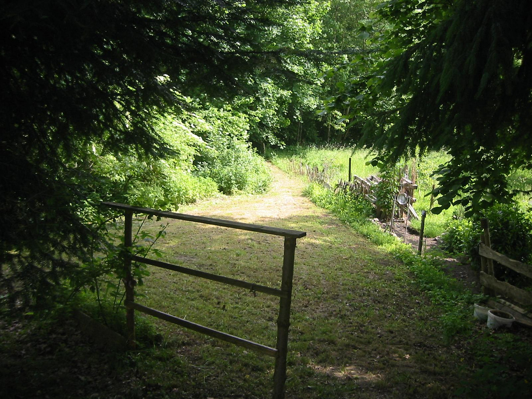
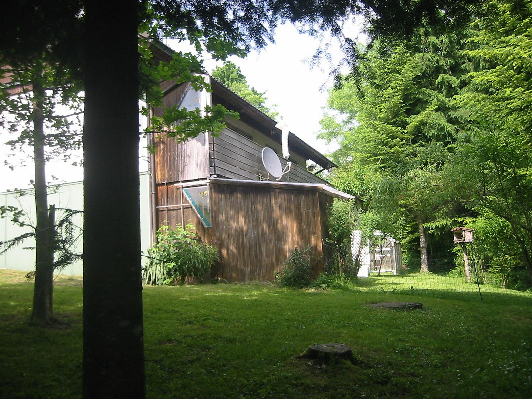
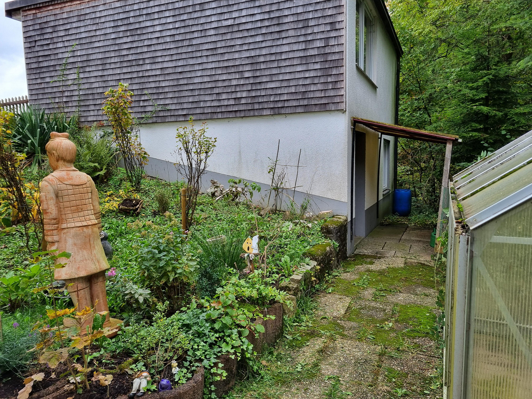
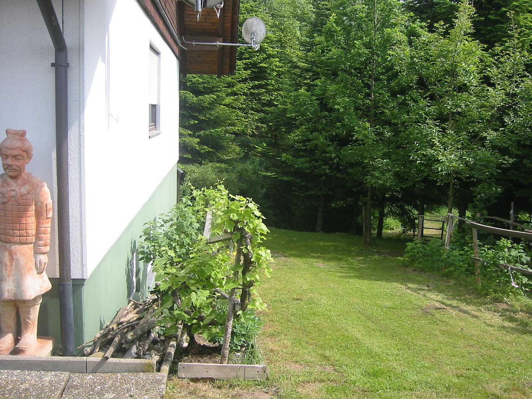
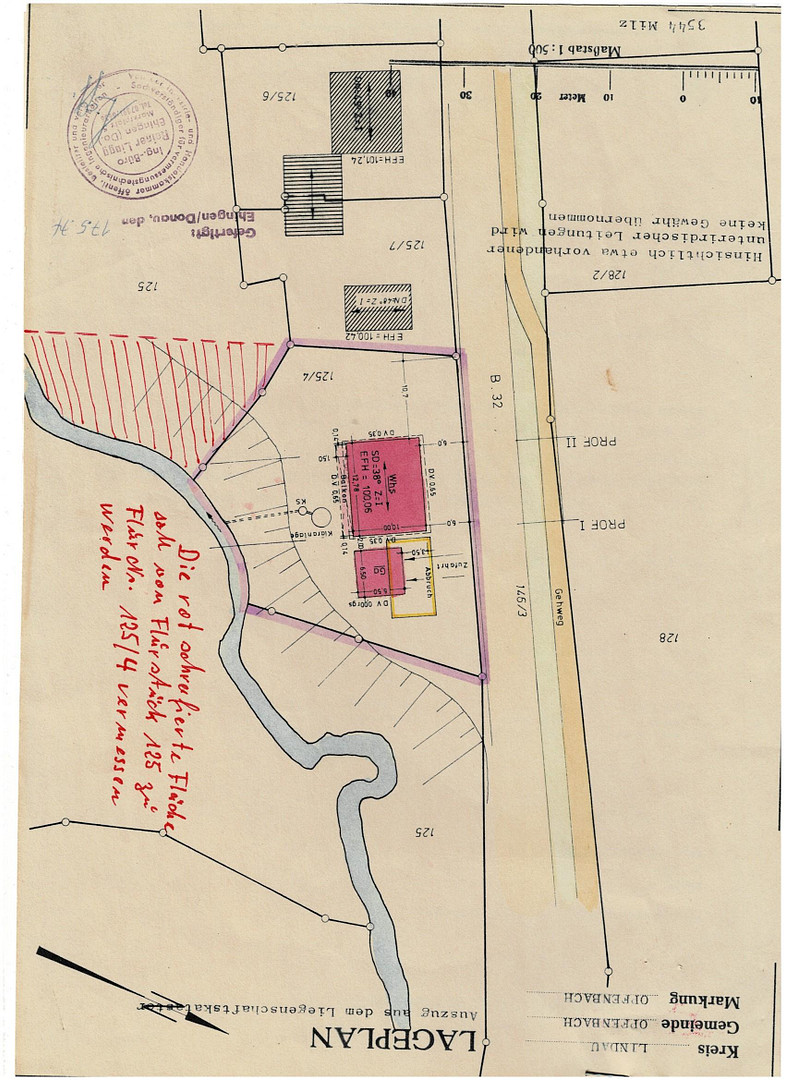
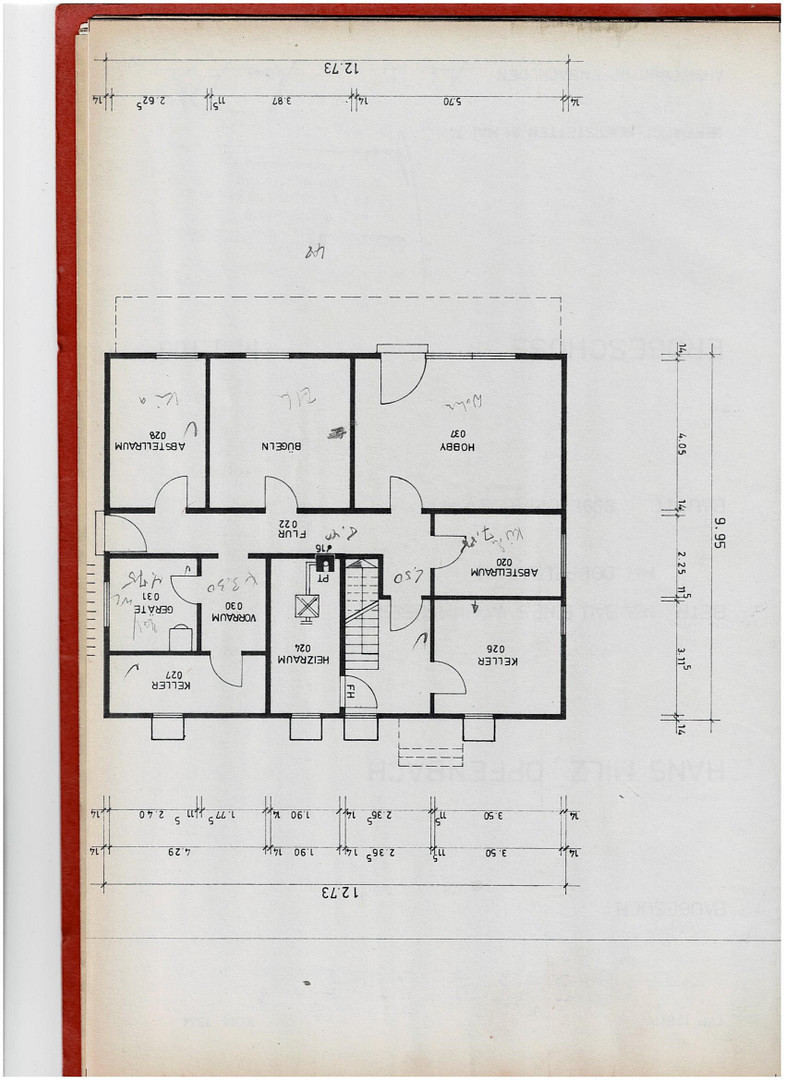
A natural paradise meets strong investment potential: A substantial Schwörer three-family house on a 1,762 m² plot of land in Opfenbach.
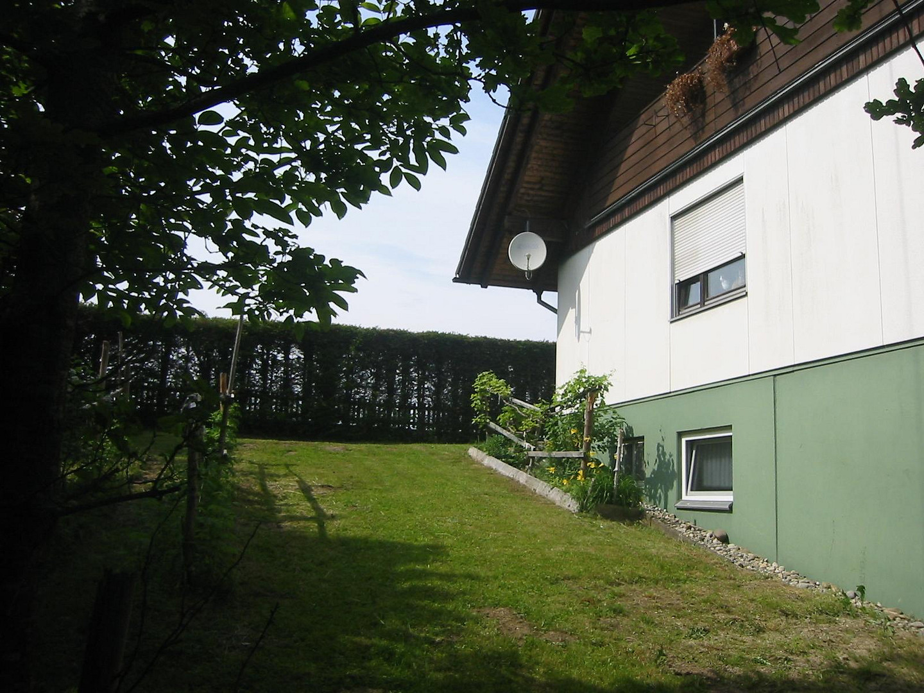
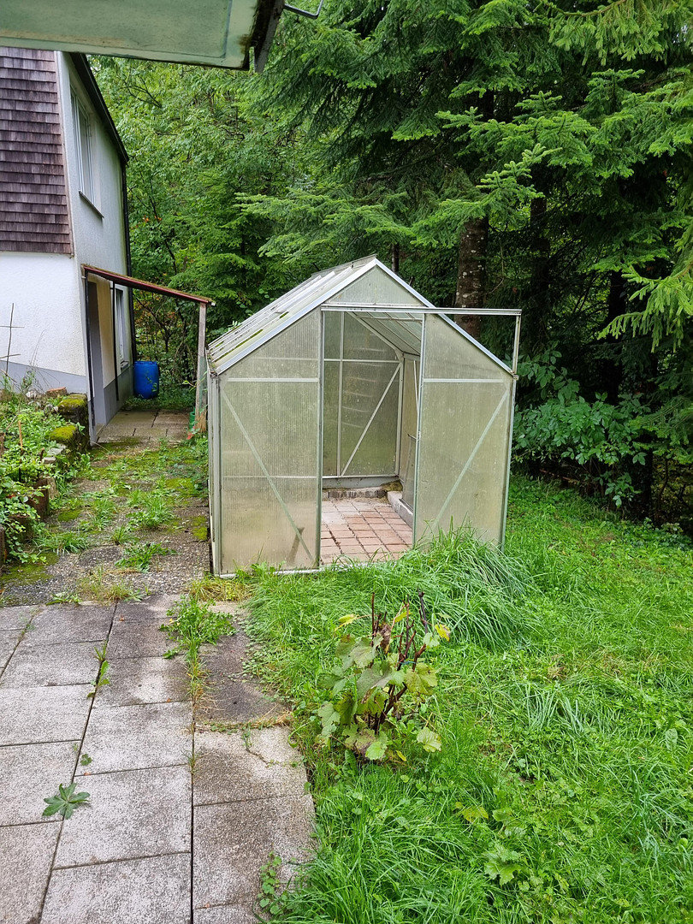
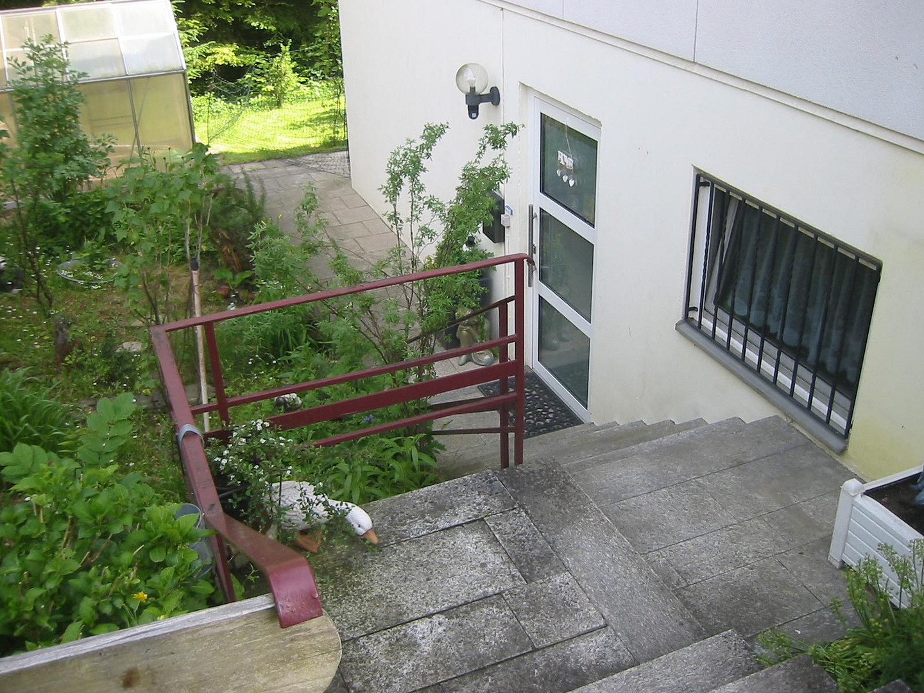
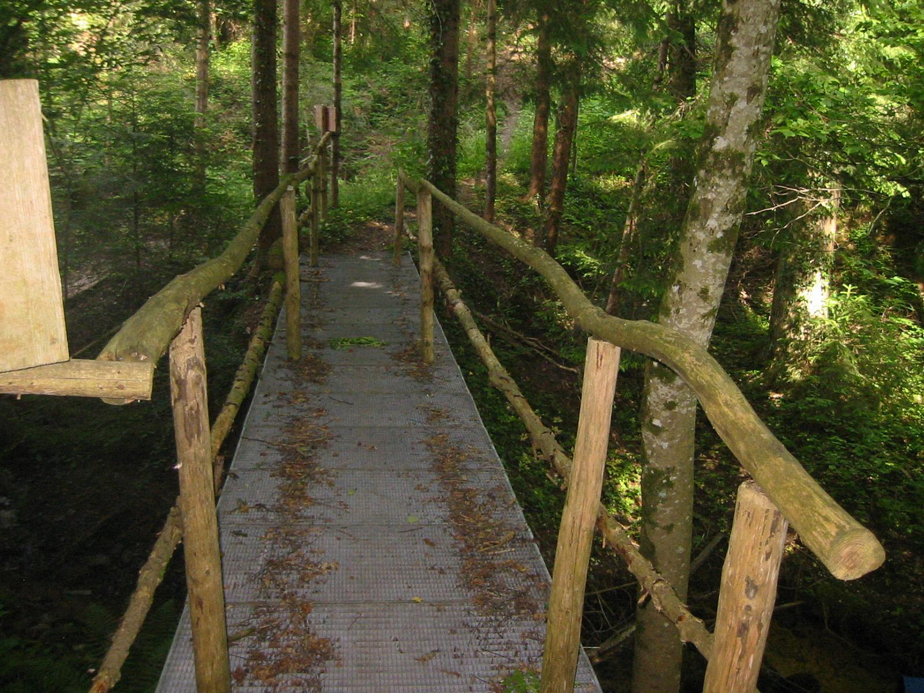
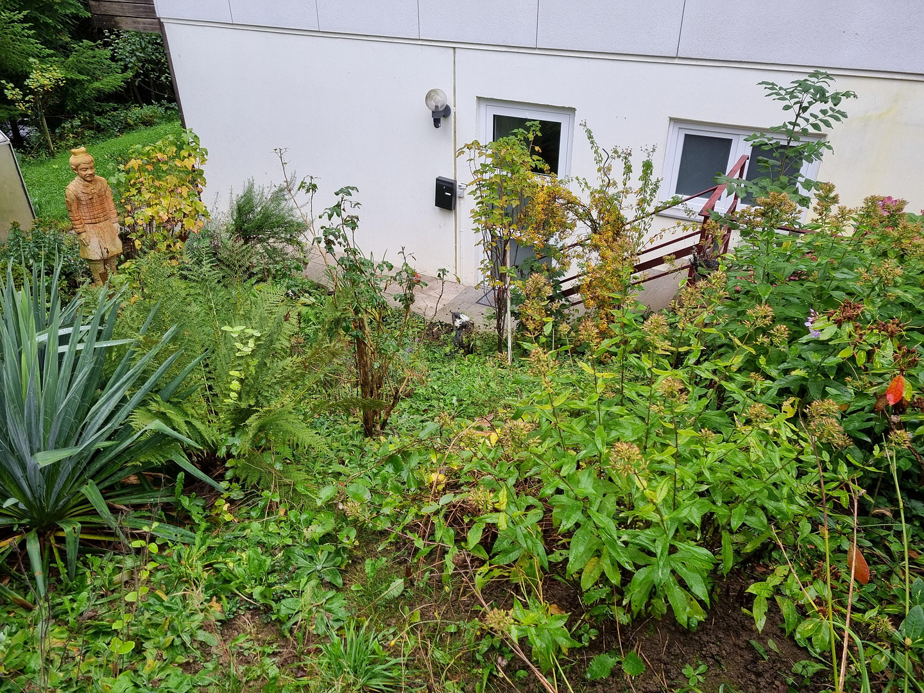
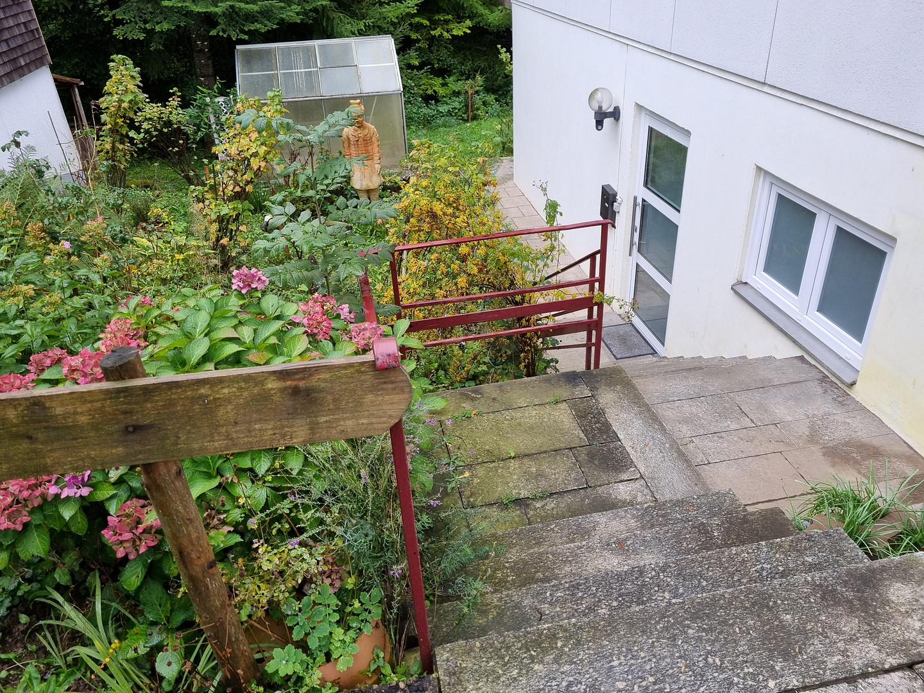
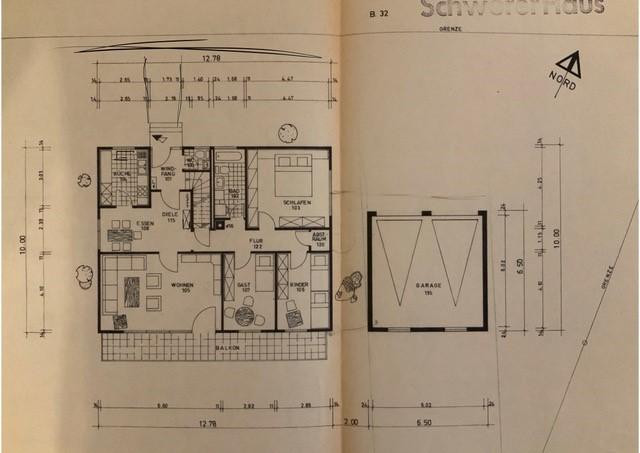
Allgäustraße 18, 88145 Opfenbach – Baden-WürttembergLocated on the edge of town, this property boasts a large garden with trees and a stream. It's a place to settle in, relax, and invest. Imagine: a warm summer evening in the Allgäu region, with a view across your own expansive garden, while in the distance, the church bells chime softly and the Alps seem within reach. Welcome to Opfenbach! Here, where life moves at a slower pace and nature begins right outside your doorstep, rural quality of life combines with a top-tier investment opportunity. Whether as a secure investment with excellent cash flow, as a spacious multi-generational project, or for savvy homeowners who can essentially pay off their property through two rented units – this property will turn your living dreams and financial plans into reality. For sale is a spacious, fully rented three-family house in the idyllic, rural setting of Opfenbach. The building was constructed in 1974 by the renowned quality manufacturer SchwörerHaus, using a solid construction method (prefabricated solid construction) on a fully solid basement. This property, built with a solid construction (no timber frame!), combines the energy-efficient advantages of prefabricated house precision with the durability, robustness, and excellent sound insulation of a traditional solid-built house. With a reliable current annual gross rental income of €28,200 (with potential for further increases), the property offers a strong gross yield of over 6%. The absolute highlight is the huge, green plot of 1,762 m², which is divided among the three units. It offers maximum space and privacy and secures the property's value in the desirable Allgäu region in the long term. The property has already been modernized in several key areas:
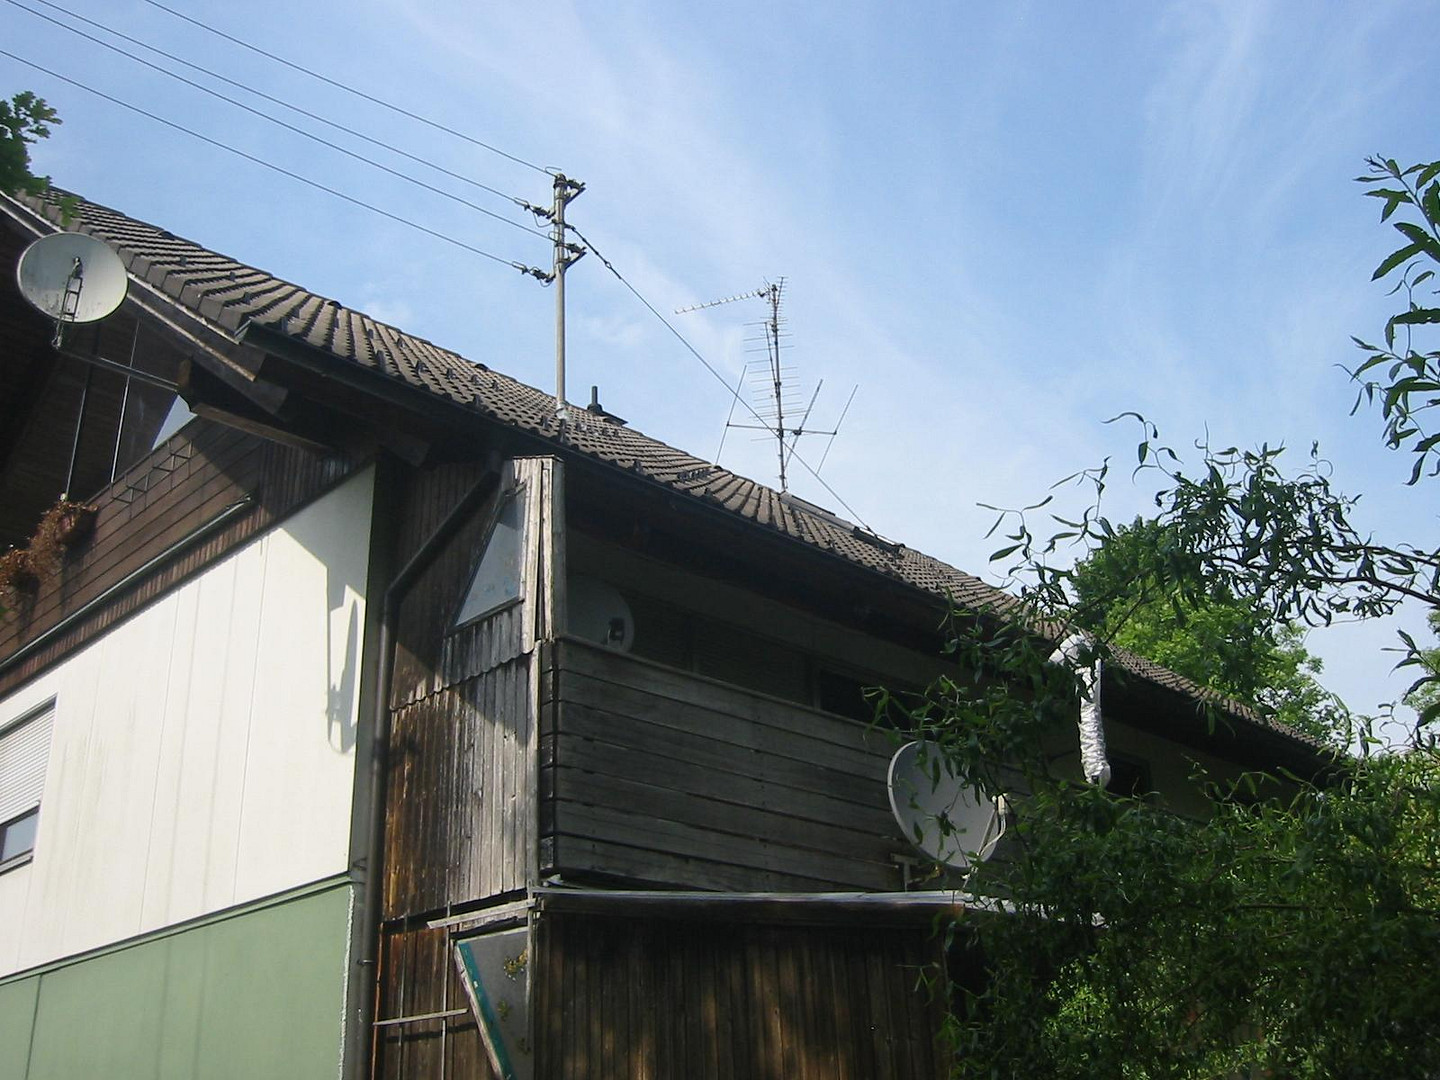
Roof: Completely renovated with high-quality materials in 2020. Windows: Gradually modernized and replaced.
Are you interested in this house?
|
Object Number
|
OM-430047
|
|
Object Class
|
House
|
|
Object Type
|
Multi-family house
|
|
Is occupied
|
Occupied
|
|
Handover from
|
By arrangement
|
Purchase price & additional costs
|
purchase price
|
445.000 €
|
|
Purchase additional costs
|
approx. 28,347 €
|
|
Total costs
|
approx. 473,346 €
|
Breakdown of Costs
* Costs for notary and land register were calculated based on the fee schedule for notaries. Assumed was the notarization of the purchase at the stated purchase price and a land charge in the amount of 80% of the purchase price. Further costs may be incurred due to activities such as land charge cancellation, notary escrow account, etc. Details of notary and land registry costs
Does this property fit my budget?
Estimated monthly rate: 1,789€
More accuracy in a few seconds:
By providing some basic information, the estimated monthly rate is calculated individually for you. For this and for all other real estate offers on ohne-makler.net
Details
|
Condition
|
No information
|
|
Number of floors
|
3
|
|
Usable area
|
450 m²
|
|
Bathrooms (number)
|
3
|
|
Bedrooms (number)
|
7
|
|
Number of garages
|
2
|
|
Number of carports
|
2
|
|
Number of parking lots
|
5
|
|
Flooring
|
Parquet, Laminate, Tiles, Vinyl / PVC
|
|
Heating
|
Central heating
|
|
Year of construction
|
1975
|
|
Equipment
|
Balcony, Terrace, Garden, Basement, Full bath, Shower bath, Fitted kitchen, Guest toilet, Fireplace
|
|
Infrastructure
|
Pharmacy, Grocery discount, General practitioner, Kindergarten, Primary school, Secondary school, Middle school, High school, Comprehensive school, Public transport
|
Information on equipment
Here are the details of the 3 residential units:
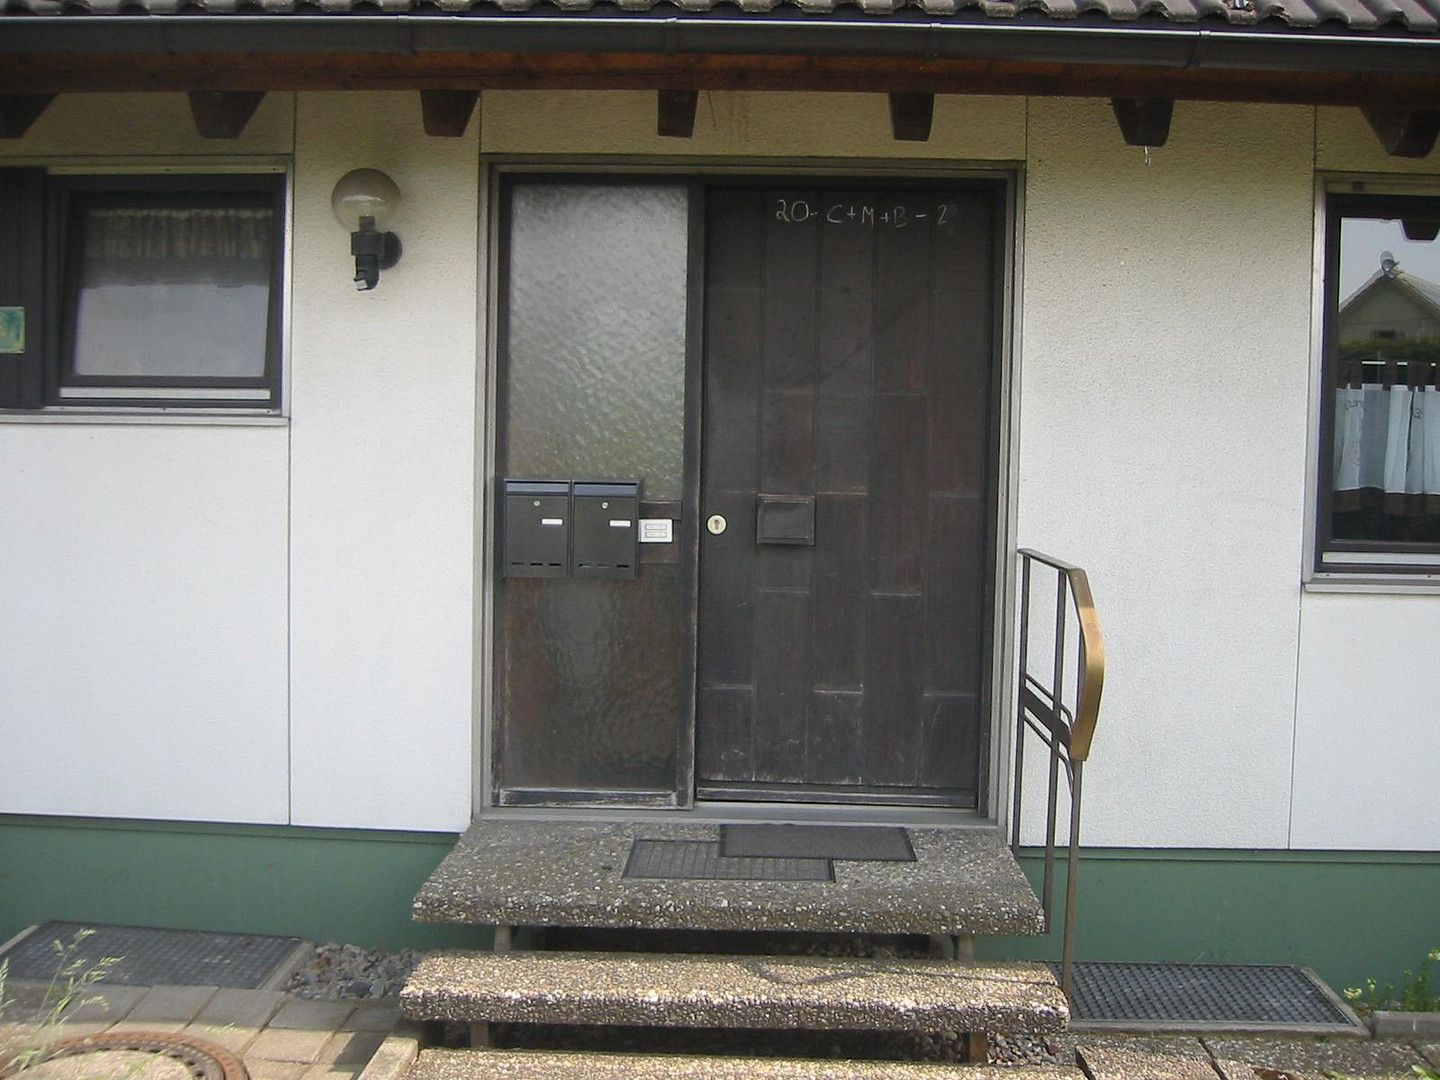
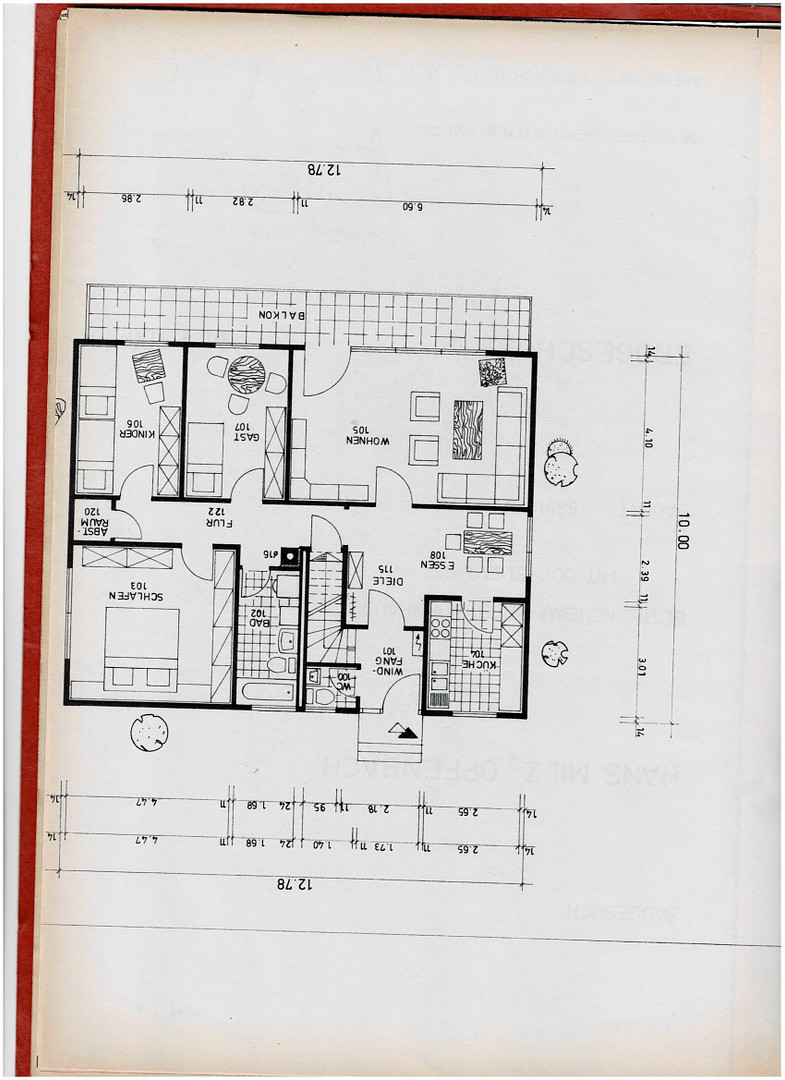
1. The Duplex Apartment (approx. 90 m² | 3 rooms) – Exclusively with a separate entrance.
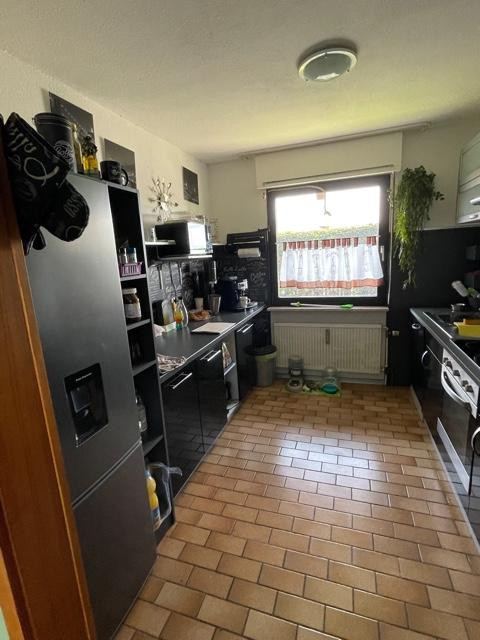
This charming apartment offers the feeling of having your own house within the building. Special feature: Its own, separate entrance for maximum privacy. Layout: Inviting entrance hall, 3 well-proportioned rooms, kitchen (without appliances), practical storage room. Bathroom: Renovated, modern bathroom with a shower. Outdoor area: Beautiful, covered terrace and a large private garden area, including a greenhouse for gardening enthusiasts. Bonus & Parking: A large hobby room in the basement, 1 garage space, and 1 outdoor parking space.
2. The Ground Floor Apartment (approx. 110 m² | 4 rooms) – Spacious family paradise.
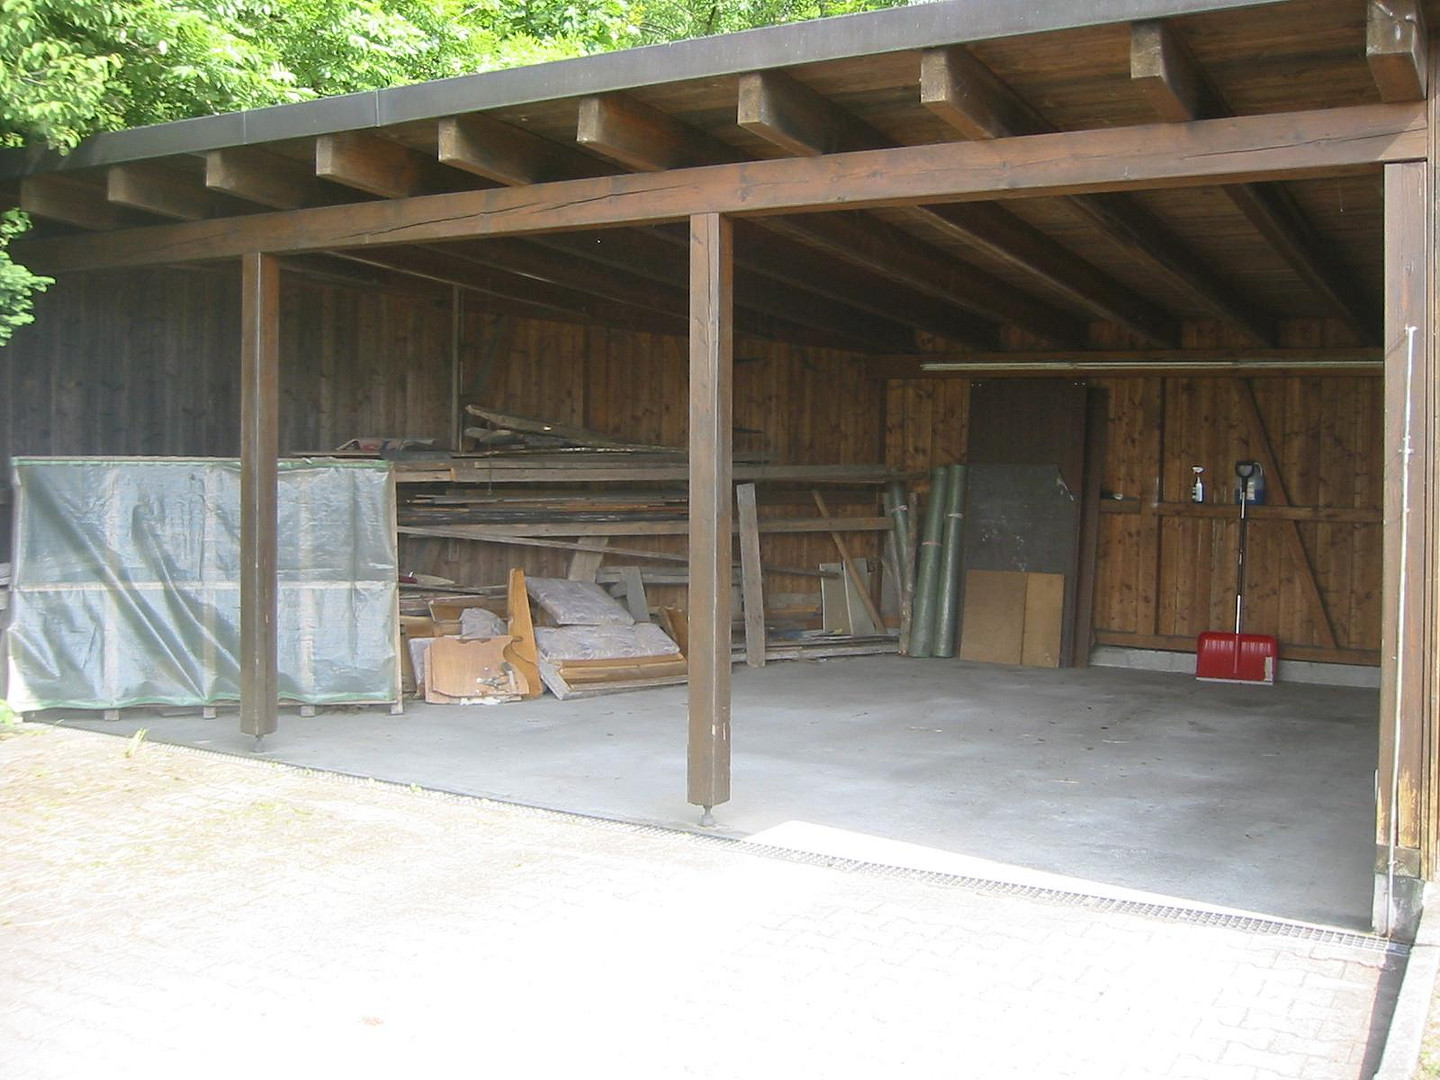
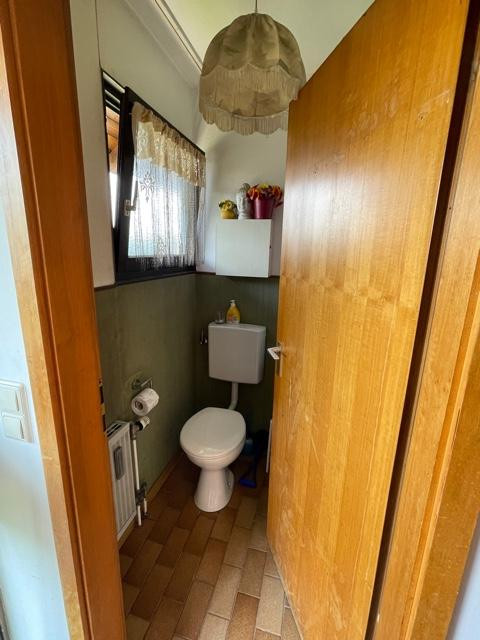
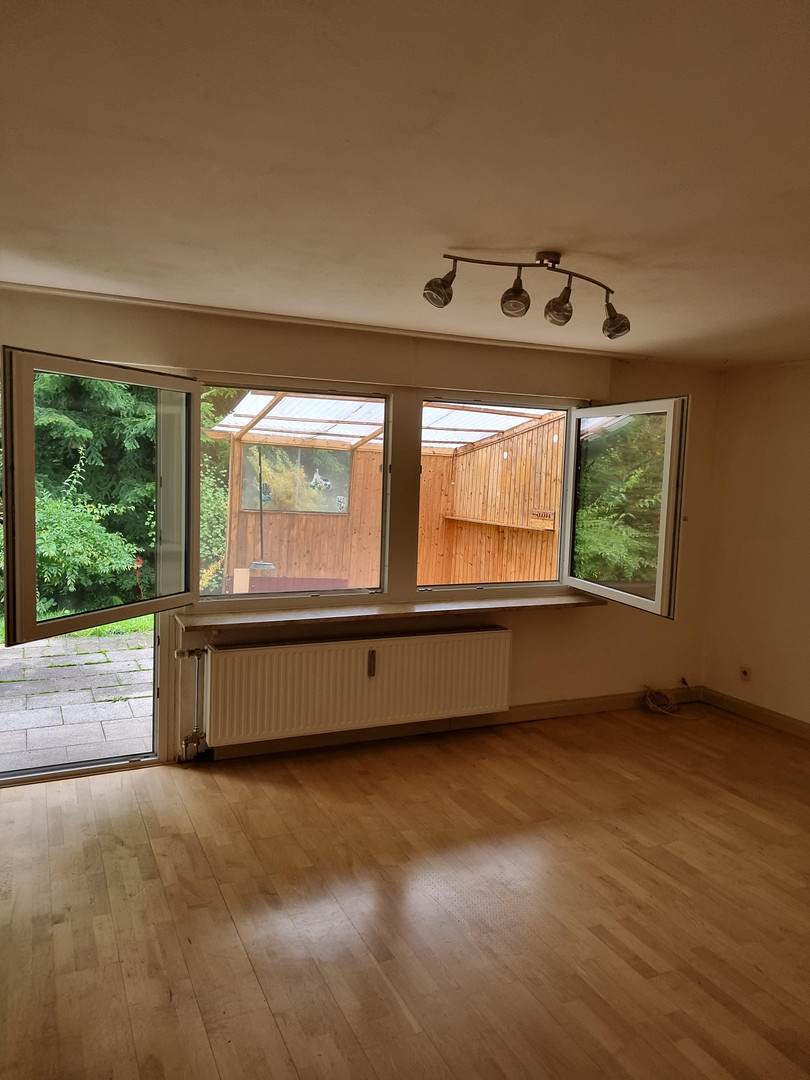
The largest unit in the building impresses with its excellent space and barrier-free access. Layout: 4 bright rooms, separate dining room, kitchen (without appliances), practical storage room. Sanitary facilities: Main bathroom with toilet, plus an additional, separate guest toilet. Outdoor area: A very large private garden area, as well as a cozy, covered balcony. Bonus & Parking: A private cellar room, as well as a large double carport and two additional outdoor parking spaces.
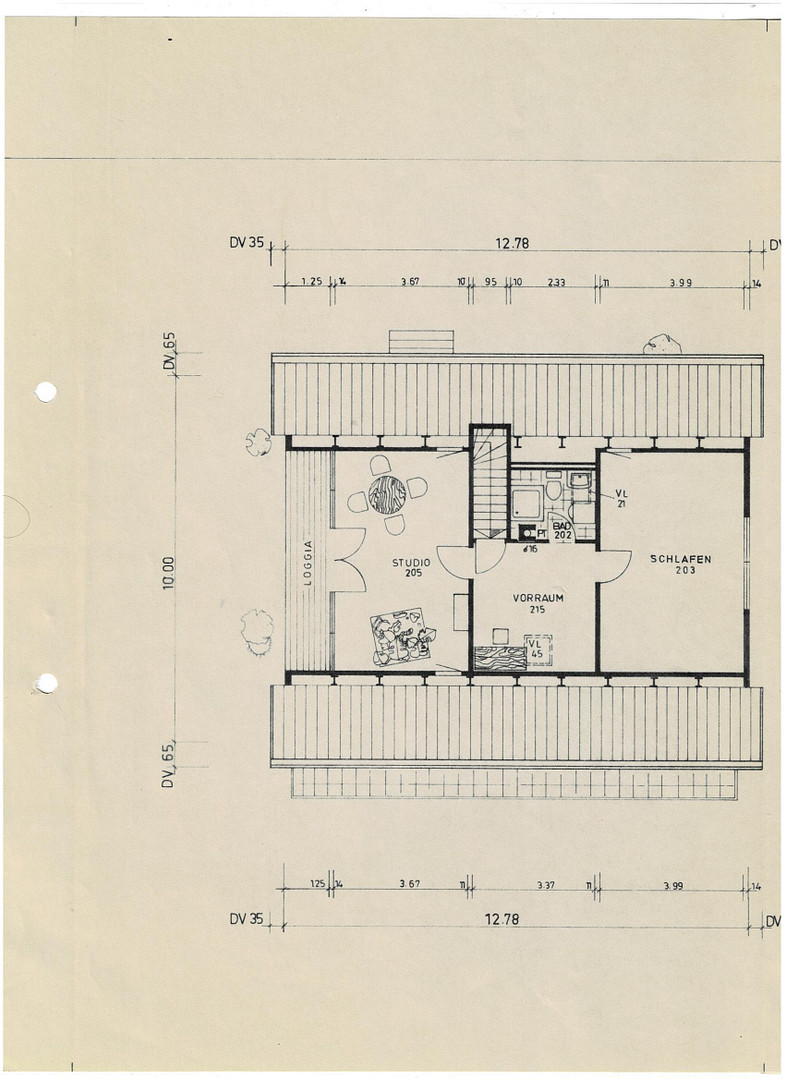
3. The attic apartment (approx. 55 m² | 2 rooms) – Cozy with a wide view.
Ideal for singles, couples, or as a perfectly rentable unit. Layout: 2 inviting rooms, a dining area with a kitchen (without appliances). Bathroom: Functional bathroom with a shower. Outdoor space: Large, fully covered balcony, as well as a private garden area. Parking: 1 garage space and 1 outdoor parking space. Features & Details:
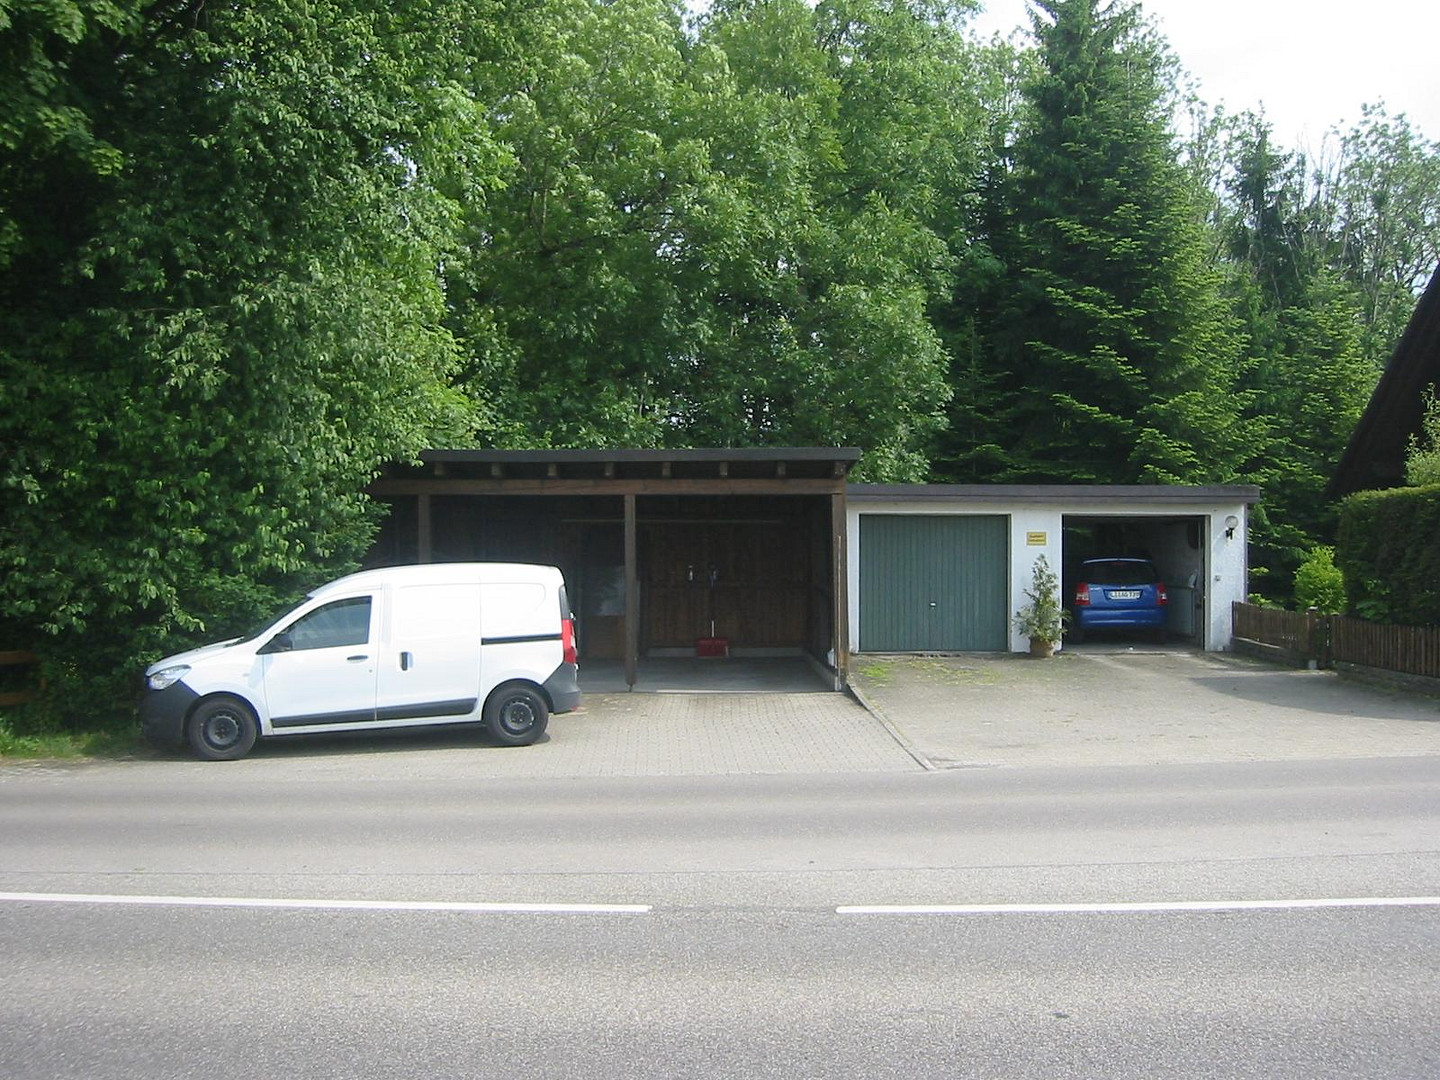
Construction: High-quality Schwörer solid construction on a solid foundation (basement). Heating: Reliable gas central heating system from 2008. Connection to a stainless steel chimney for wood-burning stoves in the ground floor and the maisonette apartment. Since the heating system is fully functional and has not yet reached its legal lifespan, the buyer is not immediately required to replace it according to the Building Energy Act (GEG). Overall parking situation: Double carport, double garage (divided between the maisonette and the attic), and a total of 5 outdoor parking spaces.
Location
Location and Description: Living and Working in the West Allgäu Region
The property is located in a family-friendly residential area of Opfenbach (88138), in the district of Lindau (Lake Constance). The municipality of Opfenbach is characterized by its charming, village-like atmosphere and offers the perfect balance between rural tranquility and excellent transport links.
Local Amenities: Within the village itself, you will find everything you need for daily life: a village shop, a bakery, a butcher's shop, a kindergarten, and a primary school. Further schools, doctors, and a wider range of shops are available in the neighboring towns of Lindenberg or Wangen in the Allgäu region.
Transport Links: Thanks to its proximity to the federal highways B32 and B308, as well as the A96 motorway, the location offers excellent transport connections. The picturesque island town of Lindau on Lake Constance, as well as Bregenz (Austria), are within approximately 20-25 minutes by car. The economic regions of Wangen, Ravensburg, and Leutkirch are also within a short commuting distance.
Leisure and Nature: The West Allgäu region is one of the sunniest areas in Germany. Hiking and cycling directly from the doorstep, skiing in the winter, or sailing on Lake Constance in the summer – the recreational opportunities are practically limitless. Energy data according to § 87 GEG:
Energy performance certificate type: Consumption certificate
Final energy consumption: 138.82 kWh/(m²·a)
Energy efficiency class: E
Main energy source: Natural gas
Year of heating system installation: 2008
Conclusion:
A rare opportunity in the Allgäu real estate market! This property offers valuable, solid construction by Schwörer, a large plot of land, and reliable rental income, without immediate pressure to renovate the heating system. Don't miss out – seize this opportunity before someone else does. Purchase price: €448,000 (recommended selling price: €489,000).
Location Check
Energy
|
Energy efficiency class
|
E
|
|
Energy certificate type
|
Demand certificate
|
|
Main energy source
|
Gas
|
|
Final energy demand
|
138.82 kWh/(m²a)
|
Miscellaneous
Please be considerate of the residents and arrange a viewing appointment directly with the seller to ensure the privacy of each tenant is protected. Viewings or access to the property without a scheduled appointment are not permitted and will not be allowed by the tenants or the landlord!
All information is provided without guarantee. The text is supported by AI. You are welcome to view all necessary documents on-site and form your own objective impression of the property.
Broker inquiries not welcome! According to § 7 UWG, unsolicited contact by brokers without the express consent of the recipient is prohibited!
Topic portals
Send a message directly to the seller
Questions about this house? Show interest or arrange a viewing appointment?
Click here to send a message to the provider:
Offer from: Milz

Diese Seite wurde ausgedruckt von:
https://www.ohne-makler.net/en/property/430047/