
This page was printed from:
https://www.ohne-makler.net/en/property/428007/
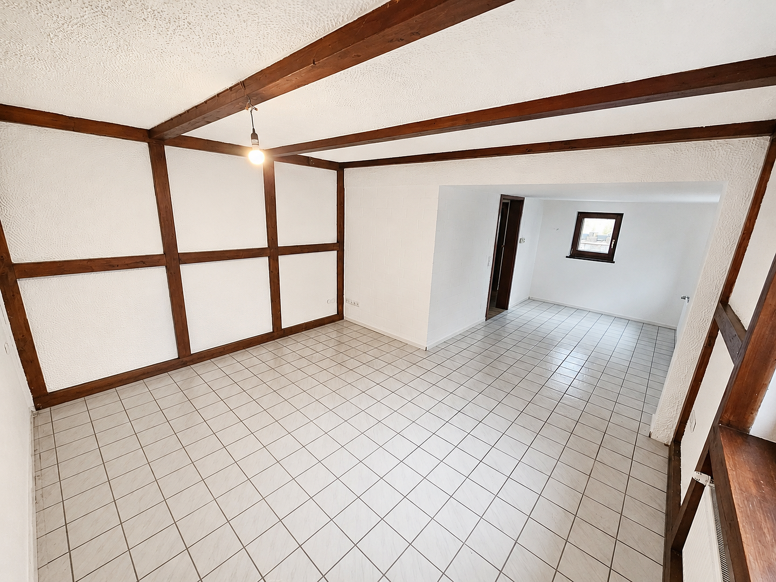
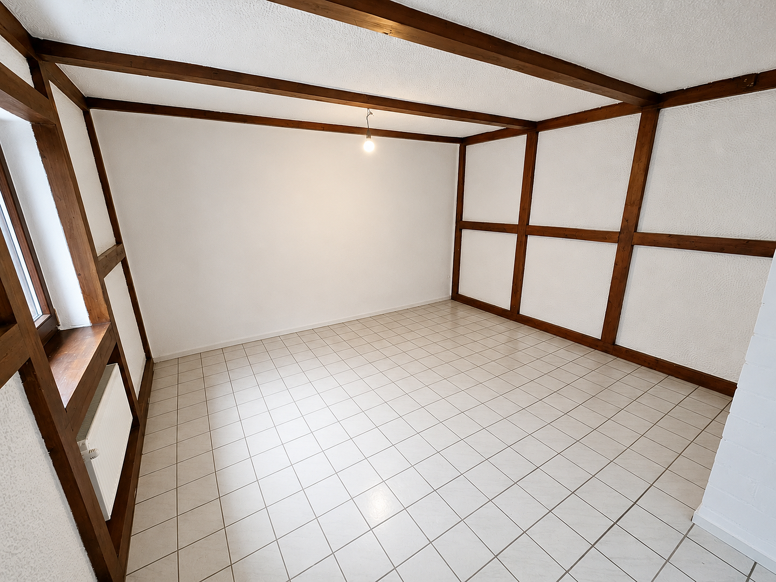
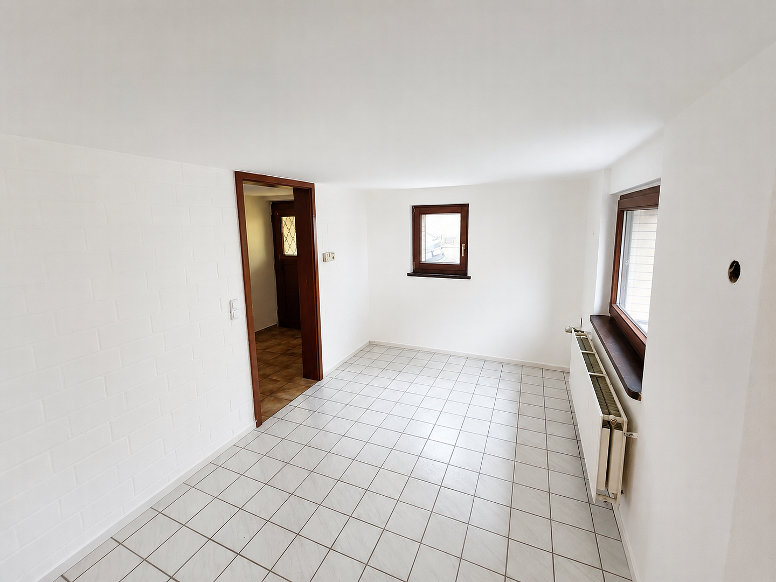
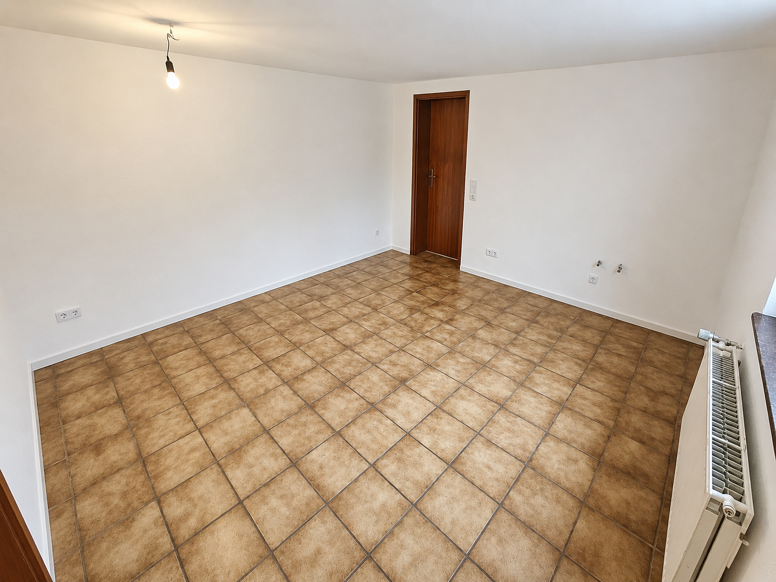
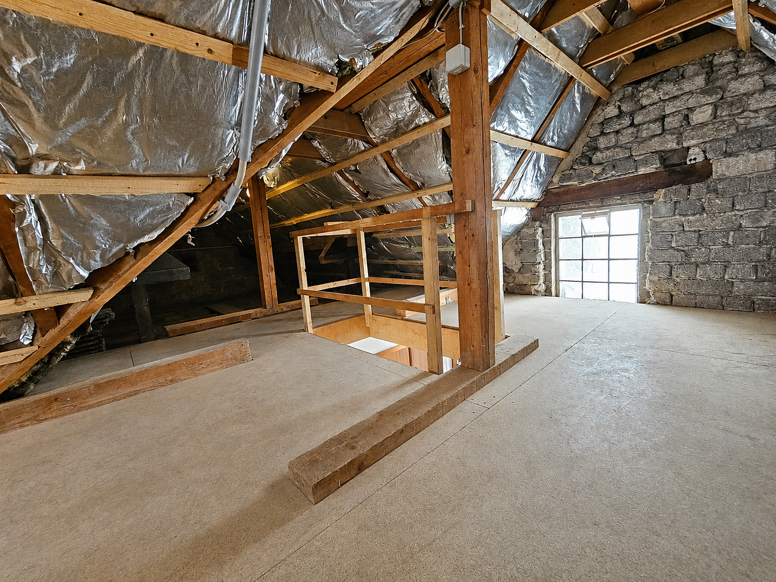
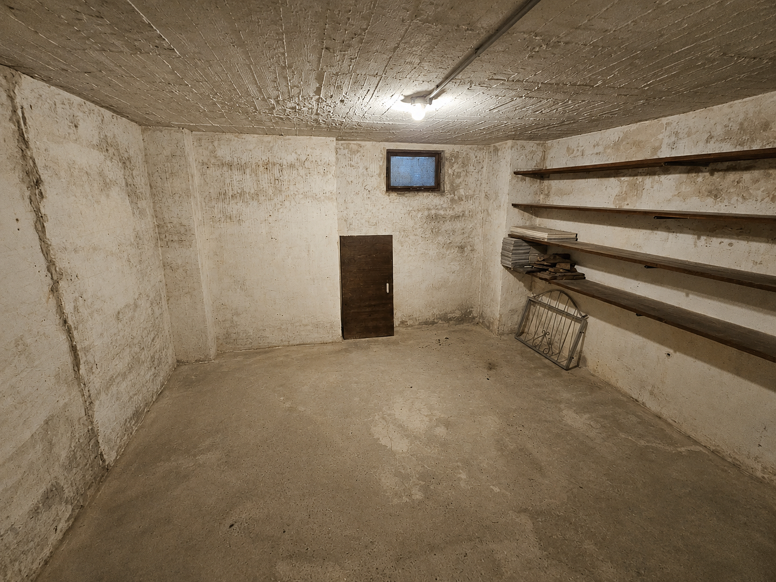
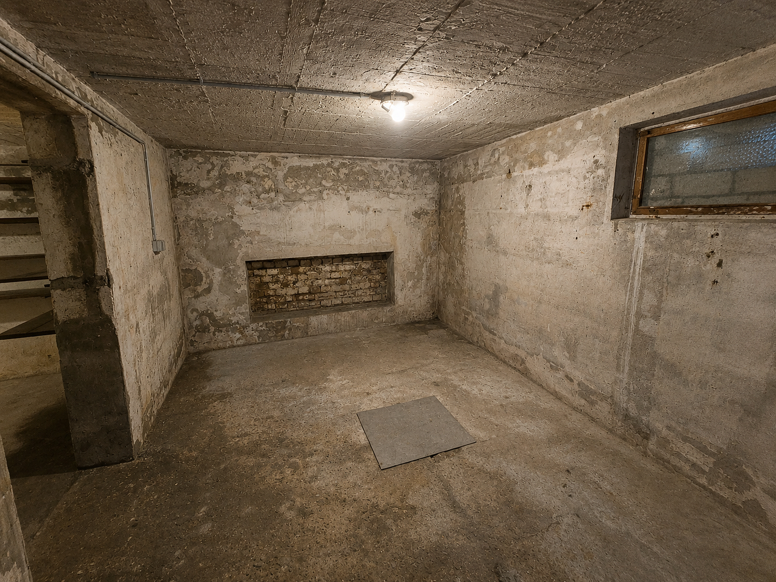
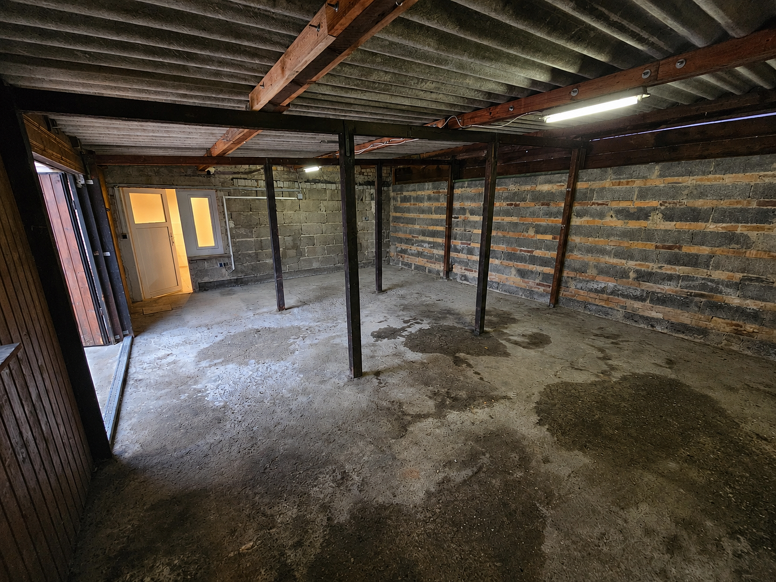
Commission-free - Detached house with garden.
Steinweg 2, 53757 Sankt Augustin (Birlinghoven) – Nordrhein-WestfalenYour project with heart – a home to create.
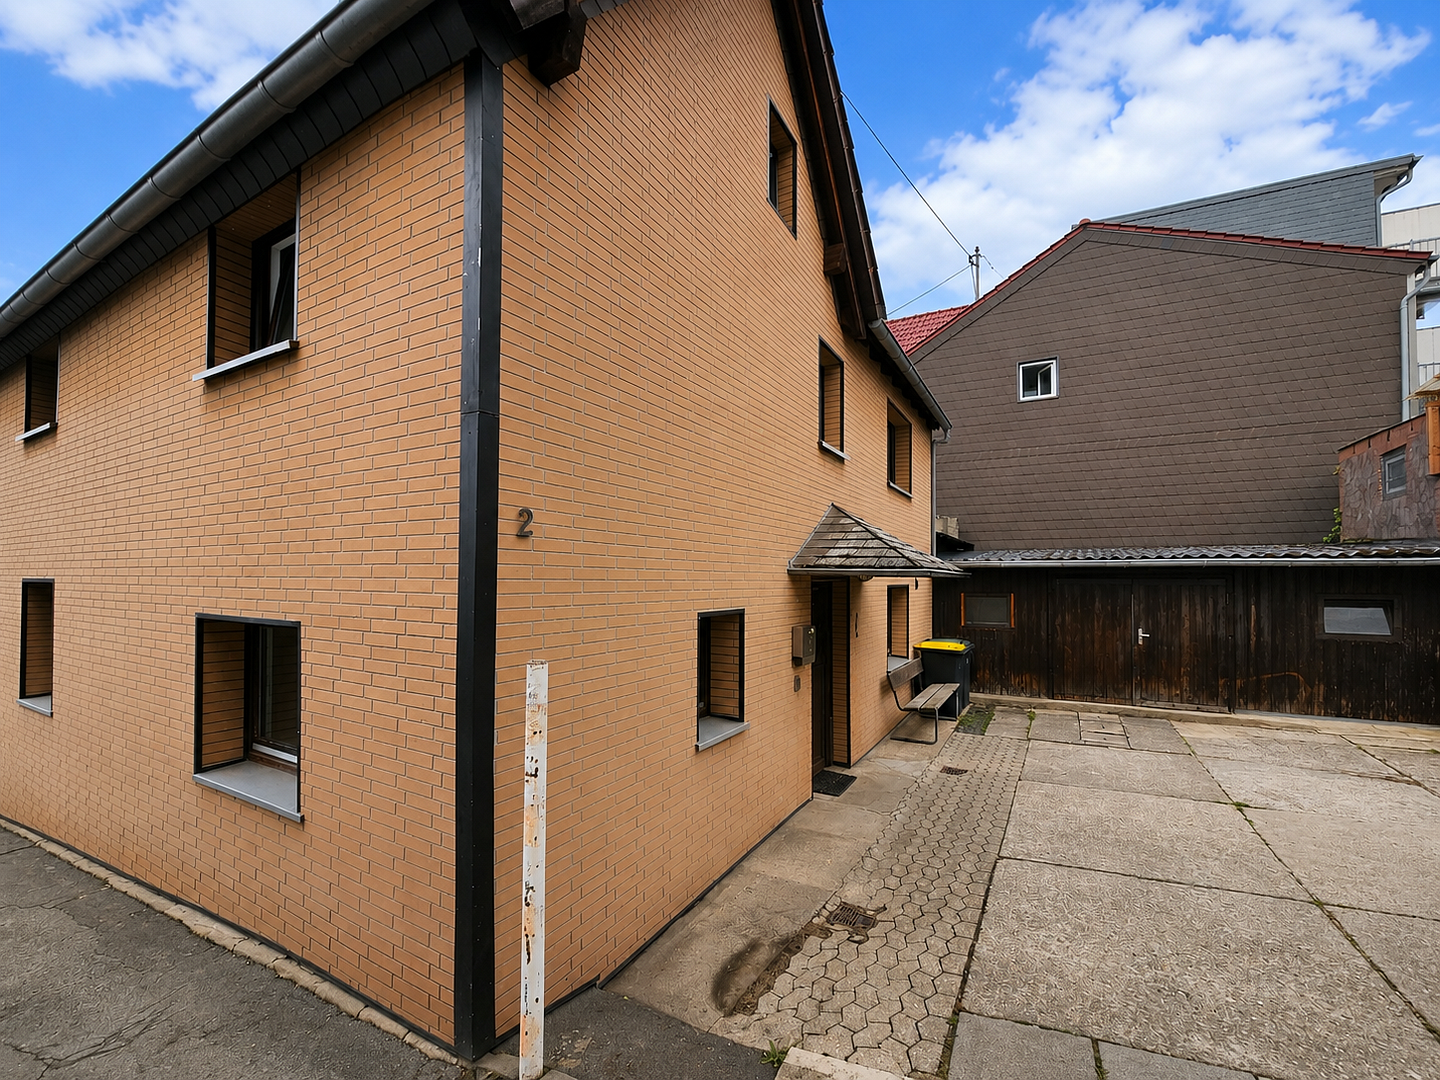
This charming house, built in an era when homes were constructed with quality materials, offers the ideal foundation for those who want to realize their dream of owning a home. The house has been continuously occupied until recently and is ready to move into immediately – at the same time, it invites you to grow and develop, step by step, with your own skills and ideas. It's a perfect starting point for young families looking for space and who enjoy shaping their home according to their own preferences.
Layout:
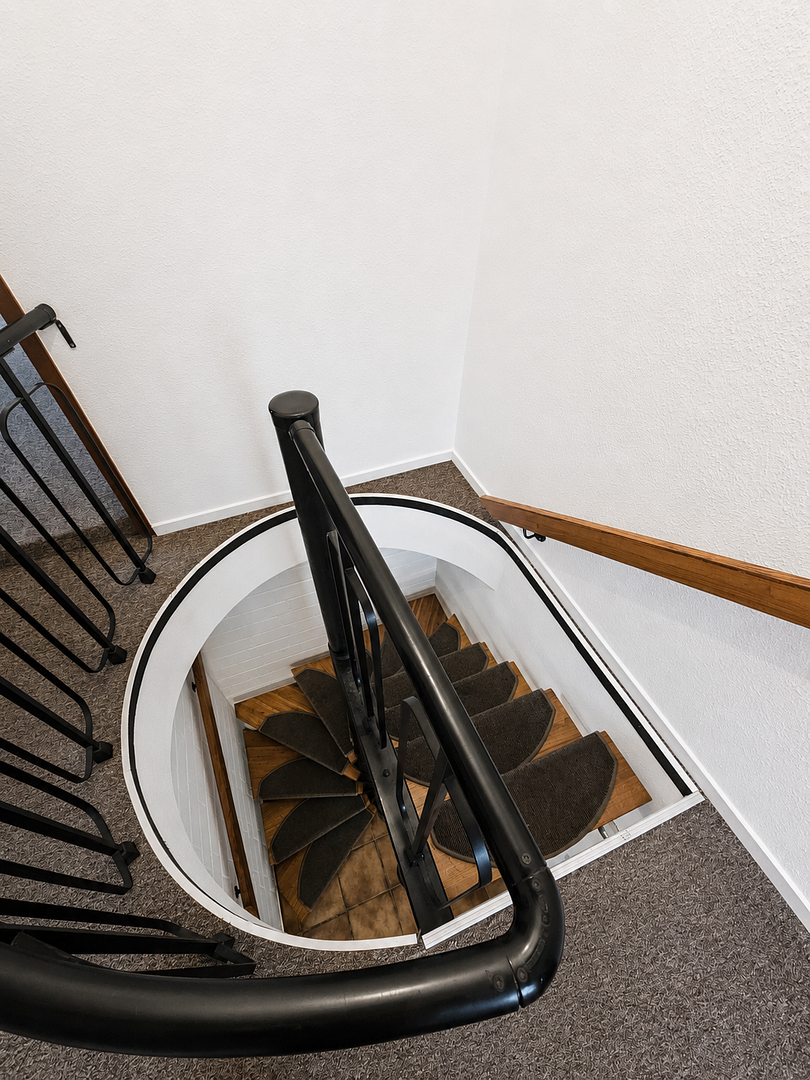
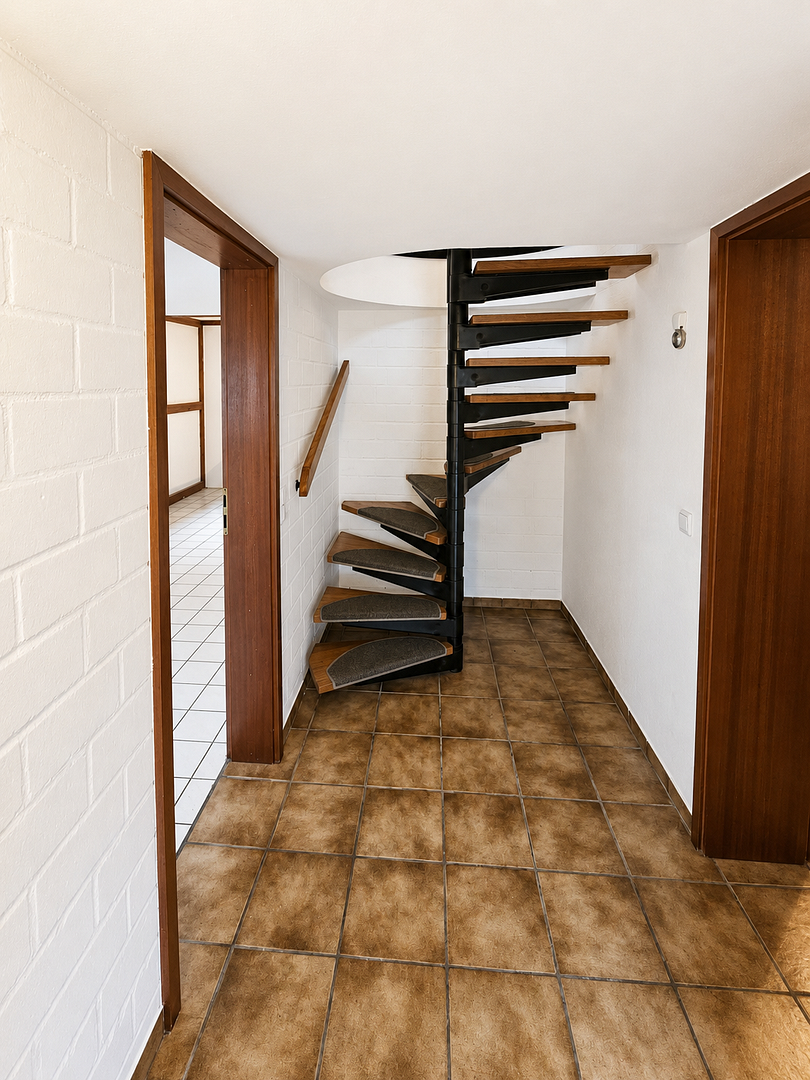
The house impresses with a clear, family-friendly layout on two levels:
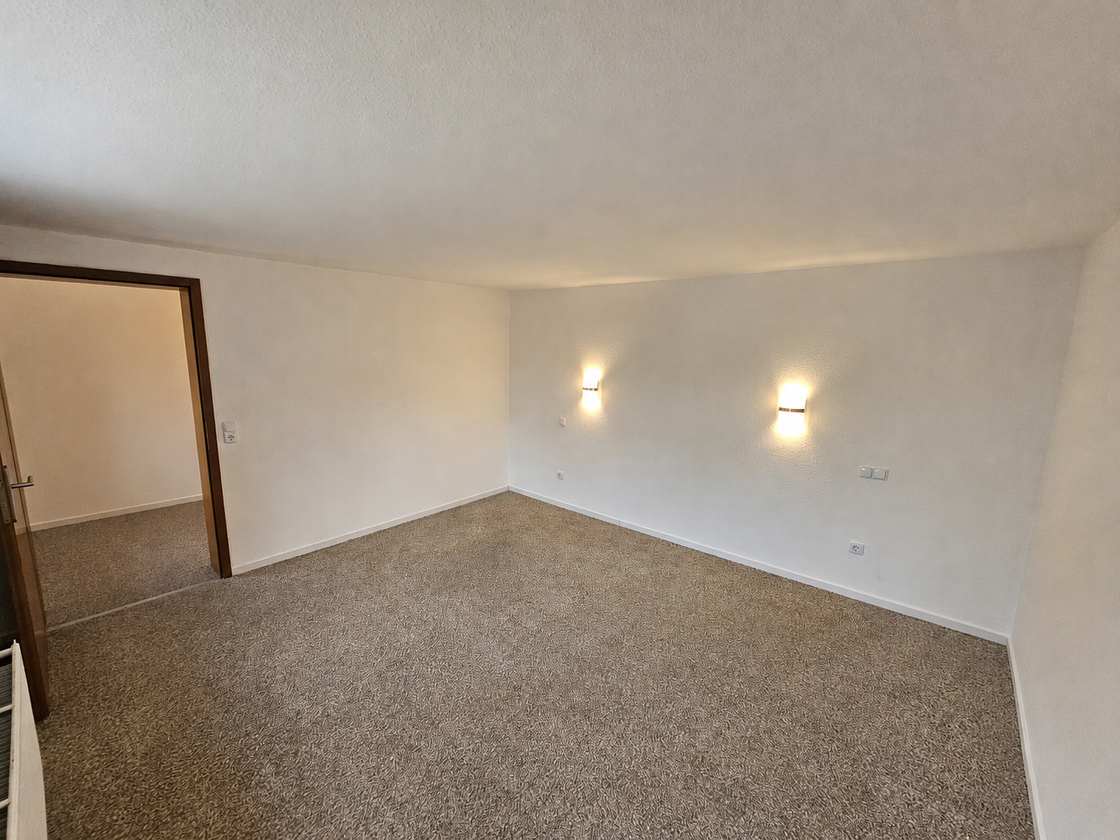
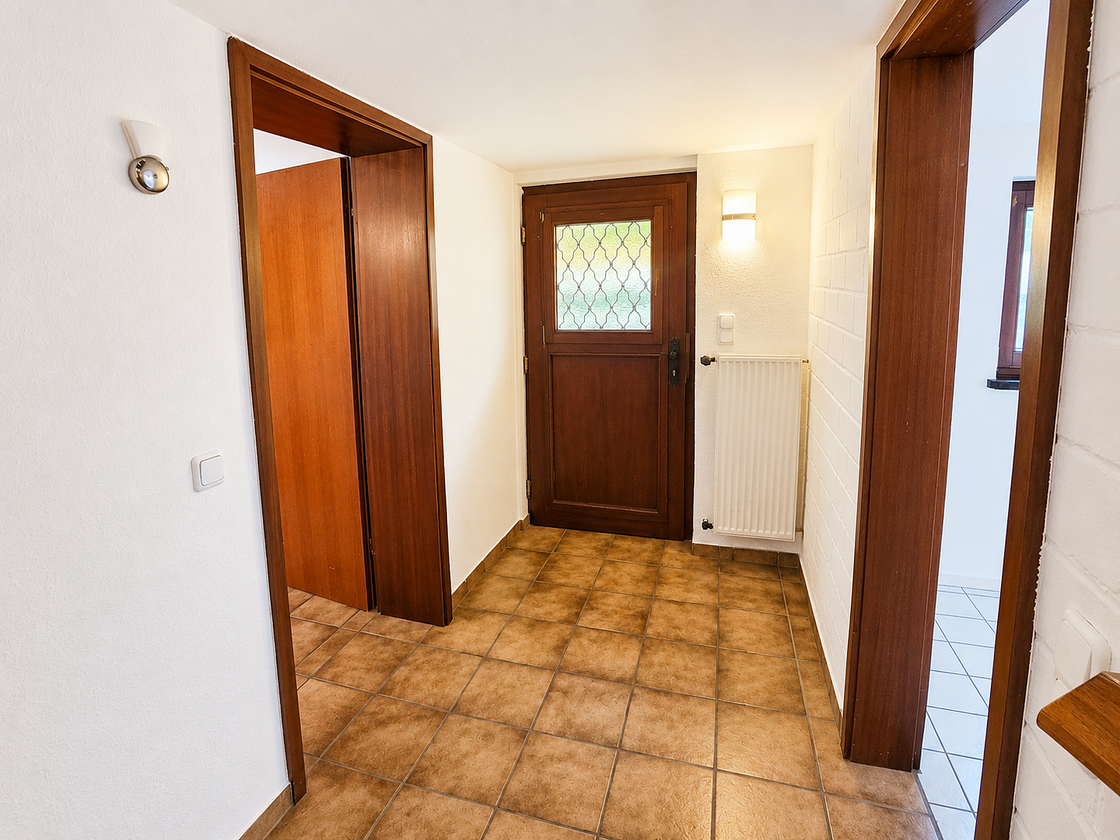
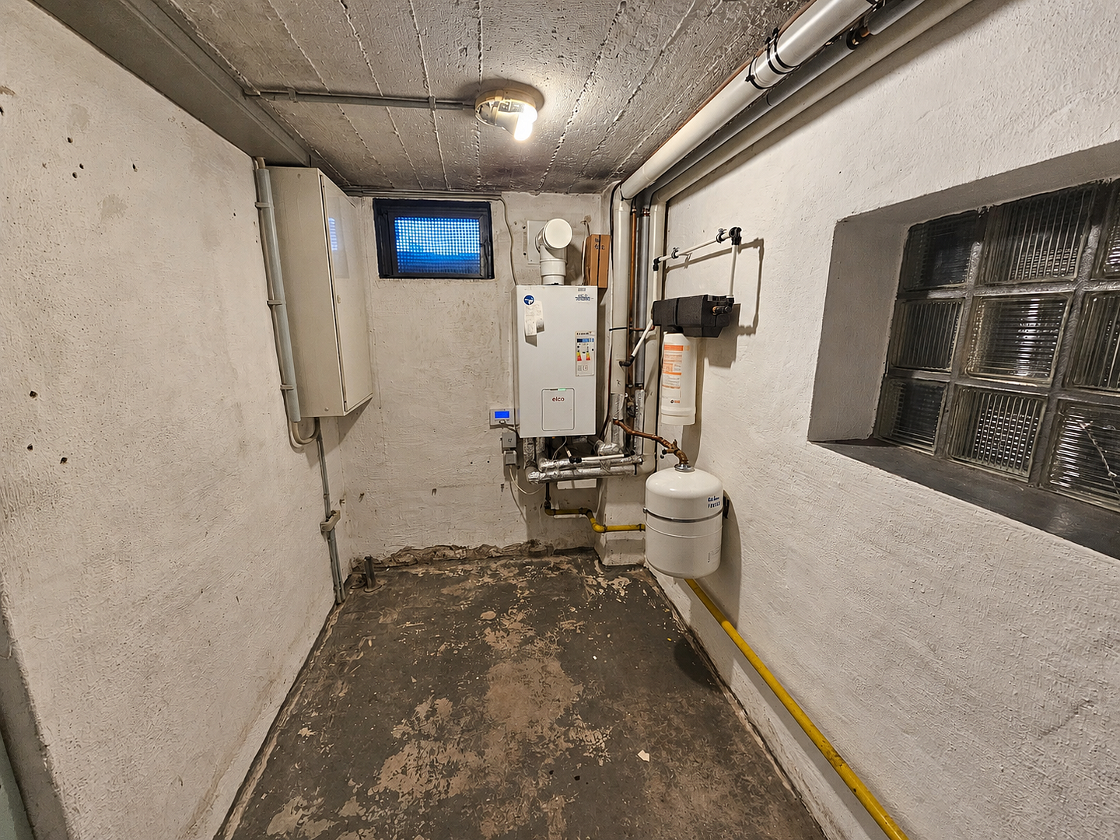
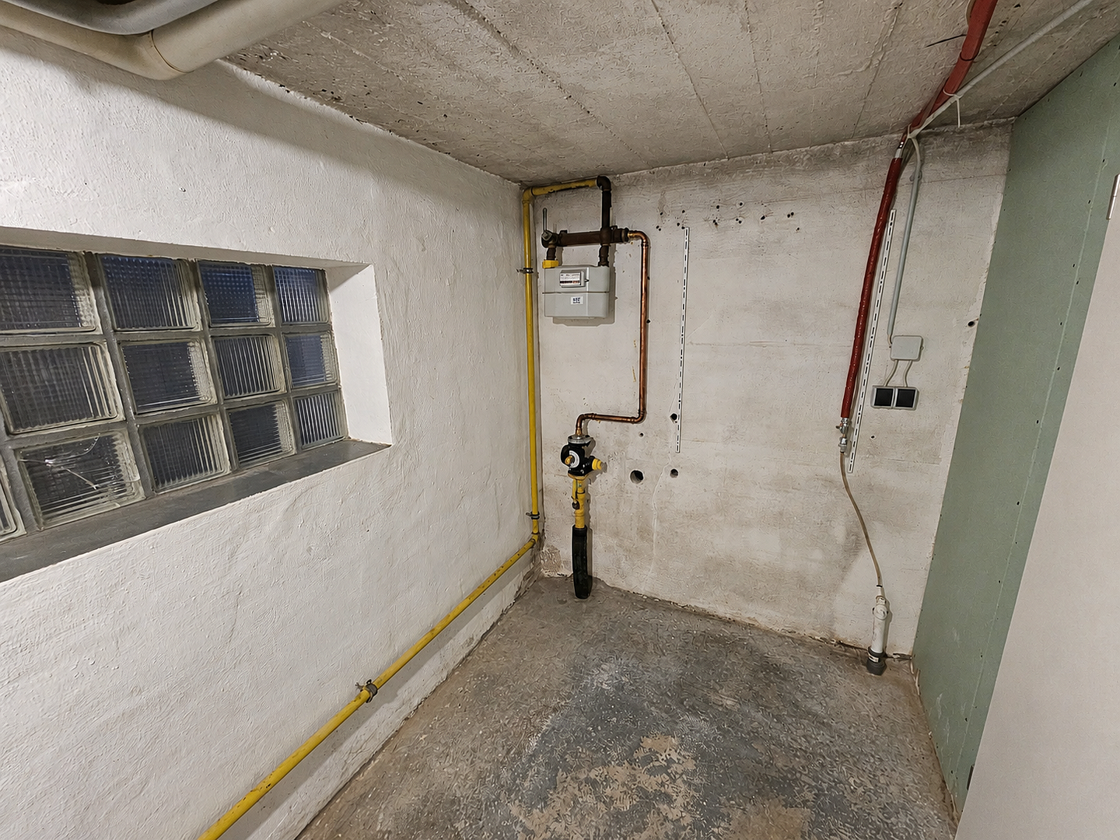
Ground floor: Living room, hallway, kitchen, bathroom, as well as a boiler room and storage room.
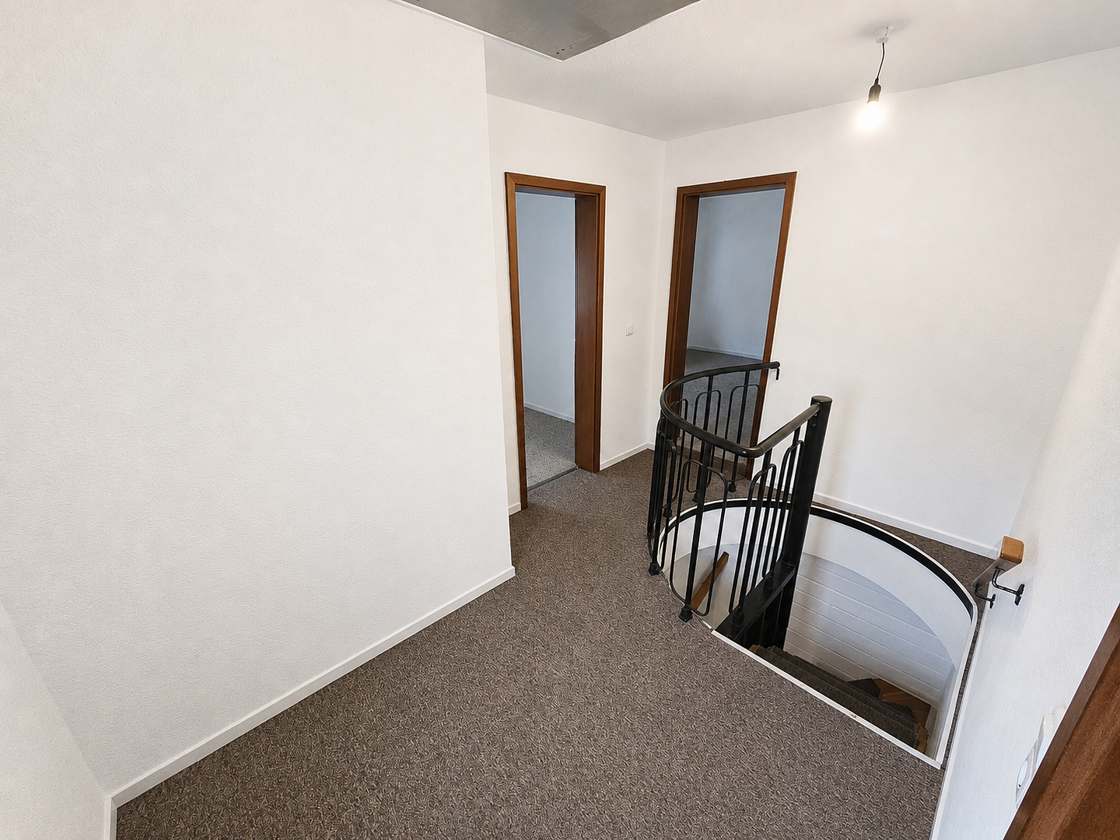
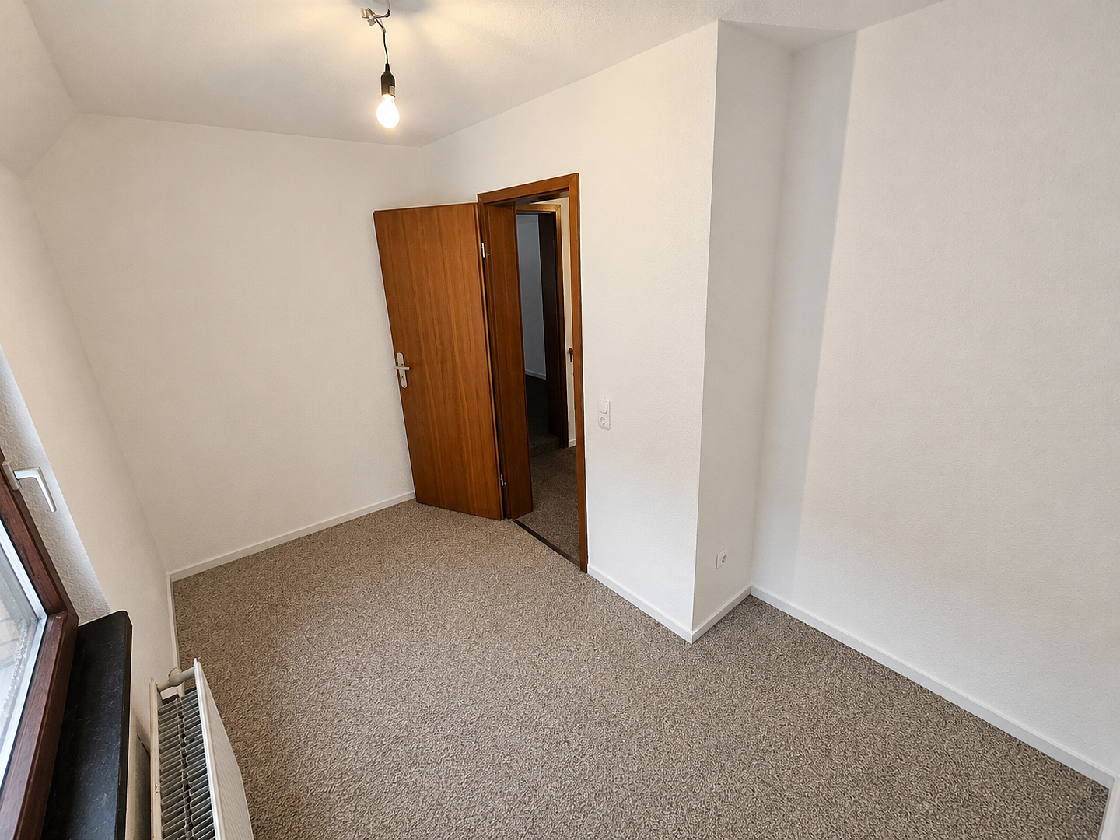
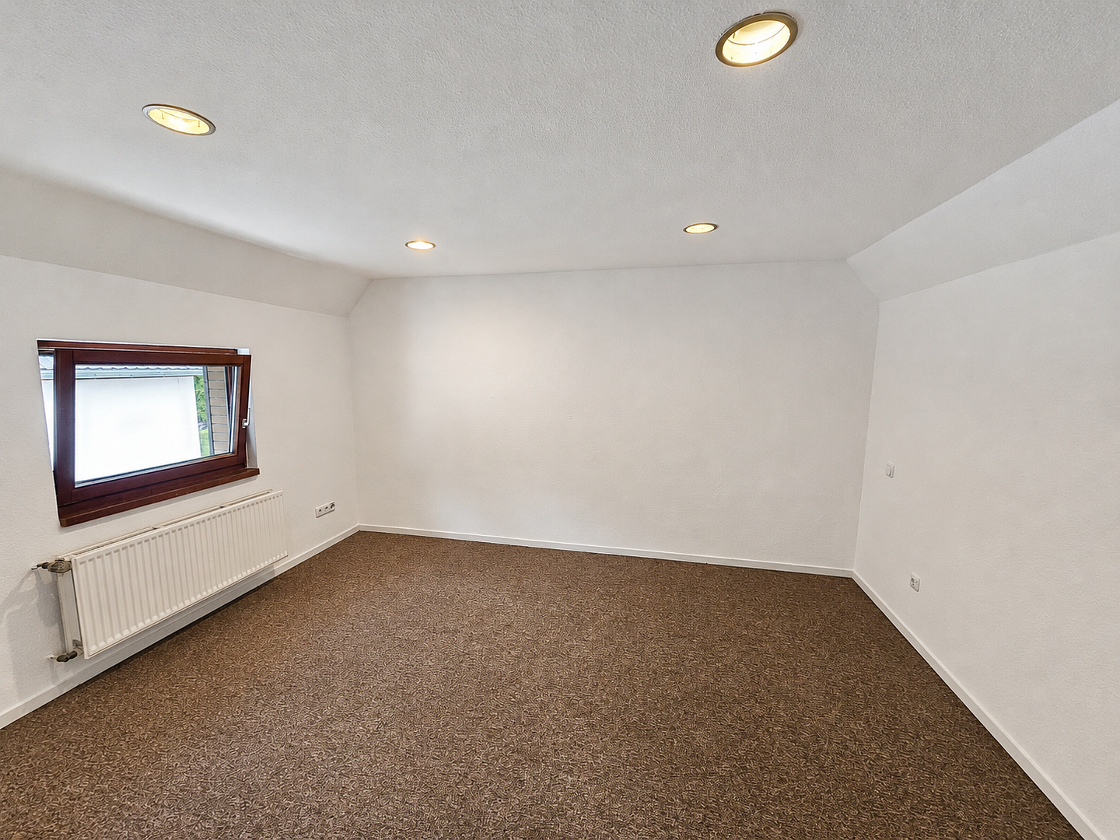
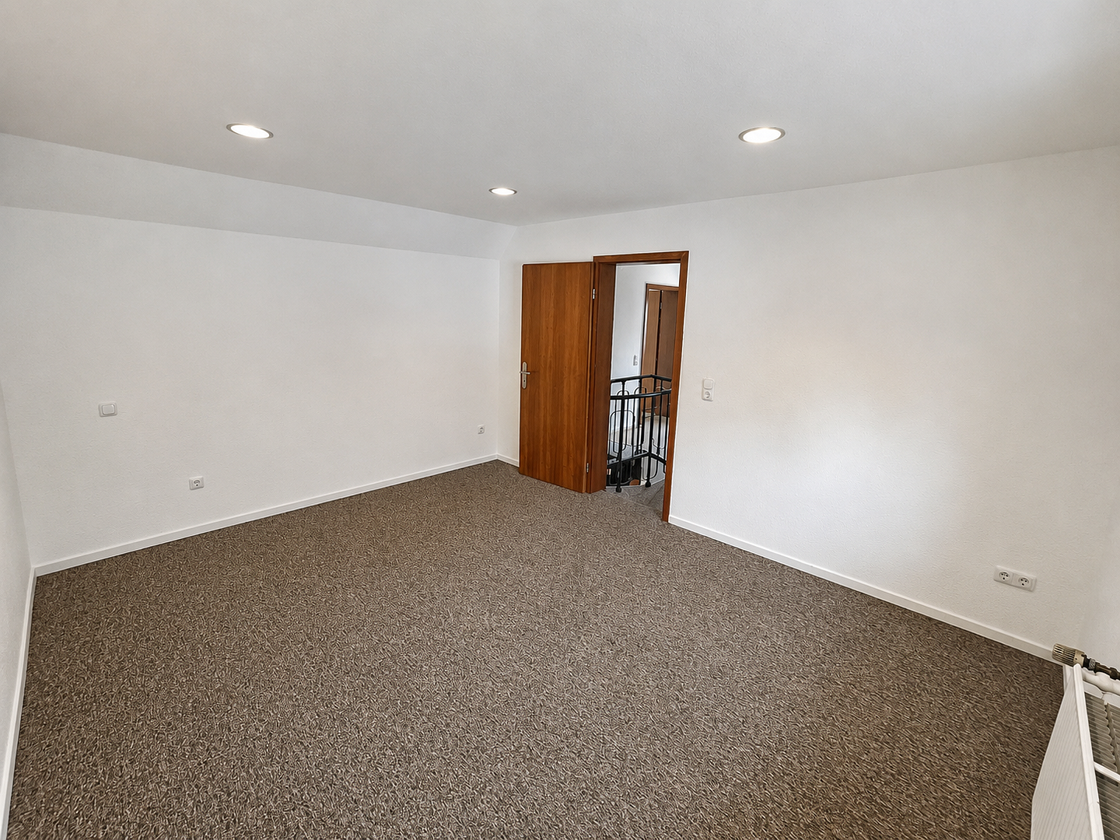
First floor: Three bedrooms – ideal for parents with one or two children, or as a home office solution.
No basement – but with generous usable areas on the ground floor.
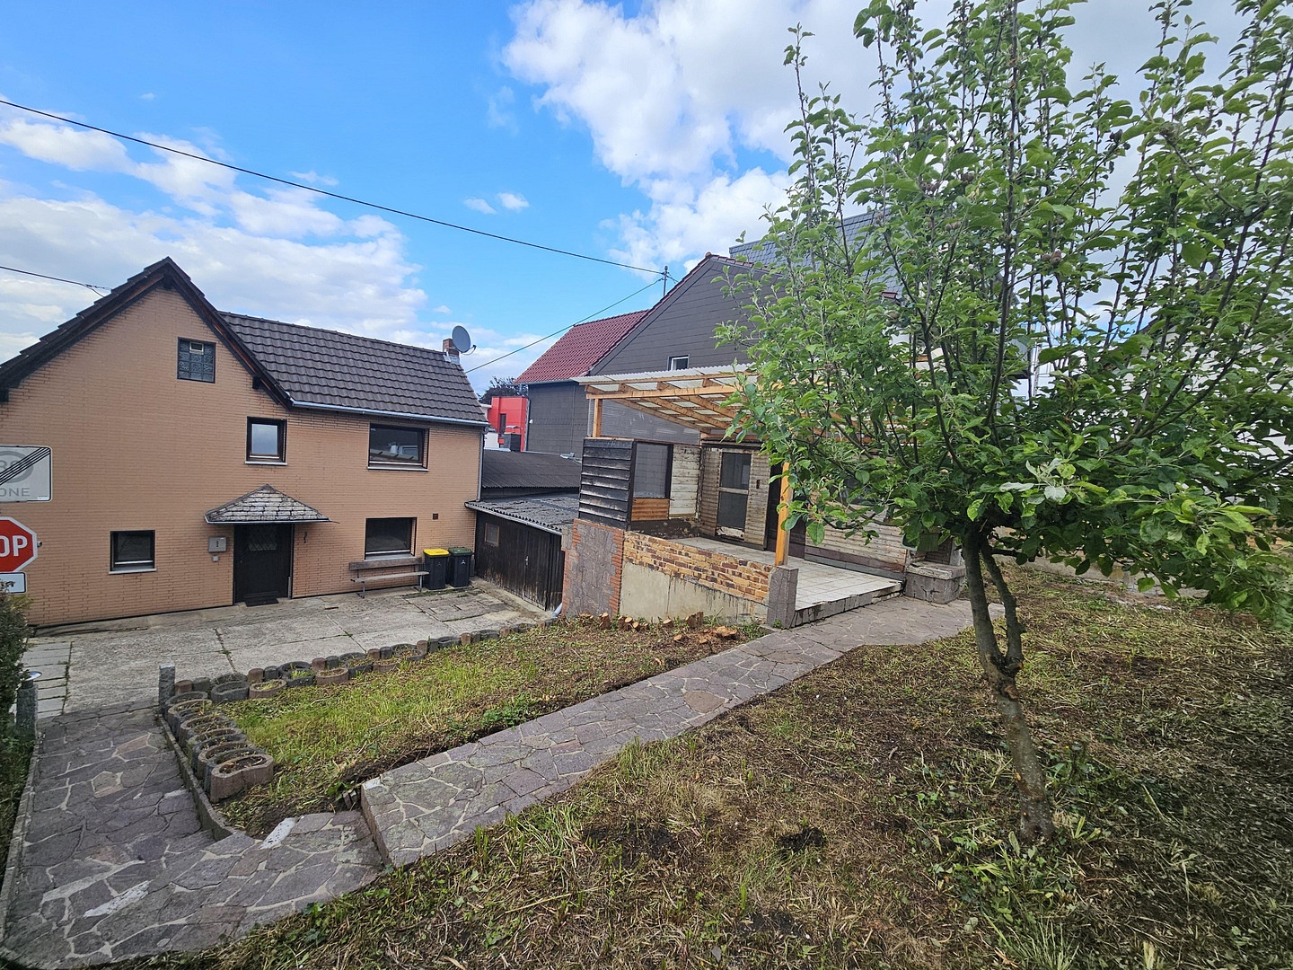
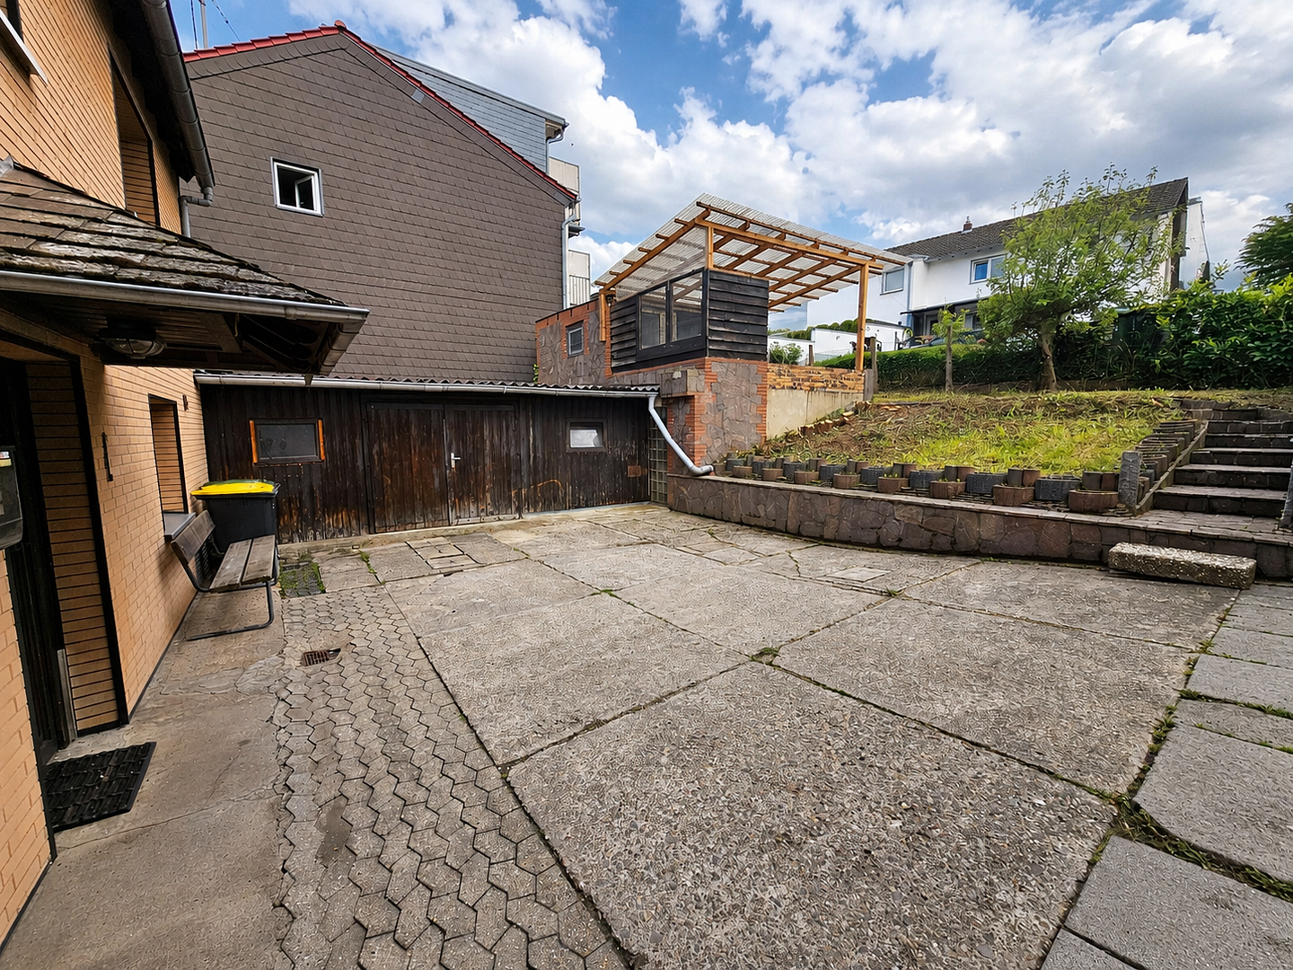
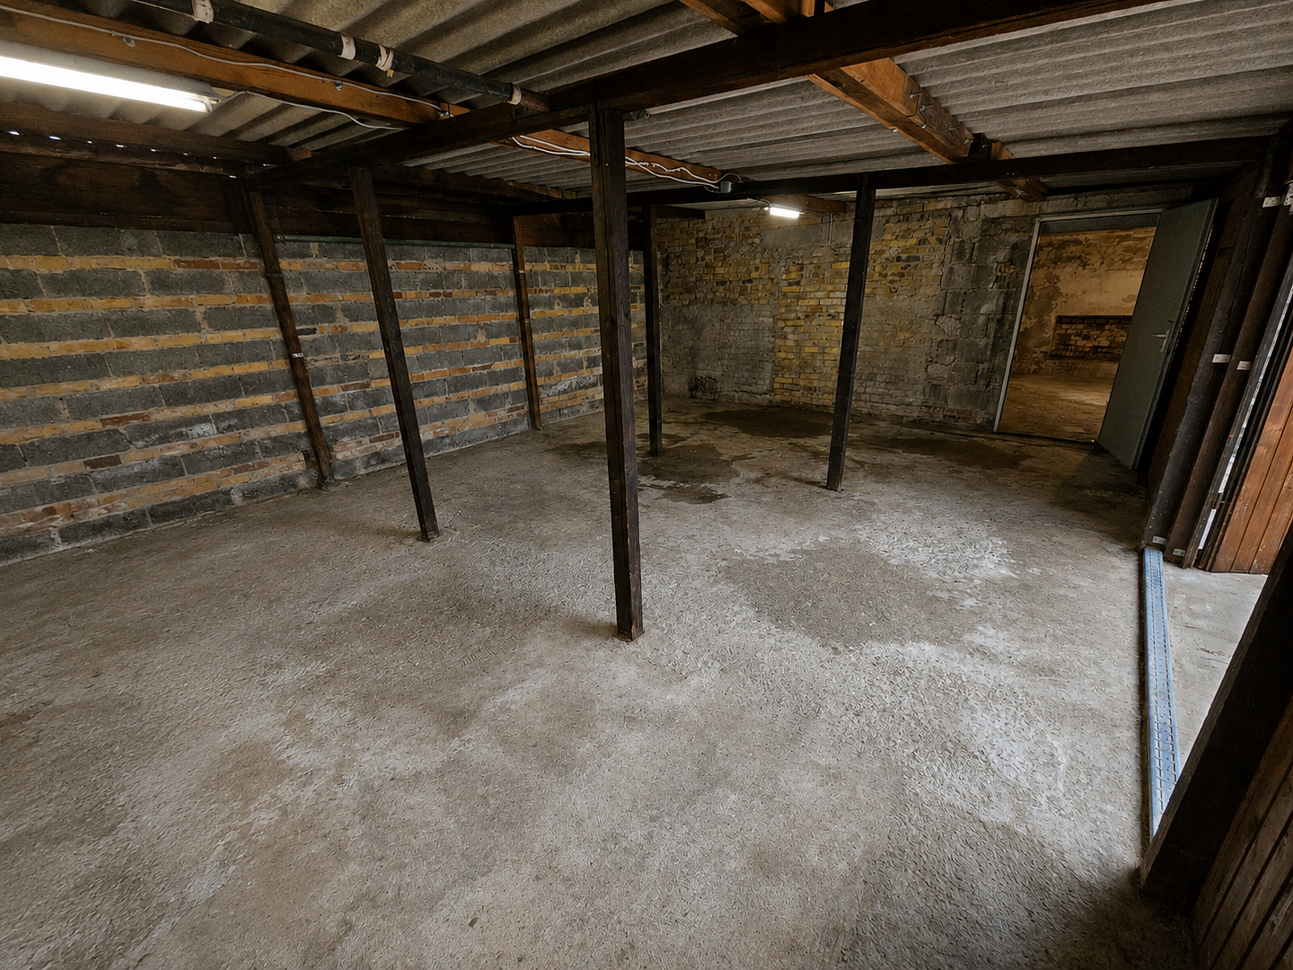
Generous additional space – a real bonus. What sets this property apart from many others is an extension, previously used as a garage, which incorporates two additional rooms that can be used in a variety of ways – as storage, a workshop, a hobby room, or simply as the much-needed space for bicycles, garden tools, equipment, and everything else that comes with family life. Garden & Terrace – Outdoor Living with Potential
The garden, with its gentle slope, offers interesting design possibilities and a natural division of the outdoor space. A highlight is the extension at the upper level, which includes a terrace – an inviting place for sociable barbecues, relaxing summer evenings, or as a play area with a wide view. Condition & Potential
The house is fully functional and has been continuously used. For buyers who recognize the potential in a property and are not afraid of renovation work, this represents a real opportunity: With a reasonable investment, it is possible to create value that is rarely found on the market. Note Regarding Ceiling Height
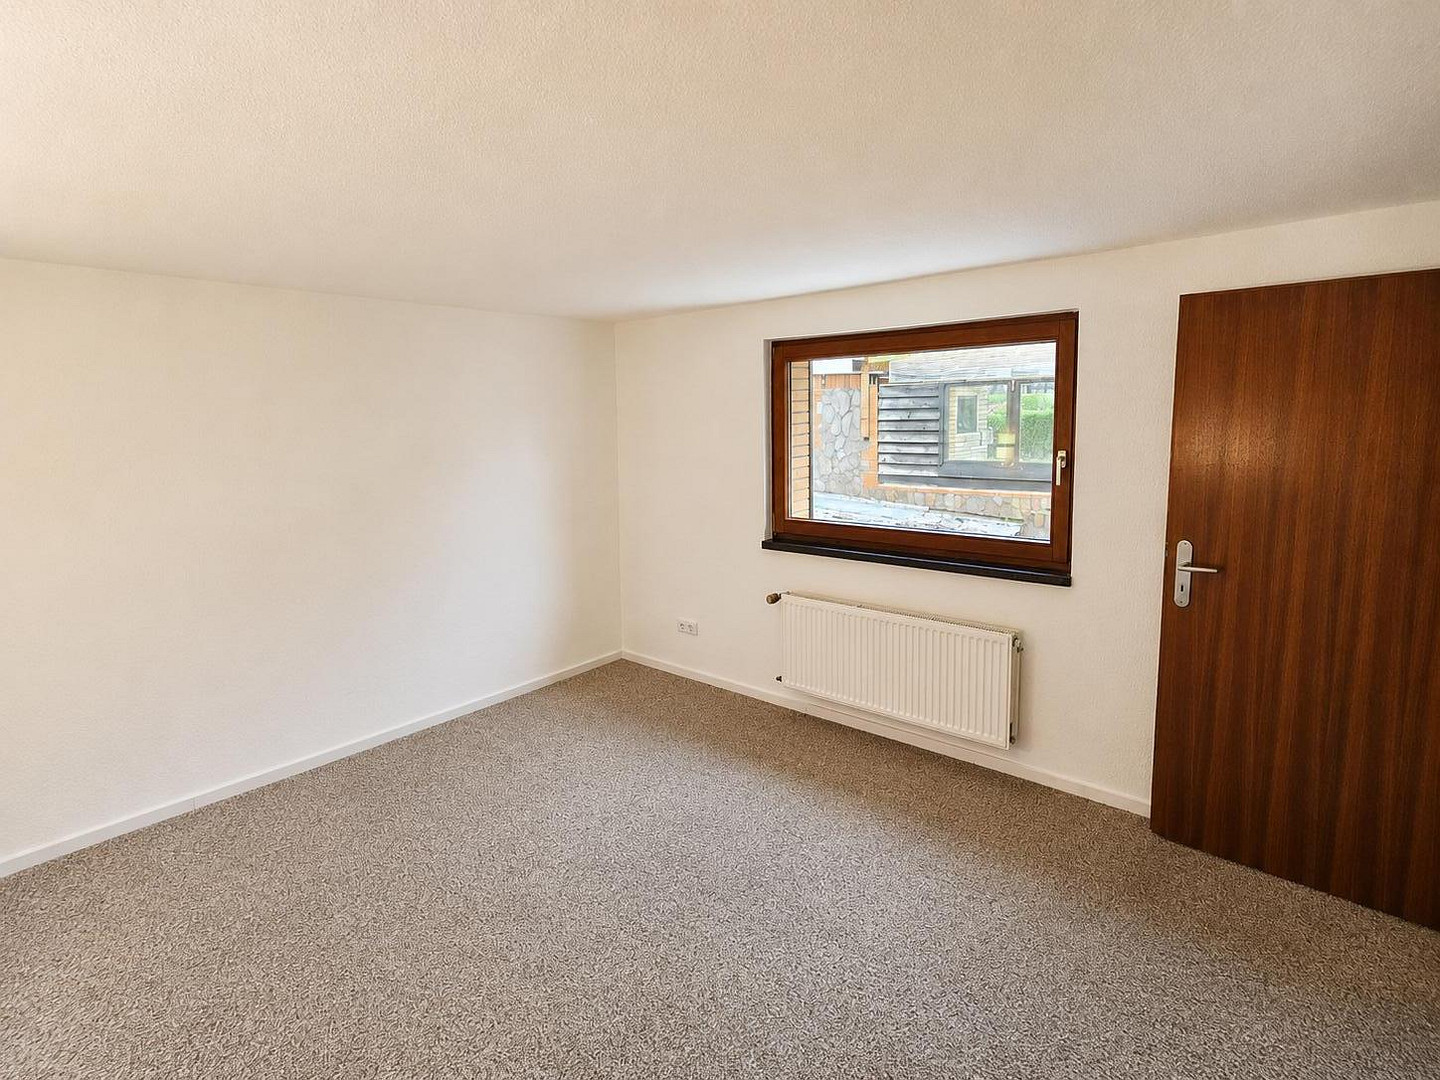
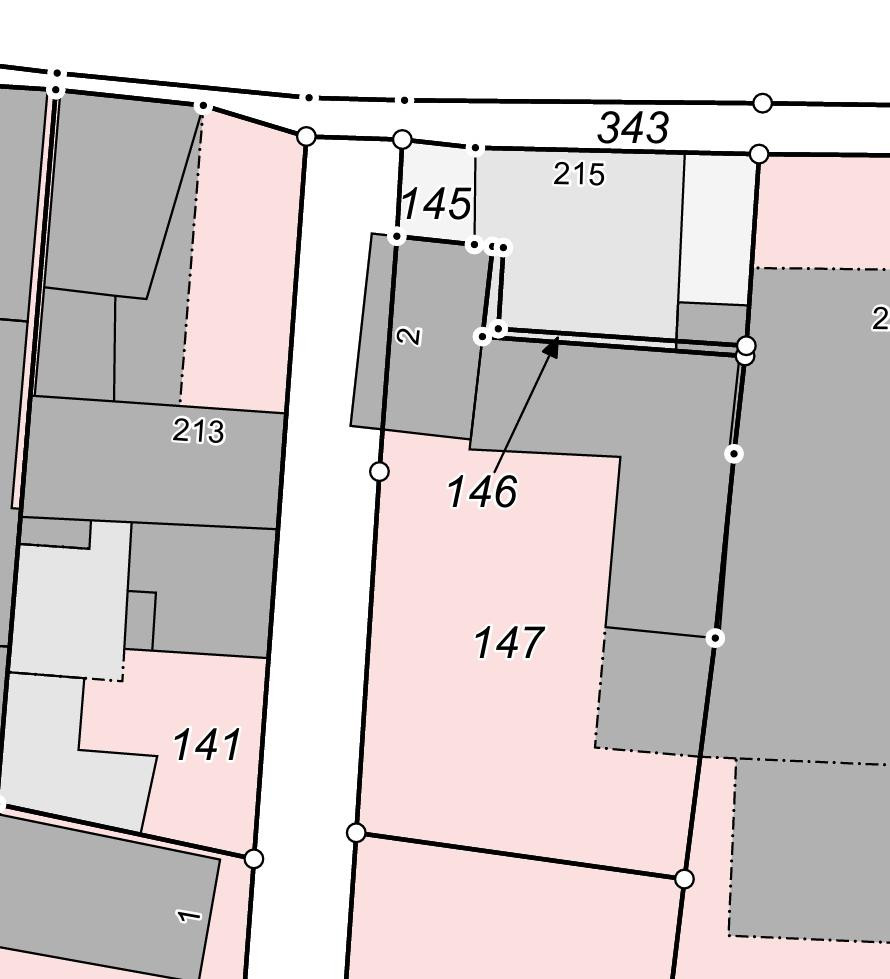
As is typical for houses of this era, the ceiling heights on the ground floor are partly lower (approximately 2.00–2.20 m). This creates a cozy and inviting atmosphere, perfectly in line with the original character of the house. Those who appreciate the charm of older buildings and prioritize the property, layout, and development potential will quickly feel at home here. Transparency note: The historical building has an overhang onto the adjacent public roadway. This situation is documented in an expert report from 2014, which concluded that it does not significantly affect the property's value. Currently, there are no financial obligations to the city of Sankt Augustin arising from this existing overhang onto the road.
Are you interested in this house?
|
Object Number
|
OM-428007
|
|
Object Class
|
House
|
|
Object Type
|
Single-family house
|
|
Is occupied
|
Vacant
|
|
Handover from
|
Immediately
|
Purchase price & additional costs
|
purchase price
|
230.000 €
|
|
Purchase additional costs
|
approx. 18,556 €
|
|
Total costs
|
approx. 248,555 €
|
Breakdown of Costs
* Costs for notary and land register were calculated based on the fee schedule for notaries. Assumed was the notarization of the purchase at the stated purchase price and a land charge in the amount of 80% of the purchase price. Further costs may be incurred due to activities such as land charge cancellation, notary escrow account, etc. Details of notary and land registry costs
Does this property fit my budget?
Estimated monthly rate: 926€
More accuracy in a few seconds:
By providing some basic information, the estimated monthly rate is calculated individually for you. For this and for all other real estate offers on ohne-makler.net
Details
|
Condition
|
Well-kept
|
|
Number of floors
|
2
|
|
Usable area
|
102 m²
|
|
Bathrooms (number)
|
1
|
|
Bedrooms (number)
|
3
|
|
Number of parking lots
|
2
|
|
Flooring
|
Carpet, Tiles
|
|
Heating
|
Central heating
|
|
Year of construction
|
1900
|
|
Equipment
|
Terrace, Garden
|
|
Infrastructure
|
Pharmacy, Grocery discount, General practitioner, Kindergarten, Public transport
|
Information on equipment
Gas heating system (installed in 2016, maintenance due in May 2026).
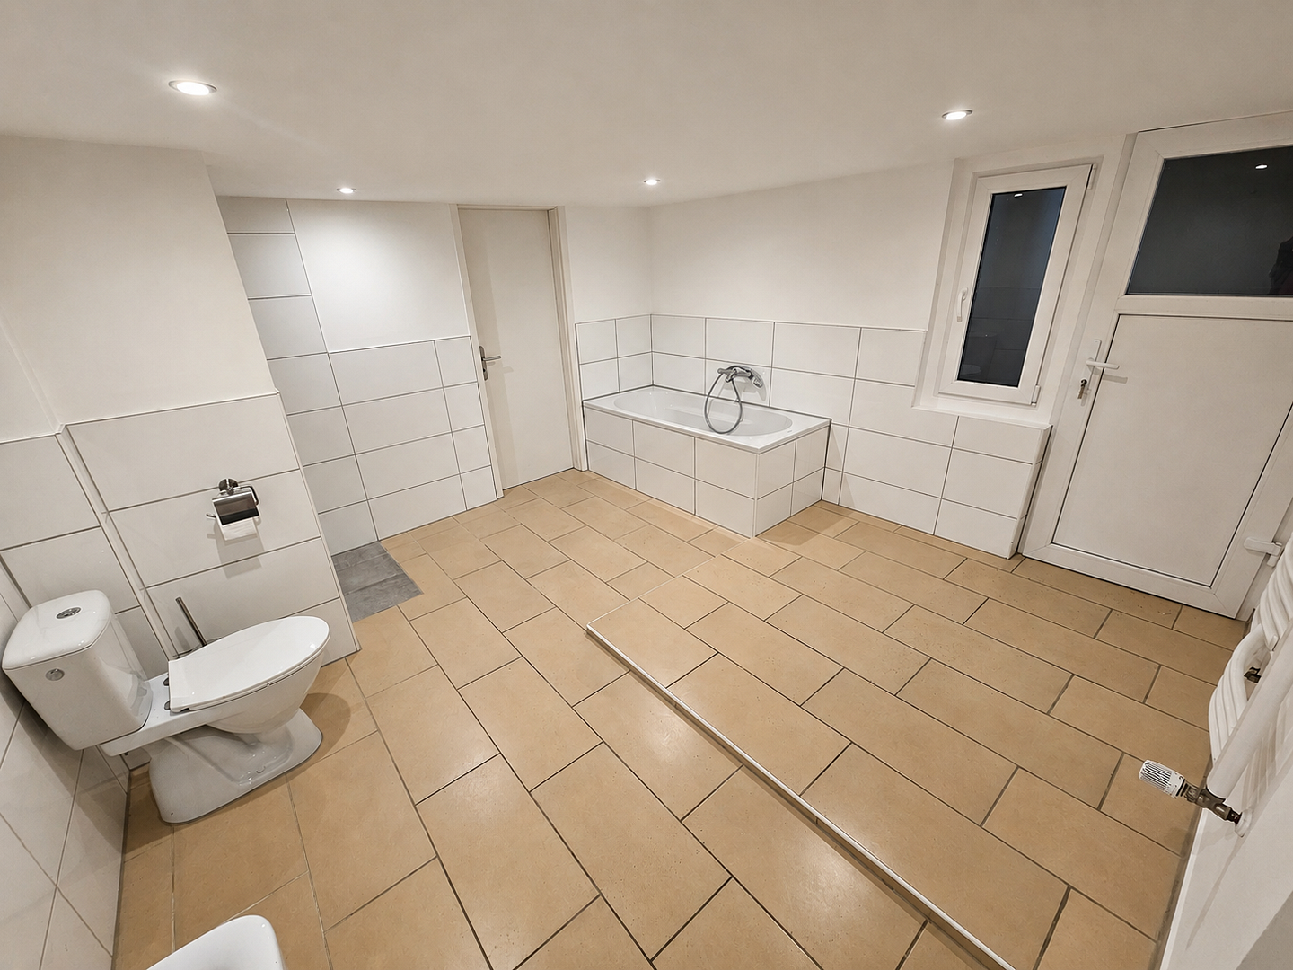
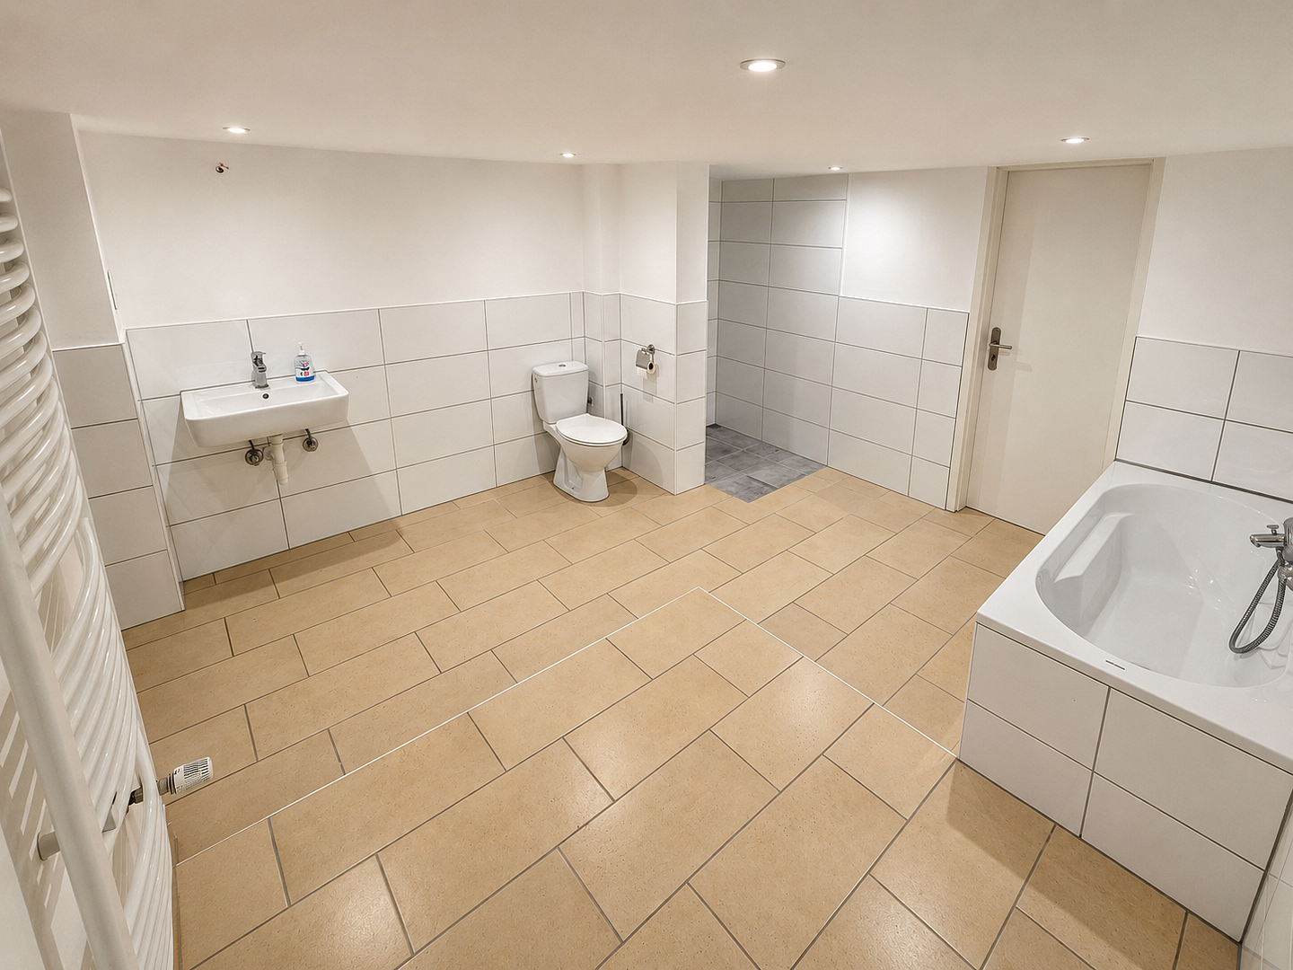
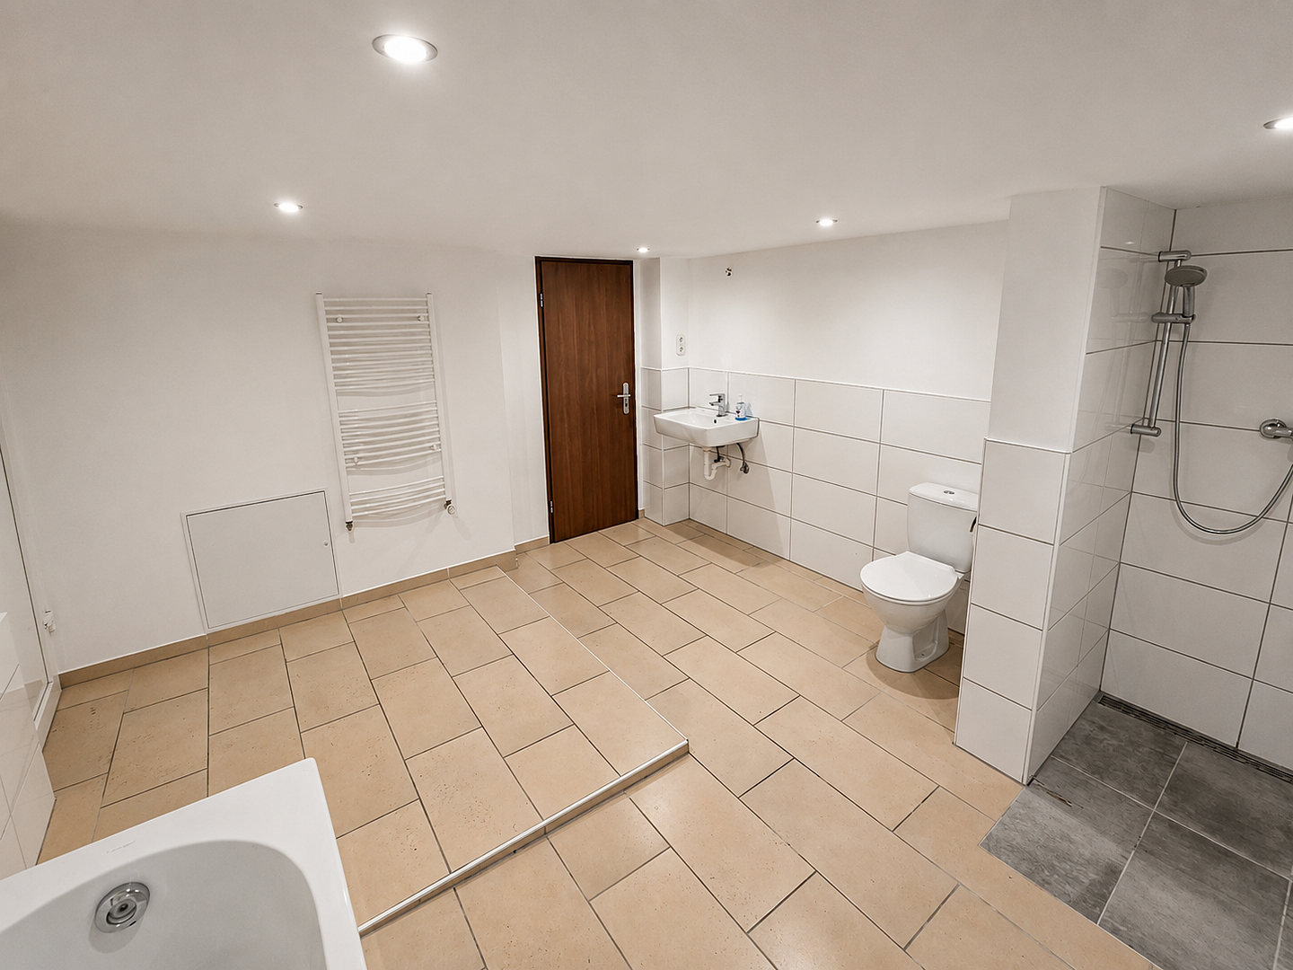
Bathroom renovated approximately 10 years ago.
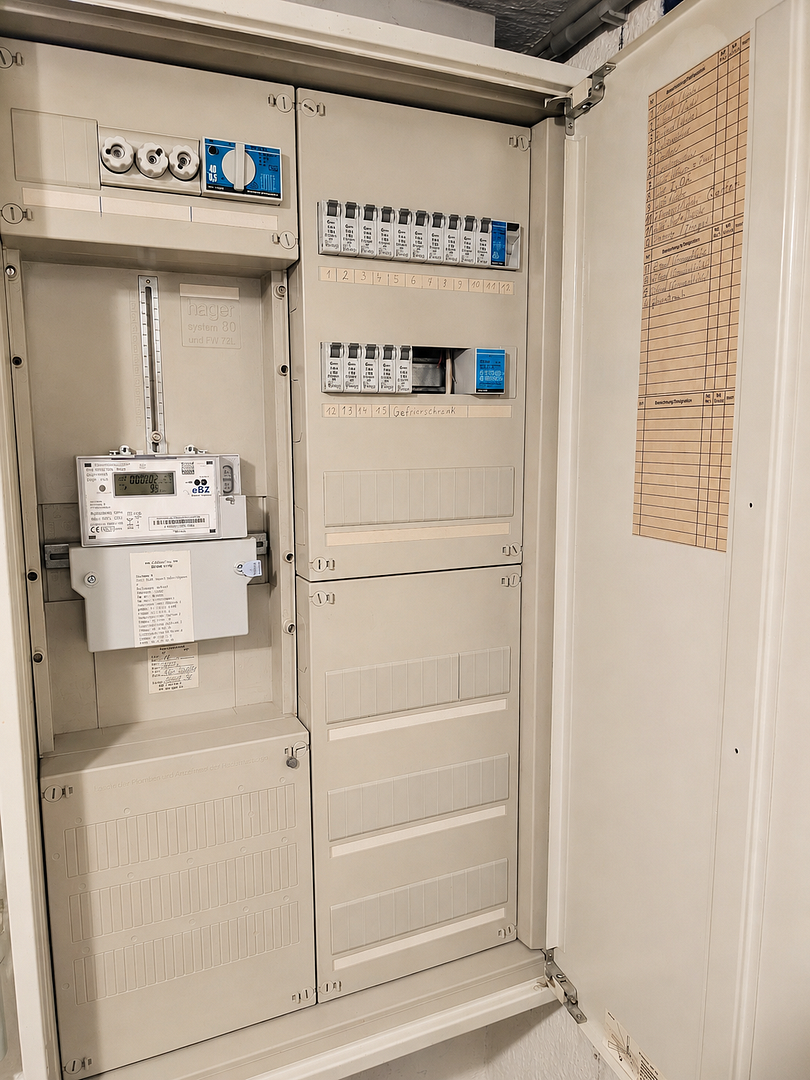
Electrical system from the 1980s to 2000s.
Wooden windows.
The house was occupied until recently, and everything is in working order.
Location
The property is located in Sankt Augustin-Birlinghoven - a manageable, mature district with its own character and good everyday suitability for families. A supermarket is within easy walking distance, as are a kindergarten, pharmacy and bus stop - ideal if you want to get around without long journeys.
At the same time, Birlinghoven offers a strong leisure and nature factor: the Birlinghoven forest and the green surroundings make spontaneous walks, bike rides and "out with the kids" afternoons particularly easy. Another plus is the special character of the location, with Birlinghoven Castle and its park as a defining landmark in the district. In addition, the Fraunhofer Institute Center Schloss Birlinghoven, a renowned research location, is located directly on site - a feature that makes Birlinghoven even more attractive and in demand. Destinations in the surrounding area (e.g. towards Siegburg/train connection) are also easily accessible via the bus connection.
Location Check
Energy
|
Energy efficiency class
|
H
|
|
Energy certificate type
|
Demand certificate
|
|
Main energy source
|
Gas
|
|
Final energy demand
|
350.00 kWh/(m²a)
|
 Grundrisse
Miscellaneous
Send a message directly to the seller
Questions about this house? Show interest or arrange a viewing appointment?
Click here to send a message to the provider:
Offer from: Markus Filipp

Diese Seite wurde ausgedruckt von:
https://www.ohne-makler.net/en/property/428007/