
This page was printed from:
https://www.ohne-makler.net/en/property/427299/
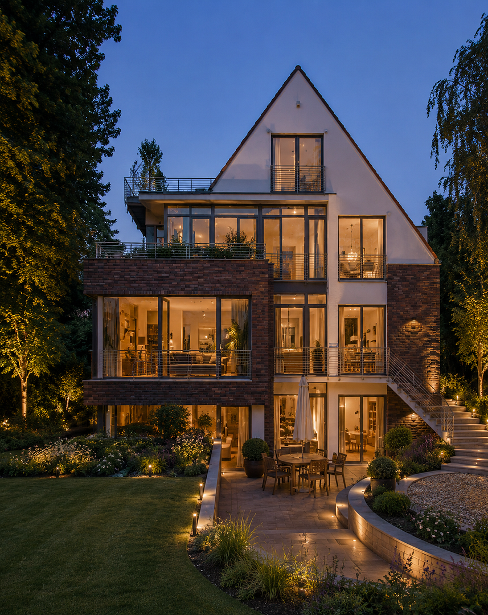
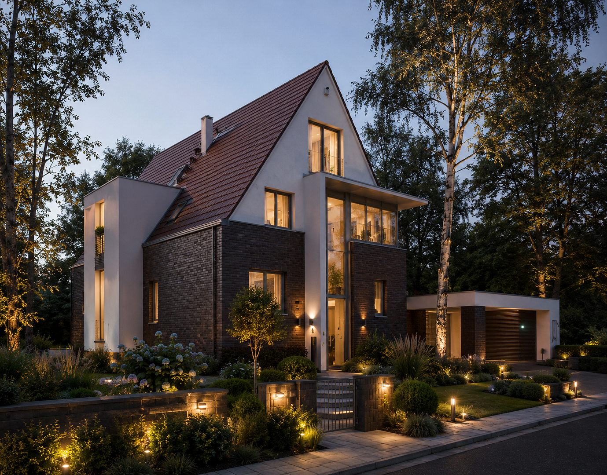
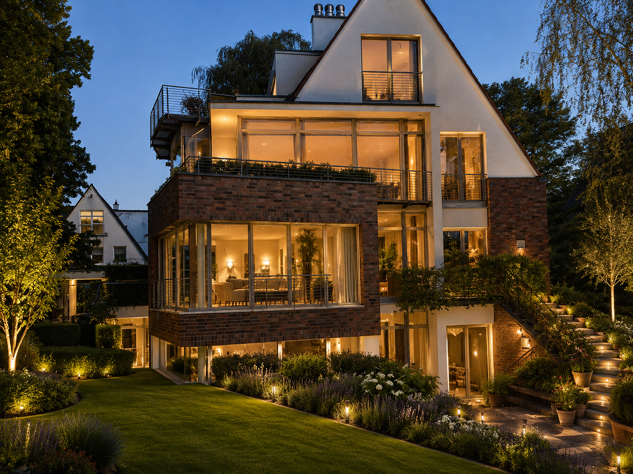
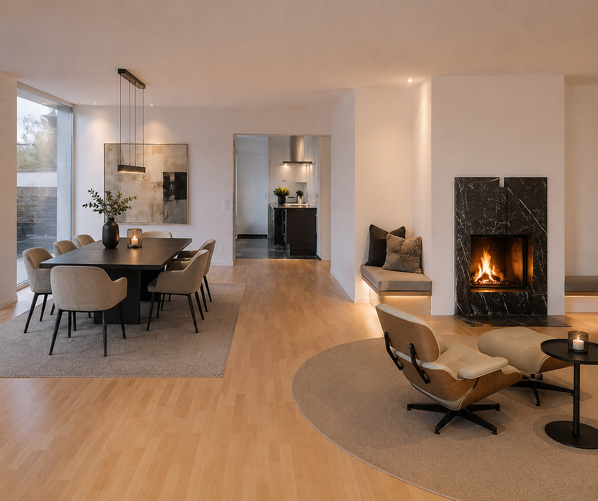
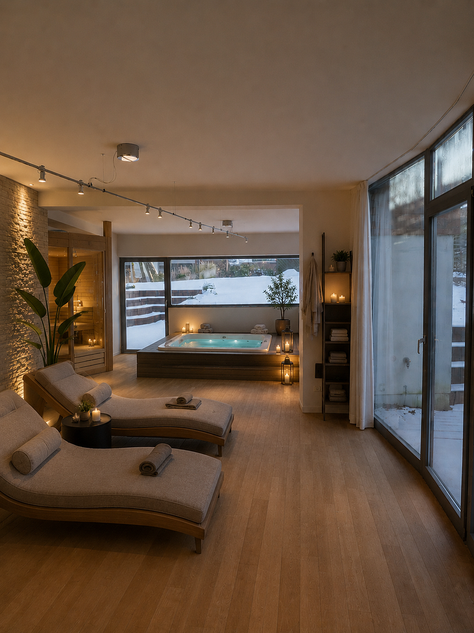
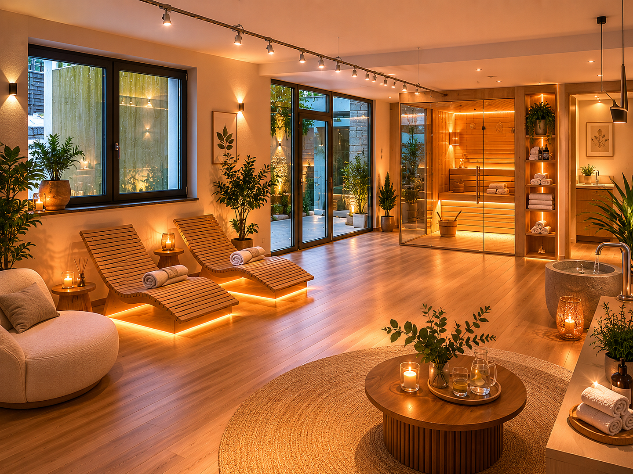
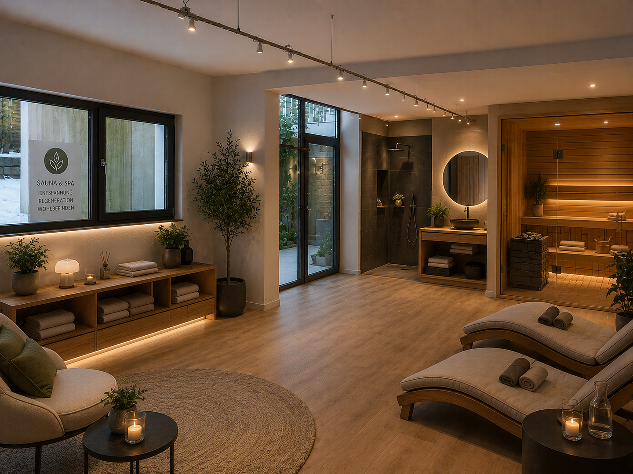
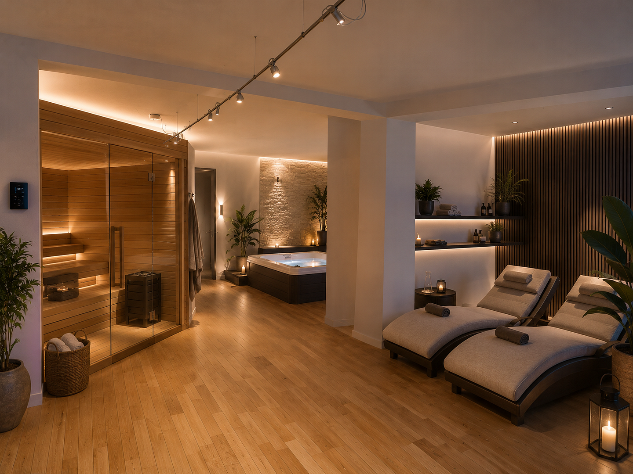
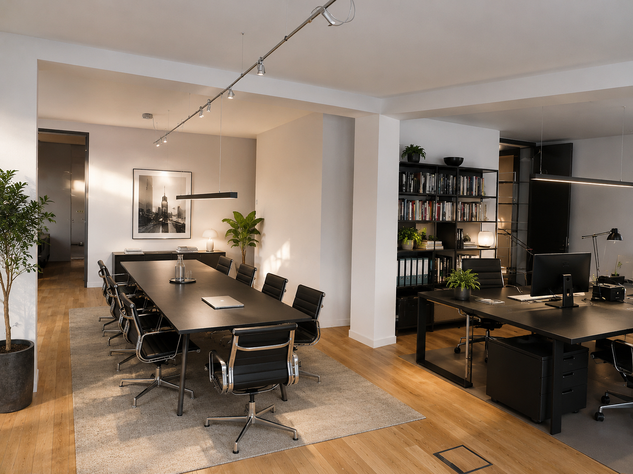
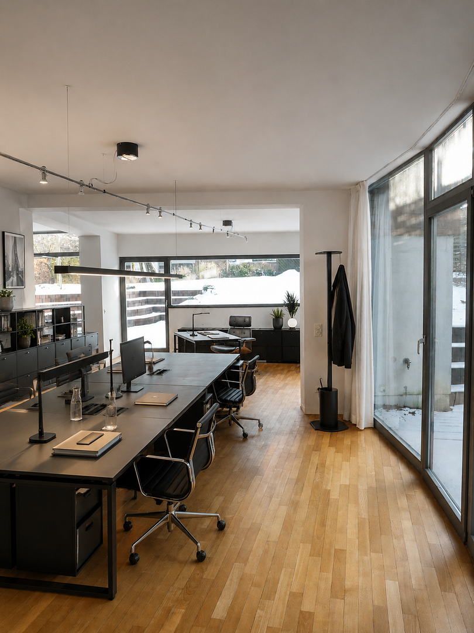
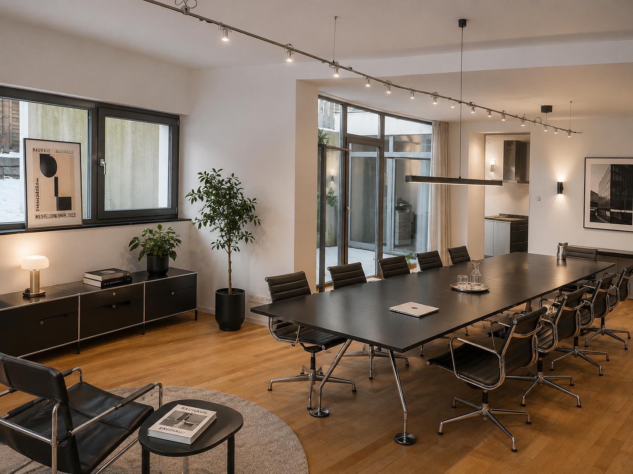
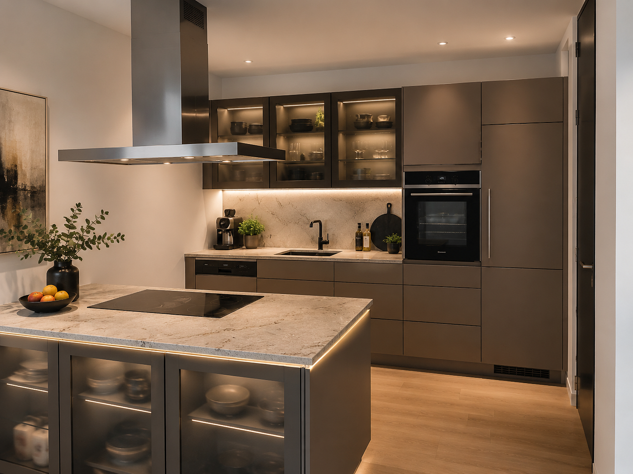
House within a house in Kleinmachnow – 275 m² garden residence.
14532 Kleinmachnow – BrandenburgHOUSE WITHIN A HOUSE IN KLEINMACHNOW
275 m² garden residence on the Berlin city limits | South-facing garden | No commission
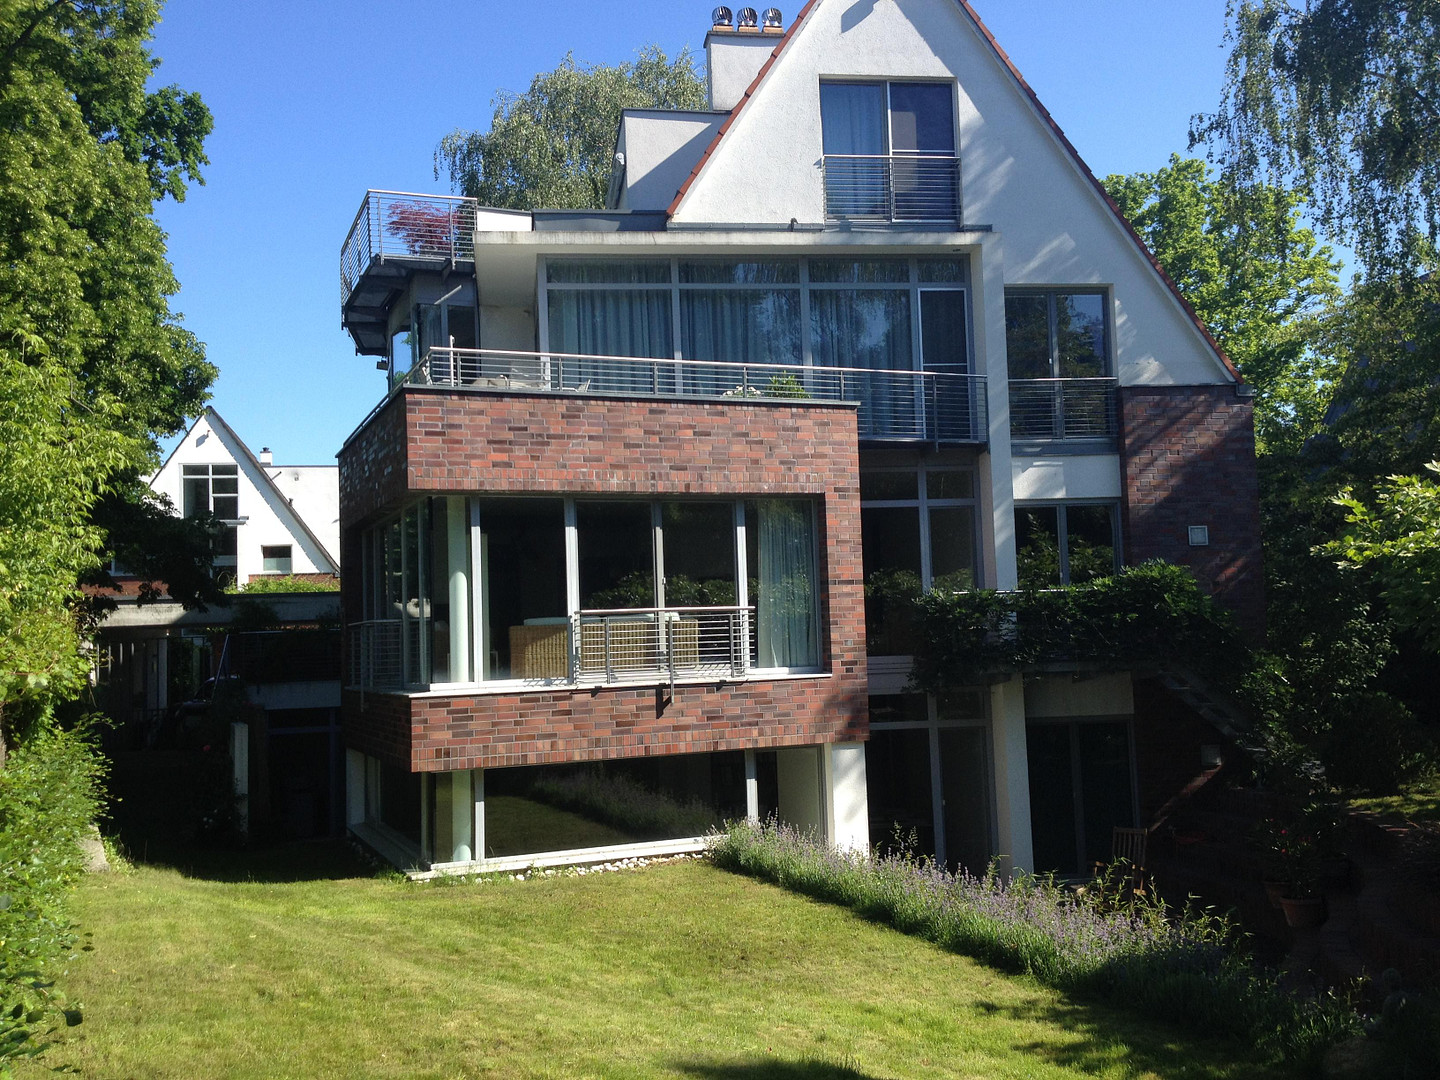
Exceptional living space, a unique blend of apartment and detached house. Located in a quiet cul-de-sac in Kleinmachnow, directly on the border with Berlin-Zehlendorf, this spacious garden residence is situated in a high-quality architect-designed building with only two units. Approximately 275 m² of living space spread over two levels, a large, south-facing garden exclusively for this unit, three terraces, floor-to-ceiling windows, up to five bedrooms, three bathrooms, two kitchens, and separate access to both levels create a living experience that is distinctly different from a traditional apartment. This property combines the spaciousness and privacy of a house with the advantages of an apartment – a true "house within a house." A RARE TYPE OF RESIDENCE
Those seeking ample space, their own garden, and a high degree of privacy, but who do not necessarily require a detached single-family home, will find an exceptional alternative here. This maisonette apartment forms part of the garden area of a high-quality, architect-designed two-family house built in 2001, and extends over the ground floor and the garden level. Both levels are connected by an internal staircase. At the same time, each level has its own entrance from the shared staircase. This creates a variety of possibilities:
– Spacious family living
– Living and working under one roof
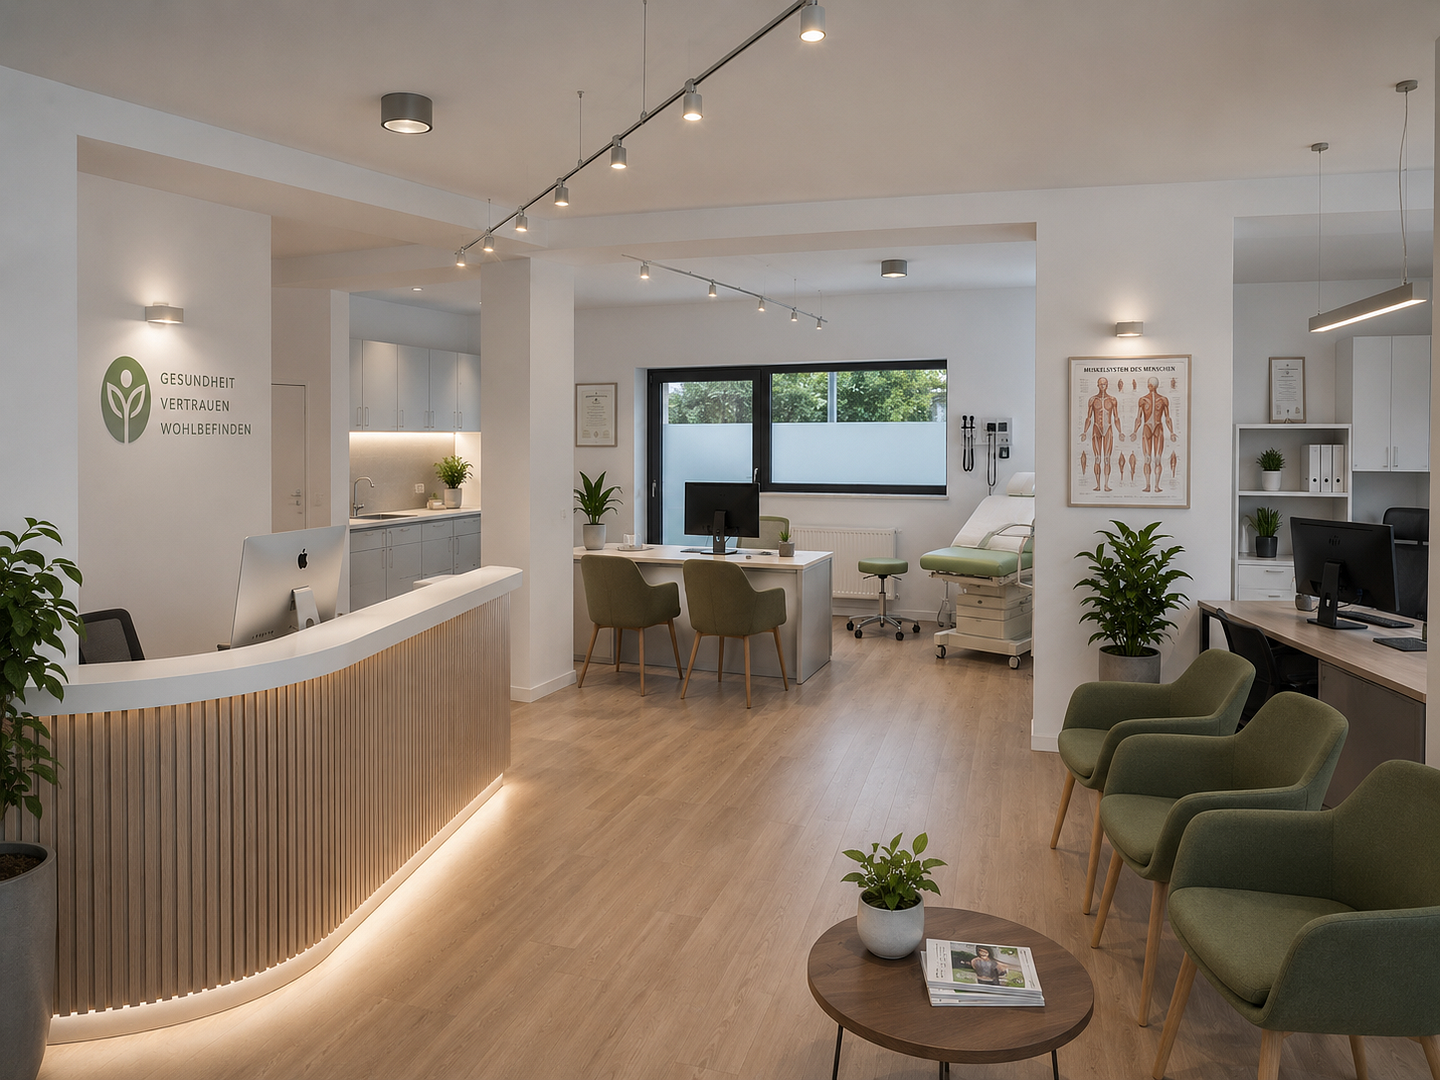
– Home office, office, or practice area
– Living for two generations
– Separate guest area
– Combination of private and professional spaces
The levels can be used together as a spacious unit or largely separated for functional purposes. 275 m² OF LIVING SPACE – FLEXIBLY USABLE
The apartment currently offers at least eight spacious rooms, including up to five bedrooms. Thanks to the clear building structure, individual rooms can be opened up, connected, or separated as desired, depending on the preferred living concept. The apartment includes:
– Approximately 275 m² of living space
– Approximately. 330 m² of living and usable space
– At least 8 rooms
– Up to 5 bedrooms
– 3 bathrooms
– 2 kitchens
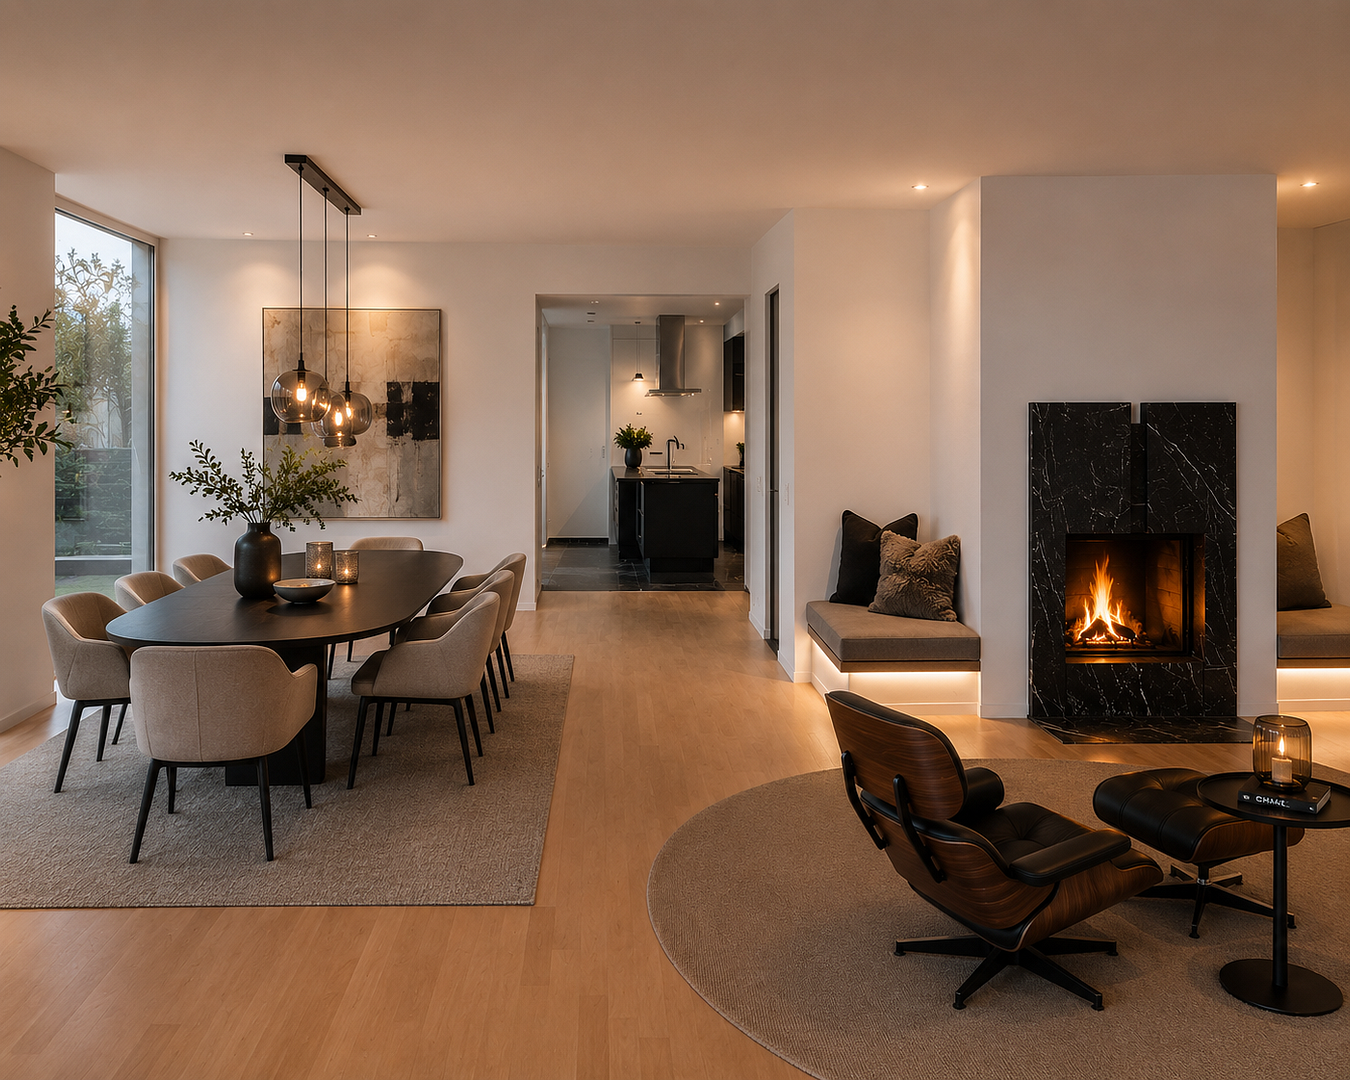
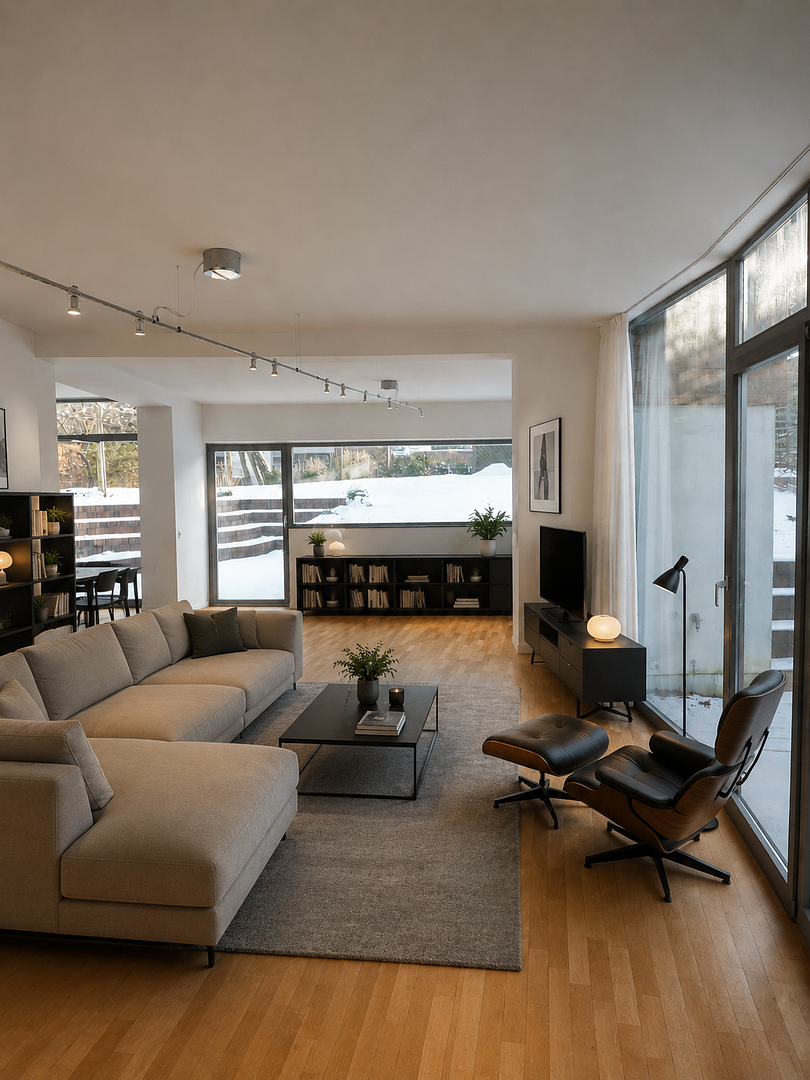
– Spacious living and dining areas
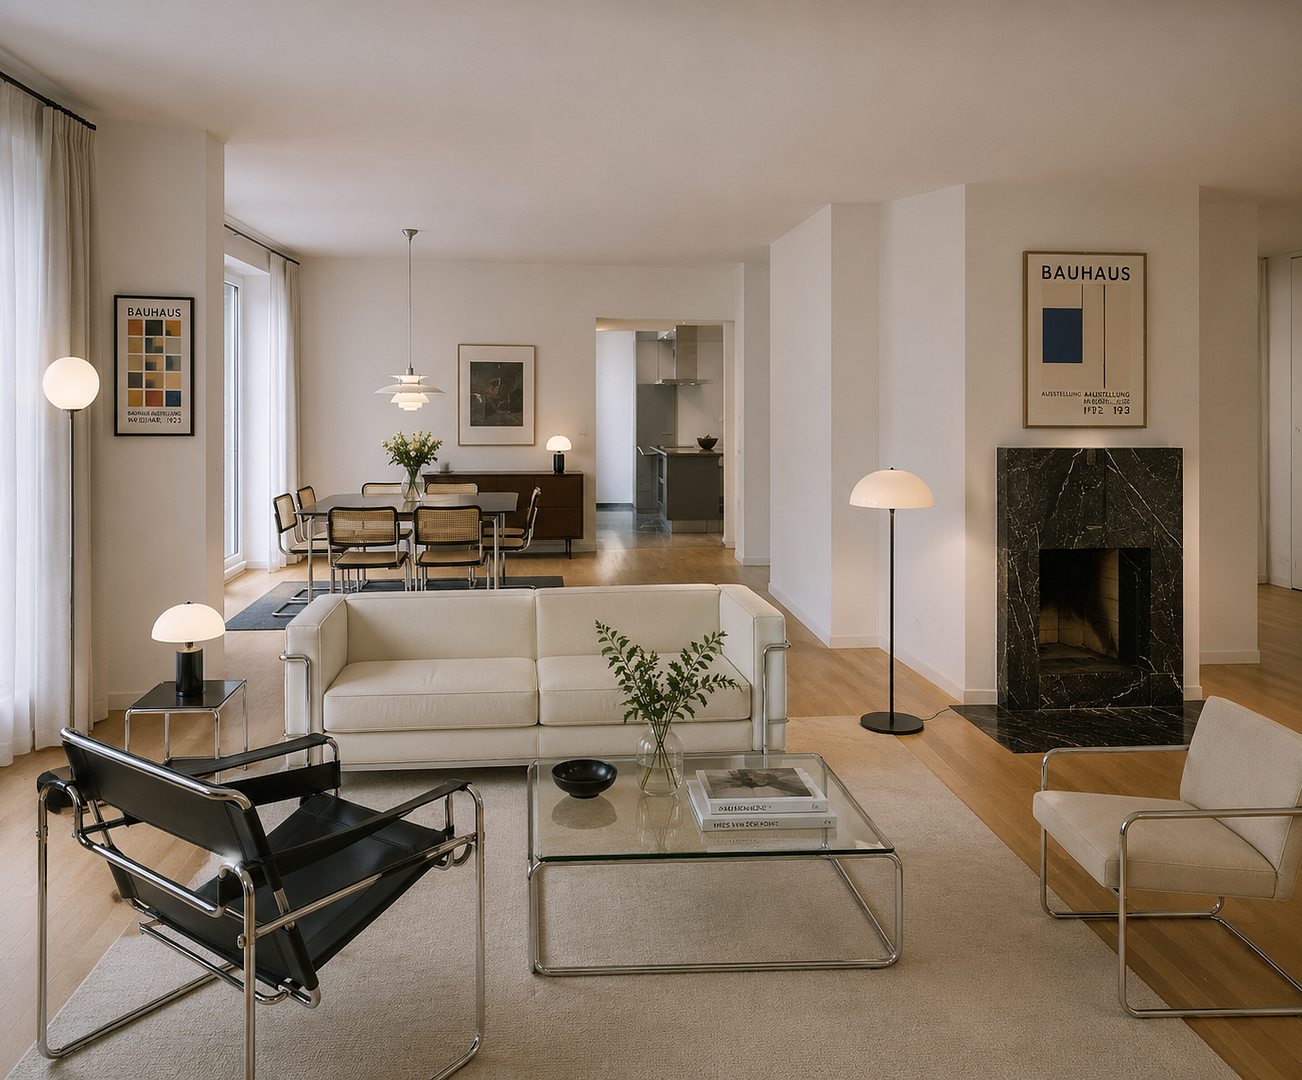
– Fireplace area
– Separate entrances to both living levels
– Internal connecting staircase
THE SOUTH-FACING GARDEN – A UNIQUE FEATURE OF THIS PROPERTY
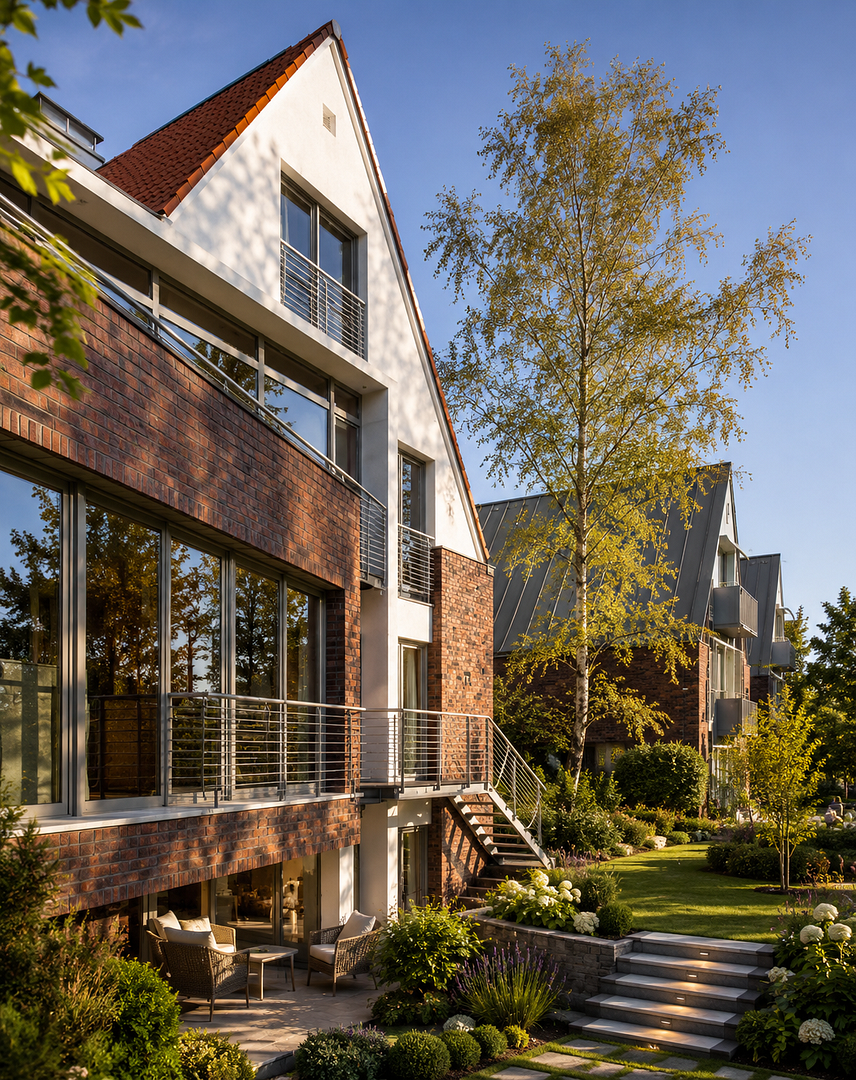
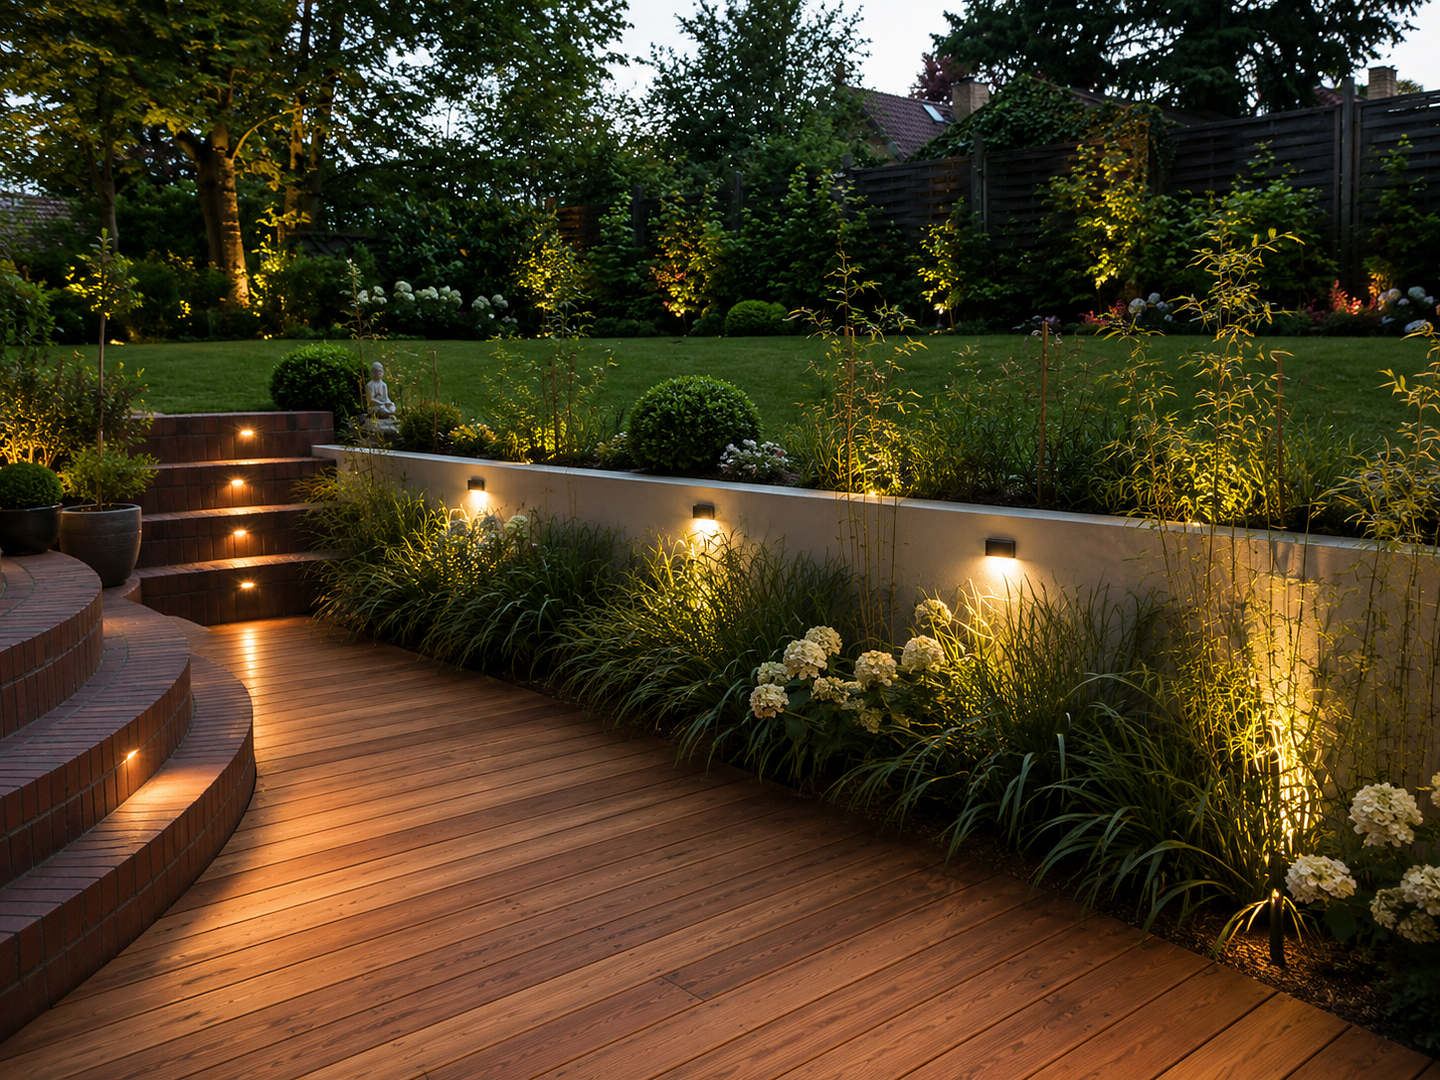
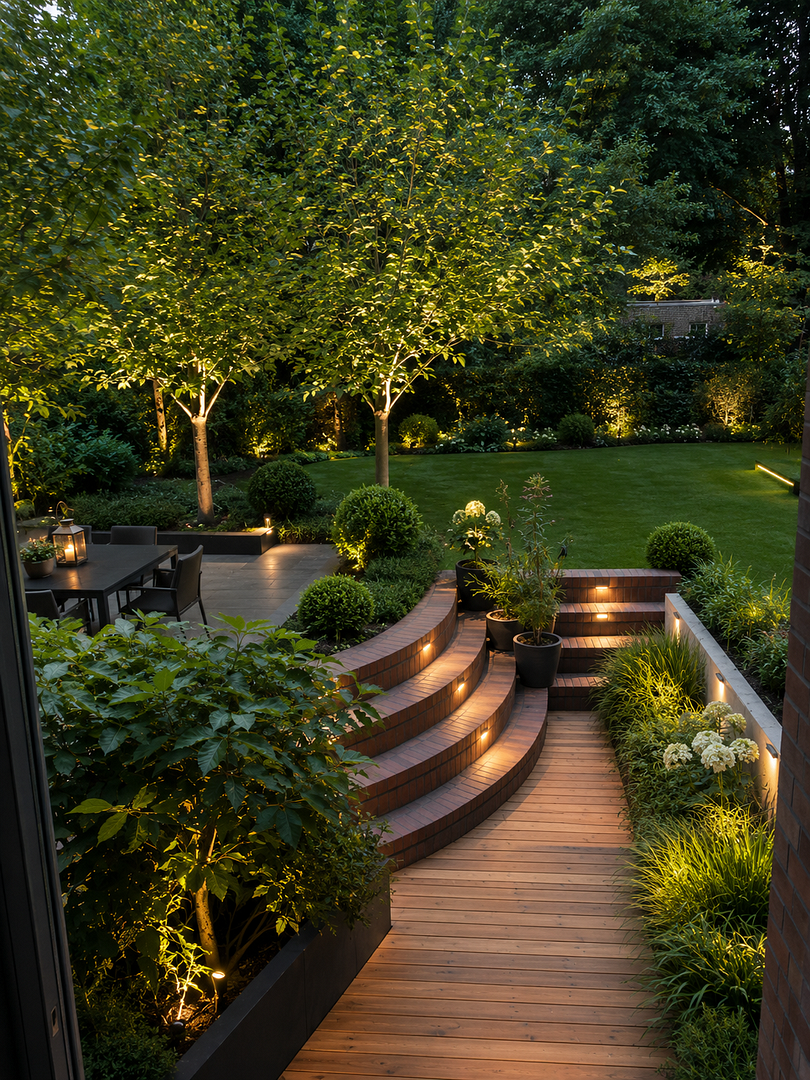
The centerpiece is the spacious, high-quality landscaped garden on the approximately 880 m² plot. The garden area associated with the offered living space is available for the exclusive use of the occupants. The garden faces south and is directly connected to the living areas. Large windows open the building to the greenery. Three terraces offer different areas for breakfast, dining, relaxation, or entertaining guests. Almost all of the living spaces have views of the garden. Here, you live peacefully and sheltered in a green environment – and yet, you are right next to Berlin. The property is being sold directly by the owner, without any commission.
Are you interested in this apartment?
|
Object Number
|
OM-427299
|
|
Object Class
|
Apartment
|
|
Object Type
|
Maisonette
|
|
Is occupied
|
Vacant
|
|
Handover from
|
By arrangement
|
Purchase price & additional costs
|
purchase price
|
1.950.000 €
|
|
Purchase additional costs
|
approx. 149,561 €
|
|
Total costs
|
approx. 2,099,560 €
|
Breakdown of Costs
* Costs for notary and land register were calculated based on the fee schedule for notaries. Assumed was the notarization of the purchase at the stated purchase price and a land charge in the amount of 80% of the purchase price. Further costs may be incurred due to activities such as land charge cancellation, notary escrow account, etc. Details of notary and land registry costs
Does this property fit my budget?
Estimated monthly rate: 7,839€
More accuracy in a few seconds:
By providing some basic information, the estimated monthly rate is calculated individually for you. For this and for all other real estate offers on ohne-makler.net
Details
|
Condition
|
As good as new
|
|
Number of floors
|
2
|
|
Level
|
Ground floor
|
|
Usable area
|
330 m²
|
|
Bathrooms (number)
|
3
|
|
Bedrooms (number)
|
5
|
|
Number of carports
|
1
|
|
Number of parking lots
|
1
|
|
Flooring
|
Parquet, Tiles, Other (see text)
|
|
Heating
|
Underfloor heating
|
|
Year of construction
|
2001
|
|
Equipment
|
Terrace, Garden, Basement, Full bath, Shower bath, Fitted kitchen, Guest toilet, Fireplace
|
|
Infrastructure
|
Pharmacy, Grocery discount, General practitioner, Kindergarten, Primary school, Secondary school, Middle school, High school, Comprehensive school, Public transport
|
Information on equipment
ARCHITECTURE AND DESIGN
The building was constructed as a custom-designed architect's residence. During the planning and construction phases, particular emphasis was placed on durable construction, generous glazing, high-quality materials, and a clear floor plan. The features include:
- Solid hardwood parquet flooring in the living and sleeping areas
- High-quality natural stone/granite flooring in the kitchens and bathrooms
- Underfloor heating in all living areas
- Open fireplace on the ground floor
- Option for a further fireplace or wood-burning stove in the garden level
- Floor-to-ceiling windows and large glazed areas
- Three terraces
- Two kitchens
- Three bathrooms
- Guest toilet
- High-quality built-in features and design details
- Double-skin exterior wall construction with brick facade
- Excellent insulation
- Separate metering for each area
- Data network in the garden level
- Fiber optic connection prepared up to the building
The property is in excellent condition. It is also noteworthy that the owner is an architect and designed and built the building himself. Great emphasis was placed on the floor plan, construction, and lasting building quality. LIVING AND WORKING
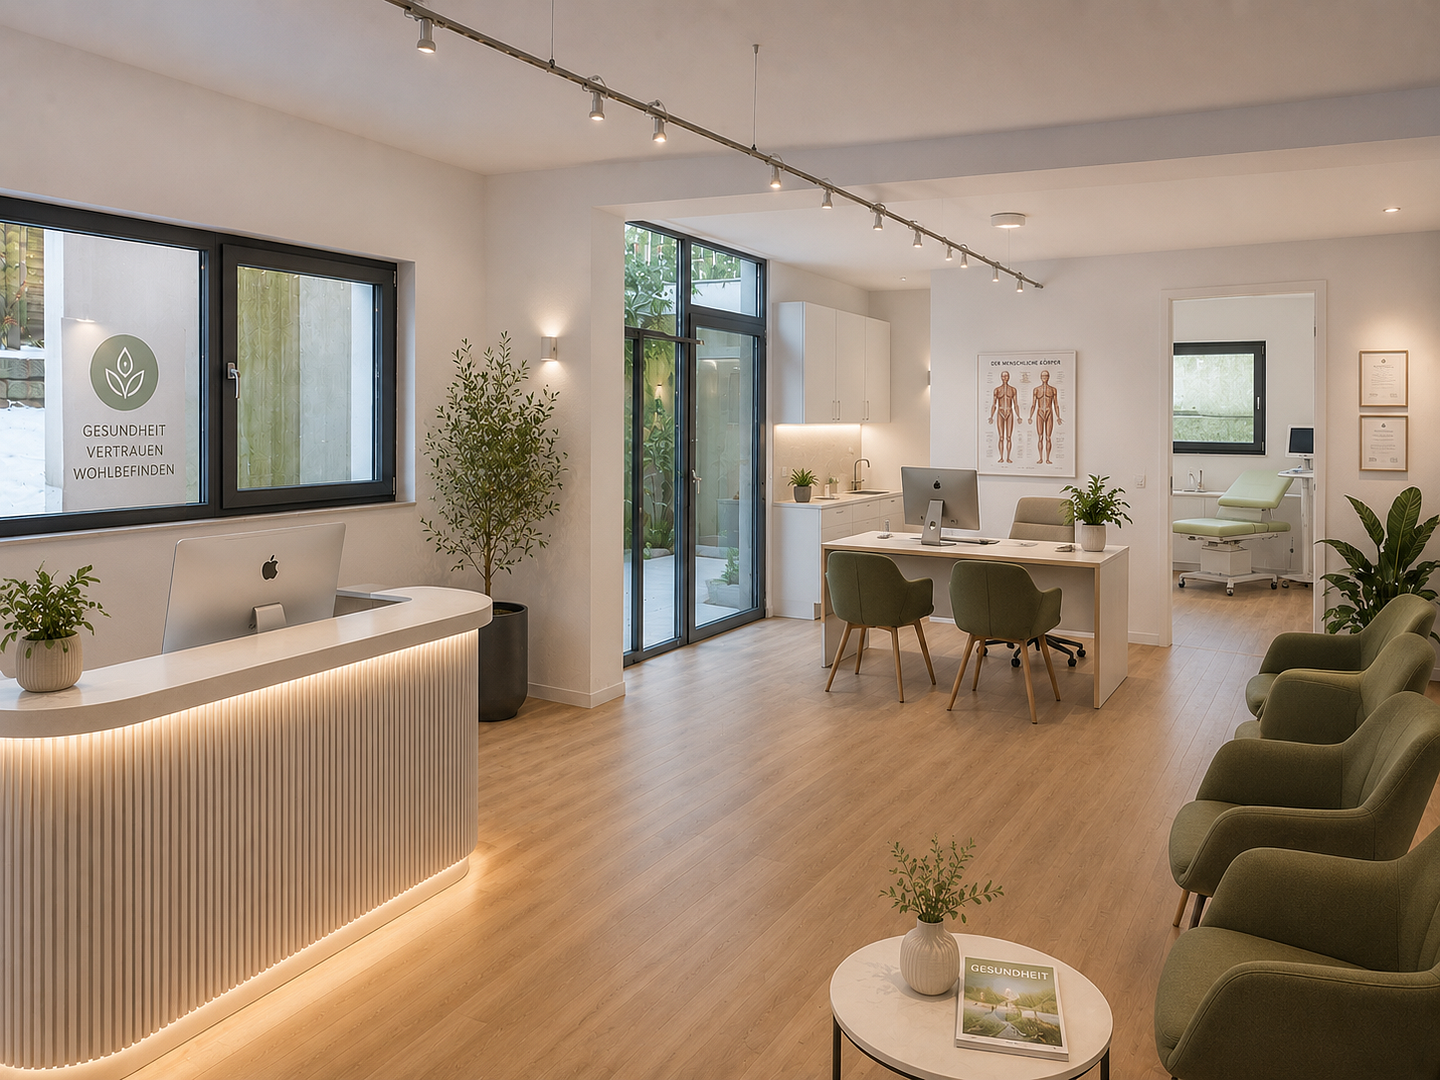
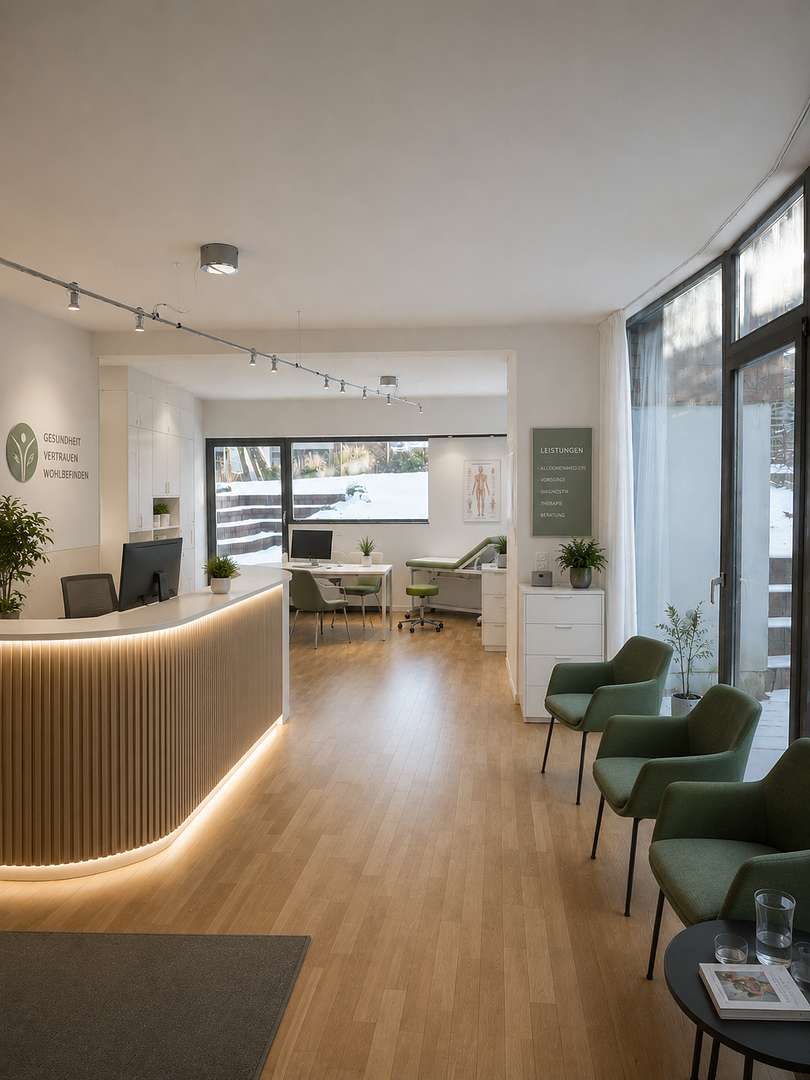
This property is particularly interesting for self-employed individuals, entrepreneurs, and freelancers. The separate entrances to each level allow for the creation of a high-quality workspace without requiring visitors or employees to pass through the private living areas. Subject to the necessary legal and property regulations, the property could be used for:
- Architecture firm
- Law office
- Consulting services
- Therapy or practice rooms
- A representative home office
- Corporate or project office
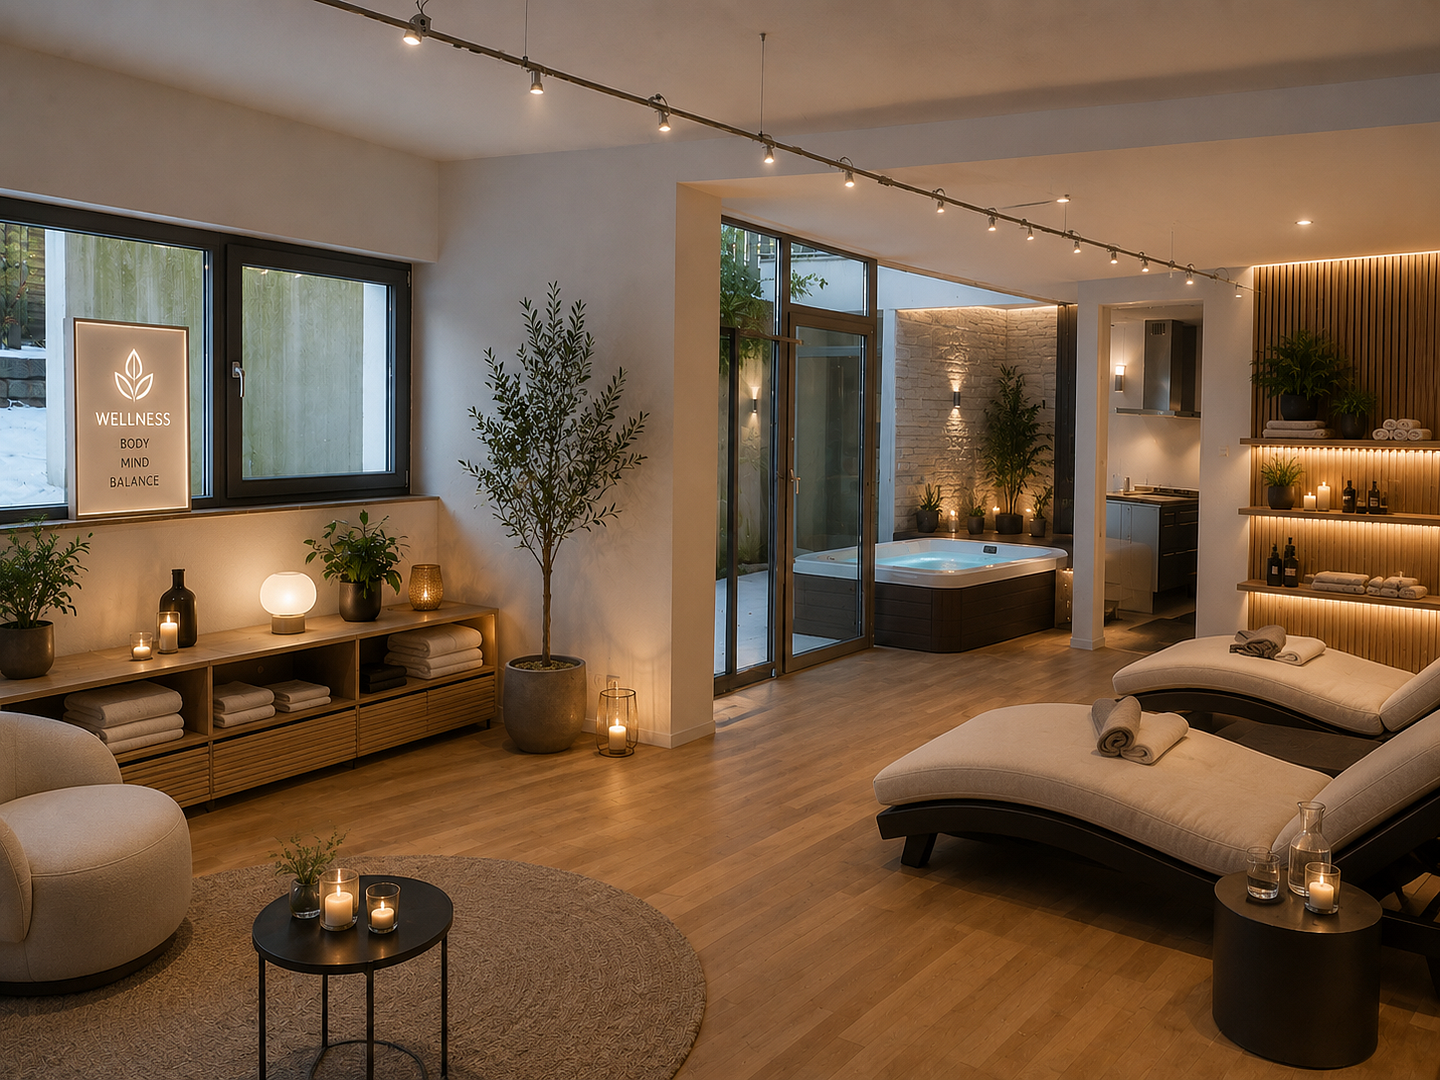
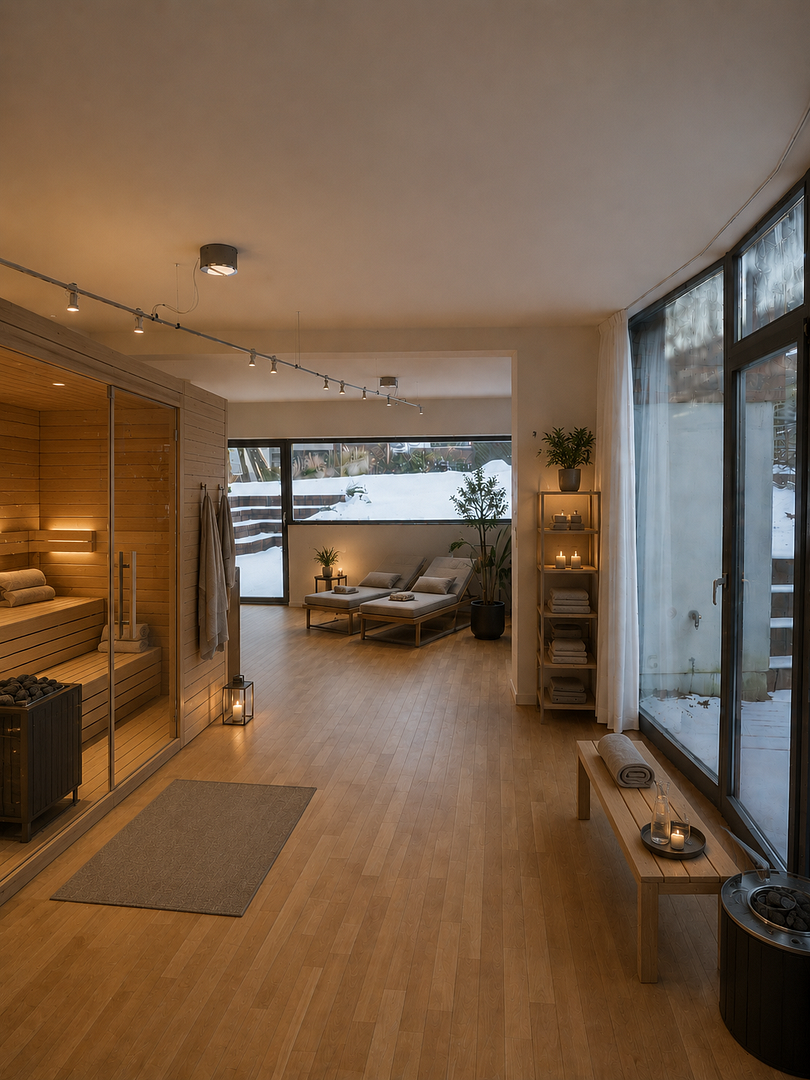
The lower level can also be used as a guest area, a space for adult children, or for multi-generational living. PARKING AND ELECTRIC VEHICLE INFRASTRUCTURE
The property includes parking spaces in the carport area. Two electric vehicle charging stations, with 11 kW and 22 kW capacities, are already available.
Location
KLEINMACHNOW – LIVE GREEN BETWEEN BERLIN AND POTSDAM
For decades, Kleinmachnow has been one of the most sought-after residential areas in the southwestern outskirts of Berlin. The municipality combines a green, predominantly villa-like environment with its proximity to Berlin-Zehlendorf, Dahlem, Wannsee, and Potsdam. The property being offered is located on a quiet cul-de-sac in an established residential area with high-quality detached houses and architect-designed homes. The Berlin city limits are practically at your doorstep. This location offers two qualities that are rarely found together: tranquility and greenery, while still being very close to Berlin. Berlin and Potsdam are easily accessible via the A115 motorway. The City West area is also well-connected. Shopping facilities, doctors, pharmacies, and other essential services are located nearby. Families will also benefit from the extensive range of schools and educational opportunities in Kleinmachnow, as well as in the surrounding southwestern area of Berlin and in Potsdam. Forests, green spaces, and the Teltow Canal offer a variety of opportunities for walks, sports, and leisure activities. FOR WHOM IS THIS PROPERTY PARTICULARLY INTERESTING? This property is not aimed at the typical buyer of an apartment. Rather, it is of interest to people who are actually looking for a spacious house, but who also appreciate the advantages of a property with only two units. This property is particularly suitable for:
– Families with a need for a lot of space
– Entrepreneurs and self-employed individuals
– Buyers from Berlin-Zehlendorf, Dahlem, Wannsee, and Grunewald
– Families who want to leave Berlin without actually leaving the city
– Multi-generational families
– Those seeking a home with a large home office
– Buyers who desire a garden and privacy, but are not looking for a traditional villa with significant maintenance costs.
Location Check
Energy
|
Final energy consumption
|
100.00 kWh/(m²a)
|
|
Energy efficiency class
|
C
|
|
Energy certificate type
|
Consumption certificate
|
|
Main energy source
|
Gas
|

Miscellaneous
KEY FACTS AT A GLANCE
Purchase price: €1,950,000
Living space: approximately 275 m²
Total area (living/utility): approximately 330 m²
Rooms: at least 8
Bedrooms: up to 5
Bathrooms: 3
Kitchens: 2
Floors: Ground floor and garden level
Terraces: 3
Garden: Spacious south-facing garden for exclusive use
Total property area: approximately 880 m²
Year of construction: 2001
Heating: Underfloor heating
Energy source: Gas
Energy consumption: 100 kWh/(m²·a)
Energy efficiency class: C
Fireplace: Available
Parking: Carport/parking area
Charging stations: 11 kW and 22 kW
Availability: By arrangement
Buyer's commission: None
COMMISSION-FREE PRIVATE SALE
The property is being sold directly by the owner and architect of the house. There is no real estate agent commission for the buyer. If you are seriously interested, we will be happy to provide further documentation and arrange an individual viewing appointment. Due to the property's size and potential uses, please provide some brief information about your planned usage concept when you contact us. Viewings are by appointment only. Some images have been edited for better presentation or are from the design and planning phase. The actual condition of the property and the available plans and documentation are the definitive factors.
Topic portals
Send a message directly to the seller
Questions about this apartment? Show interest or arrange a viewing appointment?
Click here to send a message to the provider:

Diese Seite wurde ausgedruckt von:
https://www.ohne-makler.net/en/property/427299/