
This page was printed from:
https://www.ohne-makler.net/en/property/426577/
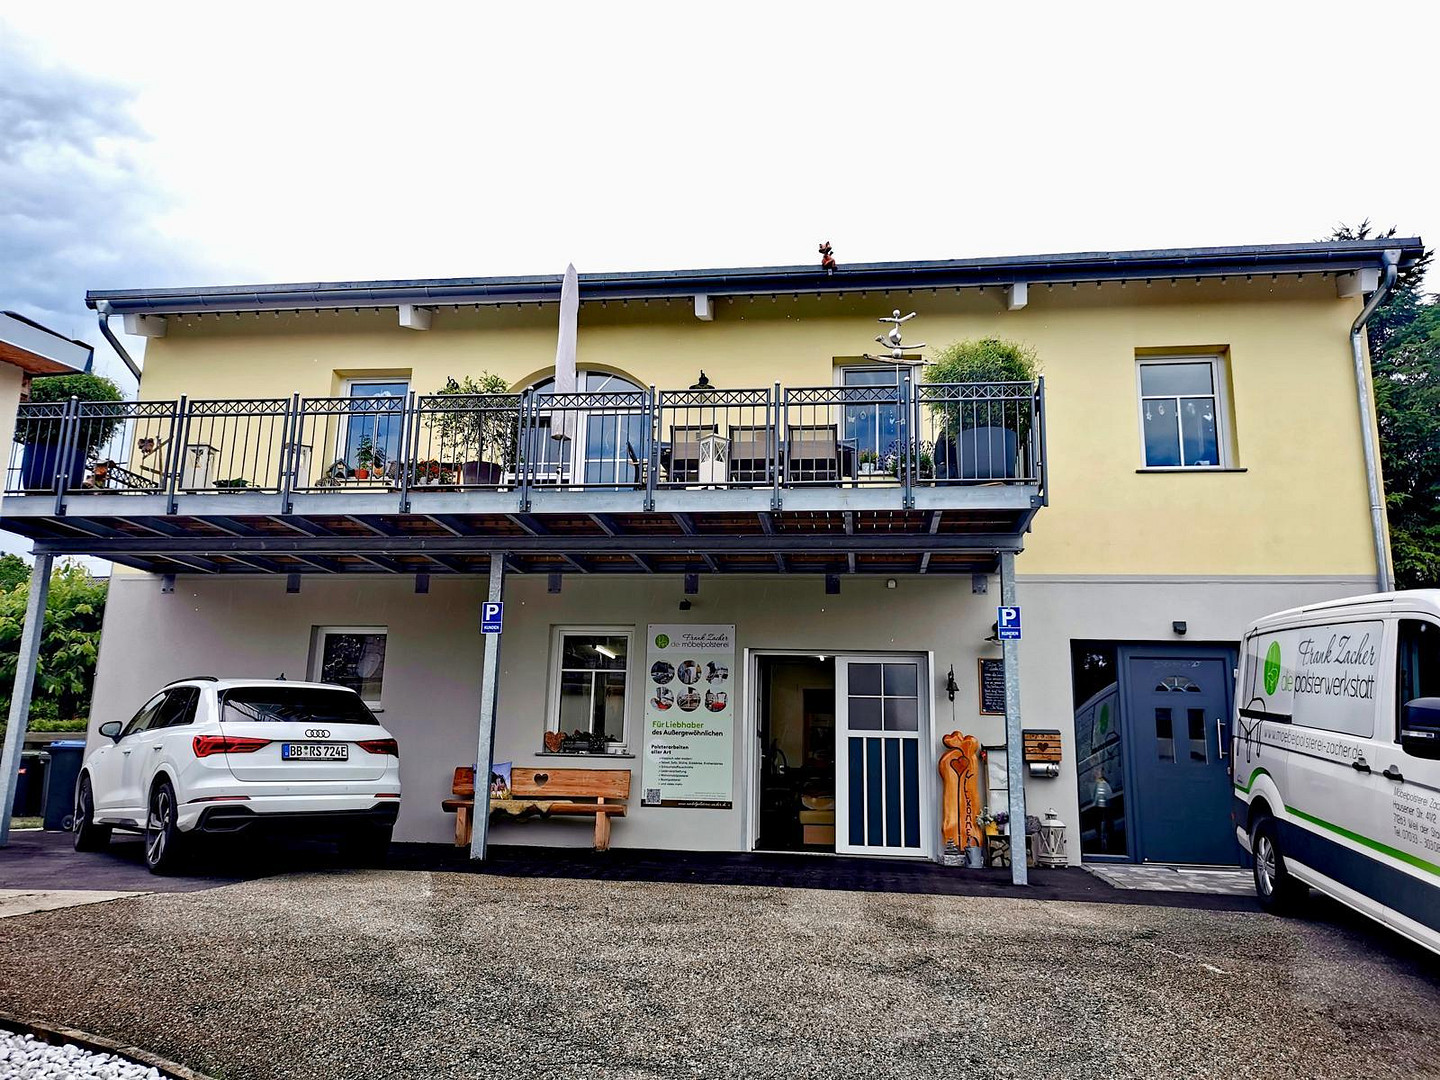
Modern country-style property with a 95m² commercial unit – versatile use.
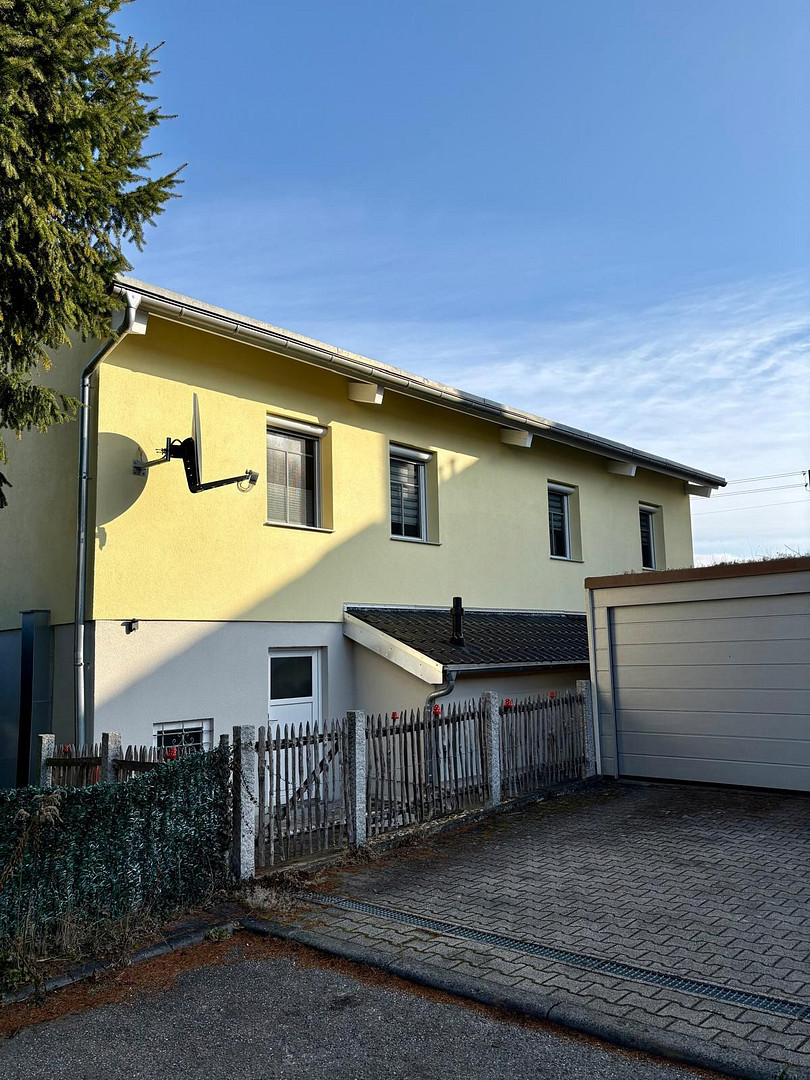
71263 Weil der Stadt (Merklingen) – Baden-WürttembergCharming, completely renovated detached house in a country house style, with a large workshop – ideal for self-employed individuals, craftsmen, and families.
Asking price: €649,000 (negotiable)
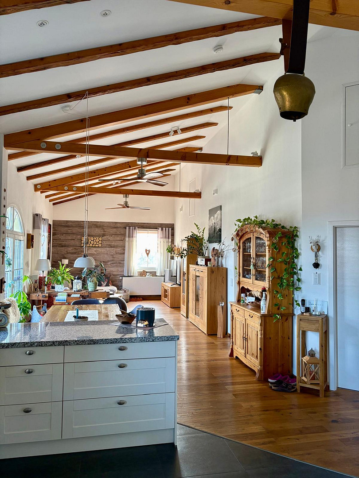
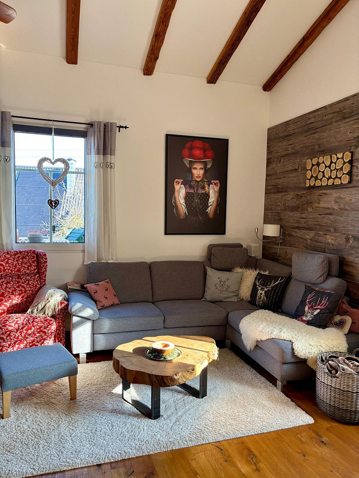
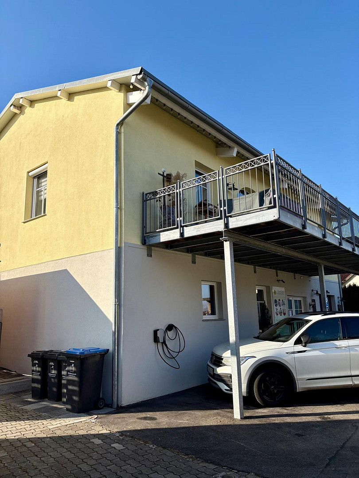
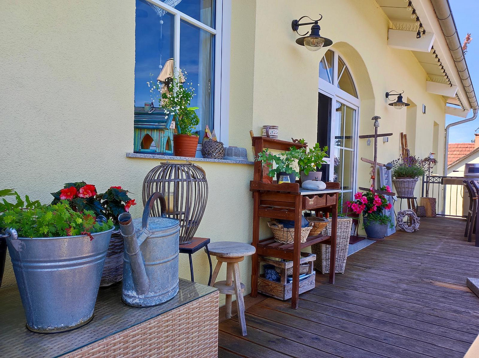
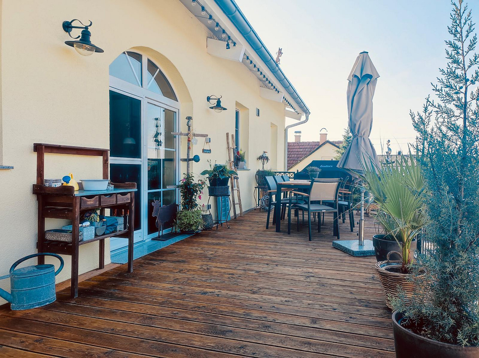
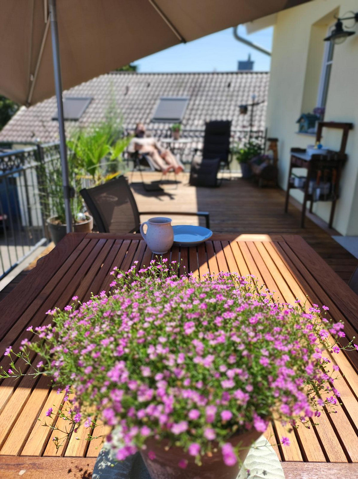
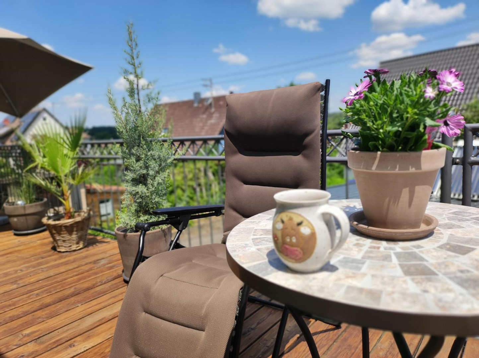
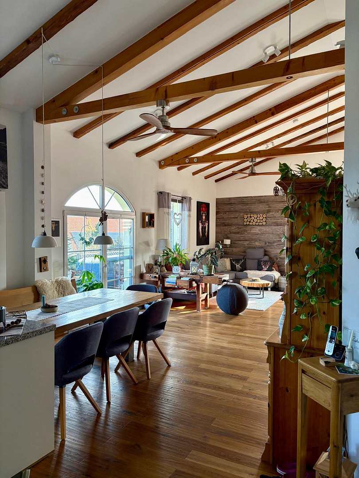
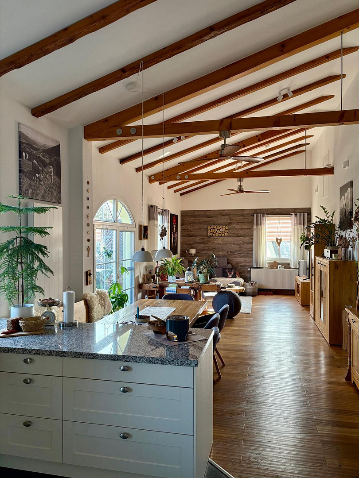
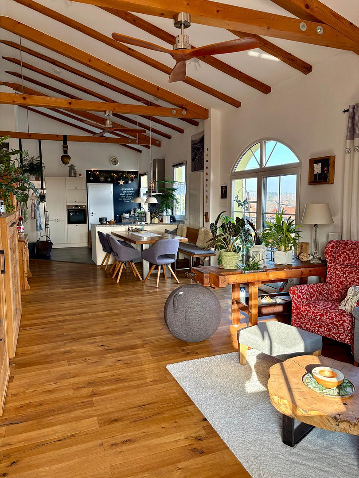
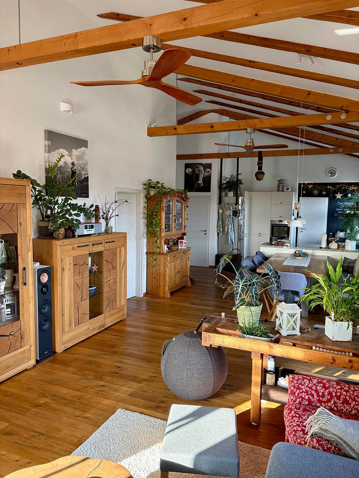
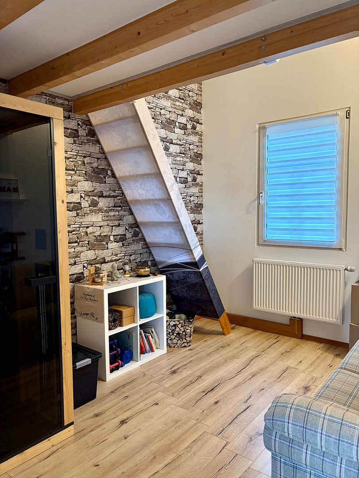
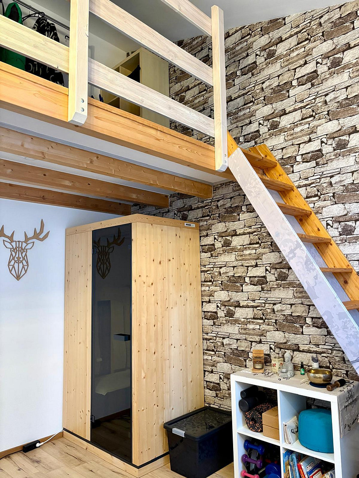
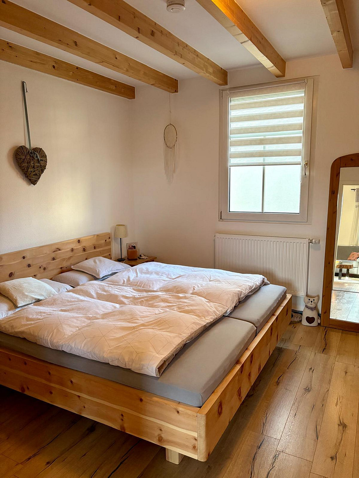
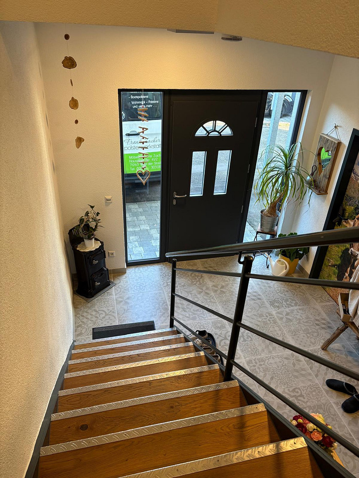
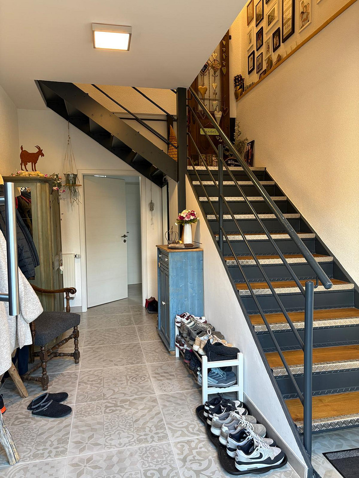
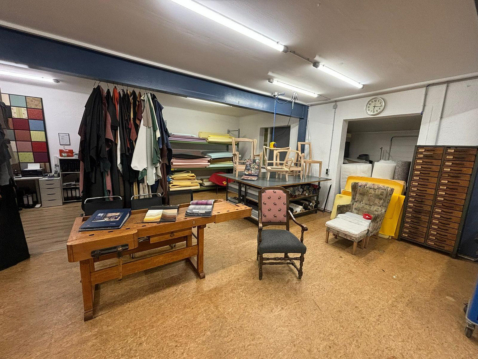
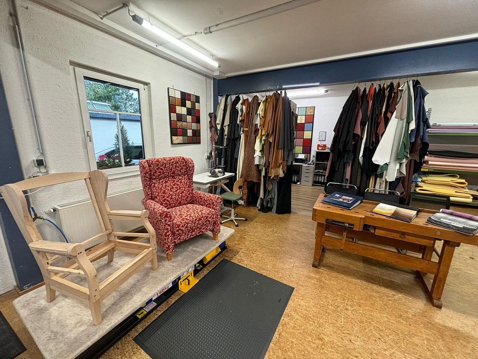
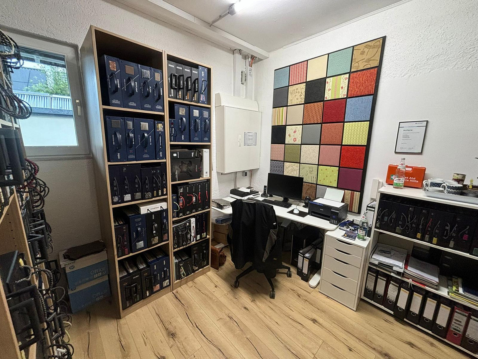
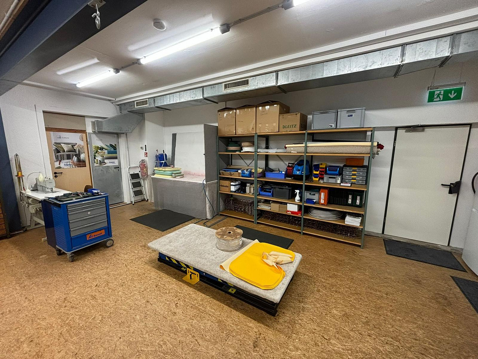
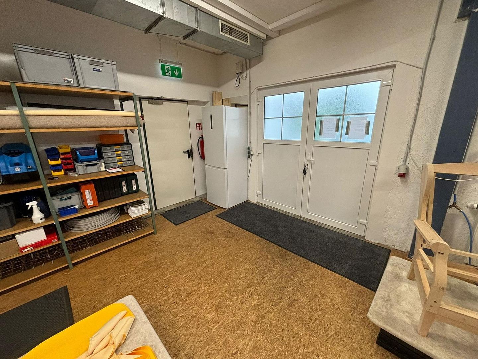
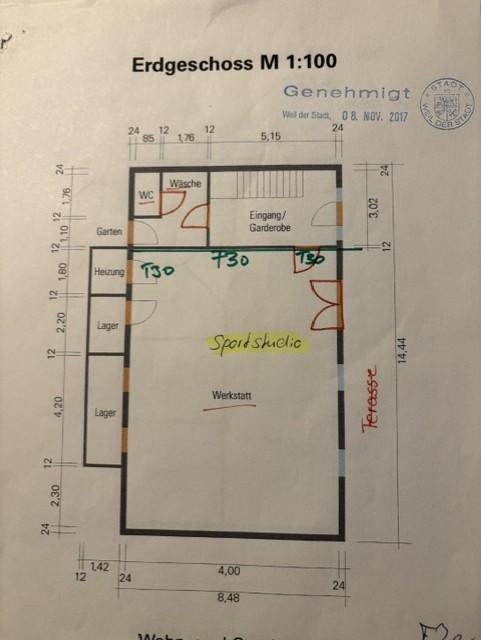
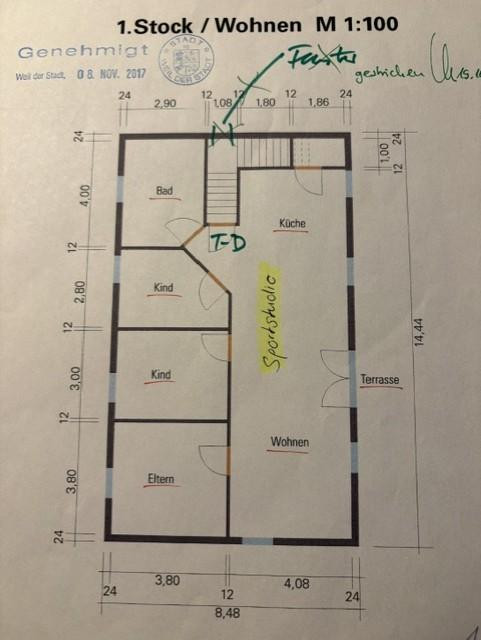
This exceptional detached house combines the charm of a country home with modern living comfort and versatile usage options. The lower level dates back to 1956, while the upper level was constructed in 2004 using high-quality timber frame construction. In 2016/2017, the entire house underwent a comprehensive renovation and modernization. Approximately 130 m² of living space offers a spacious, open living and dining area with exposed antique wooden beams, high-quality parquet and tile floors, and a cozy atmosphere. A special highlight is the approximately 30 m² sun terrace, which perfectly compensates for the lack of a garden and provides plenty of space for relaxation, barbecues, or convivial evenings. A truly unique feature is the approximately 95 m² workshop. Whether used as an atelier, architectural office, hobby workshop, or for self-employed individuals, numerous possibilities exist. This spacious property offers ideal conditions for car and motorcycle enthusiasts, electricians, carpenters, or other tradespeople.
Key features:
* Detached house/country house
* Basement, built in 1956
* Upper floor, built in 2004 (timber frame construction)
* Complete renovation in 2016/2017
* Approximately 120 m² of living space
* 4 rooms
* Open-plan living and dining area
* Approximately 30 m² terrace
* Approximately 95 m² workshop with versatile usage possibilities
* Plot size: approximately 213 m²
* 3 parking spaces
* Energy efficiency class: C
* Facade insulation with wood fiber panels
* Gas-fired heating system
* Rough plaster finish
* High-quality parquet and tile flooring
* Exposed old wooden beams
Ideal for:
* Self-employed individuals and freelancers
* Tradespeople (e.g., electricians, carpenters, plumbers)
* Architects or artists requiring studio space
* Car and motorcycle enthusiasts
* Families, couples, or retirees who want to combine living and working under one roof
This house impresses with its unique character, high-quality renovation, and the rare combination of stylish living and a spacious workshop.
Asking price: €649,000 (negotiable)
Have we piqued your interest? We look forward to your inquiry and would be happy to arrange a personal viewing.
Are you interested in this house?
|
Object Number
|
OM-426577
|
|
Object Class
|
House
|
|
Object Type
|
Country house
|
|
Is occupied
|
Vacant
|
|
Handover from
|
By arrangement
|
Purchase price & additional costs
|
purchase price
|
649.000 €
|
|
Purchase additional costs
|
approx. 40,630 €
|
|
Total costs
|
approx. 689,630 €
|
Breakdown of Costs
* Costs for notary and land register were calculated based on the fee schedule for notaries. Assumed was the notarization of the purchase at the stated purchase price and a land charge in the amount of 80% of the purchase price. Further costs may be incurred due to activities such as land charge cancellation, notary escrow account, etc. Details of notary and land registry costs
Does this property fit my budget?
Estimated monthly rate: 2,479€
More accuracy in a few seconds:
By providing some basic information, the estimated monthly rate is calculated individually for you. For this and for all other real estate offers on ohne-makler.net
Details
|
Condition
|
Rehabilitated
|
|
Number of floors
|
2
|
|
Usable area
|
110 m²
|
|
Bathrooms (number)
|
1
|
|
Bedrooms (number)
|
3
|
|
Number of parking lots
|
4
|
|
Flooring
|
Parquet, Laminate, Tiles
|
|
Heating
|
Central heating
|
|
Year of construction
|
2004
|
|
Equipment
|
Terrace, Full bath, Fitted kitchen, Guest toilet
|
|
Infrastructure
|
Pharmacy, Grocery discount, General practitioner, Kindergarten, Primary school, Secondary school, Middle school, Public transport
|
Information on equipment
Equipment & special features
The outdoor area is equipped for the future and has an 11 kW wall box for convenient charging of electric vehicles. The new gas boiler ensures an efficient and reliable heat supply.
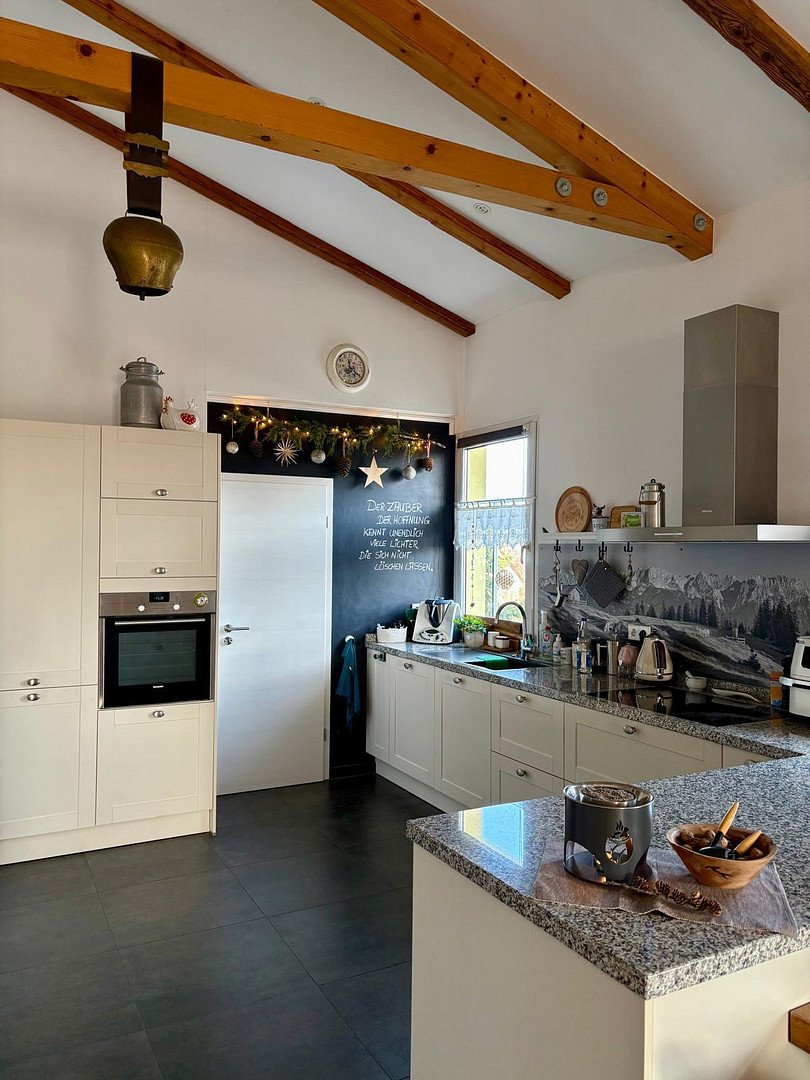
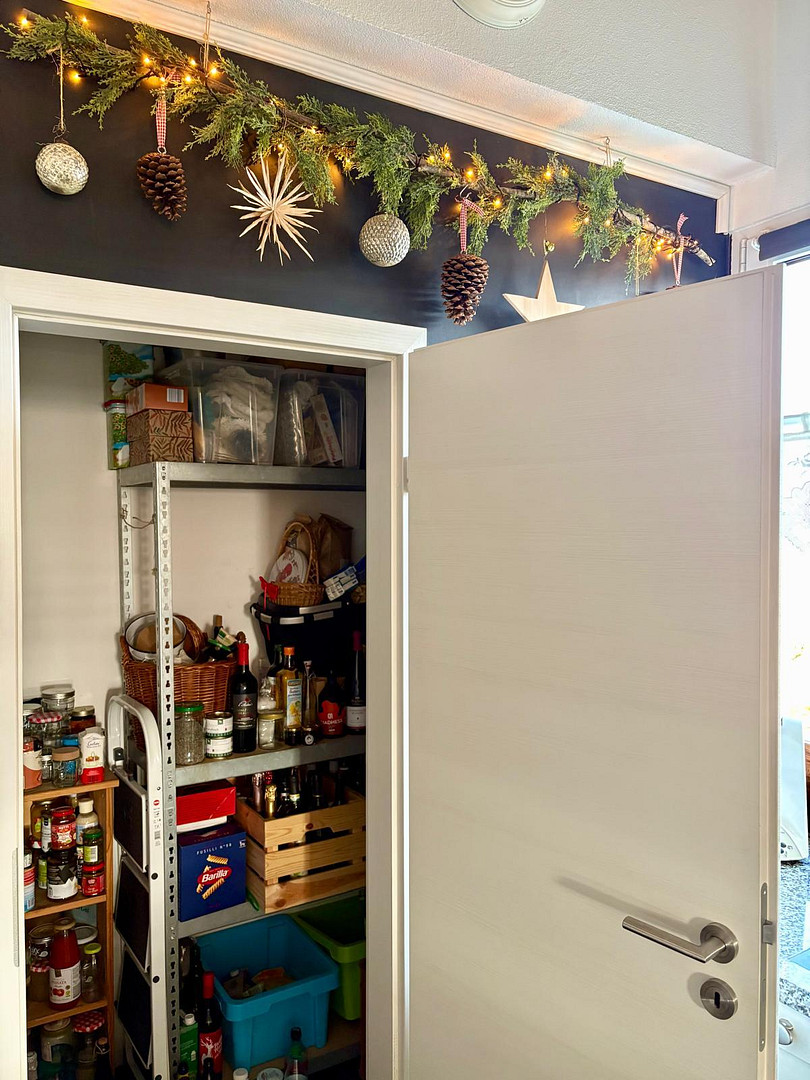
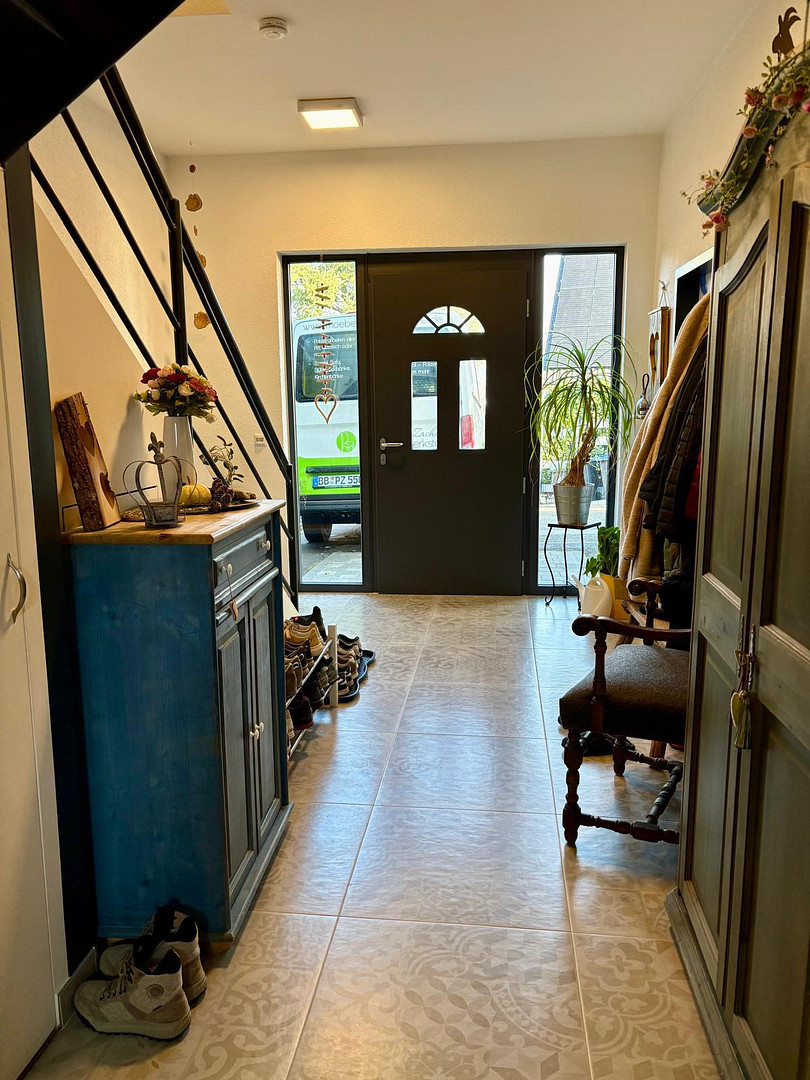
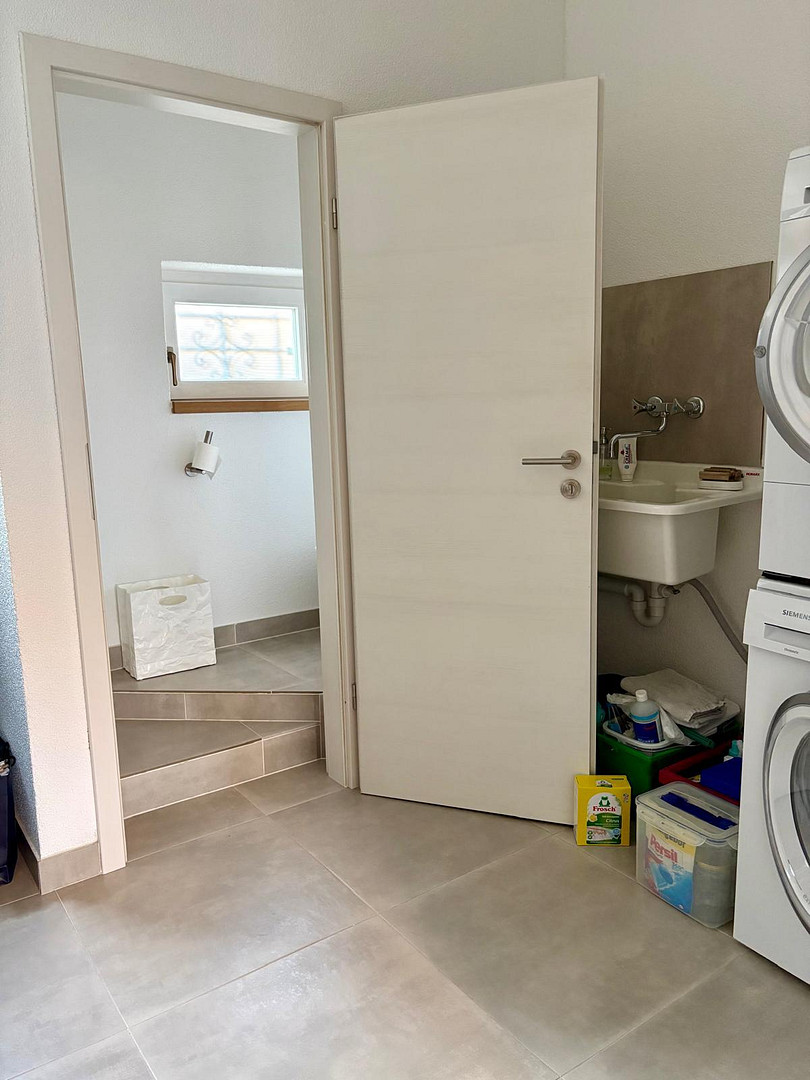
Inside, the house impresses with its high-quality and harmoniously coordinated choice of materials. The living and dining area is fitted with elegant parquet flooring, which creates a warm living atmosphere. The kitchen, bathroom and pantry are fitted with easy-care tiles. Laminate flooring has been laid in the bedroom. The workshop floor is made of robust OSB boards.
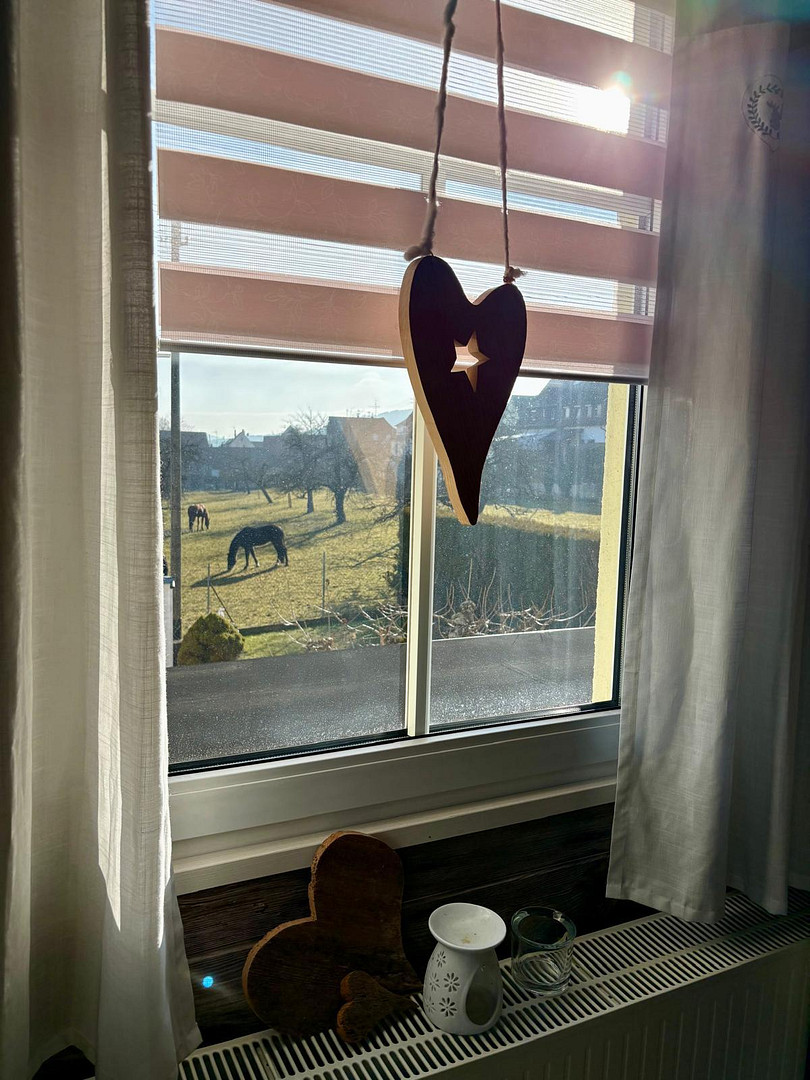
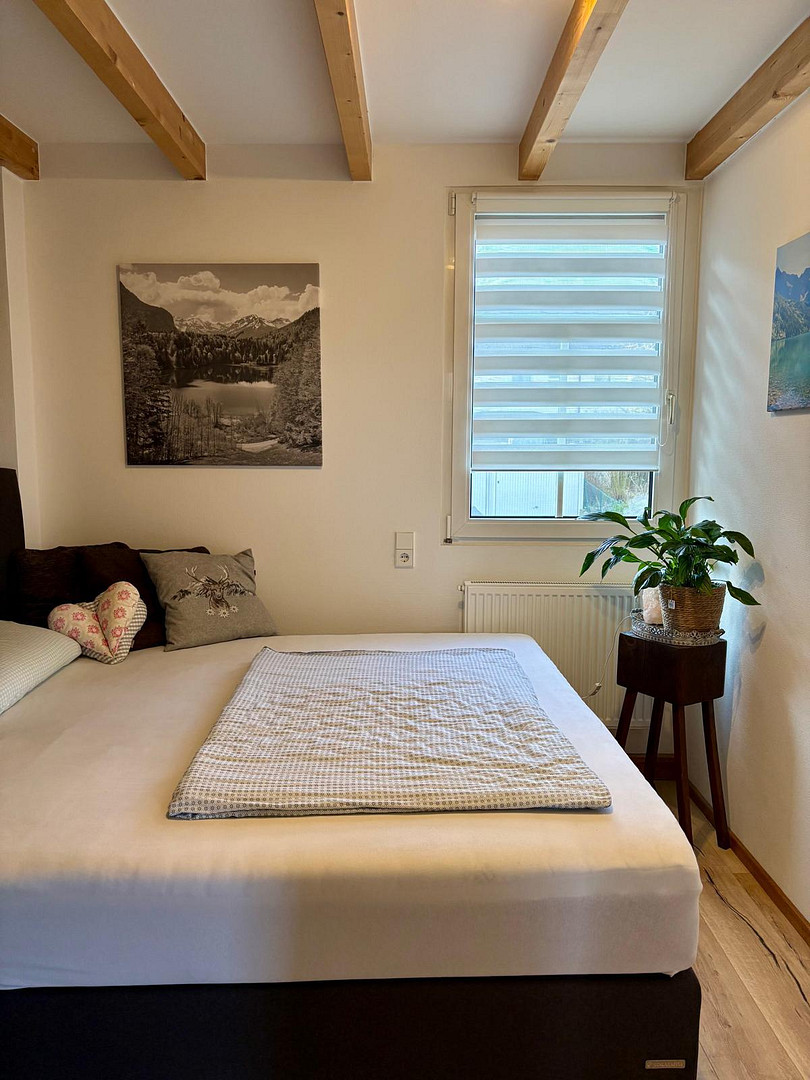
High-quality fly screens have been installed in the living rooms, bedrooms and bathroom. The country-style kitchen with granite worktop combines timeless style with functionality.
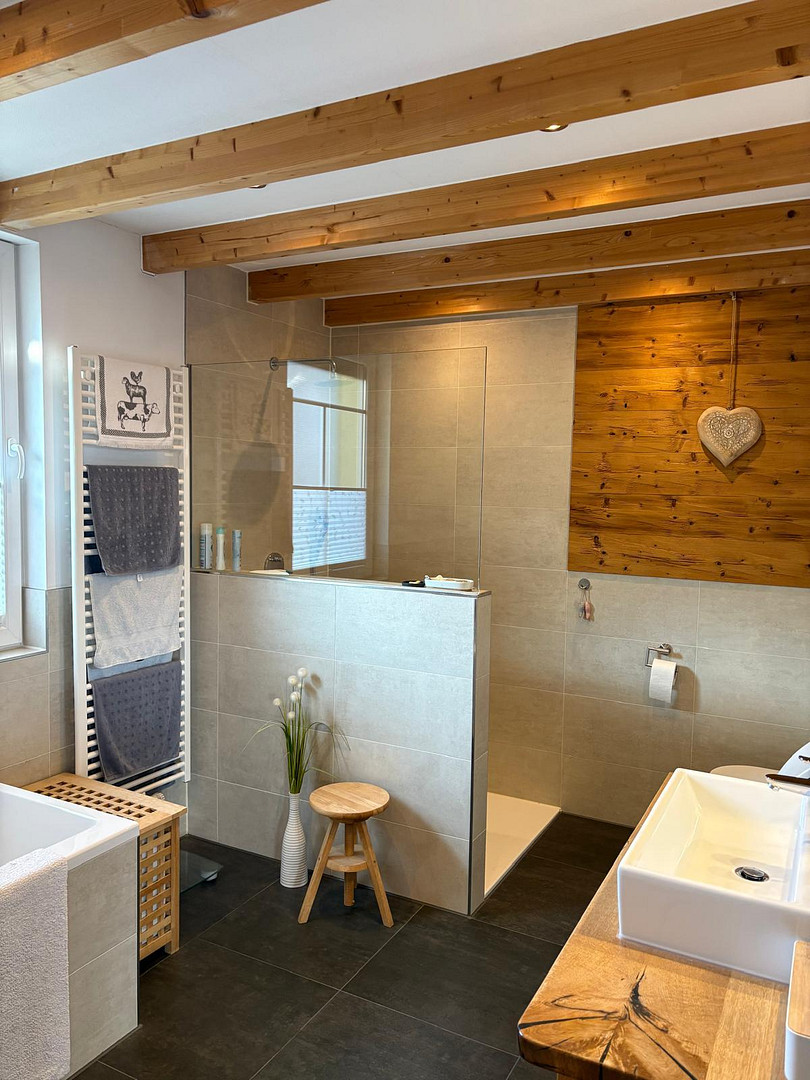
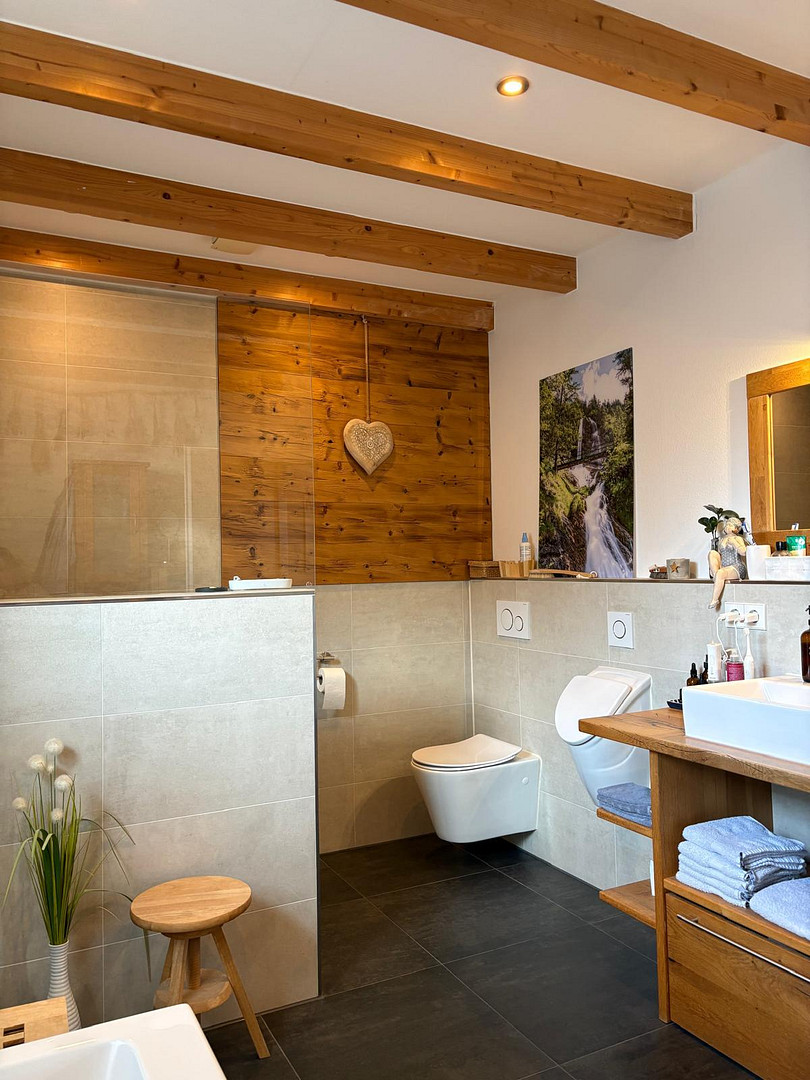
The architectural design is particularly noteworthy: roughcast in the living and dining area, in one bedroom and in the bathroom sets stylish accents, while the other rooms are wallpapered. Exposed old wooden beams, an open wooden support structure and exposed wooden decorative elements in the living area give the house a unique, natural character. This is complemented by a reclaimed wood wall in the bathroom.
Two large, modern wooden ceiling fans ensure a pleasant indoor climate, ideally combining functionality and design.
Location
The property is located in 71263 Merklingen, a popular suburb of Weil der Stadt. Merklingen is the second largest district and has developed into an attractive and lively residential area in recent decades.
The historic fortified church with the St. Remigius church, the town hall and the lovingly renovated stone house are characteristic of the townscape. The carefully renovated town center with its cobbled streets and babbling fountains gives Merklingen a special flair. Today, the town presents itself as a modern community with a variety of retail stores, service providers and craft businesses. In the extended industrial estate, mainly medium-sized companies have settled and created numerous jobs.
Families benefit from a very good infrastructure: in addition to a primary and secondary school, there are several kindergartens with individual childcare options. Local shopping facilities and offers for senior-friendly living and care ensure optimal living conditions in every phase of life.
The extensive Merklinger Ried nature reserve in Würmtal offers an idyllic balance. As a retreat into nature, it is appreciated by walkers and cyclists alike. Nature lovers get their money's worth here, as numerous rare bird species can be observed.
Location Check
Energy
|
Final energy consumption
|
89.70 kWh/(m²a)
|
|
Energy efficiency class
|
C
|
|
Energy certificate type
|
Consumption certificate
|
|
Main energy source
|
Gas
|
Miscellaneous
Send a message directly to the seller
Questions about this house? Show interest or arrange a viewing appointment?
Click here to send a message to the provider:
Offer from: Frank Zacher

Diese Seite wurde ausgedruckt von:
https://www.ohne-makler.net/en/property/426577/