
This page was printed from:
https://www.ohne-makler.net/en/property/426096/
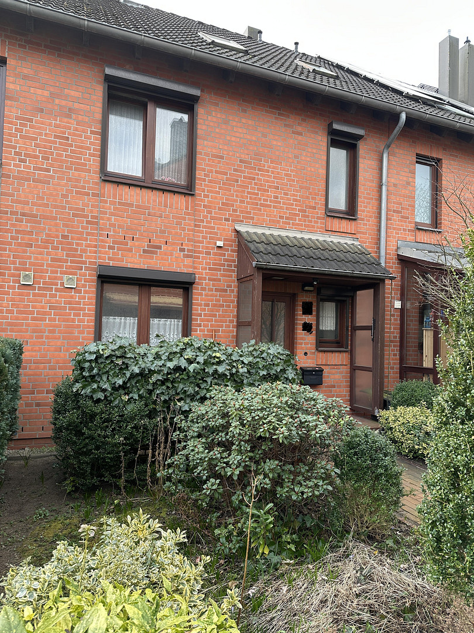
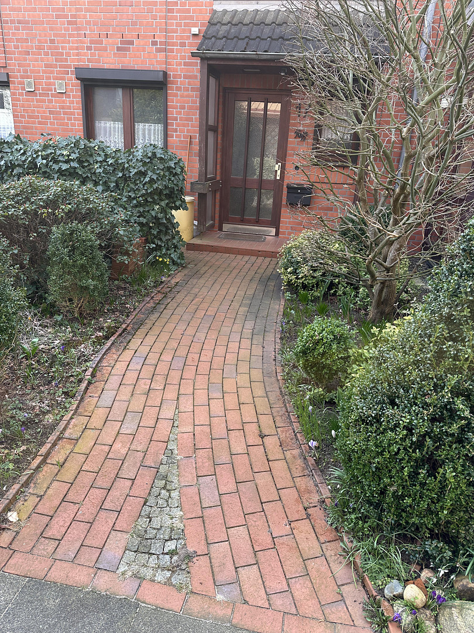
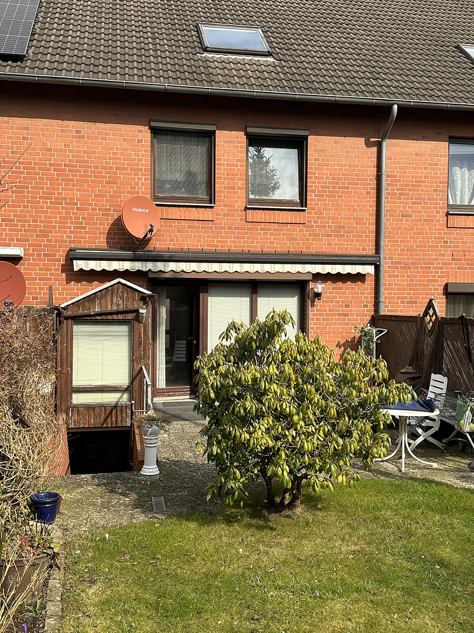
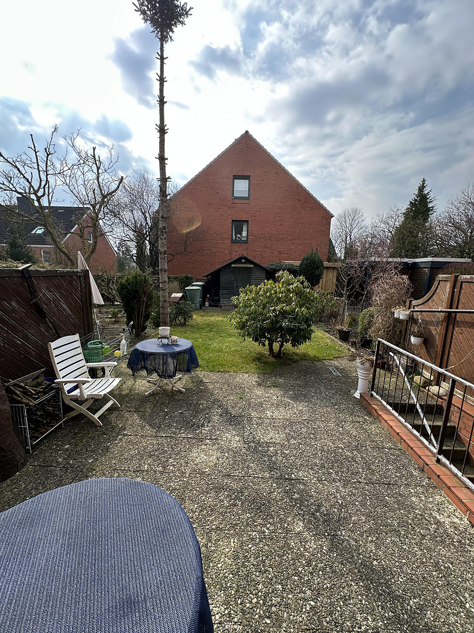
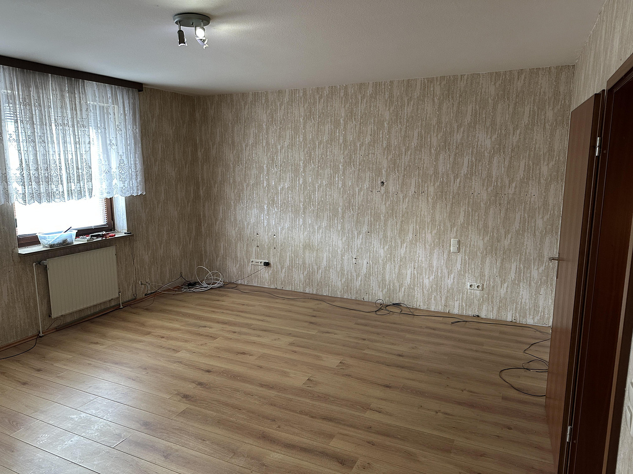
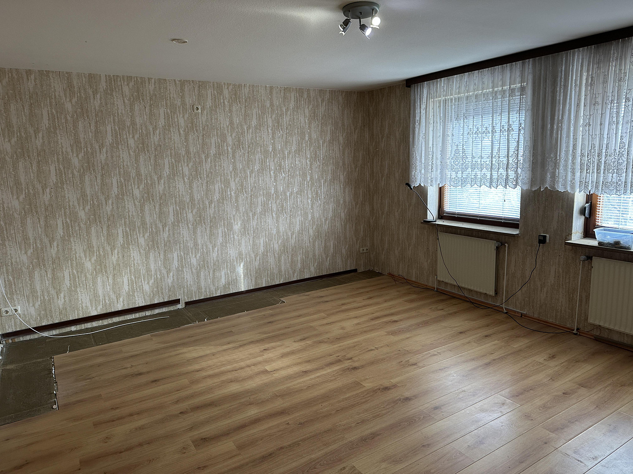
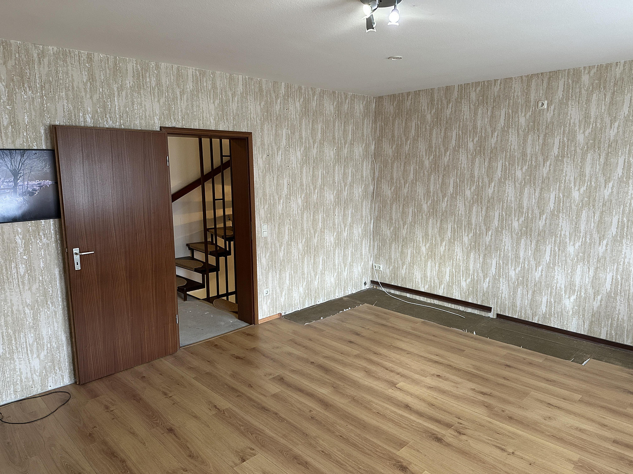
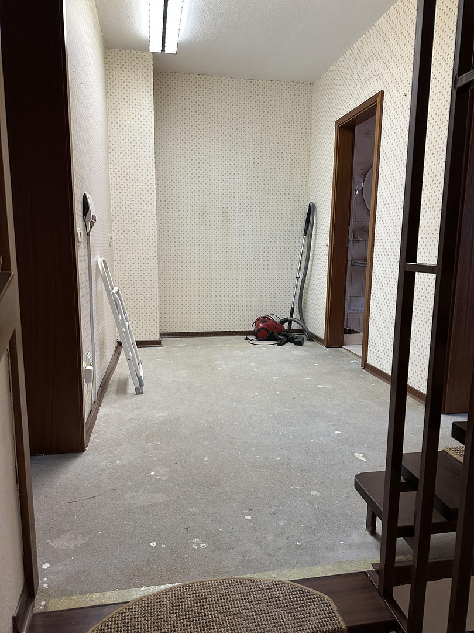
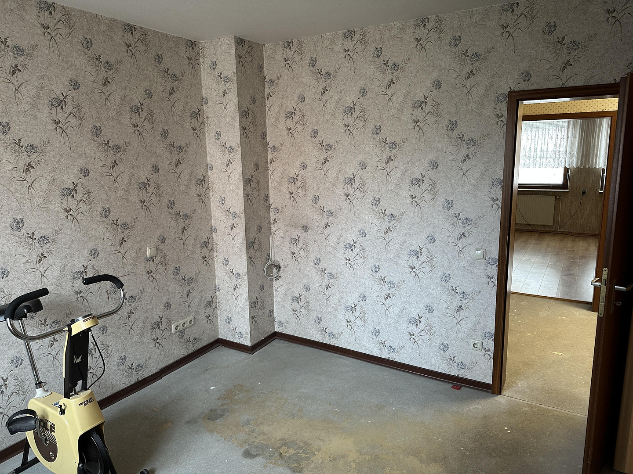
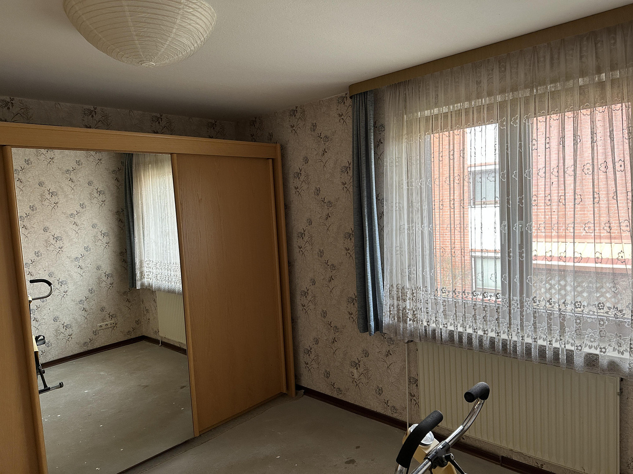
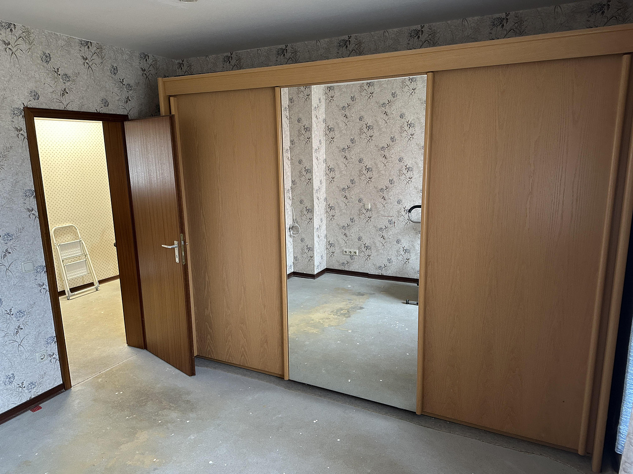
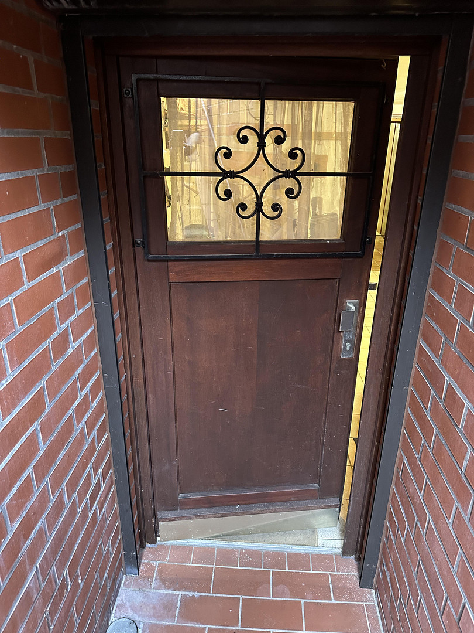
Spacious mid-terrace house with fireplace option, garage, cellar & fiber optics in Kiel-Russee
24111 Kiel (Russee) – Schleswig-HolsteinThis very well-built terraced house, built in 1986, offers approximately 127 square meters of living space and approximately 78 square meters of usable space. It is located in a quiet yet excellently connected residential area of Kiel-Russee. The house features a brick facade, excellent construction quality, and an exceptionally generous layout with ample space across multiple levels. With a total of five rooms, three bathrooms, a full basement, an attic that has been converted, an additional converted attic space, and a garage on a separate plot, this property offers significantly more usable and living space than a typical terraced house. The interior of the house requires renovation, but it provides an excellent foundation for individual modernization. The structure, facade, and overall layout are in very good condition. The property is smoke-free and pet-free.
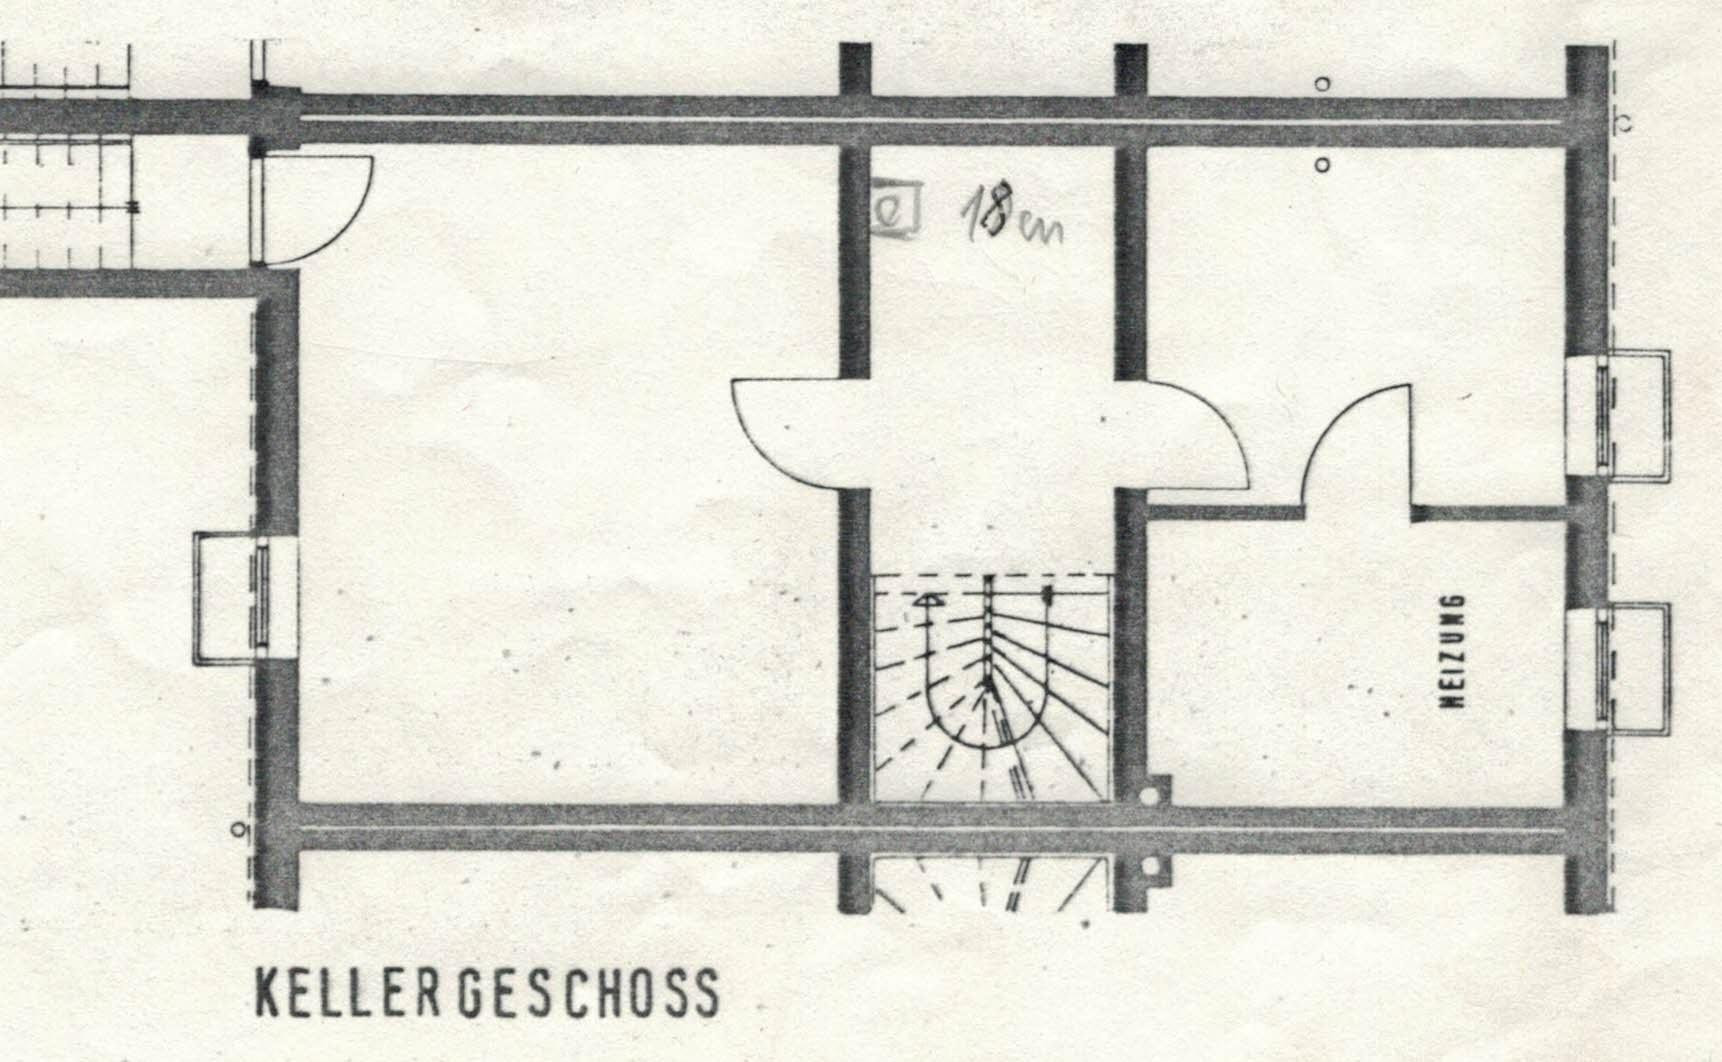
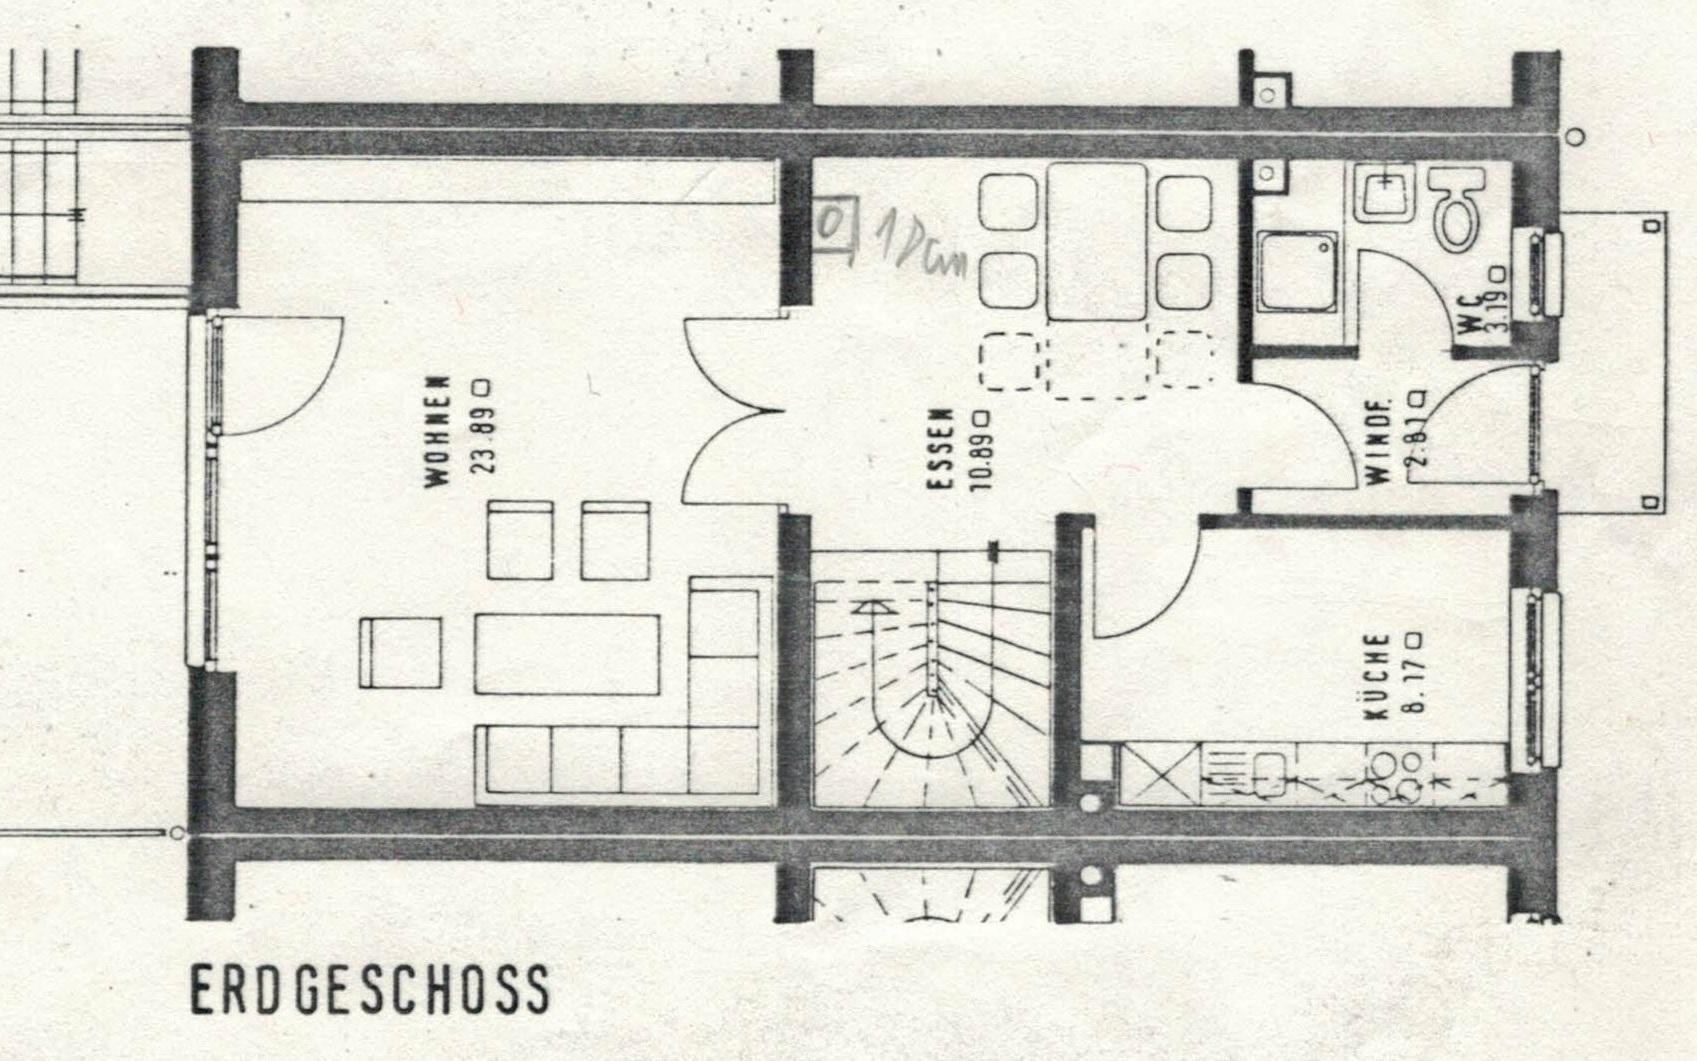
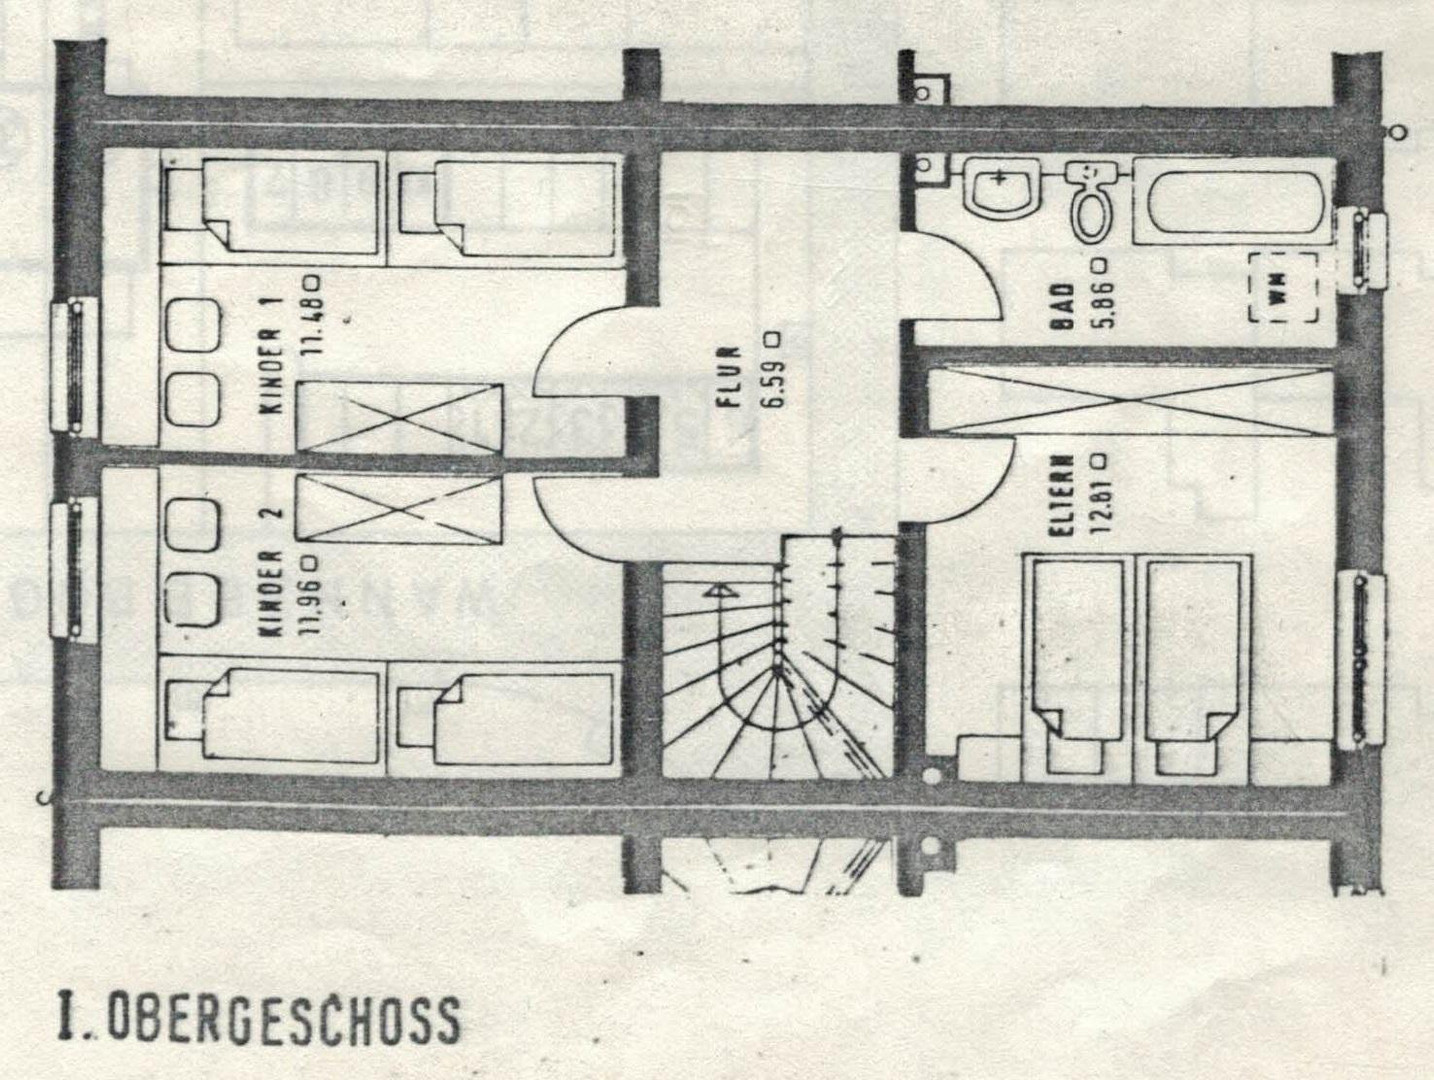
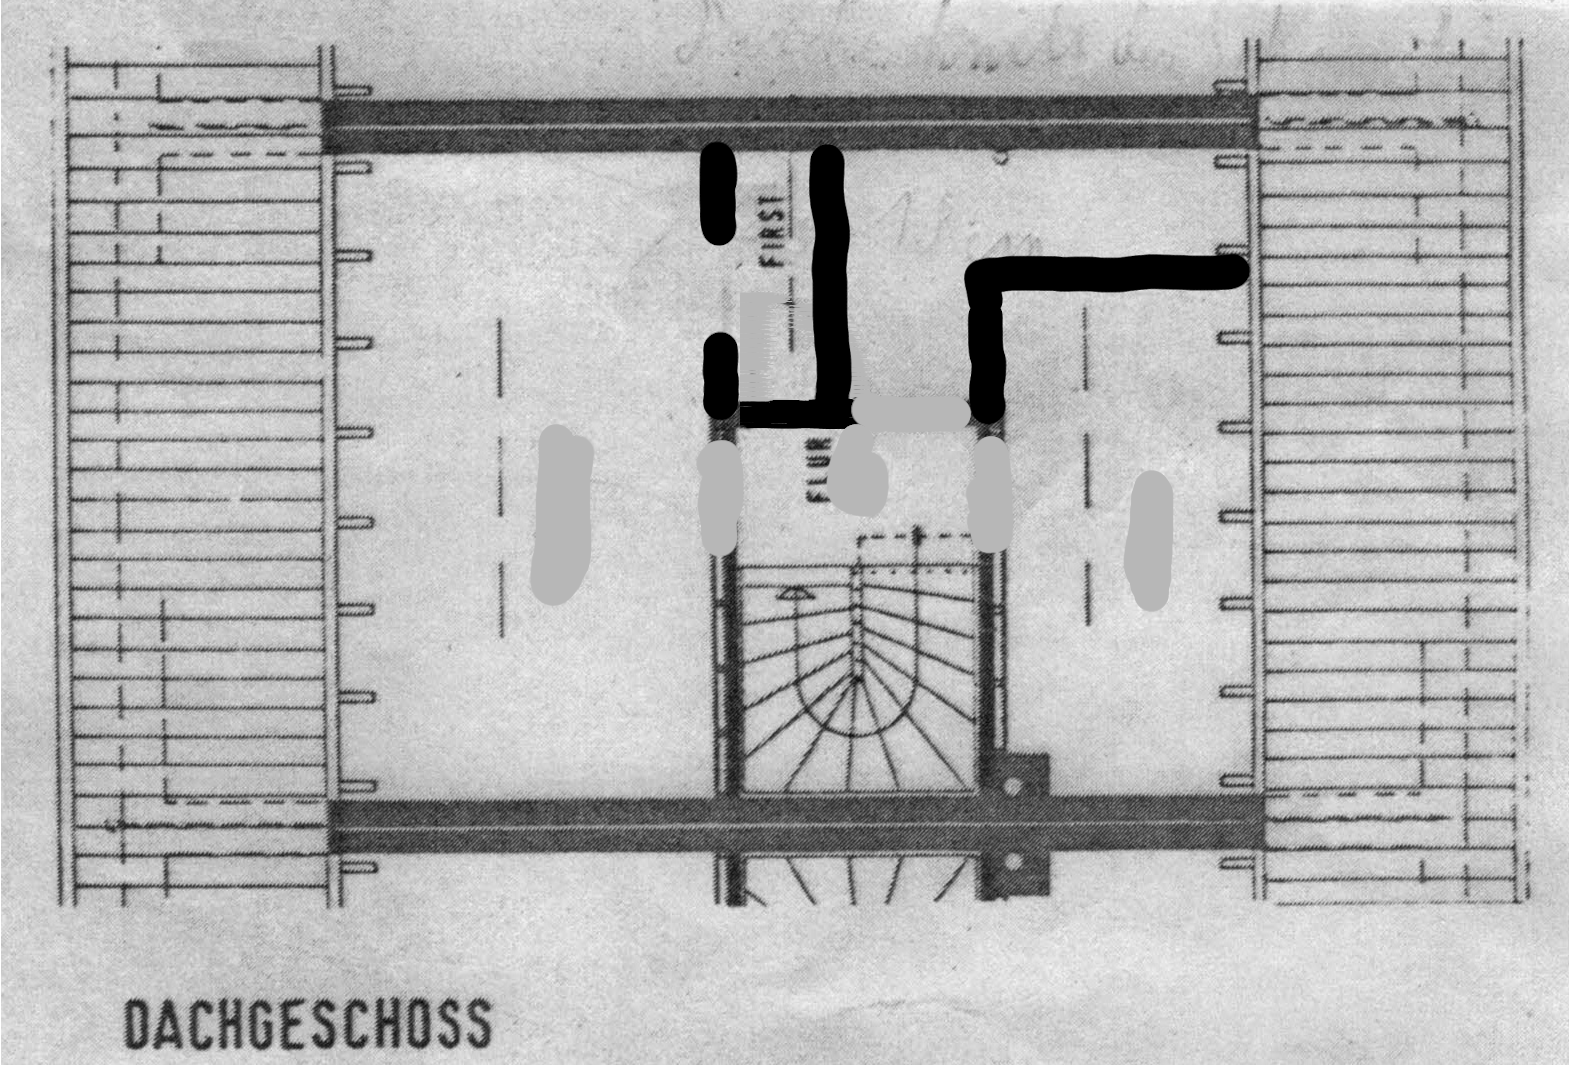
Note regarding the floor plan illustrations:
1st Floor:
Rooms for children 1 and 2 were initially combined into one large room; only the door directly at the staircase remains.
Attic:
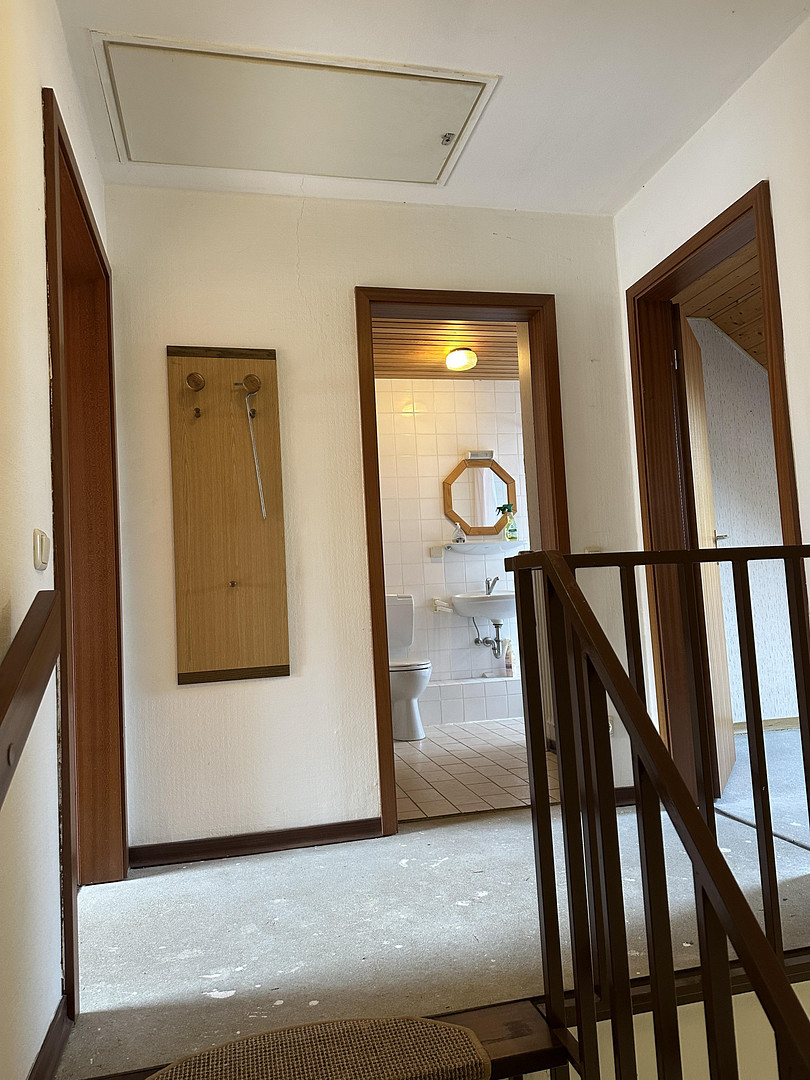
The attic has been completely converted (including the additional attic space), and the hallway is suitable, although it now has three doors.
Otherwise, everything matches, including the layout of the bathrooms and the placement of the fixtures. Layout and Features:
Ground Floor (ceiling height approx. 2.55 m)
Large living room with a south-facing orientation and access to the terrace
(The terrace door needs to be replaced)
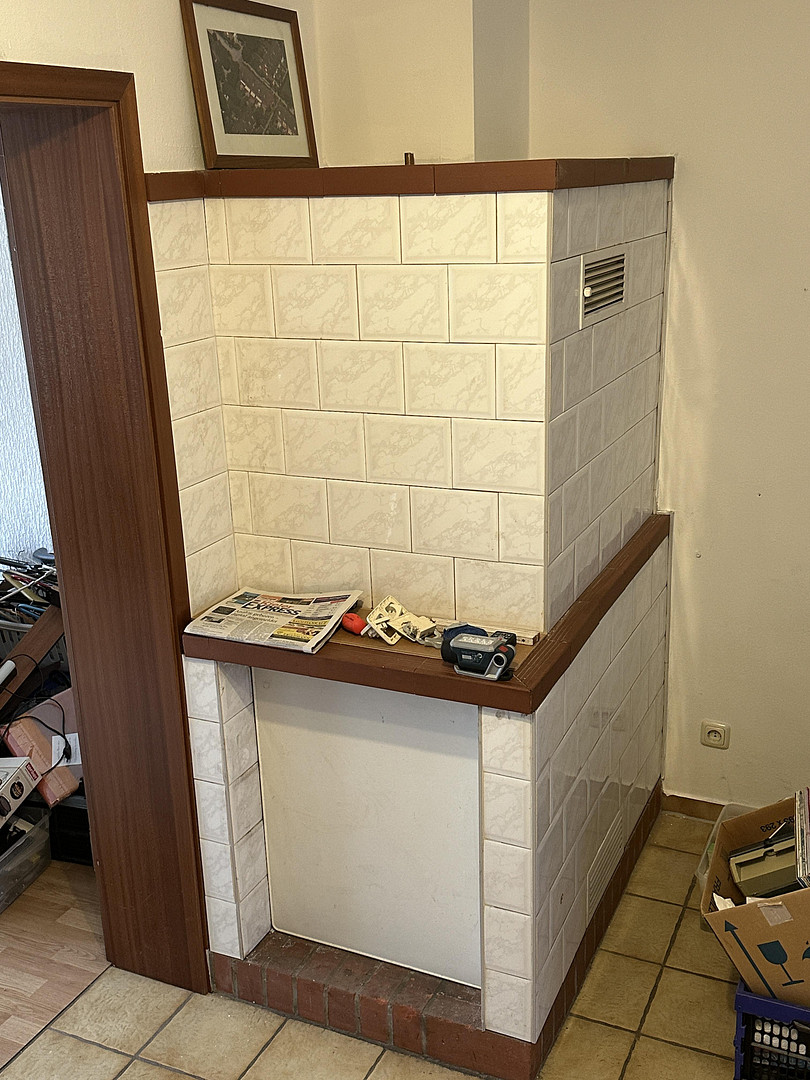
Dining area with a fireplace connection
– Separate chimney, previously in operation
– Can be reactivated at any time
– Alternatively, a fireplace connection is also possible in the living room
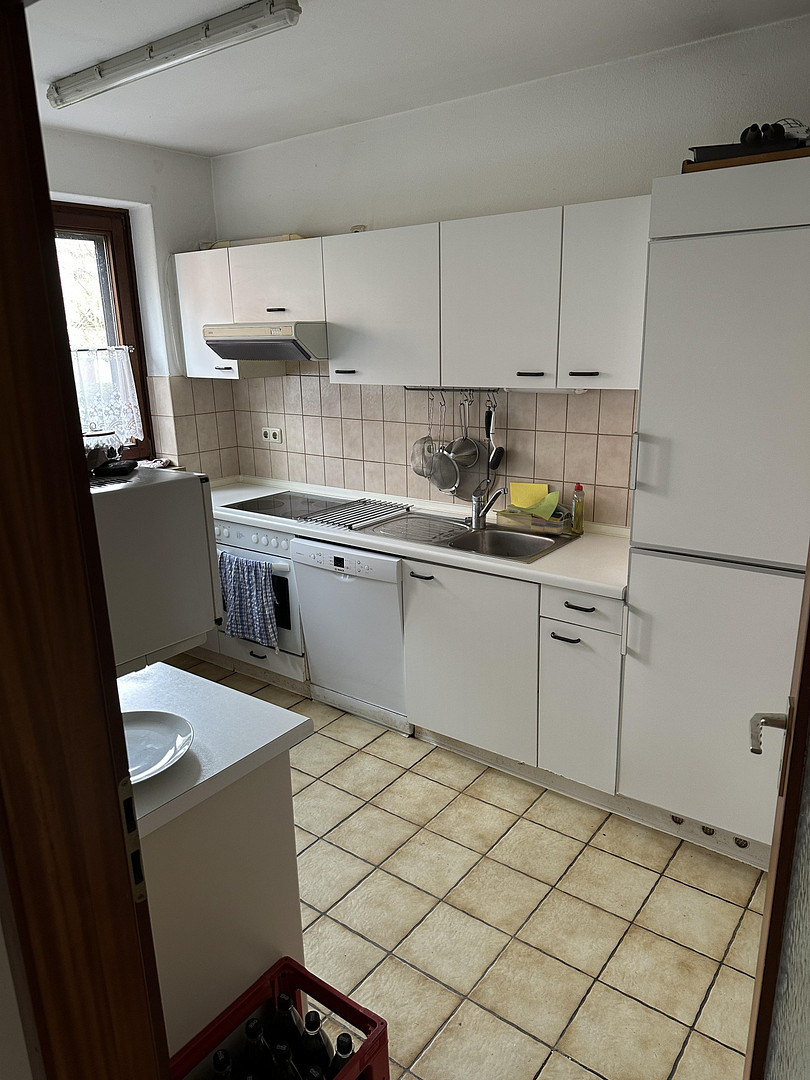
Kitchen
(Older kitchen cabinets, entirely white, remaining in the property, not included in the purchase price, but valued at €0, and including a ceramic hob, oven, dishwasher, refrigerator, and freezer)
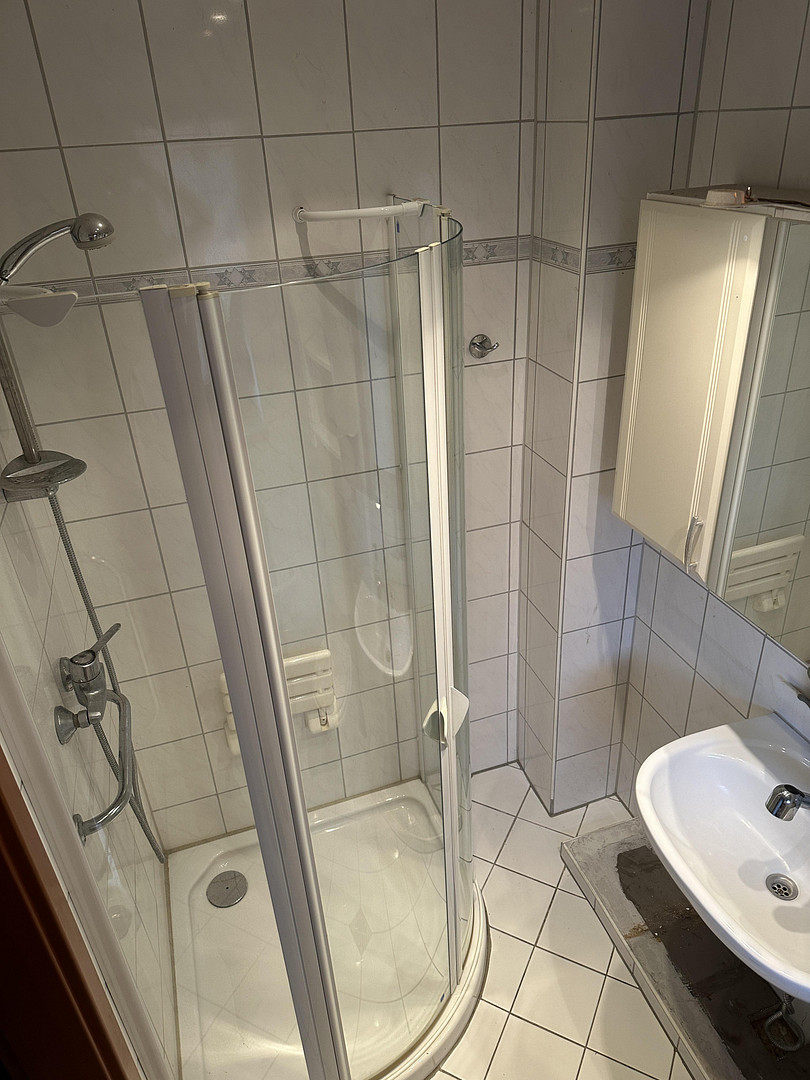
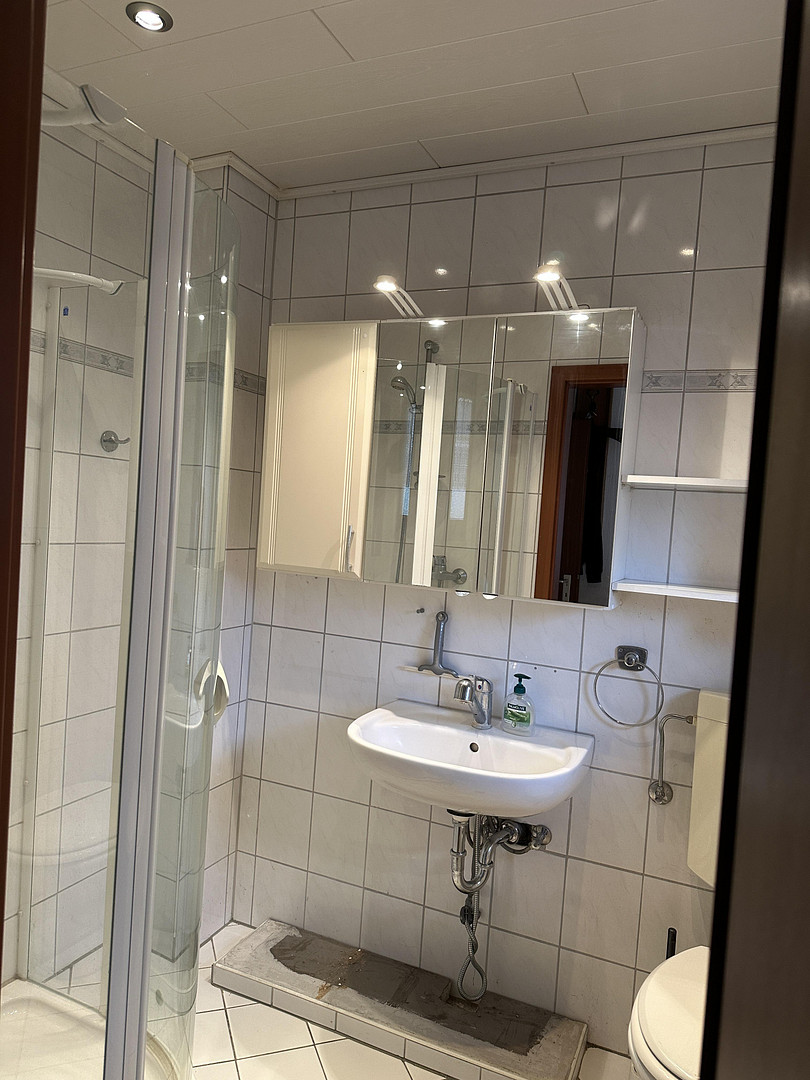
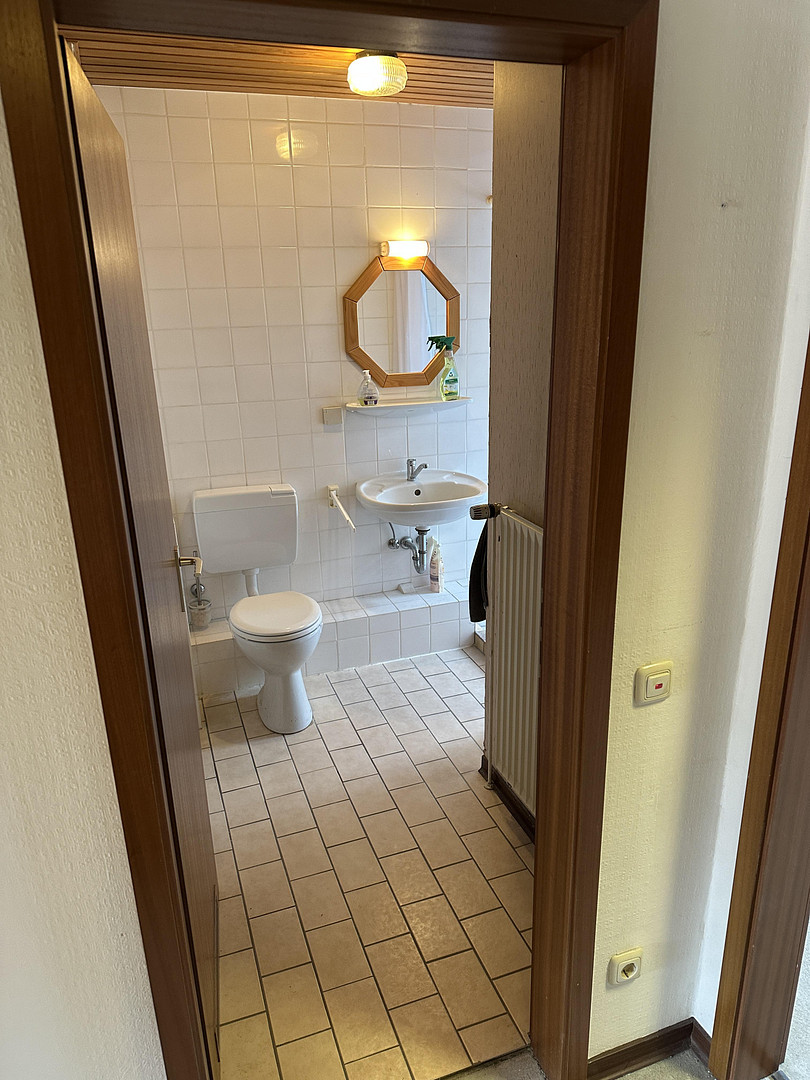
Bathroom with shower and toilet
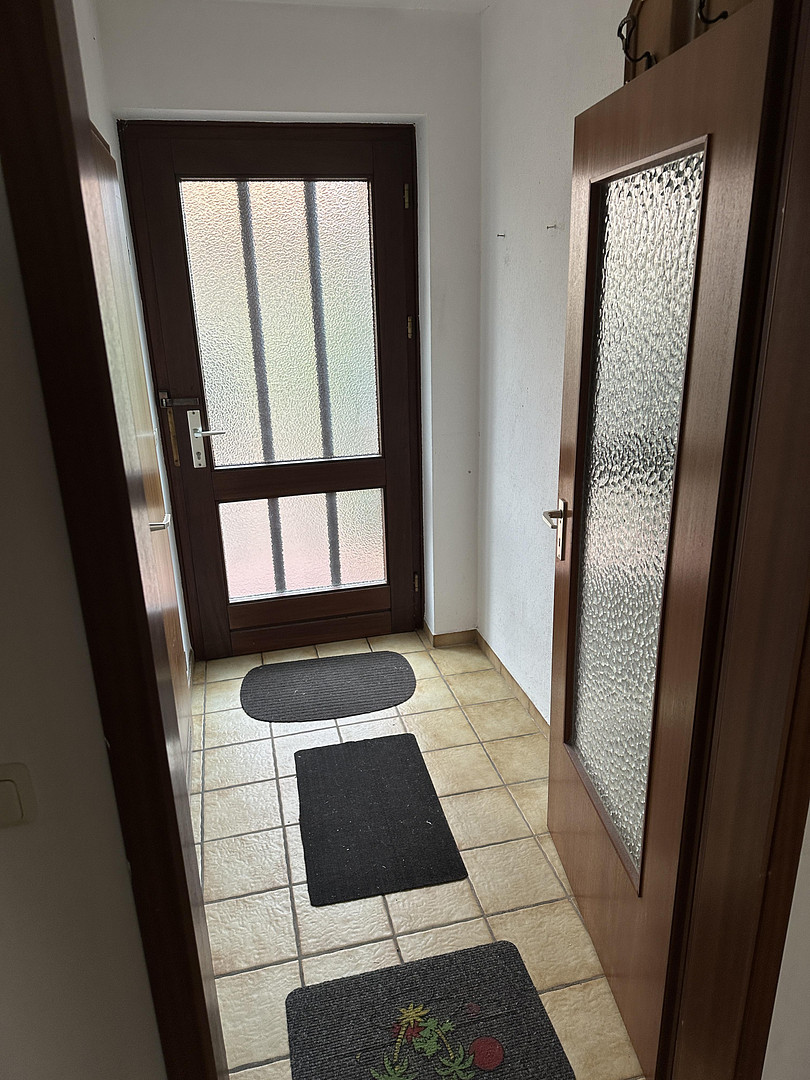
Entrance area and hallway
Shutters on the windows, electric in the living room
First Floor (ceiling height approx. 2.55 m)
Large room of the same size as the living room on the ground floor
(Ideal as a master bedroom, studio, or second living area)
Another room
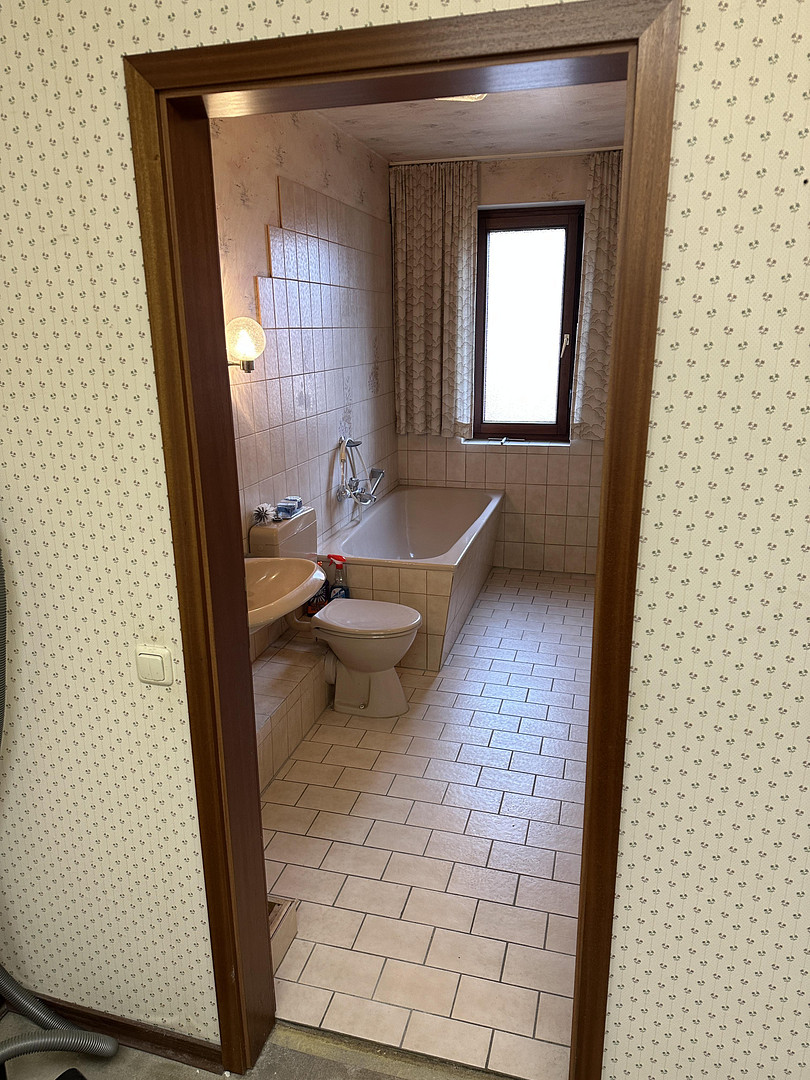
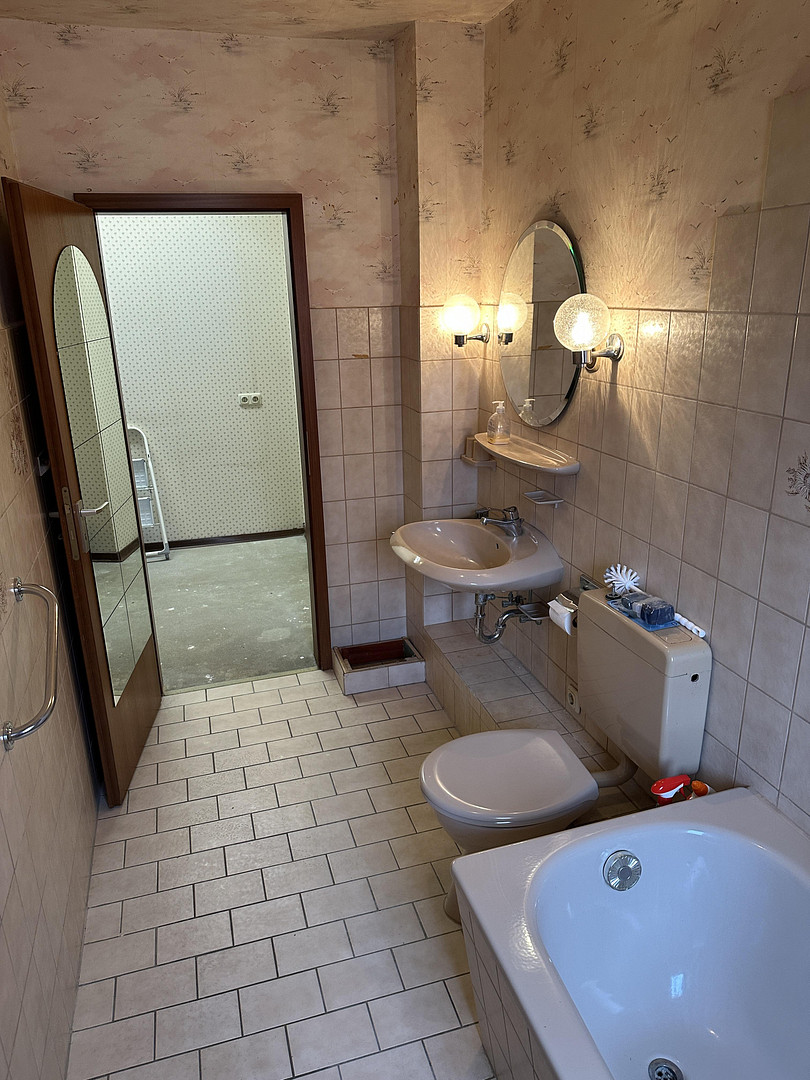
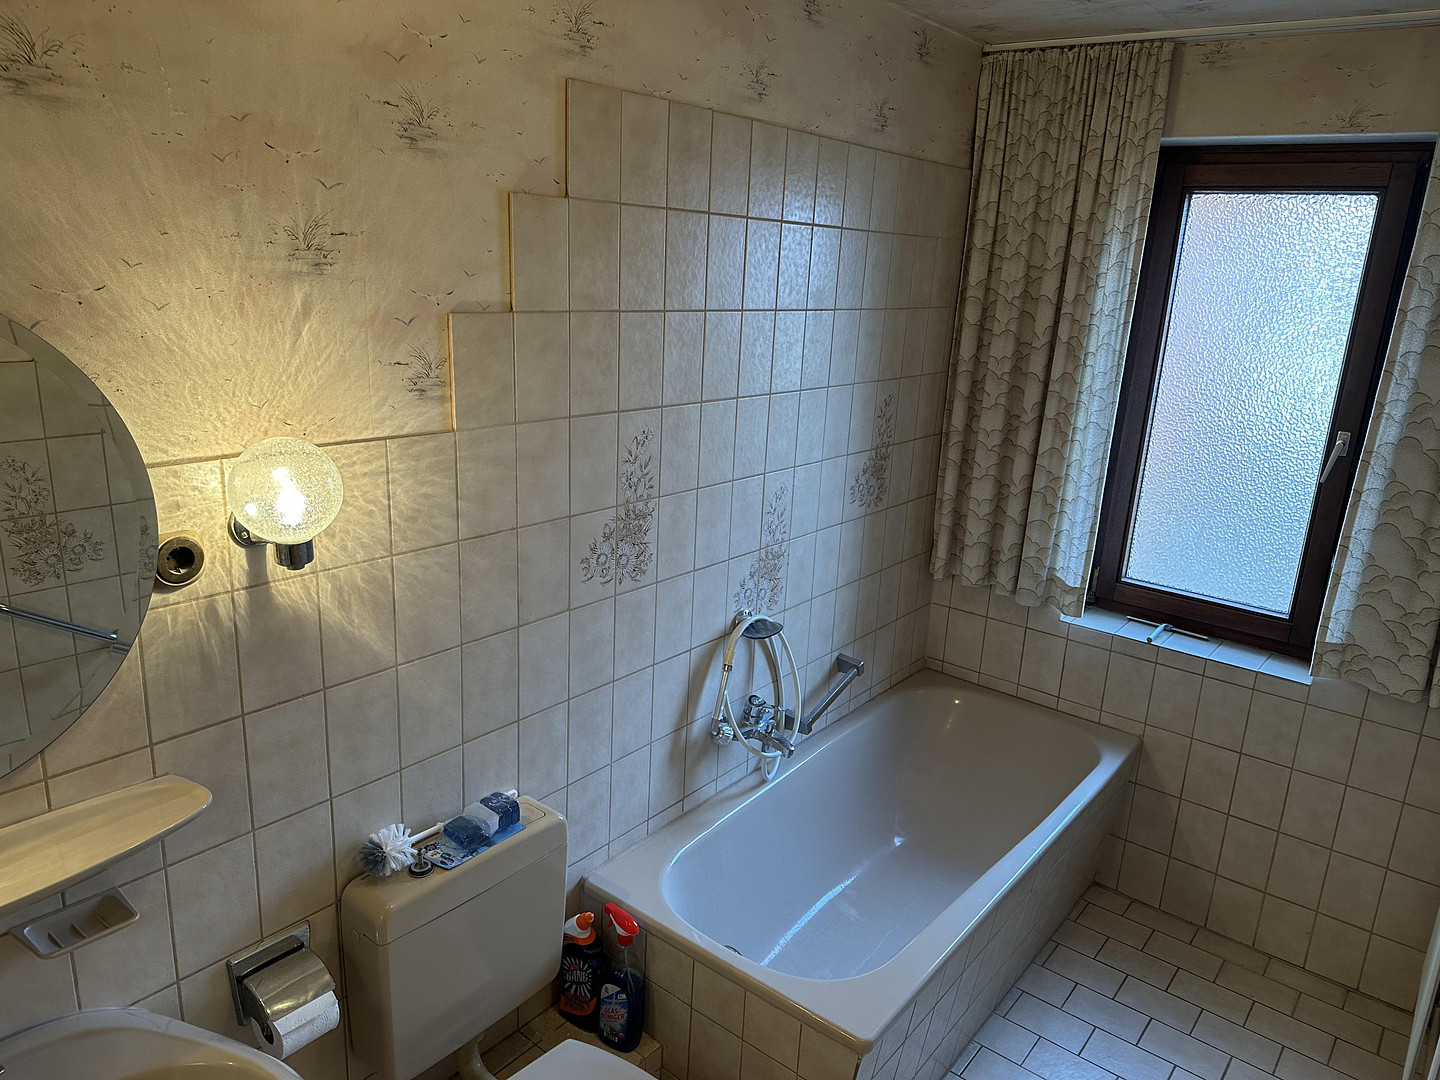
Bathroom with bathtub and toilet
Hallway
Shutters on the windows
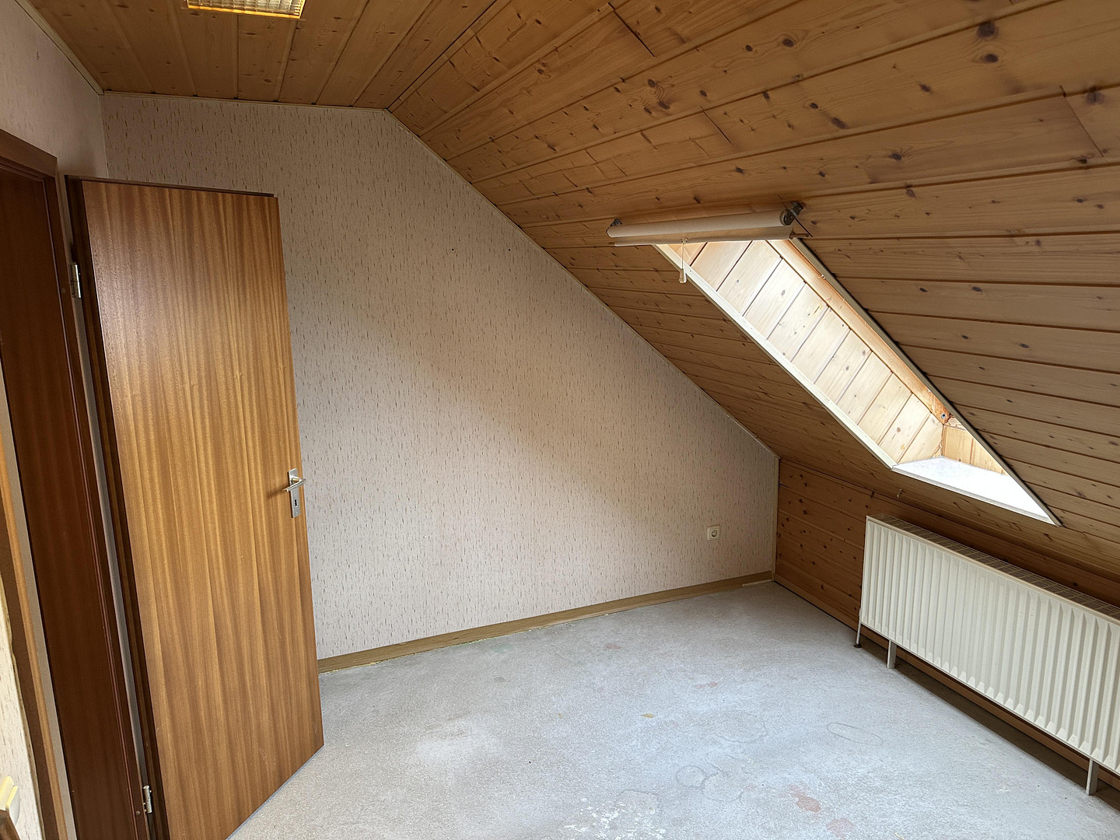
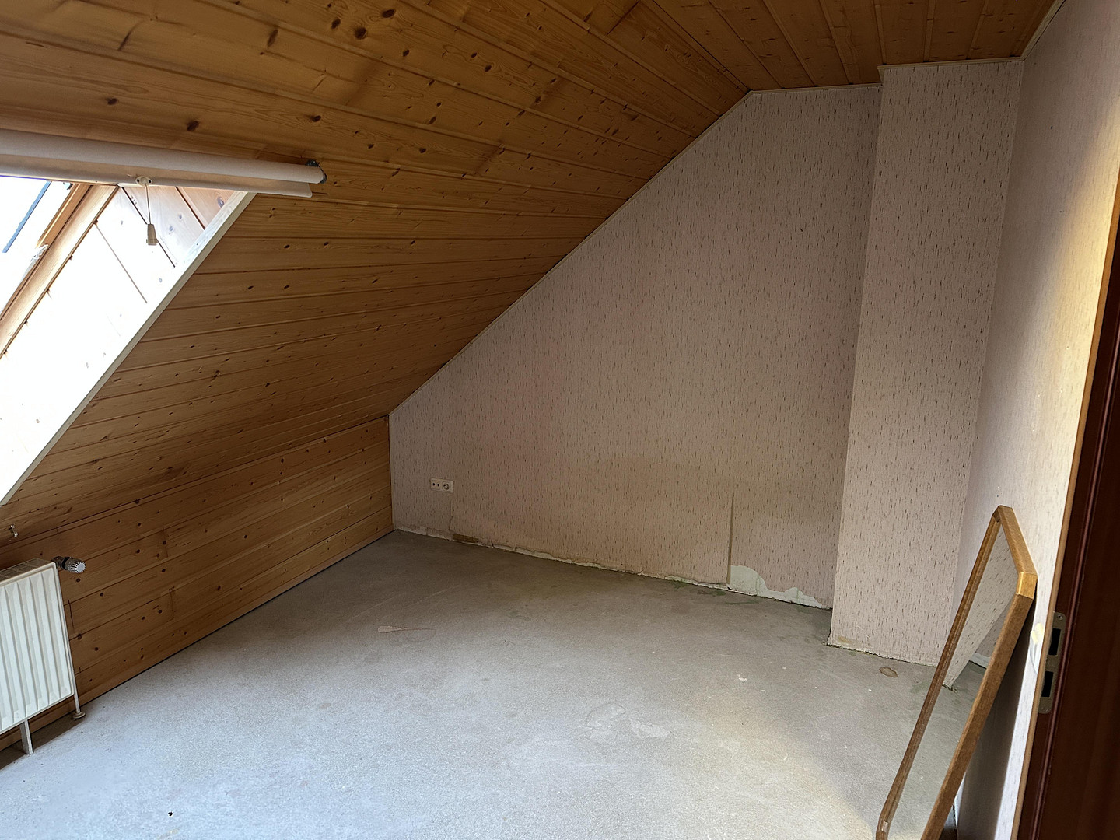
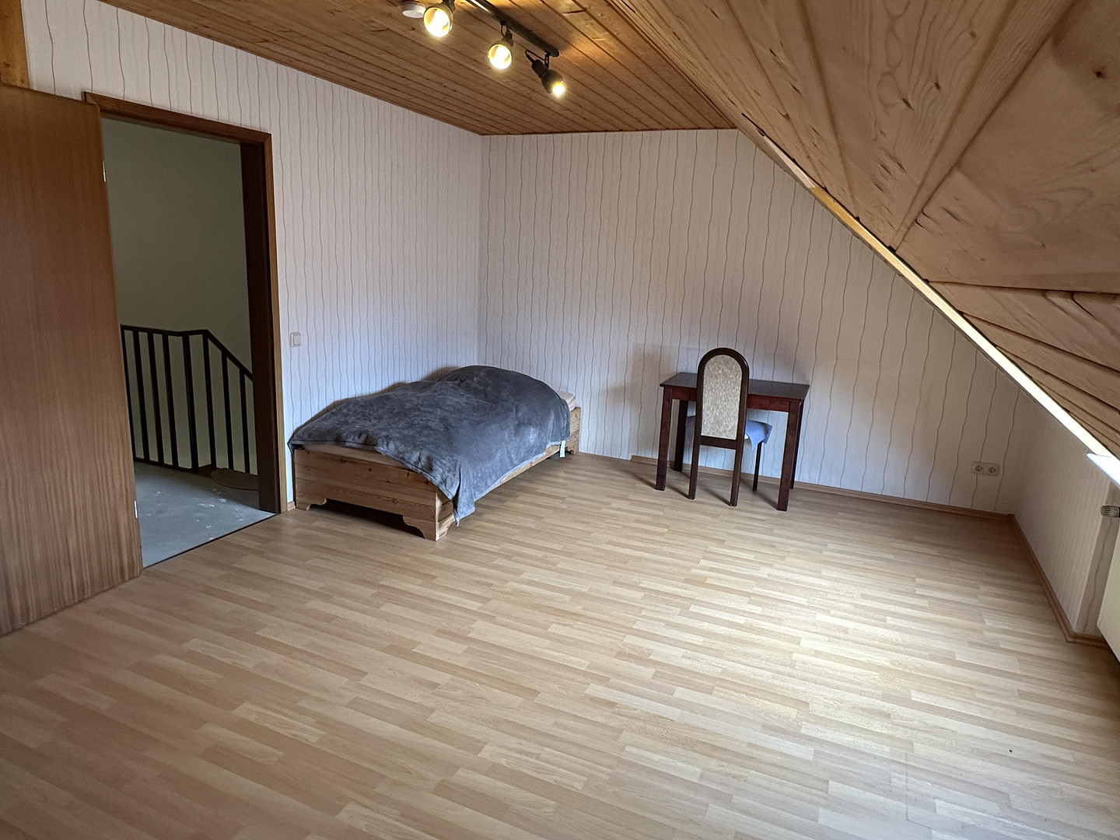
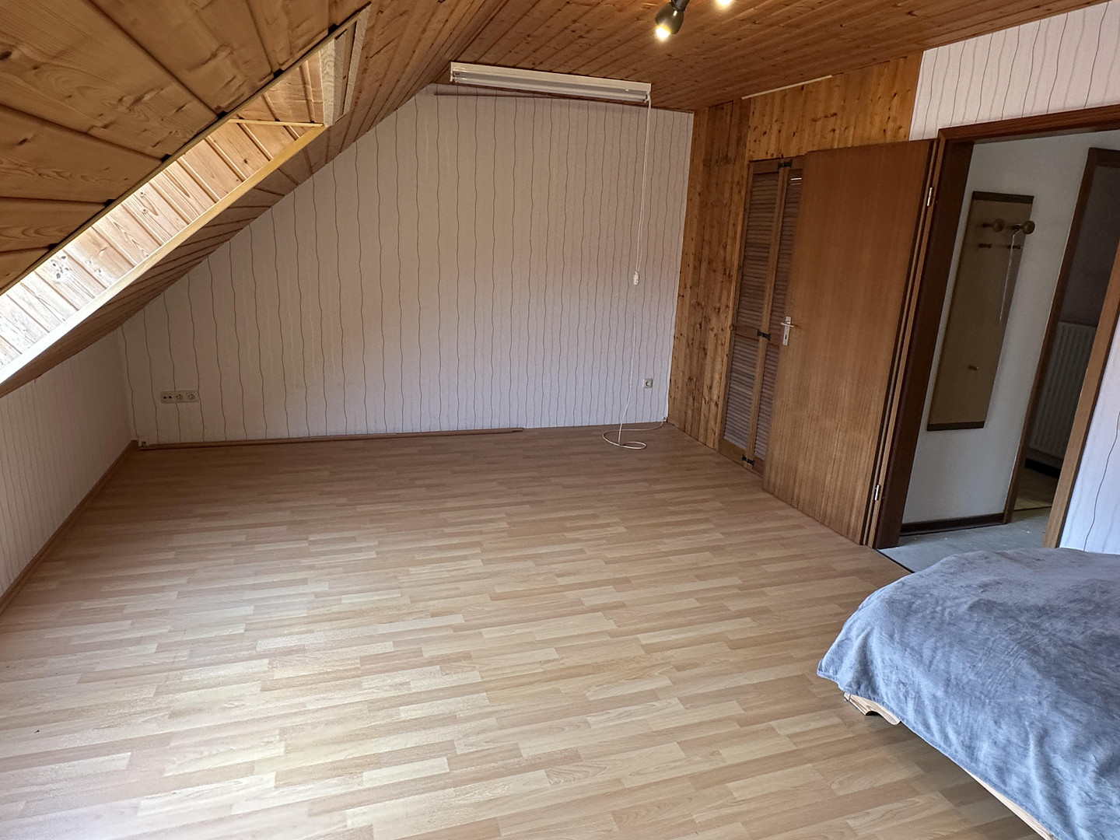
Attic (ceiling height approx. 0.7 m to approx. 2.5 m)
(Cozy due to sloping ceilings, slightly reduced floor space)
Large room
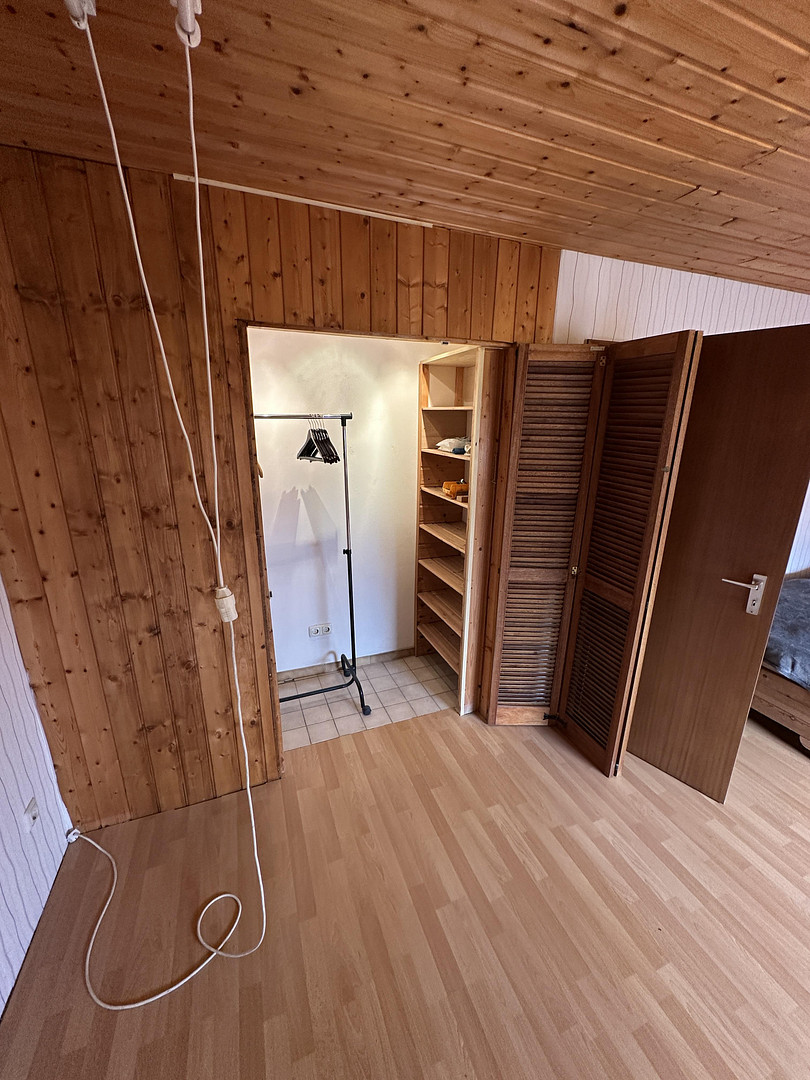
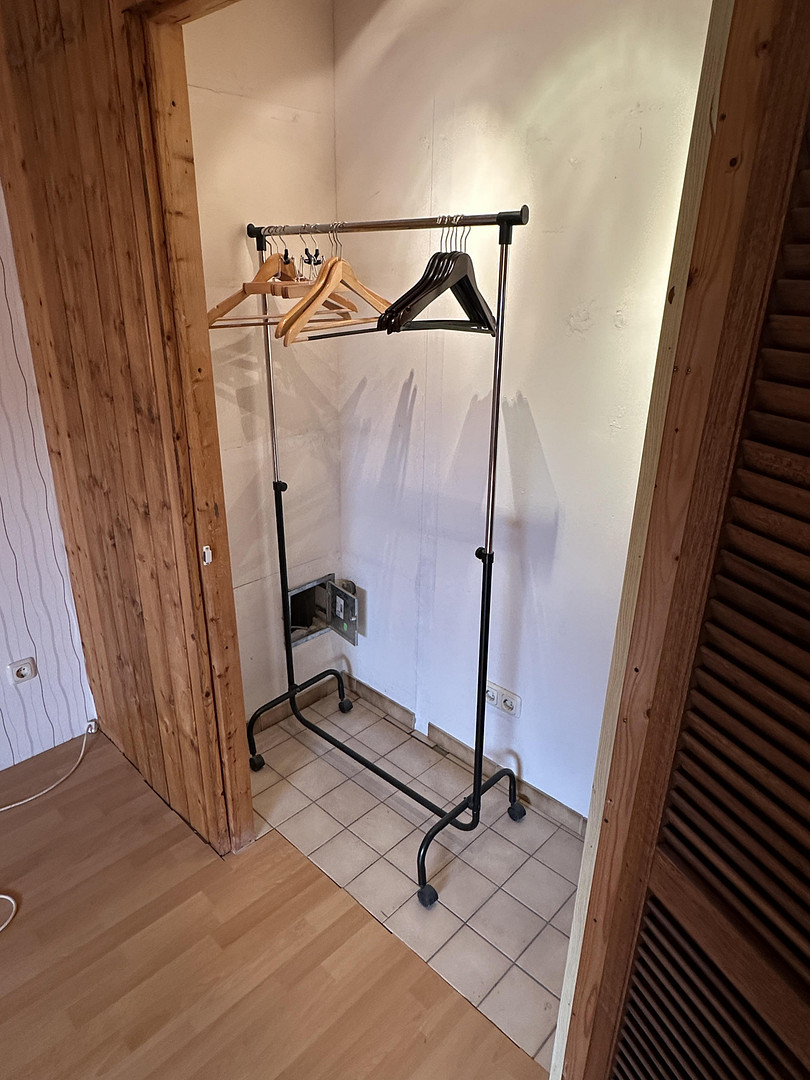
Separate area with preparations for a small kitchen adjacent to the large room; currently used as a walk-in closet.
Smaller room
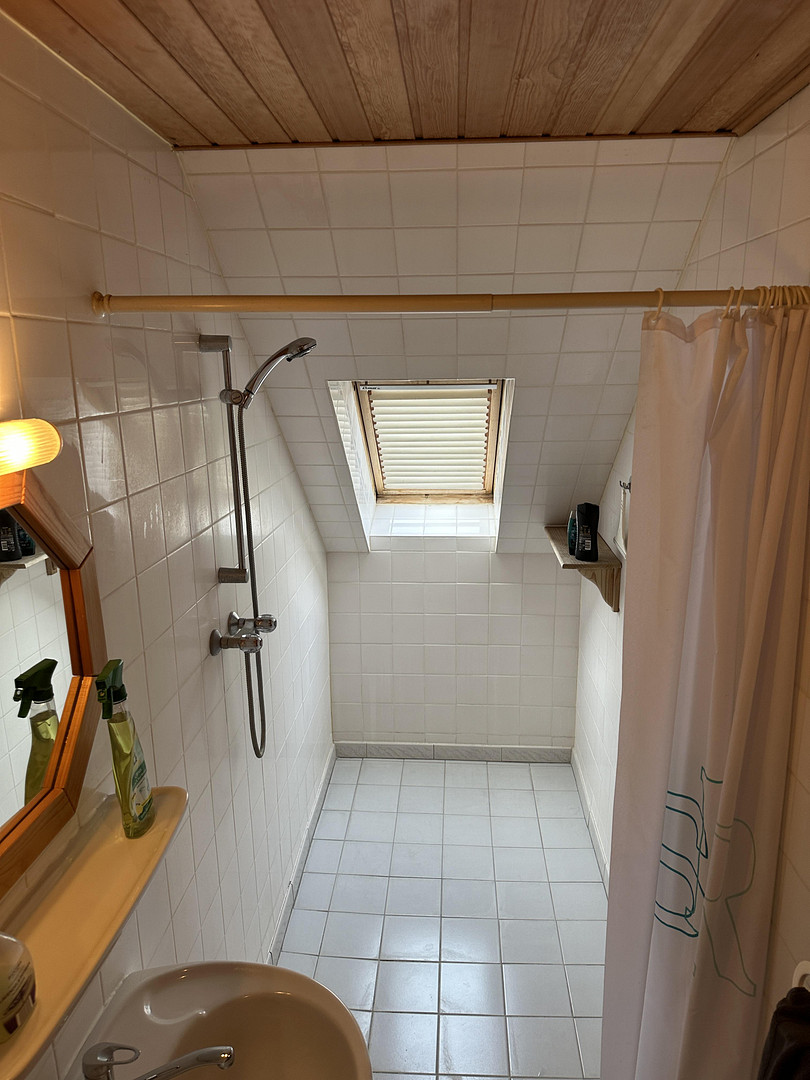
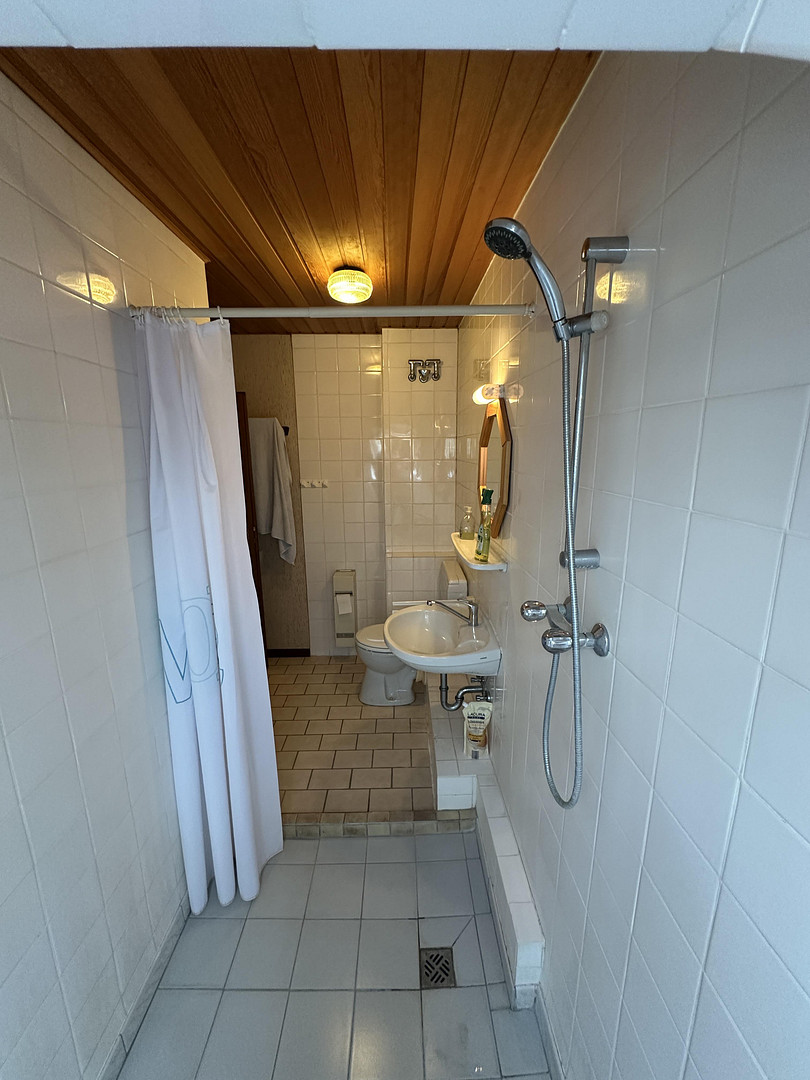
Bathroom with a large shower and toilet
Hallway
One skylight (large, on the garden side) needs to be replaced; the other two smaller skylights should also be replaced.
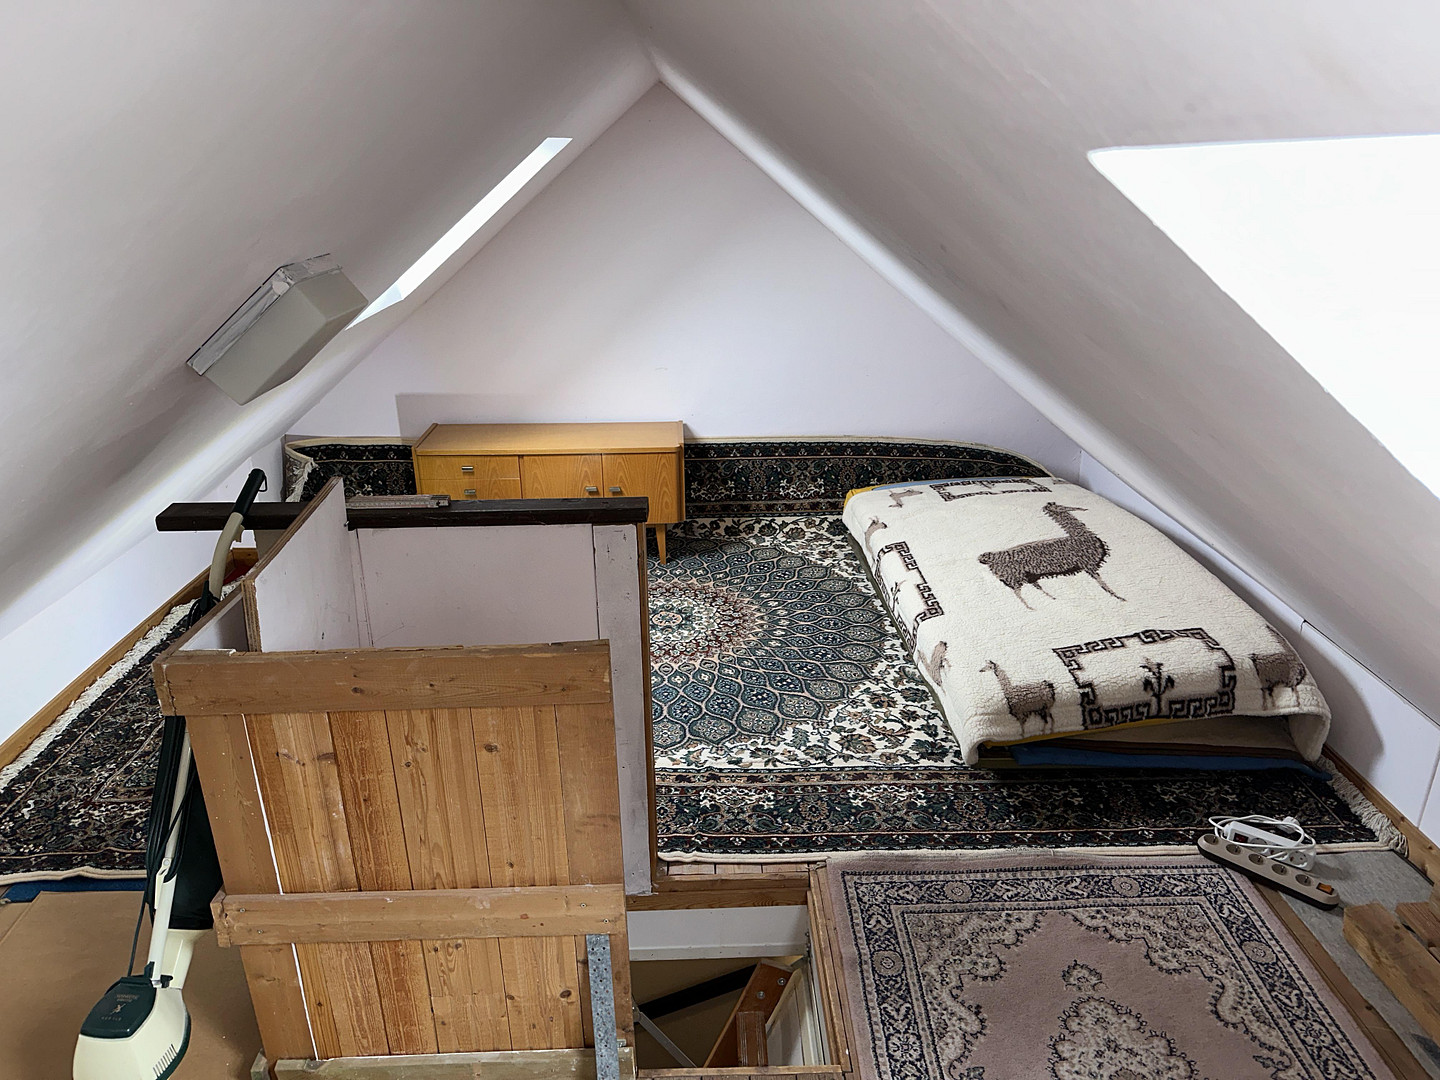
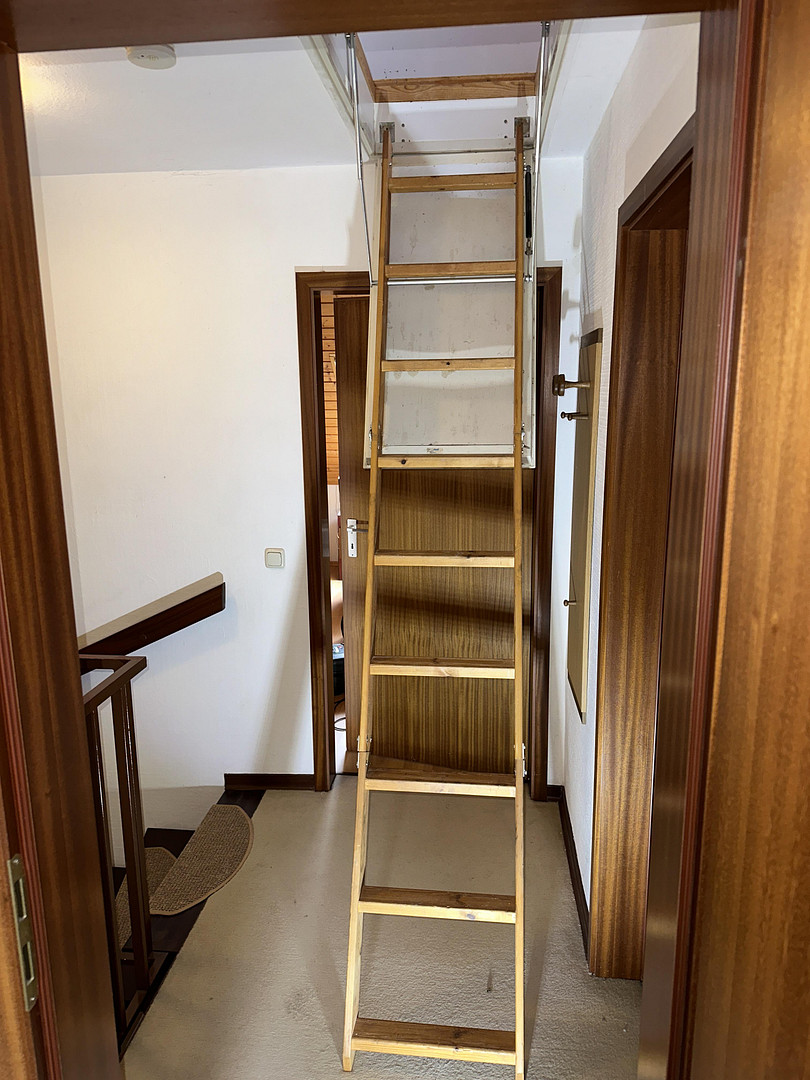
Attic (ceiling height up to approximately 1.9 m)
With lighting and electrical outlets
Accessible via a separate folding staircase
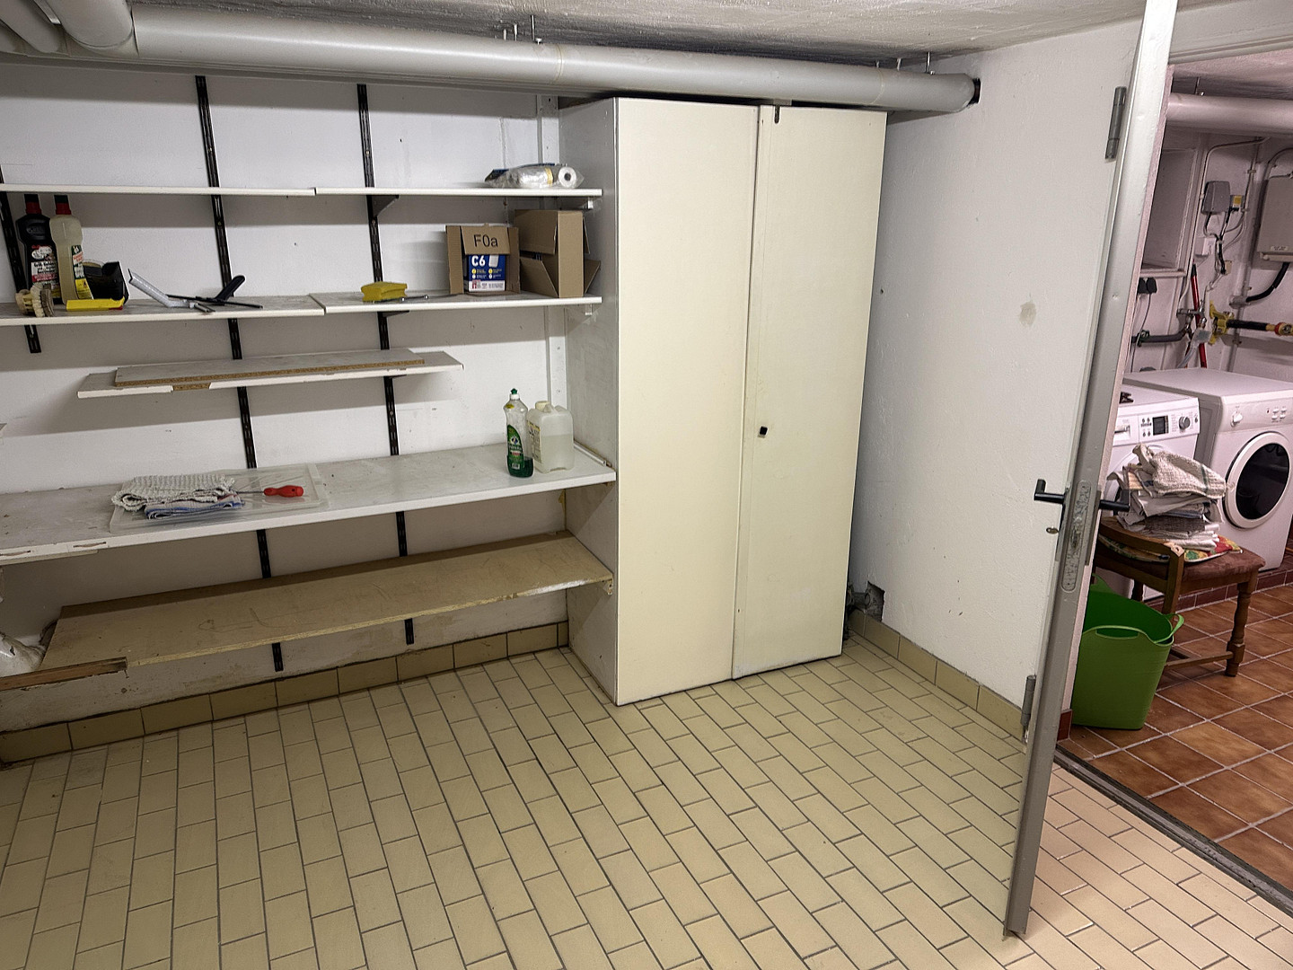
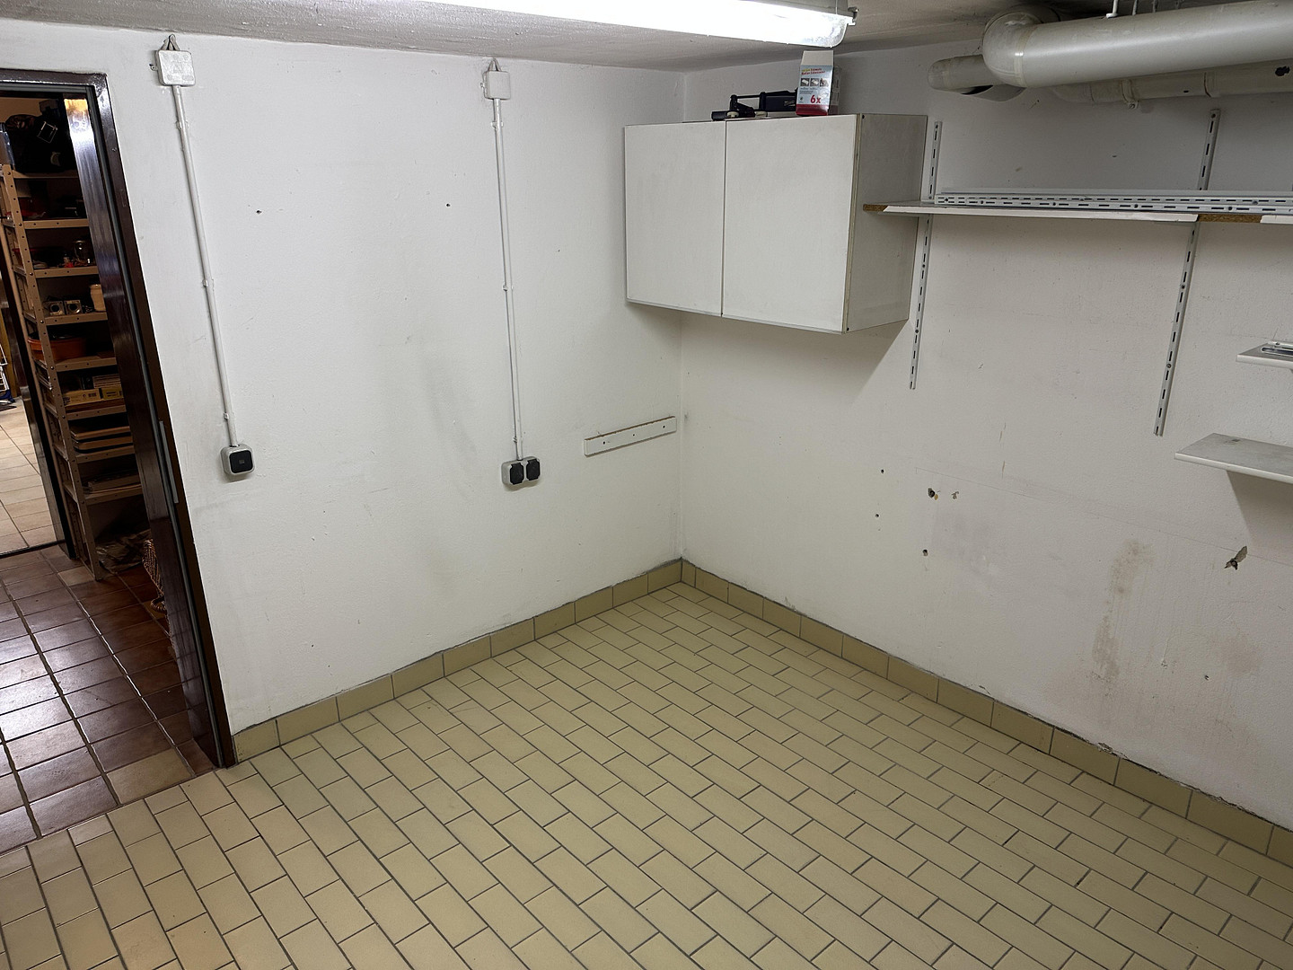
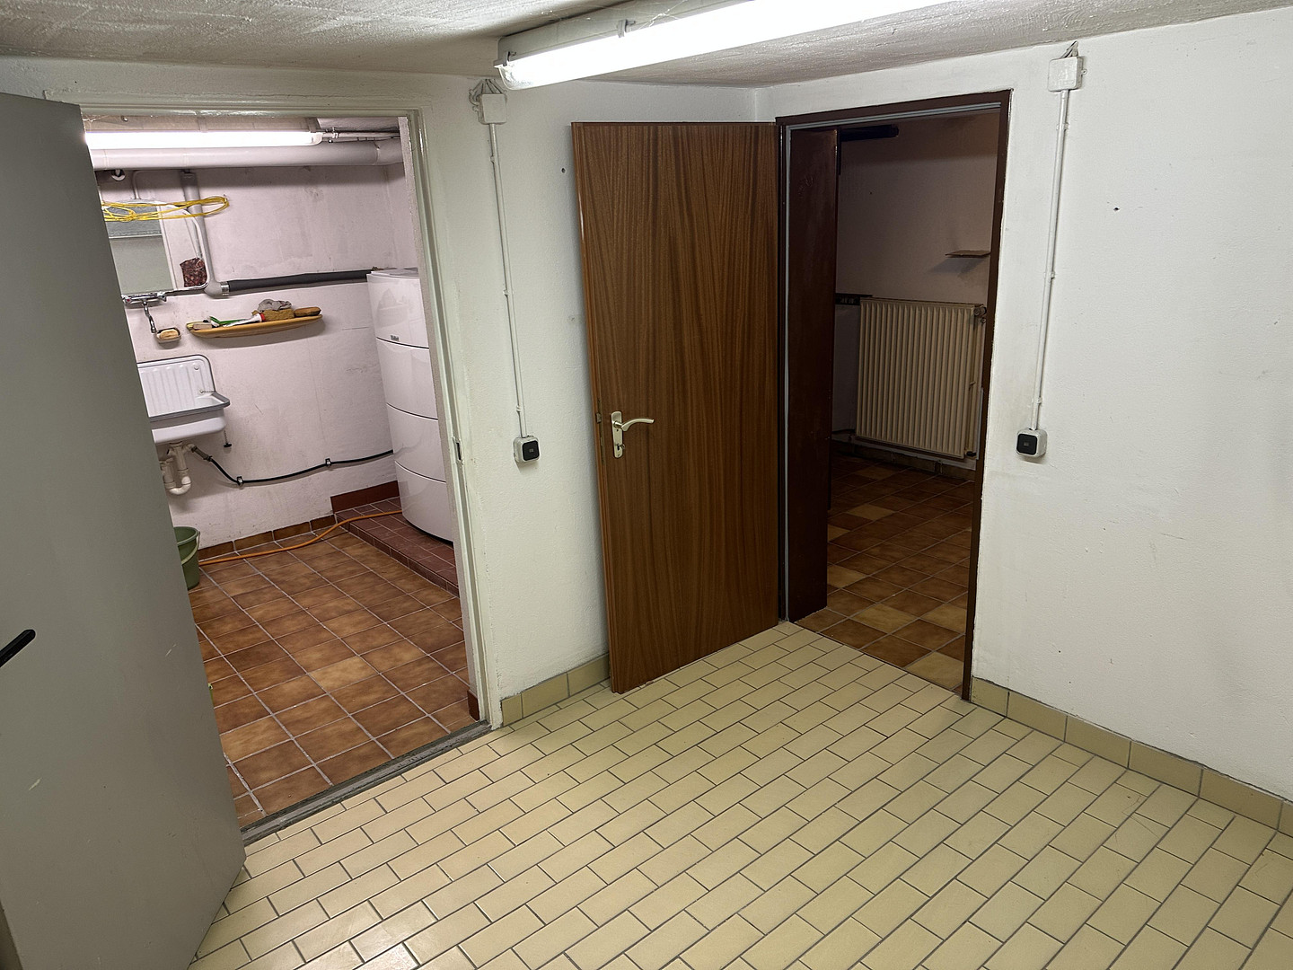
Basement (ceiling height approximately 2.1 m)
Large hobby/workshop area, size similar to the living room
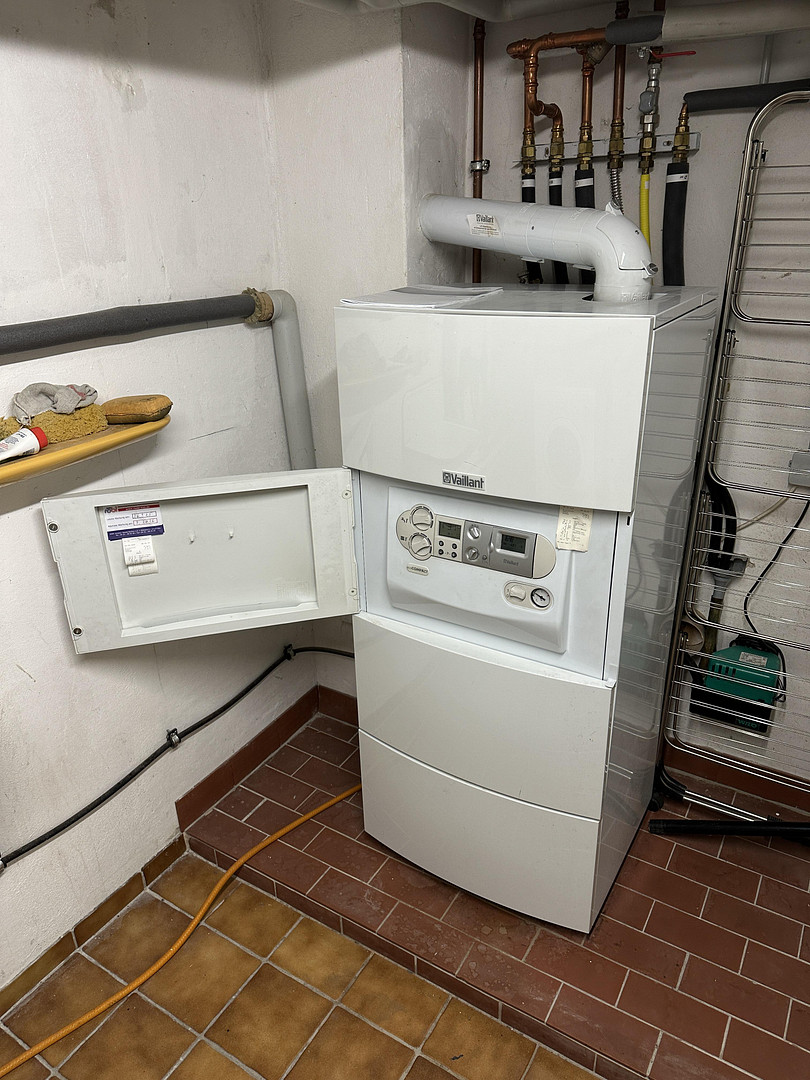
Utility room with connections and heating system
Storage room
Hallway
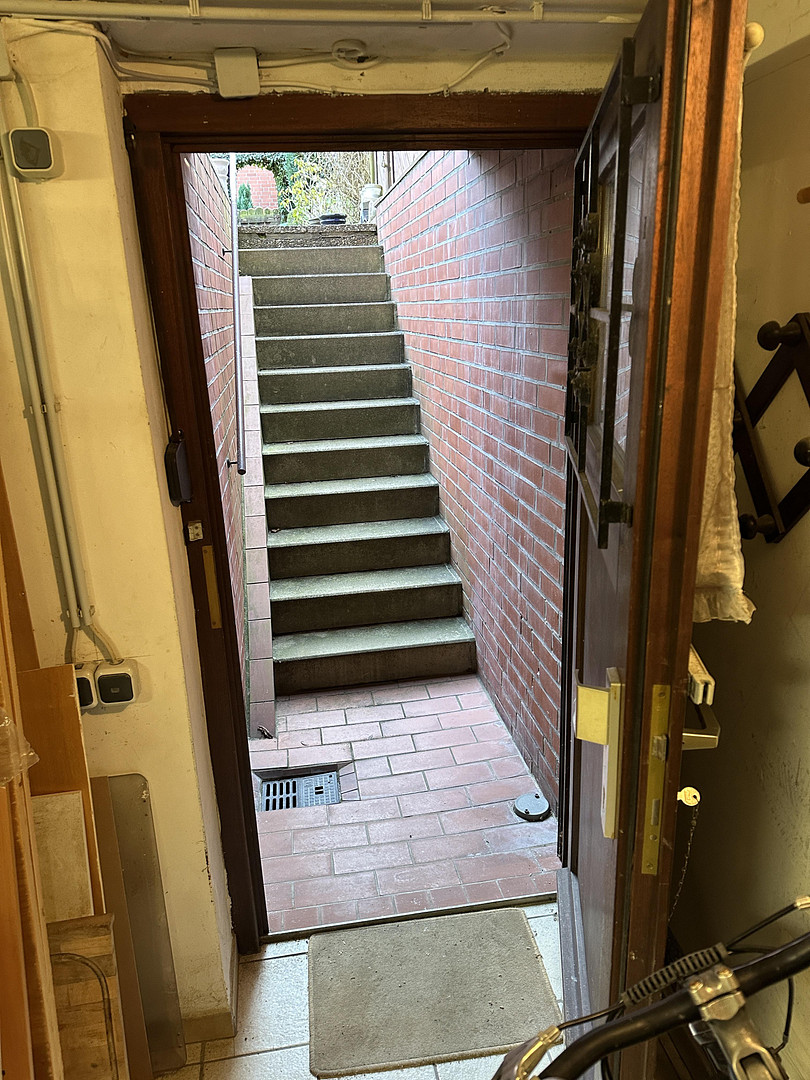
Additional outdoor access to the south (outdoor staircase)
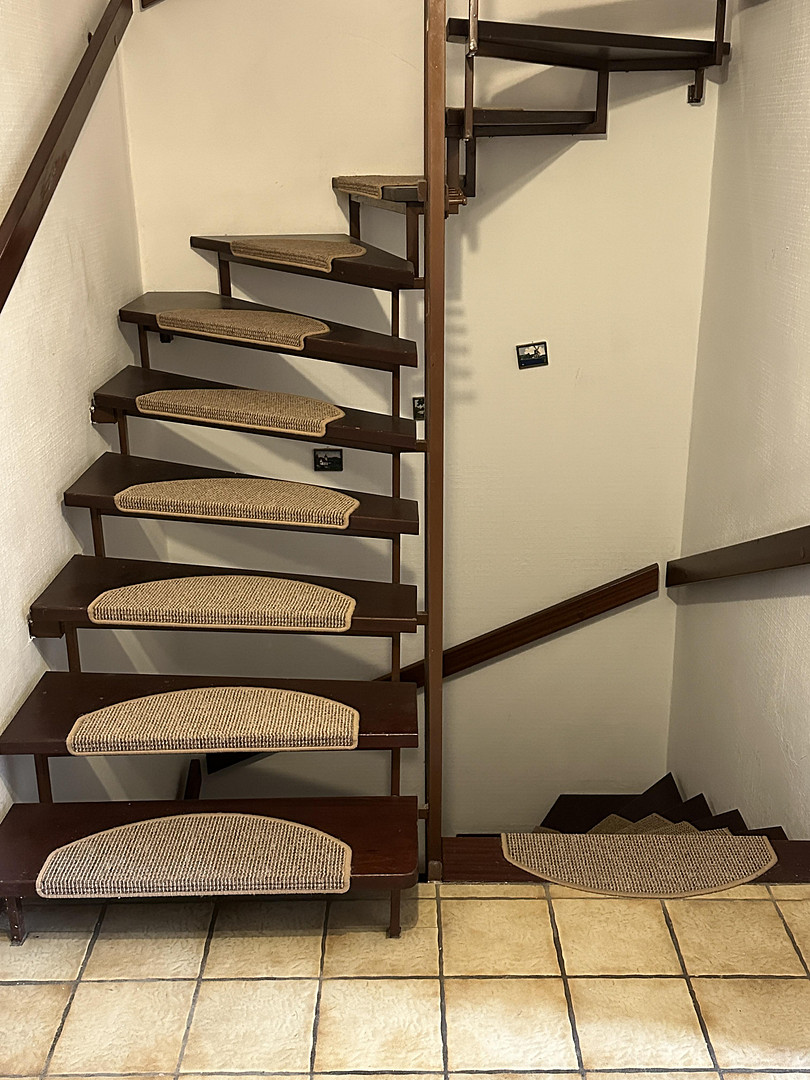
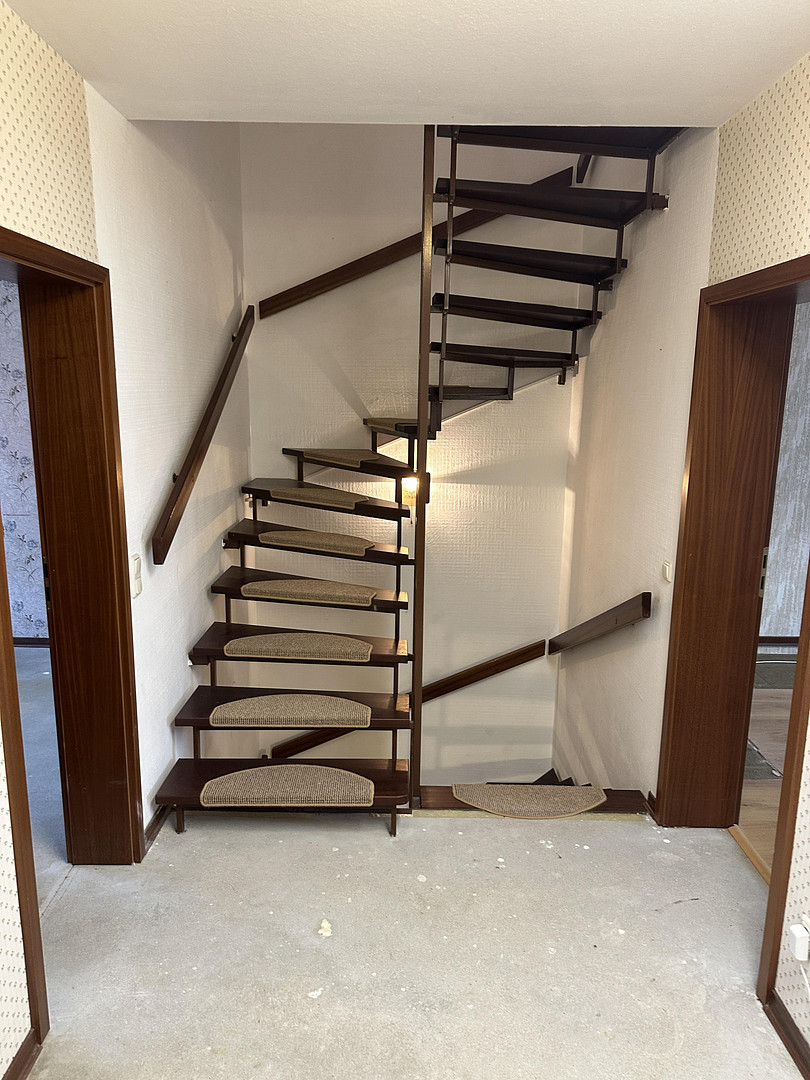
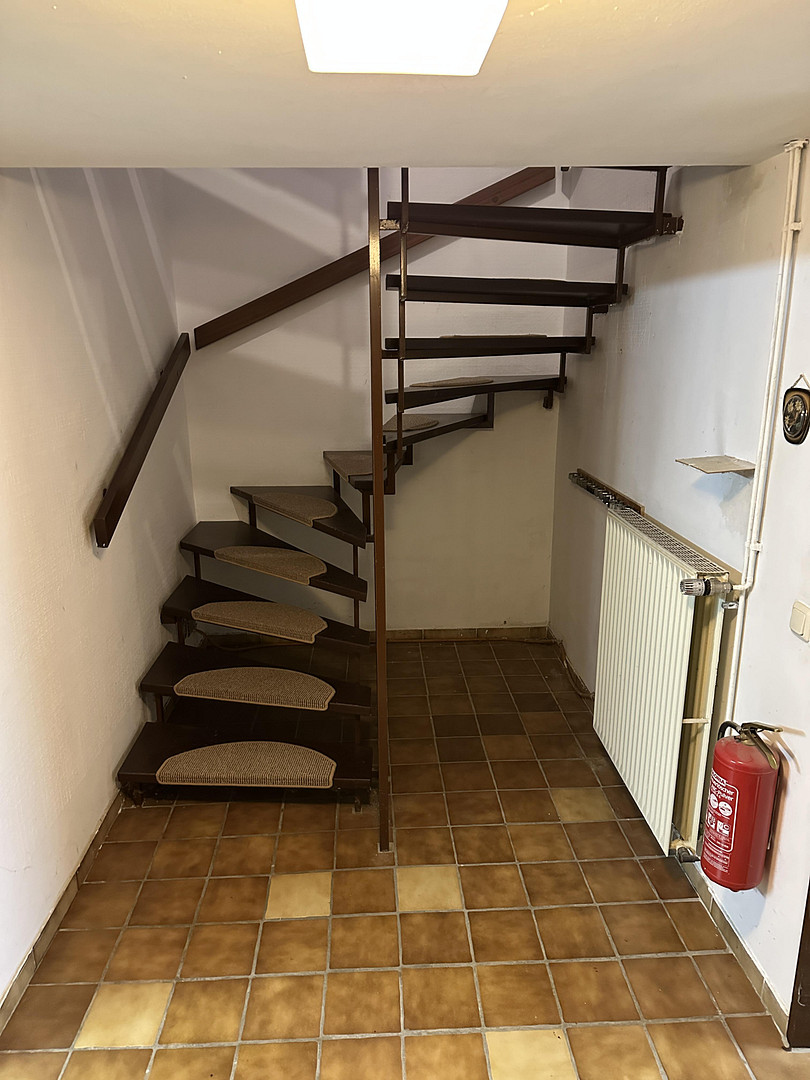
Staircase
Fixed staircase from the basement to the attic
Metal staircase frame with mahogany wooden steps
Attic accessible via a separate folding staircase
Outdoor area
South-North orientation
- Living room and garden facing south
- House entrance facing north
Small, low-maintenance garden
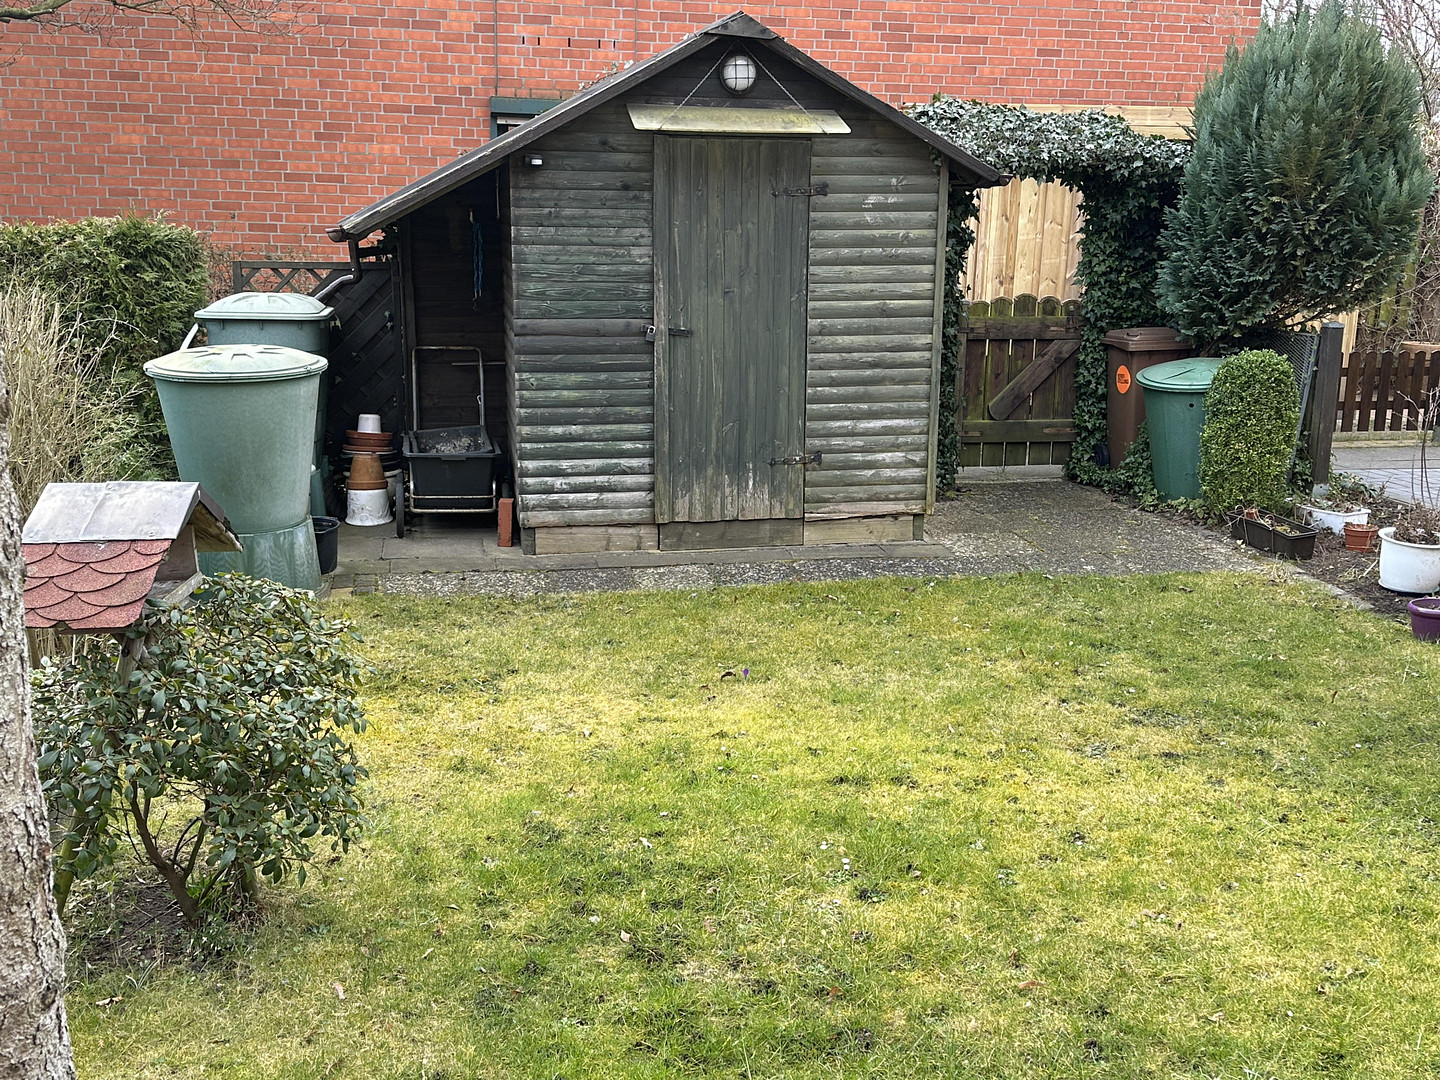
Garden shed
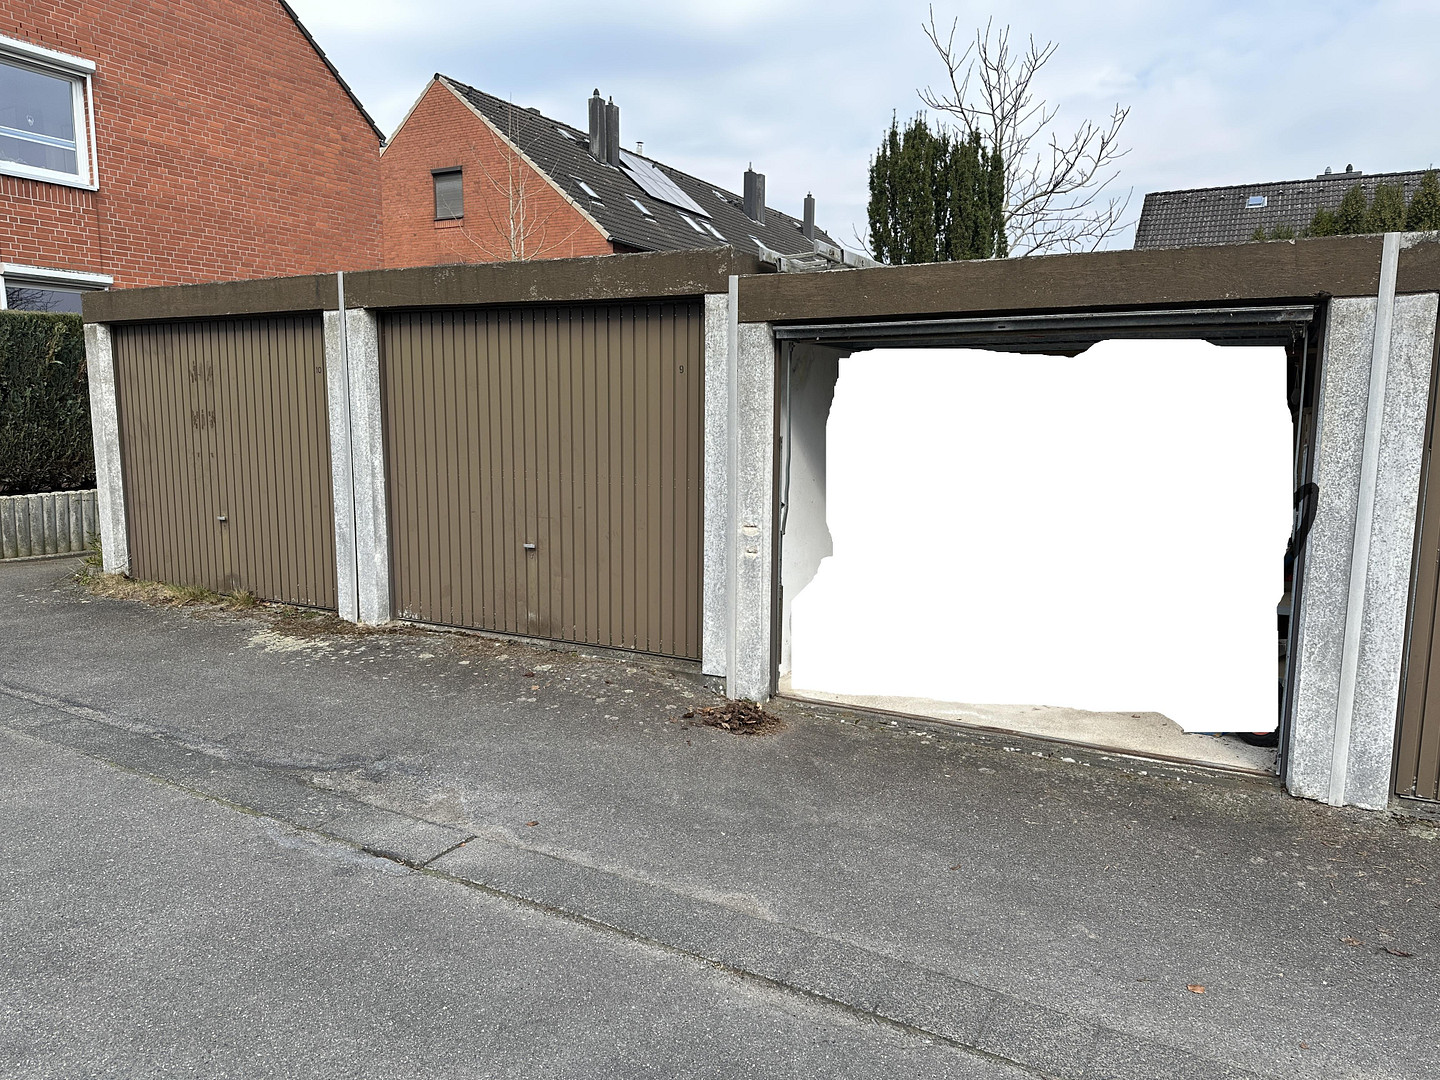
Garage on a separate property
Are you interested in this house?
|
Object Number
|
OM-426096
|
|
Object Class
|
House
|
|
Object Type
|
Terraced house
|
|
Is occupied
|
Vacant
|
|
Handover from
|
Immediately
|
Purchase price & additional costs
|
purchase price
|
360.000 €
|
|
Purchase additional costs
|
approx. 28,408 €
|
|
Total costs
|
approx. 388,407 €
|
Breakdown of Costs
* Costs for notary and land register were calculated based on the fee schedule for notaries. Assumed was the notarization of the purchase at the stated purchase price and a land charge in the amount of 80% of the purchase price. Further costs may be incurred due to activities such as land charge cancellation, notary escrow account, etc. Details of notary and land registry costs
Does this property fit my budget?
Estimated monthly rate: 1,512€
More accuracy in a few seconds:
By providing some basic information, the estimated monthly rate is calculated individually for you. For this and for all other real estate offers on ohne-makler.net
Details
|
Condition
|
In need of renovation
|
|
Number of floors
|
3
|
|
Usable area
|
78 m²
|
|
Bathrooms (number)
|
3
|
|
Bedrooms (number)
|
4
|
|
Number of garages
|
1
|
|
Flooring
|
Laminate, Tiles
|
|
Heating
|
Central heating
|
|
Year of construction
|
1986
|
|
Equipment
|
Terrace, Garden, Basement, Full bath, Shower bath, Fitted kitchen, Guest toilet, Fireplace
|
|
Infrastructure
|
Pharmacy, Grocery discount, General practitioner, Kindergarten, Primary school, Public transport
|
Information on equipment
Technical Features and Special Characteristics:
Solidly built terraced house in a quiet location.
High-quality brick facade.
Mahogany windows that do not require replacement; the south-facing side only needs to be properly oiled, while the north-facing side is largely in very good original condition.
Gas heating system with buffer tank and maintenance contract (replaced in 2006, still technically up-to-date).
Fiber optic connection available since 2024, active and in operation.
Satellite dish present.
Separate chimney for a fireplace, previously used.
Three fully equipped bathrooms.
Fully basement (basement is dry).
Garage on a separate property.
Excellent structural condition.
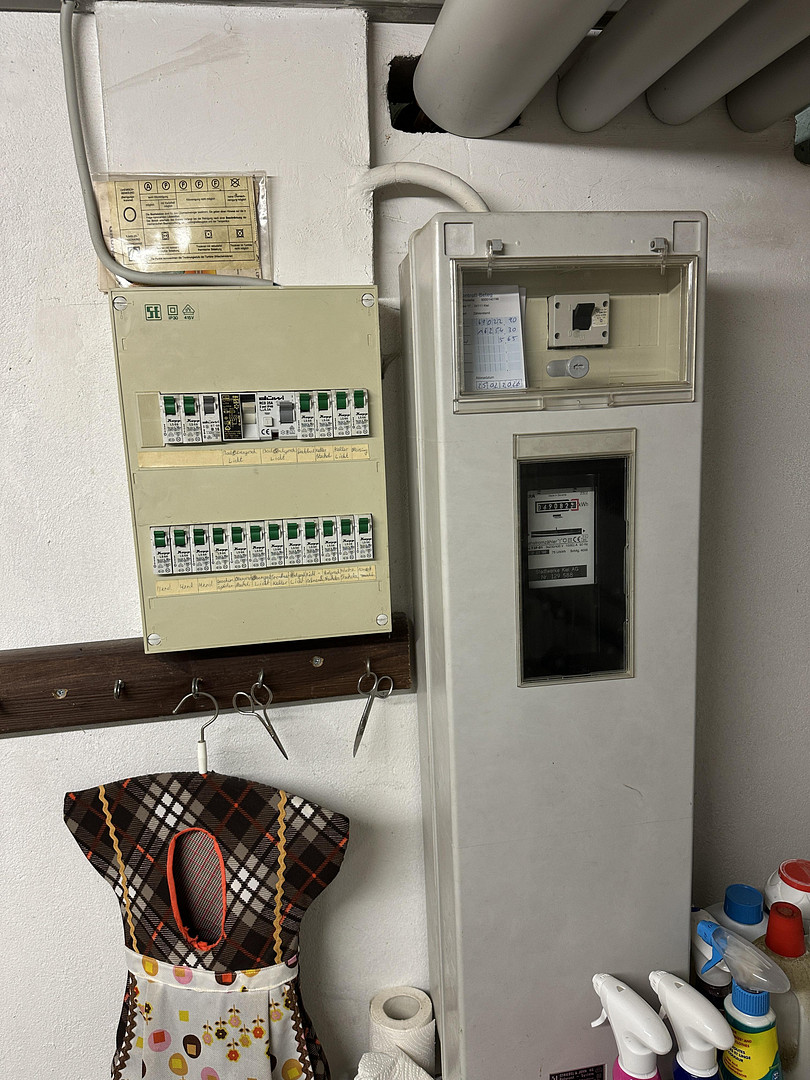
Original electrical wiring.
Electric awning present and functional, but requires maintenance and repair.
Energy:
Energy Performance Certificate: Energy Consumption Certificate.
Main energy source: Gas.
Final energy requirement: 116.85 kWh/(m²*a).
Energy efficiency class: D.
Date of issue: 02/04/2026.
Valid until: 02/03/2036.
Year of construction (according to energy certificate): 1986.
Heating system: Central heating.
Location
The house is located in a mature residential area of Kiel-Russee with a very good infrastructure and short distances:
Bus stop approx. 50 m away
Kiel-Russee train station approx. 450 m away
Schools within walking distance
Shopping facilities within walking distance
Good connections to Kiel city center and the surrounding area
The location is ideal for families, couples and commuters who want to combine quiet living with good accessibility.
Location Check
Energy
|
Final energy consumption
|
116.85 kWh/(m²a)
|
|
Energy efficiency class
|
D
|
|
Energy certificate type
|
Consumption certificate
|
|
Main energy source
|
Gas
|
Miscellaneous
Topic portals
Send a message directly to the seller
Questions about this house? Show interest or arrange a viewing appointment?
Click here to send a message to the provider:

Diese Seite wurde ausgedruckt von:
https://www.ohne-makler.net/en/property/426096/