
This page was printed from:
https://www.ohne-makler.net/en/property/424123/
Bright and spacious 3.5-room apartment in Sasel | Southwest-facing balcony & 2 underground parking spaces.
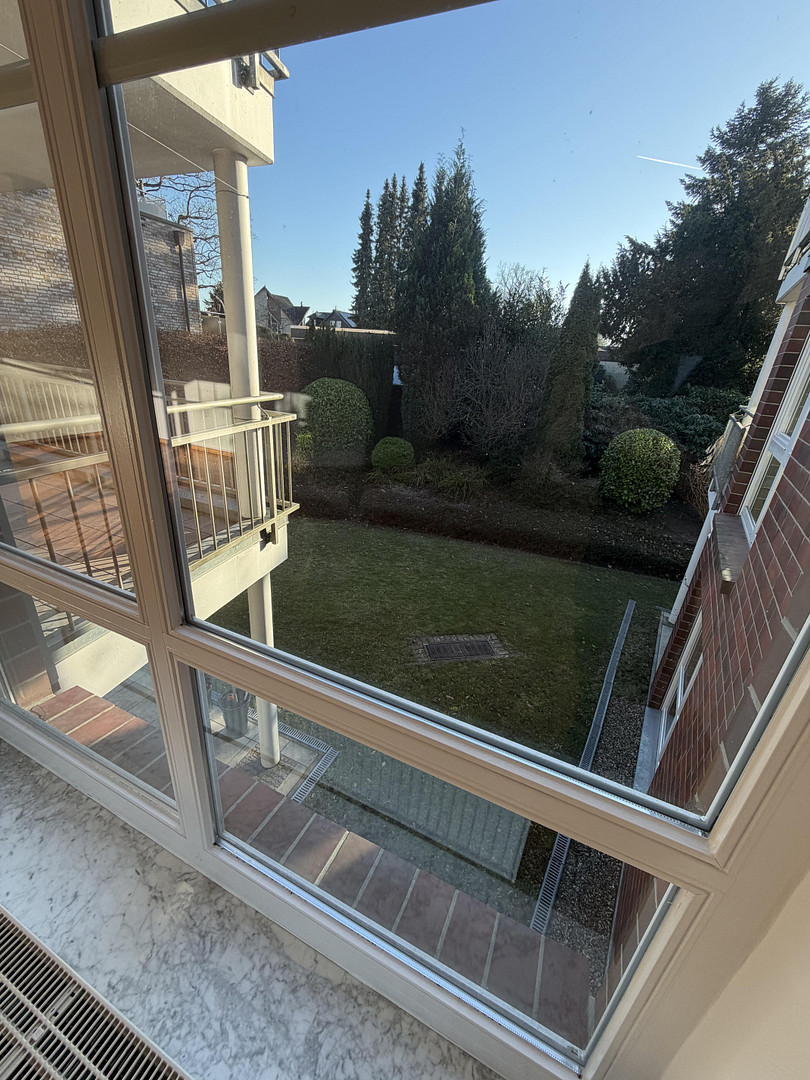
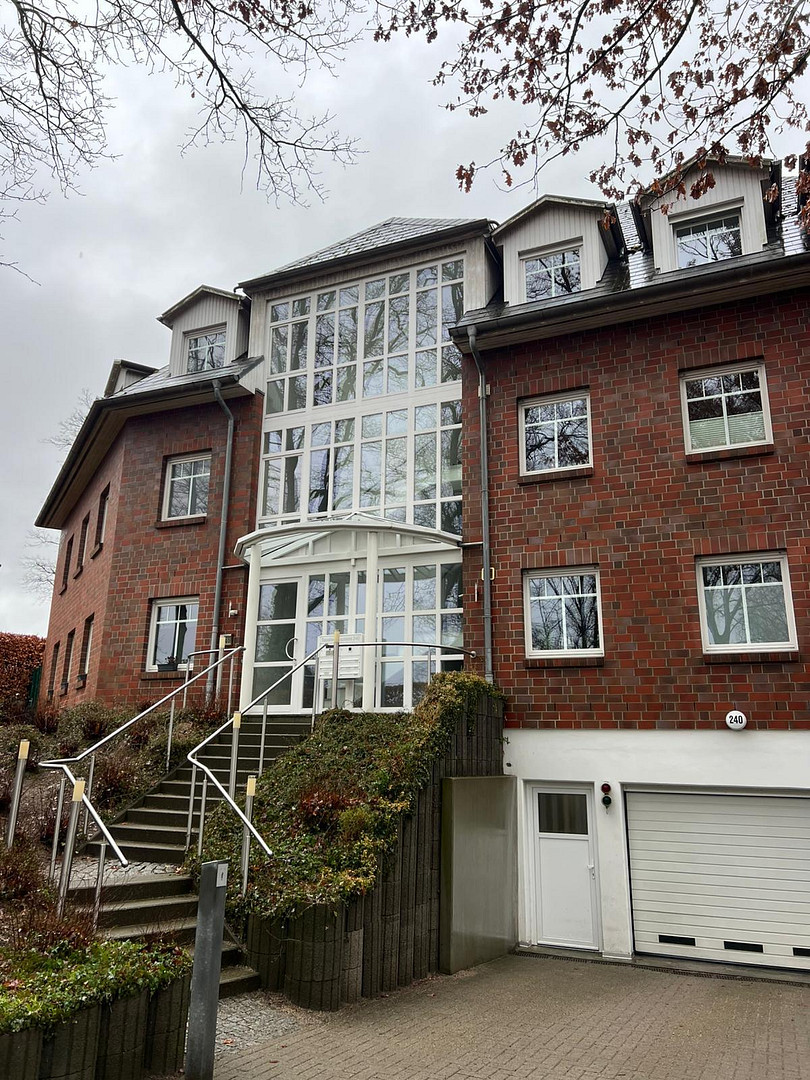
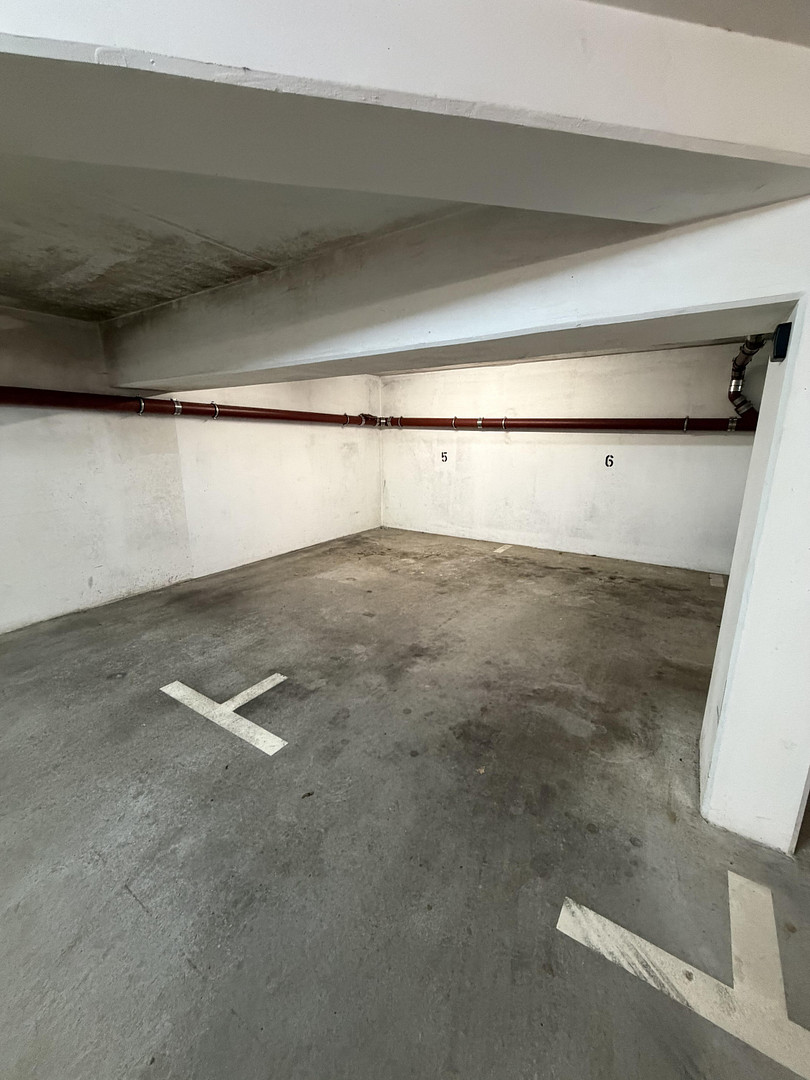
Saseler Chaussee, 22393 Hamburg (Sasel)Arrive, feel comfortable, and stay: This exceptionally bright and perfectly designed 3.5-room apartment in Hamburg-Sasel combines peaceful living with maximum comfort. The apartment faces a beautifully maintained garden and is located in a very well-kept building with only six owners – no tenants. The result is a noticeably quiet and stable environment, and a building that the owners take great care of. A real highlight is the complete accessibility: From the underground garage in the building, you can directly access the apartment by elevator – comfortable, safe, and practical for everyday use. Living with light, tranquility, and flexibility.
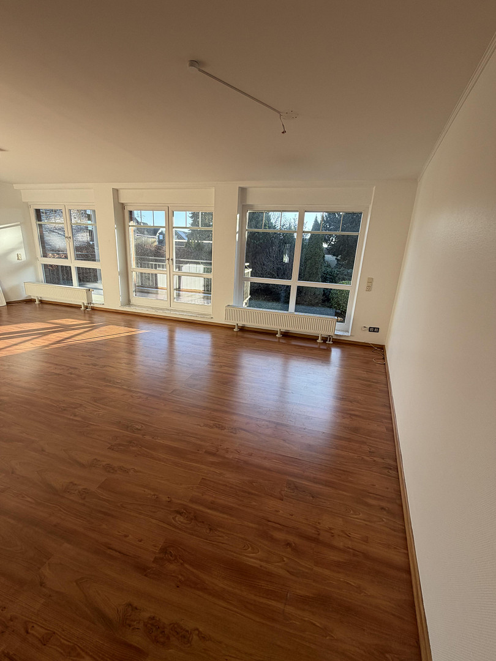
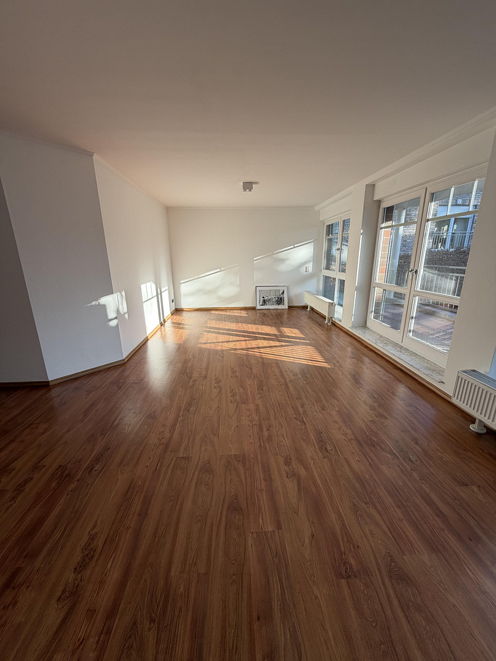
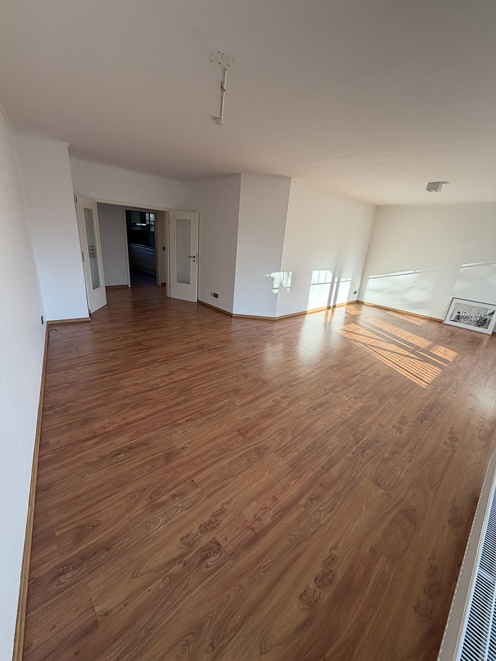
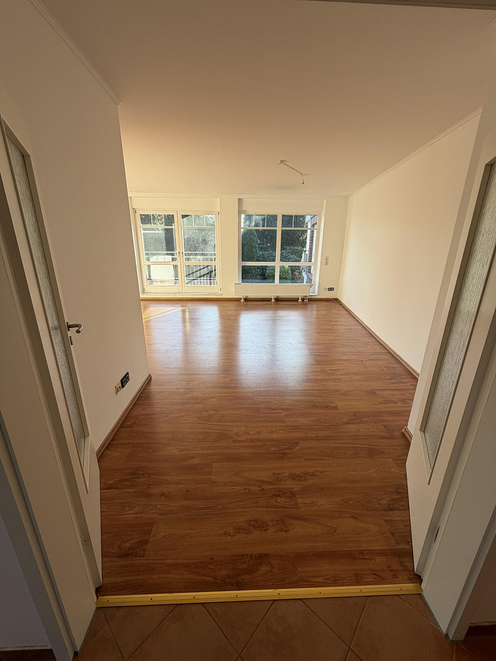
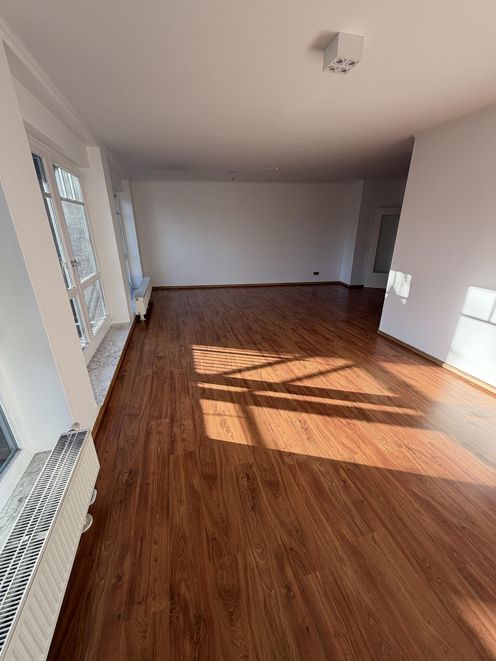
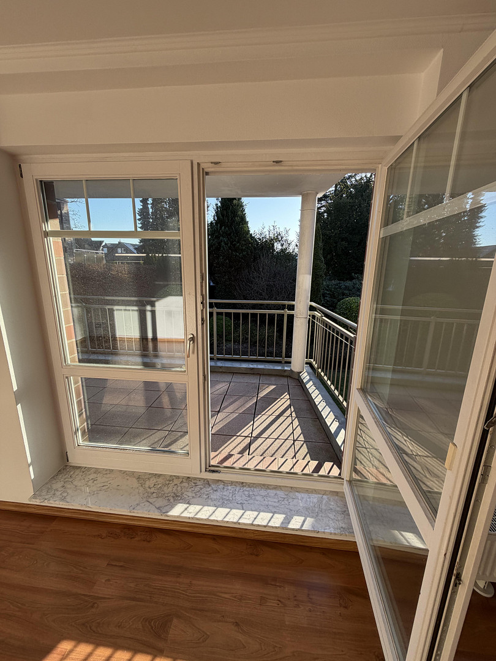
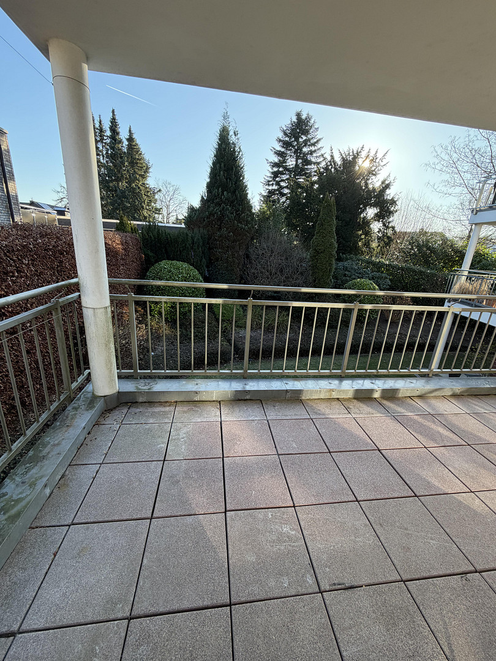
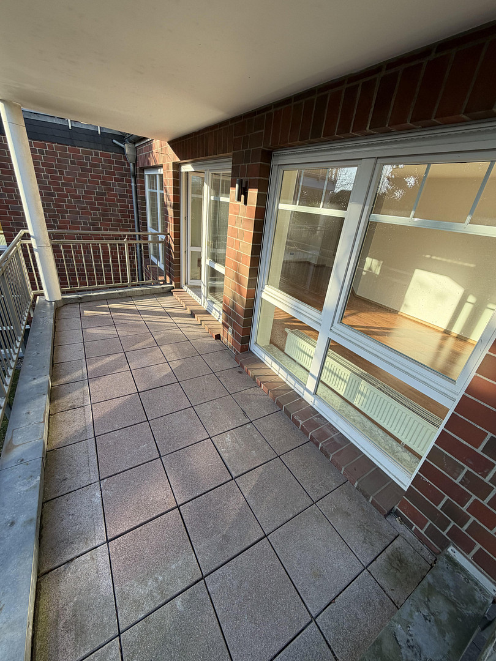
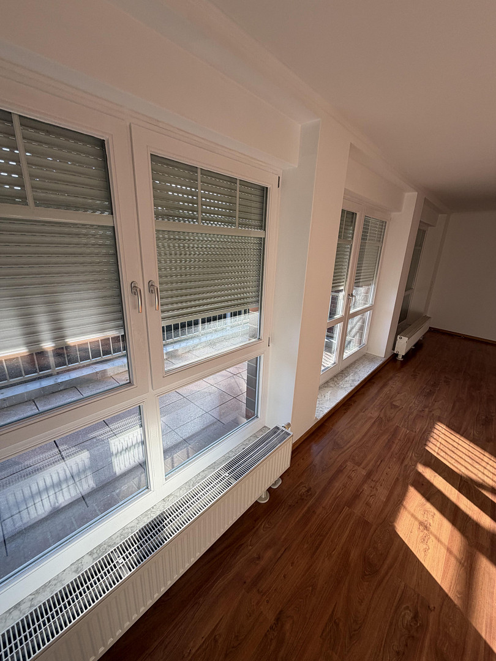
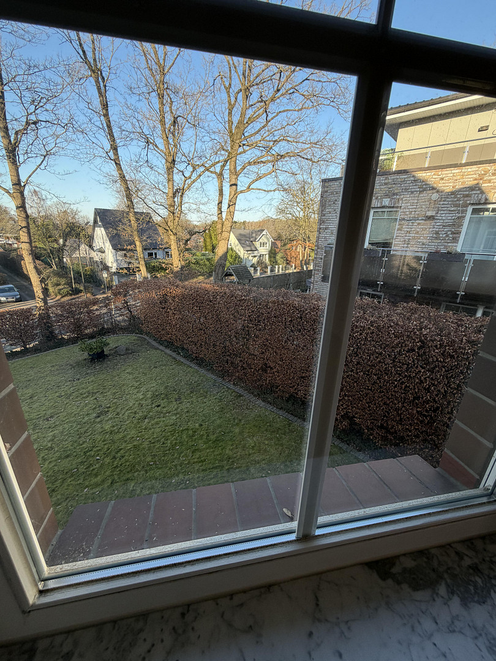
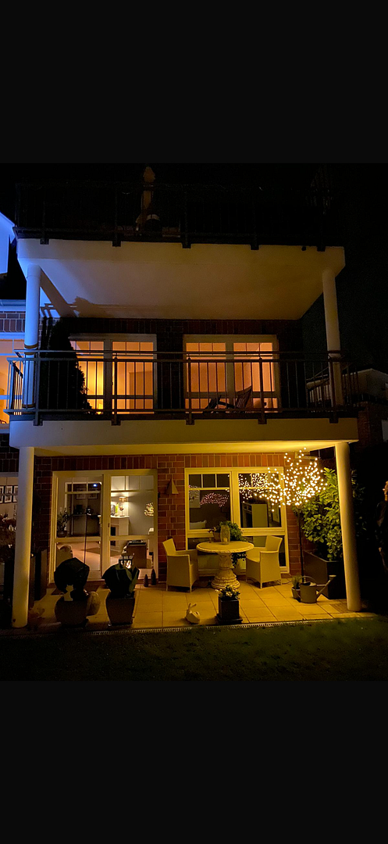
The heart of the apartment is the very large living room, which impresses with its floor-to-ceiling windows, electric blinds, and elegant access via double doors. The spacious room also offers the possibility of separating off another area/room if needed (e.g., a reading nook, a home office, or a guest area). From the living room, you can access the large southwest-facing balcony – with views of the greenery and the beautifully maintained garden. The orientation ensures plenty of light and a particularly pleasant atmosphere well into the evening. All rooms have blinds and can be completely darkened. The apartment features a well-designed layout and includes:
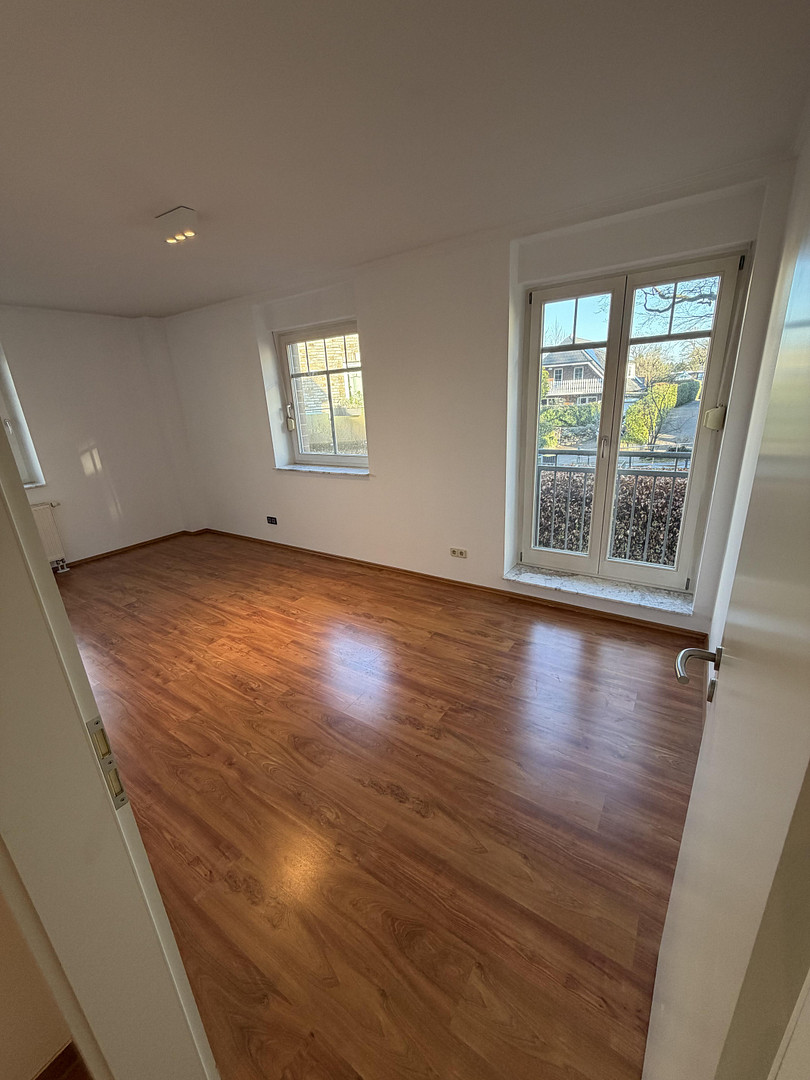
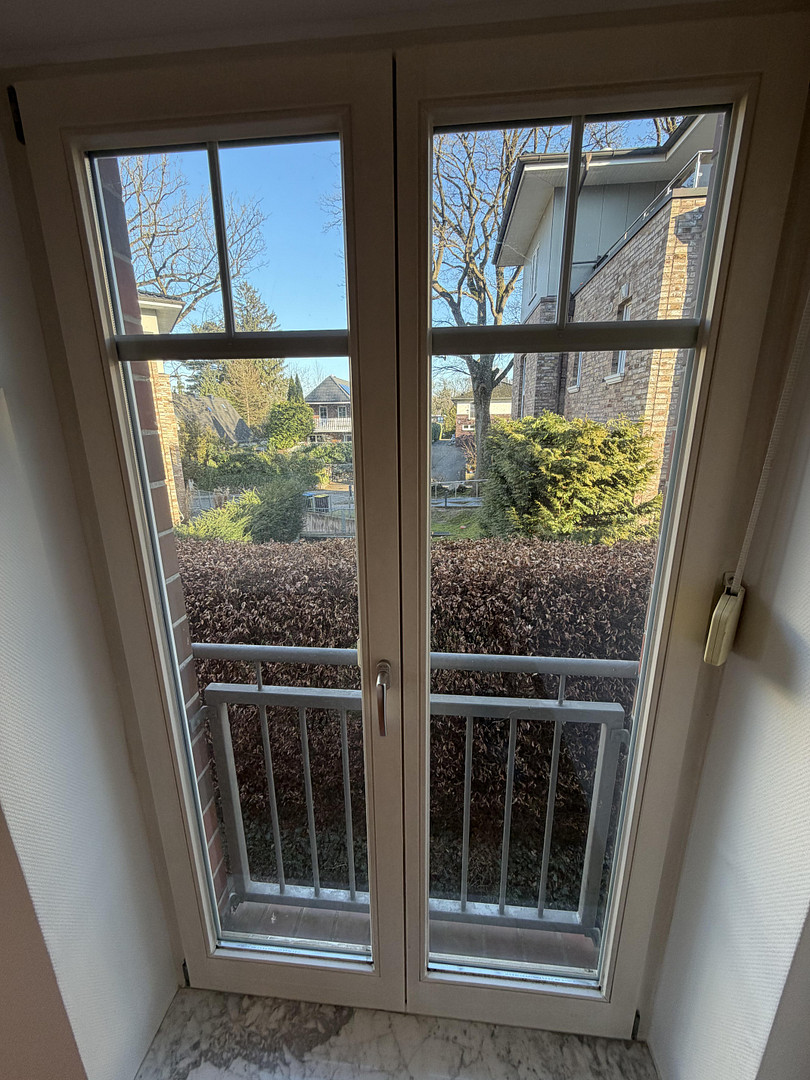
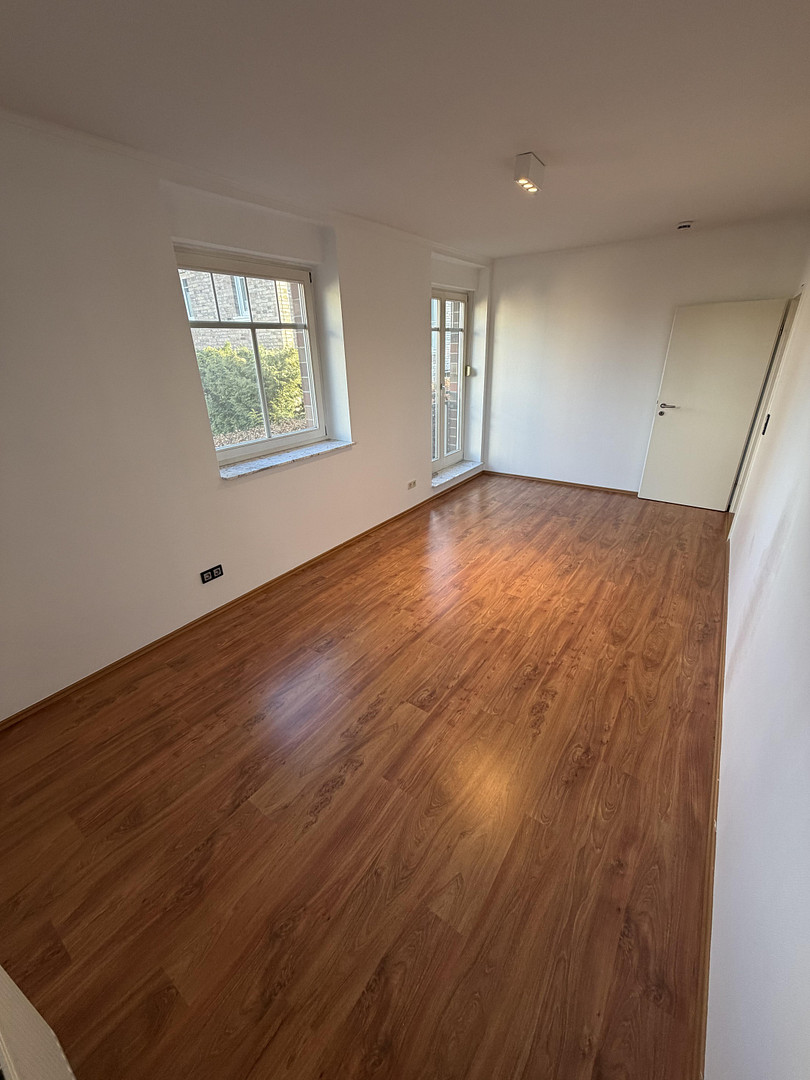
• A bedroom with two large windows and a French balcony.
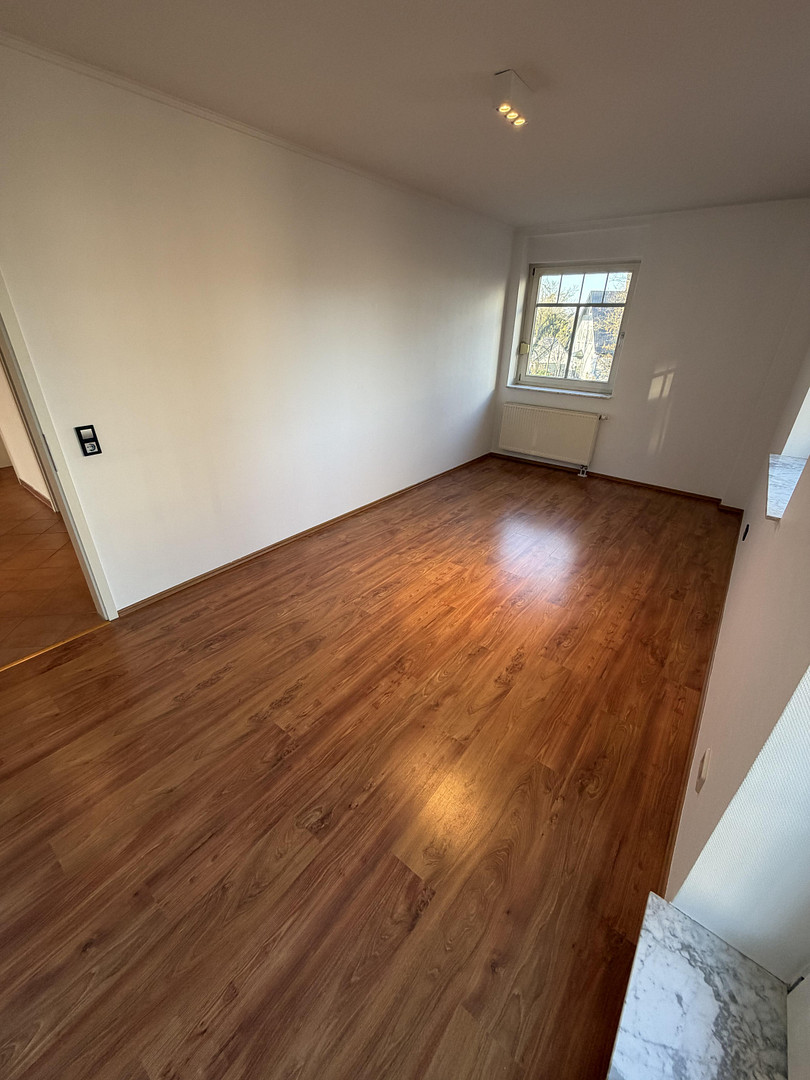
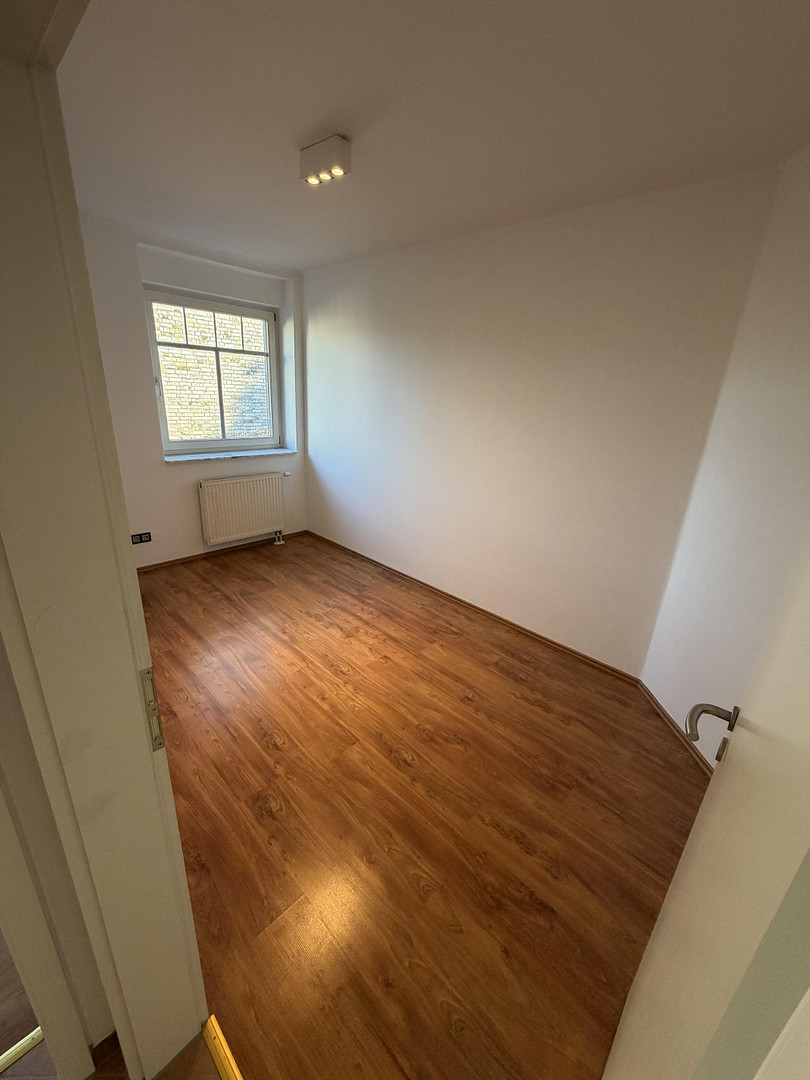
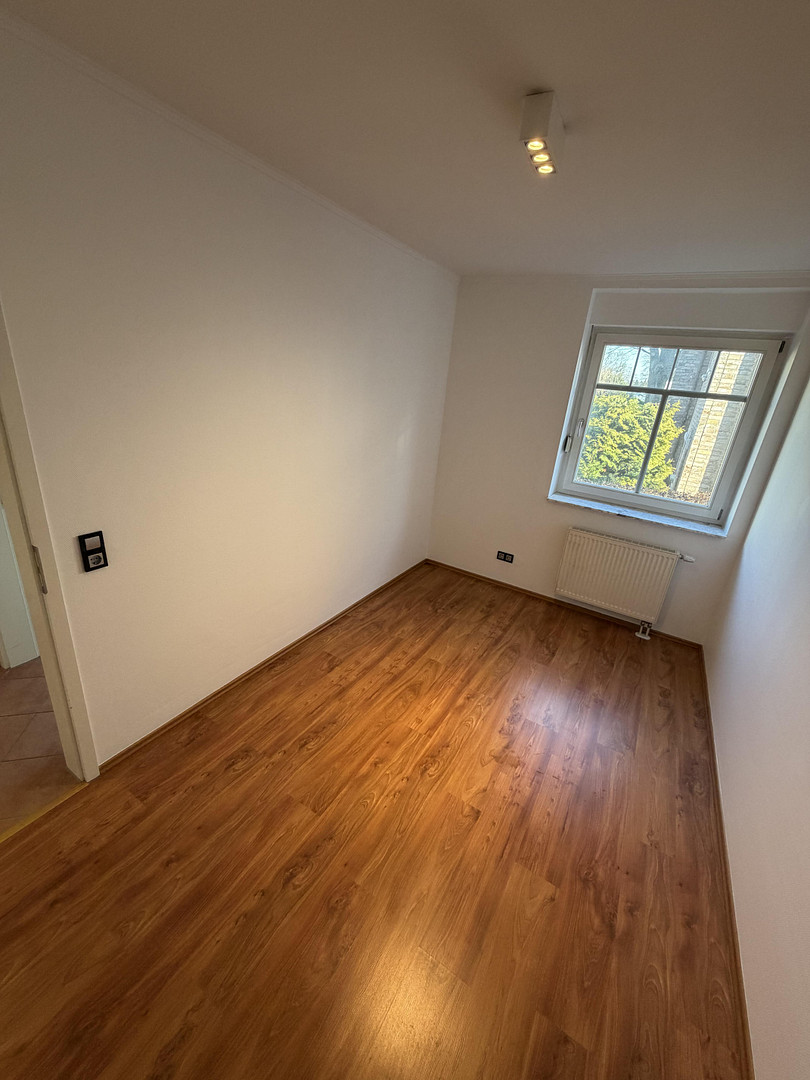
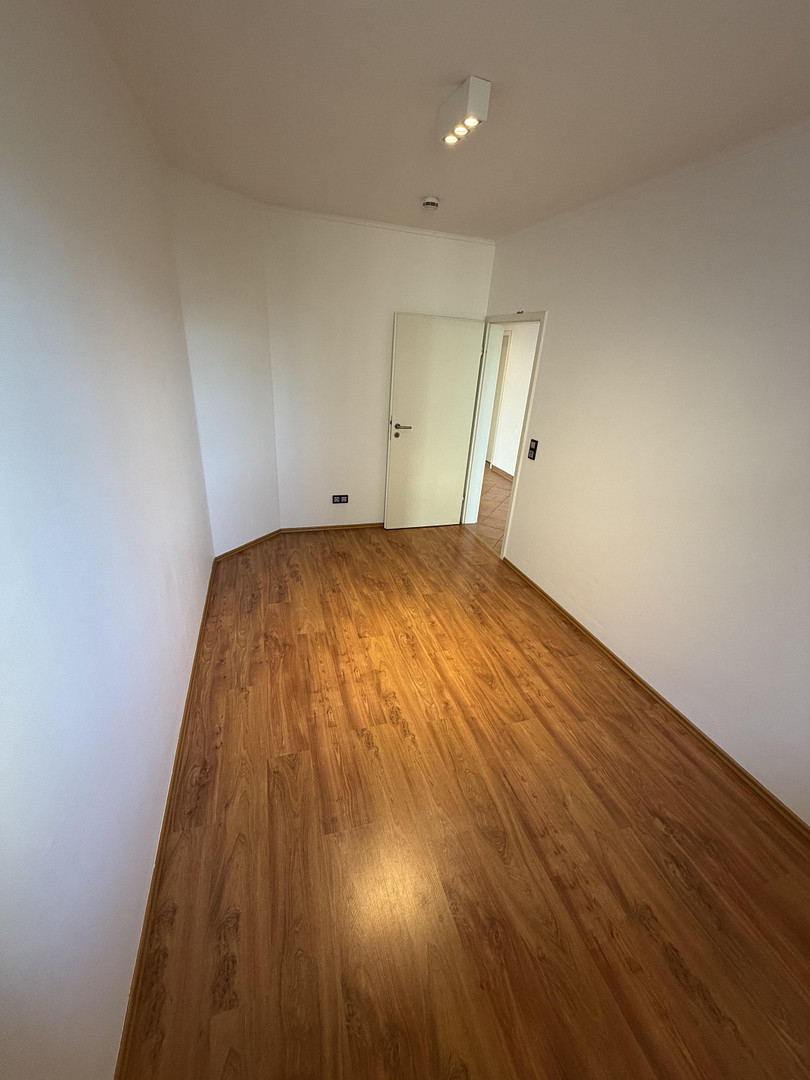
• A home office/children's room with a large window (also ideal as a guest room).
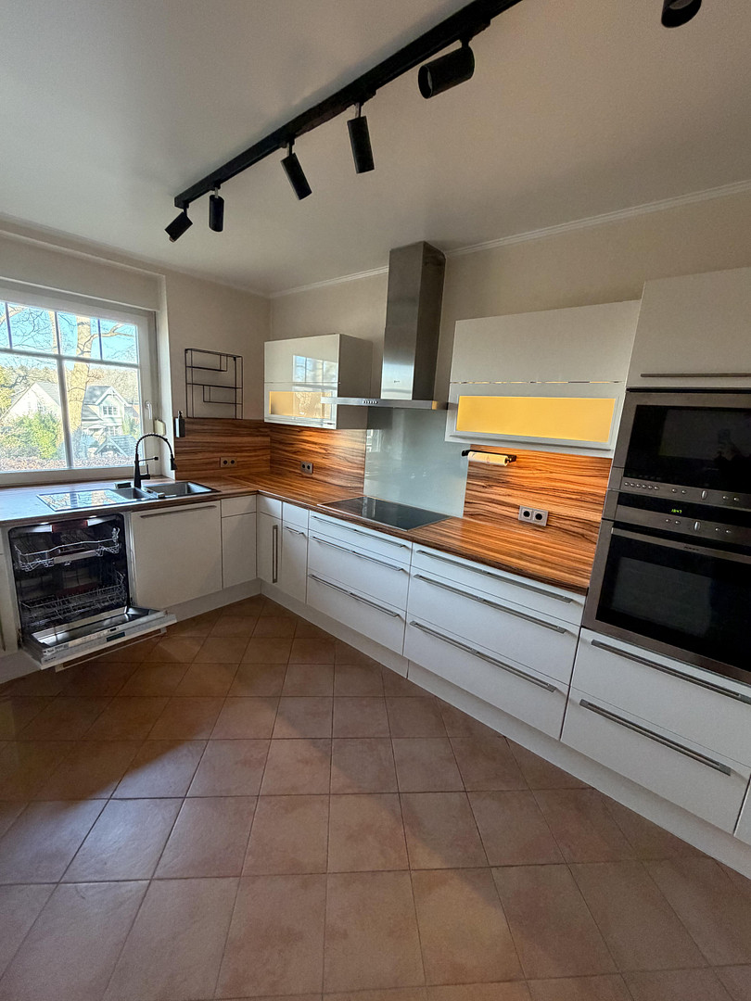
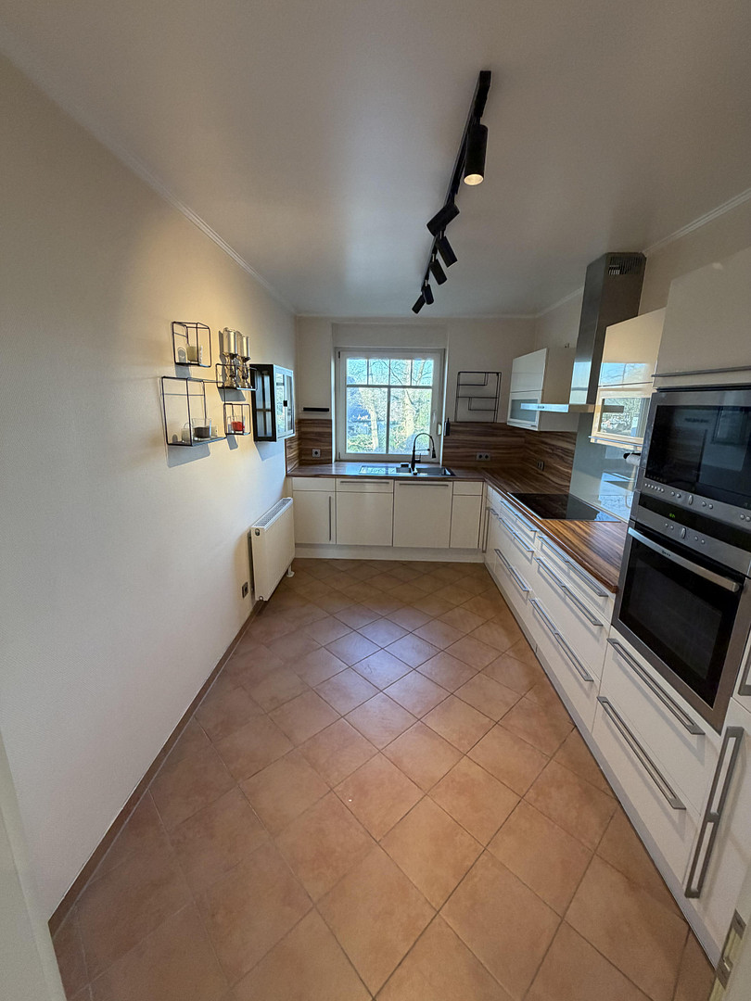
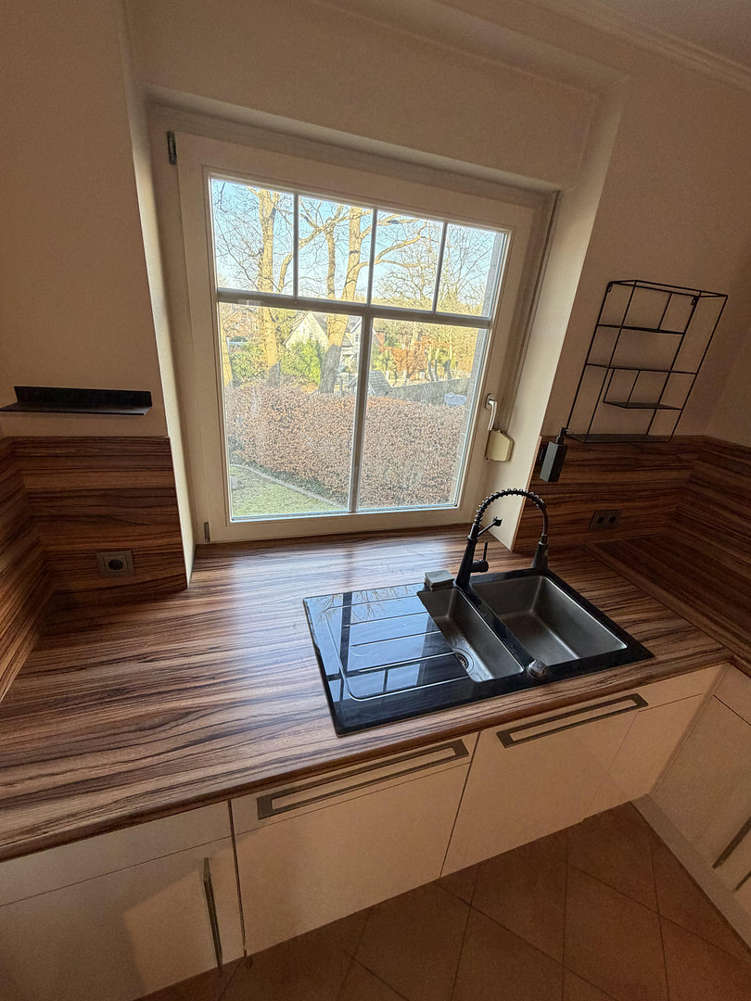
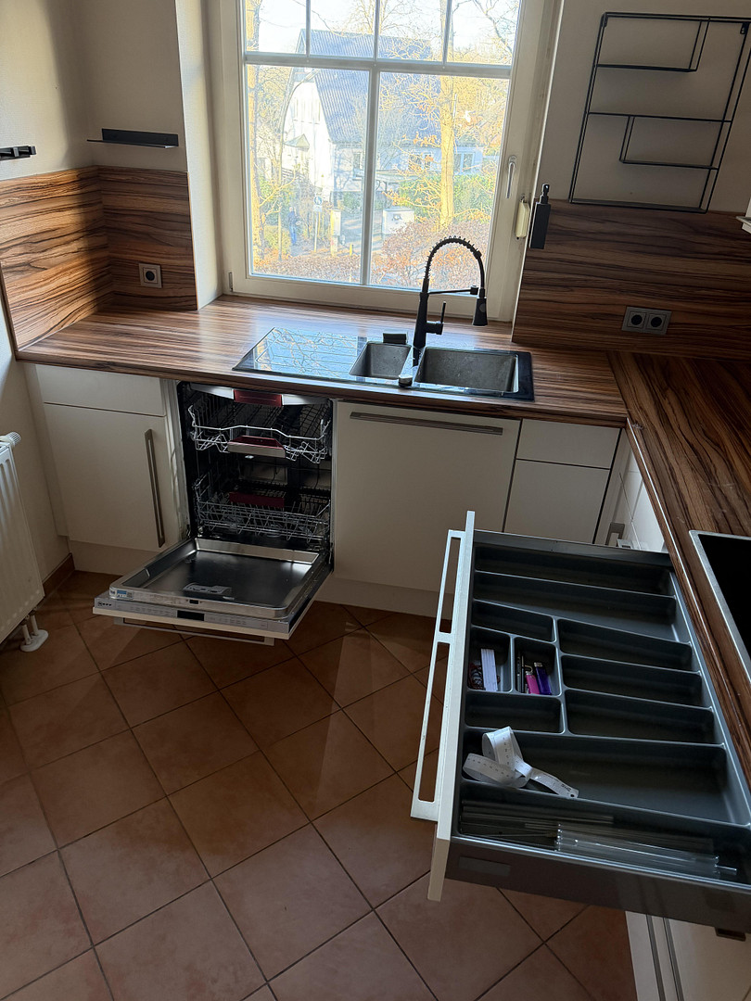
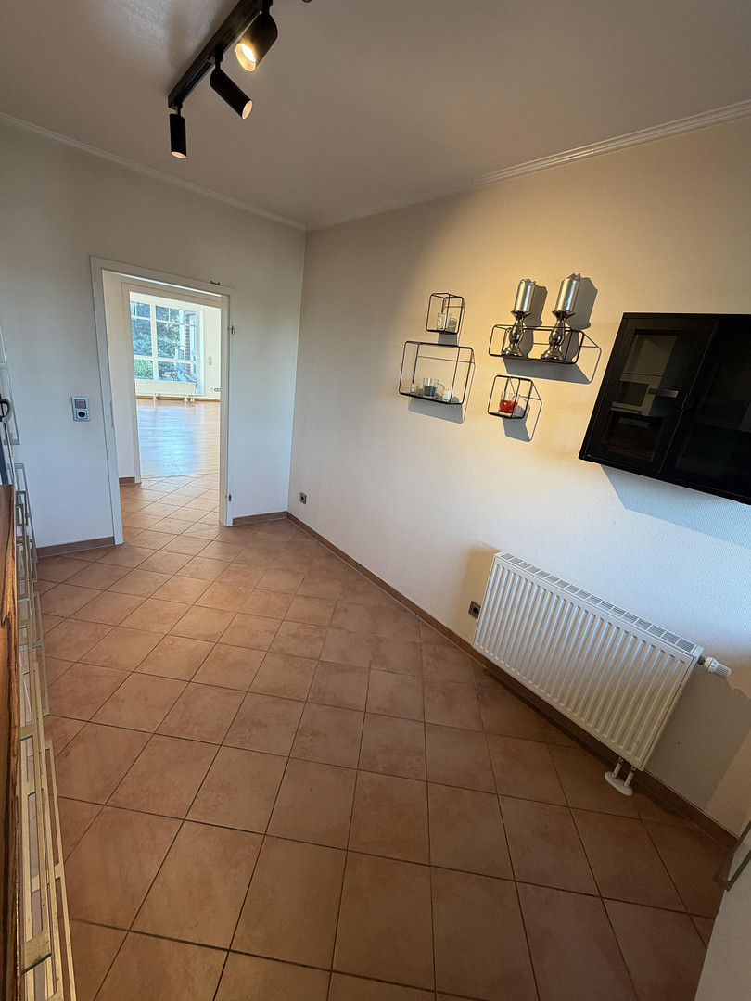
• A separate, spacious kitchen.
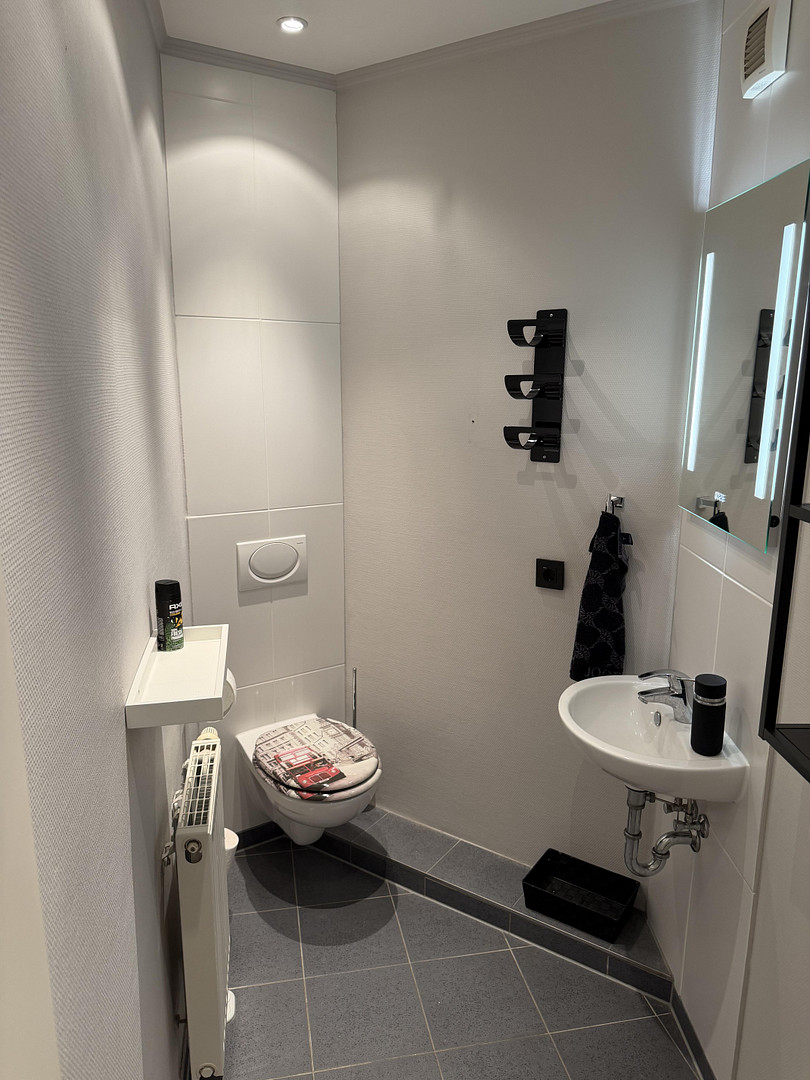
• A modern guest bathroom.
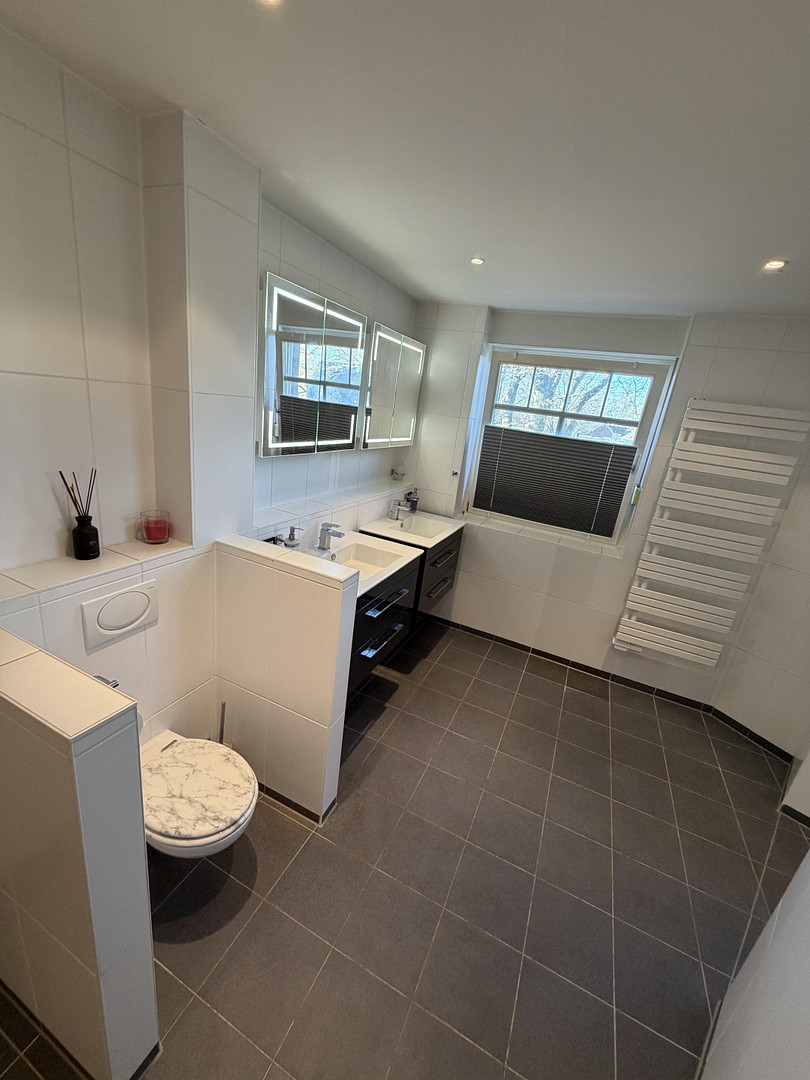
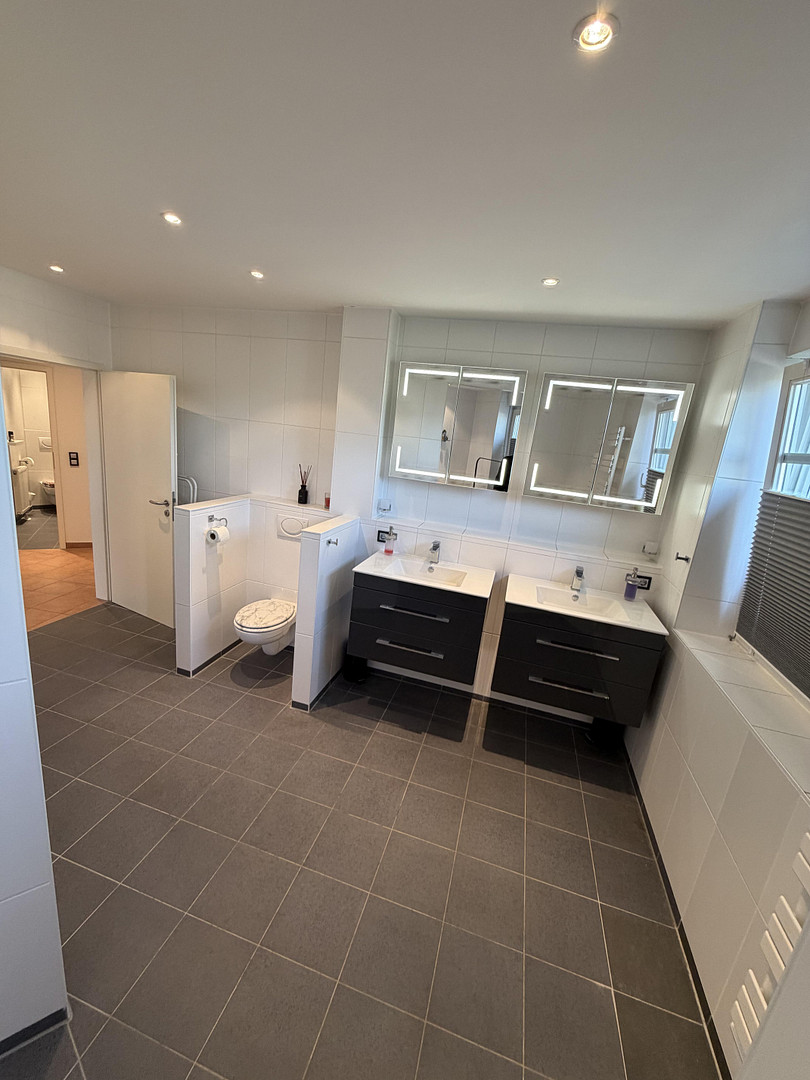
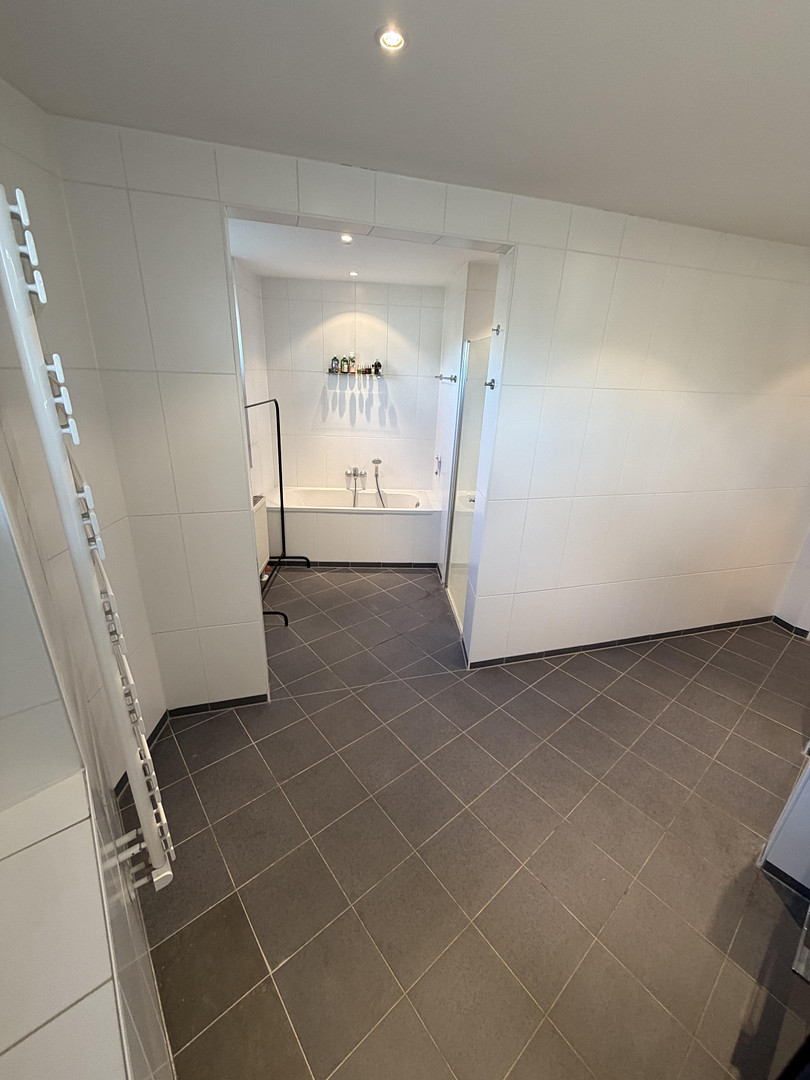
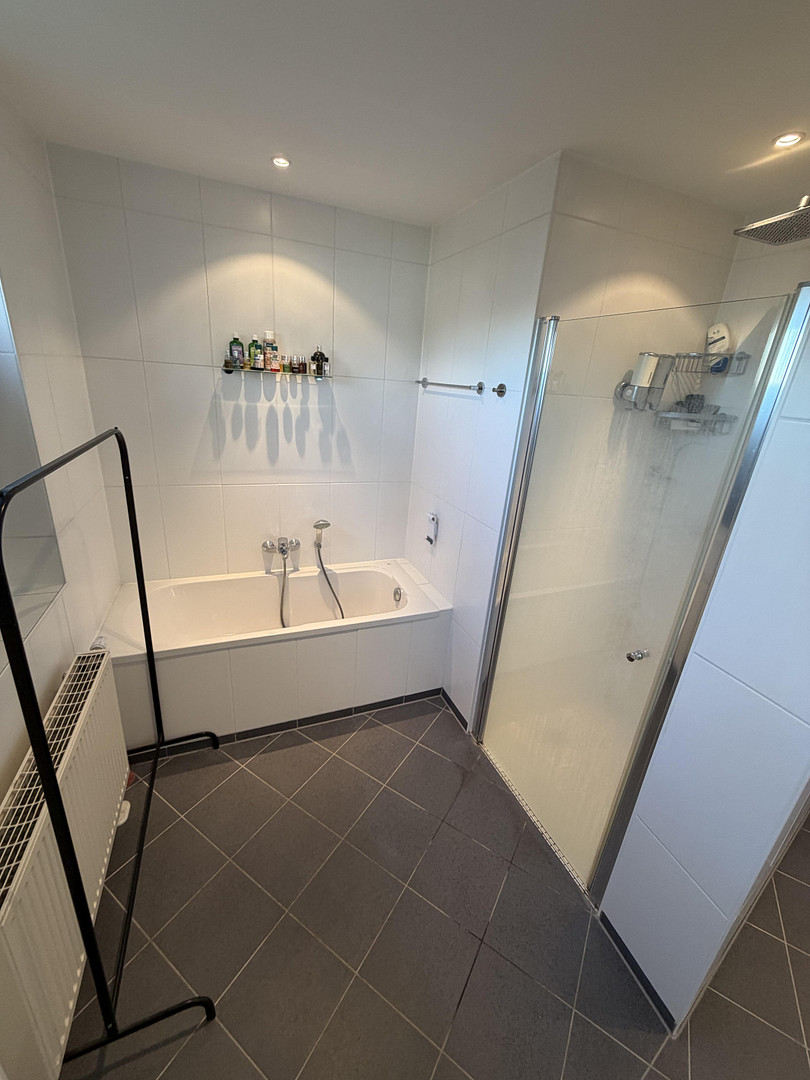
• A large master bathroom with two windows, double sinks, a mirror and cabinets, a large rain shower, and an additional bathtub.
(Thanks to its size, there is also plenty of space to easily place a clothes drying rack.)
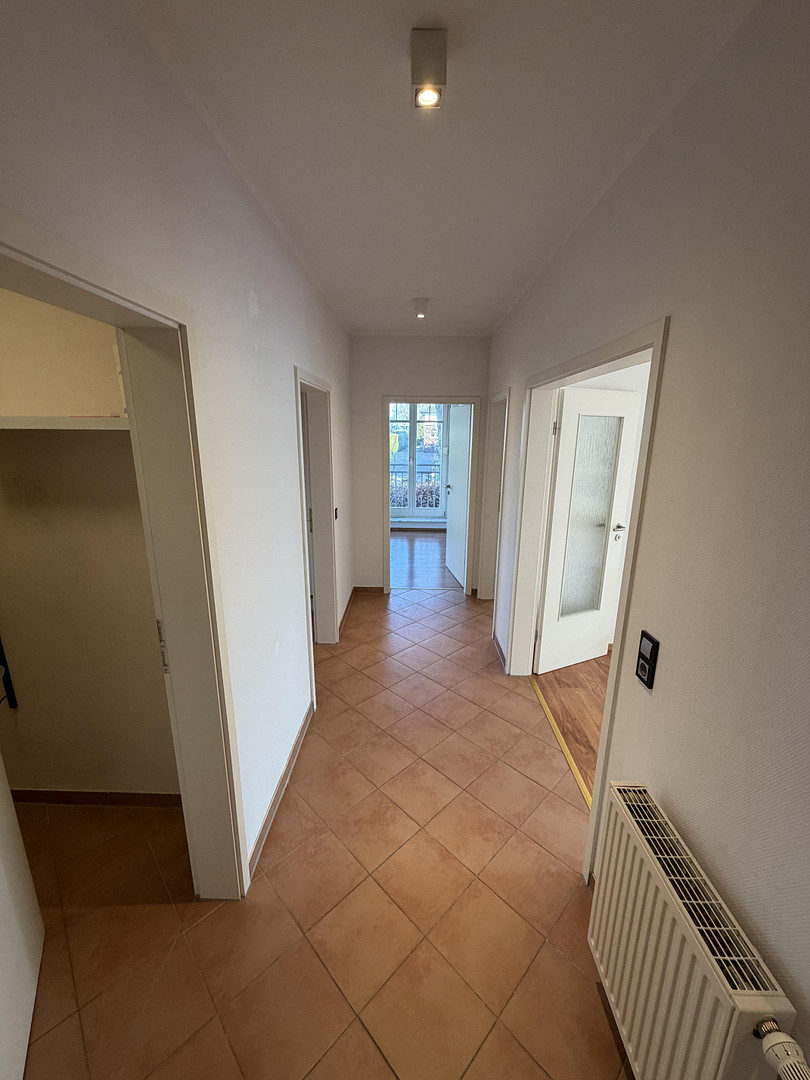
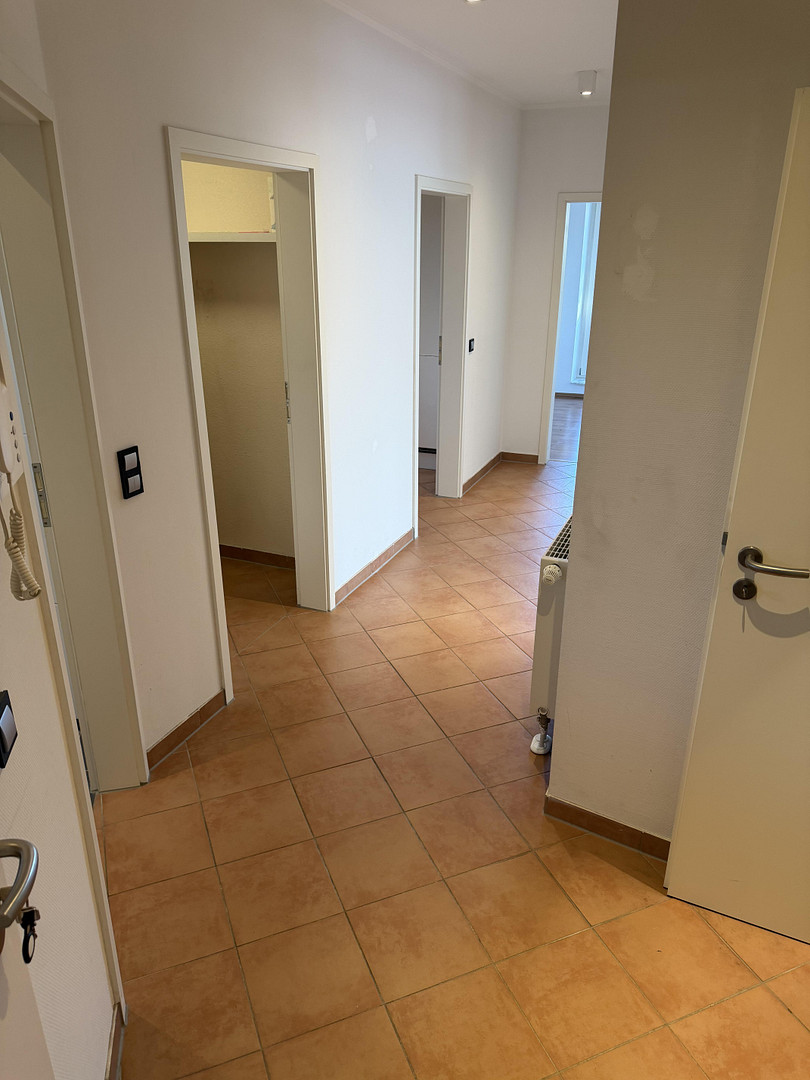
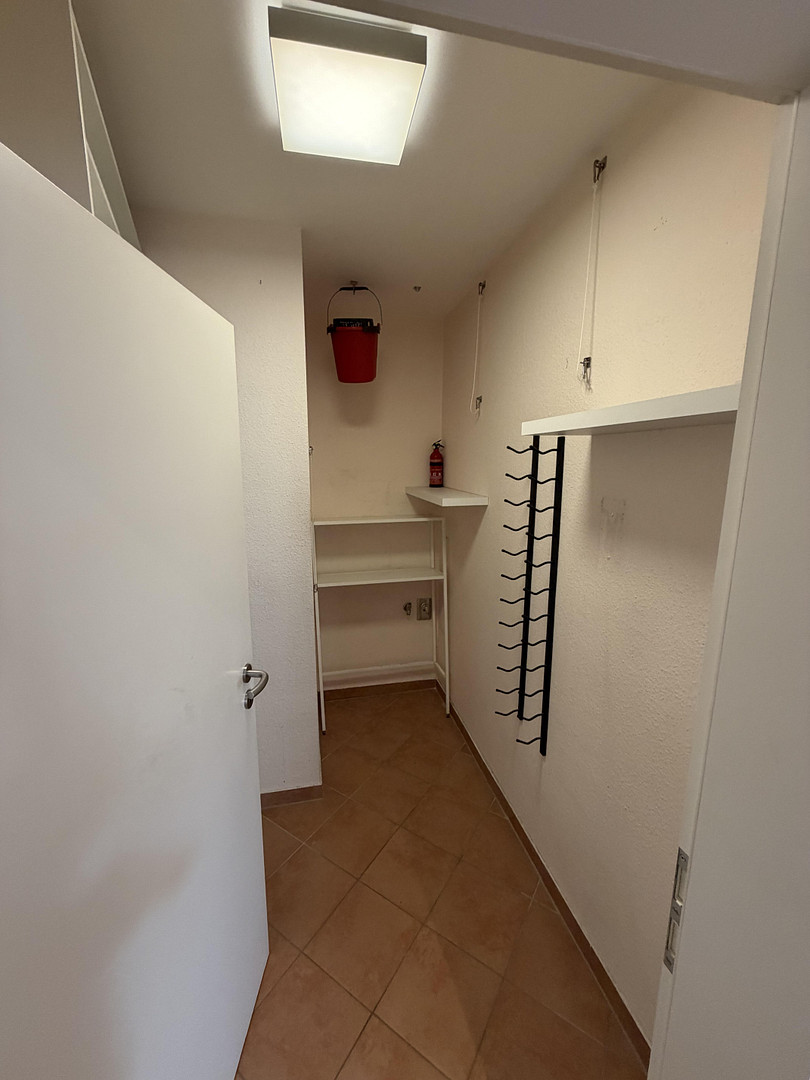
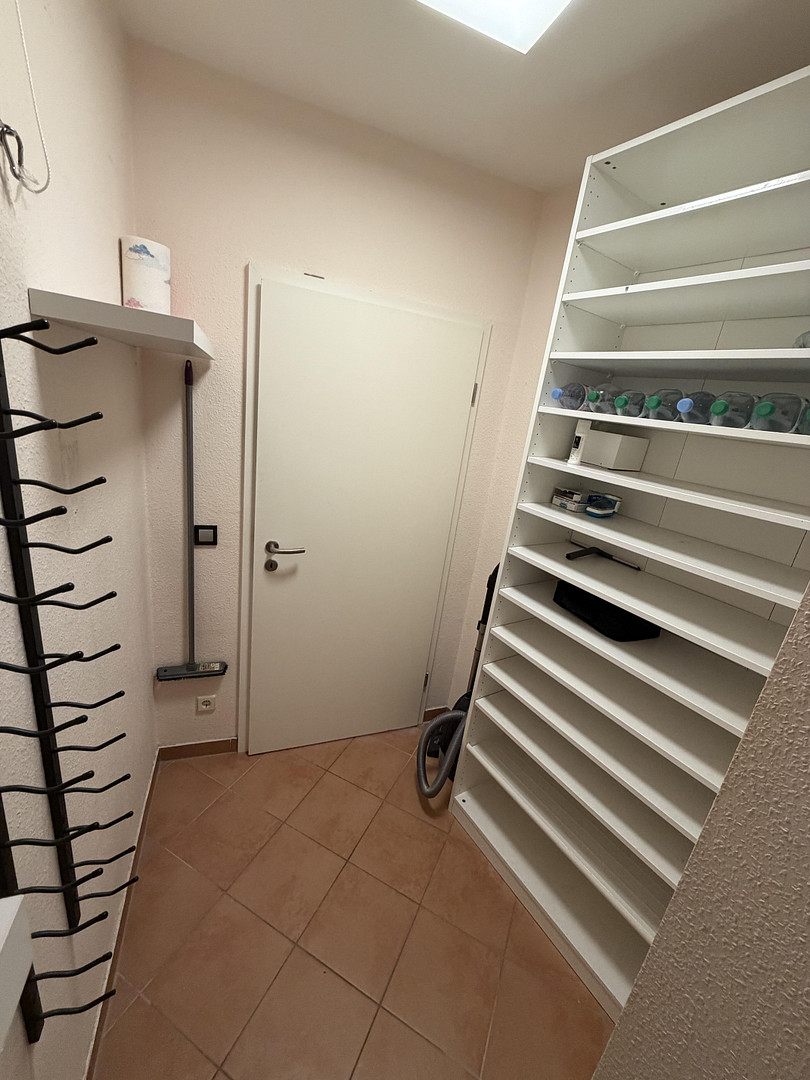
Another advantage is the additional utility room with connections for a washing machine and dryer. This space has been cleverly designed: a built-in shoe cabinet and ample storage space provide room for everything you want to store quickly in your daily life (vacuum cleaner, supplies, household items, etc.). In the hallway, a wardrobe in a recessed area completes the clean and organized impression. High-quality kitchen
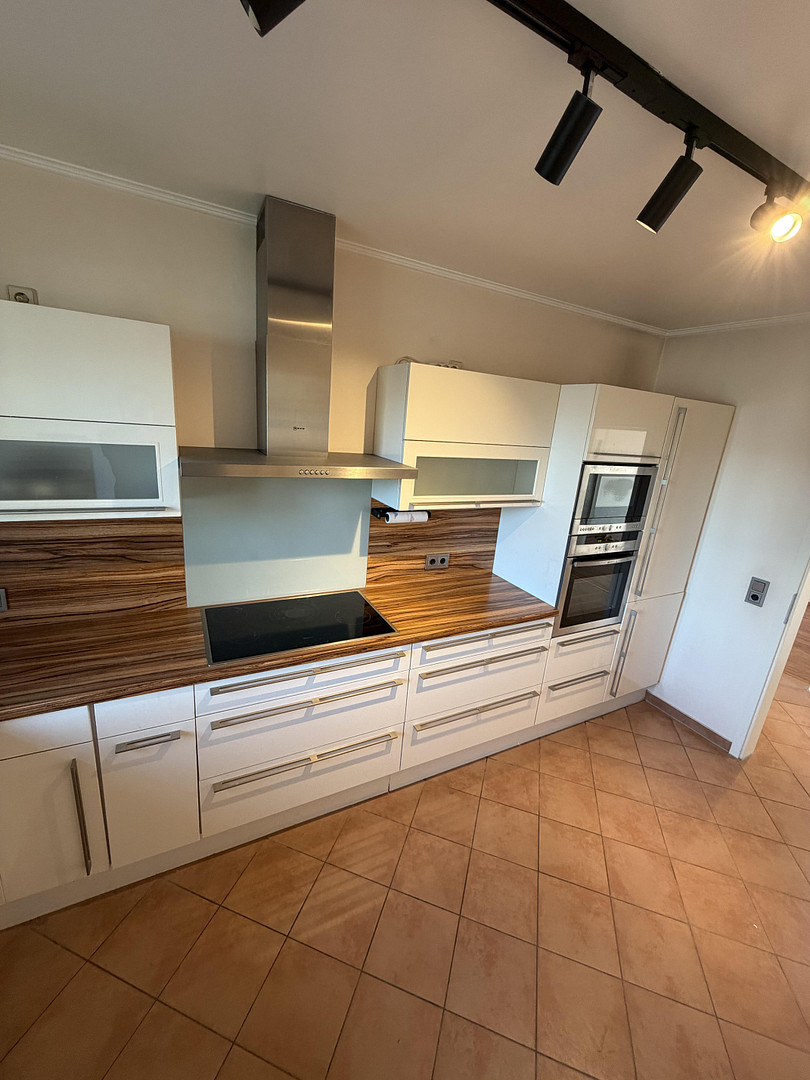
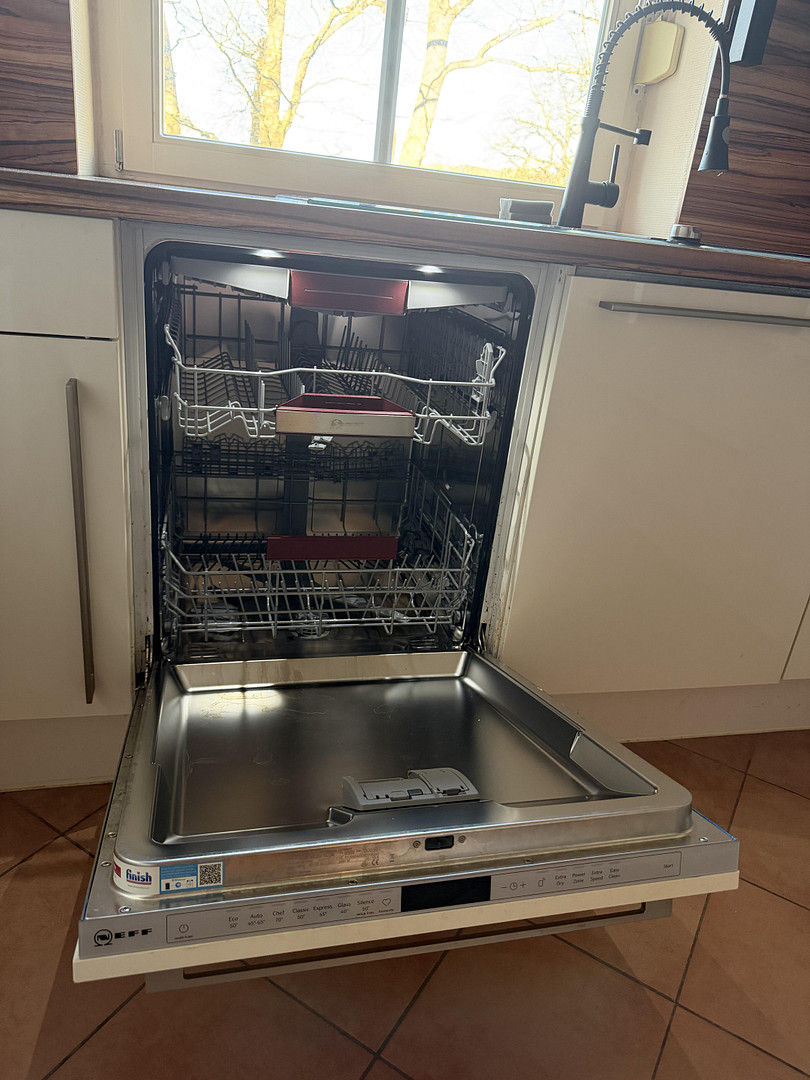
The kitchen is designed as a separate room and is fully equipped with high-quality NEFF appliances, including:
• Induction cooktop
• Built-in microwave
• Built-in oven
• Refrigerator/freezer combination
• New dishwasher In addition, the property offers:
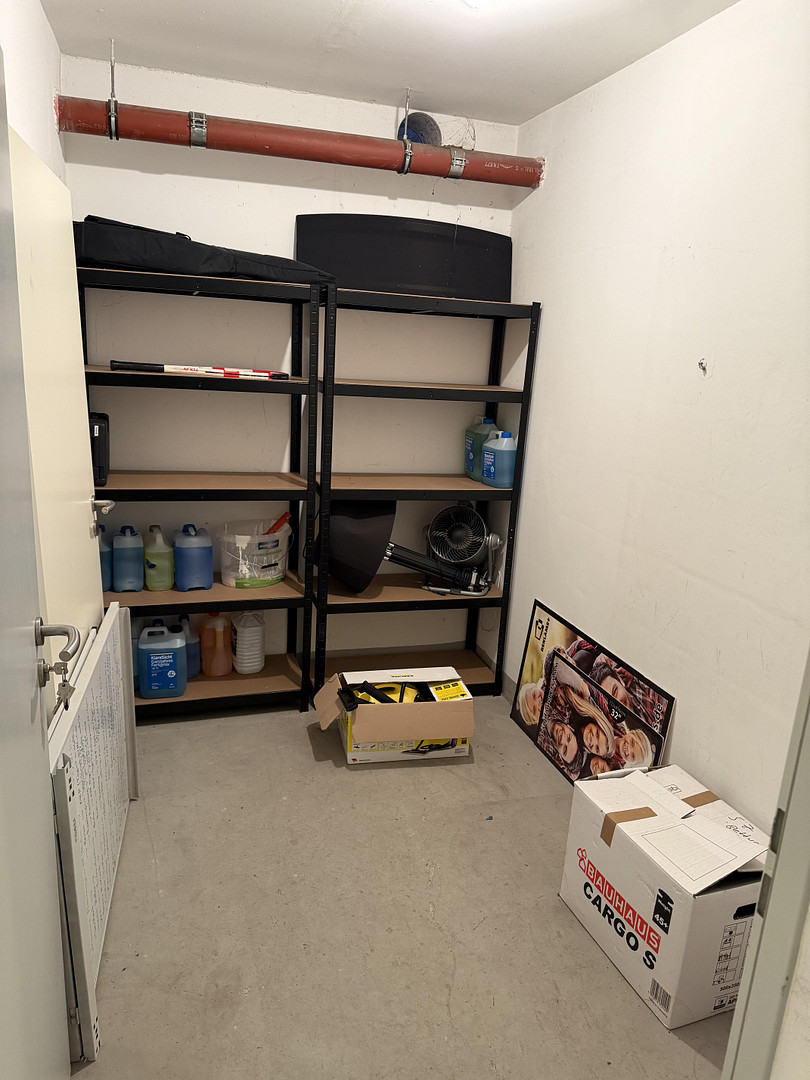
• A large, lockable basement storage room with electricity, lighting, and ventilation via a window (all dry).
• A separate bicycle storage room.
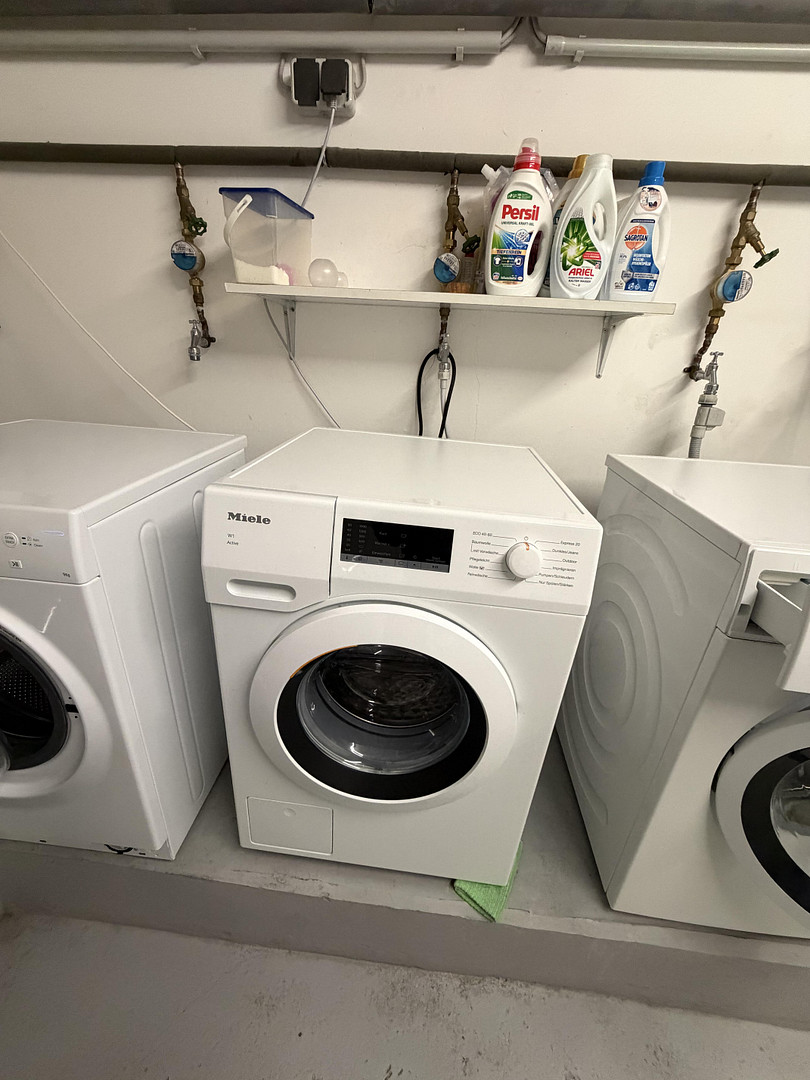
• A laundry room with separate water and electricity connections.
Virtual Tour:
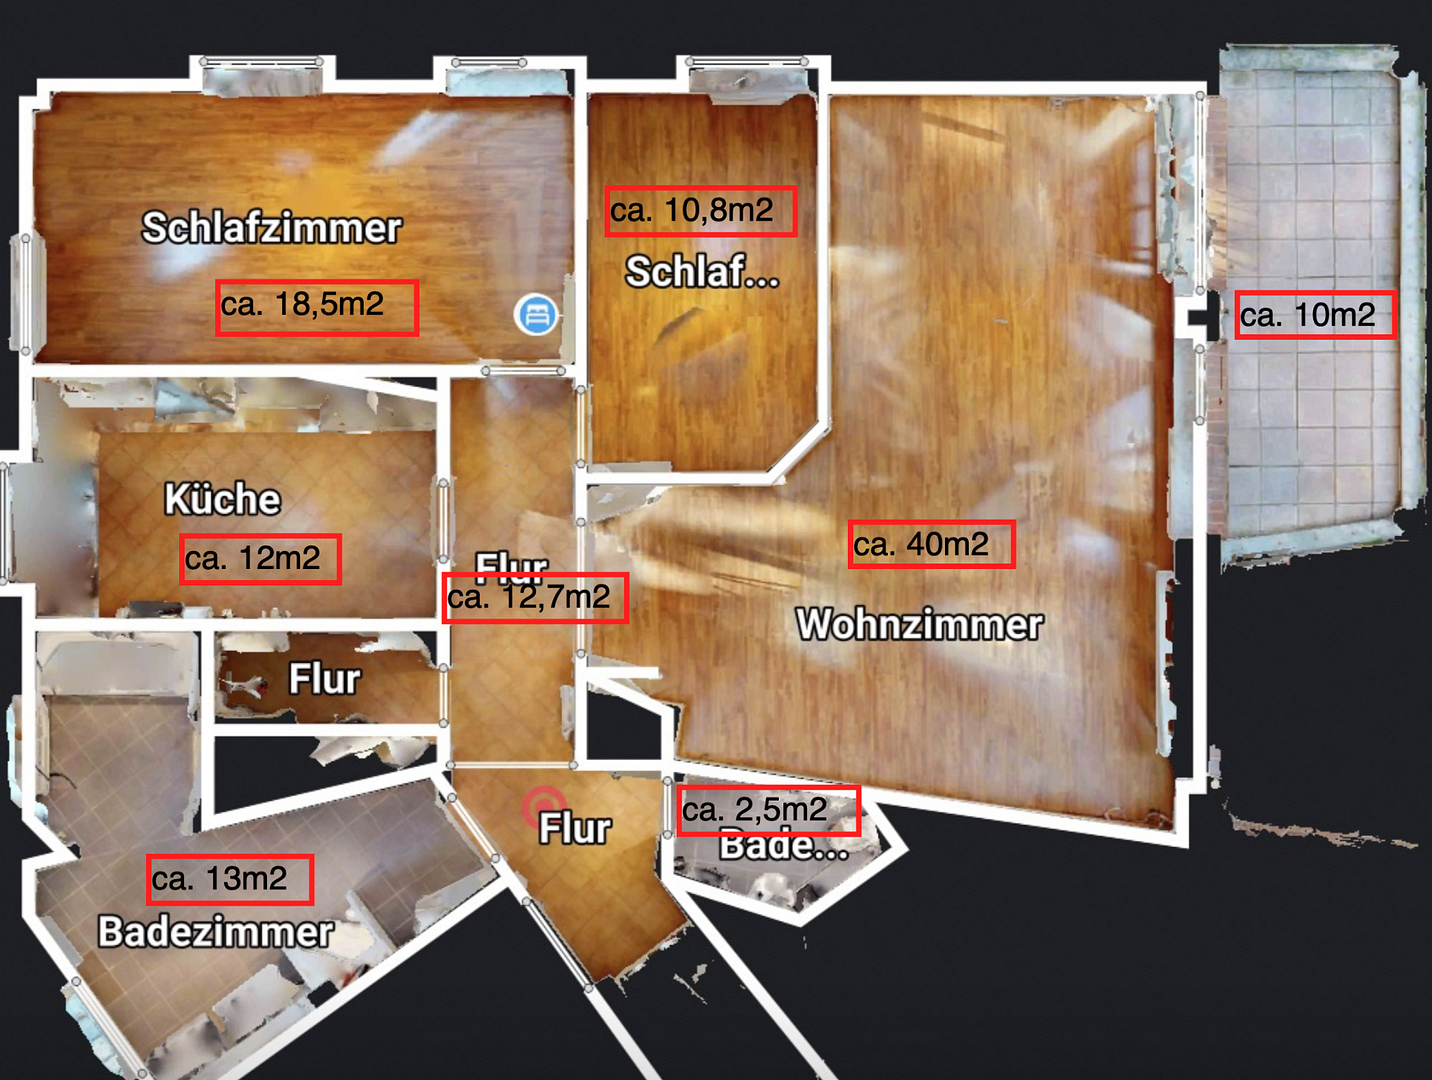
A virtual tour is included with the property details – in addition to photos and other documents, it provides a realistic impression of the apartment, including the square footage of each room. An energy performance certificate is available and shows very efficient energy consumption. The two underground parking spaces each have their own land registry entry and are being sold together with the apartment. These are included in the price.
Are you interested in this apartment?
|
Object Number
|
OM-424123
|
|
Object Class
|
Apartment
|
|
Object Type
|
Apartment
|
|
Is occupied
|
Vacant
|
|
Handover from
|
Immediately
|
Purchase price & additional costs
|
purchase price
|
677.000 €
|
|
Purchase additional costs
|
approx. 45,821 €
|
|
Total costs
|
approx. 722,820 €
|
|
HOA fee
|
524 €
|
Breakdown of Costs
* Costs for notary and land register were calculated based on the fee schedule for notaries. Assumed was the notarization of the purchase at the stated purchase price and a land charge in the amount of 80% of the purchase price. Further costs may be incurred due to activities such as land charge cancellation, notary escrow account, etc. Details of notary and land registry costs
Does this property fit my budget?
Estimated monthly rate: 2,722€
More accuracy in a few seconds:
By providing some basic information, the estimated monthly rate is calculated individually for you. For this and for all other real estate offers on ohne-makler.net
Details
|
Condition
|
Well-kept
|
|
Level
|
2nd floor
|
|
Usable area
|
107.5 m²
|
|
Bathrooms (number)
|
2
|
|
Bedrooms (number)
|
1
|
|
Number of underground garages
|
2
|
|
Flooring
|
Laminate, Tiles
|
|
Heating
|
Central heating
|
|
Year of construction
|
2004
|
|
Equipment
|
Balcony, Garden, Basement, Elevator, Full bath, Shower bath, Fitted kitchen, Guest toilet, Barrier-free
|
|
Infrastructure
|
Pharmacy, Grocery discount, General practitioner, Kindergarten, Primary school, Secondary school, Middle school, High school, Public transport
|
Information on equipment
Completely barrier-free: stepless access, elevator from the underground garage to the apartment
-2 underground parking spaces (included in the purchase price), separate land register entries, electric garage door (remote control)
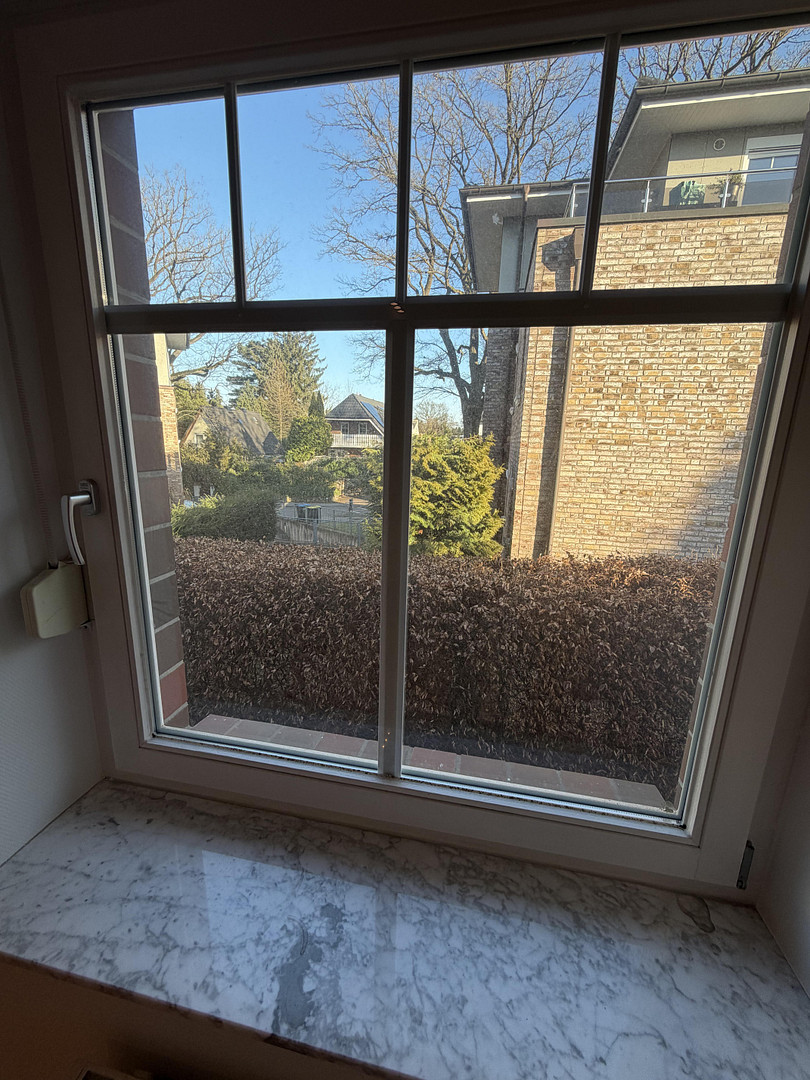
-Very bright apartment, garden-oriented with a quiet view of the greenery
-Large southwest-facing balcony, ideal for sun in the afternoon/evening
-Panel doors as elegant entrance to the living room
Floor-to-ceiling windows in the living area, electric shutters
-All rooms with roller shutters - complete darkening possible
-Large living room with option to divide into two areas/rooms
-Bedroom with French balcony and two large windows
-Office/children's room with large window
-Main bathroom: 2 windows, double washbasin, mirror/base units, rain shower + bathtub
-Guest bathroom (modern and chic)
-Storage room with WM/dryer connections, additional shoe/storage system
-Fitted kitchen with high-quality NEFF appliances (induction, oven, microwave, fridge/freezer, new dishwasher)
-Large lockable cellar compartment with electricity & light
-Bicycle cellar and separate laundry room with its own water/electricity connection for the apartment
Very well-kept house with only 6 owners (no tenants)
Location
The apartment is located in Hamburg-Sasel – a quiet, green area with excellent infrastructure, situated close to Saseler Chaussee and the Hainesch/Iland nature reserve. Everything you need for daily life is easily accessible (distances are approximate, measured in a straight line or within the immediate vicinity).
Daily necessities – quick and convenient:
• EDEKA, Bio-Company, ALDI (supermarkets): approximately 520 meters (≈8 minutes walking)
• Apotheke am Frahmredder (pharmacy): approximately 580 meters (≈6 minutes walking)
• Rohlfs, Michely (bakery): approximately 590 meters (≈8 minutes walking)
• Town center / Saseler Markt (e.g., Saseler Markt 2): approximately 700 meters (≈8 minutes walking)
Public transportation & connections:
• Bus stop Stadtbahnstraße (center): approximately 250 meters (≈3 minutes walking)
• S-Bahn (suburban train) station Poppenbüttel, S1 line to the airport/main train station and city center: approximately 1.2 km (≈12 minutes walking)
Family & daily life:
• Kita Saseler Park (daycare): approximately 450 meters
• Schule Redder (school): approximately 350 meters
Healthcare:
• Doctor/medical services in the immediate vicinity: approximately 70 meters
Location Check
Energy
|
Energy efficiency class
|
C
|
|
Energy certificate type
|
Demand certificate
|
|
Main energy source
|
Gas
|
|
Final energy demand
|
76.00 kWh/(m²a)
|
Miscellaneous
Topic portals
Send a message directly to the seller
Questions about this apartment? Show interest or arrange a viewing appointment?
Click here to send a message to the provider:
Offer from: Tim Hermeling

Diese Seite wurde ausgedruckt von:
https://www.ohne-makler.net/en/property/424123/