
This page was printed from:
https://www.ohne-makler.net/en/property/423708/
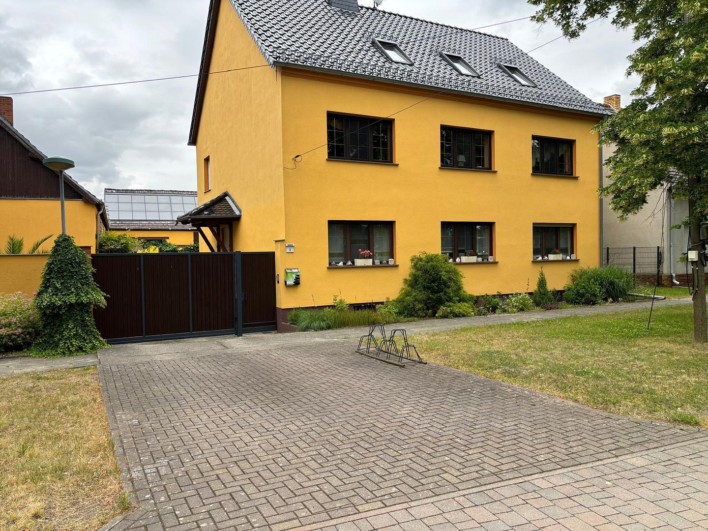
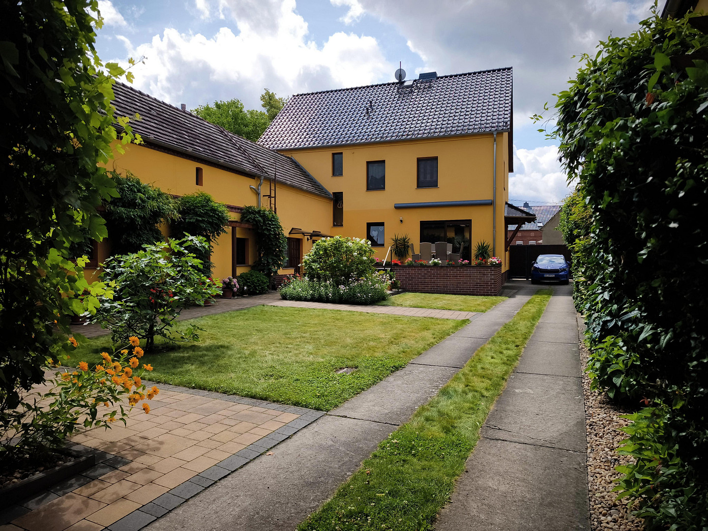
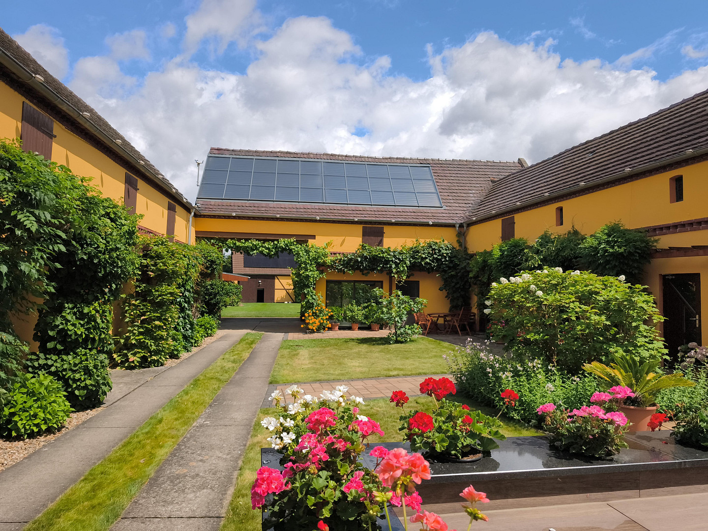
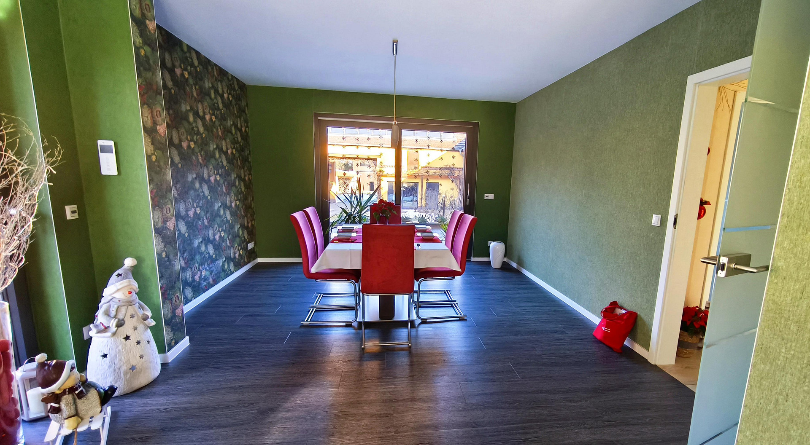
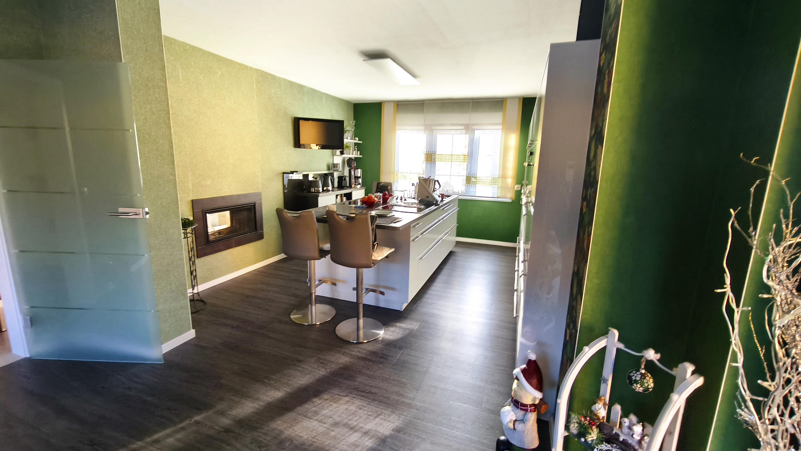
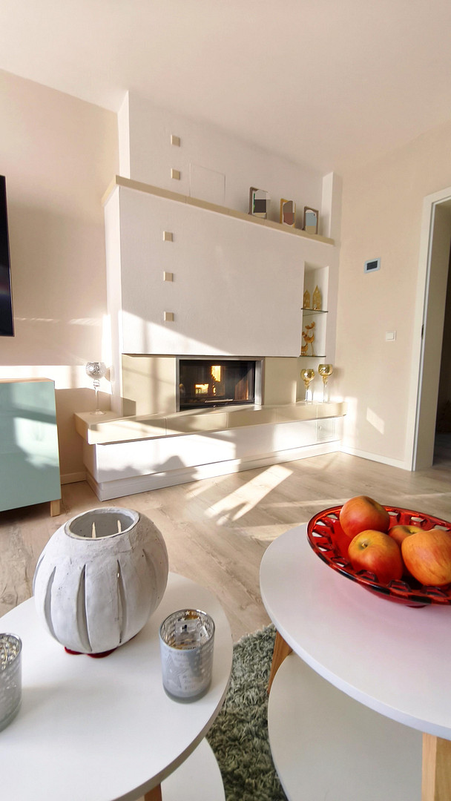
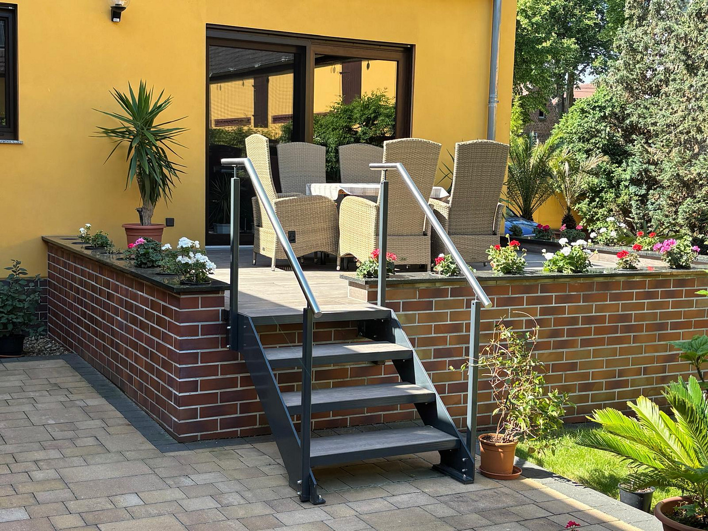
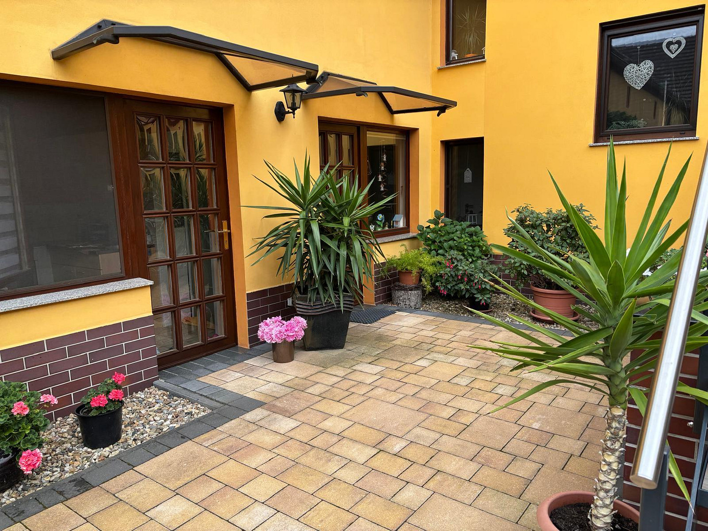
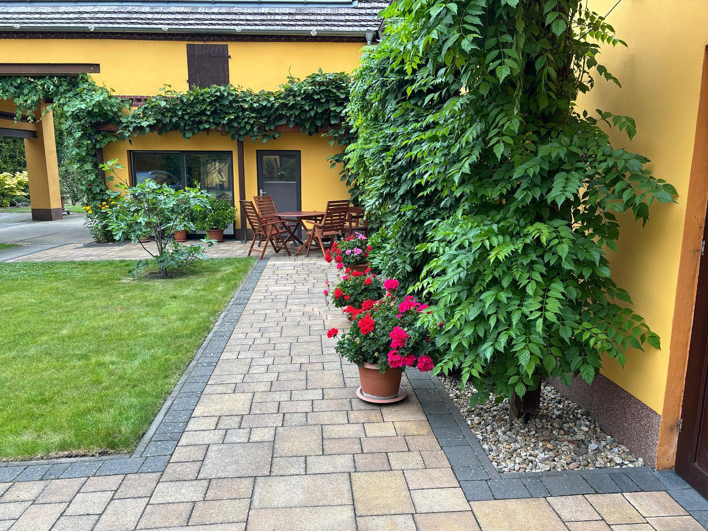
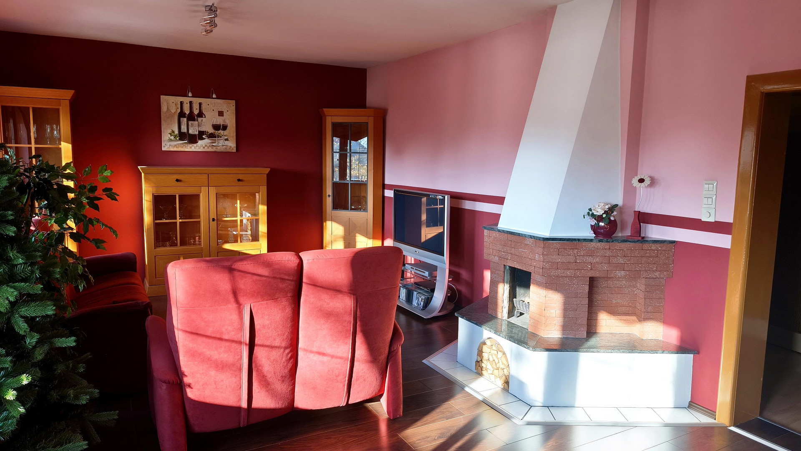
Ready-to-use courtyard property - 5,340 m² - approximately 245 m² of living space, 680 m² of usable space.
04916 Knippelsdorf – BrandenburgReady to move into, traditionally styled four-sided farmhouse in excellent condition – no renovation required, with a large plot of 5,340 m², approximately 245 m² of living space, and approximately 680 m² of usable space. The main house is currently occupied and can be moved into immediately without any construction work. Only cosmetic adjustments (painting/wallpapering) to suit personal taste would be beneficial, but are not necessary. Low primary energy consumption due to a combination of wood heating, 30 m² of solar thermal energy, and a 10 kWp photovoltaic system. An up-to-date energy performance certificate is available. The final energy consumption is 255.1 kWh/(m²·a) (efficiency class H), which reflects the current energy efficiency of the building envelope. However, thanks to the renewable energy technologies (photovoltaics, wood-fired boiler, solar thermal), the primary energy consumption is relatively low at 51.3 kWh/(m²·a), resulting in significantly reduced actual energy costs. Location: 04916 Knippelsdorf.
Property type: Renovated four-sided farmhouse.
Land area: 5,340 m²
Living space: approximately 245 m²
Usable space: approximately 680 m²
Year of construction of the main house: 1938. Why this property is attractive to different groups of buyers:
✅ Immediately available - no need for renovation or repairs.
✅ Continuously occupied and well-maintained.
✅ Technically modernized, aesthetically timelessly cared for.
✅ Large, versatile plot of land.
✅ Diverse outbuildings (commercial, crafts, storage).
✅ Low final energy demand.
✅ Strategically interesting location.
✅ Good access to infrastructure and transport.
🛠 The property is currently occupied by the owners themselves. The planned handover date is July 1, 2027, as a relocation is planned as part of a new construction project. An earlier transfer of ownership or use is possible by arrangement, provided that suitable accommodation for the owners is guaranteed until July 2027.
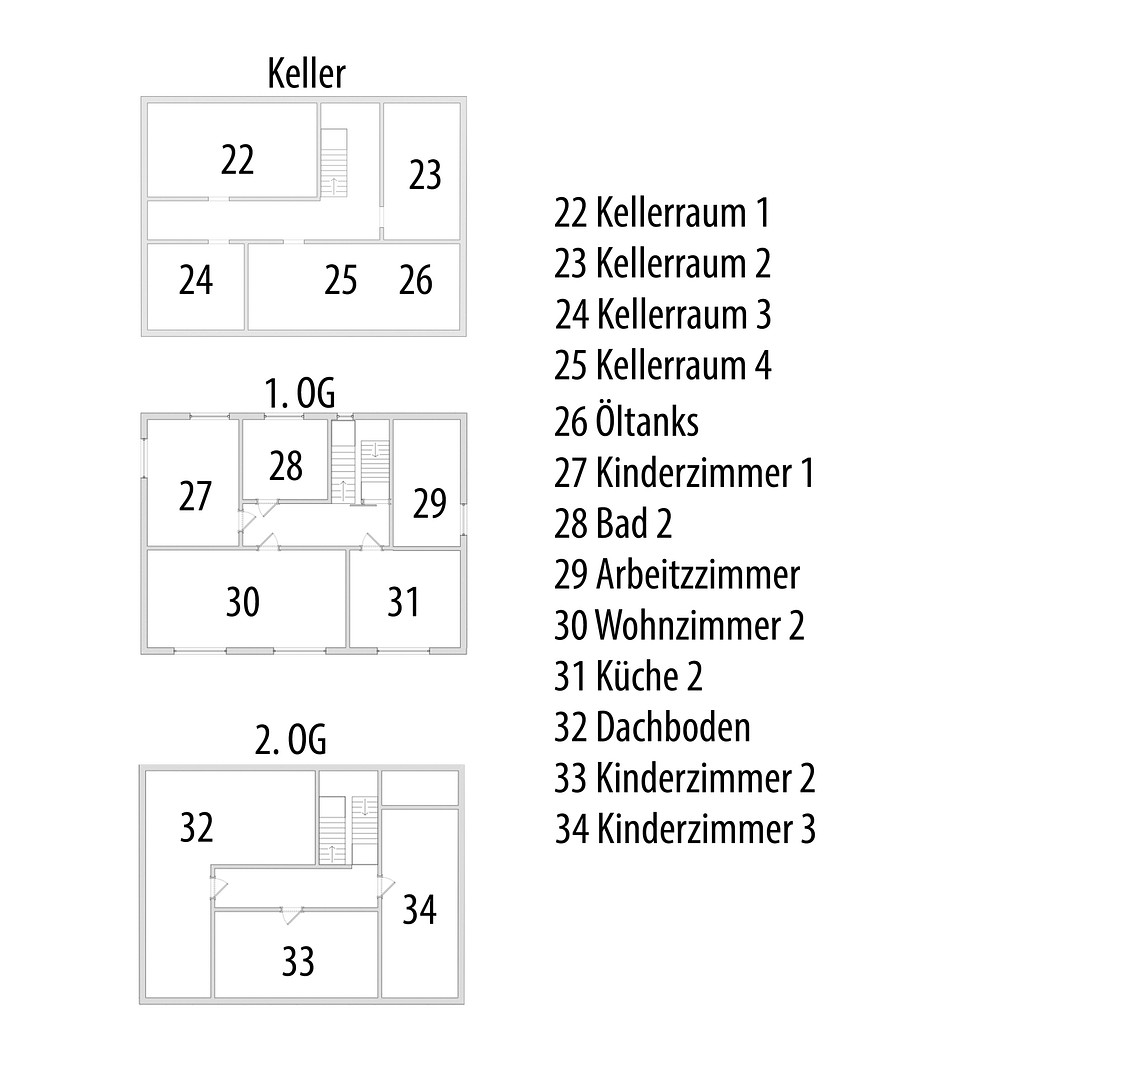
🏠 Residential building - Space and usage:
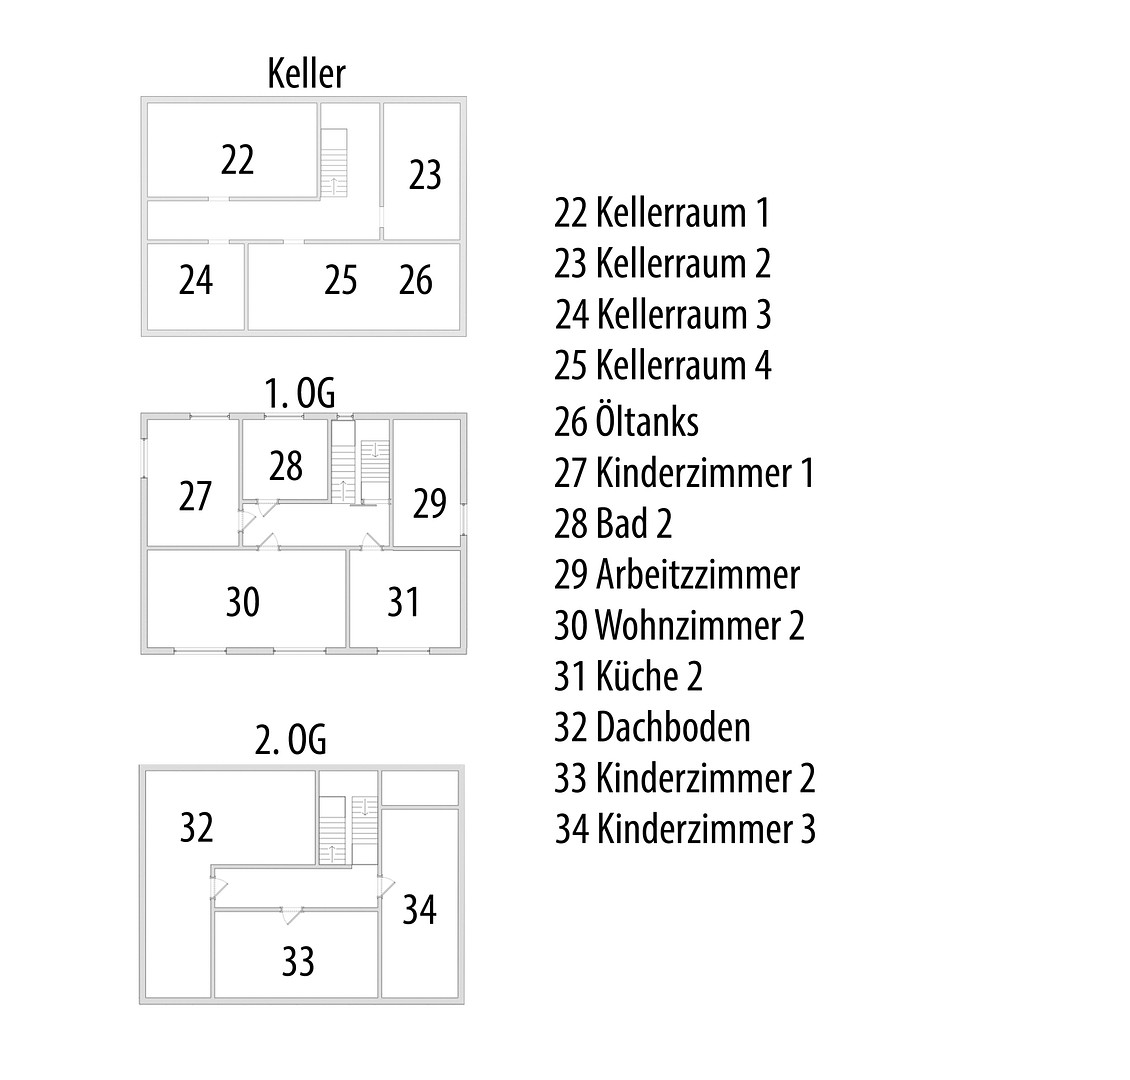
The main building has three floors and a basement. The residential building not only impresses with its size, but above all with its well-maintained and habitable condition throughout all floors. All levels are fully usable, heated, and integrated into daily life.
- Ground floor: approximately 100 m²
- 1st floor: approximately 100 m²
- 2nd floor: approximately 45 m²
- Additional attic: approximately. 40 m²
- Basement: approximately 85 m²
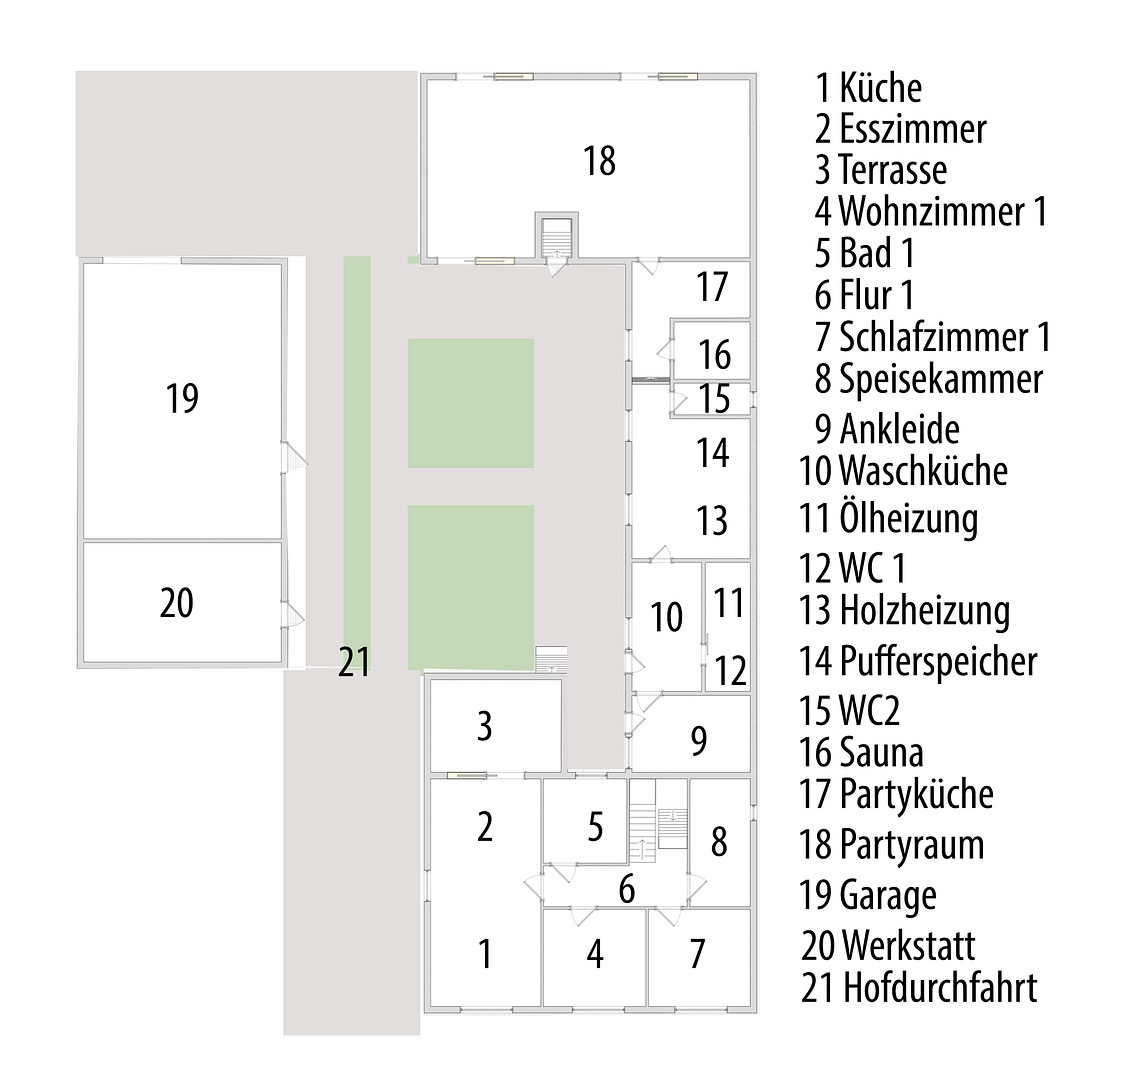
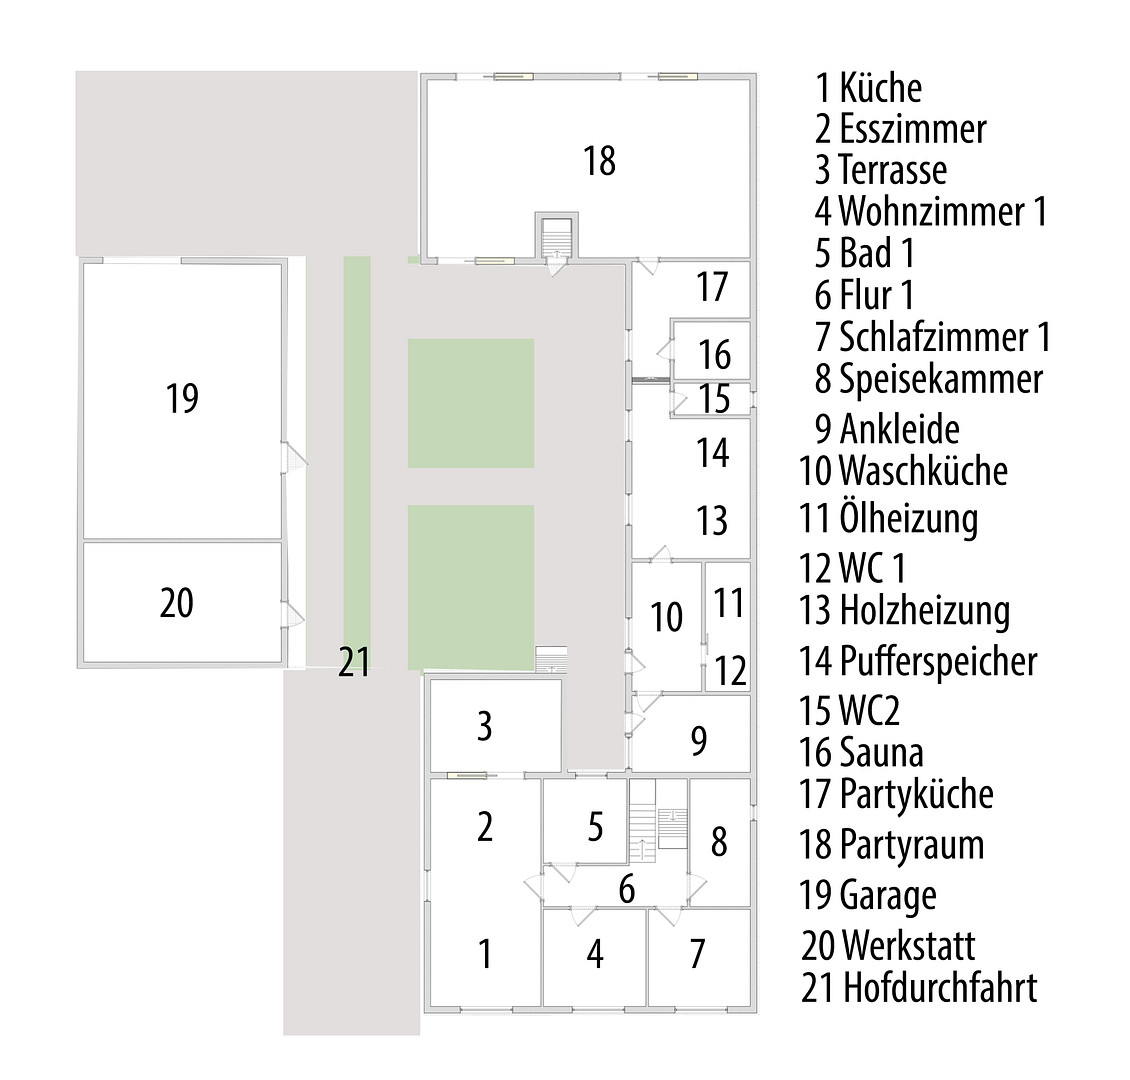
🏠 Right-hand outbuilding:
- Entrance: approximately 9 m²
- Laundry room: approximately 12 m²
- Boiler room: approximately 15 m² including a 3,500-liter buffer tank for the heating system
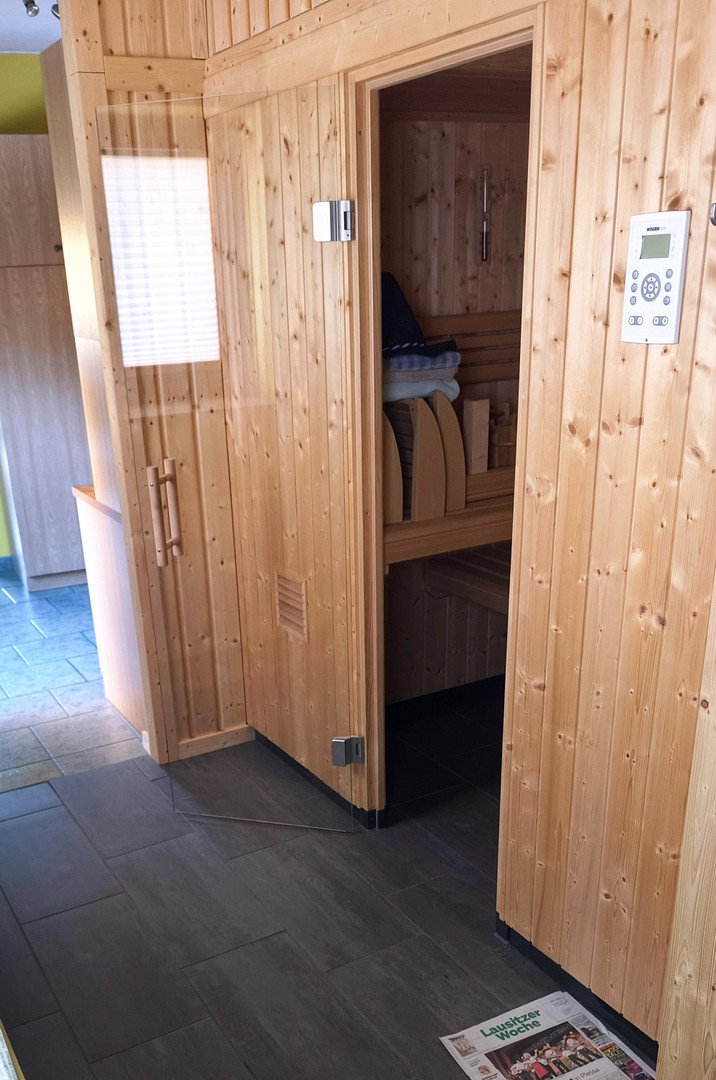
- Sauna: 4 m²
- Party kitchen: approximately 9 m²
- Large attic: approximately 50 m²
🏠 Rear outbuilding:
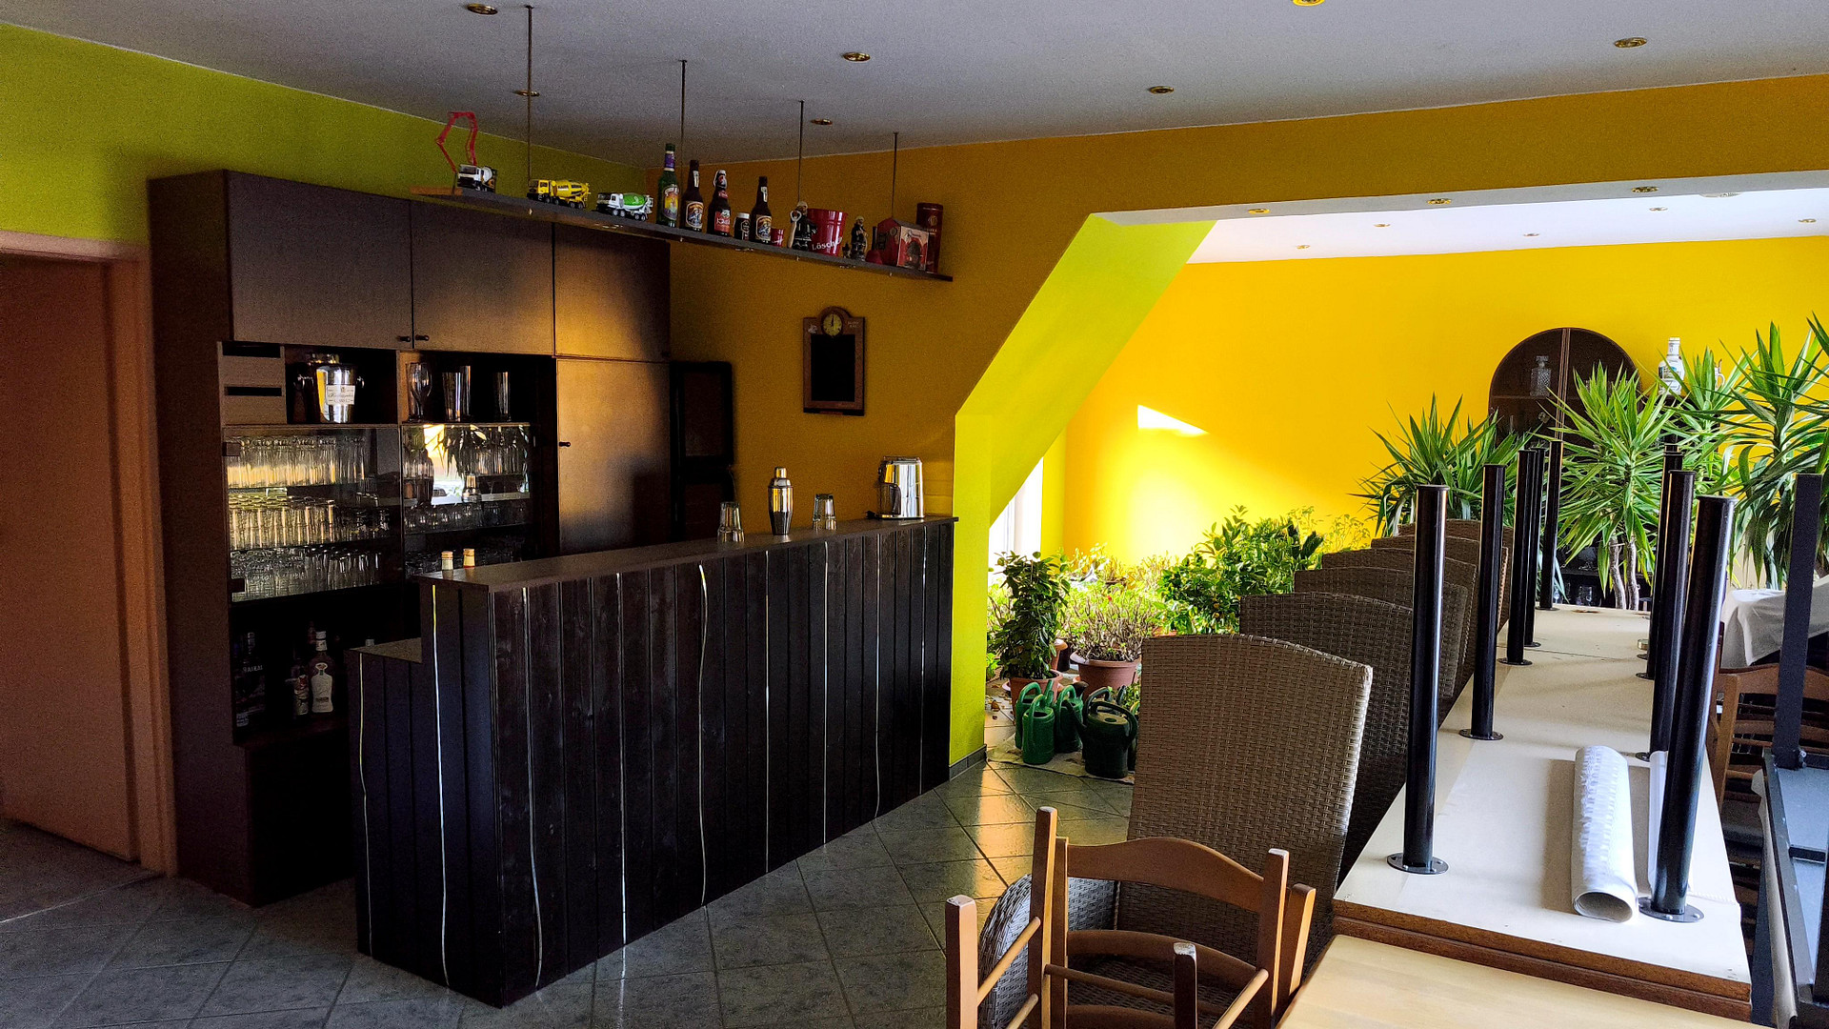
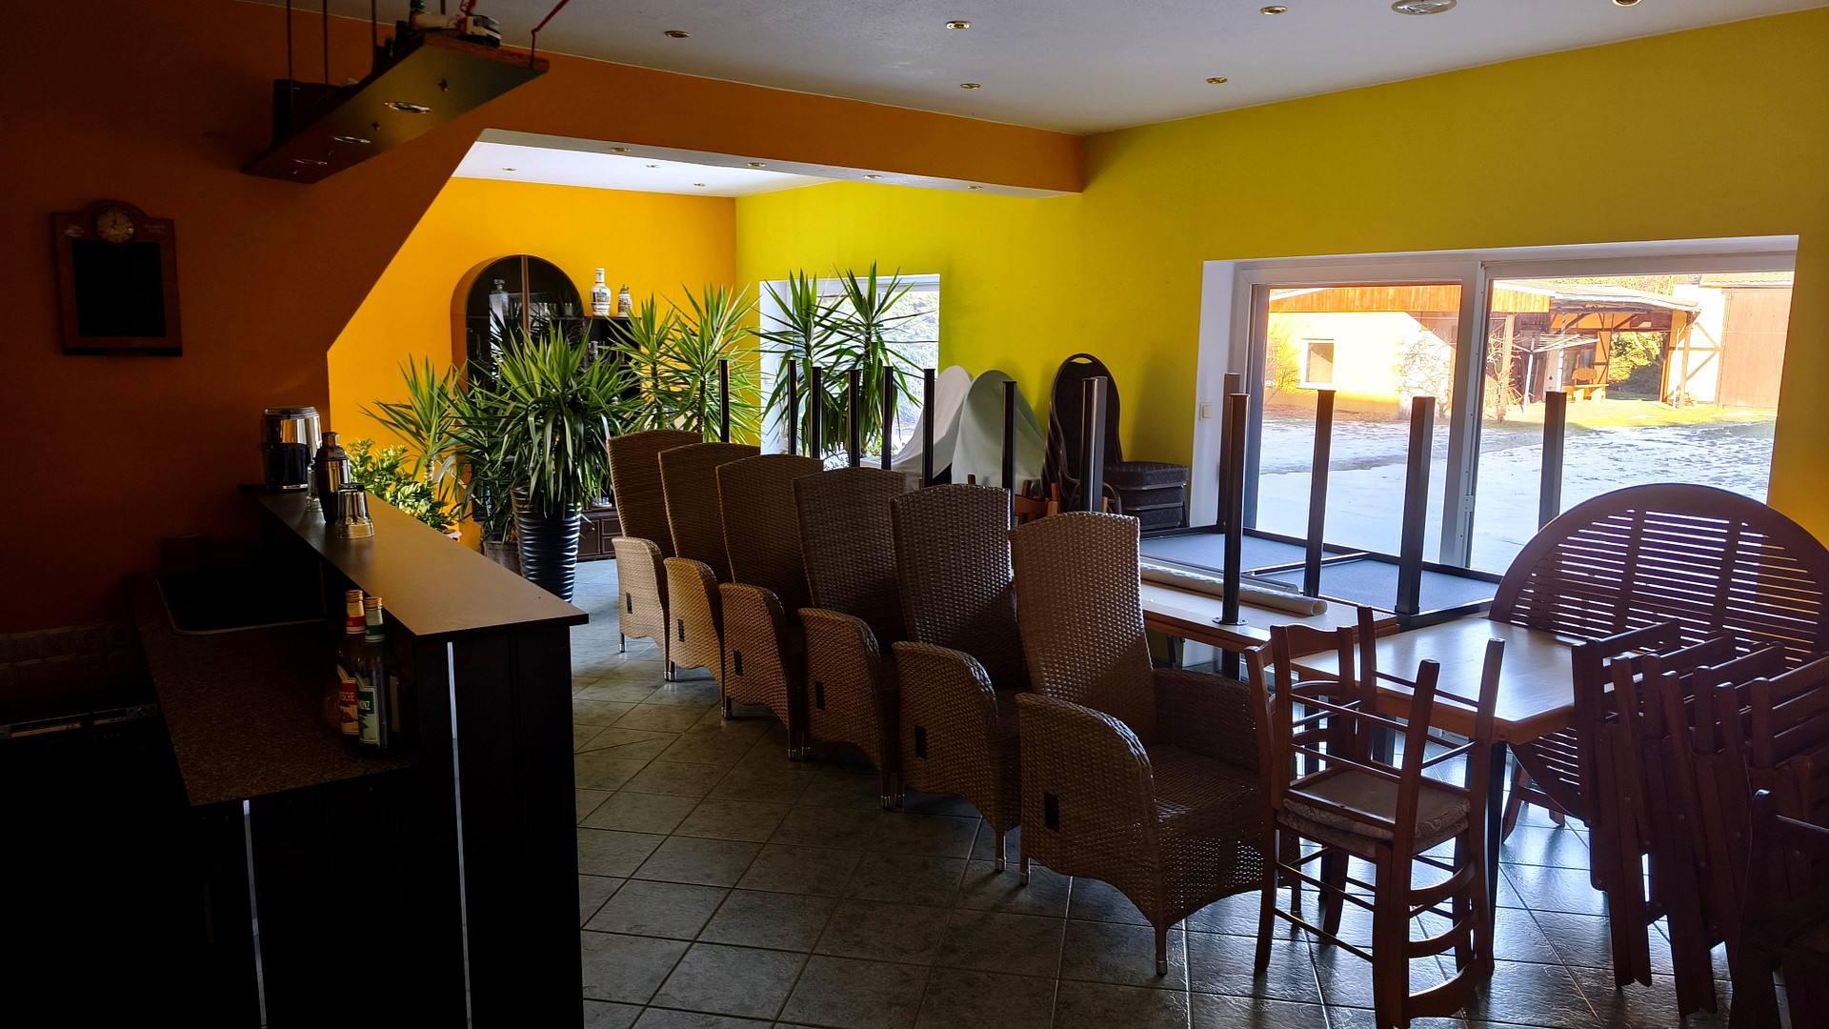
- Large party room: approximately 50 m²
- Large attic: approximately 70 m²
🏠 Left-hand outbuilding:
- Workshop: approximately 36 m²
- Garage: approximately 78 m²
- Large attic: approximately 78 m²
🏠 Additional usable space:
- Large barn: approximately 180 m²
- Shed: approximately 100 m²
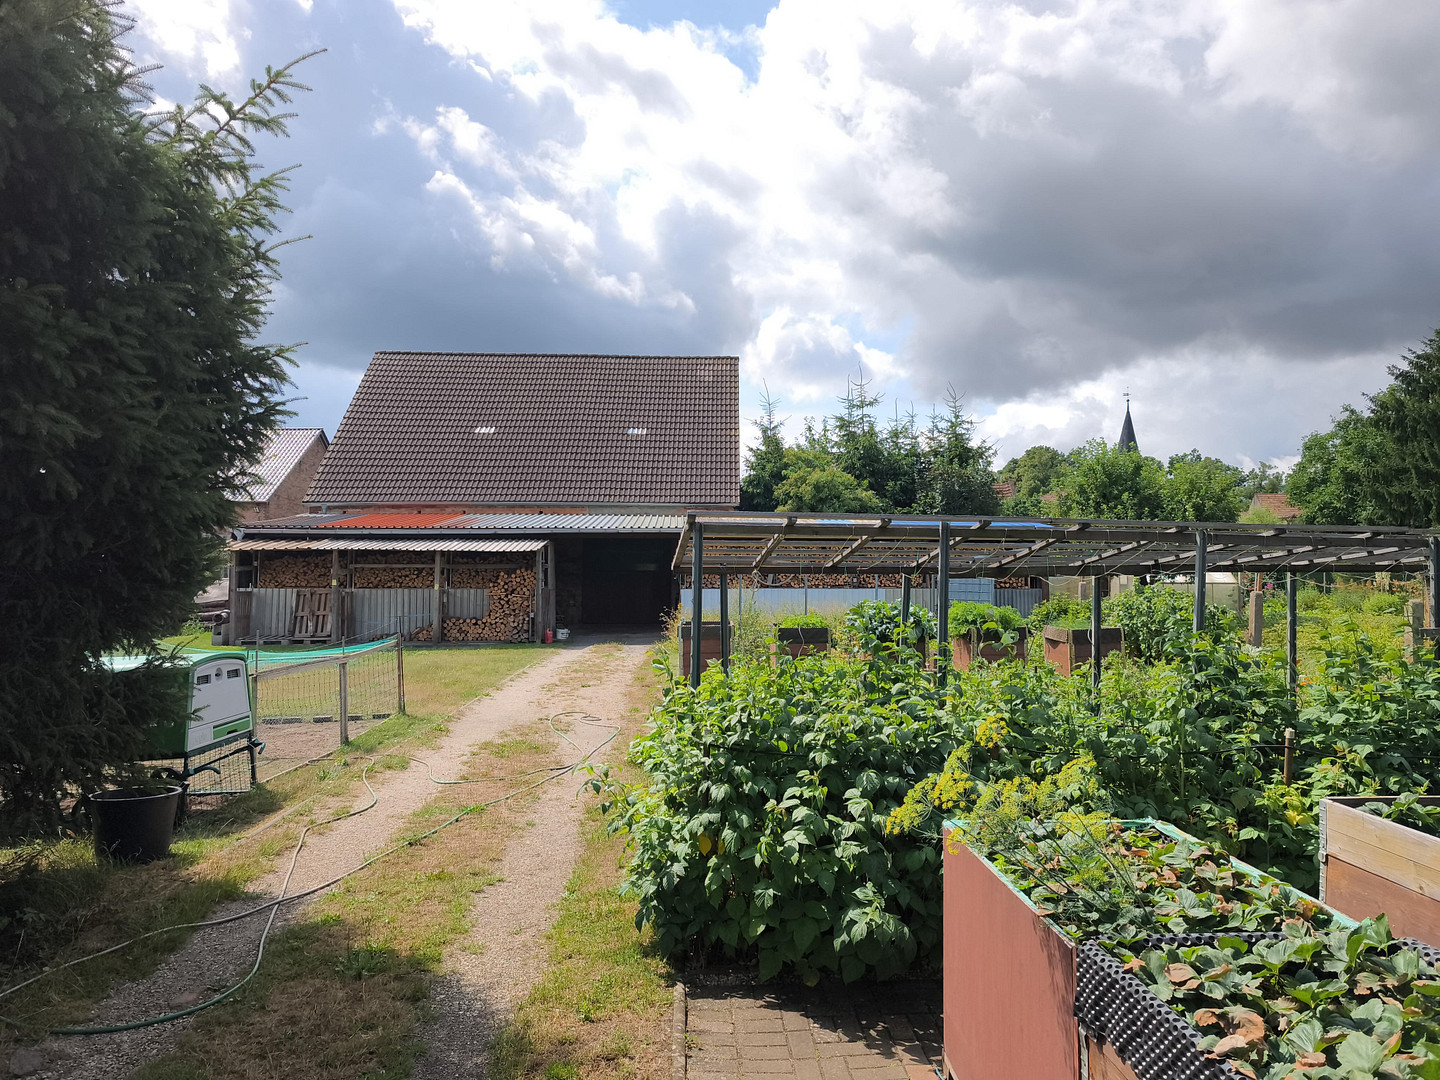
- Covered wood storage area: approximately 70 m²
🏠 Condition & Modernization
The main house is in very good condition and has been consistently maintained. It is currently occupied. There is no need for renovation. There are no known moisture or structural problems. All essential systems are functional and well-maintained. Windows, roof, electrical systems, and plumbing are in good, functional condition.
🌳 Land & Exterior Area
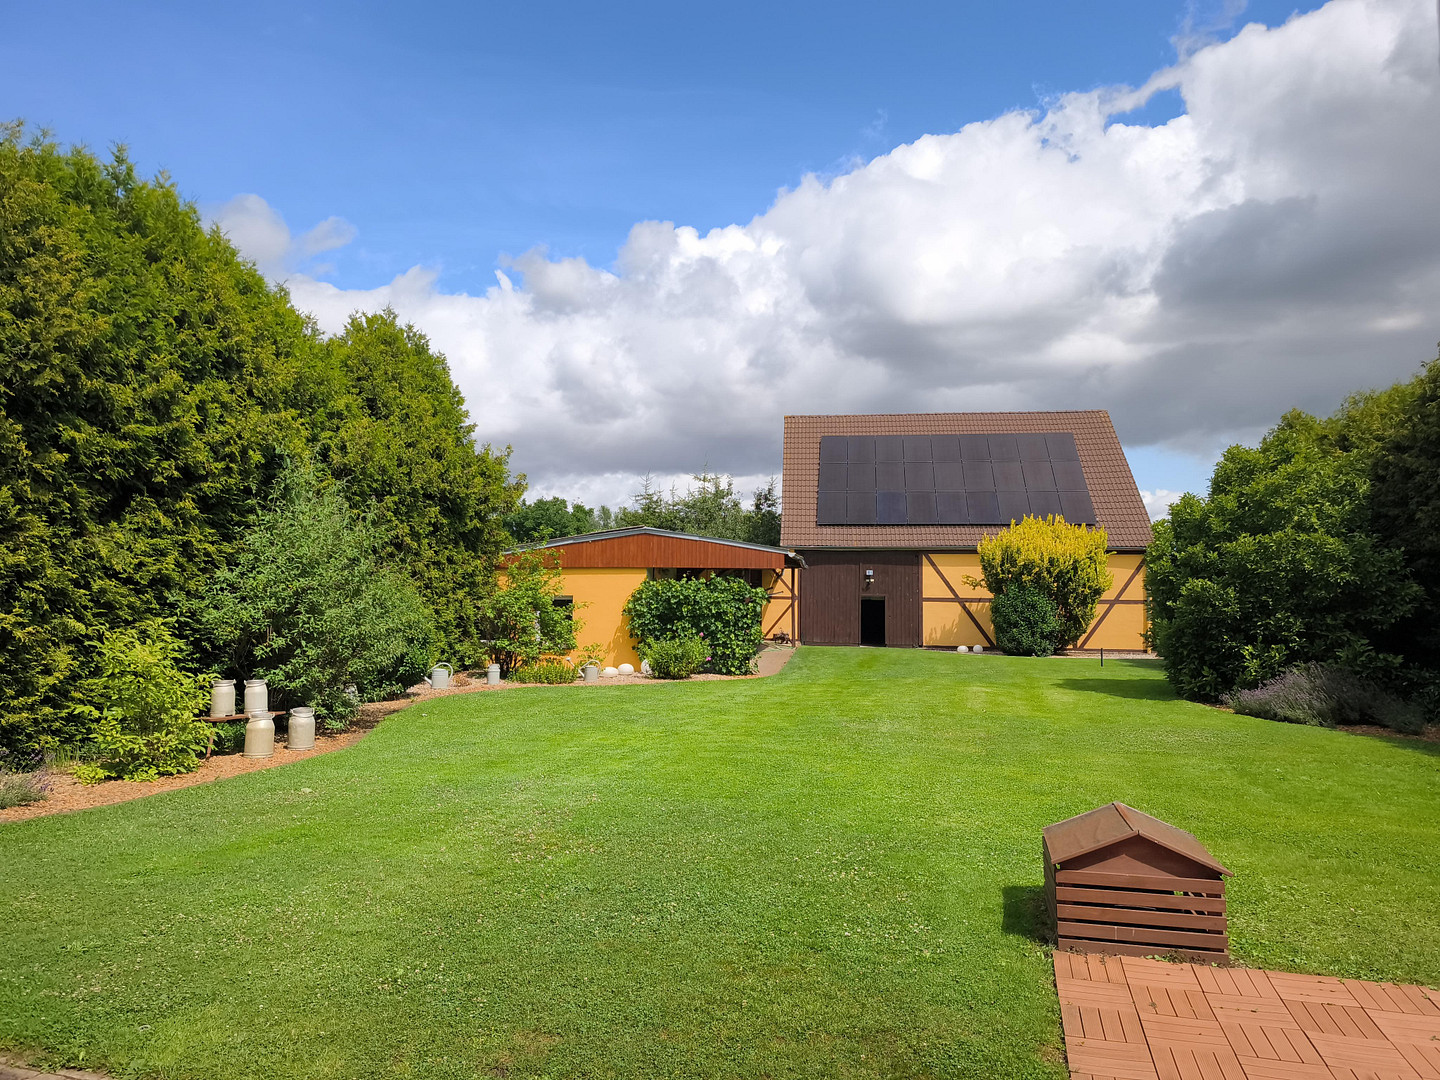
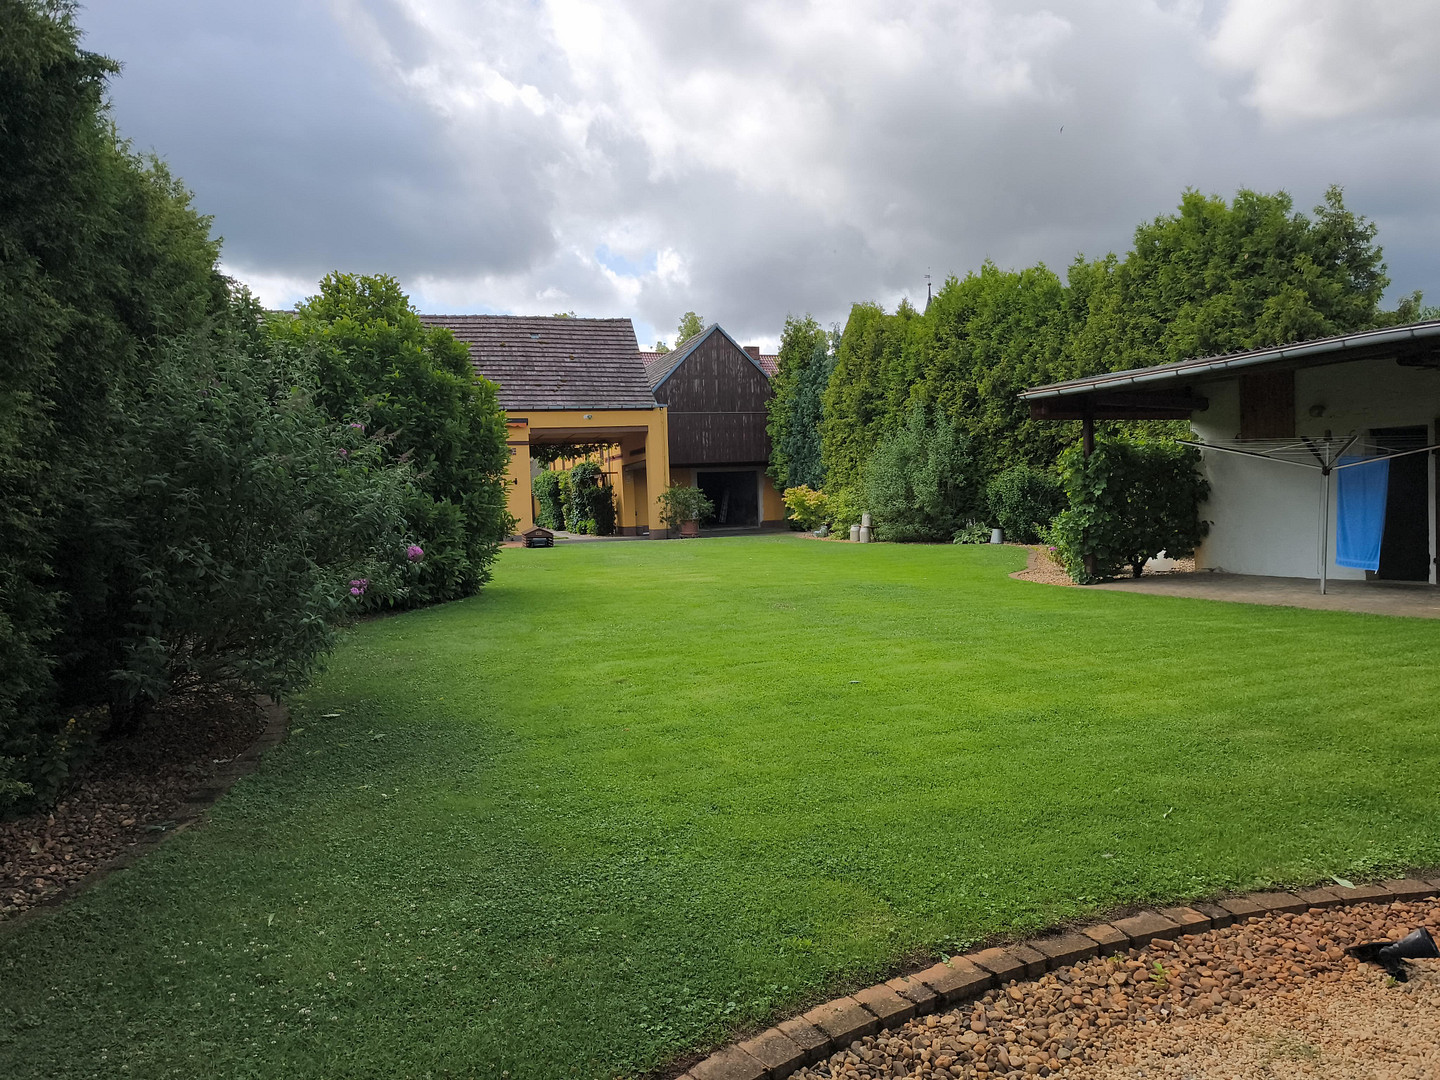
- Large, well-maintained lawn with planted areas in the front yard: approximately 540 m²
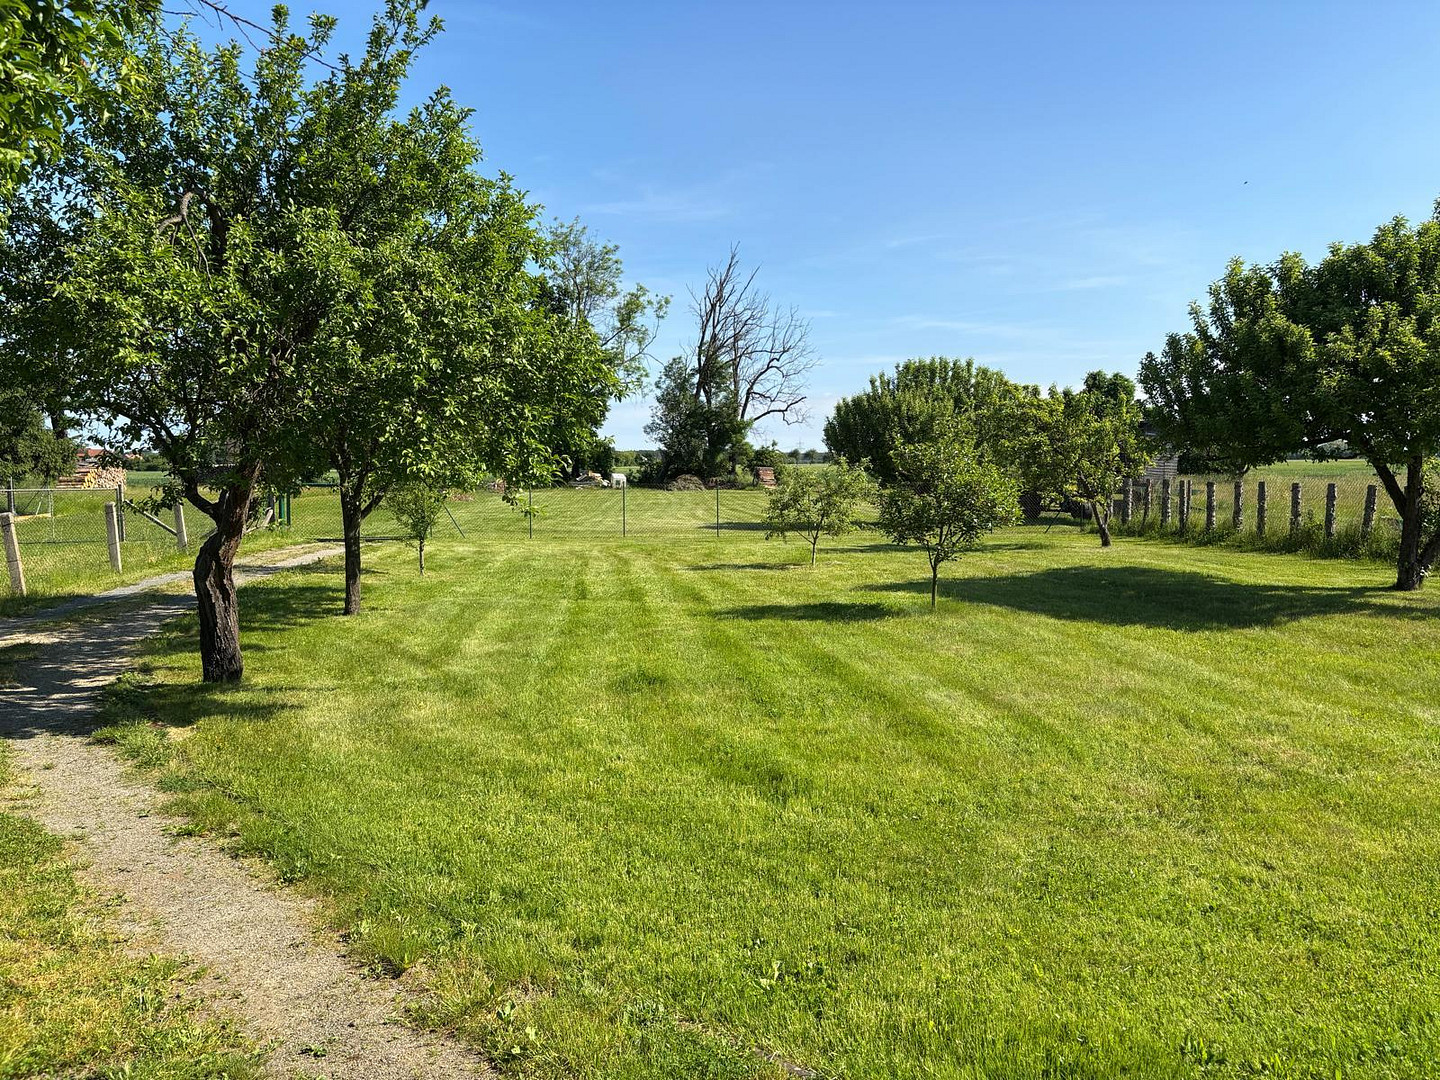
- Garden (approximately 1,200 m²)
- Meadow (approximately 1,300 m²) ⚡ Energy & Technology
- Wood gasification heating system (2019) - efficient and sustainable heating using wood.
- 2 fiber optic connections (Telekom & EP:Schulze Dahme)
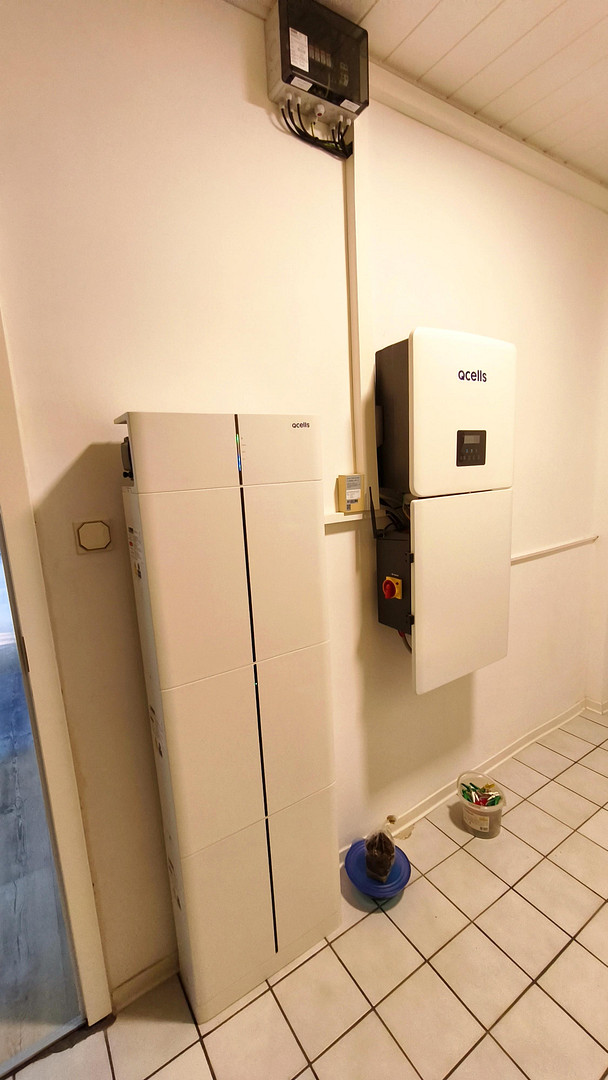
- 10 kWp photovoltaic system (2024)
- 10 kWh battery storage with emergency power (2024)
- 30 m² solar thermal heating system (1996)
- Electricity costs extremely low due to self-production (electric car can be easily integrated).
- Central sewage system.
All information is provided without guarantee and is subject to change.
Are you interested in this house?
|
Object Number
|
OM-423708
|
|
Object Class
|
House
|
|
Object Type
|
Multi-family house
|
|
Is occupied
|
Vacant
|
|
Handover from
|
July 1, 2027
|
Purchase price & additional costs
|
purchase price
|
429.000 €
|
|
Purchase additional costs
|
approx. 33,619 €
|
|
Total costs
|
approx. 462,618 €
|
Breakdown of Costs
* Costs for notary and land register were calculated based on the fee schedule for notaries. Assumed was the notarization of the purchase at the stated purchase price and a land charge in the amount of 80% of the purchase price. Further costs may be incurred due to activities such as land charge cancellation, notary escrow account, etc. Details of notary and land registry costs
Does this property fit my budget?
Estimated monthly rate: 1,690€
More accuracy in a few seconds:
By providing some basic information, the estimated monthly rate is calculated individually for you. For this and for all other real estate offers on ohne-makler.net
Details
|
Condition
|
Rehabilitated
|
|
Number of floors
|
3
|
|
Usable area
|
688 m²
|
|
Bathrooms (number)
|
3
|
|
Bedrooms (number)
|
4
|
|
Number of garages
|
1
|
|
Number of parking lots
|
3
|
|
Flooring
|
Laminate, Tiles, Vinyl / PVC
|
|
Heating
|
Underfloor heating
|
|
Year of construction
|
1938
|
|
Equipment
|
Balcony, Terrace, Garden, Basement, Full bath, Shower bath, Sauna, Fitted kitchen, Guest toilet, Fireplace, Barrier-free
|
|
Infrastructure
|
Kindergarten, Public transport
|
Information on equipment
✅ Condition & Usage
- Immediately available – no need for renovations or repairs.
- Currently occupied and regularly maintained.
- Technically modernized, with a neutral and well-maintained appearance.
- Renovations are only required to suit personal taste.
⭐ Features of the Main House
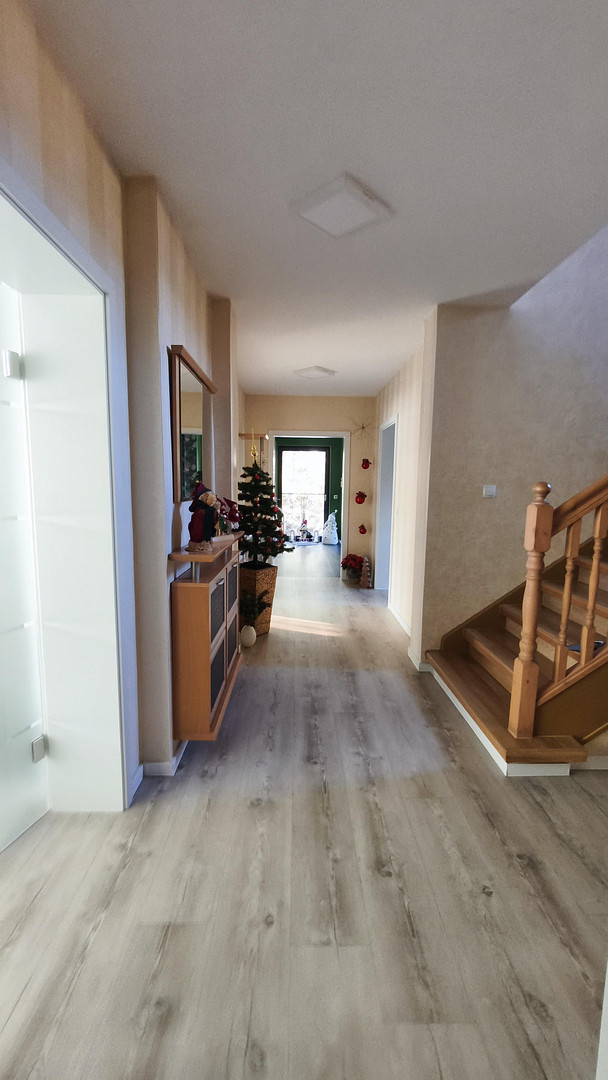
- Underfloor heating on the ground floor.
- Fireplace with viewing window on the ground floor.
- Additional fireplace in the living room (1st floor).
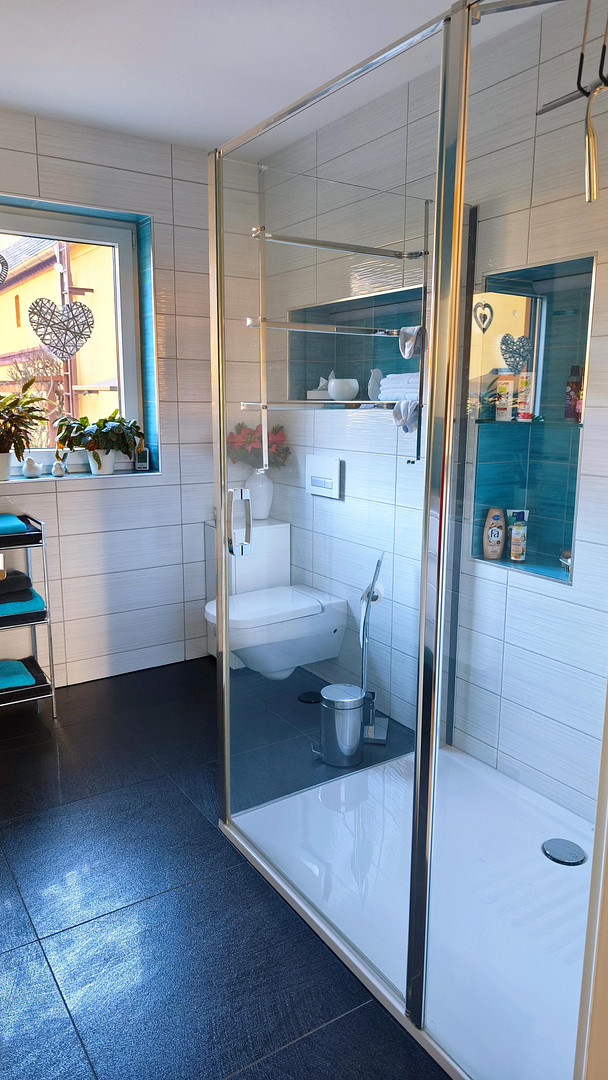
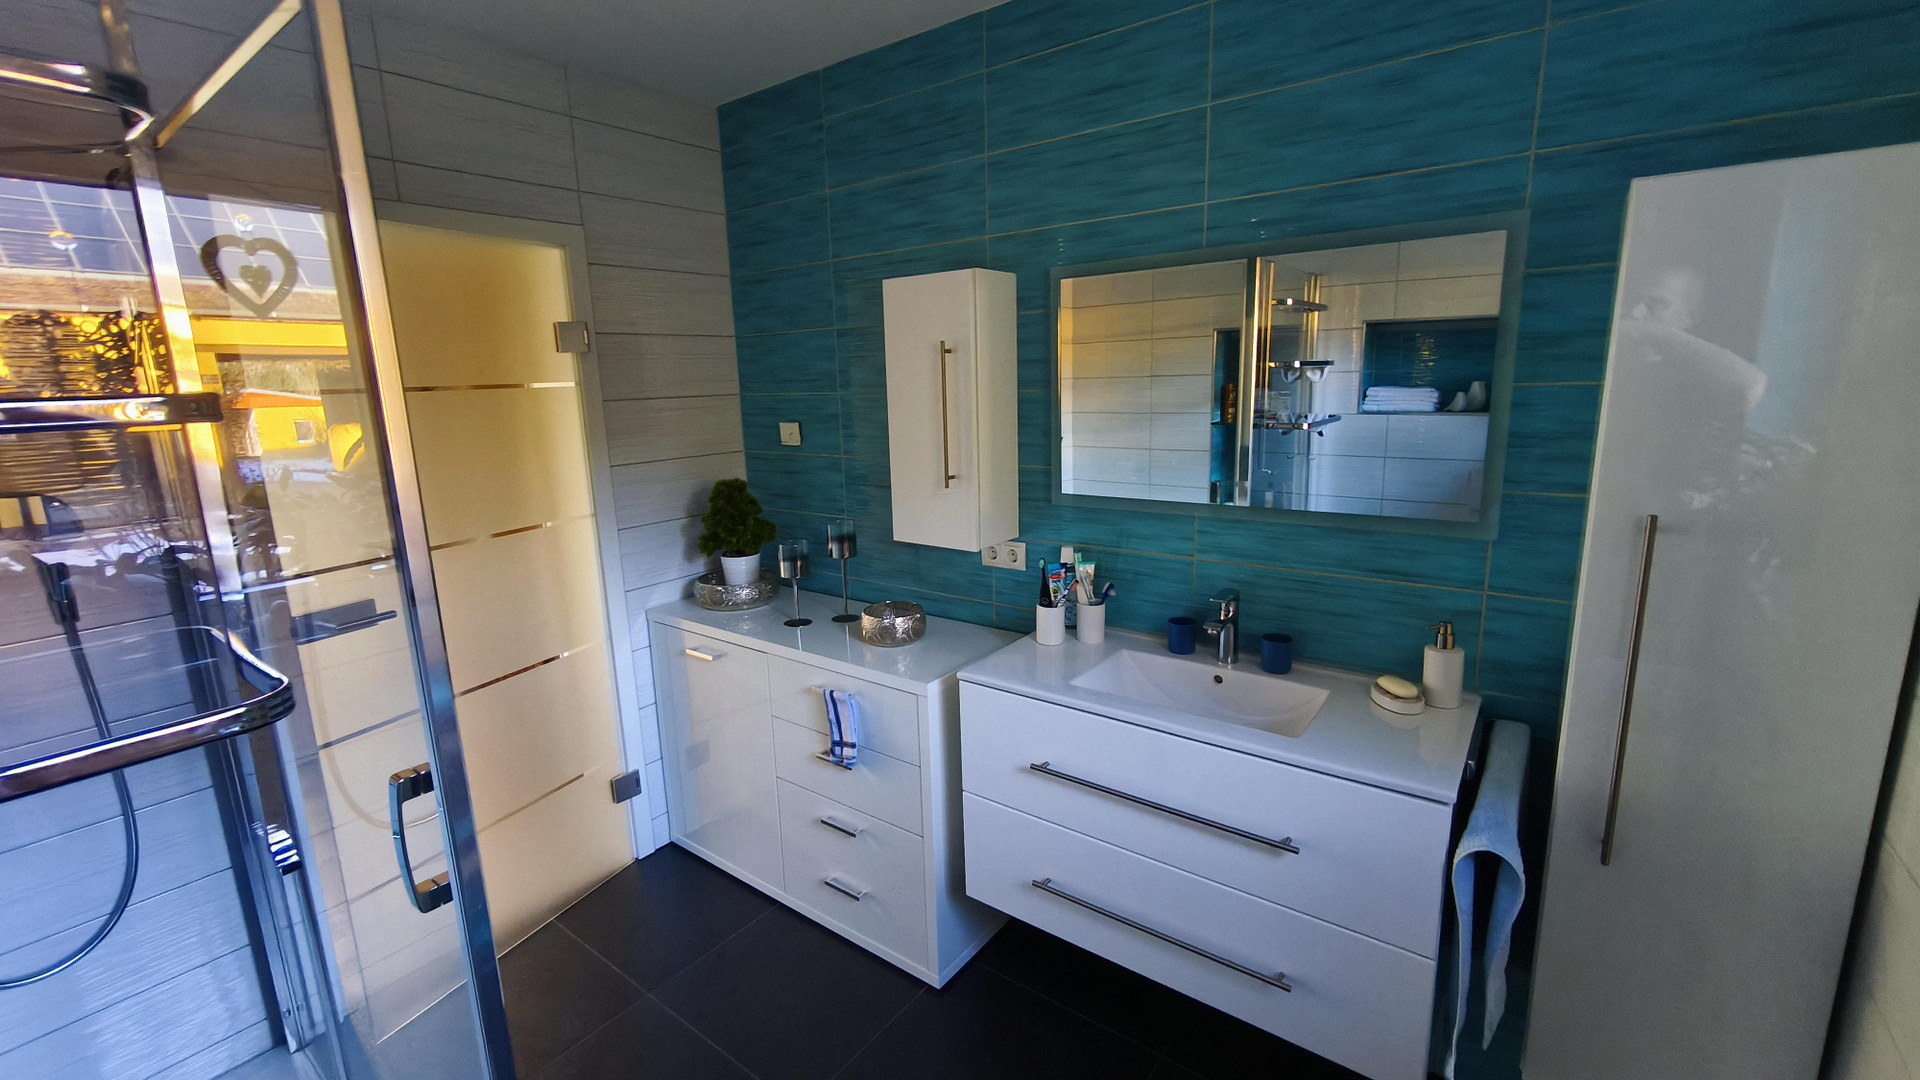
- Renovated bathrooms.
- Electric blinds on the ground floor.
- Two terraces with awnings.
- Modern and well-maintained interior.
🧖 Leisure & Comfort
- Sauna.
- Large party room with kitchen and toilet.
🛠️ Outbuildings & Usage Options
- Large workshop.
- Large garage.
- Various outbuildings suitable for commercial use, crafts, storage, or hobbies.
- Flexible and easily accessible spaces.
🌳 Property
- Large, well-maintained property with versatile usage options.
- Plenty of space for a garden, self-sufficiency, animal keeping, or extensions.
⚡ Efficiency & Location
- Low running costs due to low energy demand.
- Strategically interesting location.
- Good access to infrastructure and transportation. 💎 An exceptionally well-maintained courtyard property with generous living space, modern energy supply, and a move-in ready house that requires no investment or renovation – ideal for buyers seeking a property with substance and diverse usage possibilities, but without the hassle of a construction project. Note regarding property classification:
The property is officially classified as a multi-family building, but it is currently used as a single-family residence and is not divided into separate units or rented out. It can easily be used as a spacious single-family home or a multi-generational home.
Location
Versatile courtyard property with a well-maintained main house, situated on a large plot of land. This property is ideal for families, self-sufficient individuals, craftsmen, businesses requiring space, or as an attractive location for commuters and employees of the nearby Bundeswehr (German Armed Forces) base in Schönewalde/Holzdorf. The property is located in a quiet, rural residential area in Knippelsdorf, Elbe-Elster district (Brandenburg). The surrounding area is characterized by open spaces, low building density, and a high level of tranquility – ideal for people who value space and seclusion, without being completely isolated. Despite its rural location, infrastructure, shopping facilities, and regional transport links are easily accessible by car. This location combines rural quality of life with convenient access to daily life. A particular advantage is its proximity to the Bundeswehr base in Schönewalde/Holzdorf, which is currently undergoing extensive expansion. This strengthens the region sustainably and creates long-term demand for housing, jobs, and services – particularly for commuters, civilian employees, and craft and service businesses.
Location Check
Energy
|
Energy efficiency class
|
H
|
|
Energy certificate type
|
Demand certificate
|
|
Main energy source
|
Wood
|
|
Final energy demand
|
255.10 kWh/(m²a)
|
Miscellaneous
Send a message directly to the seller
Questions about this house? Show interest or arrange a viewing appointment?
Click here to send a message to the provider:
Offer from: T. Rose

Diese Seite wurde ausgedruckt von:
https://www.ohne-makler.net/en/property/423708/