
This page was printed from:
https://www.ohne-makler.net/en/property/418146/
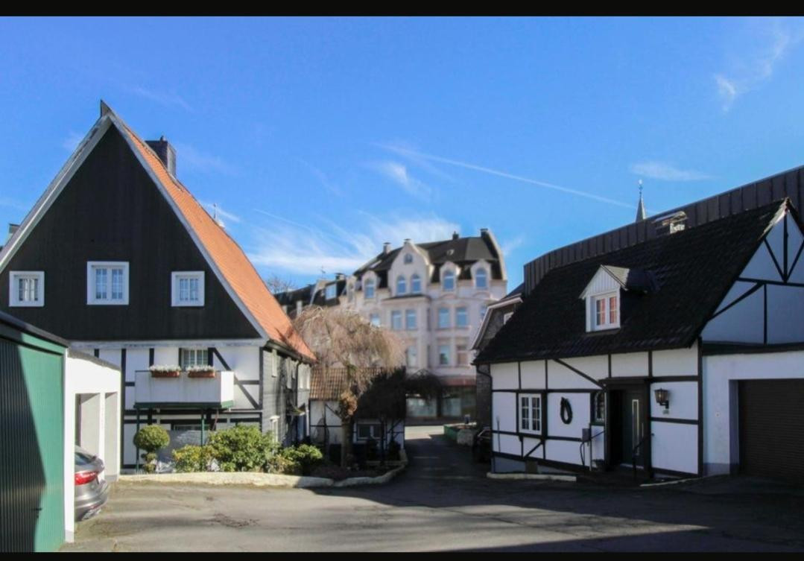
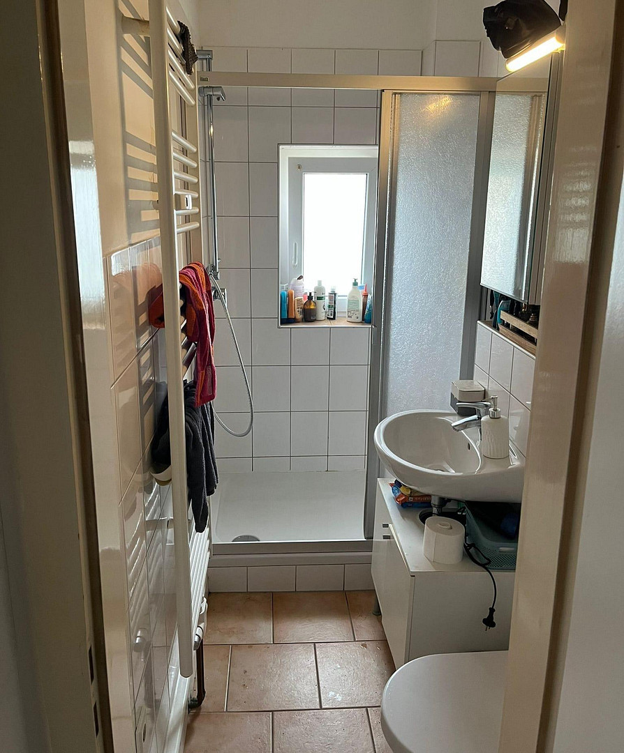
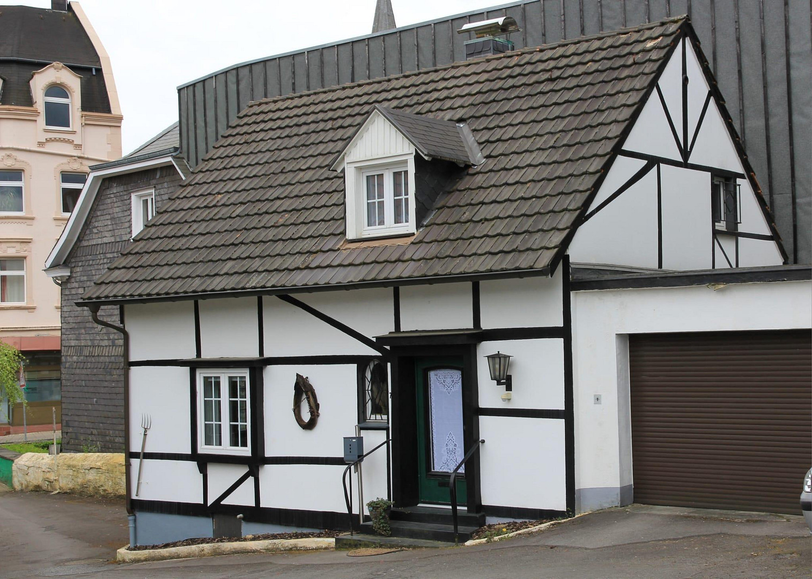
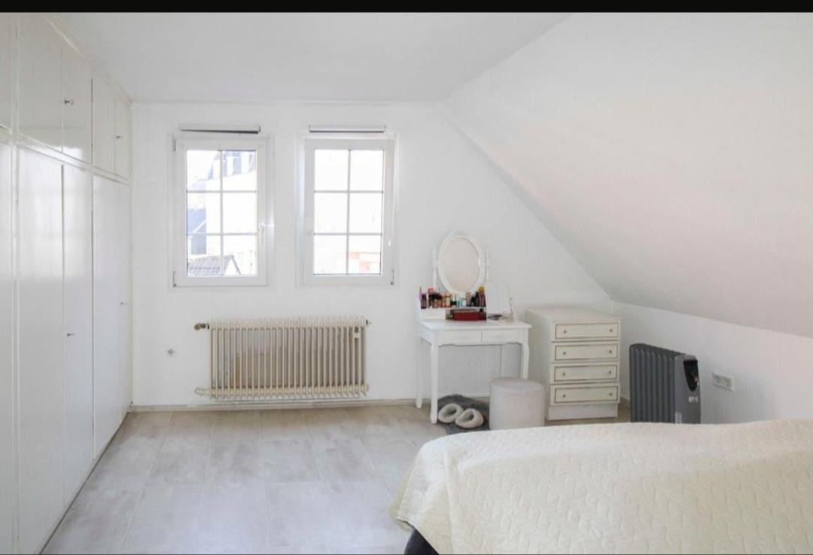
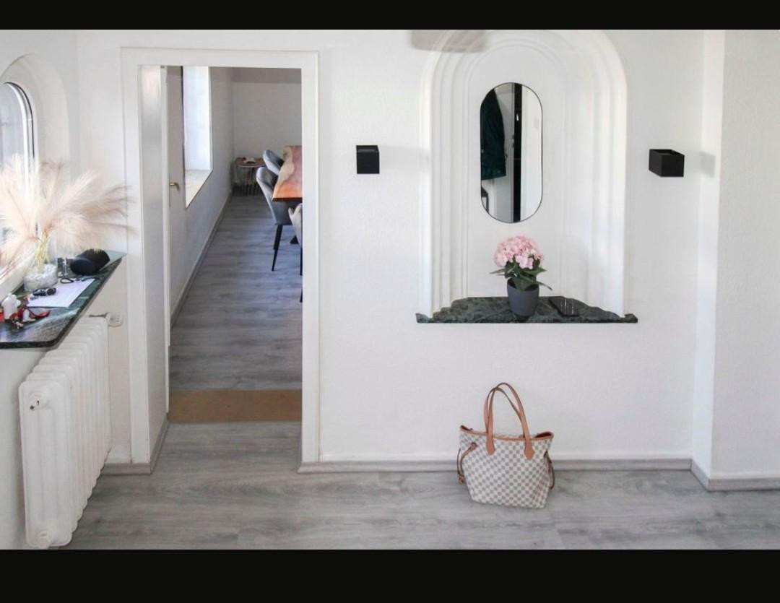
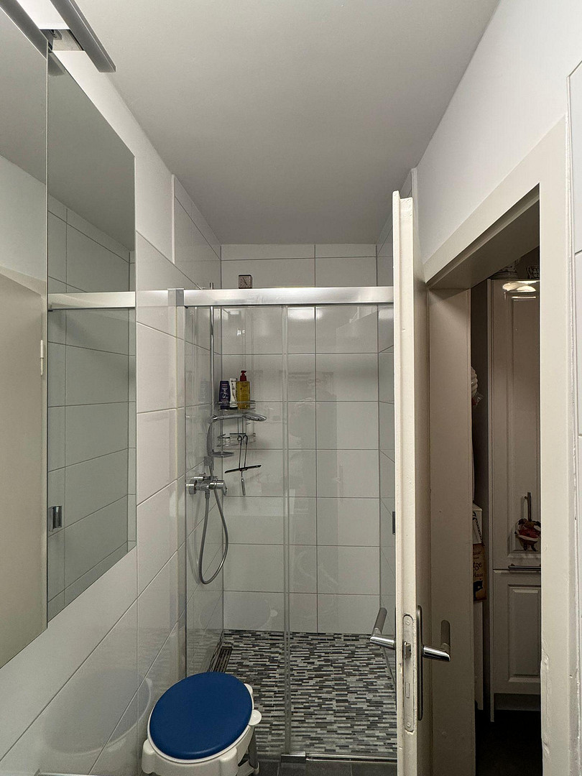
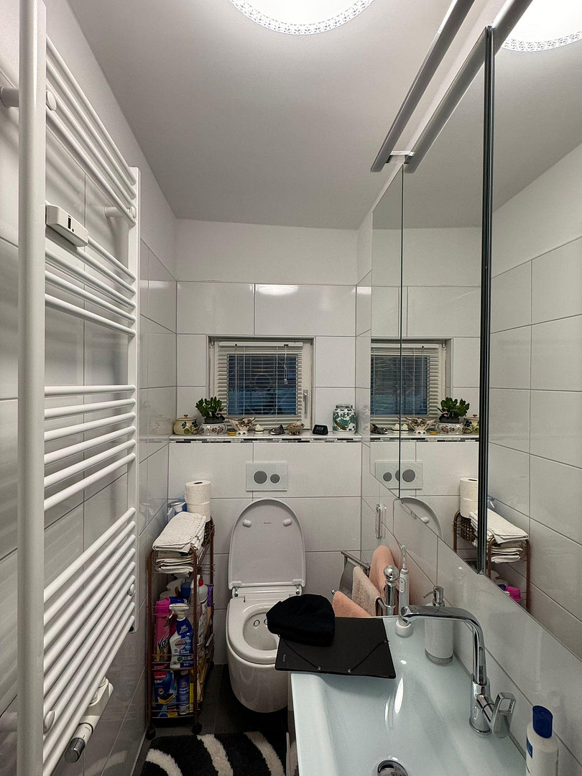
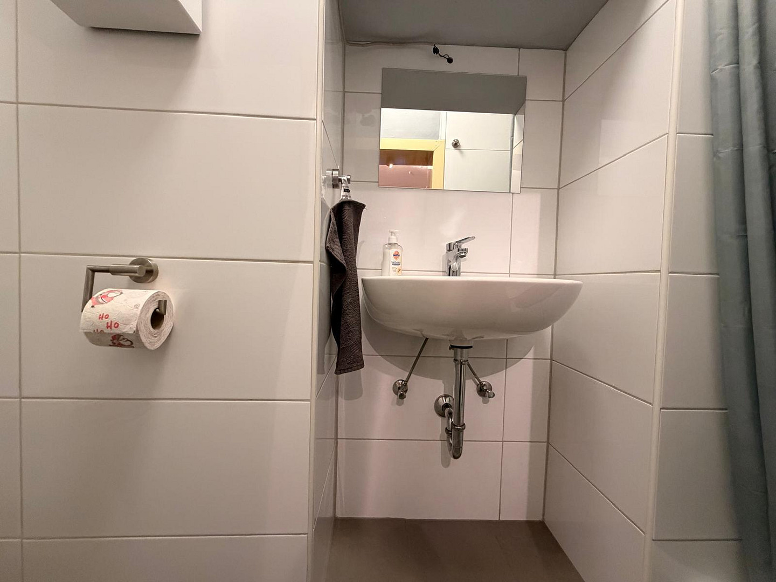
Without commission! Beautiful ensemble consisting of 3 residential properties and a commercial unit!
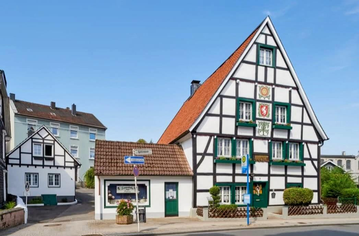
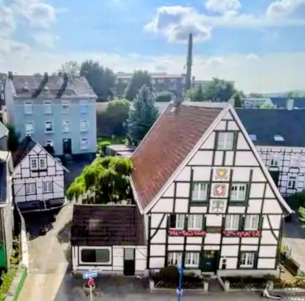
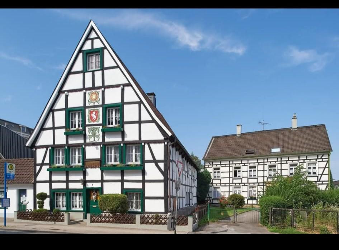
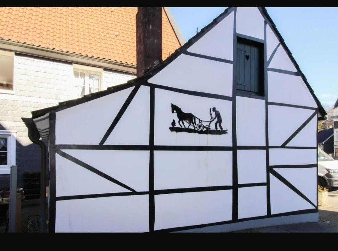
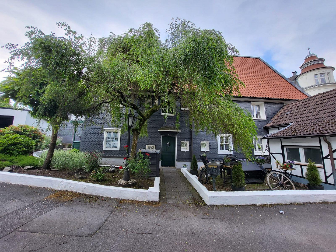
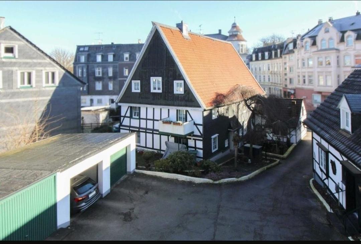
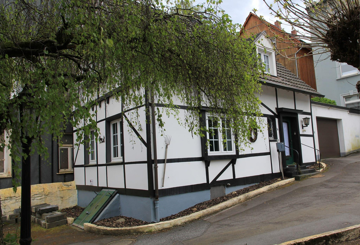
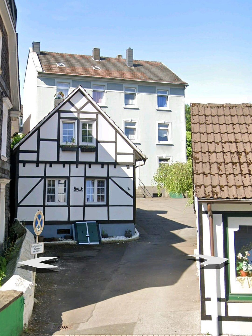
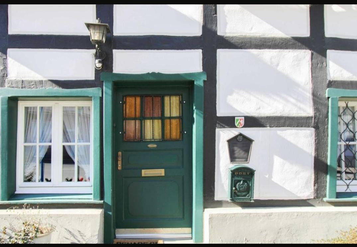
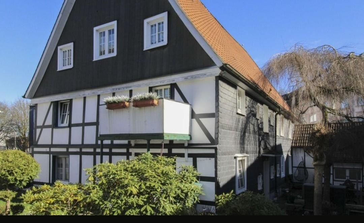
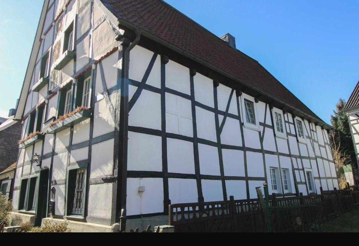
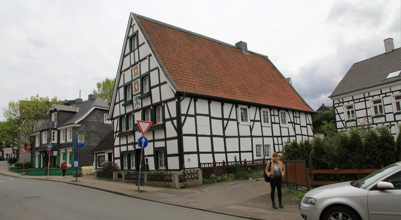
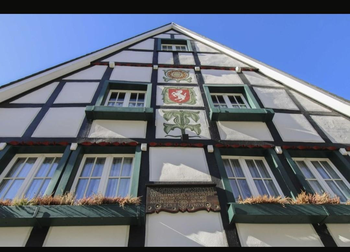
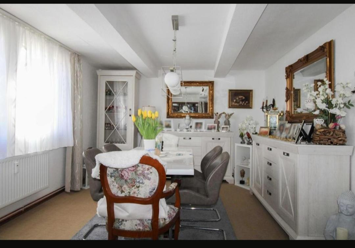
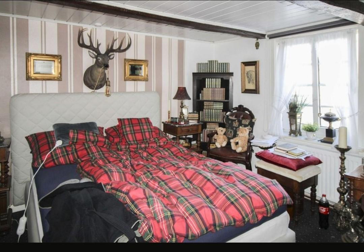
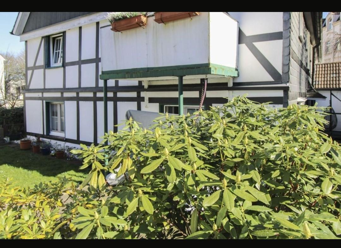
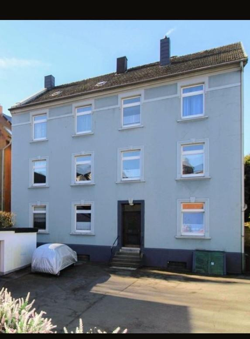
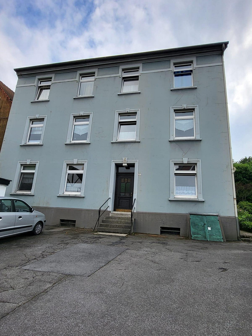
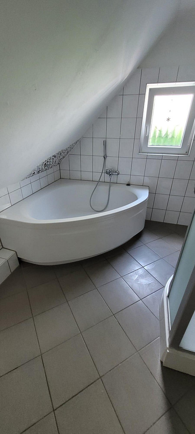
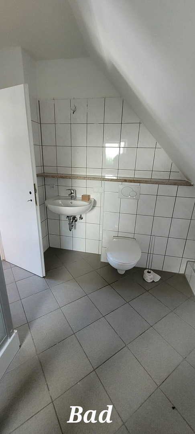
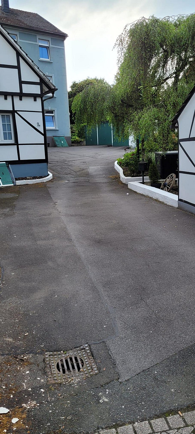
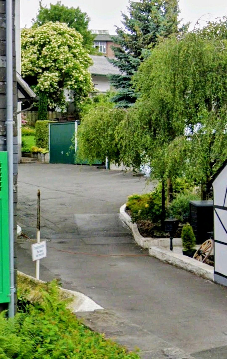
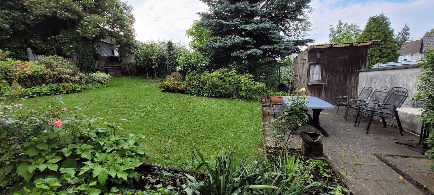
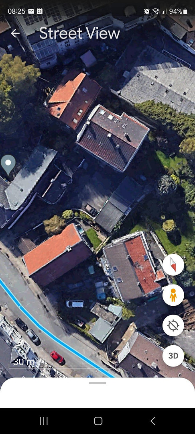
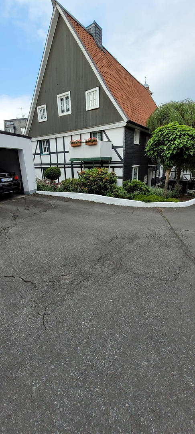
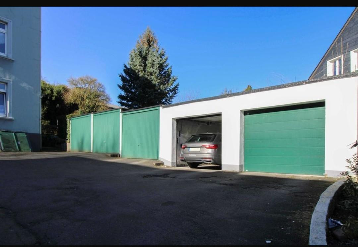
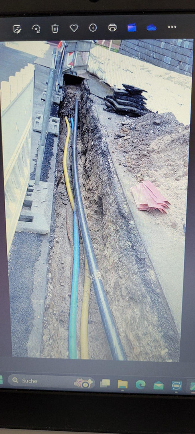
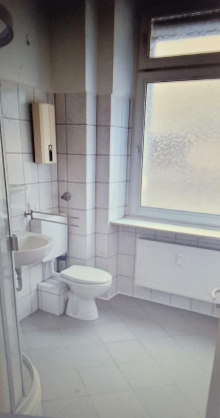
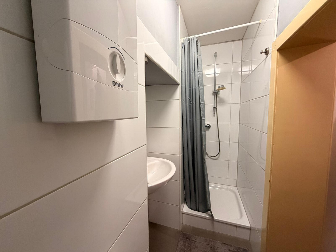
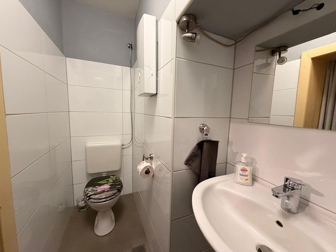
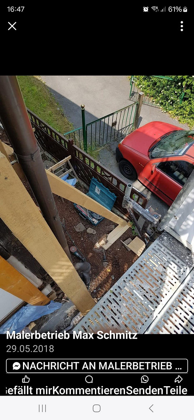
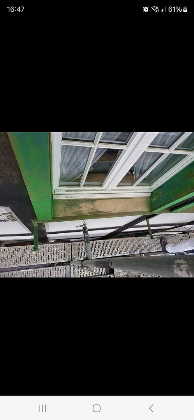
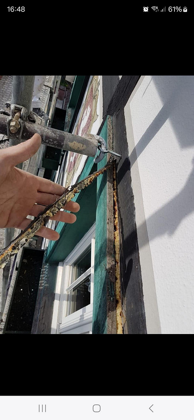
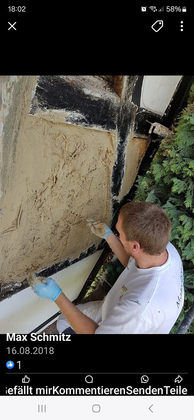
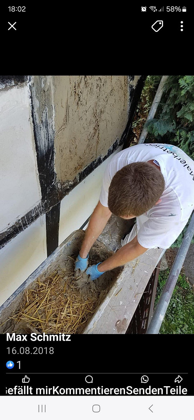
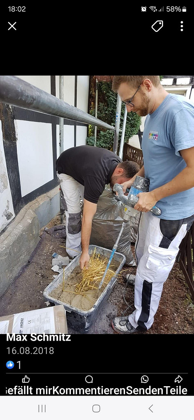
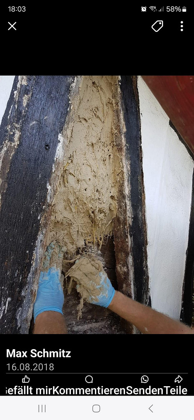
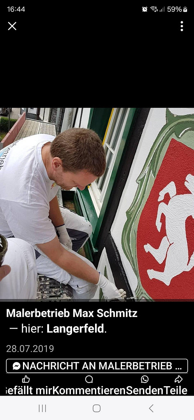
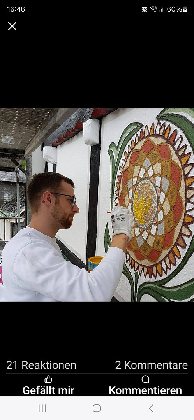
42389 Wuppertal (Langerfeld) – Nordrhein-WestfalenIn the city of Wuppertal, in the prestigious Langerfeld district, you will find a fascinating property complex consisting of two multi-family buildings, a charming detached house, and 6 garages, 2 parking spaces, and 2 delightful garden areas. This unique offering represents an outstanding investment opportunity and comprises a total of ten residential units plus one commercial unit. With a total area of approximately 732.19 m², including around 711.94 m² of living space, and 20.19 m² of commercial space, this property offers space for a variety of lifestyles with apartment sizes ranging from approximately 41 to 127 m². Of particular note is the listed half-timbered house located at Spitzenstraße 9, which impresses with its historical and architectural significance. The properties within this complex have been consistently maintained and partially modernized, have annual operating expenses of approximately €57,150, and offer significant potential for rent increases. This provides excellent conditions for a lucrative and rapid return on investment. Long-term leases underscore the satisfaction of the tenants. Ongoing modernization efforts meet the demands of modern living spaces. This property offers not only a solid foundation for long-term appreciation but also a promising outlook in the developing region of Wuppertal. In 2014, new pipes were installed from the street to the buildings. In 2019, two garage doors were replaced with electric openers. A total of six garages are available, three of which are equipped with electric openers. The listed multi-family building at Spitzenstraße 9, dating back to 1680, has been extensively renovated and modernized in recent years, including the installation of double-glazed windows. In 2021, the heating system was converted from electricity to a modern gas central heating system. The apartments were modernized in 2021, with some undergoing complete renovations. In 2018, the facade was extensively restored, preserving the historical charm of the half-timbered house. In addition, the building is equipped with double-glazed windows. The roof was replaced in 1997. The roof beams are in excellent condition and bear witness to 340 years of history. Of course, the historical preservation office was informed of all measures. Therefore, they continue to benefit from the financial advantages associated with new investments in listed buildings! The multi-family house (not a listed building) at Spitzenstraße 7b, built in 1903, underwent renovations between 2000 and 2016, including the installation of new bathrooms and a replacement of the heating system from electricity to a central gas system in 2014. Furthermore, this building also has double-glazed windows. The detached house (solid construction, not a listed building) at Spitzenstraße 7a was extensively renovated and modernized in 2010, including the installation of double-glazed windows, and a new heating system was installed, replacing oil with gas in 2016. In 2025, a new front door was also installed. Thanks to its high potential for appreciation, this property complex is suitable for investors looking to acquire stable and valuable real estate. A tenant in the ground floor apartment at Spitzenstraße 9, who has lived there for almost 80 years, has a right of residence that includes a garage next to the detached house, but this right expires in the event of home-based care or in the event of death and is NOT transferable or temporarily suspended. (This apartment is NOT part of the rental listing). This apartment was also completely renovated in 2021 for approximately €85,000 and will not incur any further renovation costs during its use, but can be rented out directly for approximately €820 per month. An independent valuation of the property can be found in the attached PDF.
Are you interested in this offer?
|
Object Number
|
OM-418146
|
|
Object Class
|
Apartment building or investment property
|
|
Object Type
|
Residential complex
|
|
Handover from
|
By arrangement
|
Purchase price & additional costs
|
purchase price
|
799.000 €
|
|
Purchase additional costs
|
approx. 61,682 €
|
|
Total costs
|
approx. 860,682 €
|
|
Price per m²
|
644.06 €
|
|
Operating costs allocated p.a.
|
30,660 €
|
Breakdown of Costs
* Costs for notary and land register were calculated based on the fee schedule for notaries. Assumed was the notarization of the purchase at the stated purchase price and a land charge in the amount of 80% of the purchase price. Further costs may be incurred due to activities such as land charge cancellation, notary escrow account, etc. Details of notary and land registry costs
Does this property fit my budget?
Estimated monthly rate: 3,042€
More accuracy in a few seconds:
By providing some basic information, the estimated monthly rate is calculated individually for you. For this and for all other real estate offers on ohne-makler.net
Details
|
Condition
|
Well-kept
|
|
Year of last modernization
|
2025
|
|
Number of floors
|
3
|
|
Level
|
3rd floor
|
|
Commercial area
|
20.2 m²
|
|
Total area
|
732.2 m²
|
|
Number of garages
|
6
|
|
Price per parking space
|
40 €
|
|
Number of parking lots
|
2
|
|
Net rental income (target) p.a.
|
57150 €
|
|
Net rental income (actual) p.a.
|
57150 €
|
|
X-times rental income
|
13.96
|
|
Number of units
|
11
|
|
Flooring
|
Laminate, Carpet, Tiles, Vinyl / PVC, Other (see text)
|
|
Heating
|
Central heating
|
|
Year of construction
|
1903
|
|
Equipment
|
Balcony, Garden, Basement, Full bath, Shower bath, Guest toilet
|
|
Infrastructure
|
Pharmacy, Grocery discount, General practitioner, Kindergarten, Primary school, Secondary school, Middle school, High school, Comprehensive school, Public transport
|
Information on equipment
Only the older building at the front was constructed in 1680 and is a protected historical monument. The other two buildings are solid constructions and are NOT protected historical monuments. The older building underwent extensive renovations in 2018, specifically on the long side on the right and the front facade. Photographic documentation is available! A detailed record of all work performed has been compiled in a separate folder (invoices) and will, of course, be provided. Furthermore, all renovations and alterations were communicated to the historical preservation authorities, who have given their approval. Therefore, in the future, all the advantages of owning a historically protected building can be enjoyed. The detached house is only designed to look like a half-timbered building. The tenant, who has lived there for nearly 80 years, has the right to use the apartment, the small terrace, and the garage. The costs of maintenance and cosmetic improvements, as well as the payment of utility bills, must be borne by the tenant, just like with ordinary tenants (a copy of the will is included). If the person requiring care needs to receive it at home, the right of residence automatically expires and cannot be transferred to a third party or temporarily suspended! The apartment is not included in the current rental statement. This further reduces the already favorable multiple of the rental income. Secure a lucrative investment opportunity today, which is also commission-free! The list of tenants (included as a PDF) shows the individual rental incomes, allowing us to achieve a very good return on investment. Therefore, you are acquiring a property that will quickly return your investment and promises long-term returns!
Location
Located in the heart of Langerfeld, near the Langerfeld marketplace, this peaceful and idyllic complex offers a tranquil living environment. Pharmacies, shops (e.g., Netto, Aldi, Lidl), and doctors' offices are just a few minutes' walk away. Bus and train connections are either right around the corner or approximately 50-150 meters away. An energy performance certificate is available for the multi-family building (in the background). The main building in the foreground is a listed building and therefore does not require an energy performance certificate. The rental income could be quickly increased to a significantly higher level, which would further reduce the already attractive yield! The potential for new rentals is also very high. (Due to aging demographics)
A small commercial unit attached to the historic building perfectly complements the many rental possibilities. The properties are offered fully let, which makes it easier to manage any changes in tenants and potentially avoids prolonged vacancy periods. By selling directly through us, and without the use of a real estate agent, we offer the opportunity to save approximately €28,000 - €66,000 in commission, which makes the properties even more attractive to purchase. Therefore, the buyer only incurs the usual purchase ancillary costs. Due to the consistently high demand for housing, reliable income can be expected in the coming years, which supports a lucrative investment. Through our regular maintenance and upkeep, you acquire a complex that will quickly increase in value!
Location Check
Energy
|
Energy efficiency class
|
E
|
|
Energy certificate type
|
Demand certificate
|
|
Main energy source
|
Gas
|
|
Final energy demand
|
163.20 kWh/(m²a)
|
 Wohnflächeberechnung 7b
 Keine Altbelastung
Miscellaneous
Please note:
We want to protect our tenants!
If you are interested in our property, please first ensure that you have secured financing or have sufficient capital. Only then will we be happy to arrange a viewing and a tour of some of the apartments.
If you are unsure, please use the documents provided in the property brochure
(e.g., floor area calculation, tenant list, environmental record, energy performance certificate) to inquire about financing with your bank.
If you require any further documents, please contact us. We have everything available that is needed for a purchase.
We appreciate your understanding.
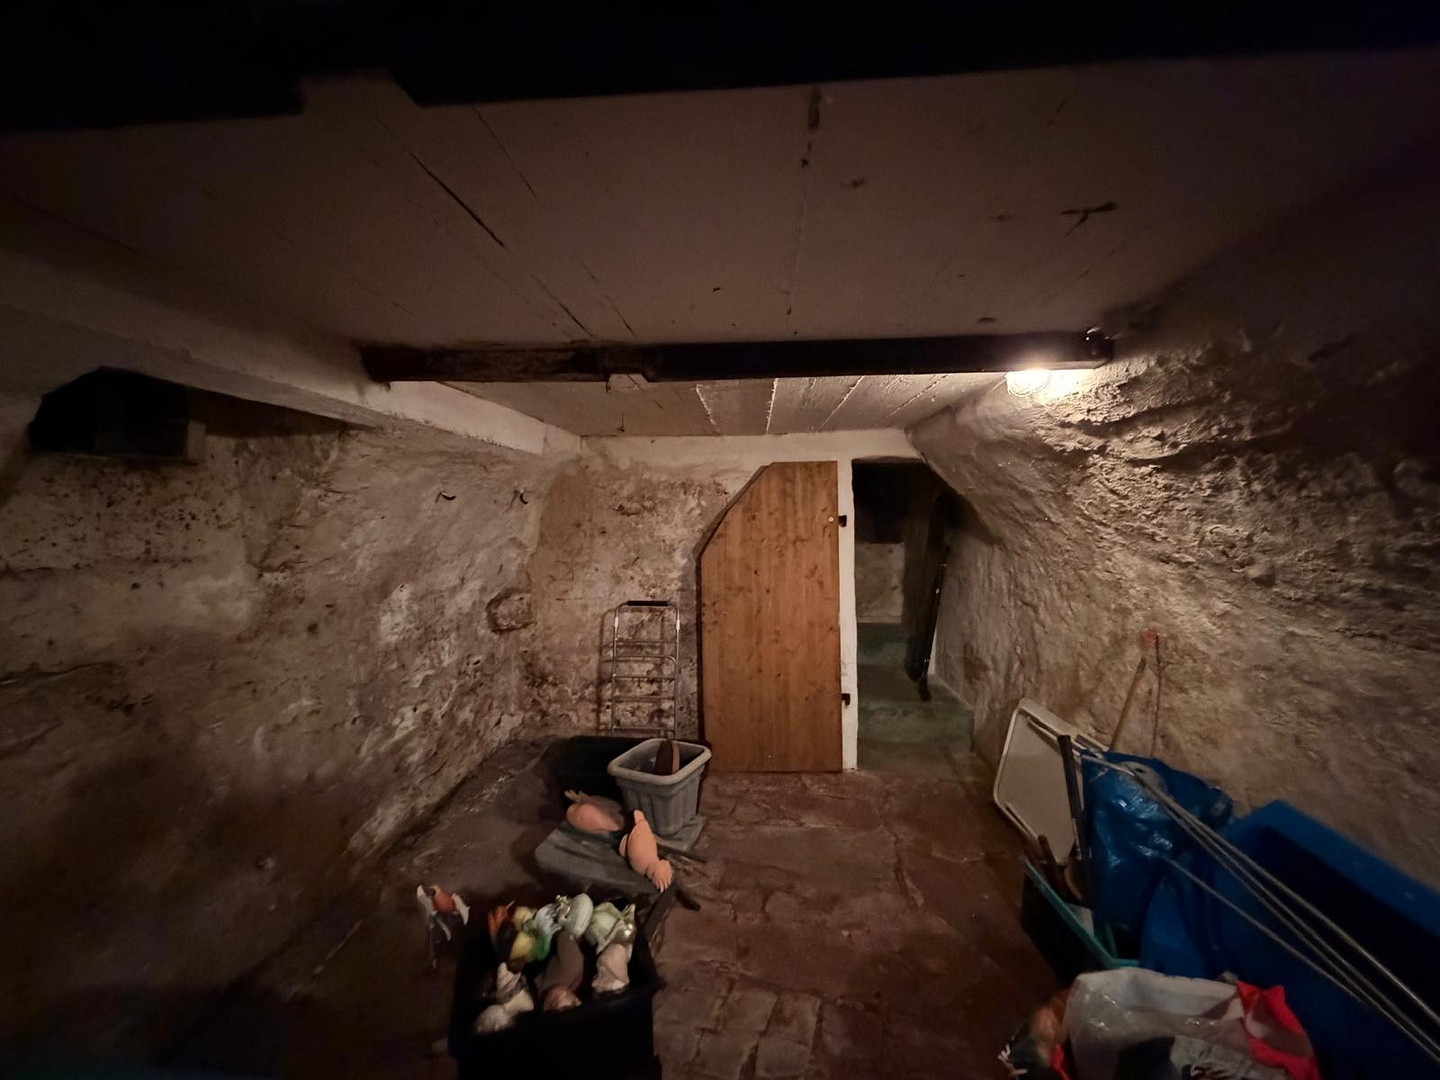
There is also a story that Napoleon Bonaparte, during the troop mobilizations of 1806-1813, stayed for a week in the basement of the old building. He supposedly stayed there because it was well protected and burglar-proof from the outside! Unfortunately, only Napoleon's visit to Langerfeld is historically documented, not his stay in this house. Therefore, it is a nice story, but not one that is empirically proven.
Broker inquiries not welcome! According to § 7 UWG, unsolicited contact by brokers without the express consent of the recipient is prohibited!
Send a message directly to the seller
Questions about the object? Show interest or arrange a viewing appointment?
Click here to send a message to the provider:

Diese Seite wurde ausgedruckt von:
https://www.ohne-makler.net/en/property/418146/