
This page was printed from:
https://www.ohne-makler.net/en/property/414826/
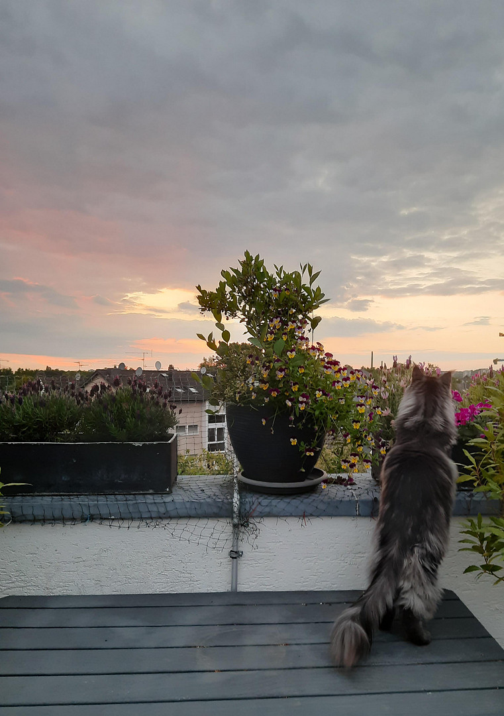
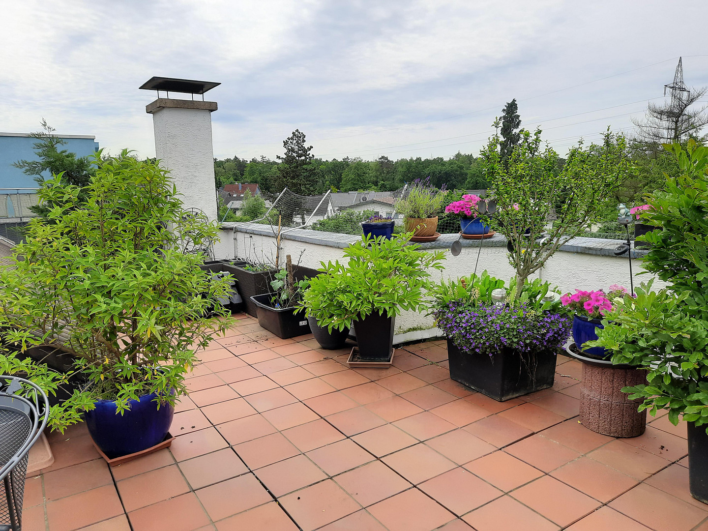
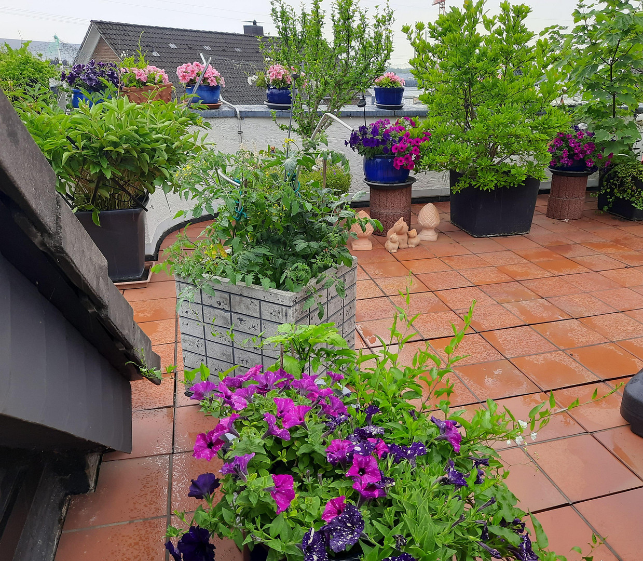
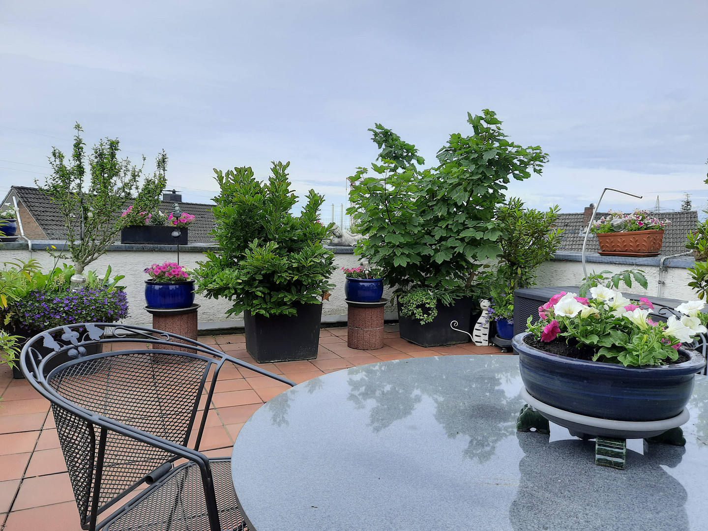
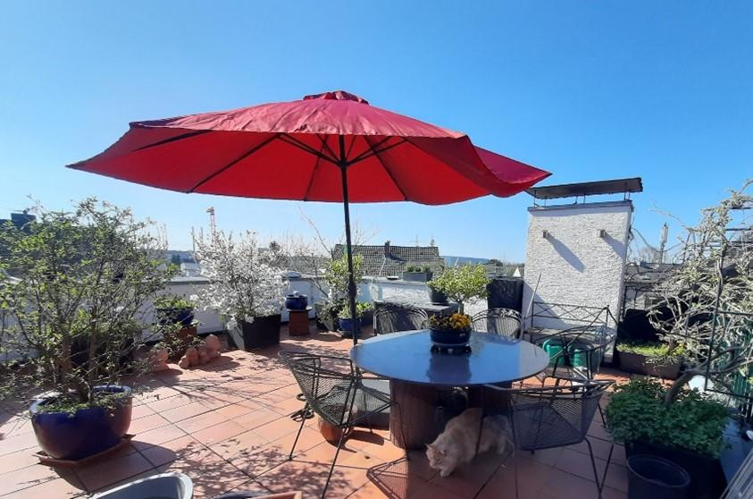
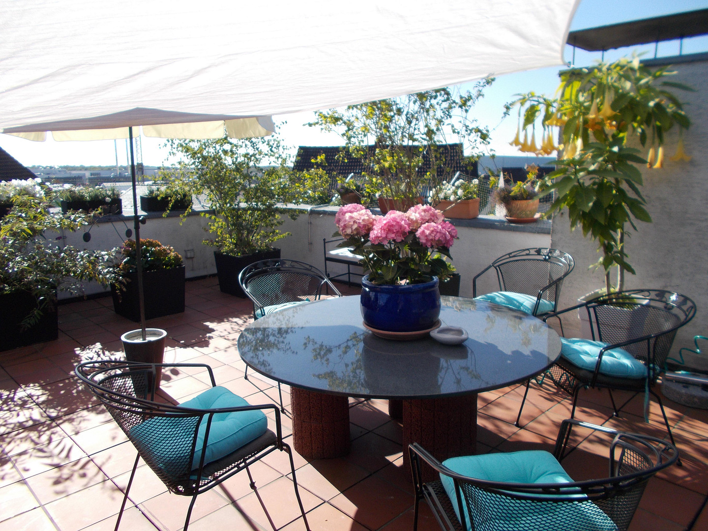
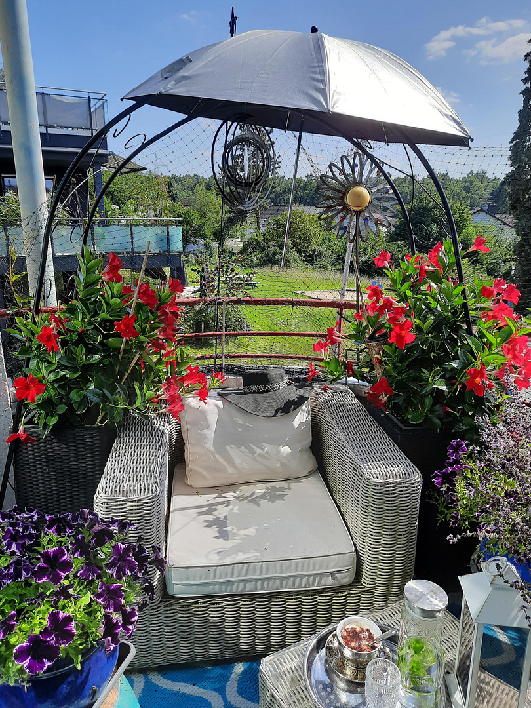
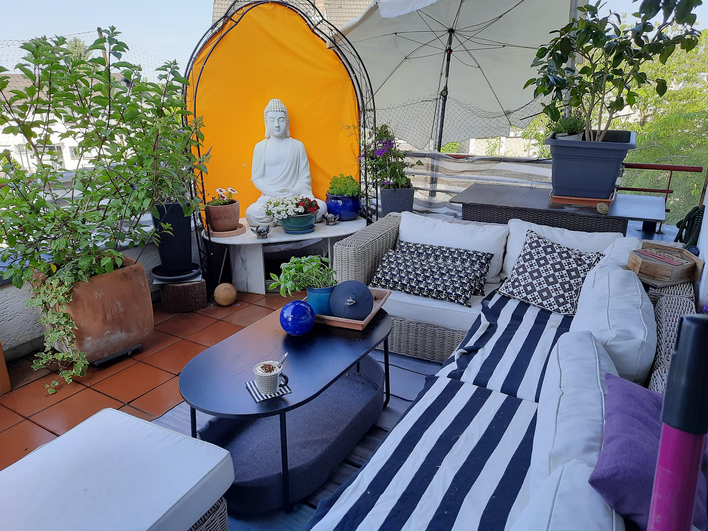
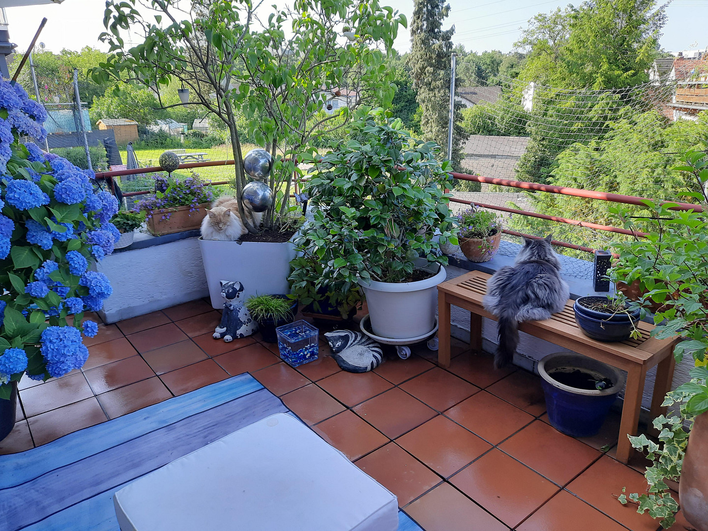
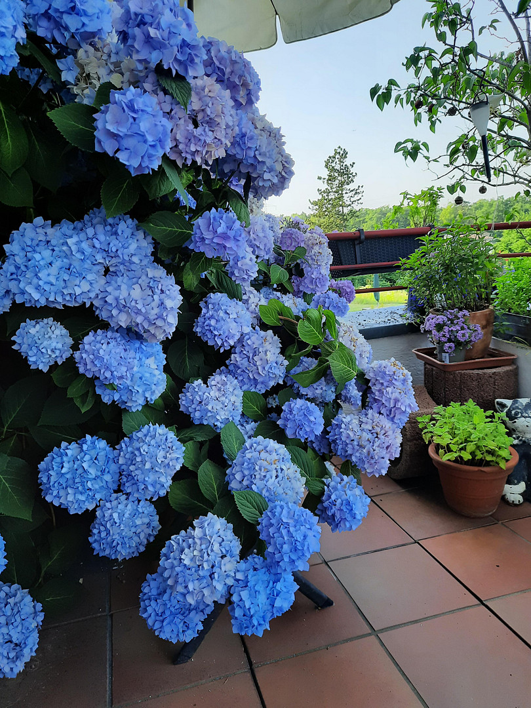
PENTHOUSE - CITY LOCATION - "House within a house," featuring two rooftop terraces and including an apartment.
51469 Bergisch Gladbach – Nordrhein-WestfalenComfortable, stylishly designed
ARCHITECTURALLY EXCEPTIONAL CITY PENTHOUSE
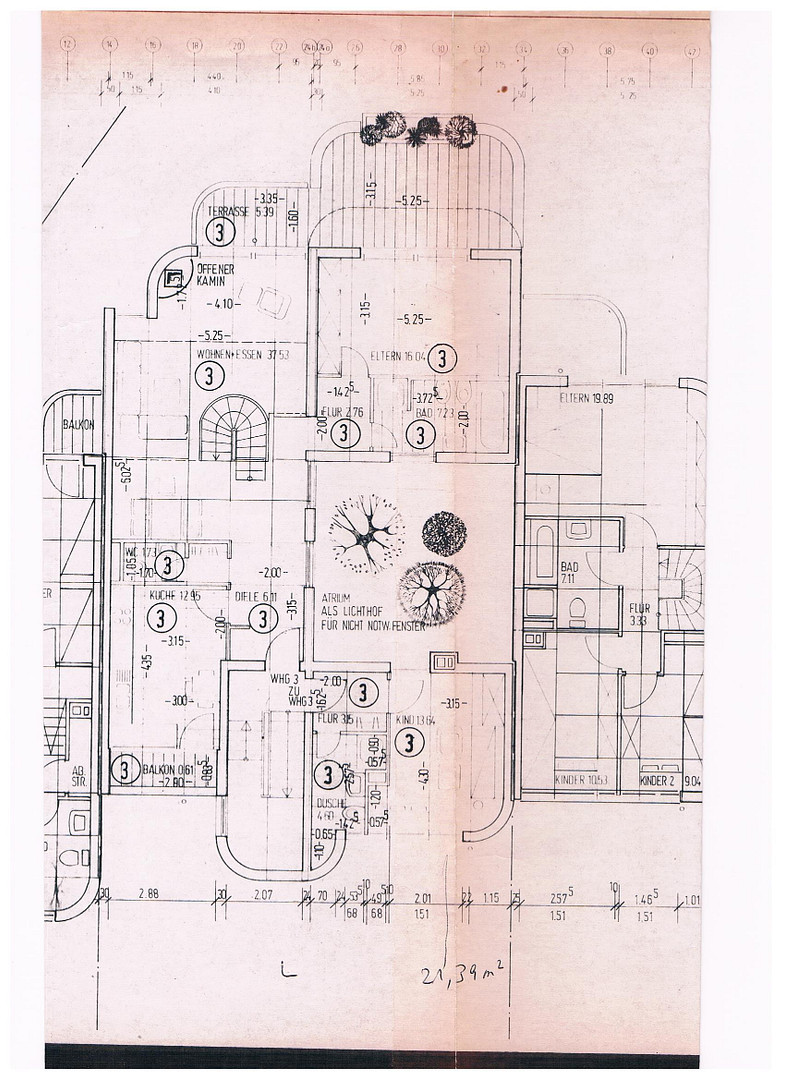
spanning two floors. With TWO SUNNY ROOF TERRACES! You are simultaneously acquiring a charming one-bedroom apartment in the same building (completely separate and with its own entrance), potentially generating approximately €500 per month in rental income (furnished, including utilities); or you have a wonderful separate space for a home office. **NOW, ABOUT THE PENTHOUSE**
*** LOWER LEVEL ***
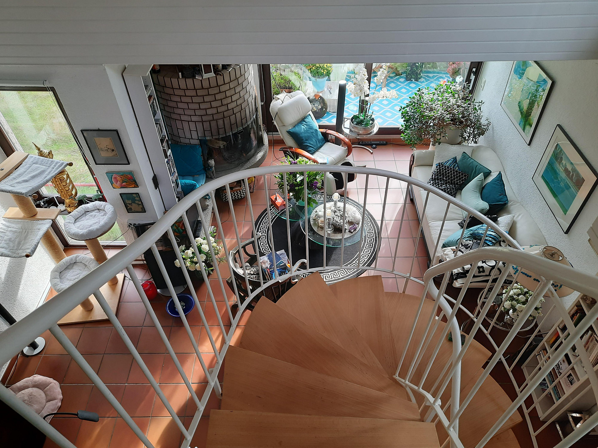
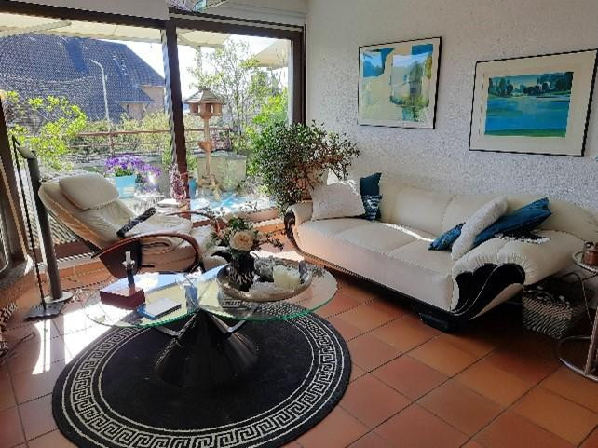
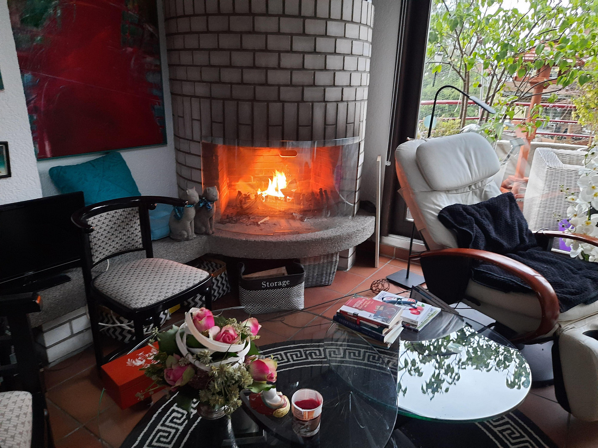
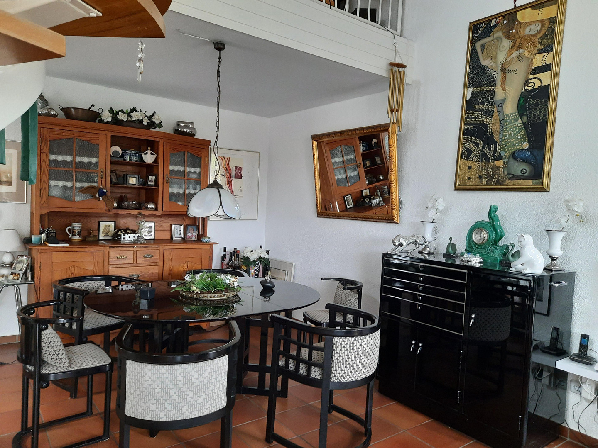
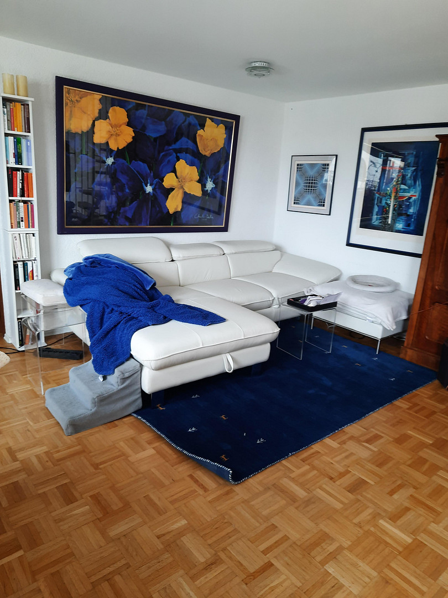
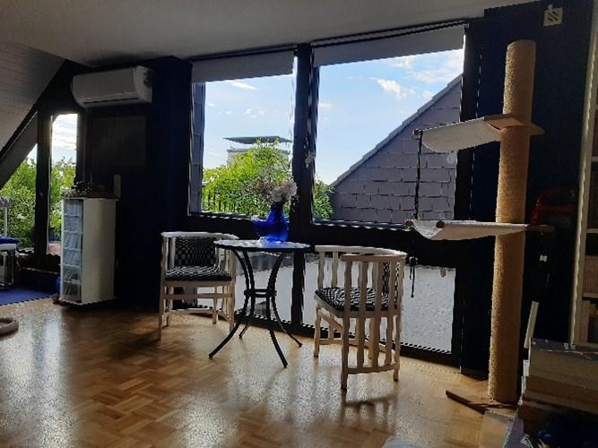
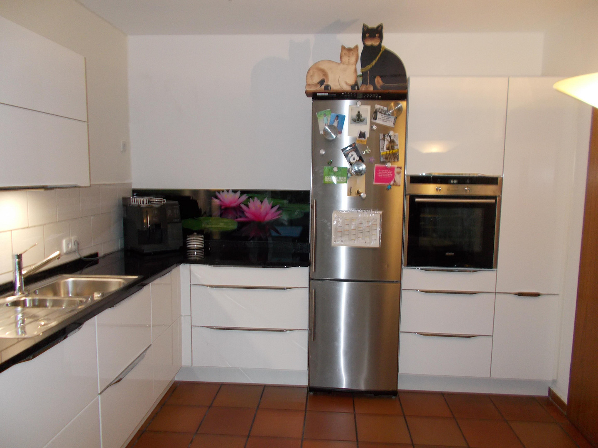
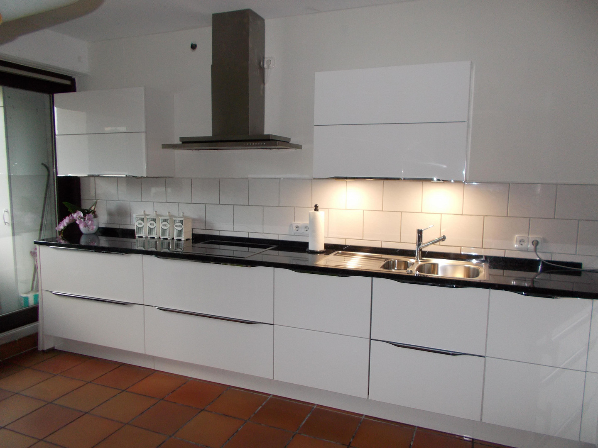
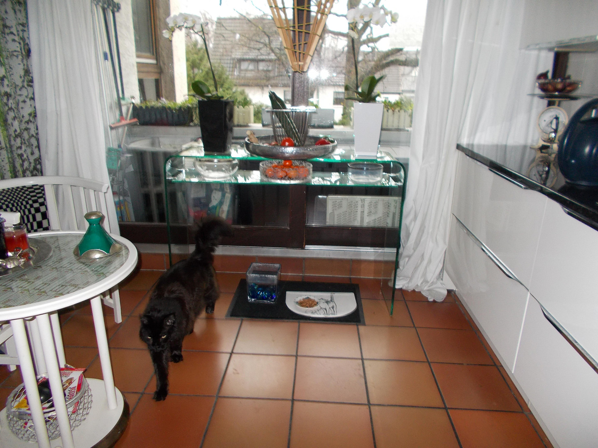
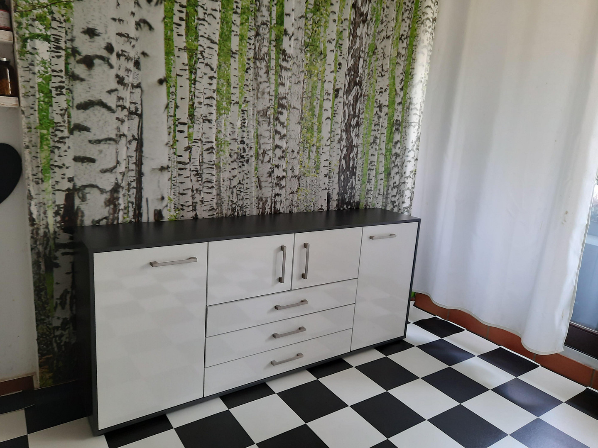
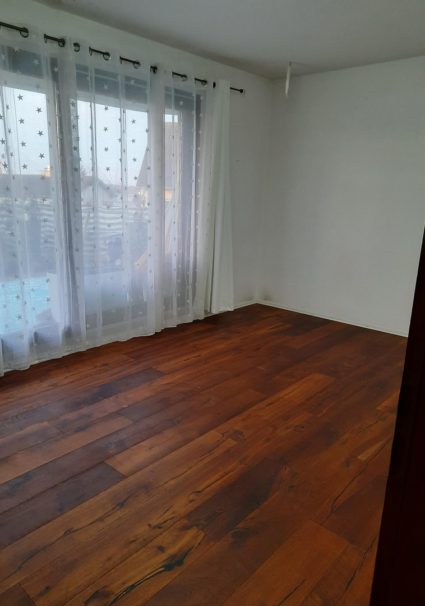
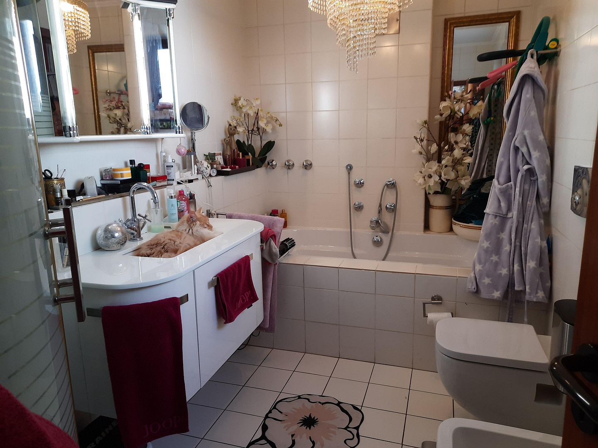
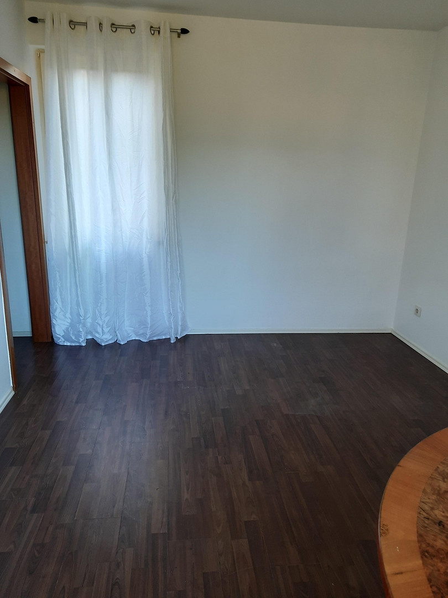
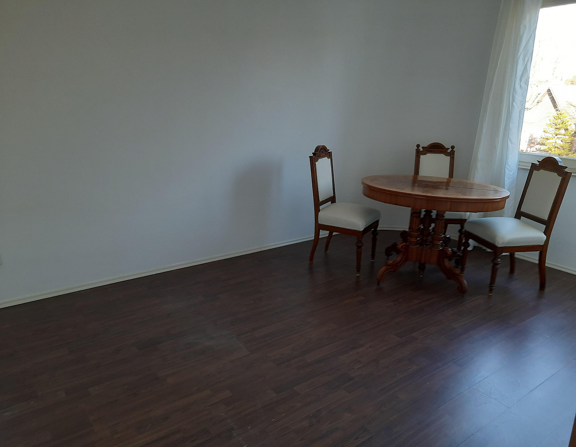
The entrance area is a bright, spacious LIVING AREA with impressively high ceilings and floor-to-ceiling windows. From here, you access the first SUNNY TERRACE (south or southwest-facing). In autumn and winter, you can enjoy the modern fireplace in romantic hours. In addition to the large, bright kitchen, a small balcony facing the street, and a guest toilet, there is also a bright, airy room – the BEDROOM – which also has direct access to the terrace! Everywhere, ABUNDANT LIGHT floods in through the floor-to-ceiling, large windows. The bathroom is located next to the bedroom. *** UPPER LEVEL ***
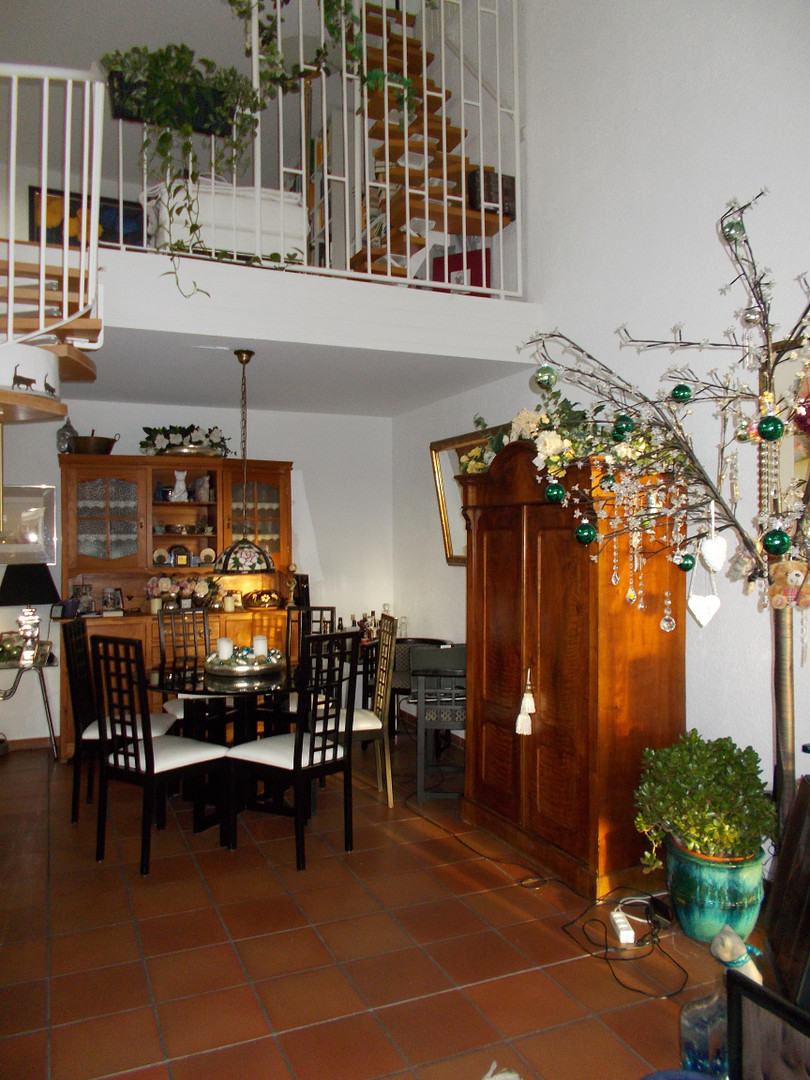
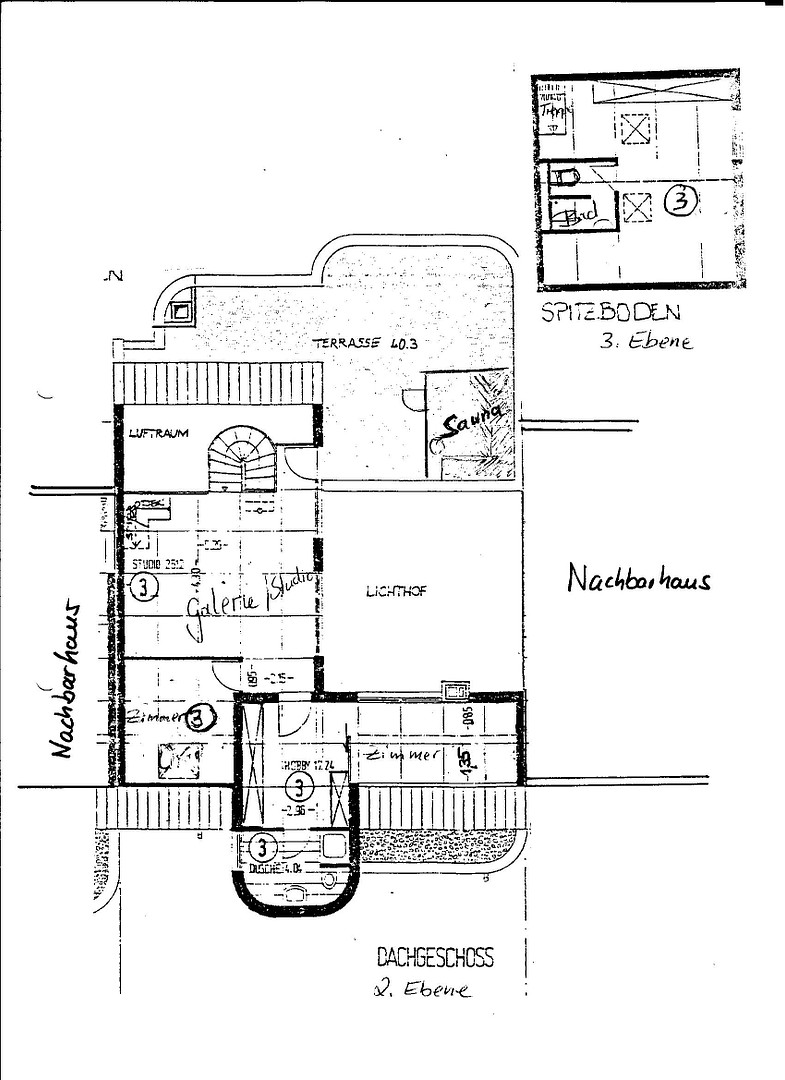
The open, spiral staircase leads to the gallery and the open LIVING AREA upstairs. From here, you can directly access the SECOND, larger sun terrace. (The upper and lower terraces together are approximately 55 square meters).
There is a split-system air conditioning unit on the mezzanine level, which can also provide heating (although heating has never been used).
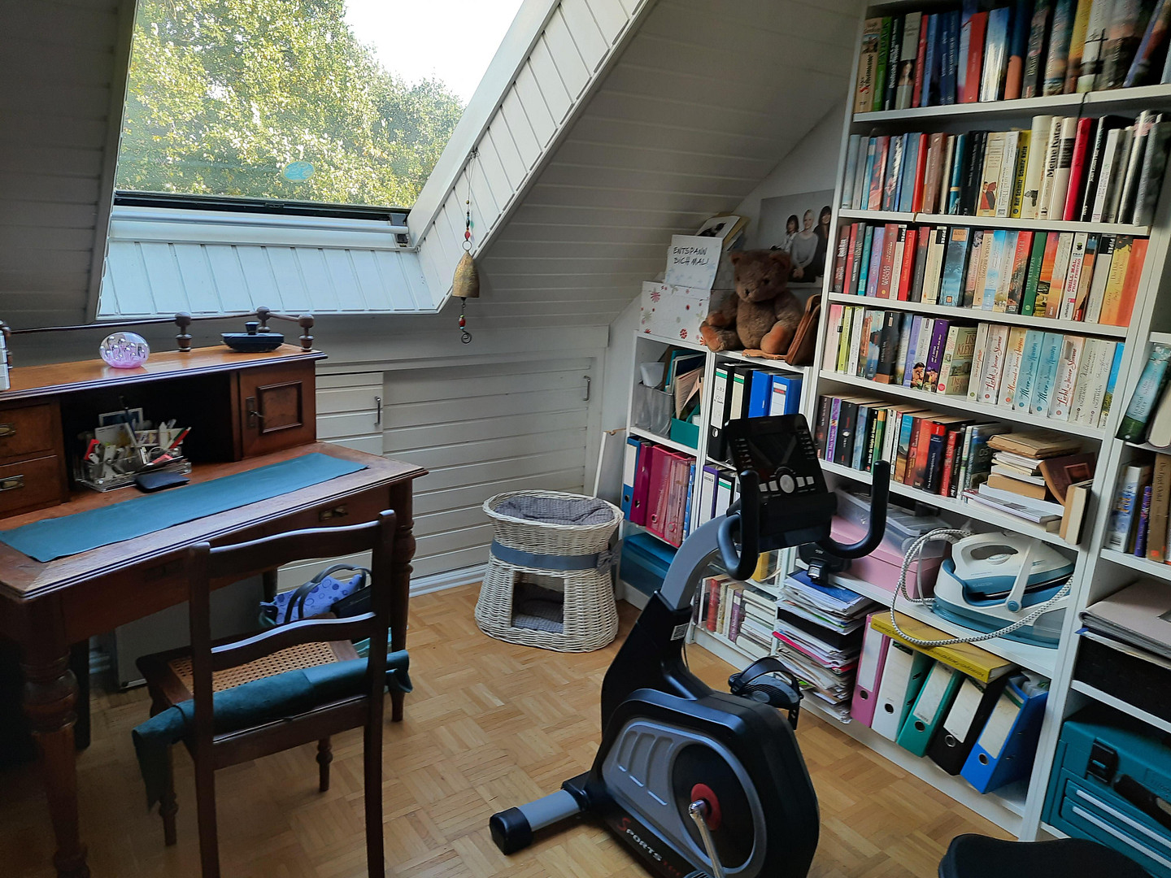
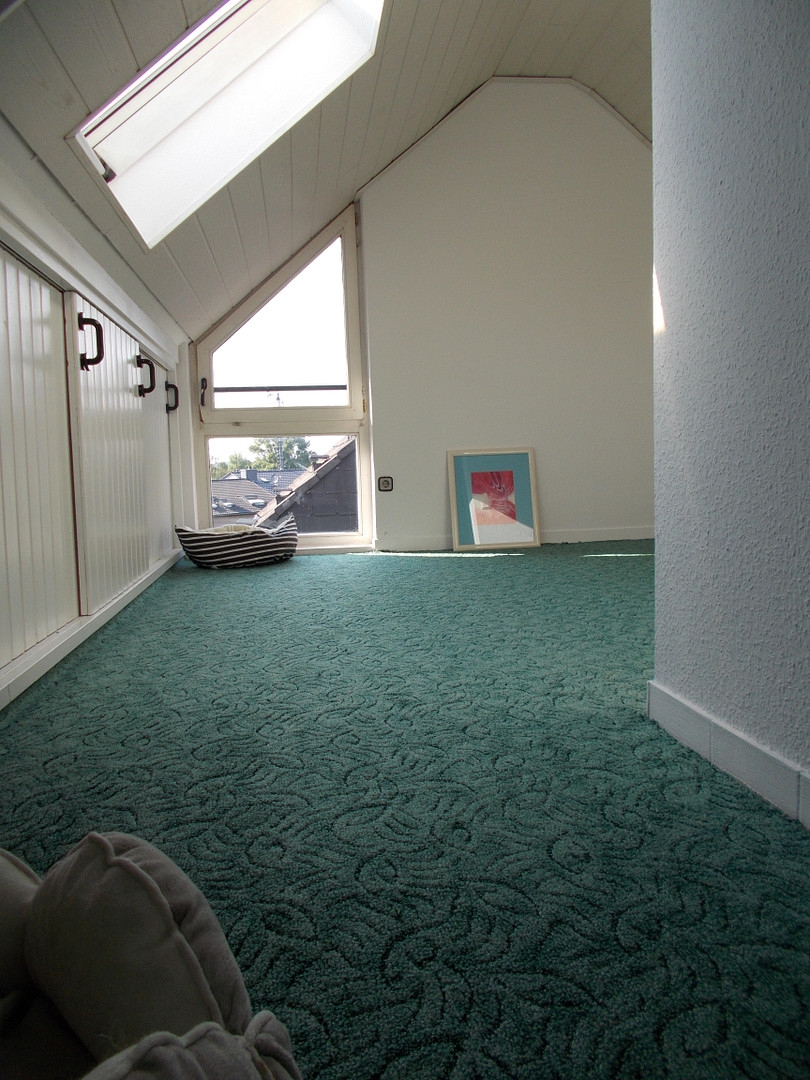
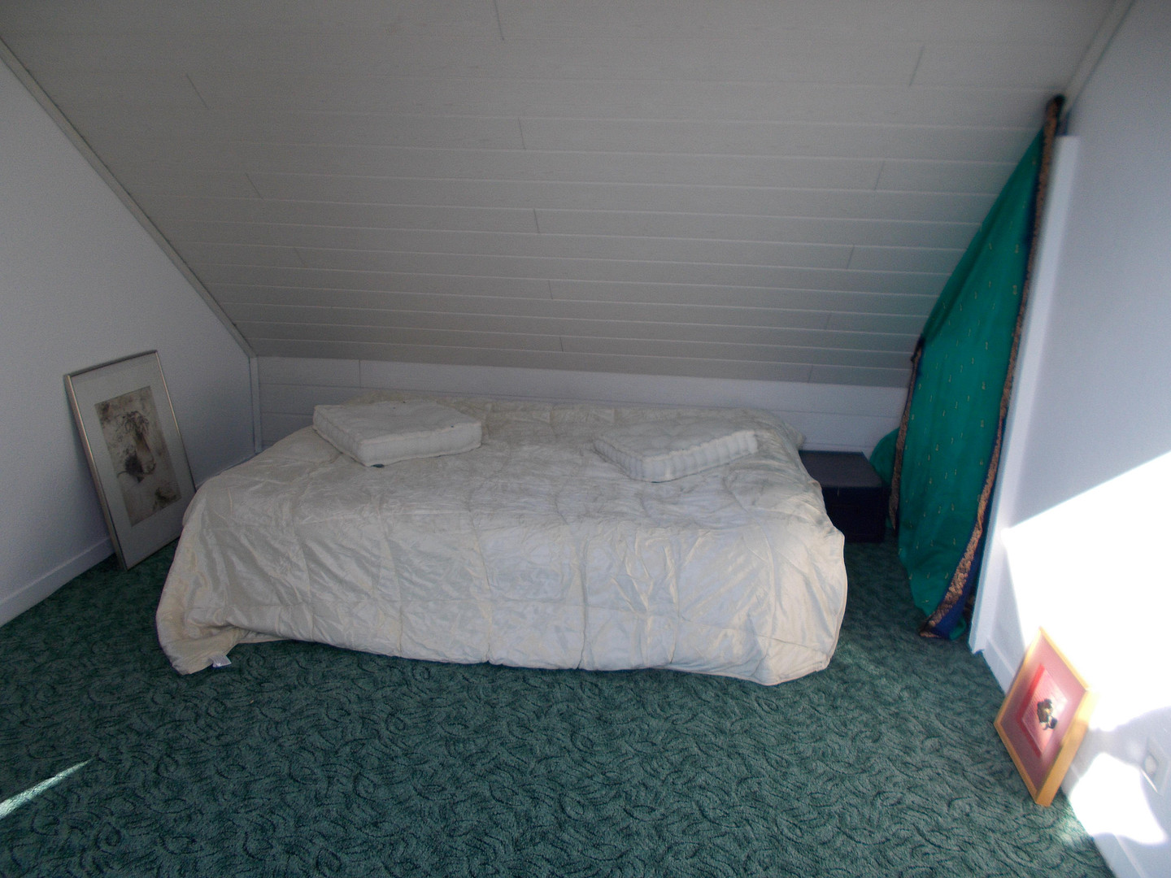
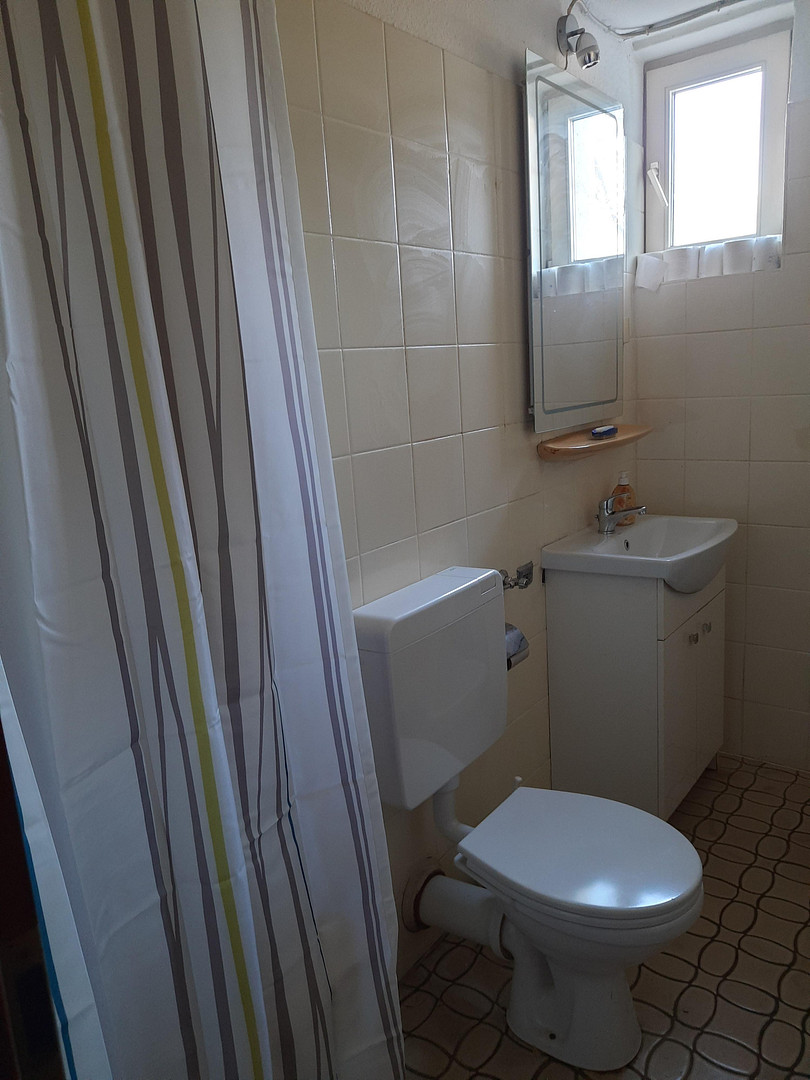
On this level, in addition to the second bathroom (with shower), there is ANOTHER bedroom. It has a built-in wardrobe and sloped ceilings, and is currently used as an office with a lovely view of the courtyard and the upper terrace. There is also a smaller room with a large skylight (including blinds), which is used as a library and gym. *** ATTIC ROMANCE *** The attic contains another living room with a (shower) bathroom, creating an original and romantic "studio" with a view of the stars! There is underfloor heating (gas) throughout, including in the rented apartment, except in the attic. Here, there is a radiator. The apartment includes a DOUBLE GARAGE and a small cellar. The roof of the garage was replaced approximately 8 years ago.
Are you interested in this apartment?
|
Object Number
|
OM-414826
|
|
Object Class
|
Apartment
|
|
Object Type
|
Penthouse
|
|
Is occupied
|
Vacant
|
|
Handover from
|
By arrangement
|
Purchase price & additional costs
|
purchase price
|
693.000 €
|
|
Purchase additional costs
|
approx. 53,806 €
|
|
Total costs
|
approx. 746,805 €
|
|
Purchase price garage/parking space
|
35,000 €
|
|
HOA fee
|
600 €
|
Breakdown of Costs
* Costs for notary and land register were calculated based on the fee schedule for notaries. Assumed was the notarization of the purchase at the stated purchase price and a land charge in the amount of 80% of the purchase price. Further costs may be incurred due to activities such as land charge cancellation, notary escrow account, etc. Details of notary and land registry costs
Does this property fit my budget?
Estimated monthly rate: 2,578€
More accuracy in a few seconds:
By providing some basic information, the estimated monthly rate is calculated individually for you. For this and for all other real estate offers on ohne-makler.net
Details
|
Condition
|
Well-kept
|
|
Number of floors
|
2
|
|
Level
|
1st floor
|
|
Bathrooms (number)
|
5
|
|
Bedrooms (number)
|
5
|
|
Number of garages
|
2
|
|
Flooring
|
Parquet, Tiles, Vinyl / PVC
|
|
Heating
|
Underfloor heating
|
|
Year of construction
|
1982
|
|
Equipment
|
Balcony, Terrace, Basement, Roof terrace, Full bath, Shower bath, Fitted kitchen, Guest toilet, Fireplace
|
|
Infrastructure
|
Pharmacy, Grocery discount, General practitioner, Kindergarten, Primary school, Secondary school, Middle school, High school, Comprehensive school, Public transport
|
Information on equipment
In 2015, the bathroom and guest toilet on the ground floor were renovated. While the bathroom meets current standards, it could potentially be redesigned differently. In the attic, the toilet and cistern were recently replaced, as was the case in the apartment. When the property was occupied in 2015, the previous wooden ceilings were removed or painted over. The large window panes in the mezzanine area were also replaced. Furthermore, at the recommendation of a building biologist, an insulating coating was applied in this area due to mobile phone radiation from a mast located three houses away. The same was done on one side of the bedroom. According to the advisor, the visible high-voltage line located further away does not cause any issues. In the meantime, both the skylight with electric roller blinds in the "library room" and the skylight in the attic have been replaced (in 2022). The bathroom on the upper floor has a shower, toilet, and also houses a washing machine and dryer. In the bedroom, a wooden floor (Moore oak) was installed, which is in excellent condition. In the apartment, PVC flooring was used, which the landlord did not maintain well. Some parts should be replaced. The walls in the apartment have been renovated. The parquet flooring in the mezzanine area was refreshed, sanded, and given a matte finish. The decking on the terraces was only "refurbished" in the summer of 2025. Currently, everything is fixed in place. The facade on the street side was repainted in 2022. The owners have already decided to replace the house and apartment doors, as well as the intercom system. The building's financial situation is currently "healthy." Planning: An energy consultant will be visiting to assess priorities and identify potential savings. The gas-powered heating system (Vissmann, with hot water for the entire house) is in excellent condition. So far, the building fees have been sufficient to cover all expenses, with some money often being returned.
Heating type: Underfloor heating
Energy source: Gas
Building fees: €630
Fitted kitchen with granite countertop
Liebherr refrigerator-freezer
Energy performance certificate: Beginning with "F."
Living space: 192.5 square meters
6 rooms and 1 separate apartment (approximately 23 square meters, also with a shower room)
Price: €698,850.00
Double garage: €35,000.00
Small basement room.
Location
Located in the city, on a main thoroughfare, but "at the back" it's quiet and green. There's also a jogging path. An Aldi supermarket is practically within walking distance. Schools and kindergartens are located nearby, as are medical and dental services, as well as hospitals.
Location Check
Energy
|
Energy certificate type
|
Consumption certificate
|
|
Main energy source
|
Gas
|
|
Energy consumption value
|
163.00 kWh/(m²a)
Energy consumption for hot water included |
Miscellaneous
Topic portals
Send a message directly to the seller
Questions about this apartment? Show interest or arrange a viewing appointment?
Click here to send a message to the provider:

Diese Seite wurde ausgedruckt von:
https://www.ohne-makler.net/en/property/414826/