
This page was printed from:
https://www.ohne-makler.net/en/property/414142/
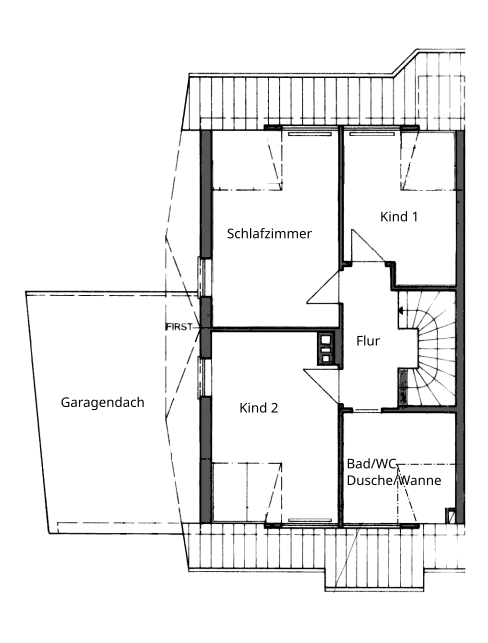
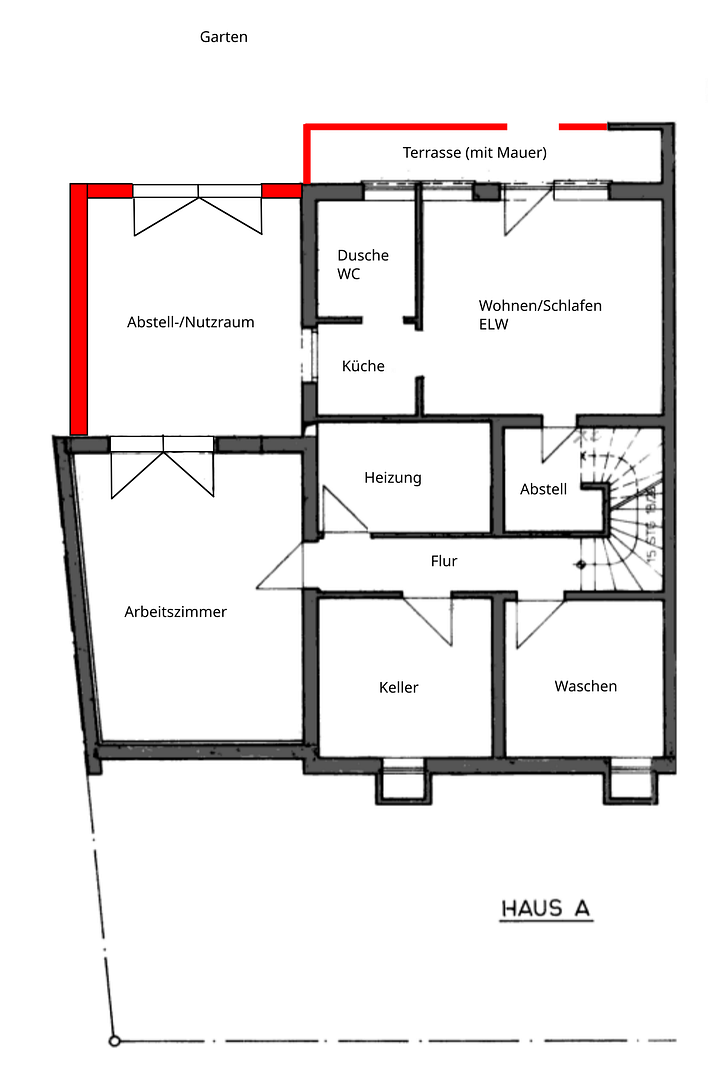
Family-friendly, quiet, and close to nature – well-maintained semi-detached house with a separate apartment.
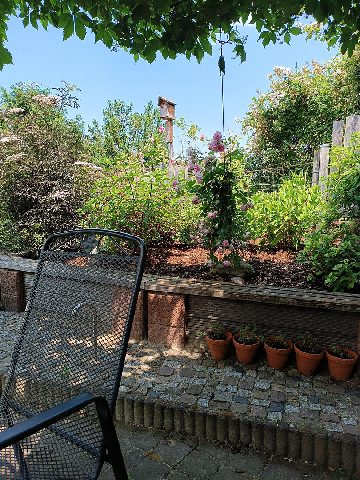
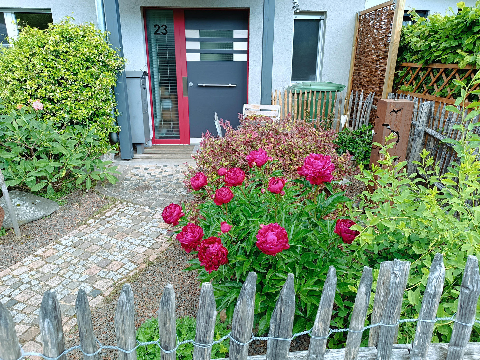
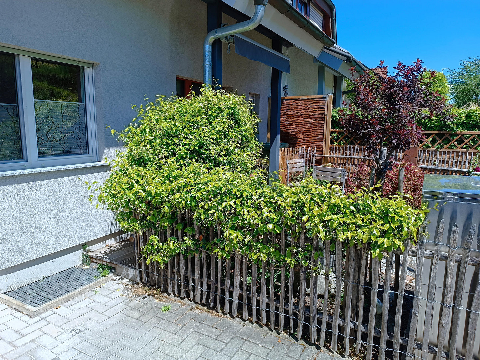
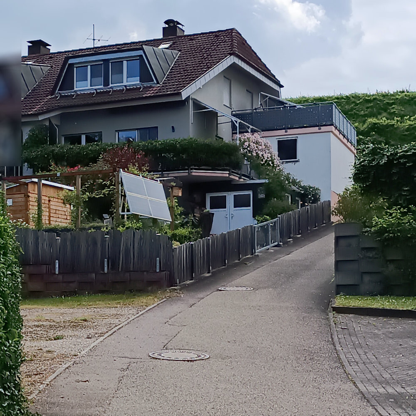
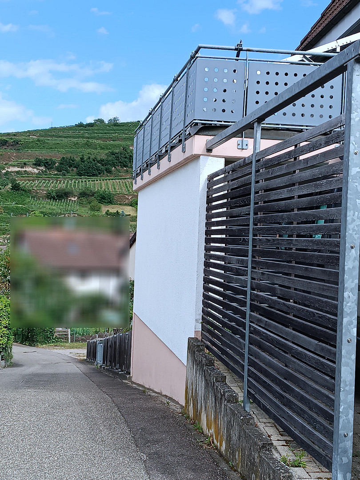
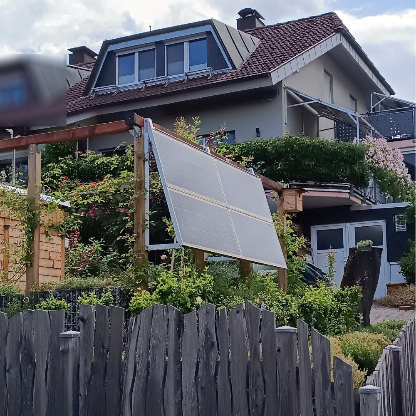
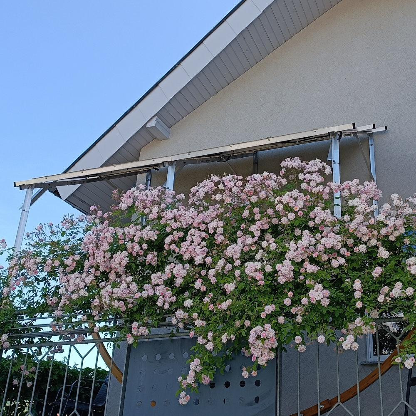
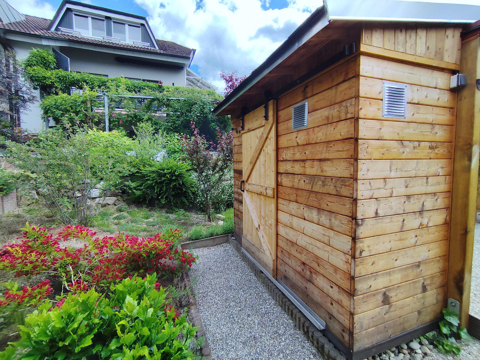
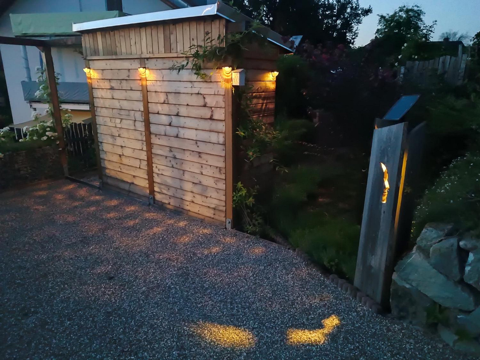
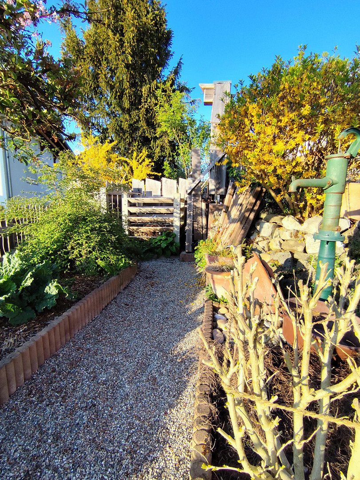
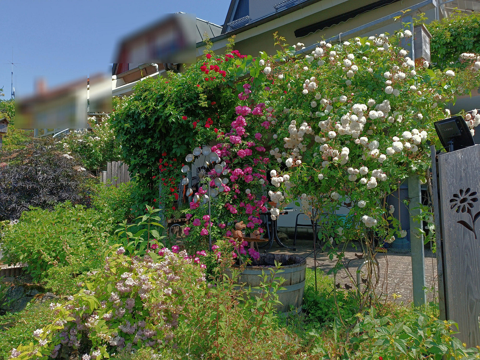
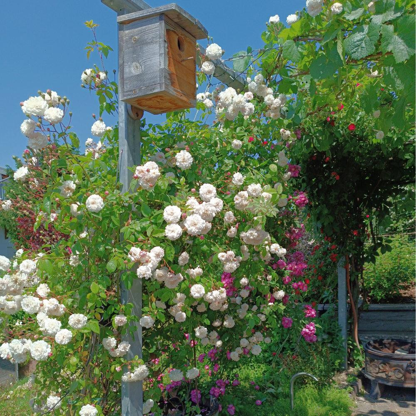
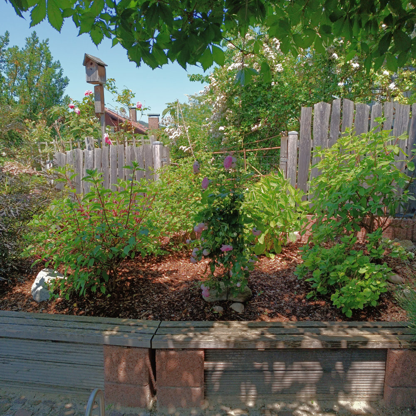
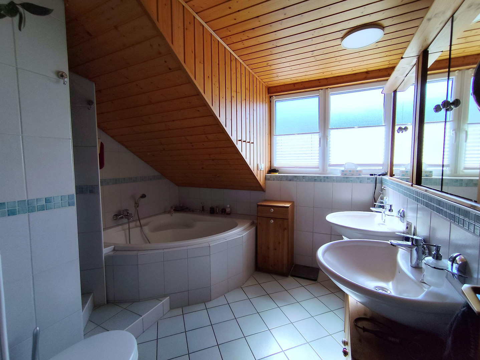
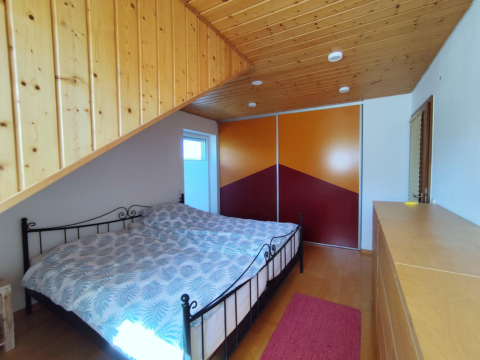
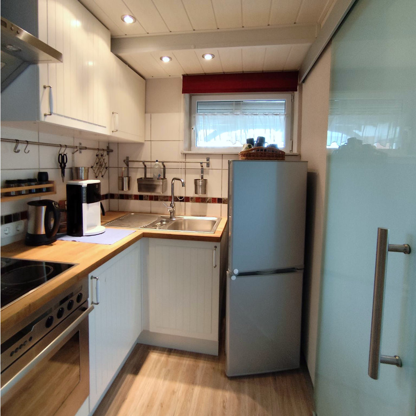
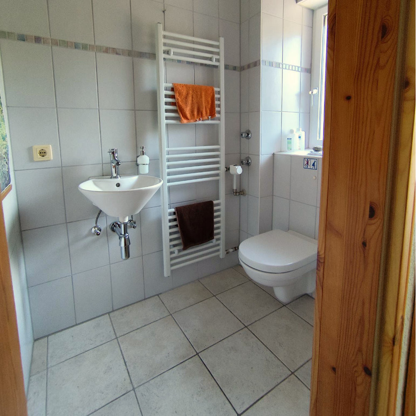
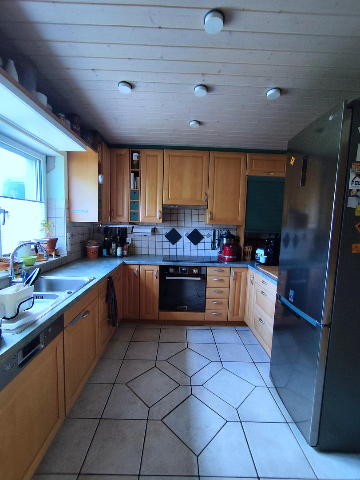
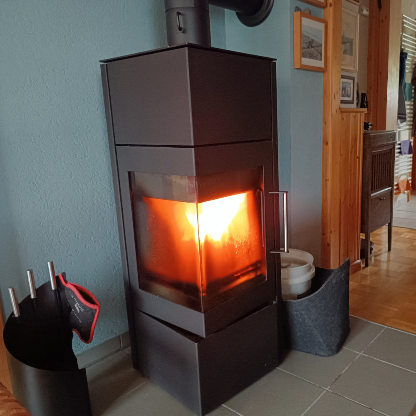
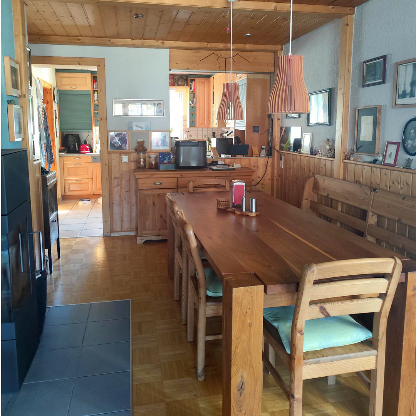
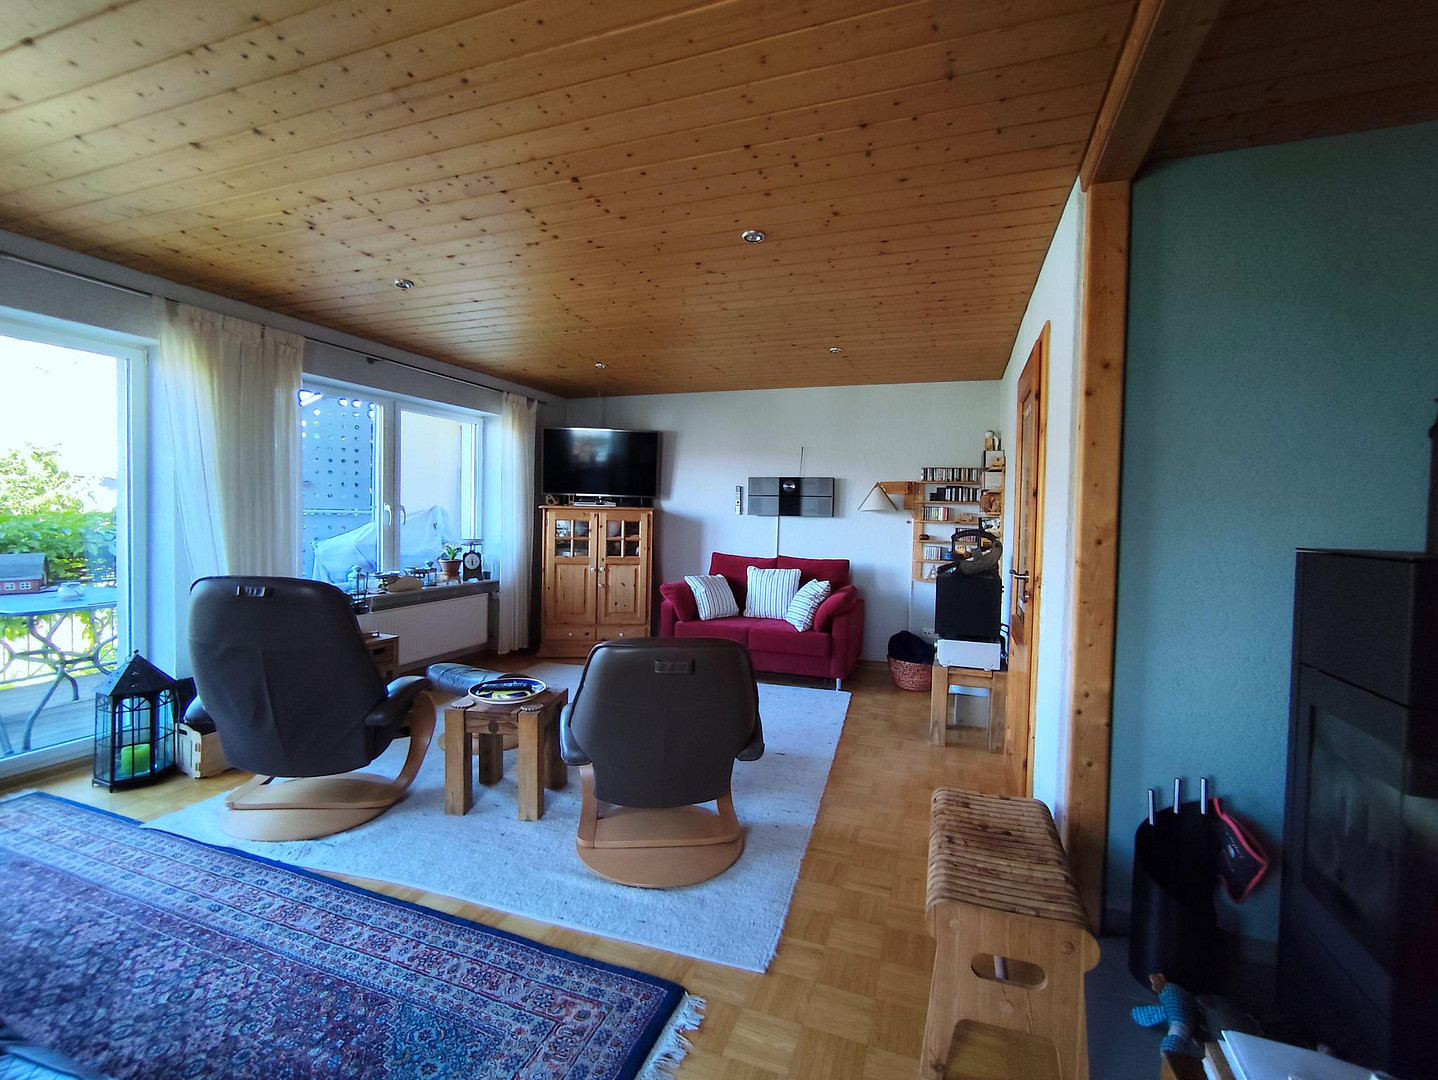
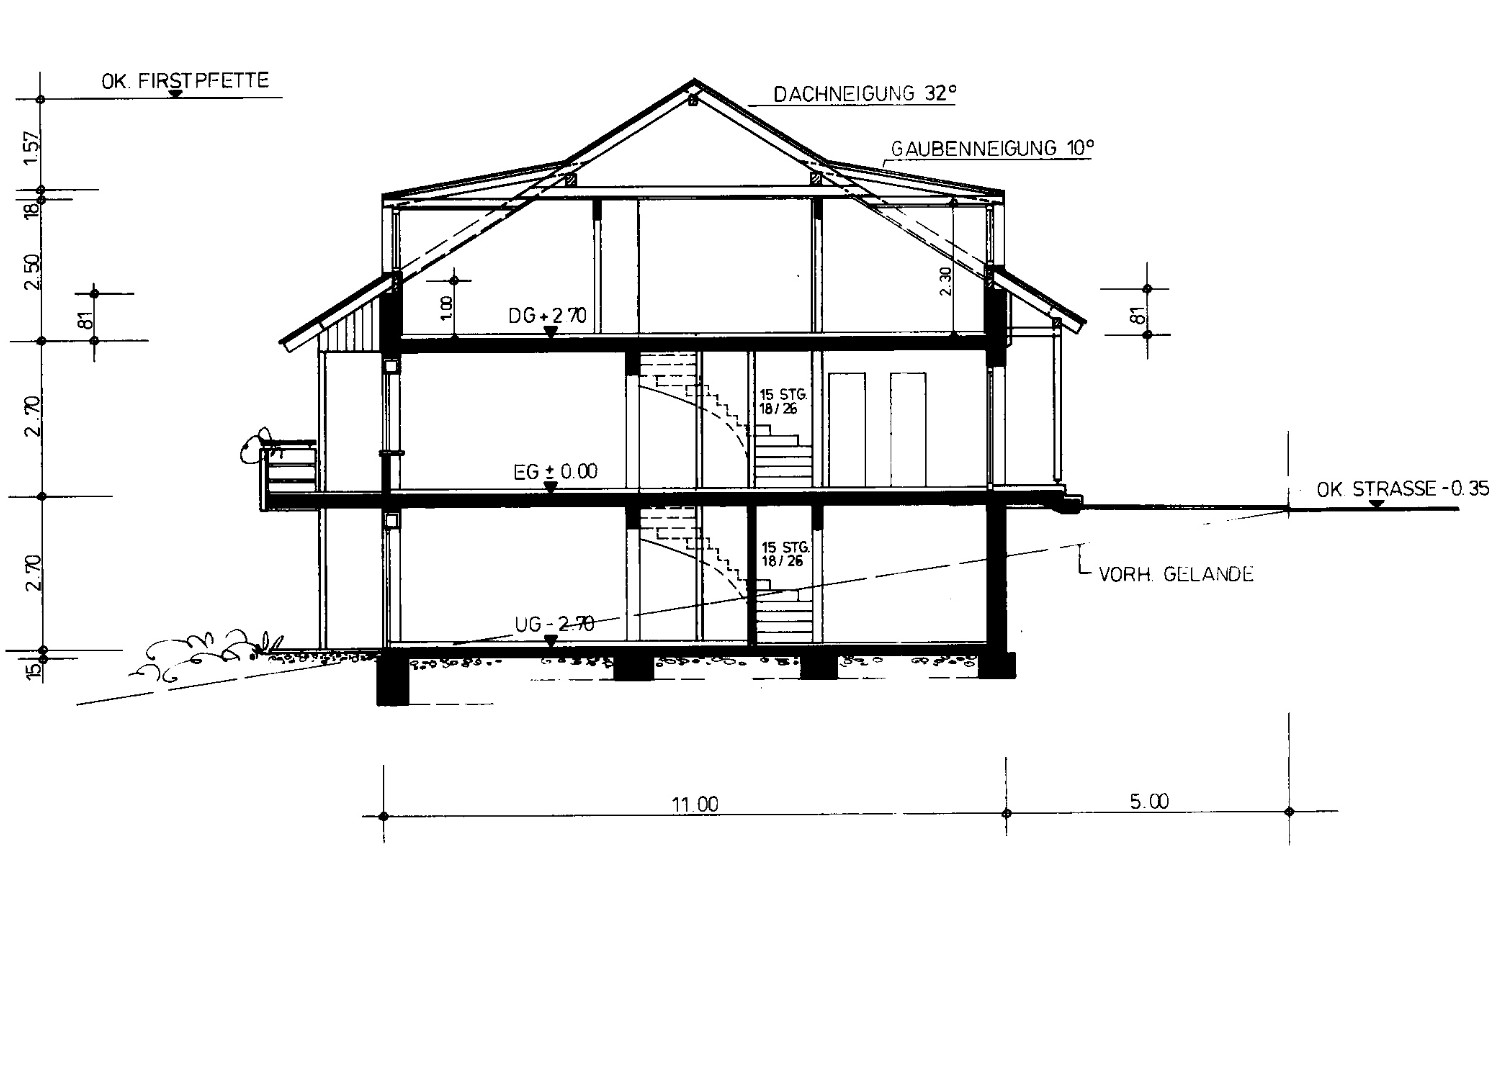
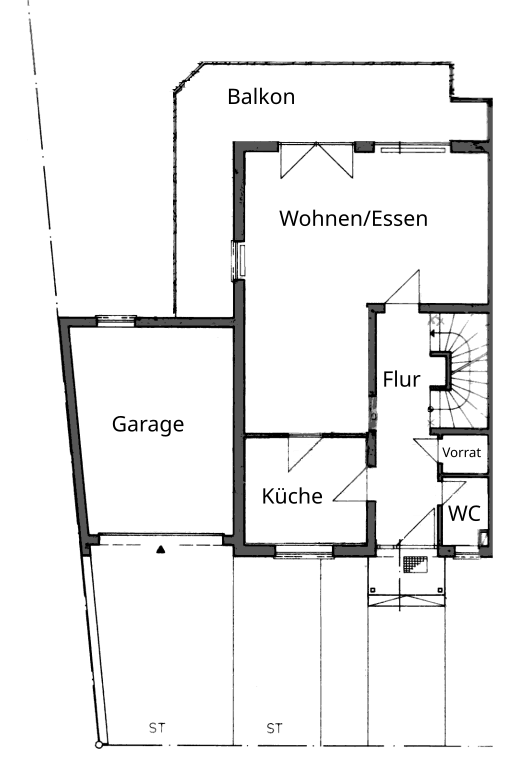
79241 Ihringen – Baden-WürttembergThis well-maintained and cared-for semi-detached house offers ample space for families, multi-generational living, or a combination of living and working, with approximately 172 square meters of living space spread over 3 floors. The spacious entrance hall with a coat closet leads into the inviting home, with direct access to the kitchen and the living/dining area. On the upper floor, you'll find 3 bedrooms or children's rooms, and a generous bathroom with a shower, corner bathtub, and 2 sinks. One of the bedrooms features a spacious built-in wardrobe with sliding doors, providing practical storage space. Additional storage space and ample storage areas are available in the attic, on the upper floor, and in the basement. The size and layout of the rooms can be adapted to your individual needs by moving or removing certain partition walls, if necessary. A separate guest toilet in the entrance hall, a small pantry next to the kitchen, a dedicated utility room, a basement room, and a spacious study in the lower ground floor complement the practical layout. The study can also be used as a guest room, workshop/hobby room, or office. Windows in all rooms, including bathrooms, toilets, and the garage, ensure good ventilation and create bright, welcoming spaces. Outside, the approximately 30 square meter balcony offers a place to relax. Enjoy the view of your own garden, the Kaiserstuhl mountain range, and the nearby Vosges mountains. The fenced garden and front yard provide plenty of space for playing, gardening, and relaxation – pets are also welcome. A special feature is the separate guest apartment, which includes a living/bedroom, its own kitchen, a shower/toilet, a storage/wardrobe area, and an outdoor terrace. It's ideal for guests, adult children, as a home office, or as a personal retreat. In addition to access through the main house, the guest apartment also has its own entrance from the garden and can be rented out as a self-contained unit if needed. The thoughtful and sustainable features are a major plus: a solar panel system with storage for self-consumption, 3,000-liter rainwater tanks for garden irrigation, a drinking water descaling system, and a fireplace combine comfort with practical benefits. Double-glazed plastic windows, facade insulation made of mineral wool, and a gas central heating system complement the comfortable amenities. The energy performance certificate indicates an energy efficiency class of C. For added security, there are electric shutters, a front door with a security lock, and lockable window handles on the ground and lower floors. A spacious garage with an electric roller door and a separate entrance, along with additional parking spaces on the property, ensure a relaxed arrival. A wallbox can be easily installed as a private charging station for electric vehicles. The quiet residential street and the child- and pet-friendly environment create ideal conditions for family life. Hiking and cycling trails begin in the immediate vicinity. Schools, doctors, supermarkets, shops, restaurants, and sports facilities are easily accessible. The S-Bahn provides good connections to Freiburg and Breisach; the A5 motorway is also just a few minutes away by car. This versatile home offers plenty of space, sunny outdoor areas, and excellent practicality, located in a natural setting while still being well-connected and centrally located.
Are you interested in this house?
|
Object Number
|
OM-414142
|
|
Object Class
|
House
|
|
Object Type
|
Semi-detached house
|
|
Is occupied
|
Vacant
|
|
Handover from
|
By arrangement
|
Purchase price & additional costs
|
purchase price
|
635.000 €
|
|
Purchase additional costs
|
approx. 39,930 €
|
|
Total costs
|
approx. 674,930 €
|
Breakdown of Costs
* Costs for notary and land register were calculated based on the fee schedule for notaries. Assumed was the notarization of the purchase at the stated purchase price and a land charge in the amount of 80% of the purchase price. Further costs may be incurred due to activities such as land charge cancellation, notary escrow account, etc. Details of notary and land registry costs
Does this property fit my budget?
Estimated monthly rate: 2,557€
More accuracy in a few seconds:
By providing some basic information, the estimated monthly rate is calculated individually for you. For this and for all other real estate offers on ohne-makler.net
Details
|
Condition
|
Well-kept
|
|
Number of floors
|
3
|
|
Usable area
|
12.3 m²
|
|
Bathrooms (number)
|
2
|
|
Bedrooms (number)
|
3
|
|
Number of garages
|
1
|
|
Number of parking lots
|
2
|
|
Flooring
|
Parquet, Laminate, Tiles
|
|
Heating
|
Central heating
|
|
Year of construction
|
1986
|
|
Equipment
|
Balcony, Terrace, Garden, Basement, Roof terrace, Full bath, Shower bath, Fitted kitchen, Guest toilet, Fireplace
|
|
Infrastructure
|
Pharmacy, Grocery discount, General practitioner, Kindergarten, Primary school, Public transport
|
Information on equipment
Rooms/Features - Upper Floor:
Floors made of beech wood laminate. 1 bedroom, window, central heating, spacious built-in wardrobe with sliding doors, balcony door.
2 children's rooms, windows, central heating.
1 bathroom/WC, tiled, window, central heating, electric underfloor heating, shower, corner bathtub, toilet, 2 sinks.
1 hallway.
1 staircase to the upper floor, with solid beech wood treads and side panels.
Room Features - Ground Floor:
1 guest toilet, tiled, window, central heating.
1 storage room, tiled floor.
1 entrance hallway, tiled floor, central heating.
1 kitchen, tiled floor, with fitted kitchen (birch veneer), window, central heating.
1 living/dining room, oak parquet flooring, window, balcony door, central heating, and fireplace.
1 large corner balcony, including an electric awning.
Room Features - Basement:
Staircase to the basement, with granite stone tiles.
1 utility room, unheated, with a work surface, sink, and floor drain, and a basement window.
1 basement room, unheated, with a basement window.
1 boiler room.
1 hallway, tiled floor.
1 study, laminate flooring, central heating, and a glazed double-door exit.
1 extension, closed, with 3 windows, a double-door entrance, and a floor drain.
Features - Additional Living Unit:
(Details about the additional living unit are missing in the provided text.) The living/bedroom, kitchen, shower/toilet, and storage room are all accessible.
1 hallway/storage room, tiled floor, unheated.
1 living/bedroom, laminate flooring, central heating and underfloor heating, 2 windows and a door leading to the garden.
1 small kitchen, laminate flooring, underfloor heating, with fitted kitchen, window.
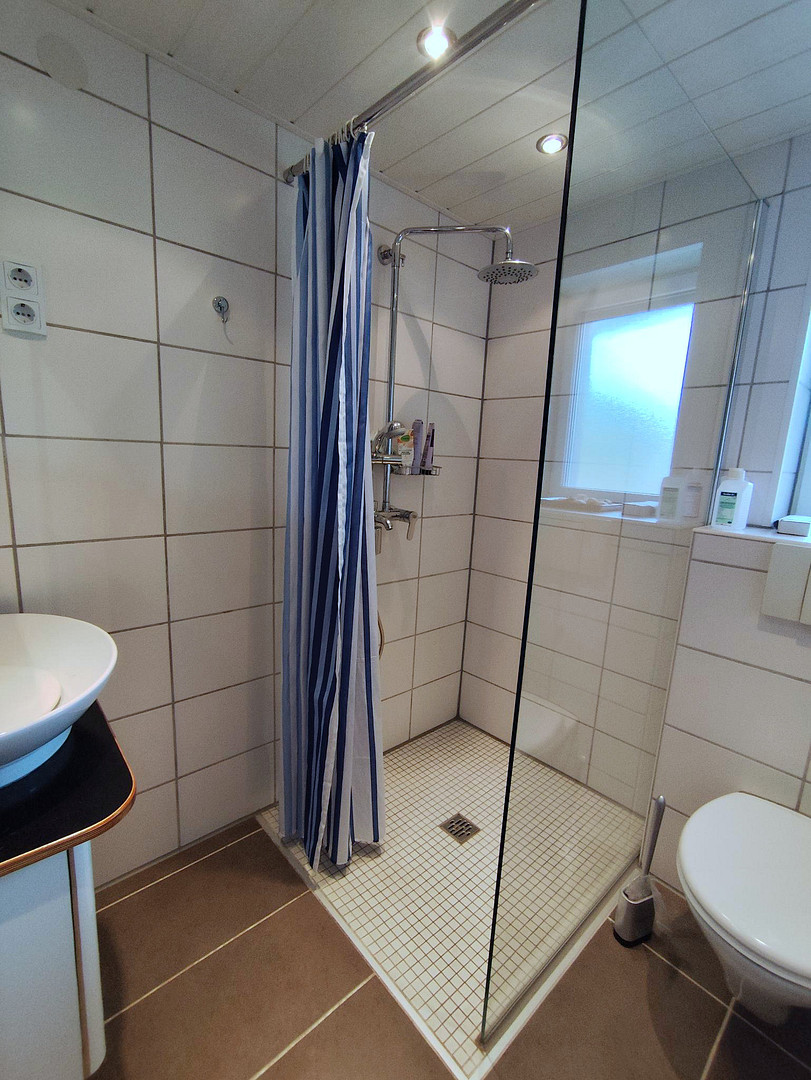
1 bathroom/toilet, tiled floor, central heating and underfloor heating, spacious shower, washbasin, toilet, window.
1 covered outdoor terrace with direct access to the garden.
Other features:
- Windows with electric blinds.
- Sunshade above the front door.
- Double-glazed plastic windows (U-value 1.3).
- Solar panel system with 3.120 W capacity, including a 11.8 kW battery for self-consumption (no feed-in).
- Water softener system.
- Rainwater tanks with 3,000 L capacity and a pump in the garden.
- Small garden/storage shed.
- Garden fence made of larch wood, with a 2-section garden gate that can be locked.
- Facade insulation with 60 mm stone wool.
- Security front door.
- Garage with electric roller door, separate side entrance door, and window.
- Insulated floor/ceiling between the attic and the first floor.
Location
The short distance to the A5 motorway is a significant advantage for commuters traveling north (towards Offenburg-Karlsruhe) or south (towards Lörrach-Basel), saving them time and avoiding lengthy detours.
From Freiburg, you can use the frequent S-Bahn (suburban train) service to Breisach, drive to the city center using your own vehicle, or utilize one of the many cycling paths.
The idyllic location in the Rhine Valley, between the Vosges and Black Forest mountains, offers numerous opportunities for both professional life and leisure activities.
Distances of approximately 30 km to Colmar, 70 km to Basel, 55 km to Titisee, or 150 km to Lake Constance are easily manageable for day trips, sporting activities, or simply relaxing.
Location Check
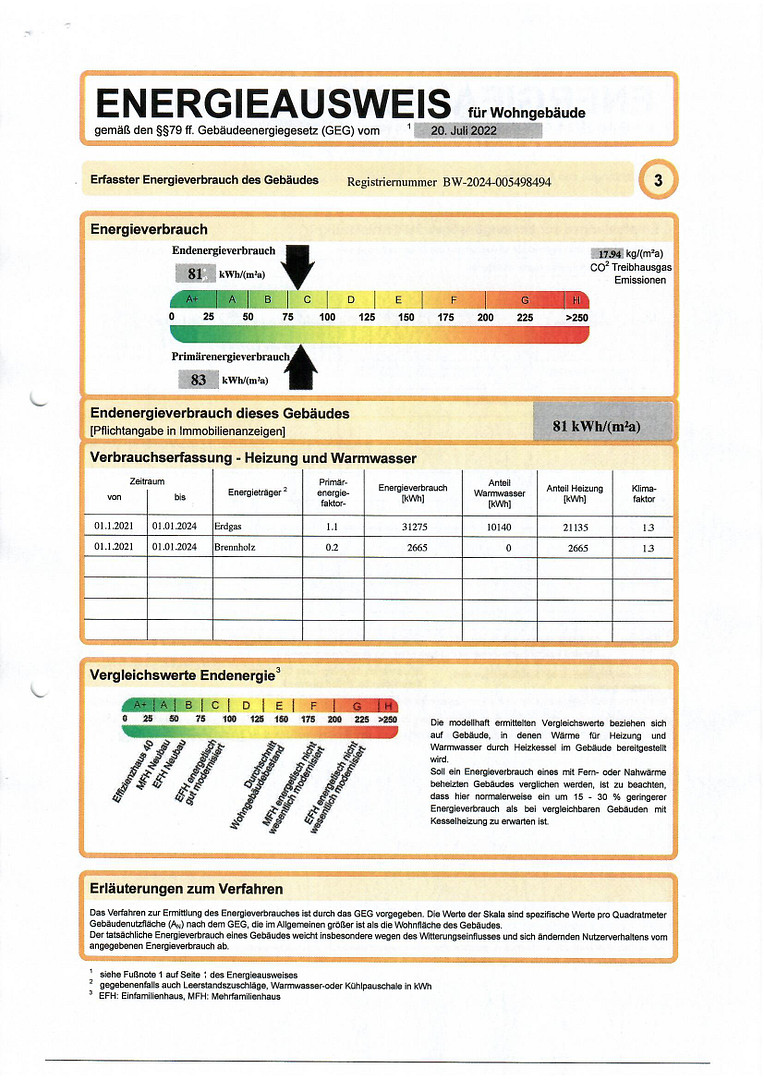
Energy
|
Final energy consumption
|
81.00 kWh/(m²a)
|
|
Energy efficiency class
|
C
|
|
Energy certificate type
|
Consumption certificate
|
|
Main energy source
|
Gas
|
Miscellaneous
If you are seriously interested, please request the form for a brief self-assessment.
Once we receive this, we would be happy to arrange a viewing appointment and send you our detailed property brochure with further details and photos by email.
>>> Currently, there are no brokerage fees for this property. <<<
This means you can save approximately €25,000, which you can invest in renovation or remodeling ideas.
Broker inquiries not welcome! According to § 7 UWG, unsolicited contact by brokers without the express consent of the recipient is prohibited!
Send a message directly to the seller
Questions about this house? Show interest or arrange a viewing appointment?
Click here to send a message to the provider:

Diese Seite wurde ausgedruckt von:
https://www.ohne-makler.net/en/property/414142/