
This page was printed from:
https://www.ohne-makler.net/en/property/407100/
Chic architect-designed apartment, 3 children's rooms, quiet green location, very well maintained, top location Nbg-Worzeldorf
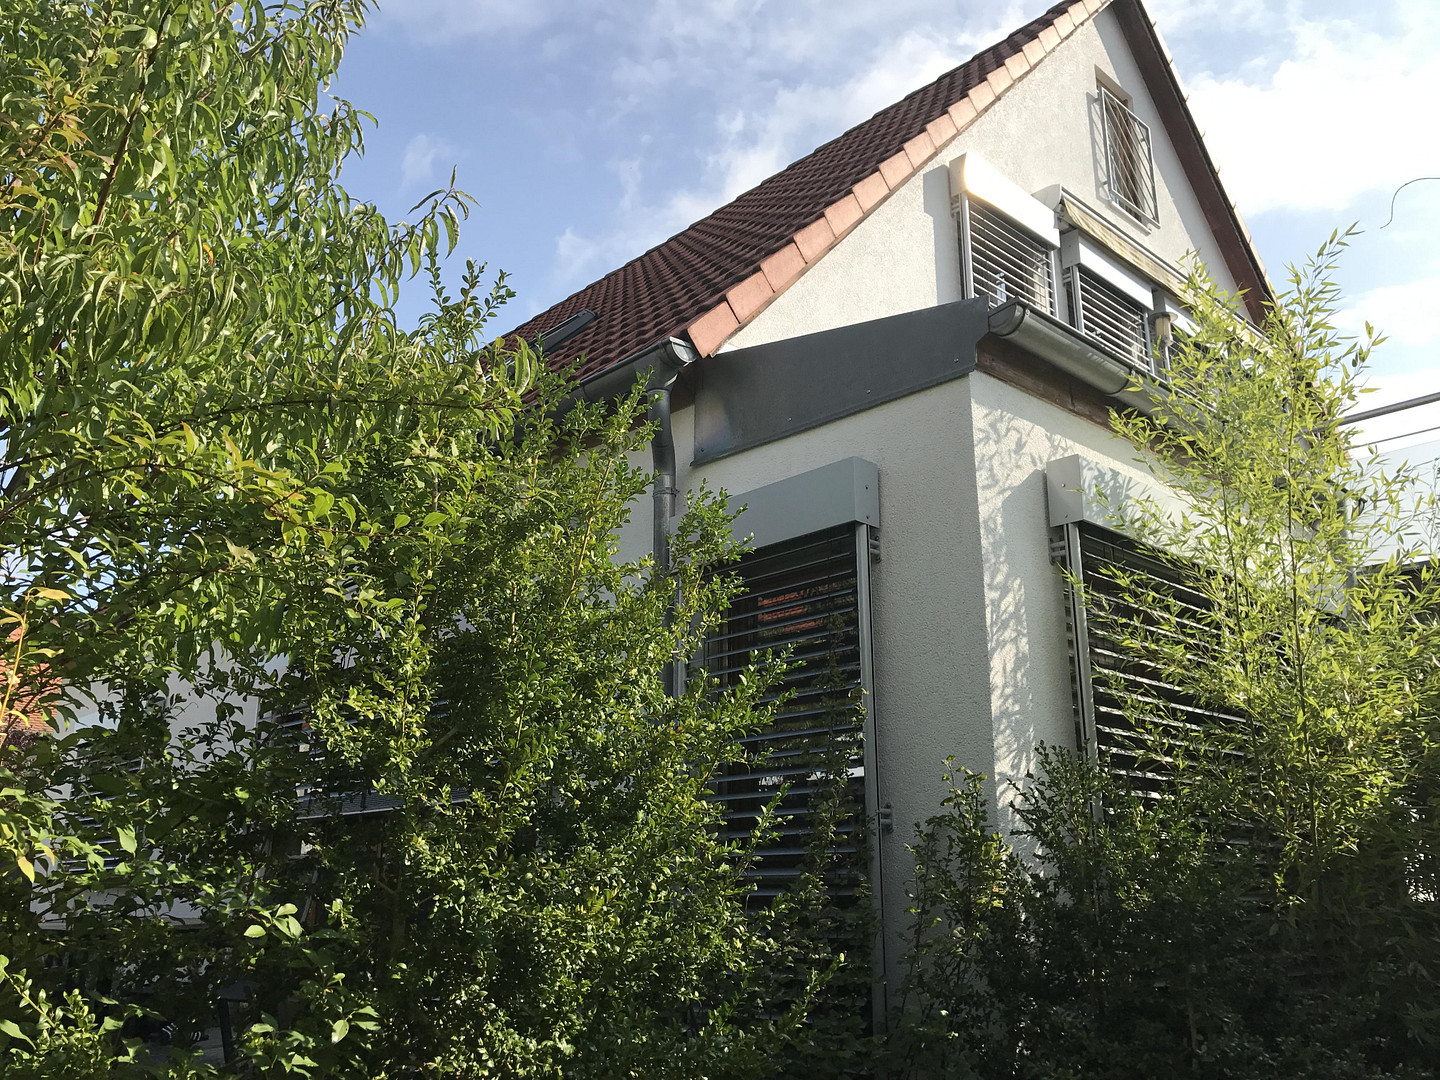
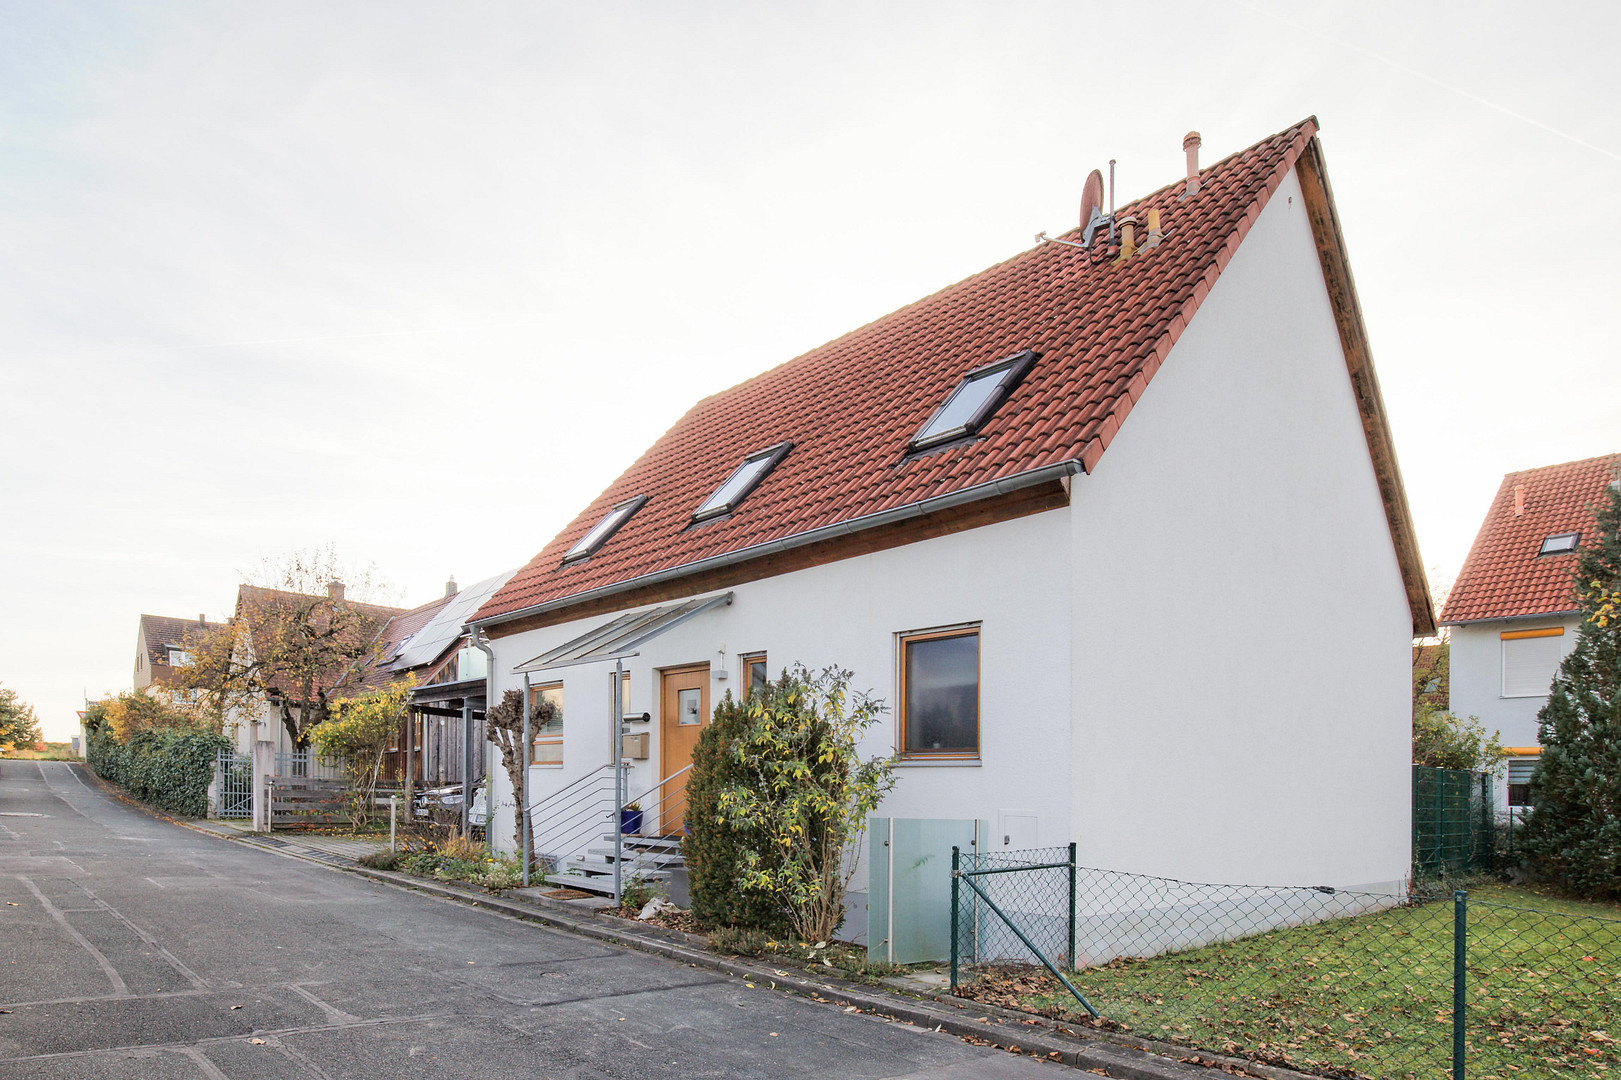
90455 Nürnberg (Worzeldorf) – BayernFOR SALE, PRIVATLY. Excellent location in Nuremberg-Worzeldorf, quiet cul-de-sac, ideal for a family with 2-3 children. Or for a discerning couple, with ample space for a home office and guest areas. - Detached two-family house (no extensions in 25 years) with the characteristics of a single-family home.
- High-quality construction, very well-maintained condition.
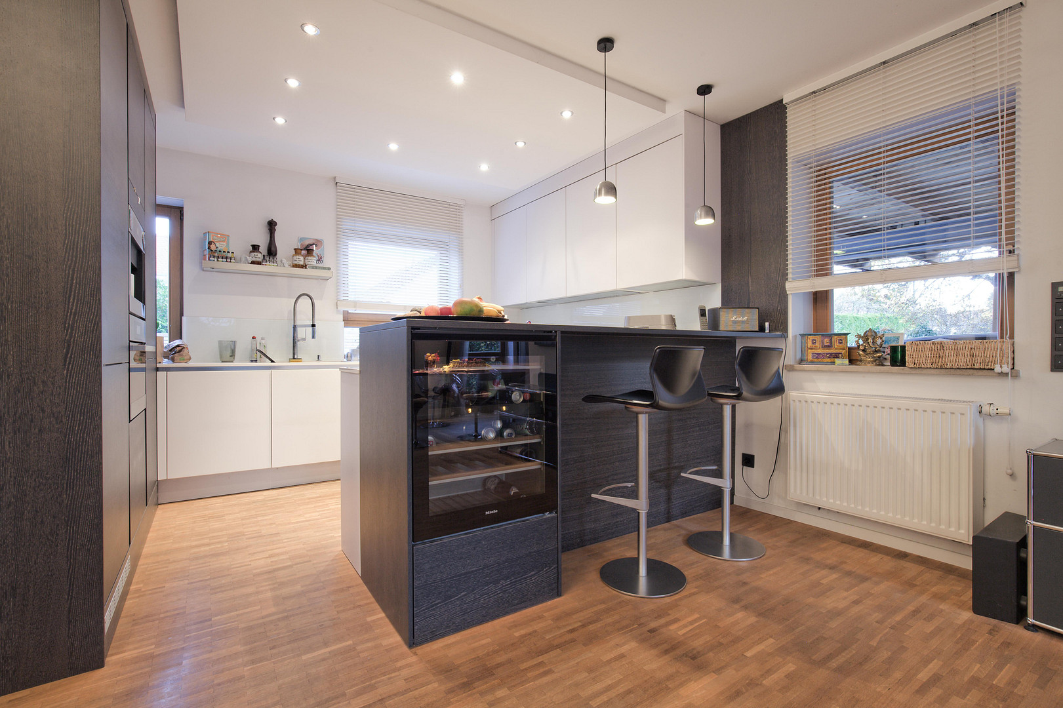
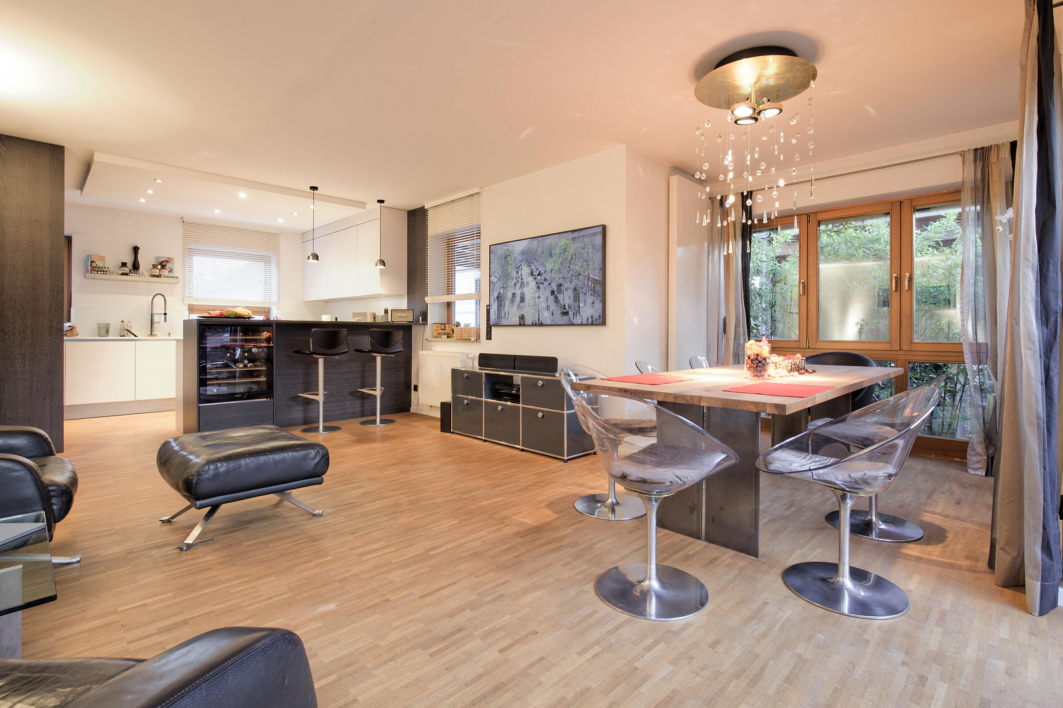
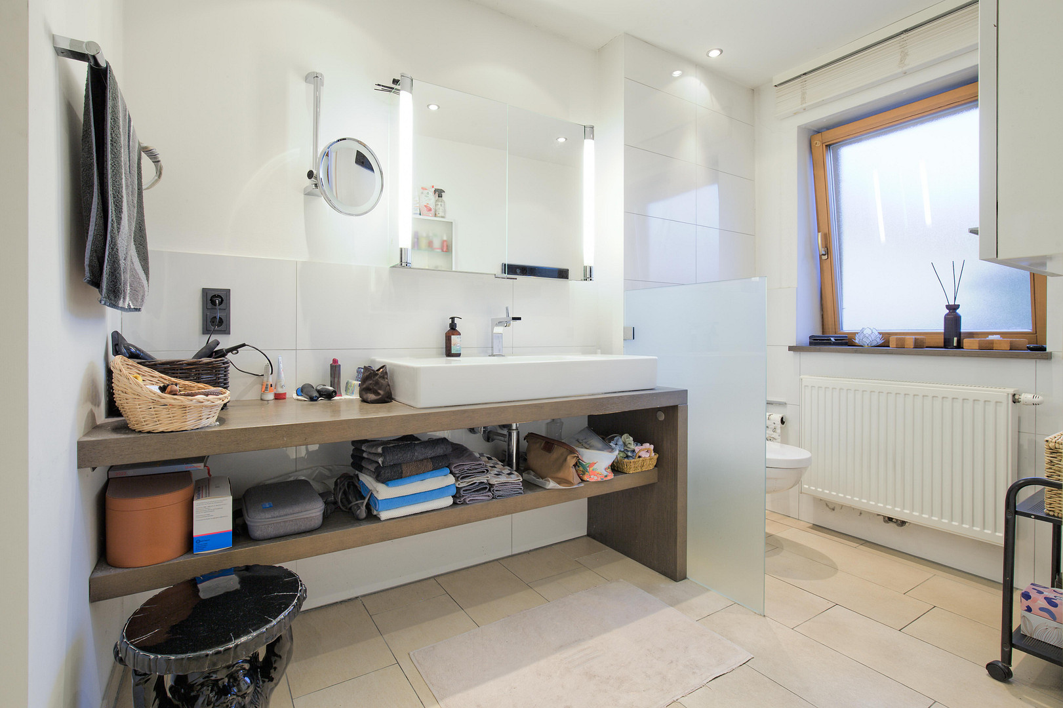
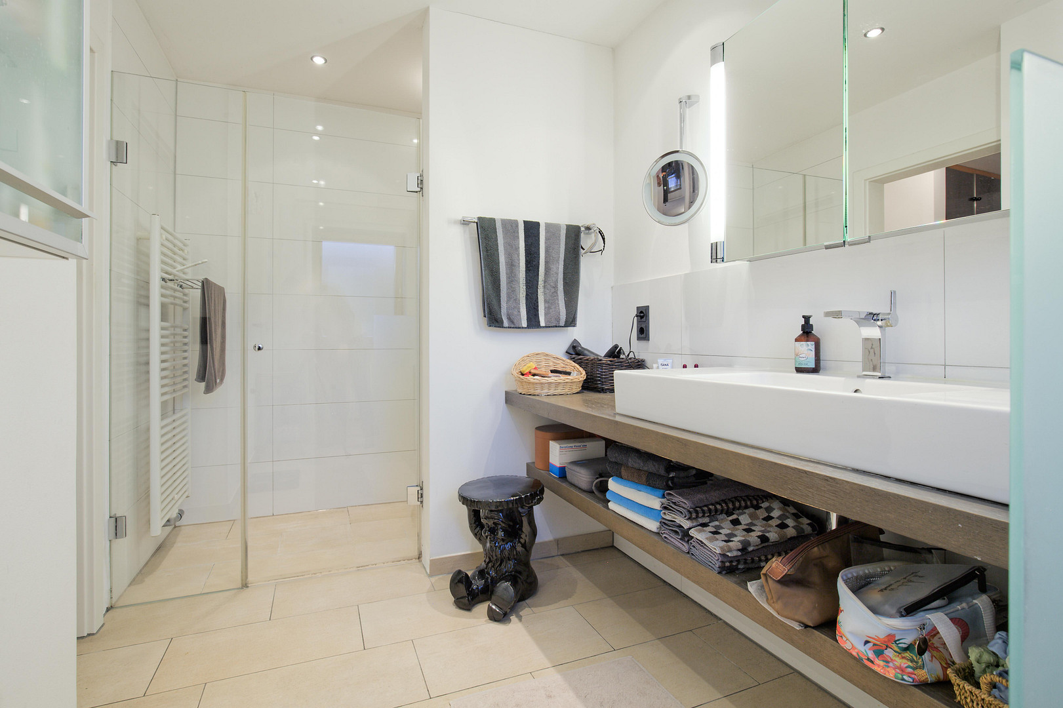
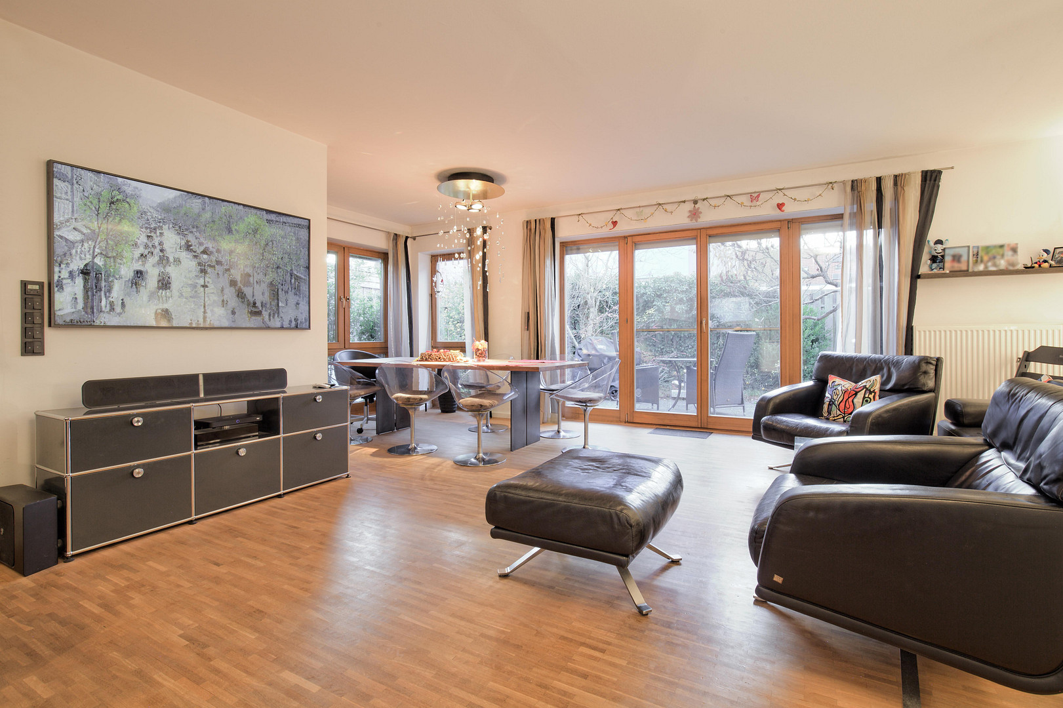
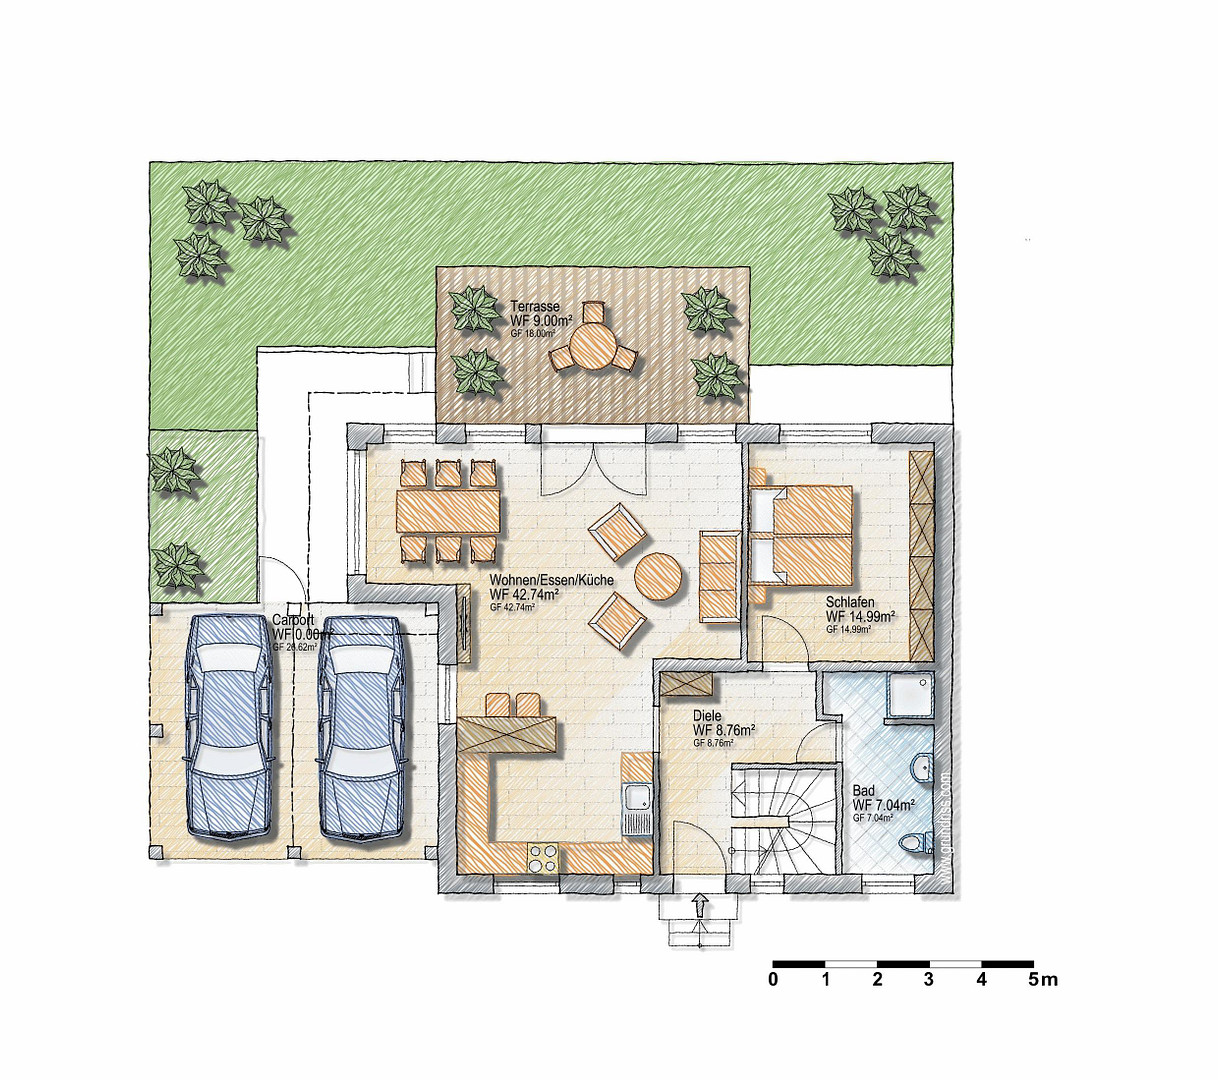
- On the ground floor: spacious living/dining area/kitchen, bedroom, and en-suite bathroom.
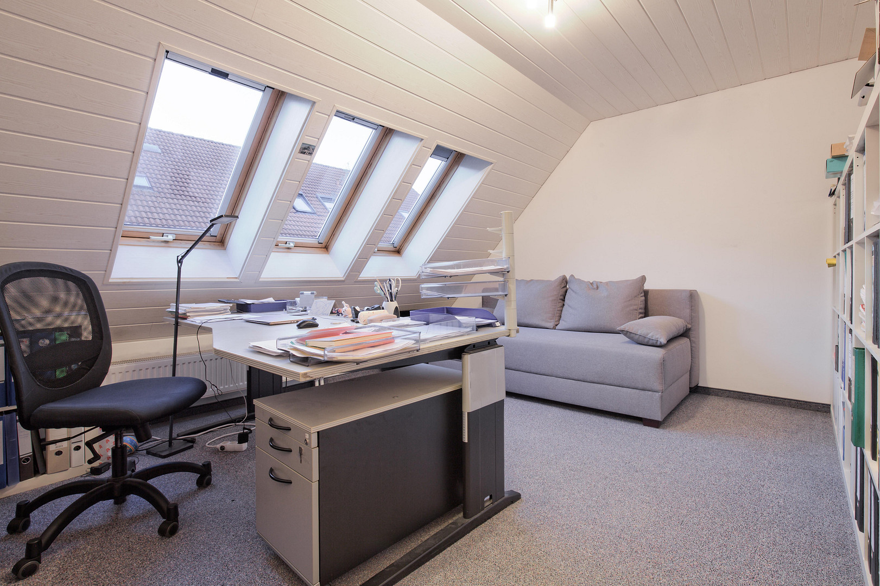
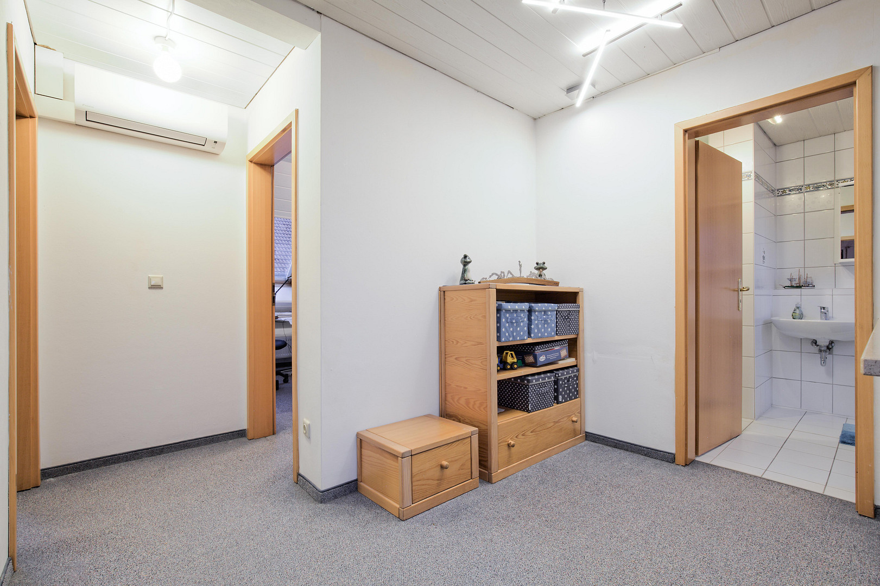
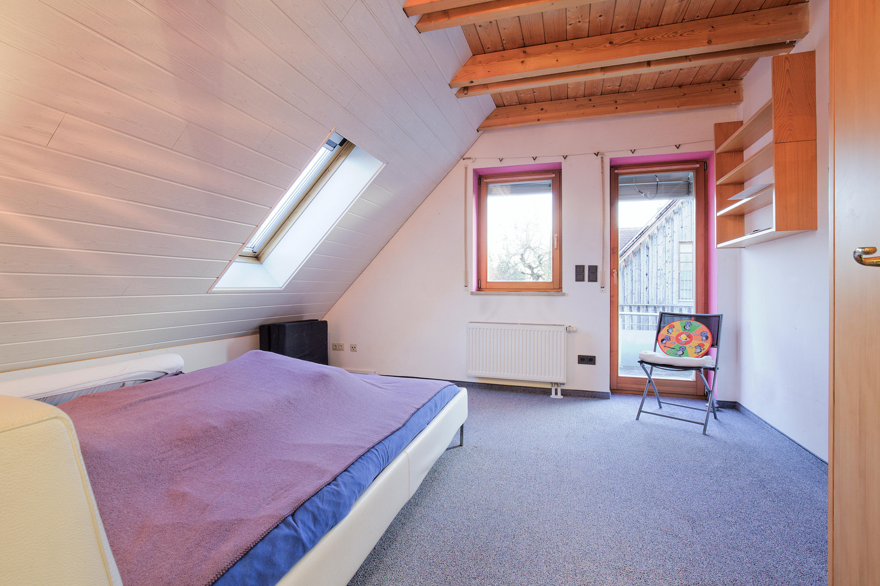
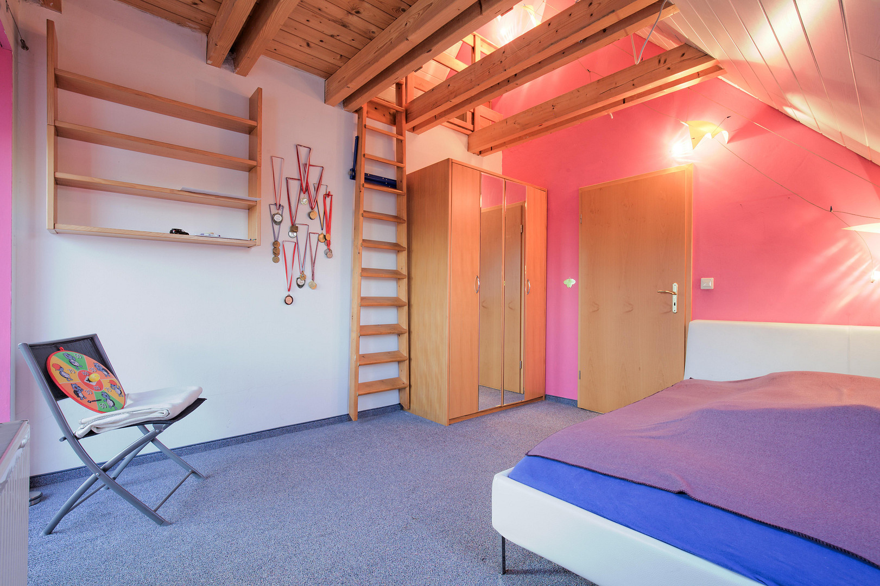
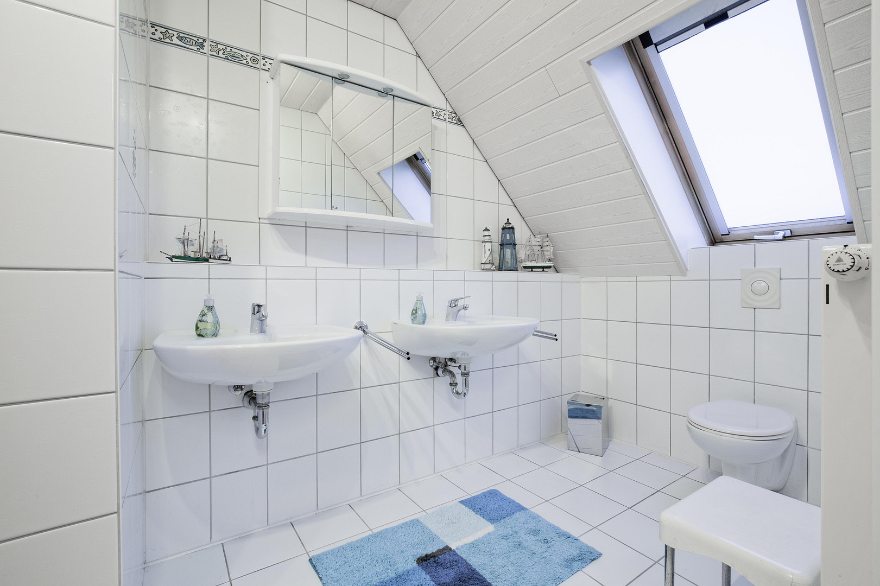
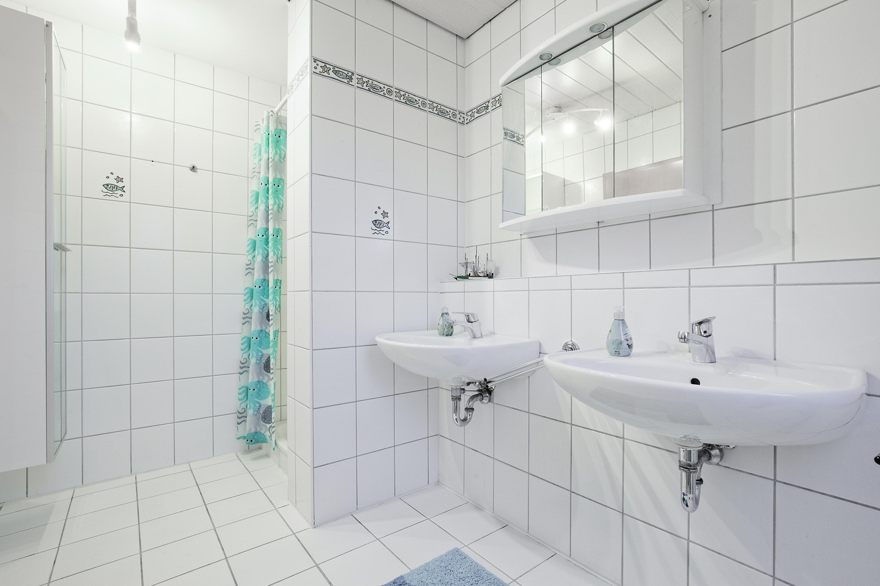
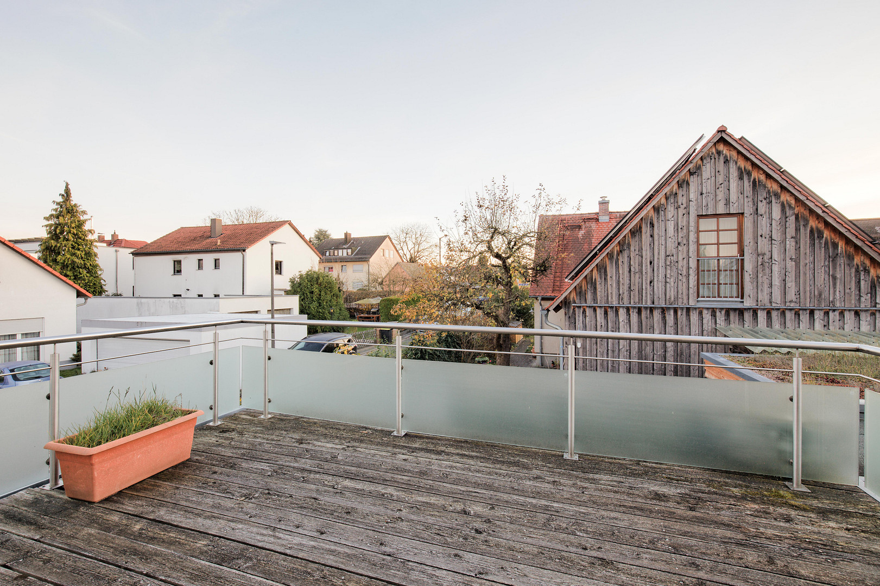
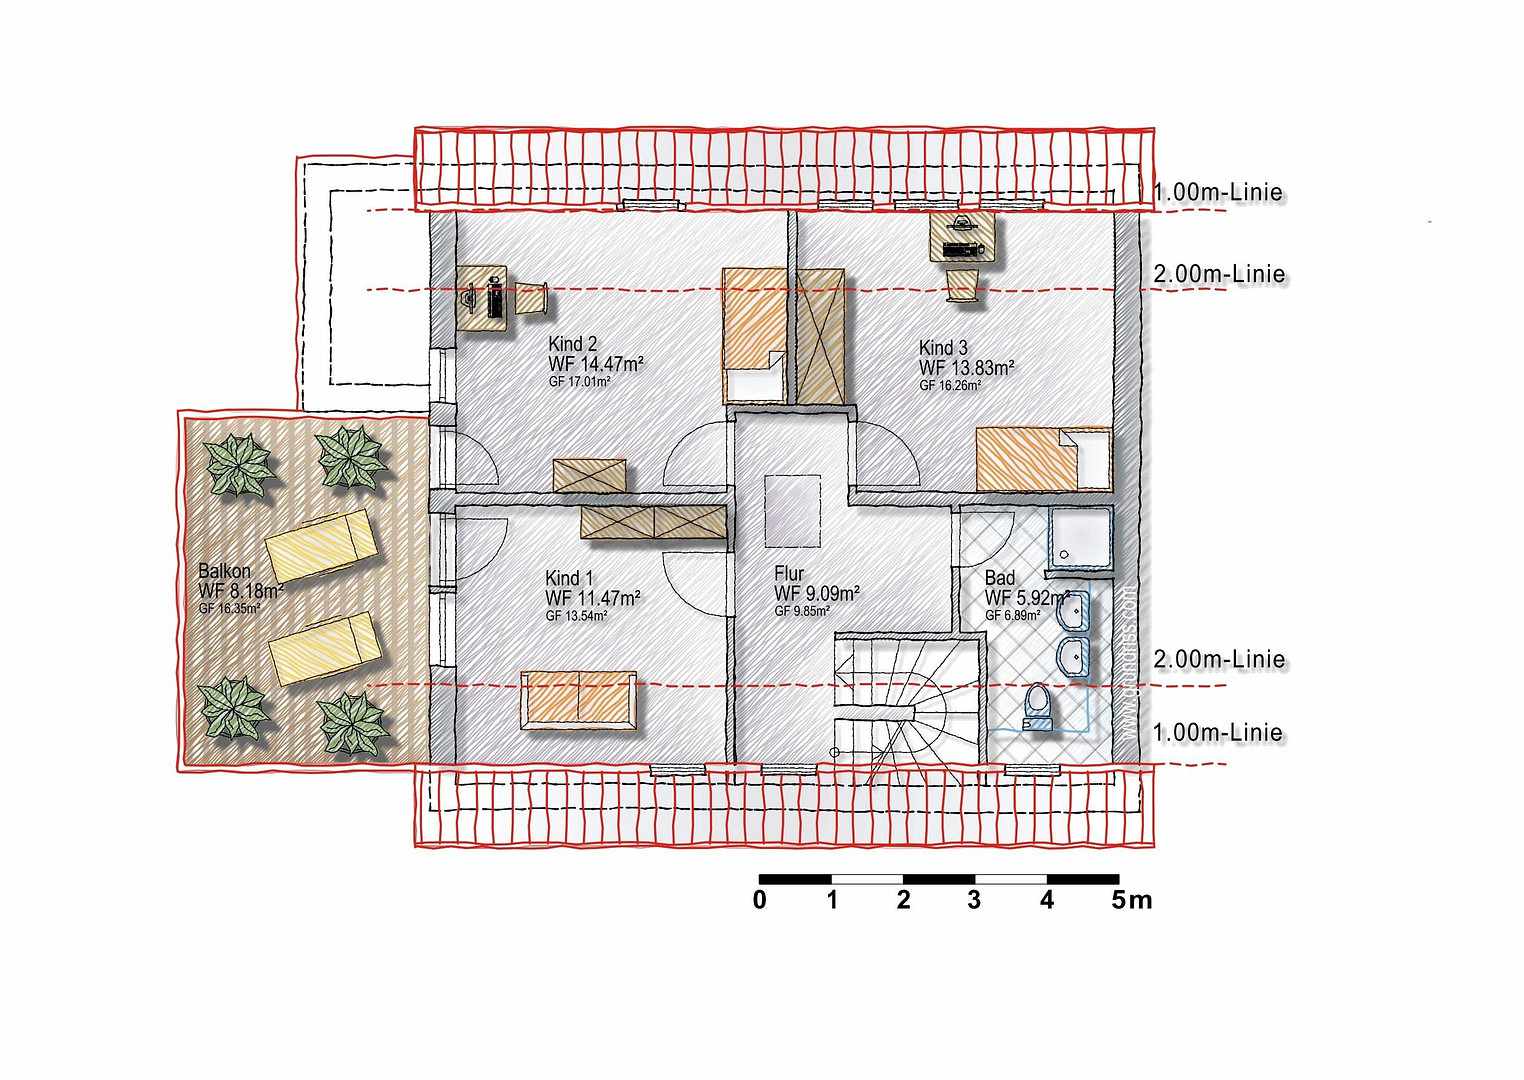
- On the upper floor: 3 (children's) bedrooms with en-suite bathrooms and a large southwest-facing terrace.
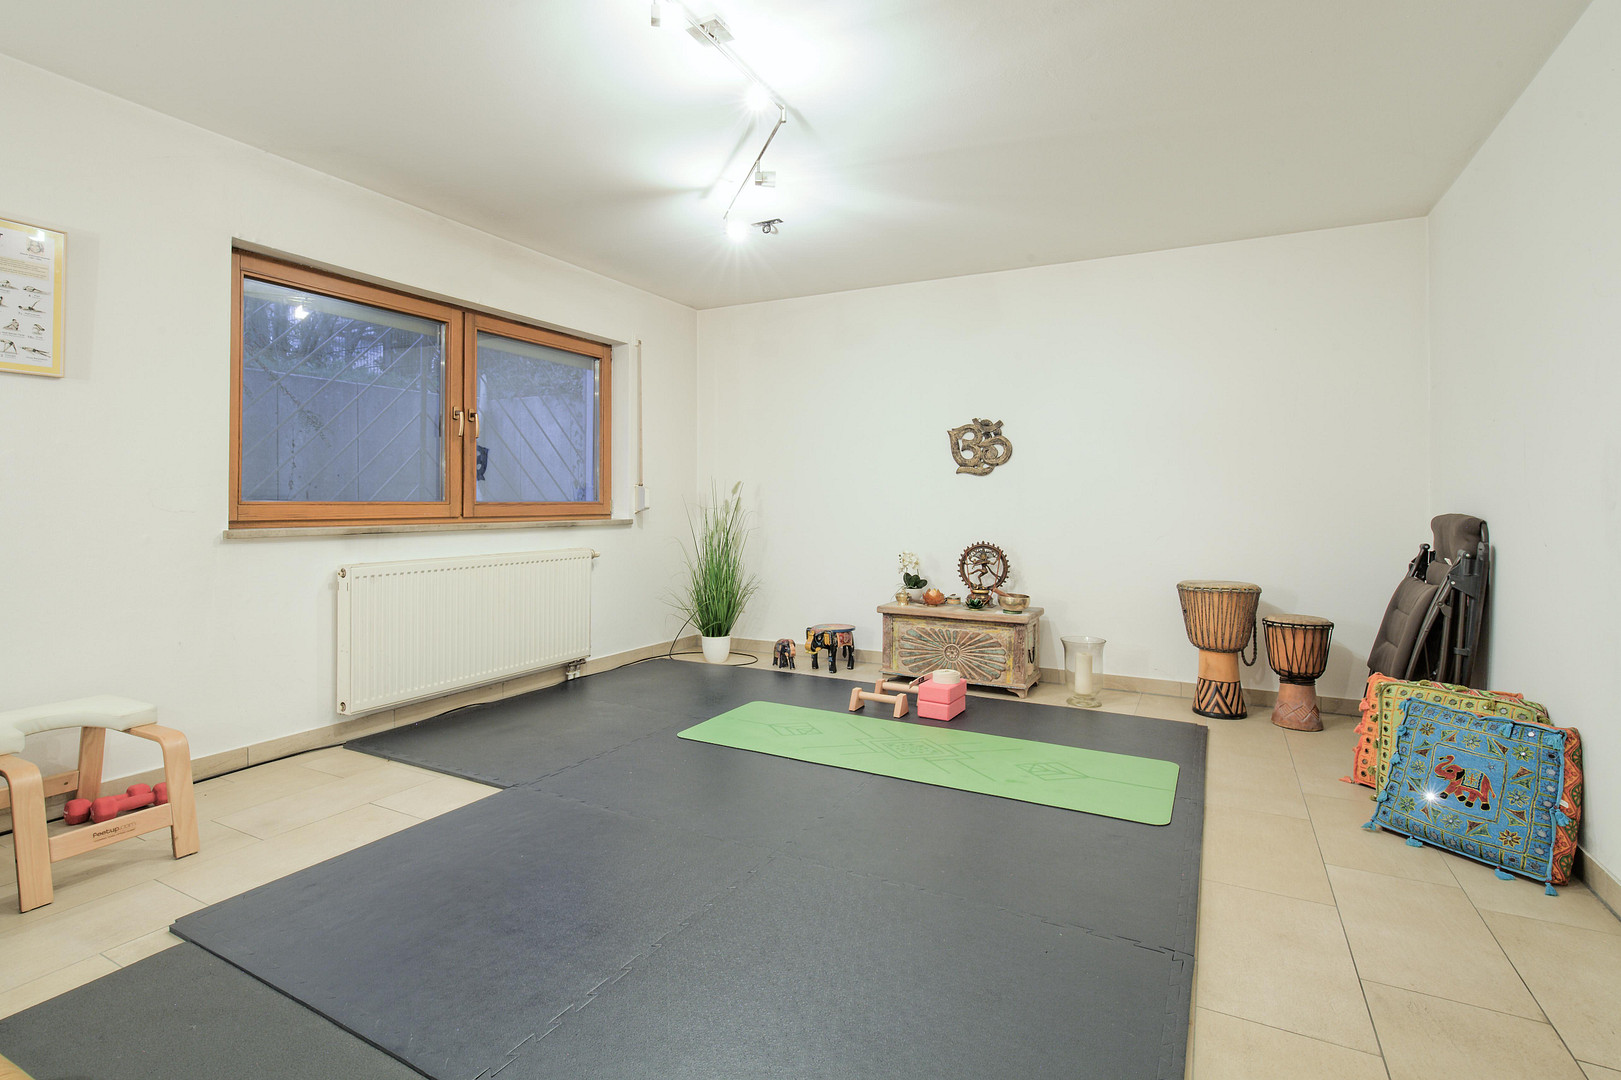
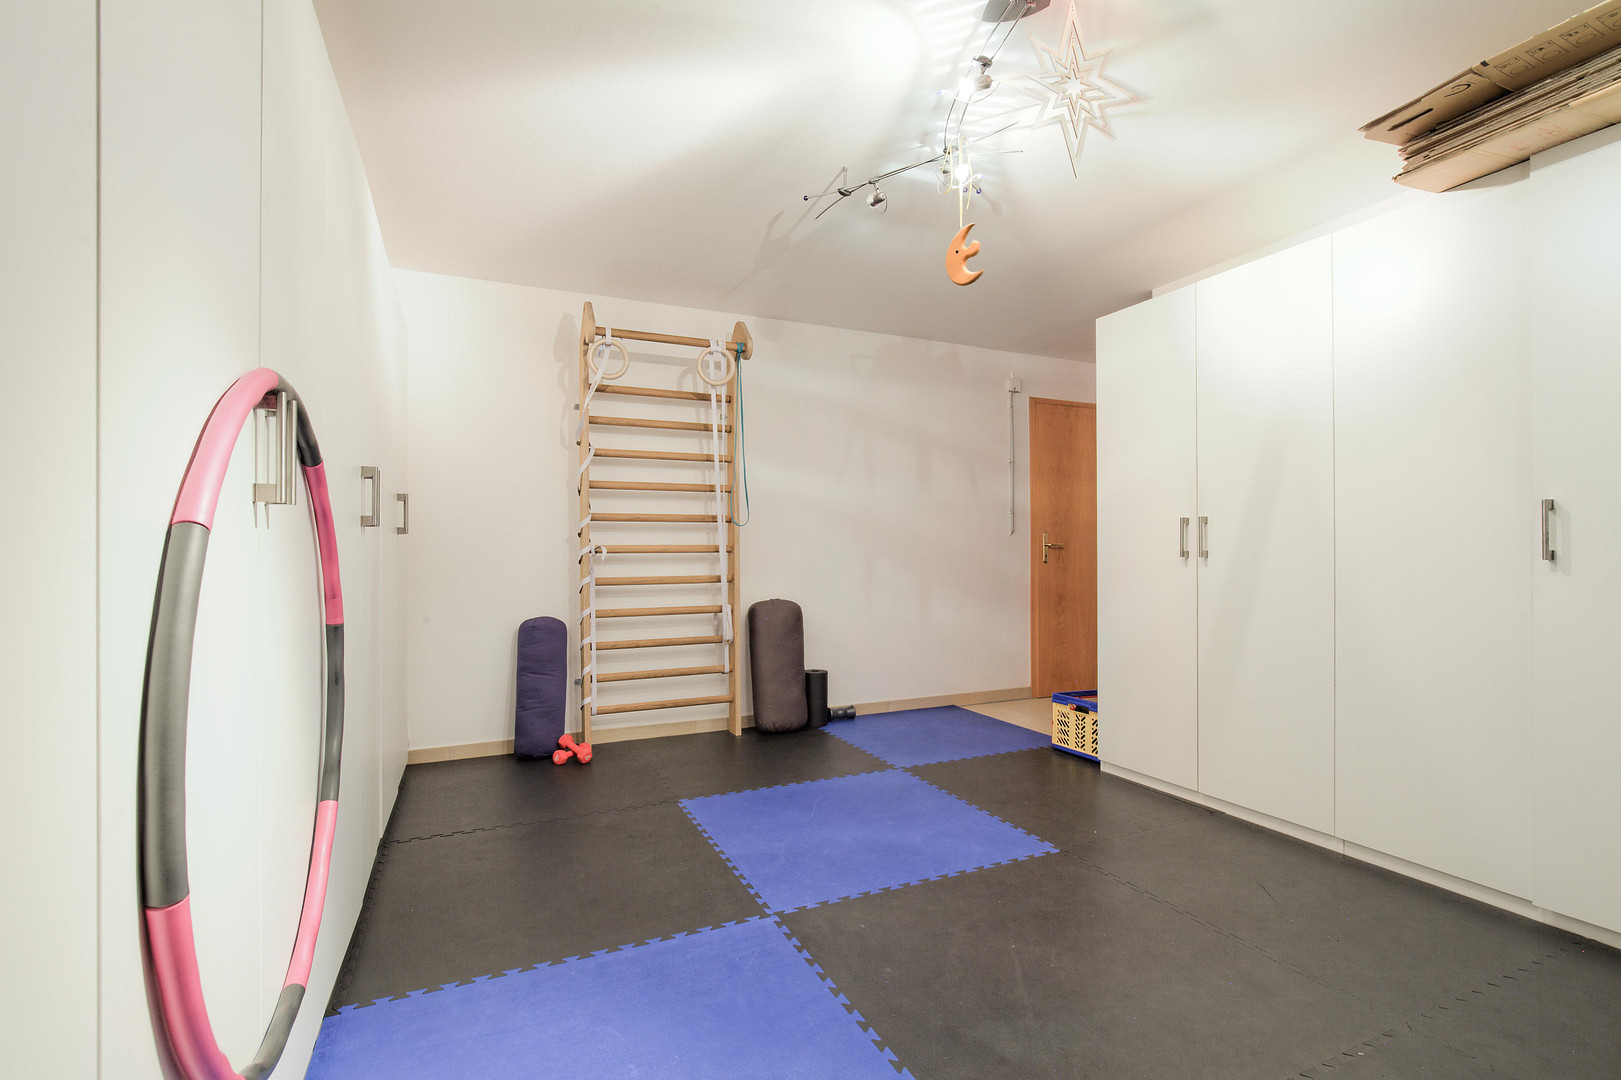
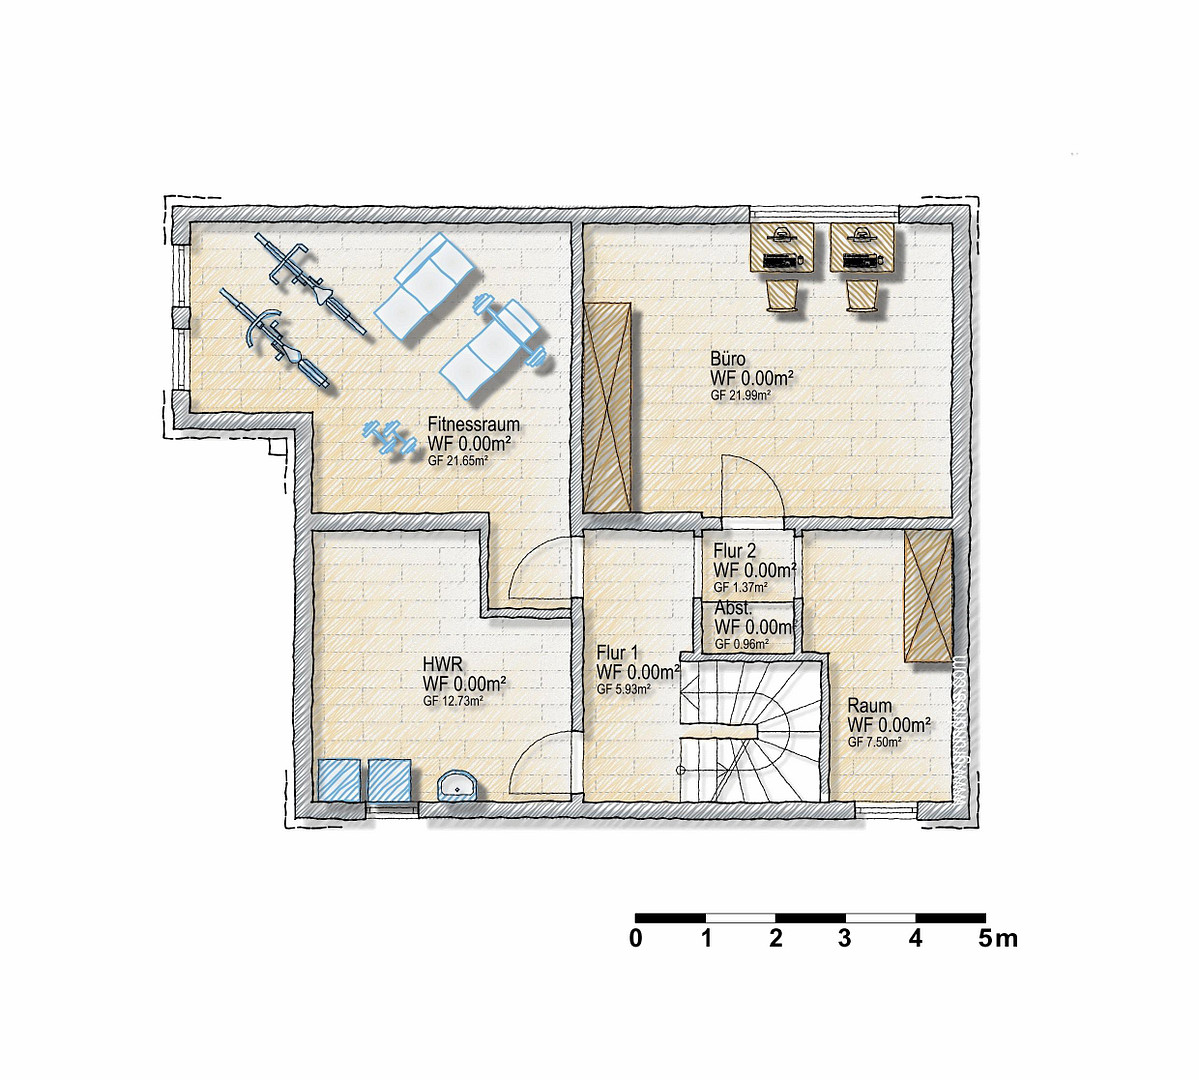
- Basement finished to a residential standard and heated, utility room, fitness area, home office with recessed lighting.
- All windows on the ground floor have mosquito nets or are sliding elements.
- Elegant fitted kitchen, air conditioning on the upper floor (split system), electric blinds, electric exterior shutters.
- Irrigation system, cistern, exterior lighting, garden shed.
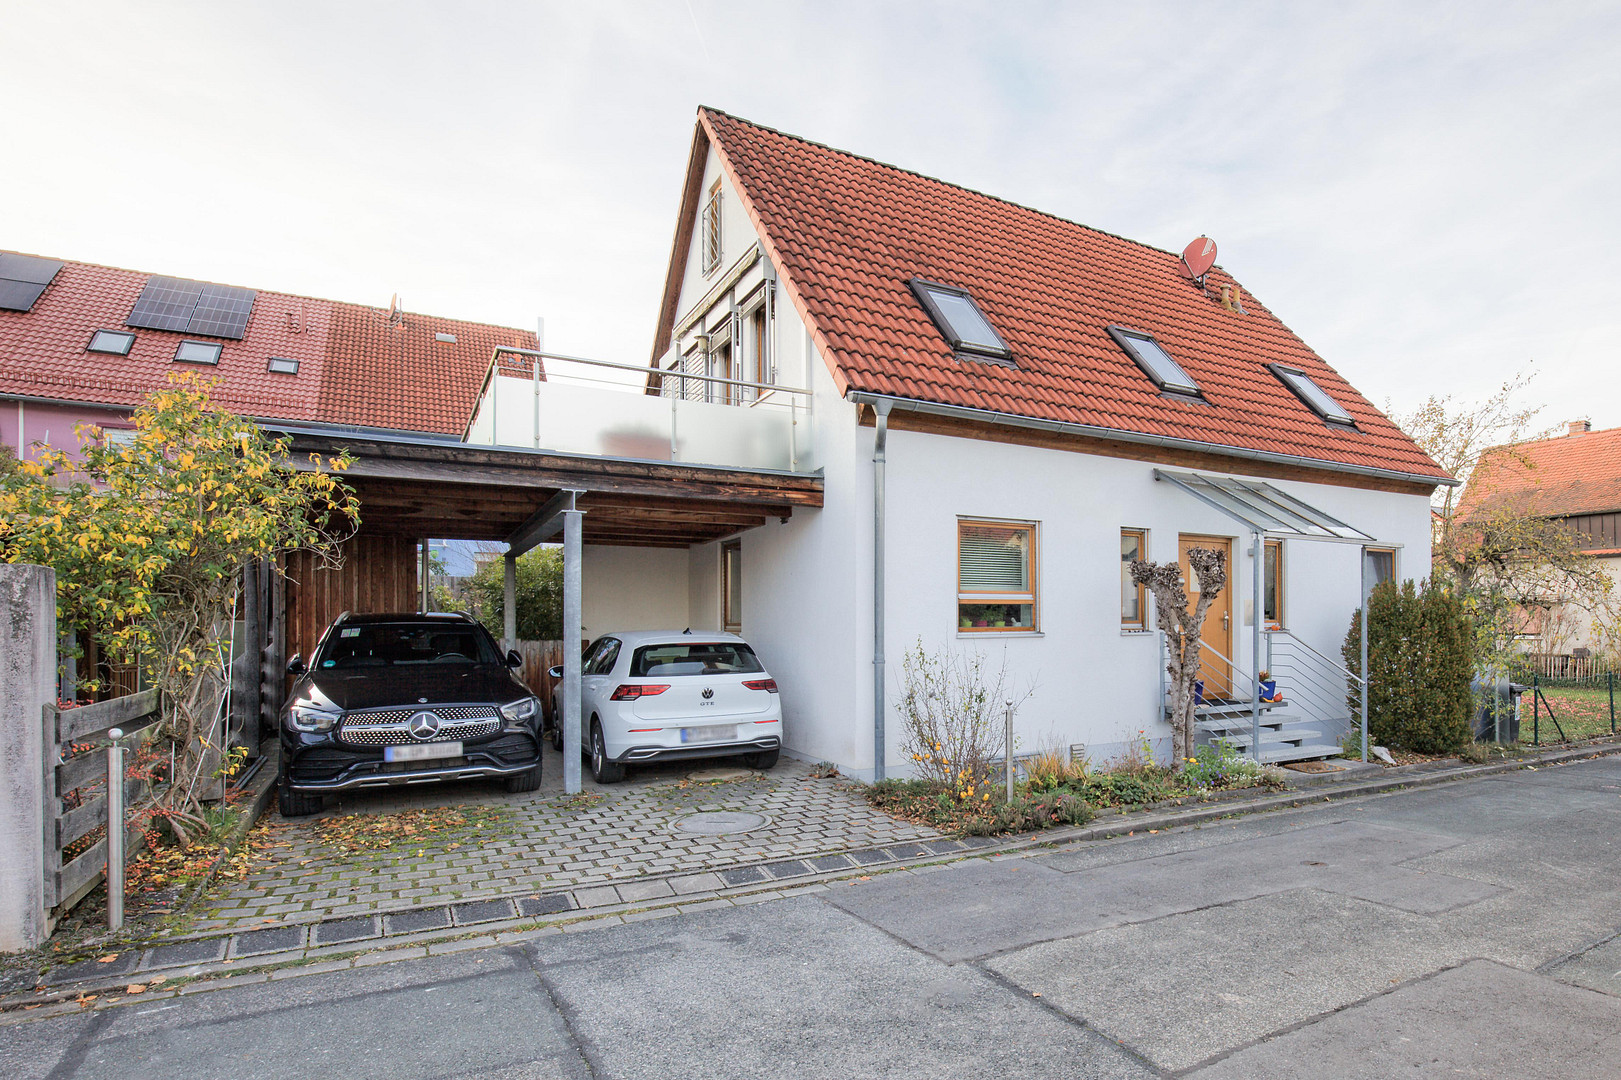
- Large double carport.
CONSTRUCTION:
Designed in 1997 by an experienced architectural firm and built with regional companies to a solid standard. First occupied in December 1998. Our semi-detached house (effectively detached) has the size and layout of a single-family home. Exterior dimensions approximately: Depth 9.00m x Width 09.60m/11.10m. This results in very spacious floor plans on both the ground floor and the upper floor (no comparison to typical developer-built houses with 3-4 floors). Comfortable living and sleeping space on the ground floor. The upper floor features a private level with 3 (children's) bedrooms and a bathroom. The basement is heated and finished, suitable for use as a hobby room, fitness area, or office. The cellar has a waterproof concrete foundation (colloquially known as a "waterproof white basin"), surrounded by solid perimeter insulation. The exterior walls are constructed of solid brick with 36.5 cm hollow bricks (eliminating the need for external thermal insulation, both then and now). The interior walls are also brick. The ceilings on the ground floor and basement are made of reinforced concrete, while the attic has a wooden beam ceiling. The roof is a solid timber frame construction, with some beams planed and visible (one room features a play/sleeping gallery in the attic). The entire roof space between the rafters is insulated (approximately 20-22 cm), and the ceiling of the uppermost floor is also fully insulated.
TECHNICAL FEATURES:
Gas central heating system, Vaillant ecoTEC PLUS VC, manufactured in 2013, with a separate hot water system for the summer months. Electrical installation includes a high-voltage connection in the basement and preparation for a sauna. Extensively secured: Outdoor lighting, with separate switching and motion sensor.
Irrigation system with a cistern and submersible pump. The outdoor faucets are connected separately (one to the regular water supply, one to the cistern), which is environmentally friendly and saves water costs when watering plants.
Like-new air conditioning system on the upper floor, a very quiet heat pump from the leading manufacturer DAIKIN, which provides both heating and cooling. Installed in 2021. The cooling of the upper floor, as well as the temperature reduction on the ground floor, has always been more than sufficient and exceptionally comfortable for us. A home office on the upper floor is easily possible even in summer, and living and sleeping areas on the ground floor are very pleasantly cooled.
Are you interested in this house?
|
Object Number
|
OM-407100
|
|
Object Class
|
House
|
|
Object Type
|
Semi-detached house
|
|
Is occupied
|
Vacant
|
|
Handover from
|
April 30, 2027
|
Purchase price & additional costs
|
purchase price
|
729.000 €
|
|
Purchase additional costs
|
approx. 34,682 €
|
|
Total costs
|
approx. 763,681 €
|
Breakdown of Costs
* Costs for notary and land register were calculated based on the fee schedule for notaries. Assumed was the notarization of the purchase at the stated purchase price and a land charge in the amount of 80% of the purchase price. Further costs may be incurred due to activities such as land charge cancellation, notary escrow account, etc. Details of notary and land registry costs
Does this property fit my budget?
Estimated monthly rate: 2,935€
More accuracy in a few seconds:
By providing some basic information, the estimated monthly rate is calculated individually for you. For this and for all other real estate offers on ohne-makler.net
Details
|
Condition
|
Well-kept
|
|
Number of floors
|
2
|
|
Usable area
|
72 m²
|
|
Bathrooms (number)
|
2
|
|
Bedrooms (number)
|
4
|
|
Flooring
|
Parquet, Carpet, Tiles
|
|
Heating
|
Central heating
|
|
Year of construction
|
1998
|
|
Equipment
|
Balcony, Terrace, Garden, Basement, Roof terrace, Shower bath, Fitted kitchen, Guest toilet
|
|
Infrastructure
|
Pharmacy, Grocery discount, General practitioner, Kindergarten, Primary school, Secondary school, Middle school, High school, Comprehensive school, Public transport
|
Information on equipment
FEATURES:
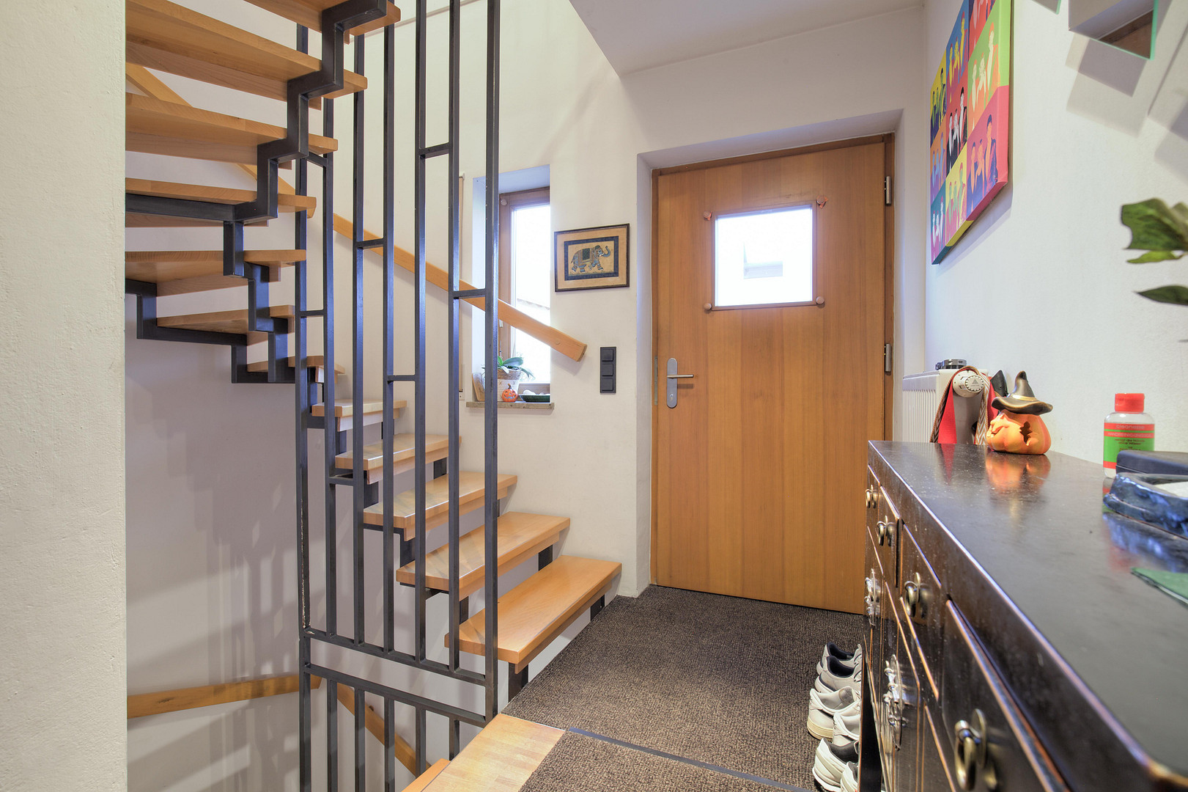
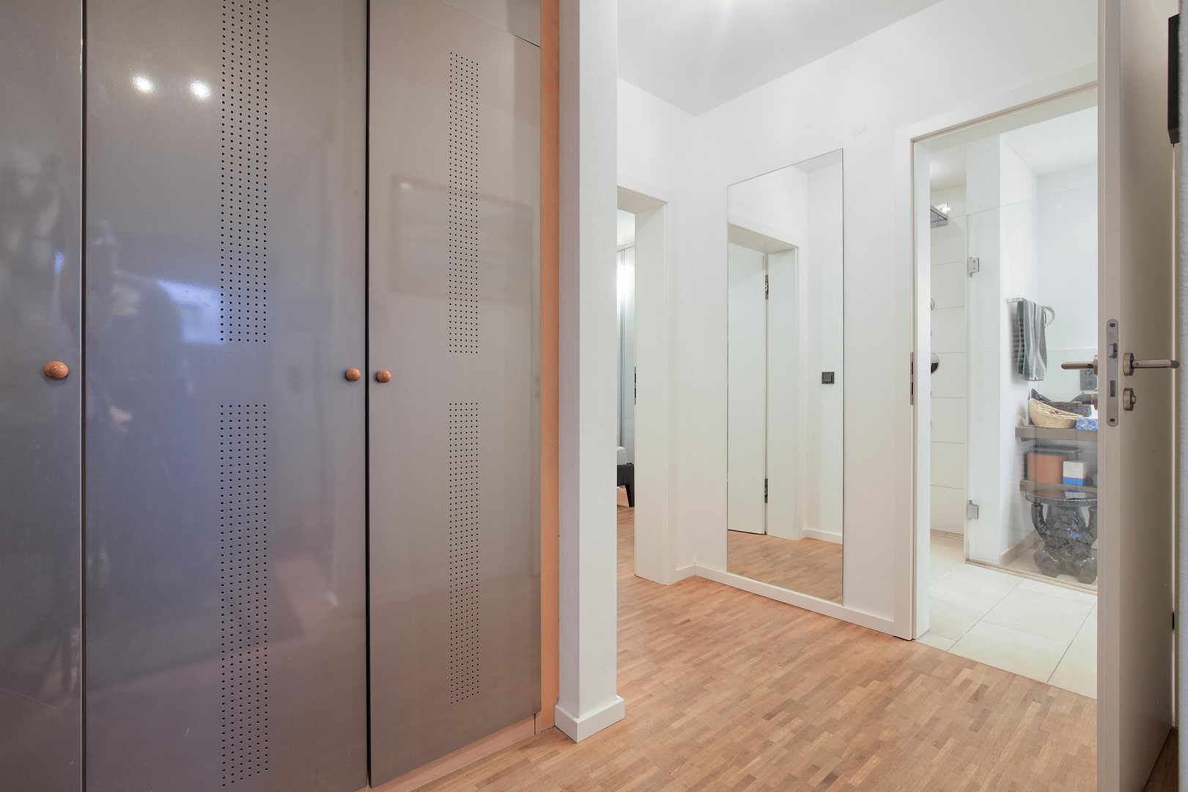
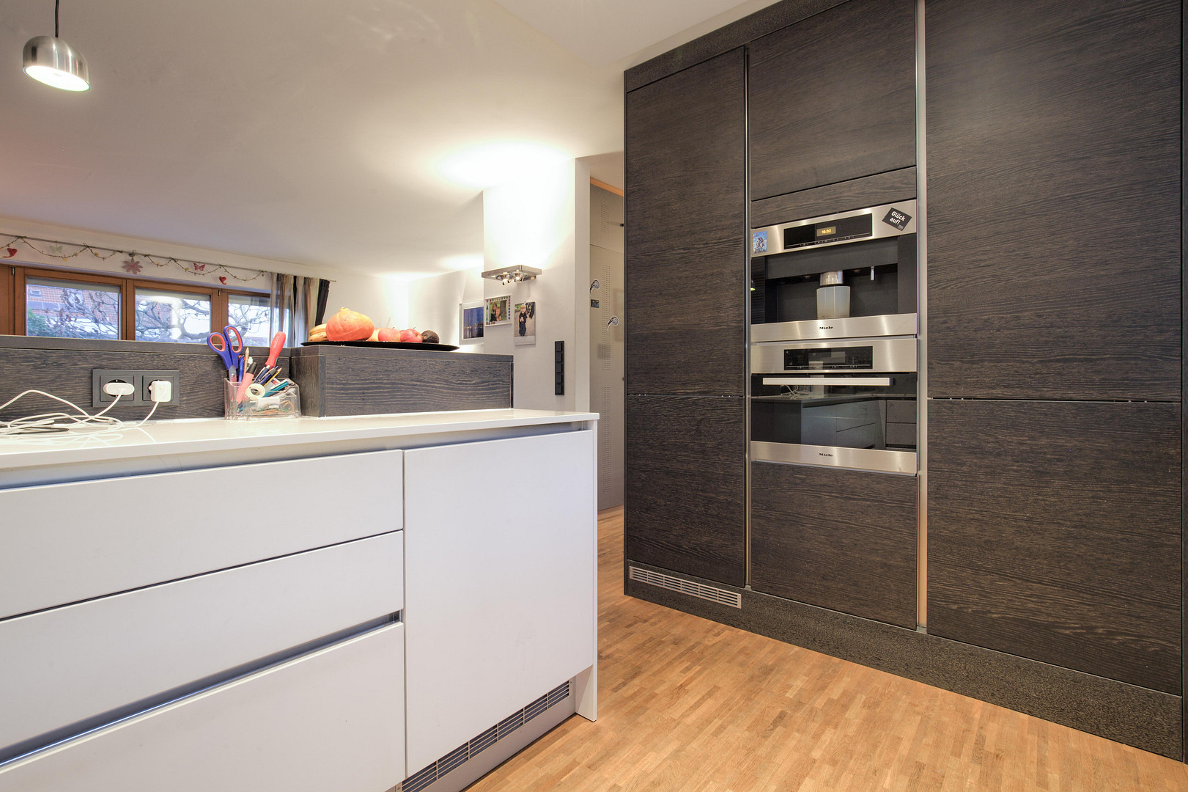
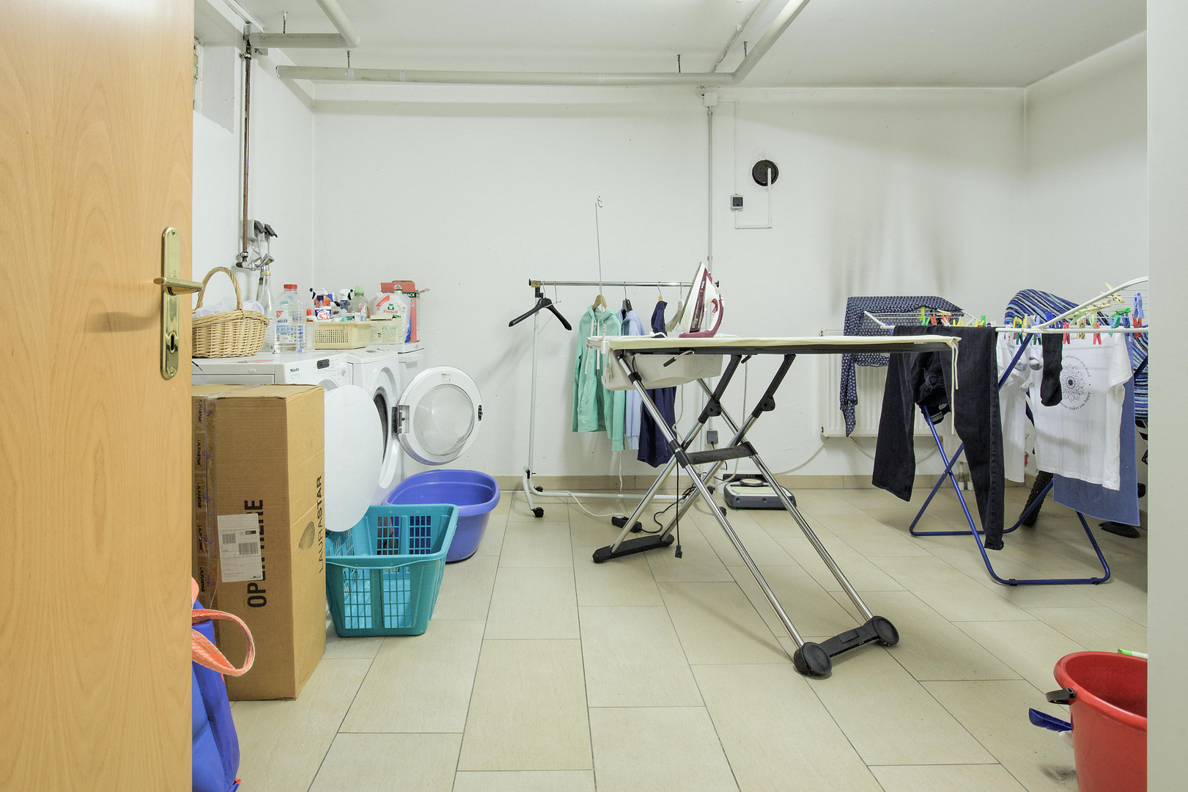
In addition to the kitchen and living room, the ground floor features an elegant bathroom/toilet with a large glass shower and a window, as well as electric underfloor heating. The living areas have oiled oak parquet flooring, while the bathroom features large-format tiles. The high-quality kitchen, with a bar overlooking the living room, leaves nothing to be desired. Designed in 2012 with a friend who is an interior designer at the Federl kitchen studio, it is timelessly modern, handleless, and features only top-brand appliances, including a built-in coffee machine and steam oven from Miele, a large built-in refrigerator from Liebherr, a Miele wine refrigerator with two temperature zones, a large 90cm induction cooktop from Siemens, external ventilation, pendant lights above the bar from FLOS, and a suspended ceiling with dimmable spotlights. We would like to leave the existing built-in kitchen in the house. It can be taken over without any additional cost. The bedroom features a floor-to-ceiling sliding door wardrobe with practical interior fittings (shelves, rails, drawers), perfectly integrated into the width of the room. If there is interest, the wardrobe can also be taken over free of charge. Otherwise, the kitchen and/or wardrobe will of course be removed. On the ground floor, there is an extensive switch system with a memory function for dimming, installed in 2012, suitable for almost all wall and ceiling lights. The upper floor features 3 (children's) bedrooms and another bathroom/toilet with a window. The floor on this level is carpeted. The bathroom is well-maintained and tidy, with light-colored tiles on the floor and walls. A large terrace extends from the two children's bedrooms to the double carport, featuring stainless steel railings and elegant frosted glass. The entire basement has been finished and tiled to a residential standard. With the exception of the technical room, all rooms have radiators and can be optimally utilized. There is a laundry room with an external ventilation dryer, a fitness/play room, and a bright room used as an office, with a large recessed lighting feature. The basement also has a high-voltage connection and is pre-wired for a sauna. All windows have roller shutters, mostly electric, as well as additional electric exterior blinds. There are two large, high parking spaces (approximately 2.45 meters high) under the double carport.
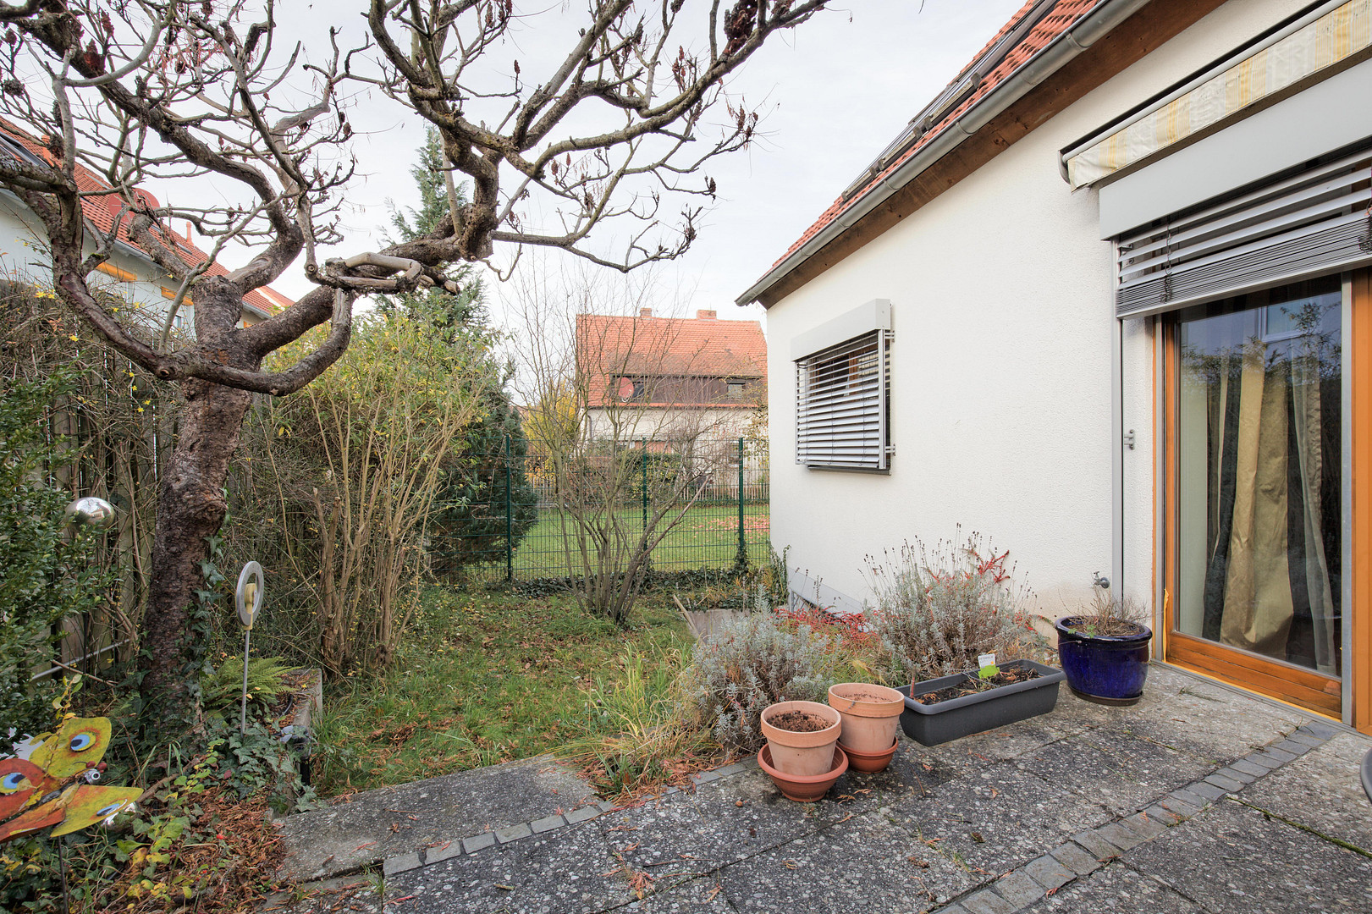
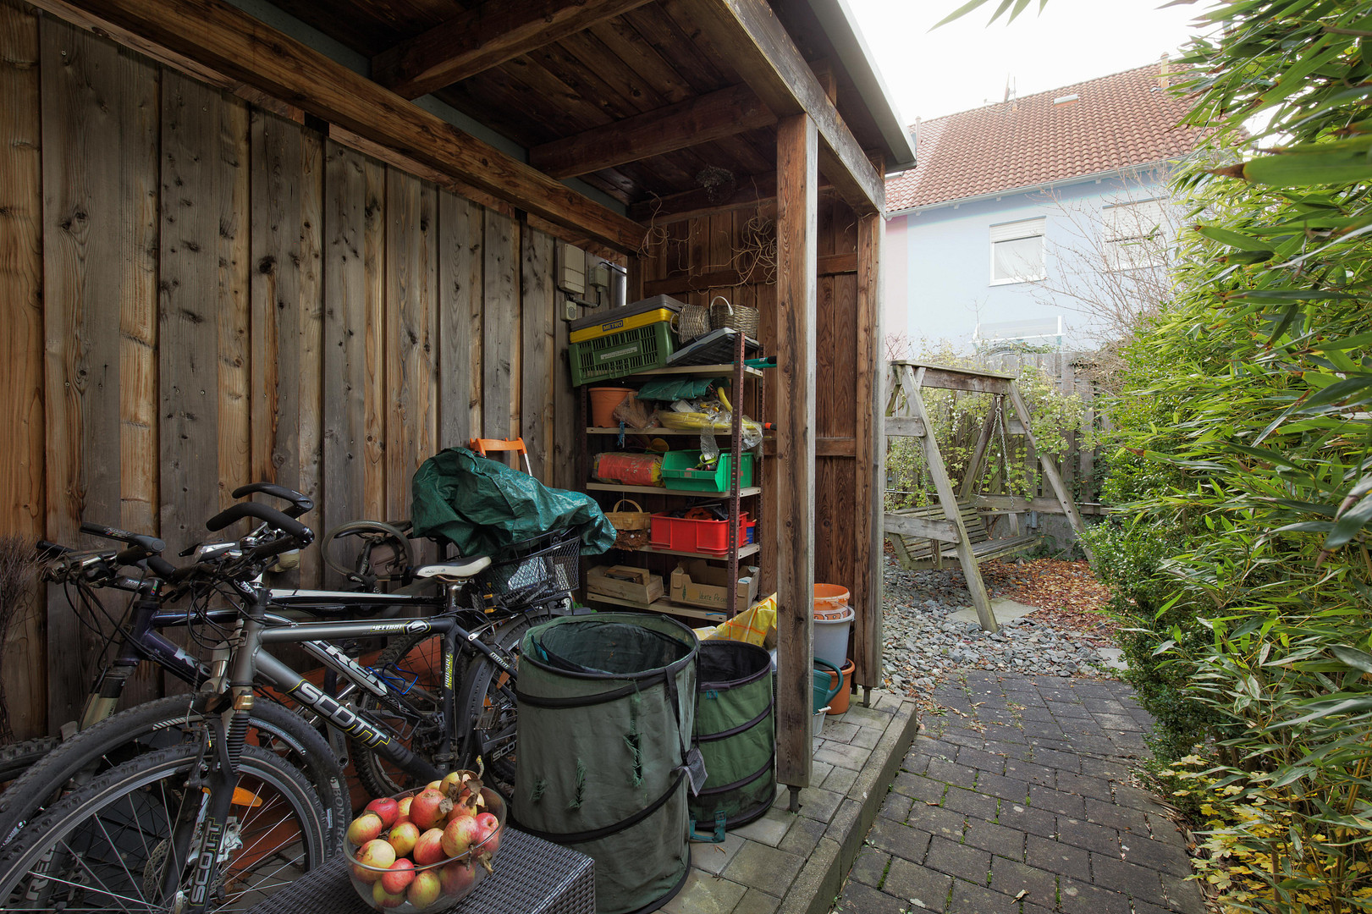
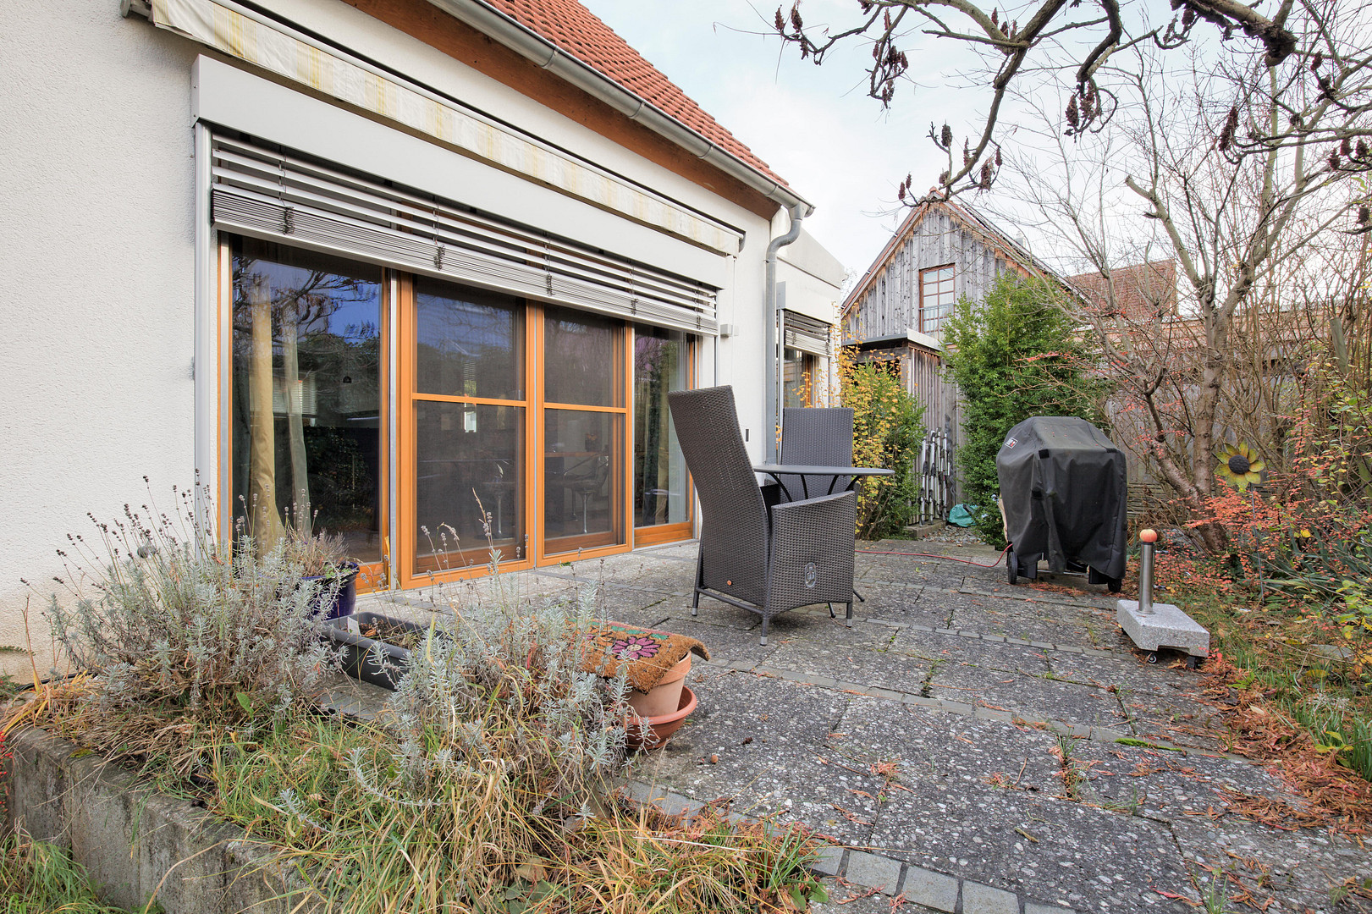
The garden, with its various shrubs and small trees, is laid out on two levels. In front of the floor-to-ceiling living room windows, there is a spacious terrace. To the right, there is a lawn, and to the left, an area for a comfortable swing set, as well as a practical garden shed that adjoins the double carport. The garden area has electrical outlets and an automatic underground garden irrigation system. A cistern provides inexpensive rainwater.
Location
Prime location on the outskirts of the city, within easy cycling distance of the new AI university, "UTN University of Technology Nuremberg." The property is situated in a quiet cul-de-sac – perfect for families and anyone who wants to live in a relaxed environment. The bus stop is only about 100 meters away, and on weekends it connects to the NightLiner system, providing a direct link to Frankenstraße and the Frankenzentrum (subway station). Within a few steps, you can reach the Wiesengrund, with its extensive green spaces and adjacent forest. Cycling and hiking trails begin almost right outside the door, inviting you to walk, jog, and cycle. A sports field, tennis courts, and other recreational facilities are also within walking distance. Worzeldorf, Nuremberg, is one of the most desirable residential areas in southern Nuremberg. The district offers a perfect combination of living close to nature, a high quality of life, and quick access to the city center. Families appreciate the quiet, safe environment with its many green spaces, while commuters value the excellent accessibility via bus, subway, and the B2, A6, or A73 (Frankenschnellweg / Südwesttangente). Shopping facilities, schools, recreational opportunities, and the extensive Reichswald forest make Worzeldorf an attractive and stable residential location with very good long-term value. The local Max-Beckmann primary school and secondary schools in Wendelstein or Schwabach, as well as the Berthold-Brecht comprehensive school for competitive athletes in Langwasser, are located nearby.
Location Check
Energy
|
Final energy consumption
|
144.20 kWh/(m²a)
|
|
Energy efficiency class
|
E
|
|
Energy certificate type
|
Consumption certificate
|
|
Main energy source
|
Gas
|
 Energieausweis
Miscellaneous
This home has been with us for many years and has always been very well maintained. We are pleased to hear from interested parties who appreciate the peaceful location and the exceptional living quality.
The transfer of ownership and move-in are possible at the end of April 2027.
Note regarding the energy performance certificate (Class E, consumption certificate):
The energy consumption indicated is largely due to the fact that, in recent years, we have also heated the entire house during the day, as both of us worked almost exclusively from home. At the same time, the rooms in the basement were also heated and always kept at a comfortable temperature. There is, of course, significant potential for energy savings here.
With normal living habits – for example, if children and parents are out of the house during the day, and the heating is turned down and only turned up again in the afternoon or evening – a significantly lower energy consumption is to be expected.
We are not interested in inquiries from real estate agents. We are selling the property privately.
Send a message directly to the seller
Questions about this house? Show interest or arrange a viewing appointment?
Click here to send a message to the provider:

Diese Seite wurde ausgedruckt von:
https://www.ohne-makler.net/en/property/407100/