
This page was printed from:
https://www.ohne-makler.net/en/property/403800/
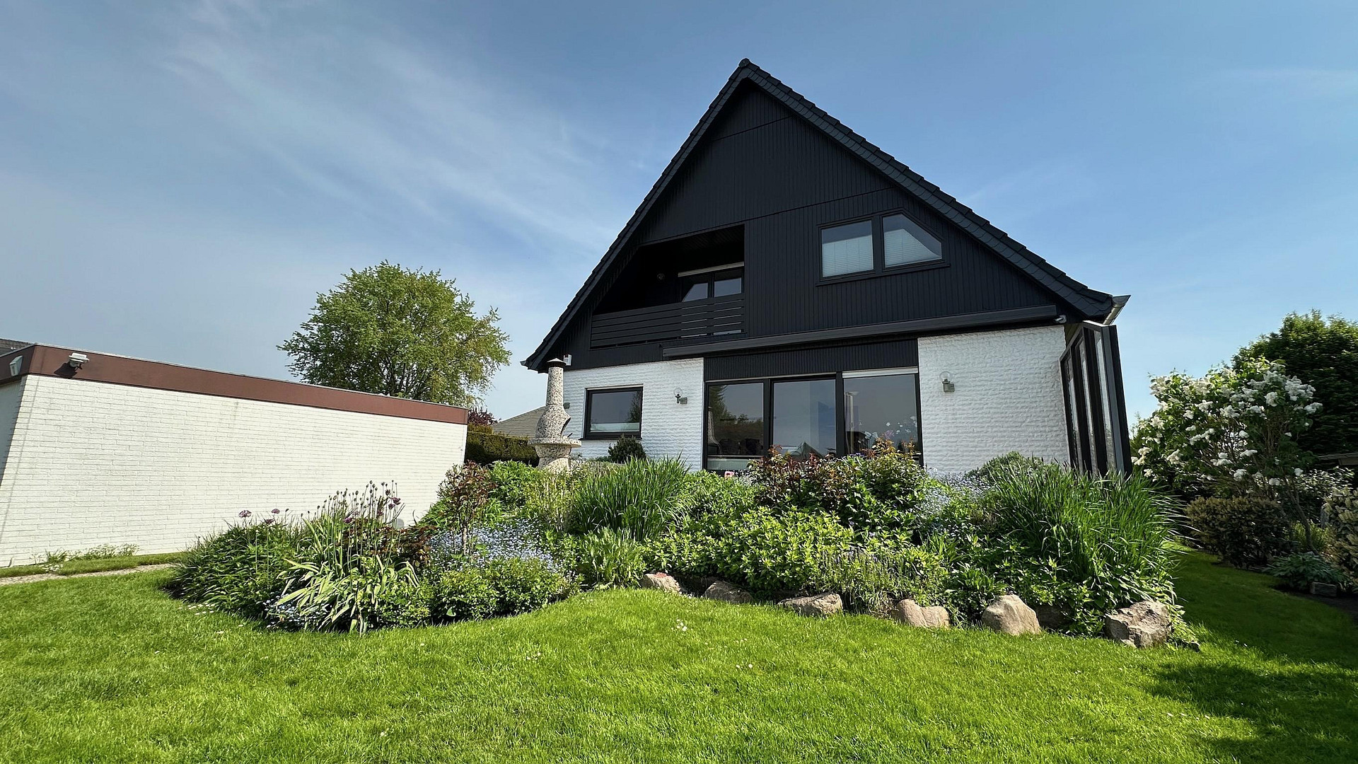
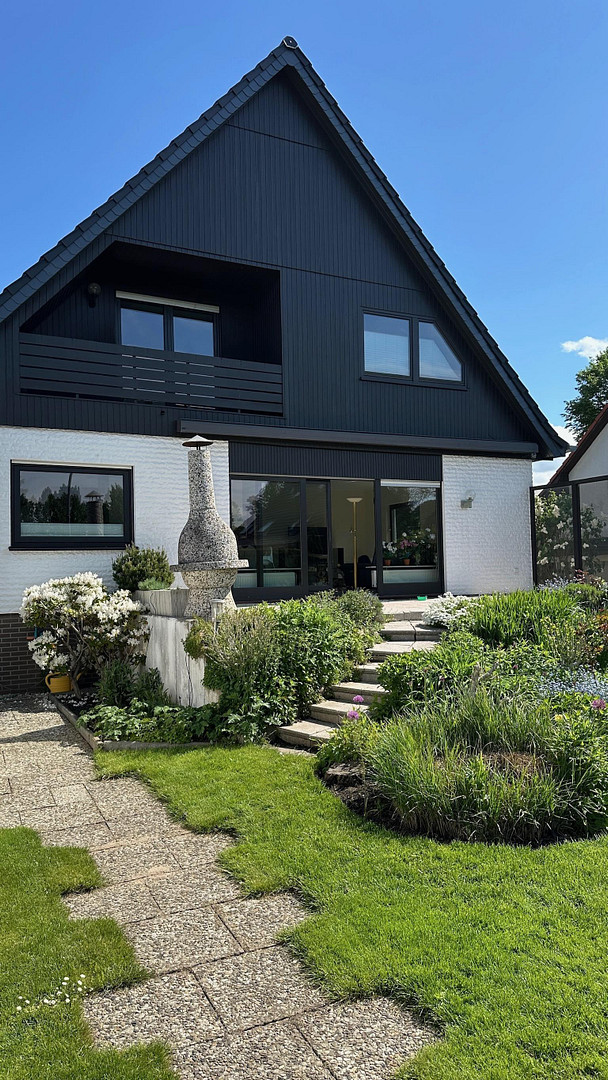
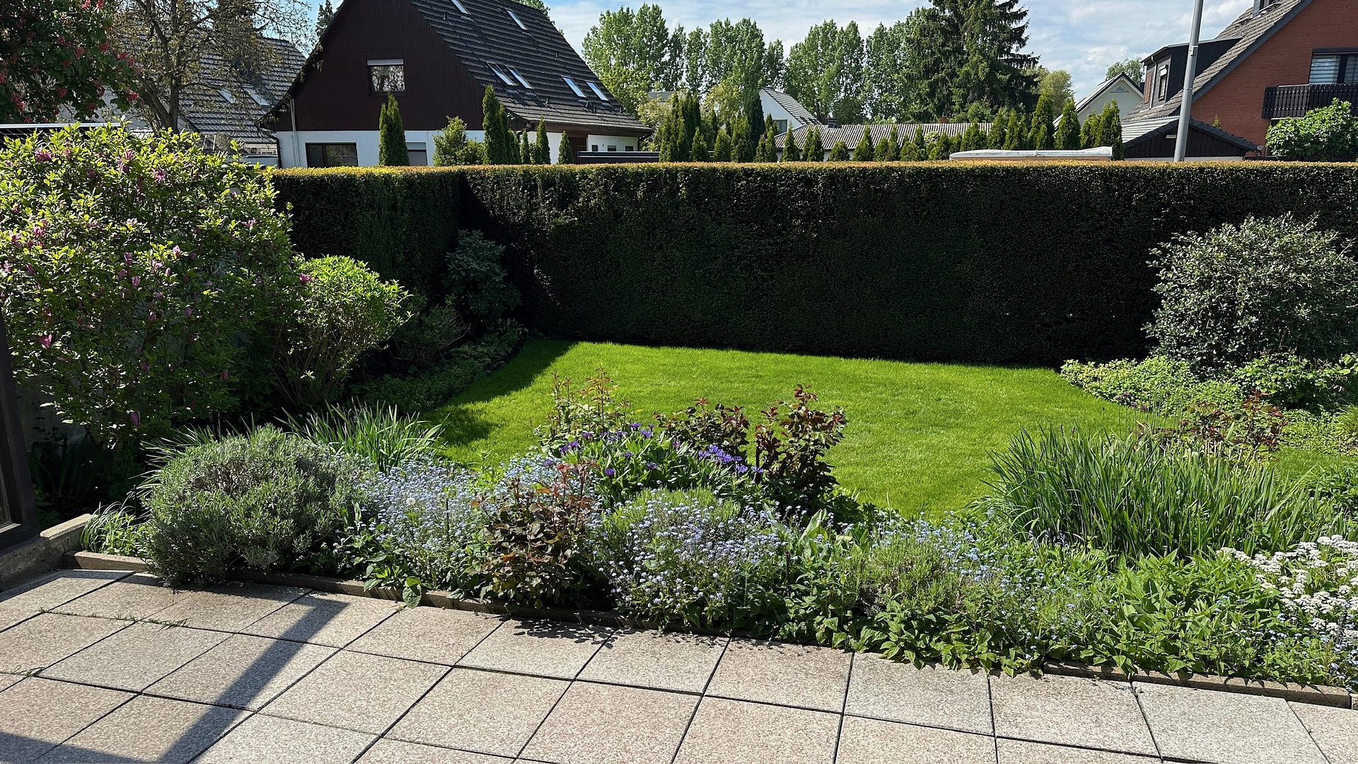
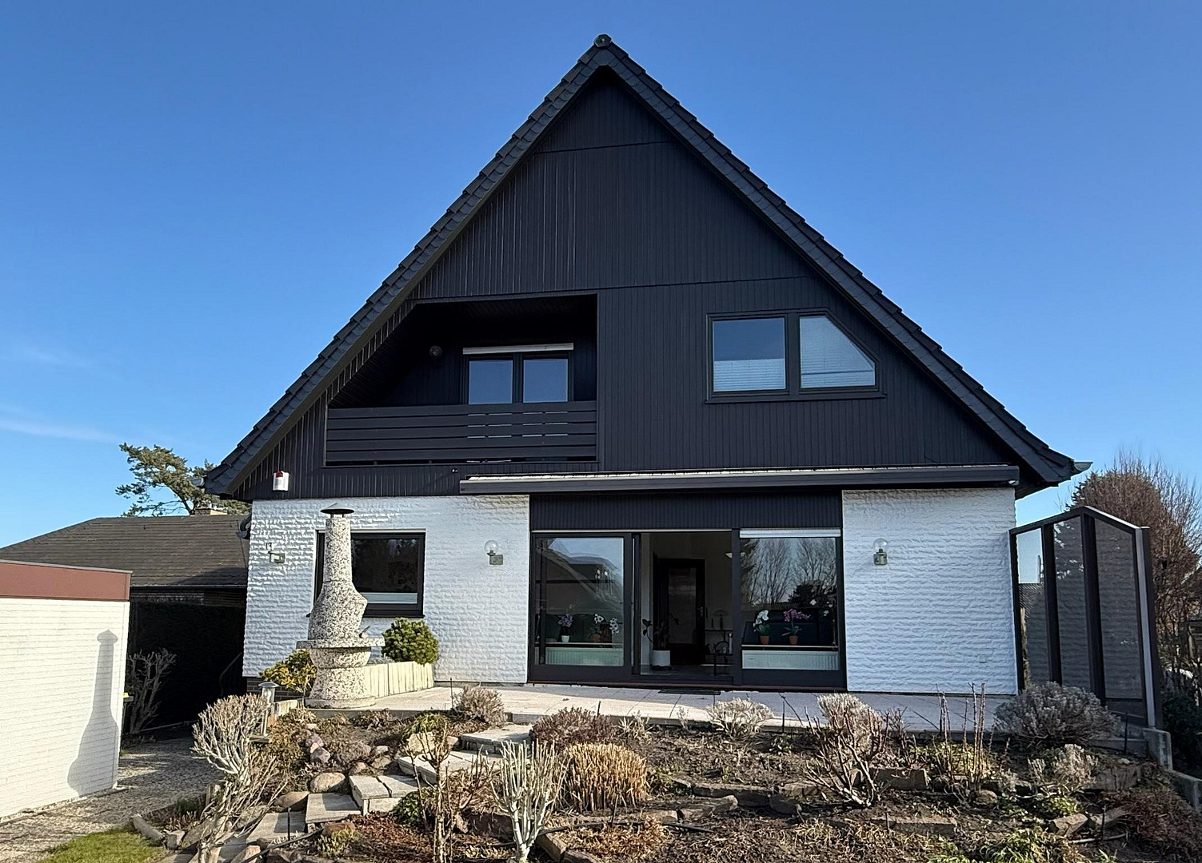
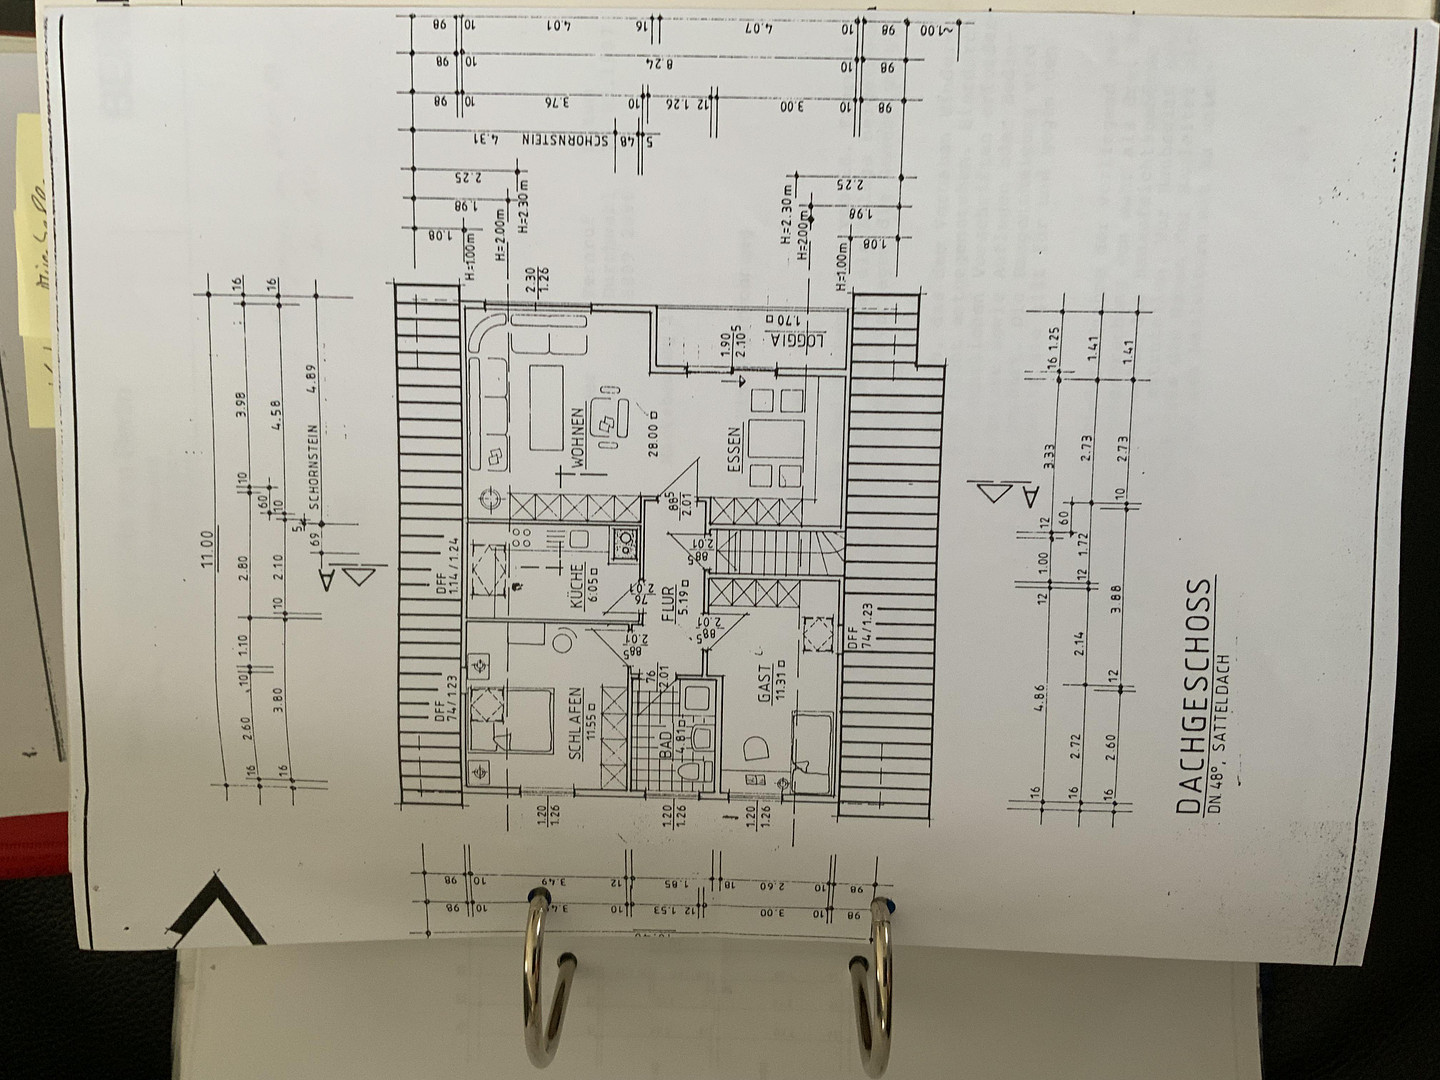
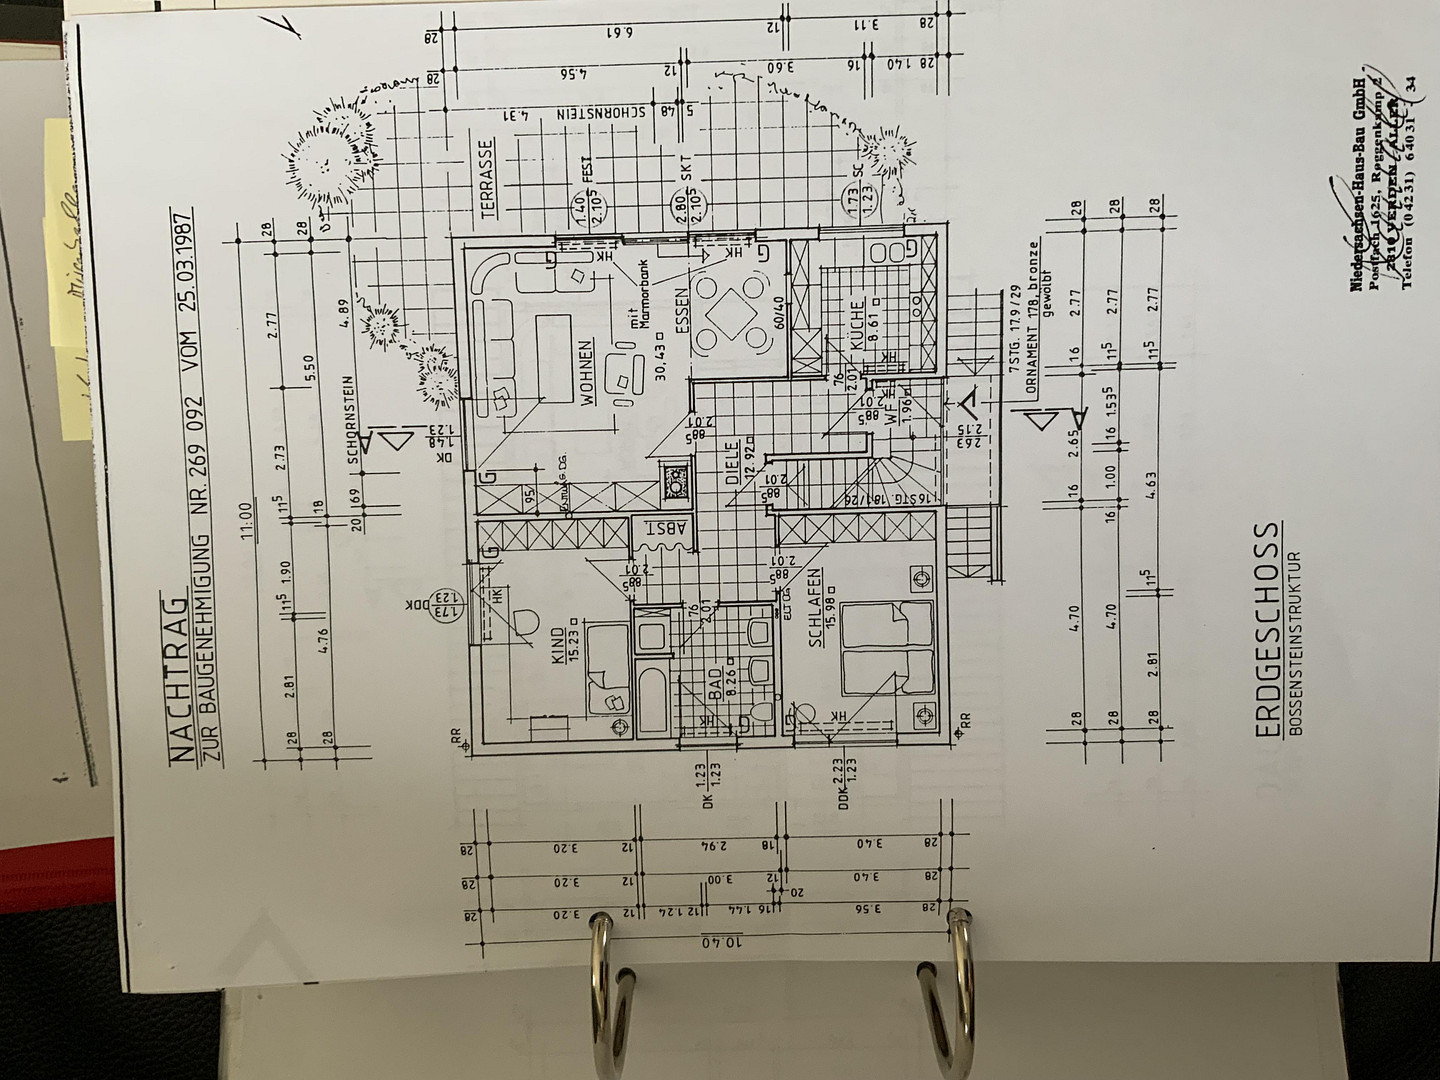
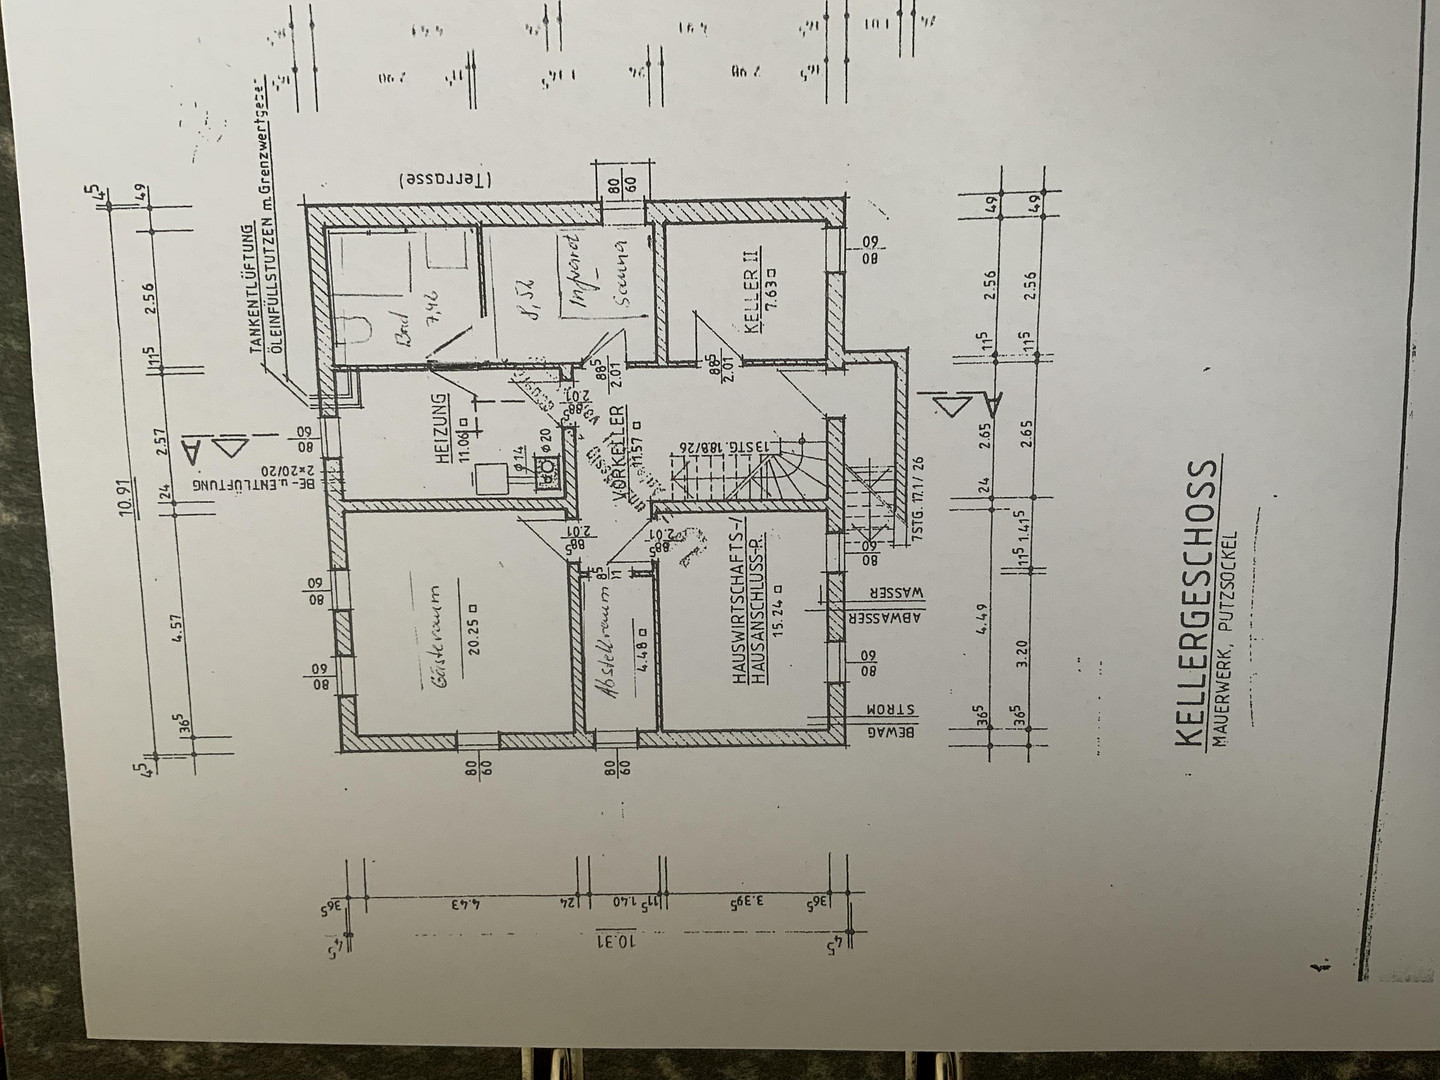
For sale: Two-family house with an automatic irrigation system, no real estate agent fees.
12355 Berlin (Rudow)Attractive two-family house for sale directly from the owner, no real estate agent.
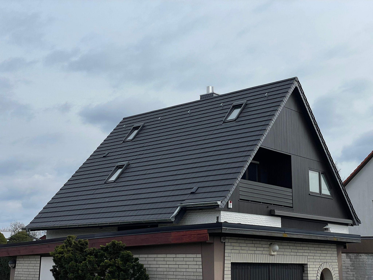
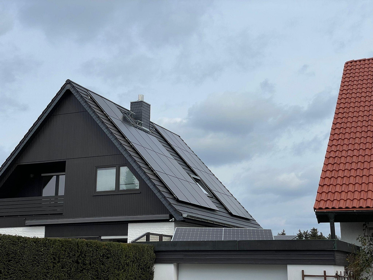
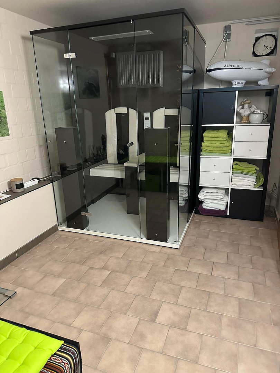
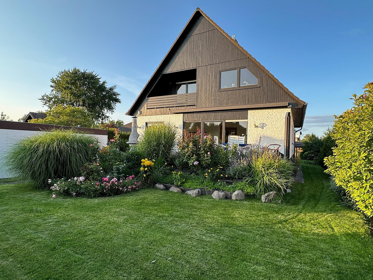
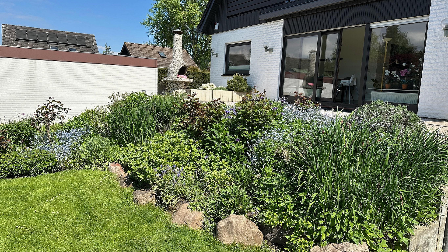
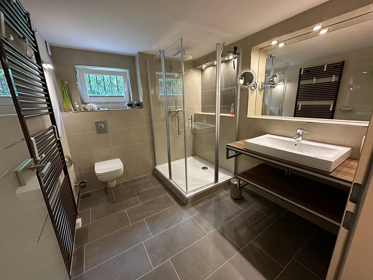
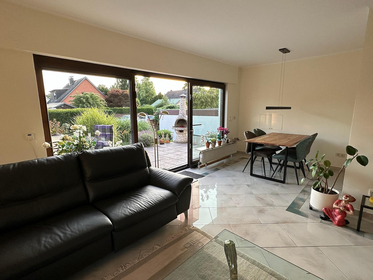
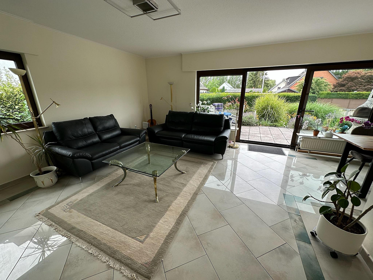
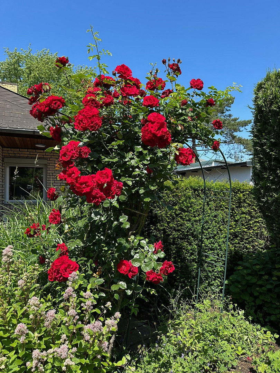
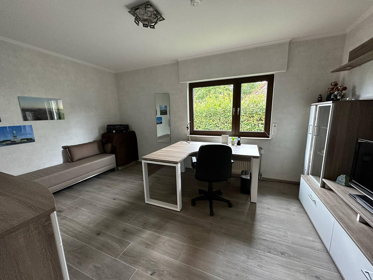
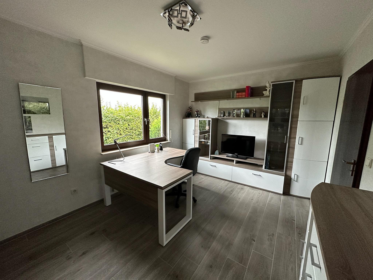
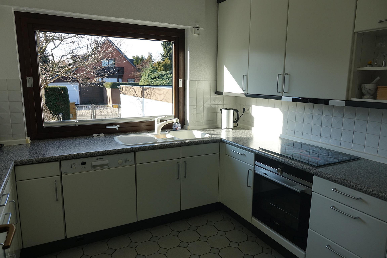
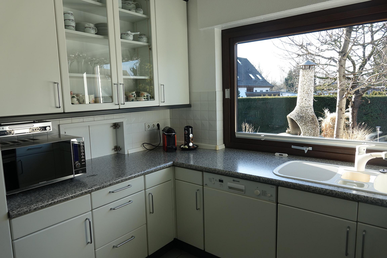
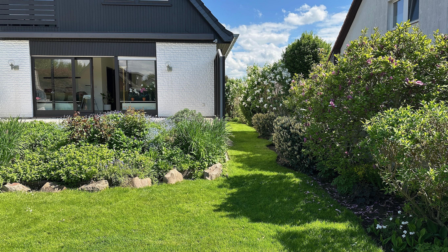
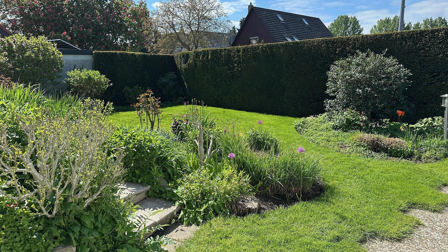
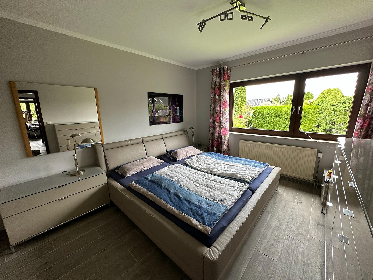
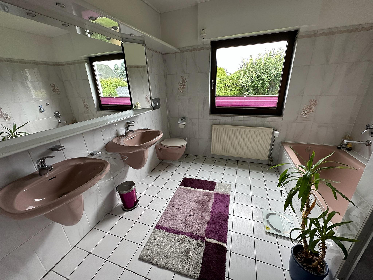
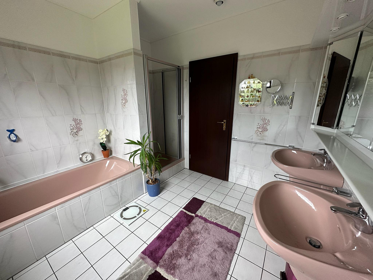
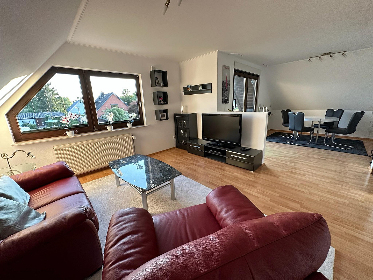
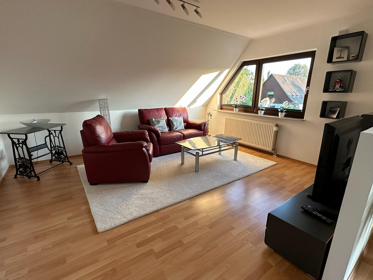
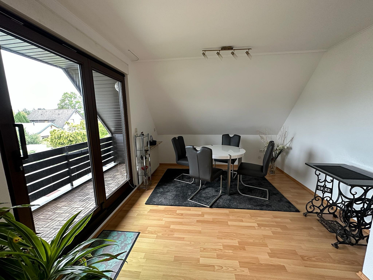
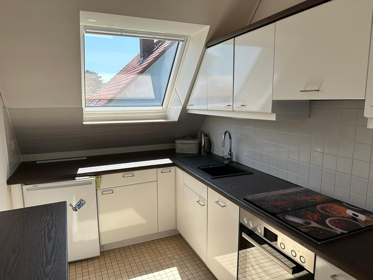
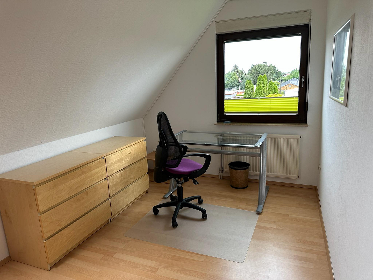
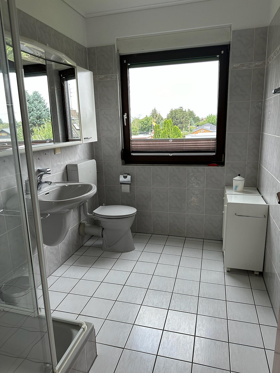
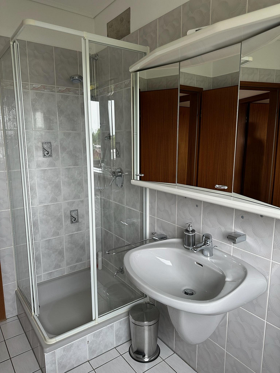
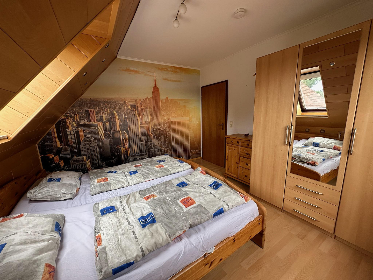
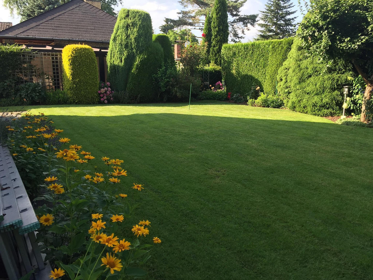
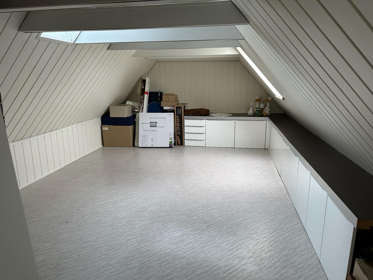
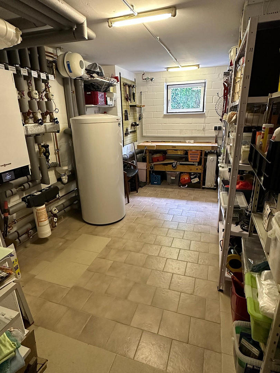
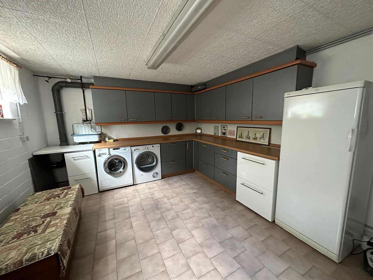
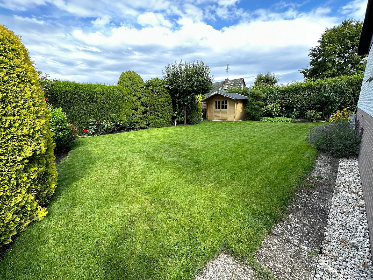
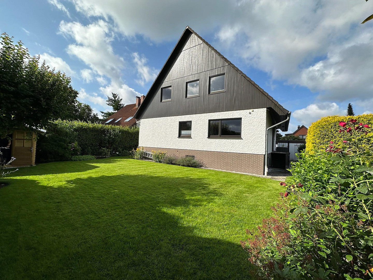
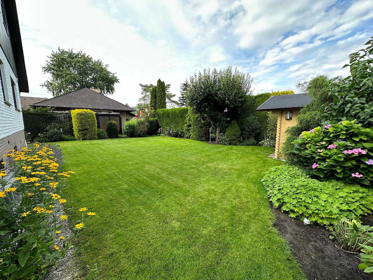
This spacious two-family house, with a total living area of approximately 175 square meters and 6 rooms, as well as 3 bathrooms, is located in a quiet residential area in the southeastern part of Berlin. It is situated on a 610 square meter plot. A particularly noteworthy feature, especially in light of current climate change, is the app-controlled, fully automatic irrigation system that adjusts to the weather conditions and covers the entire garden area. The house was built in 1987 and was last renovated in 2025. The house comprises two self-contained living units, each with a fully equipped kitchen and a shower or bathtub and shower bathroom. All shutters are electrically operated and equipped with light sensors. Both apartments have a loggia or a 25 square meter terrace facing southwest, with an outdoor fireplace. The basement is fully finished and offers 90 square meters of space, including a guest area with a modern shower room, an infrared sauna, a fully equipped utility and storage room, and an office with plenty of space for individual design. In addition to the main living areas, the property also features a modern gas heating system installed in 2016, as well as a workshop area. In the spring of 2025, the roof was newly insulated and fitted with new roof tiles. All roof windows were equipped with triple glazing and electric blinds. A photovoltaic system with a capacity of 11.44 kWp has been installed, and in the basement, it is connected to a battery storage system and a backup power supply. Furthermore, a high-power electrical connection has been installed for electric vehicle charging. An additional attic space, accessible via a compact pull-out ladder, provides extra storage and can be further developed. A garage and an outdoor parking space offer convenient parking. The meticulously maintained garden area features a weather-based and app-controlled irrigation system. The 8 square meter garden shed provides ample space for garden furniture and bicycles. The house is available to move into immediately.
Are you interested in this house?
|
Object Number
|
OM-403800
|
|
Object Class
|
House
|
|
Object Type
|
Multi-family house
|
|
Is occupied
|
Vacant
|
|
Handover from
|
By arrangement
|
Purchase price & additional costs
|
purchase price
|
895.000 €
|
|
Purchase additional costs
|
approx. 64,609 €
|
|
Total costs
|
approx. 959,608 €
|
Breakdown of Costs
* Costs for notary and land register were calculated based on the fee schedule for notaries. Assumed was the notarization of the purchase at the stated purchase price and a land charge in the amount of 80% of the purchase price. Further costs may be incurred due to activities such as land charge cancellation, notary escrow account, etc. Details of notary and land registry costs
Does this property fit my budget?
Estimated monthly rate: 3,693€
More accuracy in a few seconds:
By providing some basic information, the estimated monthly rate is calculated individually for you. For this and for all other real estate offers on ohne-makler.net
Details
|
Condition
|
Modernized
|
|
Number of floors
|
3
|
|
Usable area
|
301.2 m²
|
|
Bathrooms (number)
|
3
|
|
Bedrooms (number)
|
3
|
|
Number of garages
|
1
|
|
Number of parking lots
|
1
|
|
Flooring
|
Laminate, Carpet, Tiles
|
|
Heating
|
Central heating
|
|
Year of construction
|
1987
|
|
Equipment
|
Balcony, Terrace, Garden, Basement, Full bath, Shower bath, Sauna, Fitted kitchen, Fireplace
|
|
Infrastructure
|
Pharmacy, Grocery discount, General practitioner, Kindergarten, Primary school, High school, Comprehensive school, Public transport
|
Information on equipment
- New roof covering, including insulation and 20cm of insulation, with new gutters and downspouts, featuring squirrel protection and a drainage outlet for rainwater harvesting.
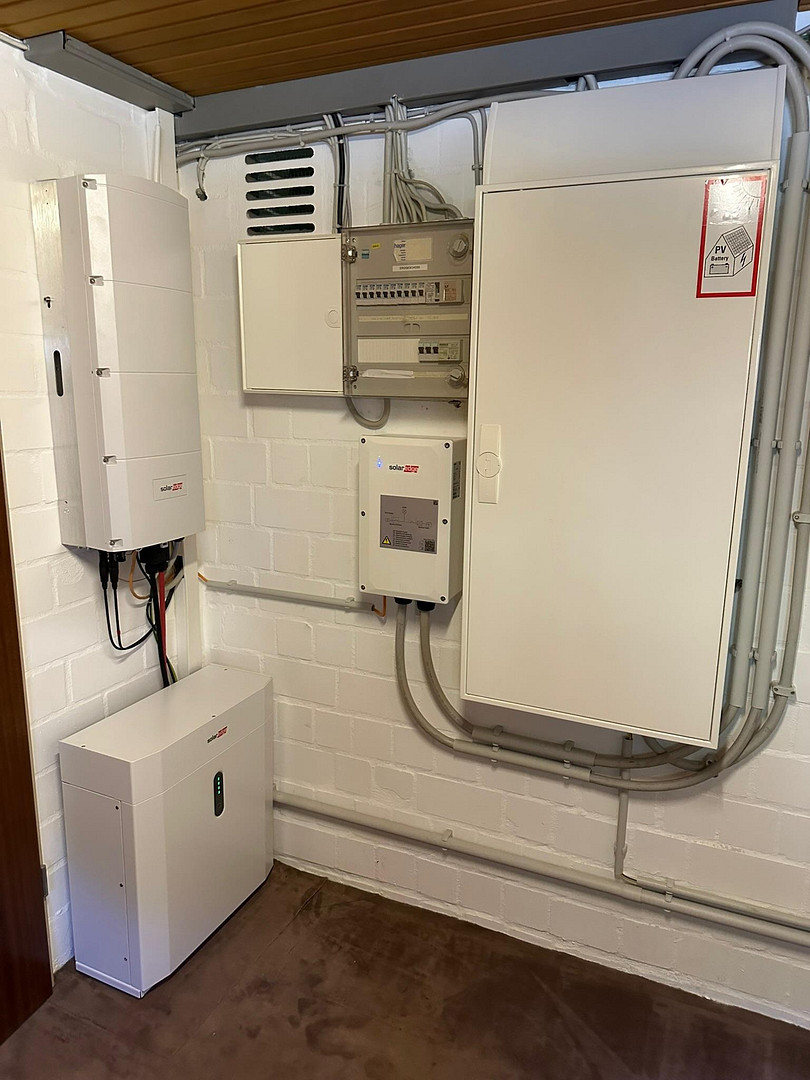
- Replacement of the electrical distribution system with a new meter cabinet and smart meters.
- Installation of a photovoltaic system with 26 solar panels, including power optimizers, inverters, energy meters, a battery system, and a backup power supply.
- High-power outlet for charging an electric car or e-bike.
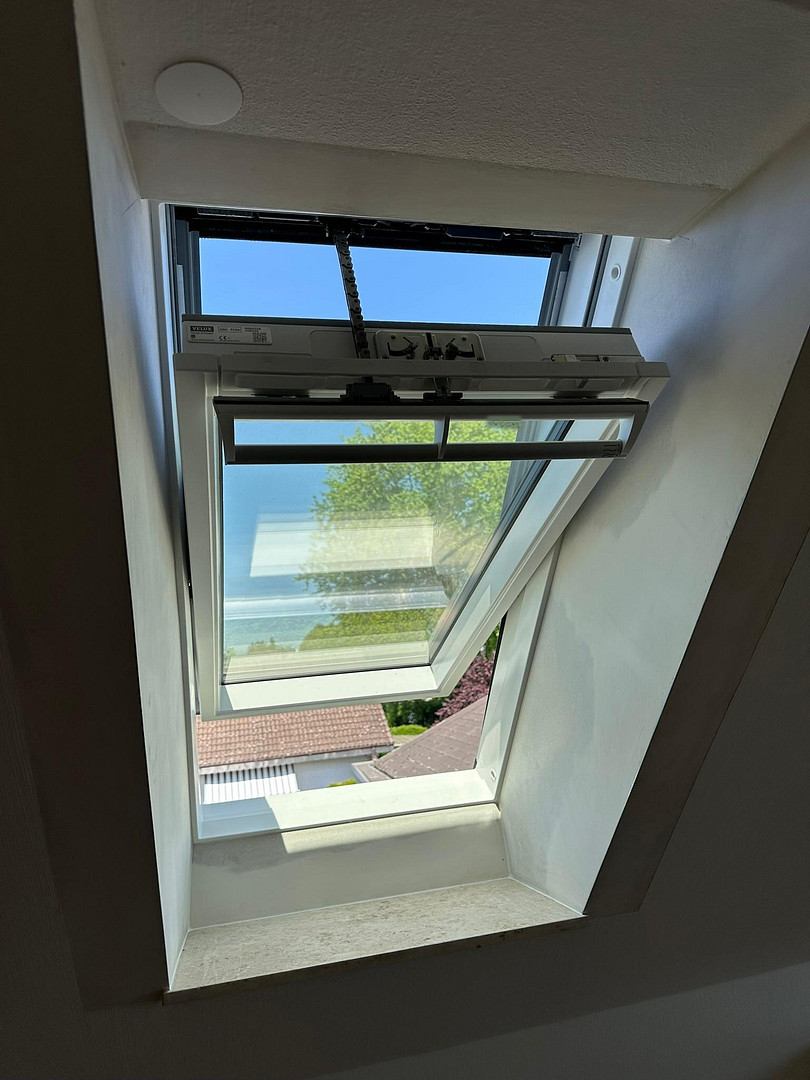
- New remotely controlled skylights with triple glazing, electric blinds, and a rain sensor.
- Wireless interconnected smoke detectors throughout all floors.
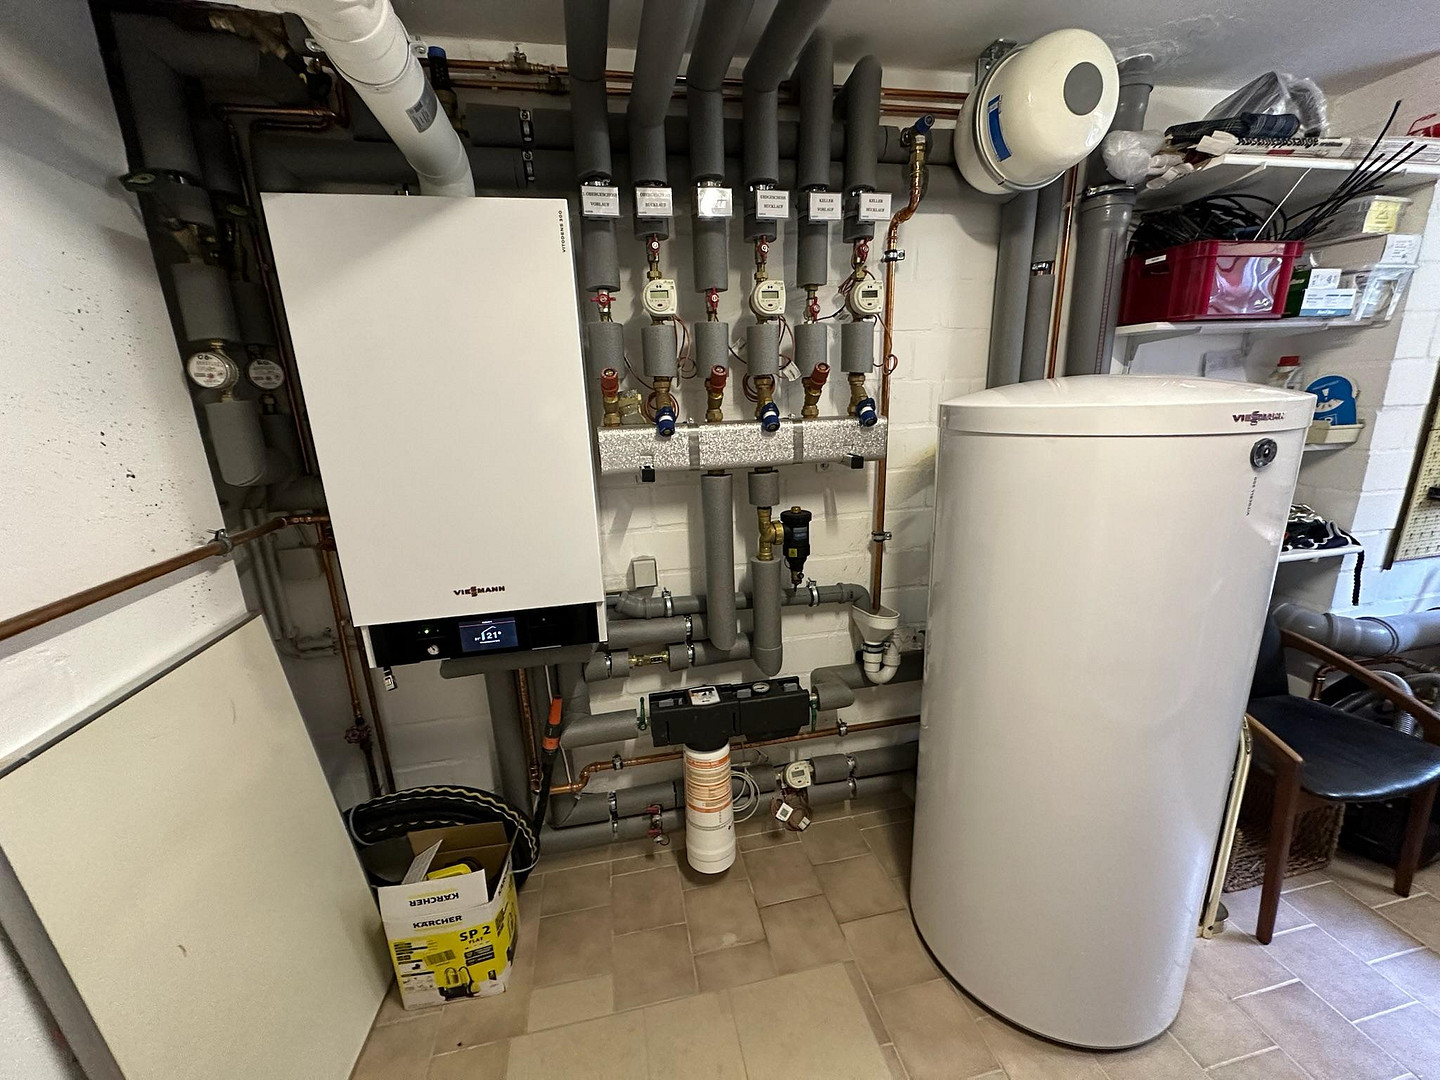
- Viessmann gas heating system with app-controlled thermostats (Wibutler) for individual room control, and an 180-liter hot water tank.
- 2 separate apartments with separate cold and hot water meters.
- App-controlled alarm system with audio sensors, outdoor and indoor sirens, and video recording.
- App-controlled irrigation system for the entire garden area, with a rain sensor and weather-dependent water dosage.
- Garage (Kesting pre-fabricated garage made of reinforced concrete)
- 6 x 3 meters, with a brick-like finish, a swing door, an additional exit to the garden, and a rainwater harvesting tank. - Garden shed, renovated in 2021
Jumbo size: 3.20 x 2.60 m
- Sensor-controlled garden lighting
- Electric blinds with sun and burglar alarms
- Enclosed staircase to the upper floor and basement
- 25 square meter terrace with an electric retractable awning (6x4m) and an open fireplace/grill
- The floors are predominantly fitted with high-quality tiles; bathrooms and kitchens have wall and floor tiles.
- Electric underfloor heating in the living/dining area
- Chimney connection and flue in the chimney
- Infrared sauna, Physiotherm "Comfort Line," made of glass, for two people
- Utility room equipped with Alno built-in furniture, as well as a washing machine and dryer, freezer, electric ironer, and ironing station.
- Separate access to the basement.
Location
The house is located in a residential area of single-family homes in a quiet area in the southeast of Berlin, near Rudower Höhe, which features a sledding hill, various children's playgrounds, and the Rudow-Altglienicke park.
The area is characterized by a moderate population density. The family-friendly infrastructure, with primary and secondary schools, a grammar school, daycare centers, and shops, is within walking distance, making the area an attractive place to live for families and young professionals who appreciate a quiet environment close to the city.
A riding stable and the Mendler dairy farm are located in the immediate vicinity.
It takes only 10 minutes by bike to reach the Adlershof science park and the S-Bahn ring.
It takes 10 minutes by car to reach Berlin Brandenburg Airport (BER).
Excellent public transport connections are provided by the U7 subway line, as well as bus lines 171 and 172, which allow for quick access to the city center and other districts.
Location Check
Energy
|
Final energy consumption
|
77.50 kWh/(m²a)
|
|
Energy efficiency class
|
C
|
|
Energy certificate type
|
Consumption certificate
|
|
Main energy source
|
Gas
|
 Energieausweis
Miscellaneous
This house, with its two separately accessible apartments, is also ideal as a two-family home, and its numerous rooms make it particularly suitable for families and those who work from home.
The house is currently furnished. The furniture can be taken over after consultation, or it will be removed by the seller.
If you are seriously interested, a detailed description of the property's features can be provided, and a viewing can be arranged.
Broker inquiries not welcome! According to § 7 UWG, unsolicited contact by brokers without the express consent of the recipient is prohibited!
Topic portals
Send a message directly to the seller
Questions about this house? Show interest or arrange a viewing appointment?
Click here to send a message to the provider:

Diese Seite wurde ausgedruckt von:
https://www.ohne-makler.net/en/property/403800/