
This page was printed from:
https://www.ohne-makler.net/en/property/402100/
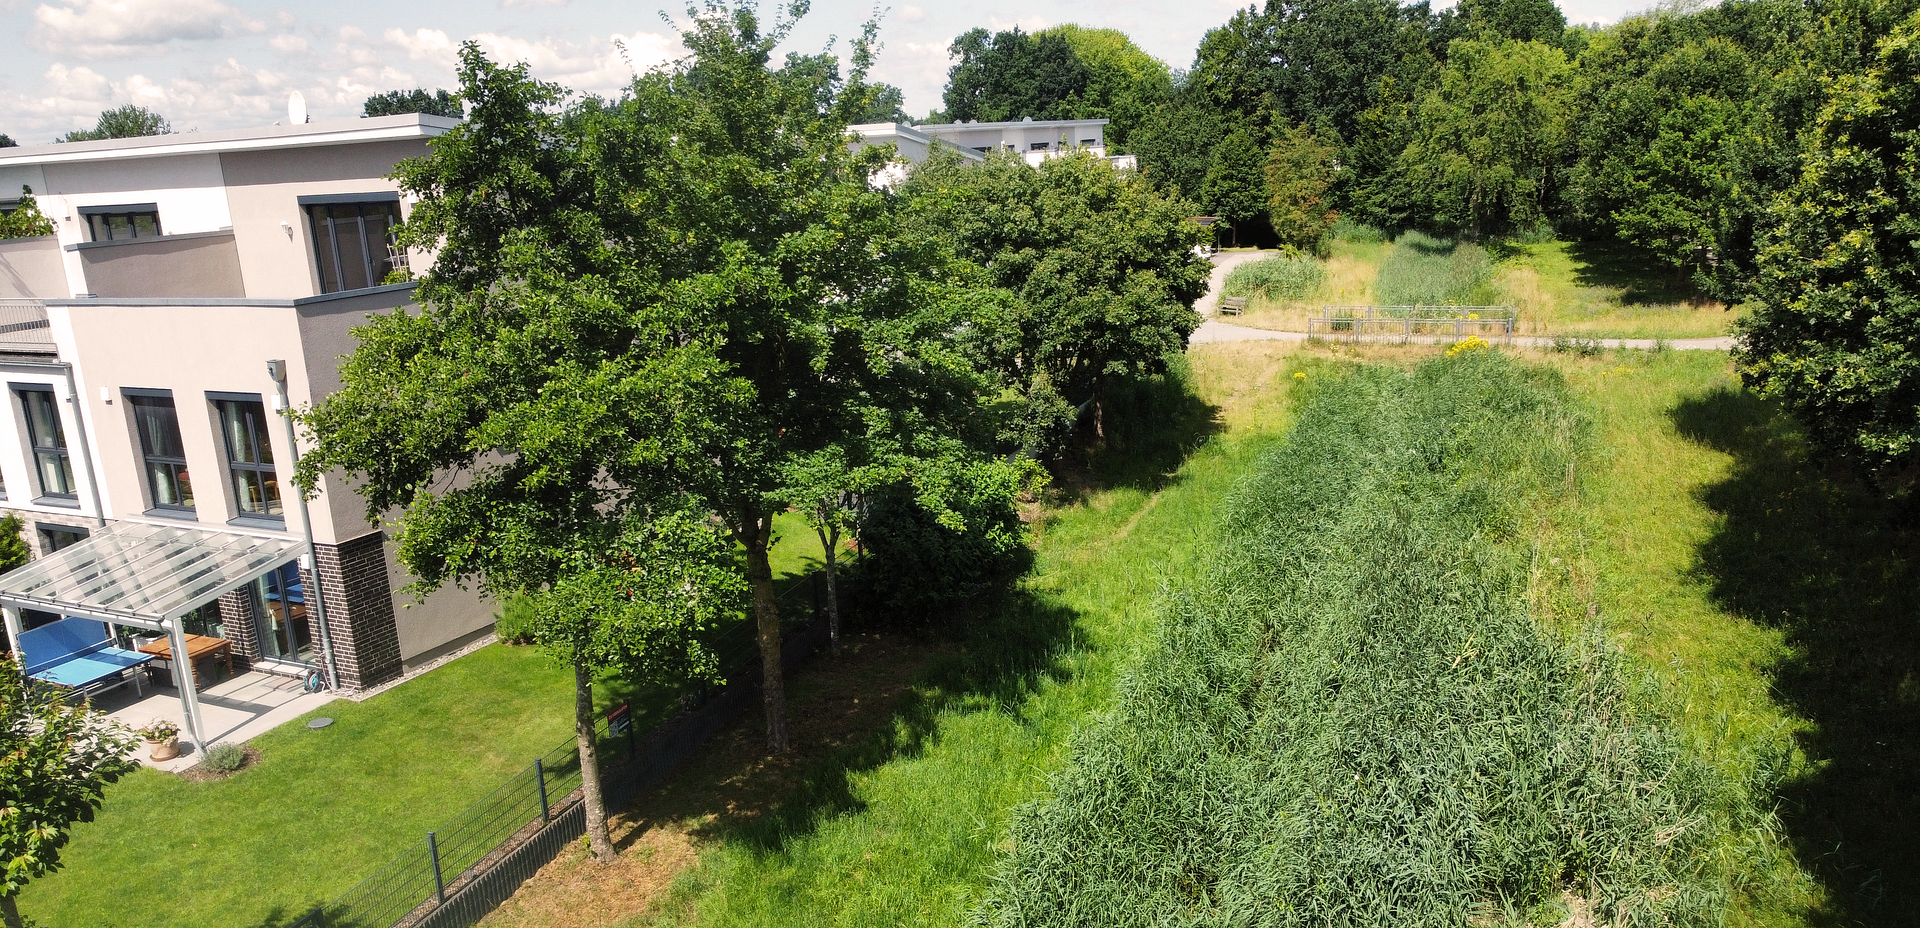
Oberneuland: Like-new terraced house with a green view, featuring a rooftop terrace – available without commission.
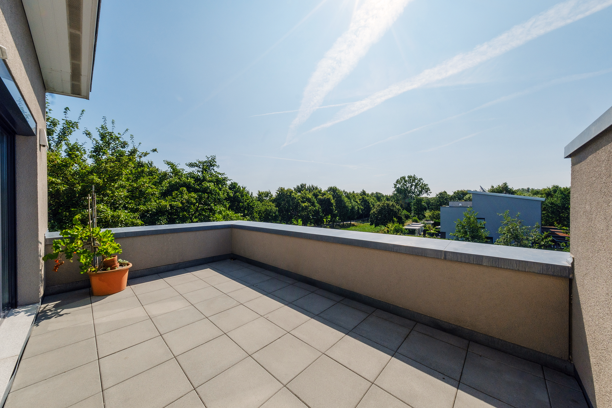
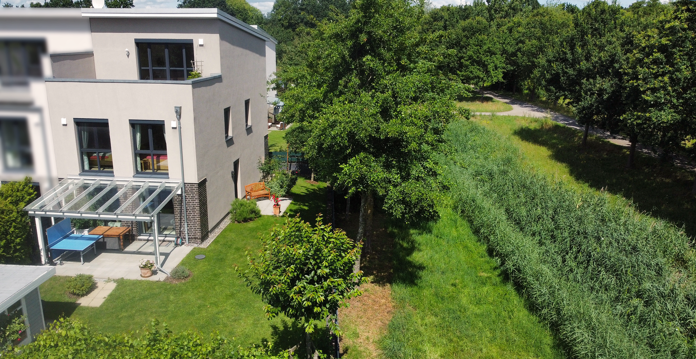
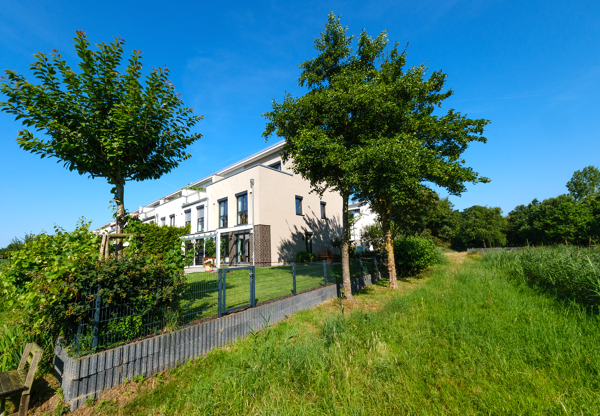
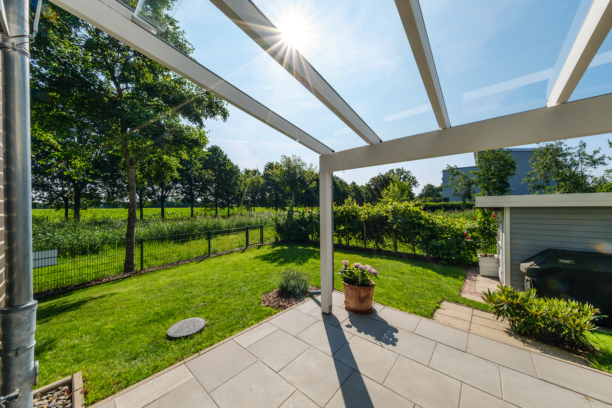
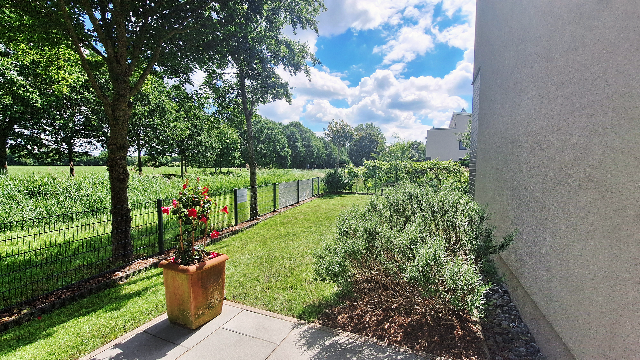
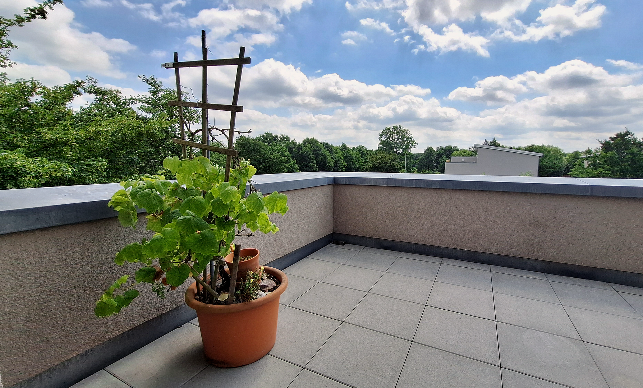
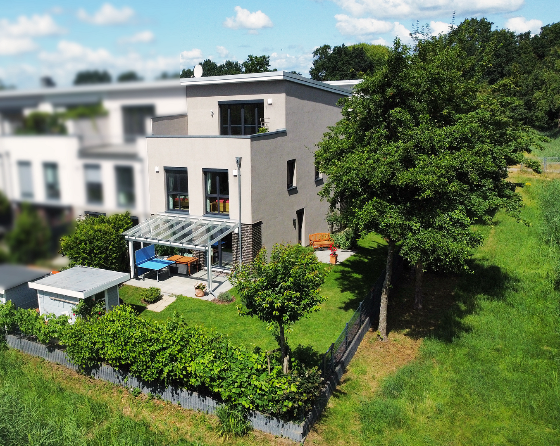
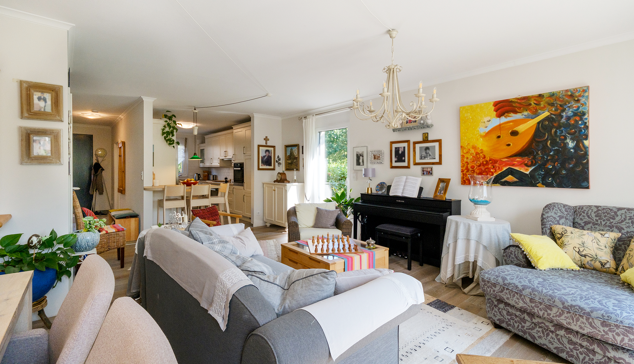
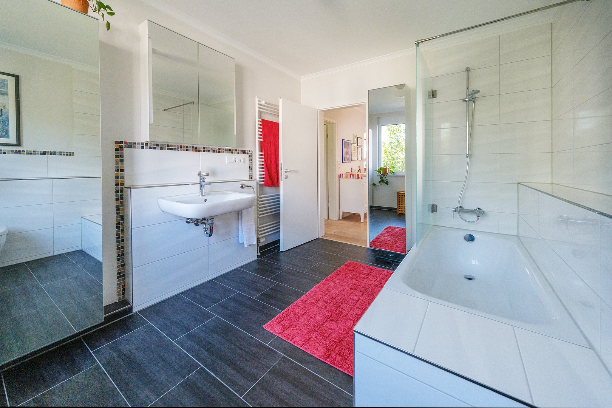
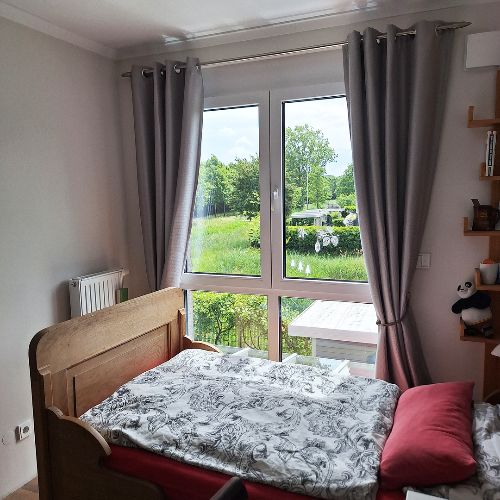
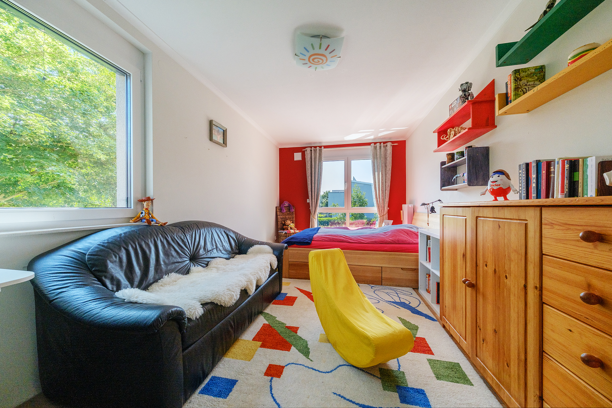
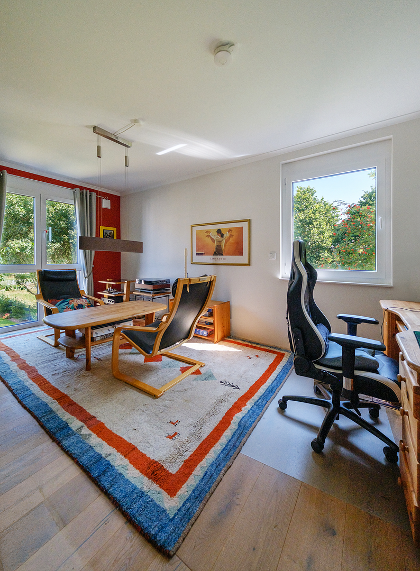
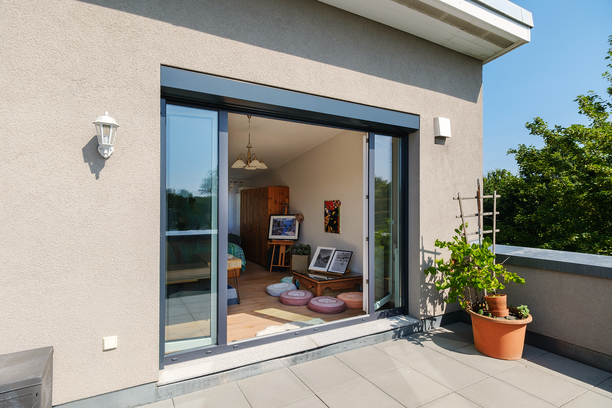
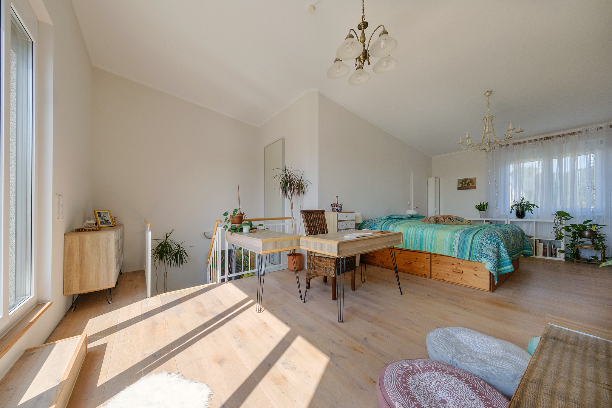
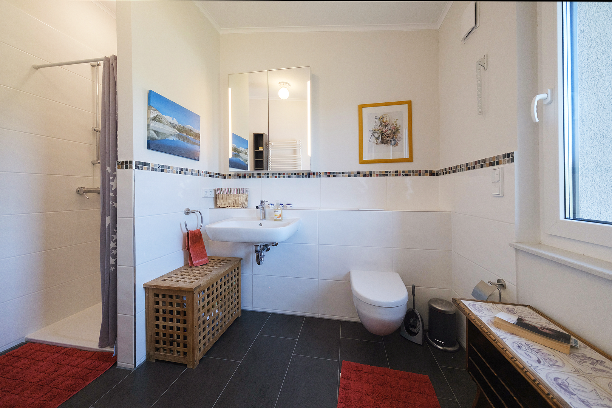
28355 Bremen (Oberneuland)This nearly new terraced house in Bremen-Oberneuland occupies a special position within the neighborhood. As the only house of its larger size, it offers direct views of the greenery from the living rooms, bedrooms, and all three terraces, overlooking the adjacent avenue. A detailed brochure with additional photos, floor plans, and detailed information about the features is available for download as a PDF in the "Floor Plans & Documents" section. For interested parties traveling from further away, we are happy to offer a personal online live viewing. This will allow you to get a personal impression of the house, garden, and its unique location before you visit. Built in 2017, the house offers approximately 180 square meters of living space, spread over three levels, and features five flexible rooms, two bathrooms, a guest toilet, and four storage rooms. Three terraces with different sun exposures – including a rooftop terrace of approximately 18 square meters – extend the living space outdoors. Both inside and out, the property is in very well-maintained and largely move-in ready condition. The high-quality Nobilia kitchen with Miele appliances, as well as the flooring, are in excellent condition. The house, including the garden and outdoor areas, is in excellent overall condition, with only potential minor painting work needed. The property also includes a garden shed and a carport. Key features:
* Built in 2017, in very good condition and largely ready to move into.
* Approximately 180 square meters of living space on a plot of approximately 300 square meters.
* Energy efficiency class A, with a final energy consumption of 39.3 kWh/(m²·a).
* Five flexible rooms, two bathrooms, and a guest toilet.
* Three terraces, including a roof terrace of approximately 18 square meters.
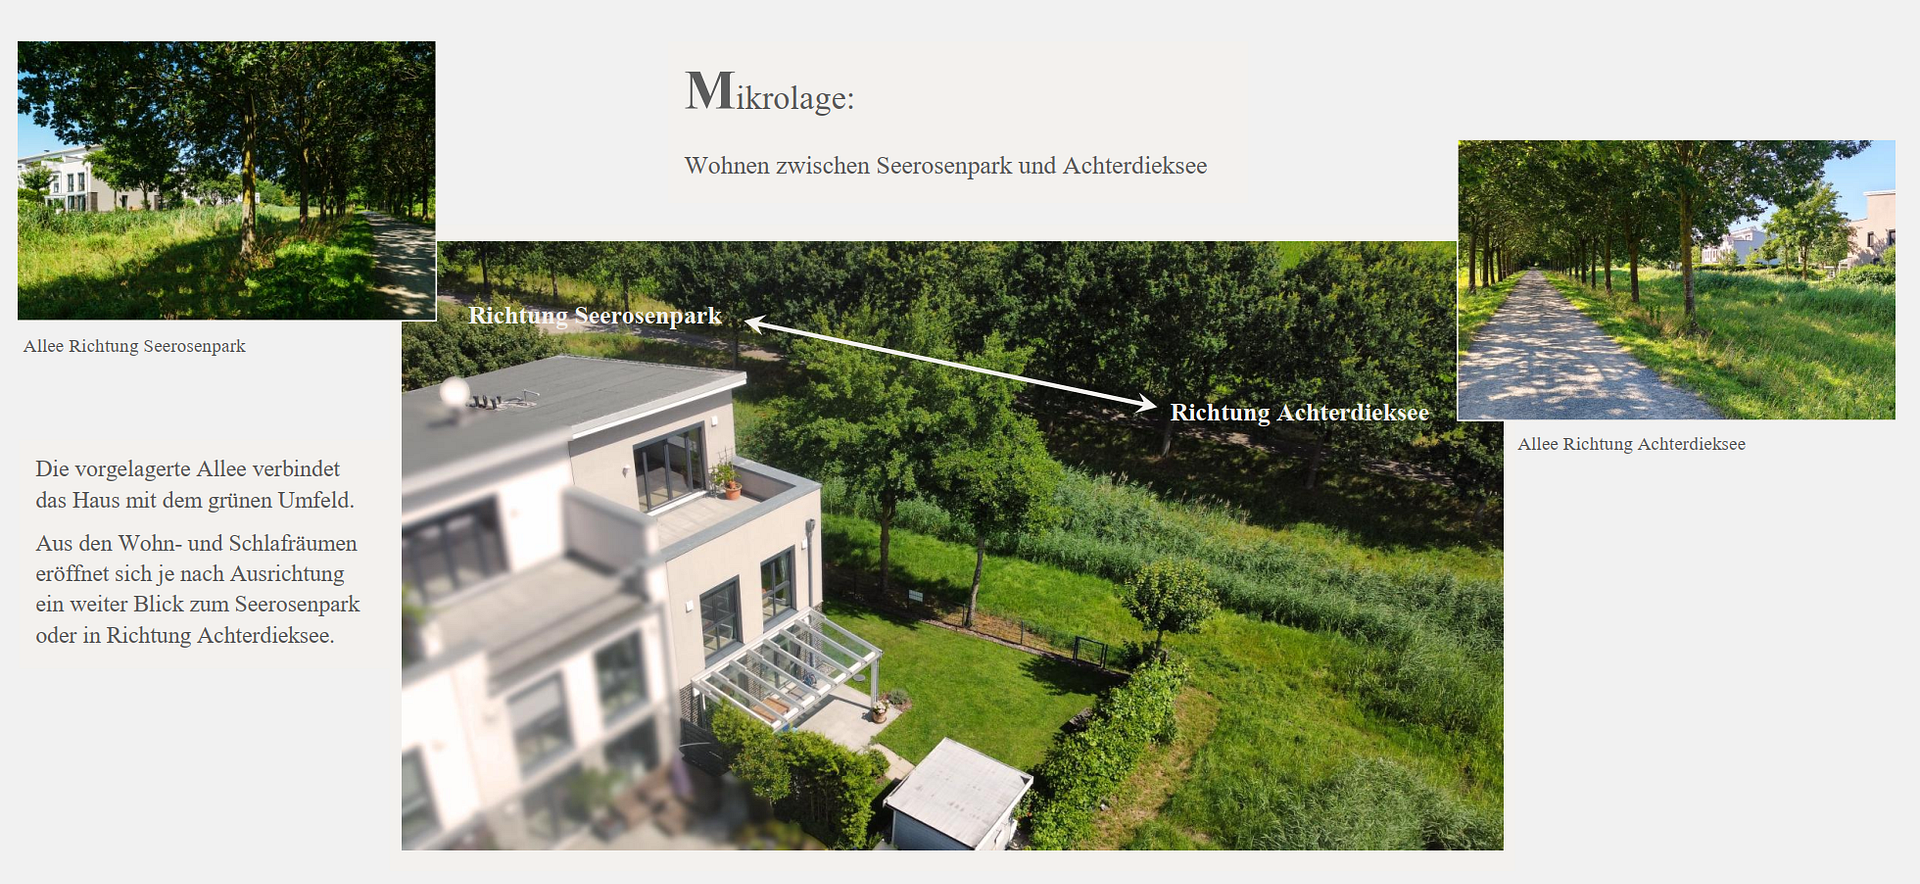
* Direct view over the adjacent avenue and into the greenery.
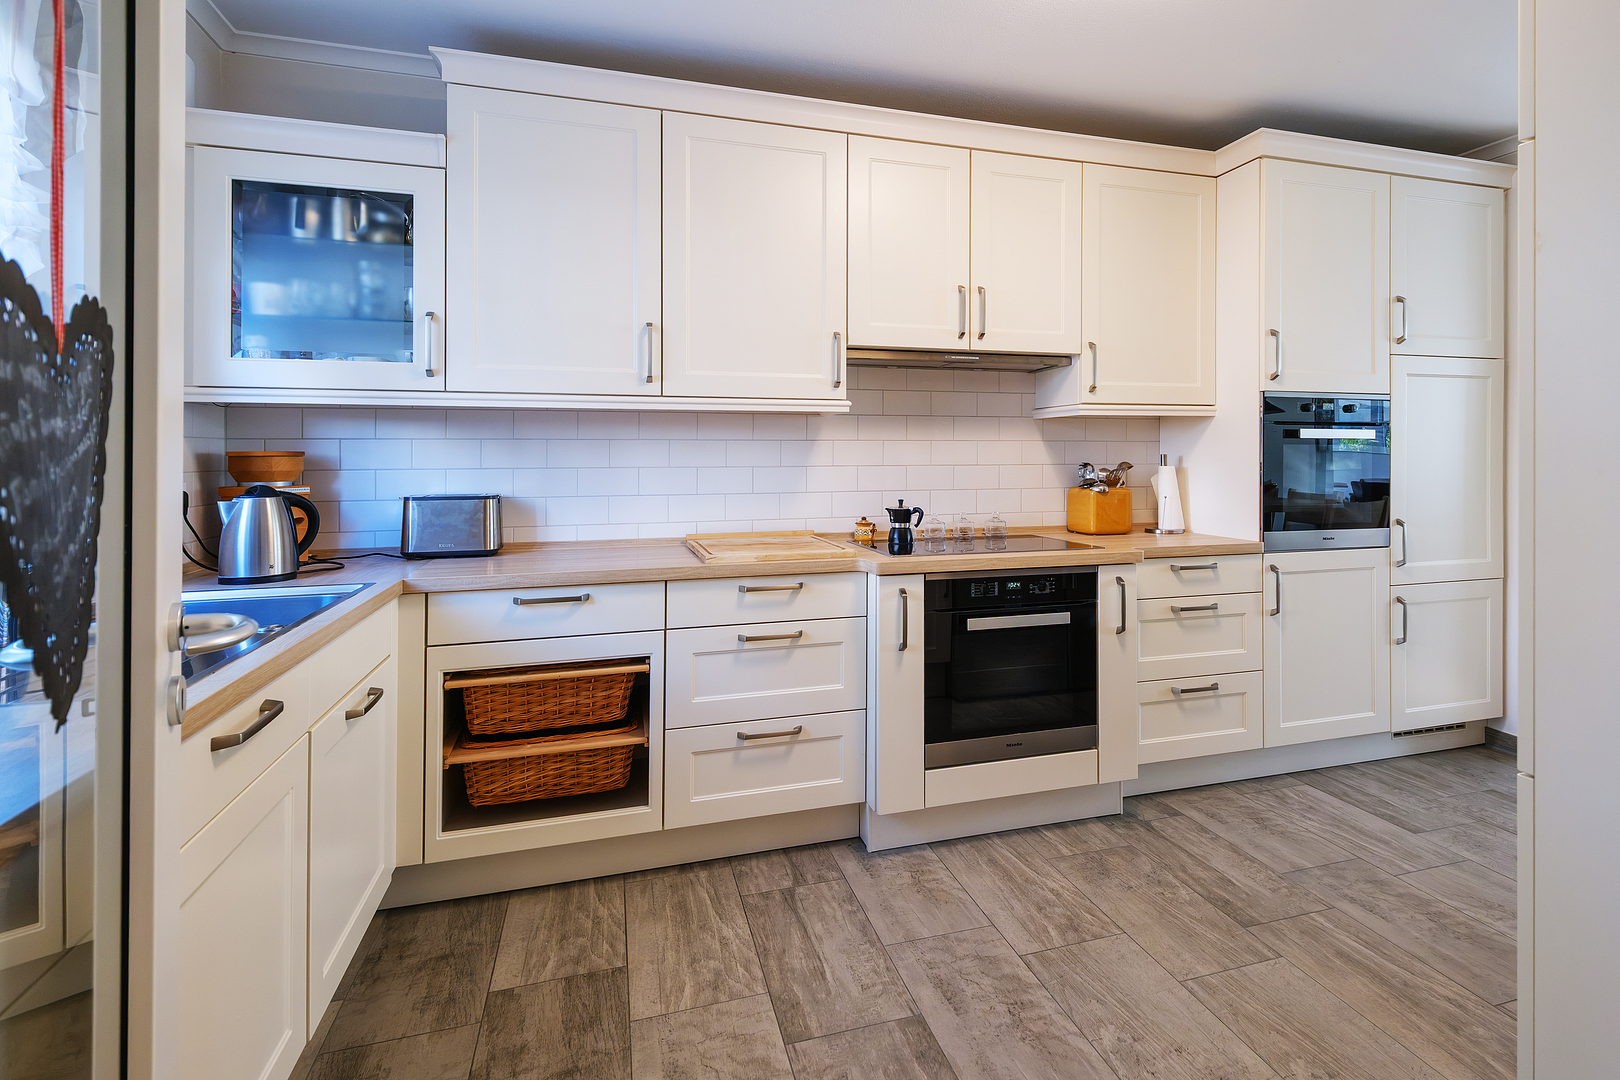
* High-quality Nobilia kitchen with Miele appliances.
* Oak parquet flooring, triple-glazed windows, and RC-2N security standard.
* Fiber optic connection and LAN on every floor.
* Carport, garden shed, and commission-free sale.
Are you interested in this house?
|
Object Number
|
OM-402100
|
|
Object Class
|
House
|
|
Object Type
|
End-terrace house
|
|
Is occupied
|
Vacant
|
|
Handover from
|
By arrangement
|
Purchase price & additional costs
|
purchase price
|
749.000 €
|
|
Purchase additional costs
|
approx. 50,362 €
|
|
Total costs
|
approx. 799,361 €
|
Breakdown of Costs
* Costs for notary and land register were calculated based on the fee schedule for notaries. Assumed was the notarization of the purchase at the stated purchase price and a land charge in the amount of 80% of the purchase price. Further costs may be incurred due to activities such as land charge cancellation, notary escrow account, etc. Details of notary and land registry costs
Does this property fit my budget?
Estimated monthly rate: 3,046€
More accuracy in a few seconds:
By providing some basic information, the estimated monthly rate is calculated individually for you. For this and for all other real estate offers on ohne-makler.net
Details
|
Condition
|
As good as new
|
|
Number of floors
|
3
|
|
Usable area
|
19.5 m²
|
|
Bathrooms (number)
|
2
|
|
Bedrooms (number)
|
4
|
|
Number of carports
|
1
|
|
Flooring
|
Parquet, Tiles
|
|
Heating
|
Other
|
|
Year of construction
|
2017
|
|
Equipment
|
Terrace, Garden, Roof terrace, Full bath, Shower bath, Fitted kitchen, Guest toilet
|
|
Infrastructure
|
Pharmacy, Grocery discount, General practitioner, Kindergarten, Primary school, Secondary school, Middle school, High school, Comprehensive school, Public transport
|
Information on equipment
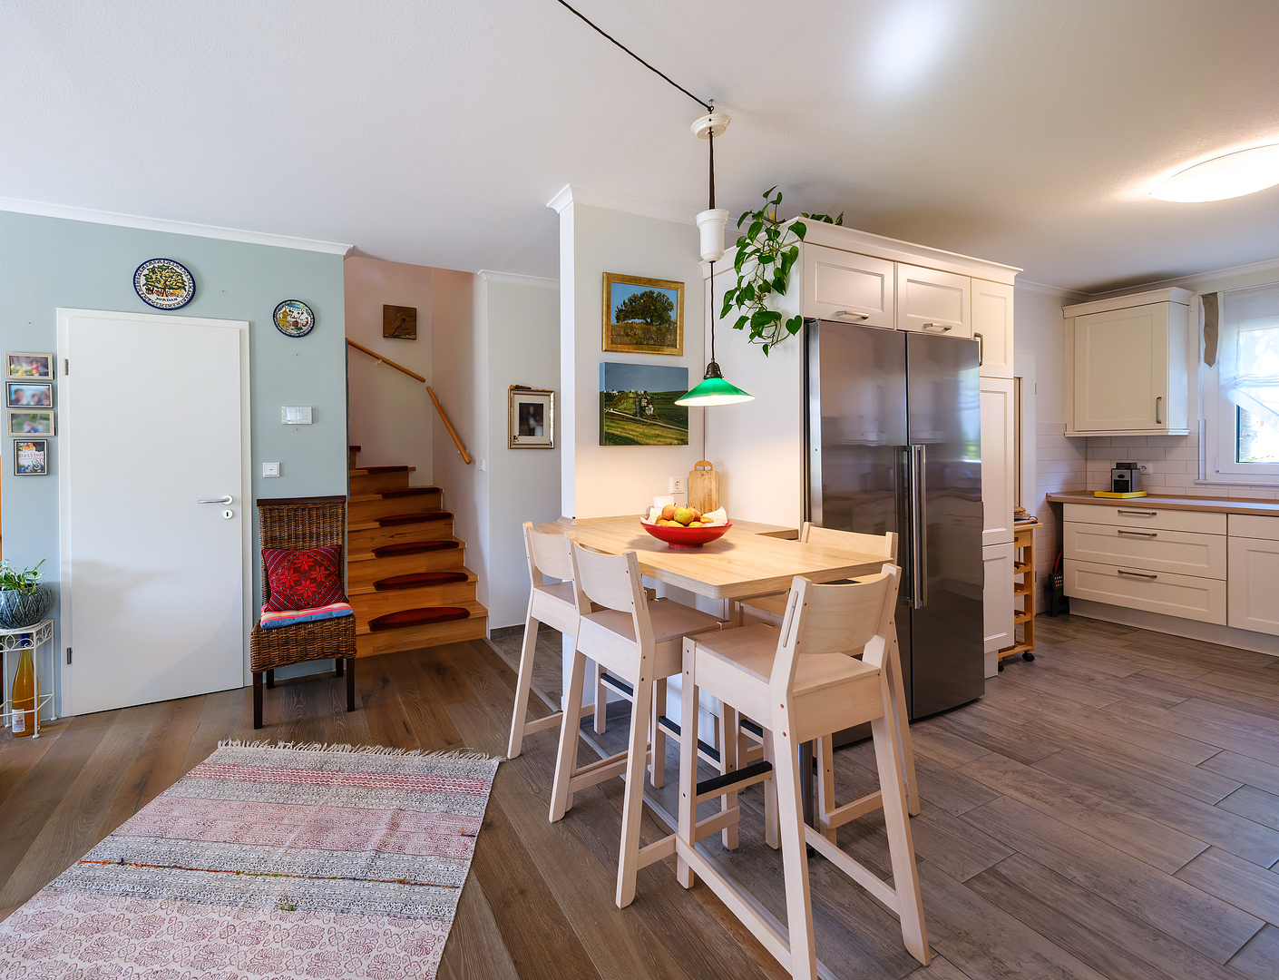
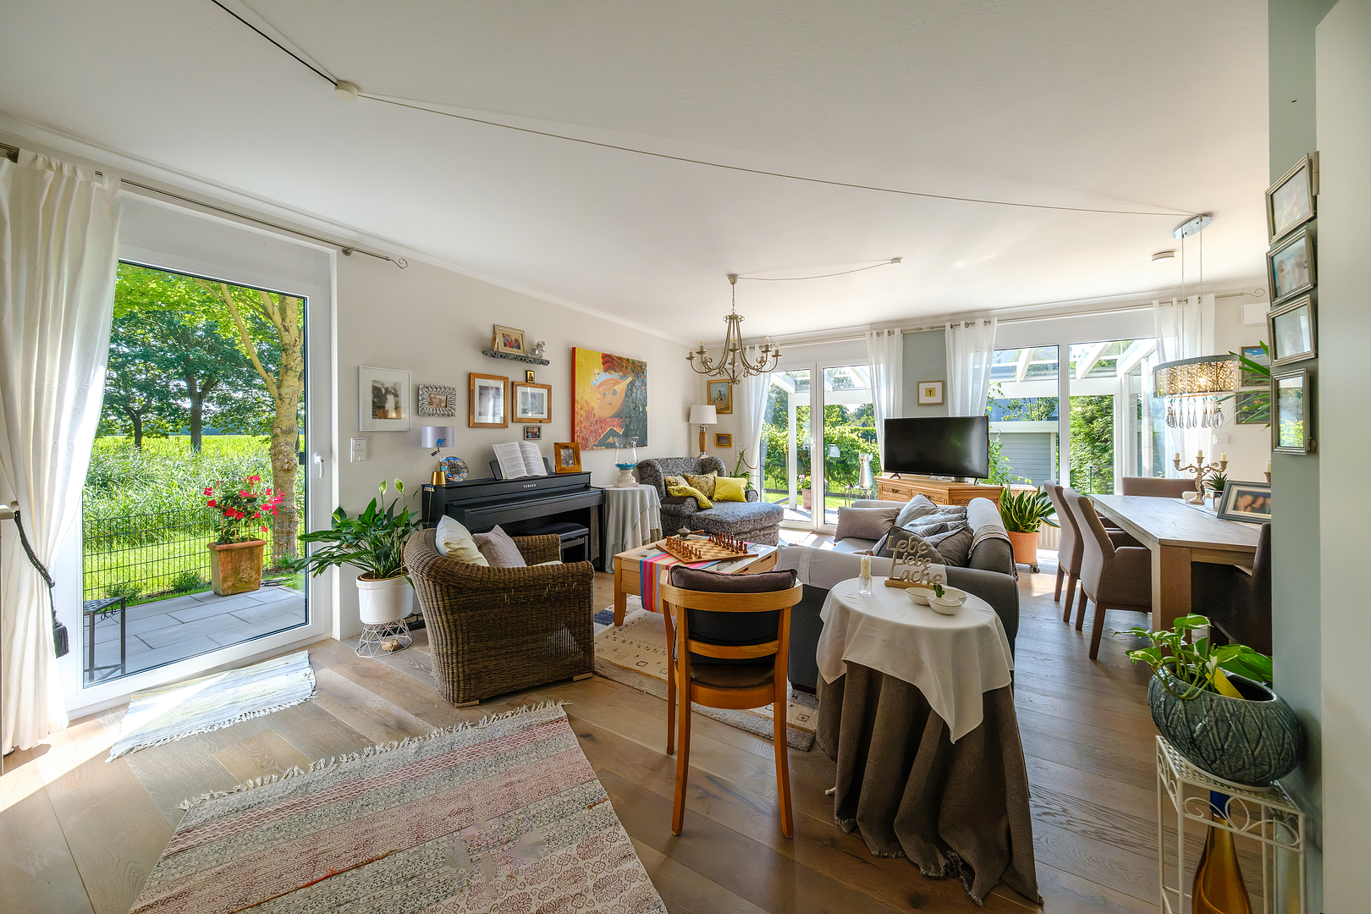
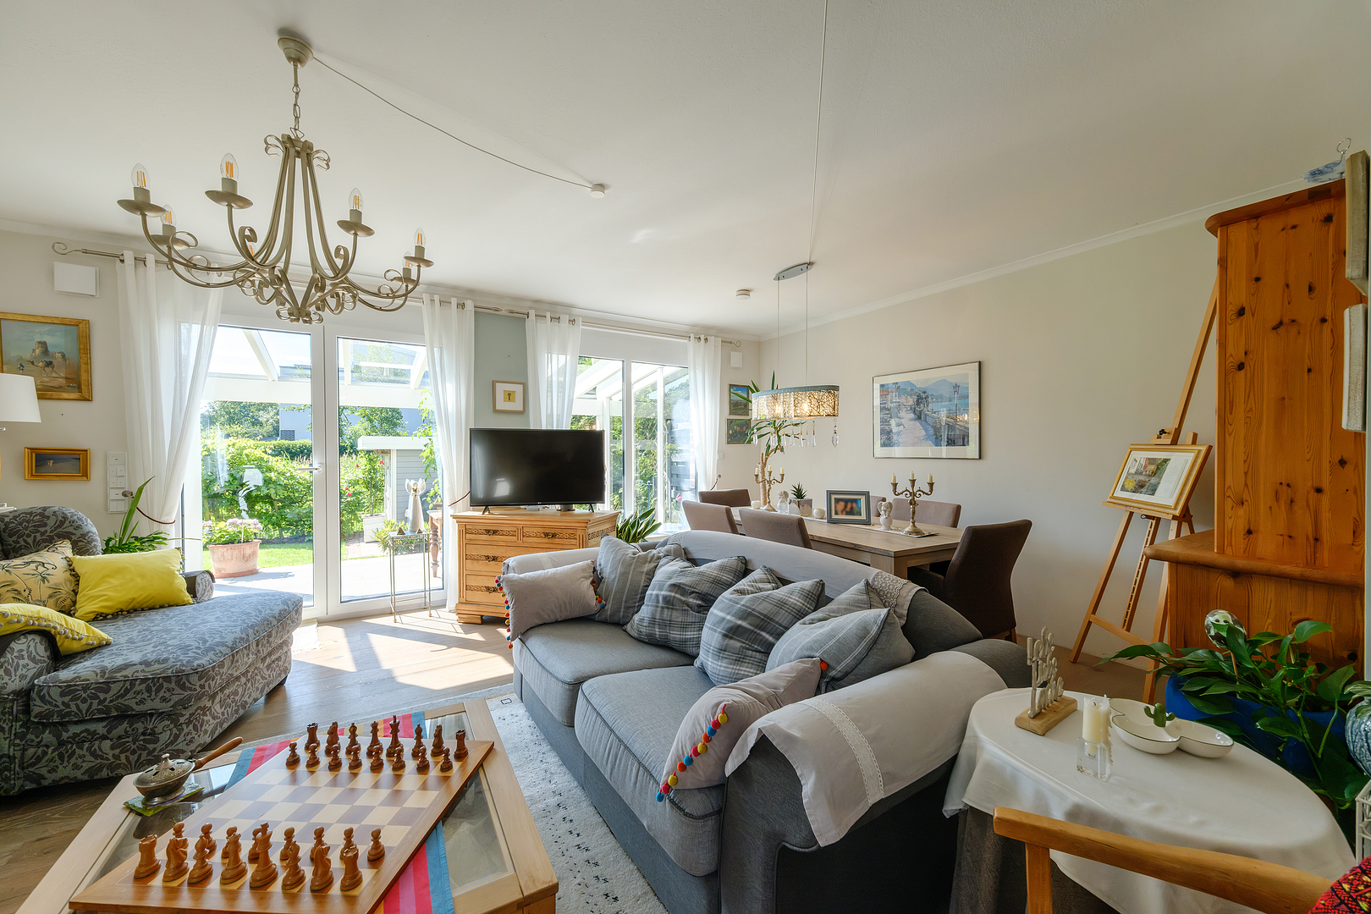
The open-plan living and dining area, together with the high-quality Nobilia kitchen, forms the heart of the house. Floor-to-ceiling windows create bright spaces and connect the living area with the garden and terraces. The covered south-facing terrace and the side terrace offer different types of outdoor space – sunny, sheltered, or pleasantly shaded. Upstairs, there are three bright, flexible rooms available. Large windows and views of the greenery characterize these rooms as well. The attic space adds to the house with a versatile studio or an additional bedroom with its own bathroom, storage space, and direct access to the roof terrace. Key features at a glance:
* High-quality Nobilia fitted kitchen with Miele appliances.
* Oak parquet flooring in living and sleeping areas.
* Triple-glazed windows with P4 security glass.
* Burglar protection according to RC-2N standard.
* Decentralized Lunos ventilation system.
* District heating via a combined heat and power plant.
* Fiber optic connection and LAN on every floor.
* Conduit preparation for photovoltaic systems.
* Roller shutters with aluminum panels.
* Comprehensive building documentation covering planning, construction, building services, and maintenance.
Location
The quiet location, set back from the main road, combines privacy with an exceptionally natural environment. The dead-end street is primarily used by local residents.
The tree-lined avenue in front of the property, along with the waterway along the east and south sides, create a special connection to nature and emphasize the open character of the location.
The Water Lily Park is located just a two-minute walk away. The Achterdieksee lake, the Rhododendron Park with its botanical gardens, and the Oberneuland Golf Club are also easily accessible and offer a variety of opportunities for recreation, sports, and leisure.
Shops, kindergartens, and schools, as well as access to Bremen-Mitte, the A27 motorway, and the airport, are all conveniently located.
Location Check
Energy
|
Final energy consumption
|
39.30 kWh/(m²a)
|
|
Energy efficiency class
|
A
|
|
Energy certificate type
|
Consumption certificate
|
|
Main energy source
|
District heating
|
 Exposé inklusive Grundrisse
 Exposé Wohnen am Seerosenpark
Miscellaneous
This property is being sold privately, without any commission fees.
An energy performance certificate is available: Energy efficiency class A, final energy consumption 39.3 kWh/(m²•year), year of construction 2017, district heating.
The complete energy performance certificate and further property details are available for review upon serious inquiry.
Viewings, either in person or as an online live tour, are possible by appointment.
Broker inquiries not welcome! According to § 7 UWG, unsolicited contact by brokers without the express consent of the recipient is prohibited!
Topic portals
Send a message directly to the seller
Questions about this house? Show interest or arrange a viewing appointment?
Click here to send a message to the provider:

Diese Seite wurde ausgedruckt von:
https://www.ohne-makler.net/en/property/402100/