
This page was printed from:
https://www.ohne-makler.net/en/property/401000/
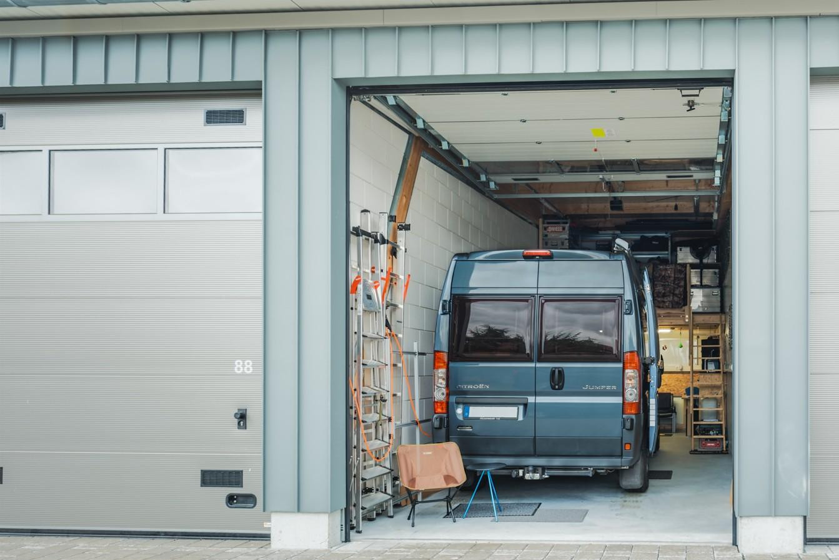
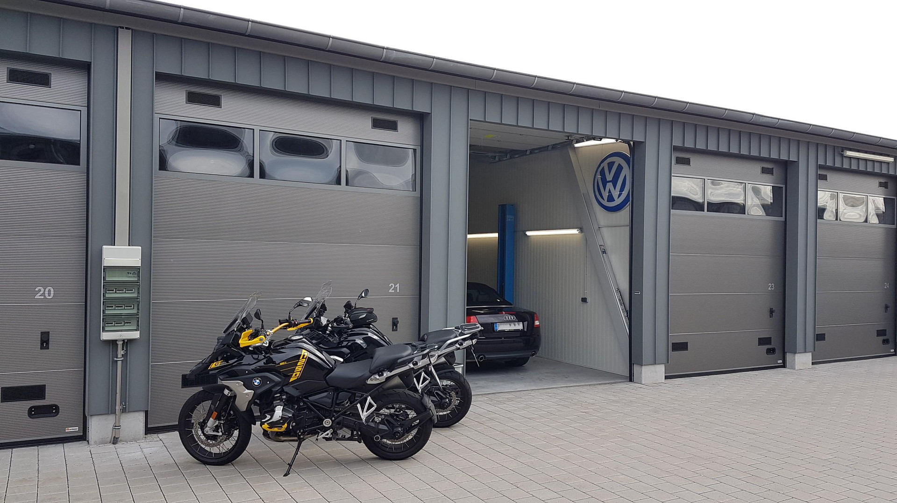
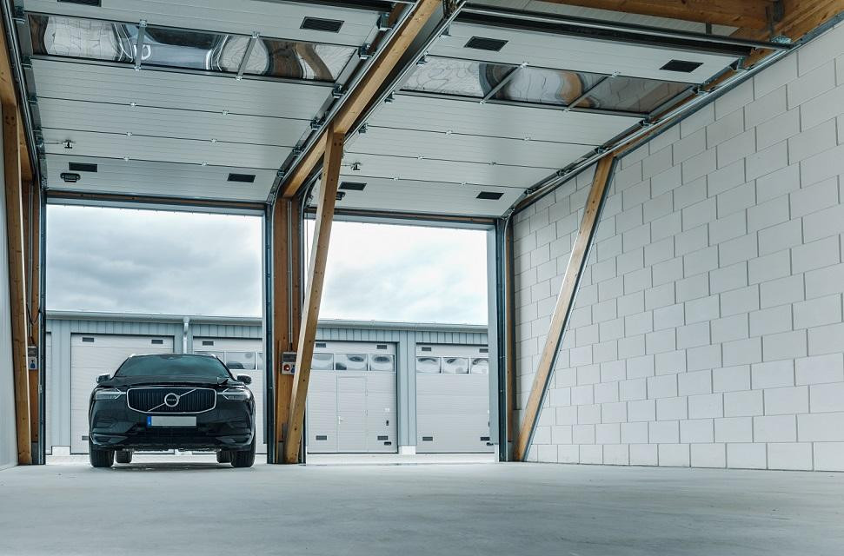
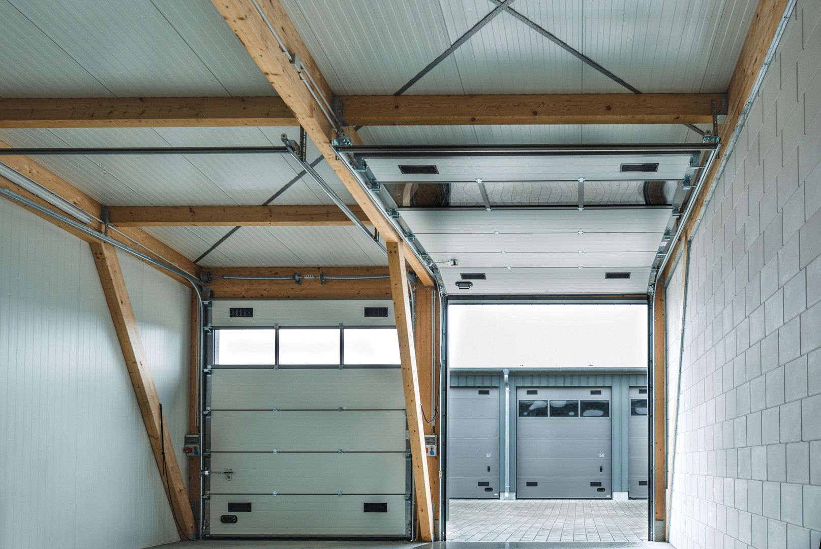
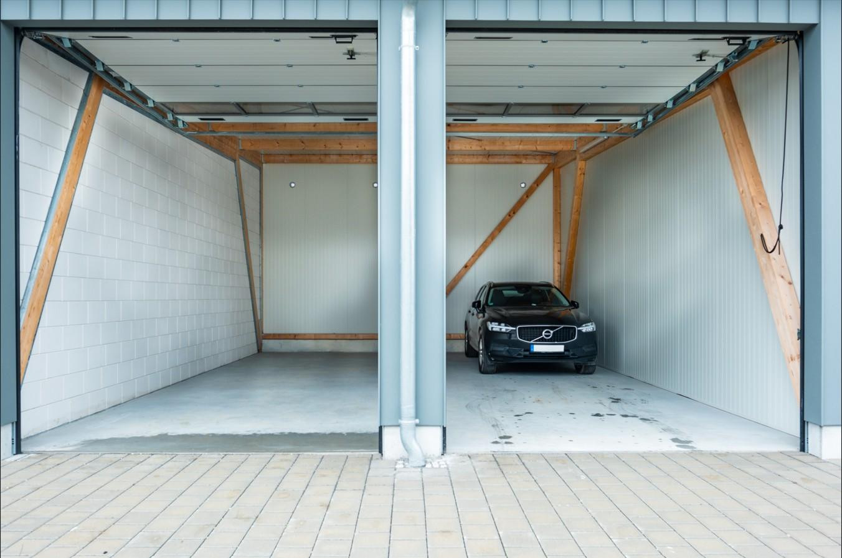
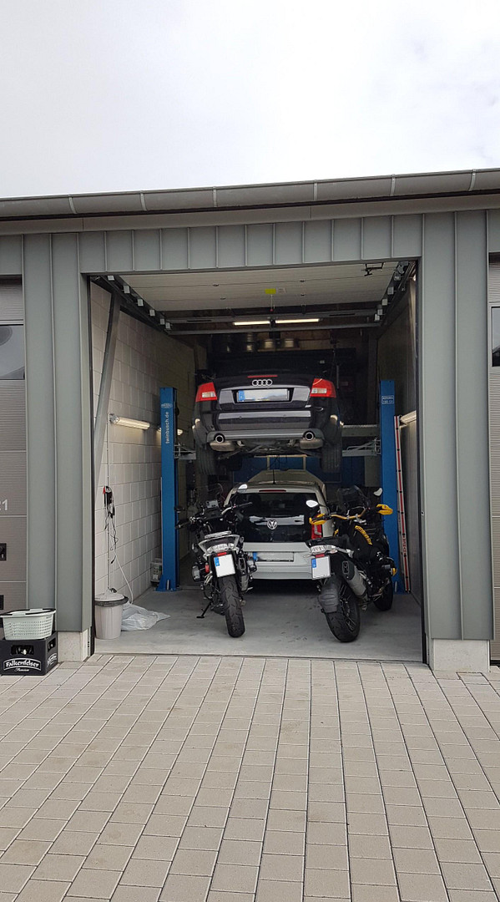
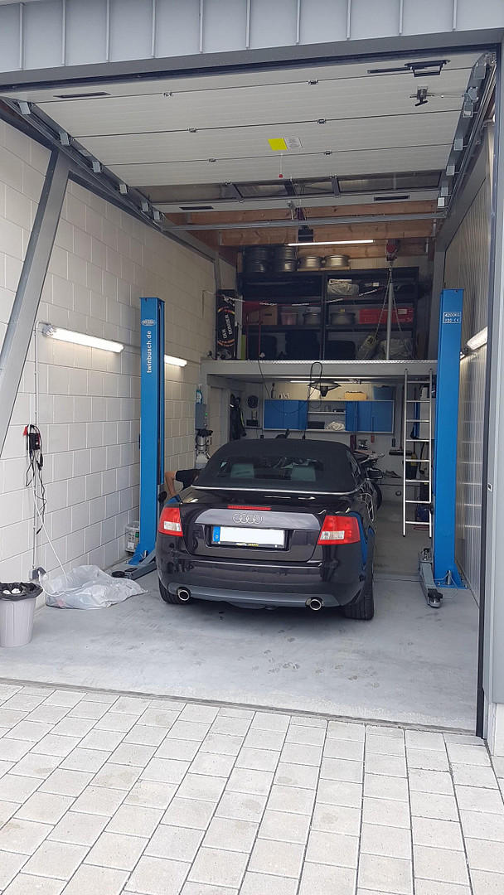
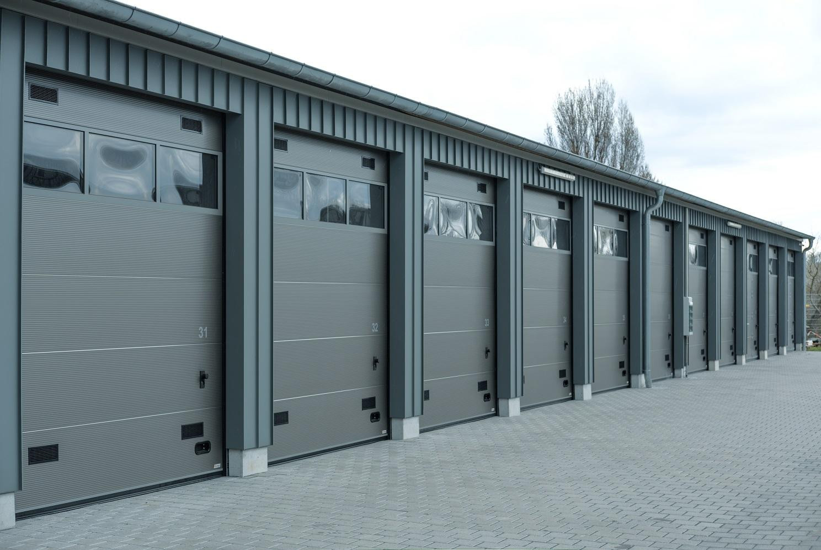
XXL garage with plot, garage park, hall, motorhome, car, motorcycle, caravan, new camper building
Dr Johanna Stahl Straße 1a, 97084 Würzburg (Heuchelhof) – Baden-WürttembergFor more information and inquiries, please visit: garagen-wuerzburg.de
The first phase of construction is already sold out!
Secure your garage now in the second phase of construction.
We are selling ownership garages with land (your own land registry entry).
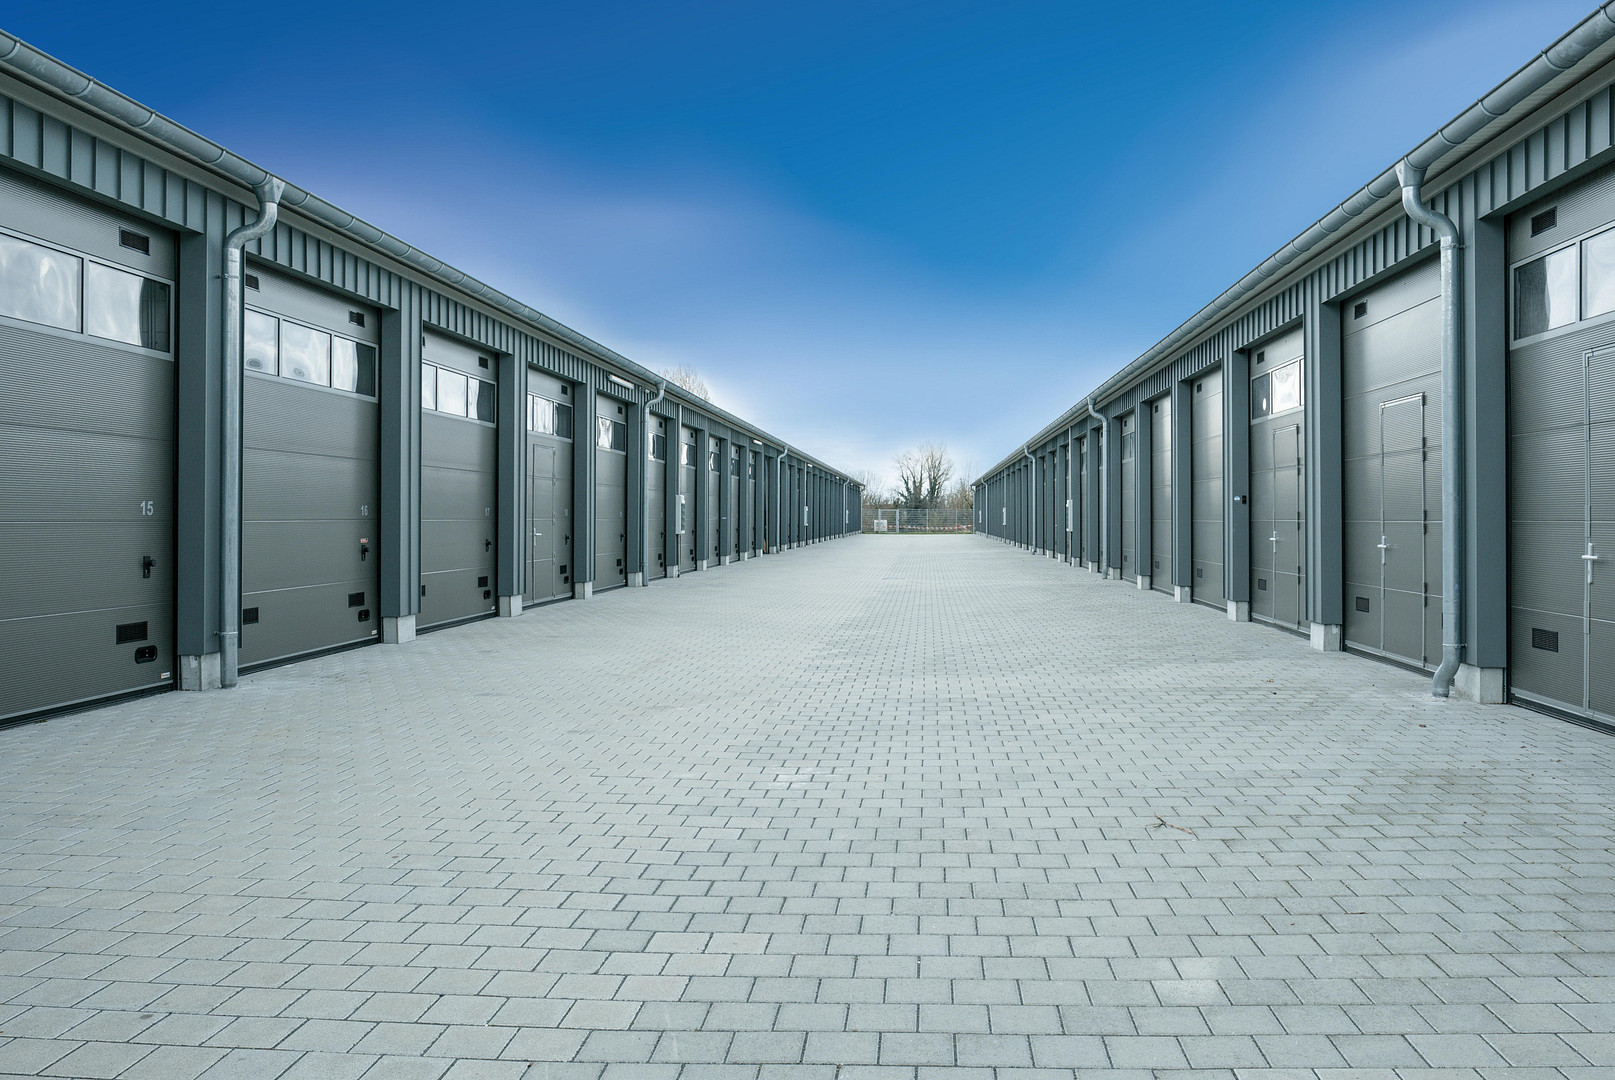
We are developing the second phase of the XXL garage park in Würzburg Rottenbauer, which will include an additional 22 XXL and large garages.
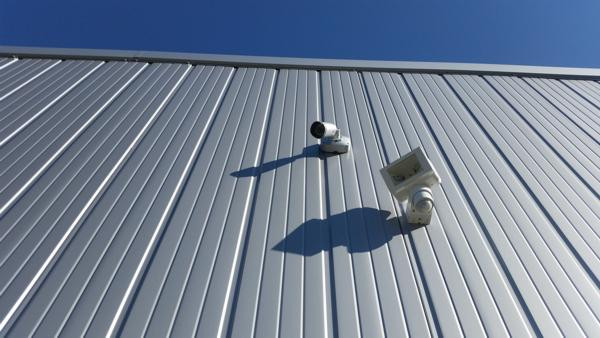
The park is fenced and secured. The high-quality constructed garages offer ideal protection from the elements, are monitored by video surveillance 24/7, and are perfect for:
Second vehicles
Motorcycles
Classic cars
Youngtimers
Trailers
Motorhomes
Recreational vehicles
Caravans
Boats
Sports and leisure equipment
Tractors
Construction machinery and equipment
Tools
Machinery
Storage
You have the option to combine up to 3 garages. By removing the interior walls, you can acquire a hall with a floor area of 100 square meters.
Are you interested in this offer?
|
Object Number
|
OM-401000
|
|
Object Class
|
Garages, parking spaces
|
|
Object Type
|
Garage
|
|
Handover from
|
By arrangement
|
Purchase price & additional costs
|
purchase price
|
39.900 €
|
|
Purchase additional costs
|
approx. 3,026 €
|
|
Total costs
|
approx. 42,925 €
|
Details
|
Condition
|
First occupancy
|
|
Usable area
|
35 m²
|
|
Year of construction
|
2025
|
Information on equipment
Variations:
Purchase prices starting from €39,900.
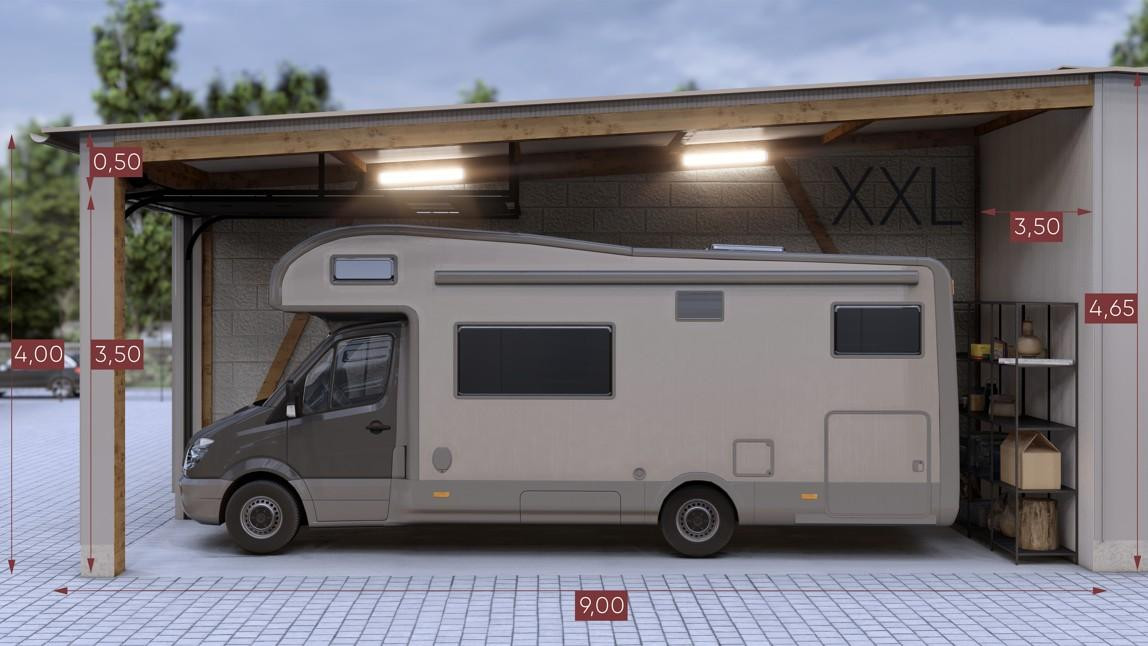
XXL Garages: (Length x Width x Height: 9.0m x 3.5m x 4.75m). Length x Width = 9.0m x 3.5m
Height: approximately 4m / 4.75m (gable)
Clearance height of the garage door opening: 3.5m
Clearance width of the garage door opening: 2.98m
Shed roof with a 4° slope.
Access roads between garages: approximately 9.50m
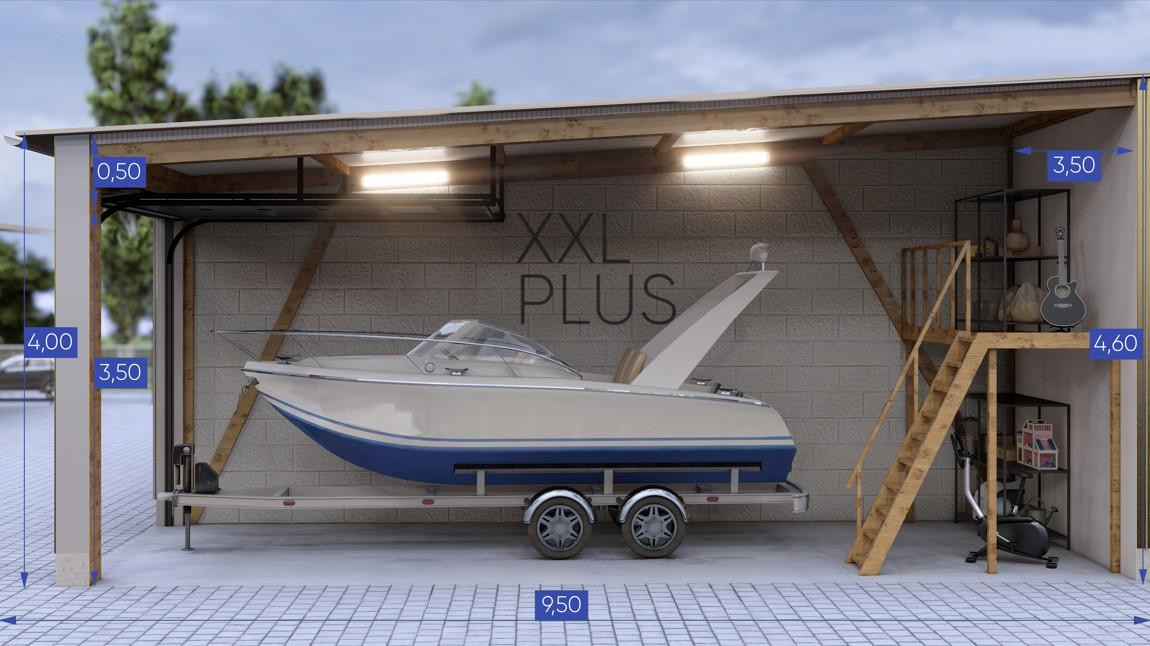
XXL-Plus Garages: (Length x Width x Height: 9.50m x 3.5m x 4.60m). Length x Width = 9.5m x 3.5m
Height: approximately 4m / 4.6m (gable)
Clearance height of the garage door opening: 3.5m
Clearance width of the garage door opening: 2.98m
Shed roof with a 4° slope.
Access roads between garages: approximately 9-9.50m
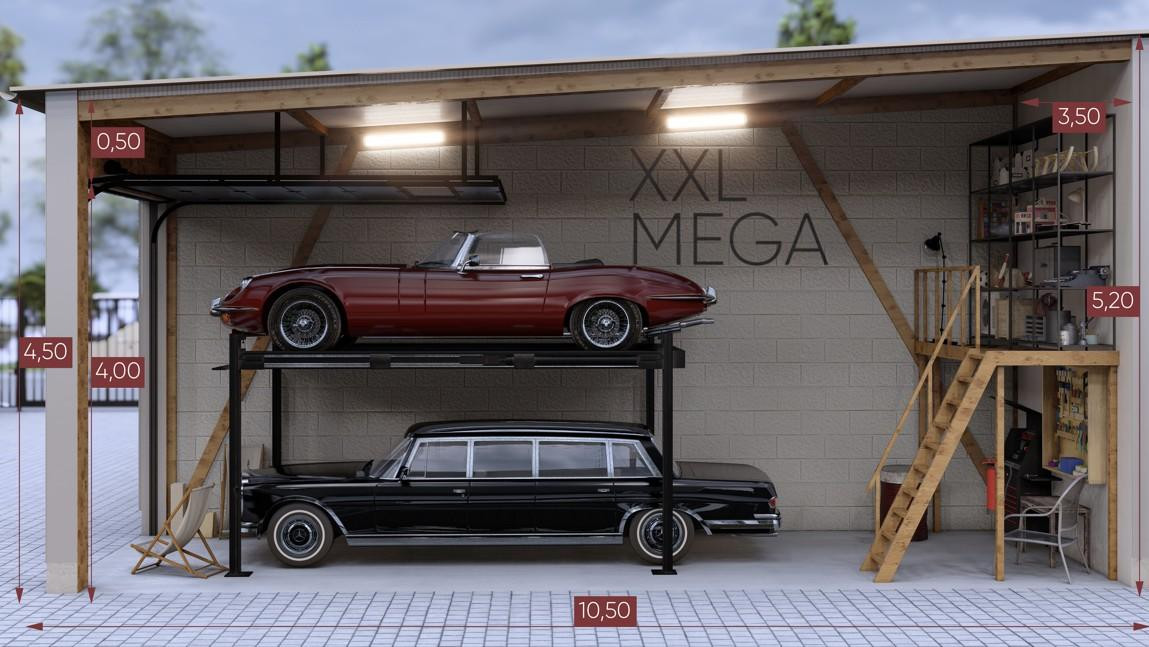
XXL Mega Garage (extra long): (Length x Width x Height: 10.50m x 3.5m x 5m). Length x Width = 10.5m x 3.5m
Height: approximately 4.5m / 5m (gable)
Clearance height of the garage door opening: 3.5m - 4.0m
Clearance width of the garage door opening: 2.98m
Shed roof with a 4° slope.
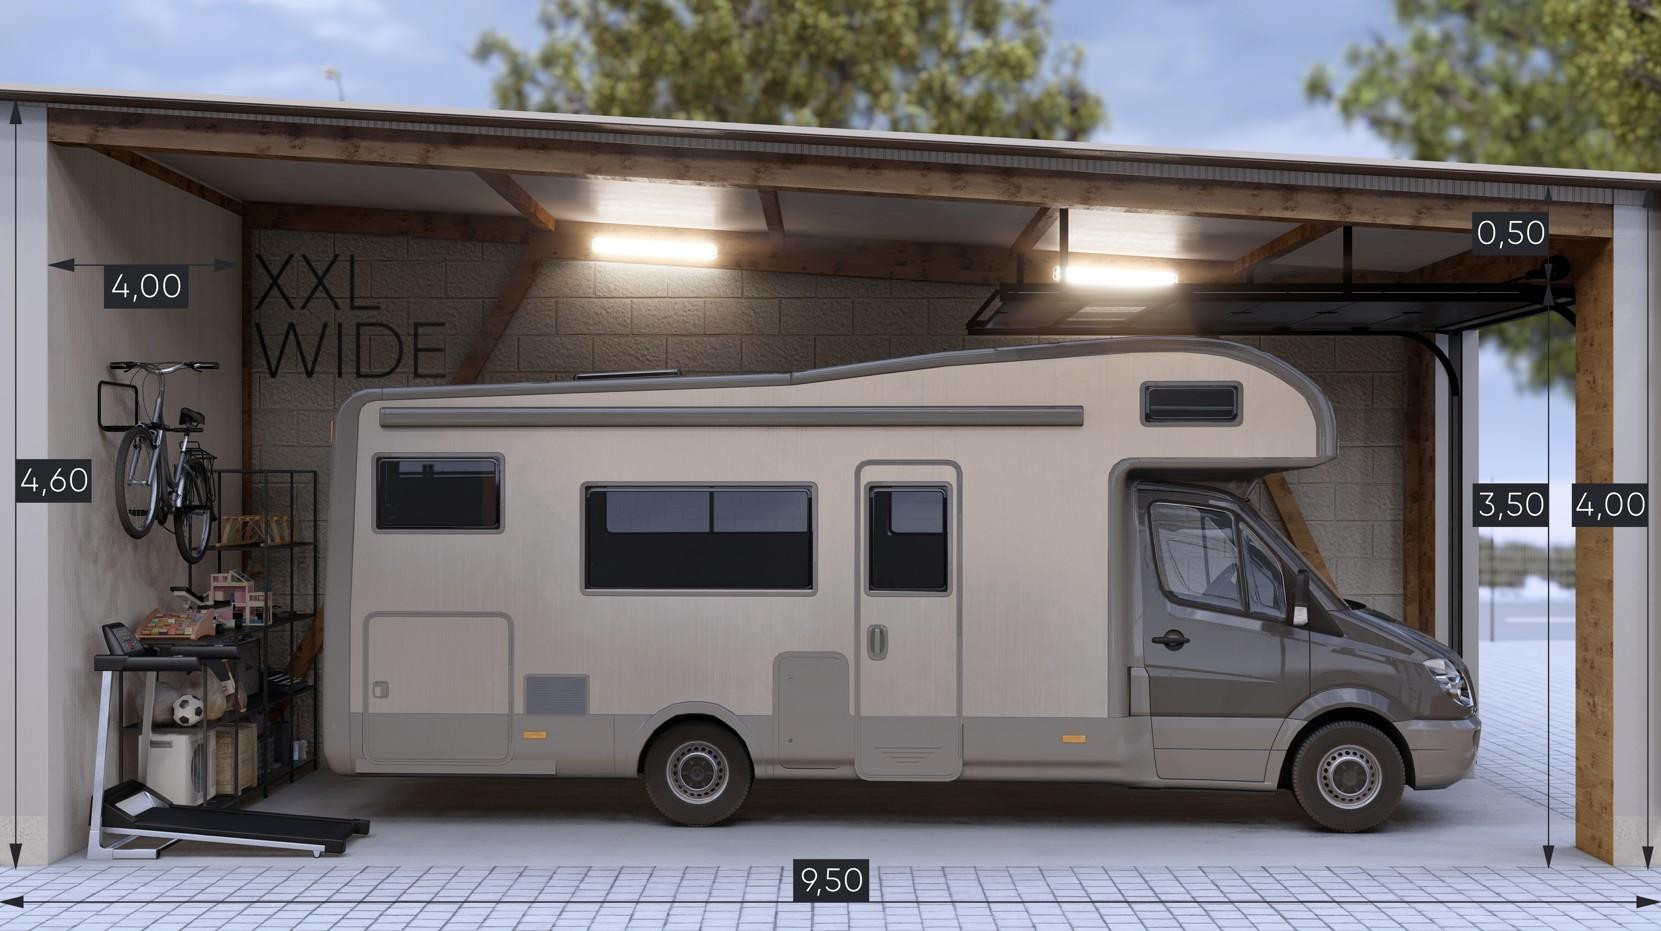
XXL Wide Garage (extra long): (Length x Width x Height: 9.50m x 4m x 4.6m). Length x Width = 9.5m x 4m
Height: approximately 4m / 4.6m (gable)
Clearance height of the garage door opening: 3.5m
Clearance width of the garage door opening: 3.2m
Shed roof with a 4° slope.
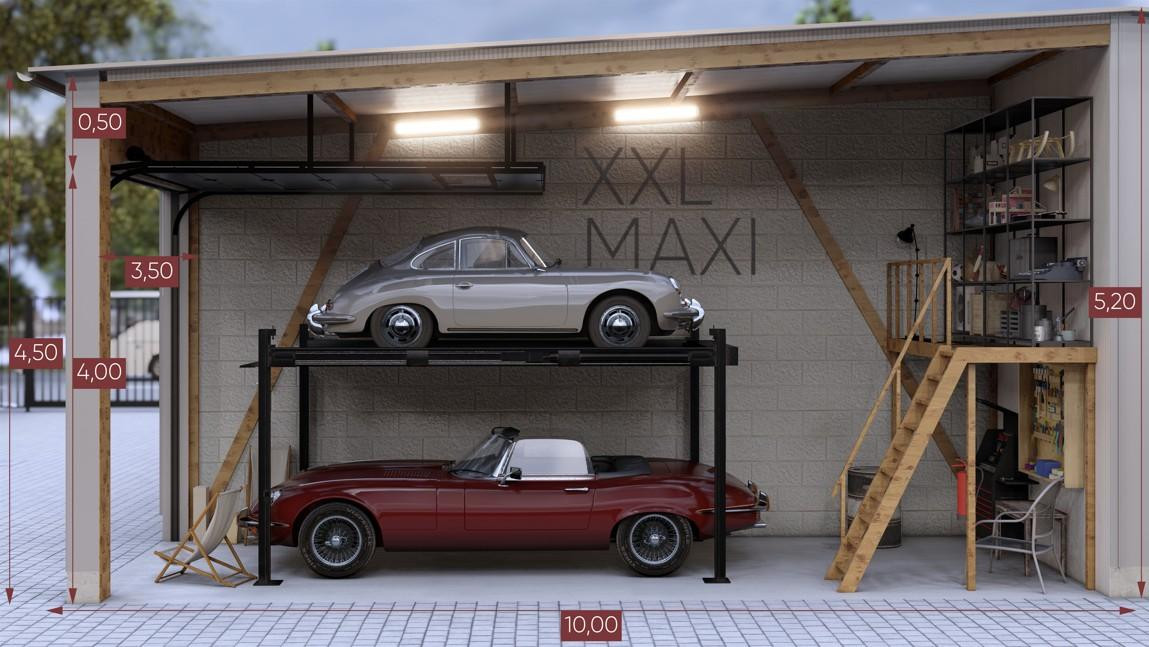
XXL Maxi (extra long): (Length x Width x Height: 10m x 3.5m x 5.2m). Length x Width = 10m x 3.5m
Height: approximately 4.5m / 5.2m (gable)
Clearance height of the garage door opening: 3.5m Clear opening width of the garage door: 2.98m
Shed roof with a 4° slope
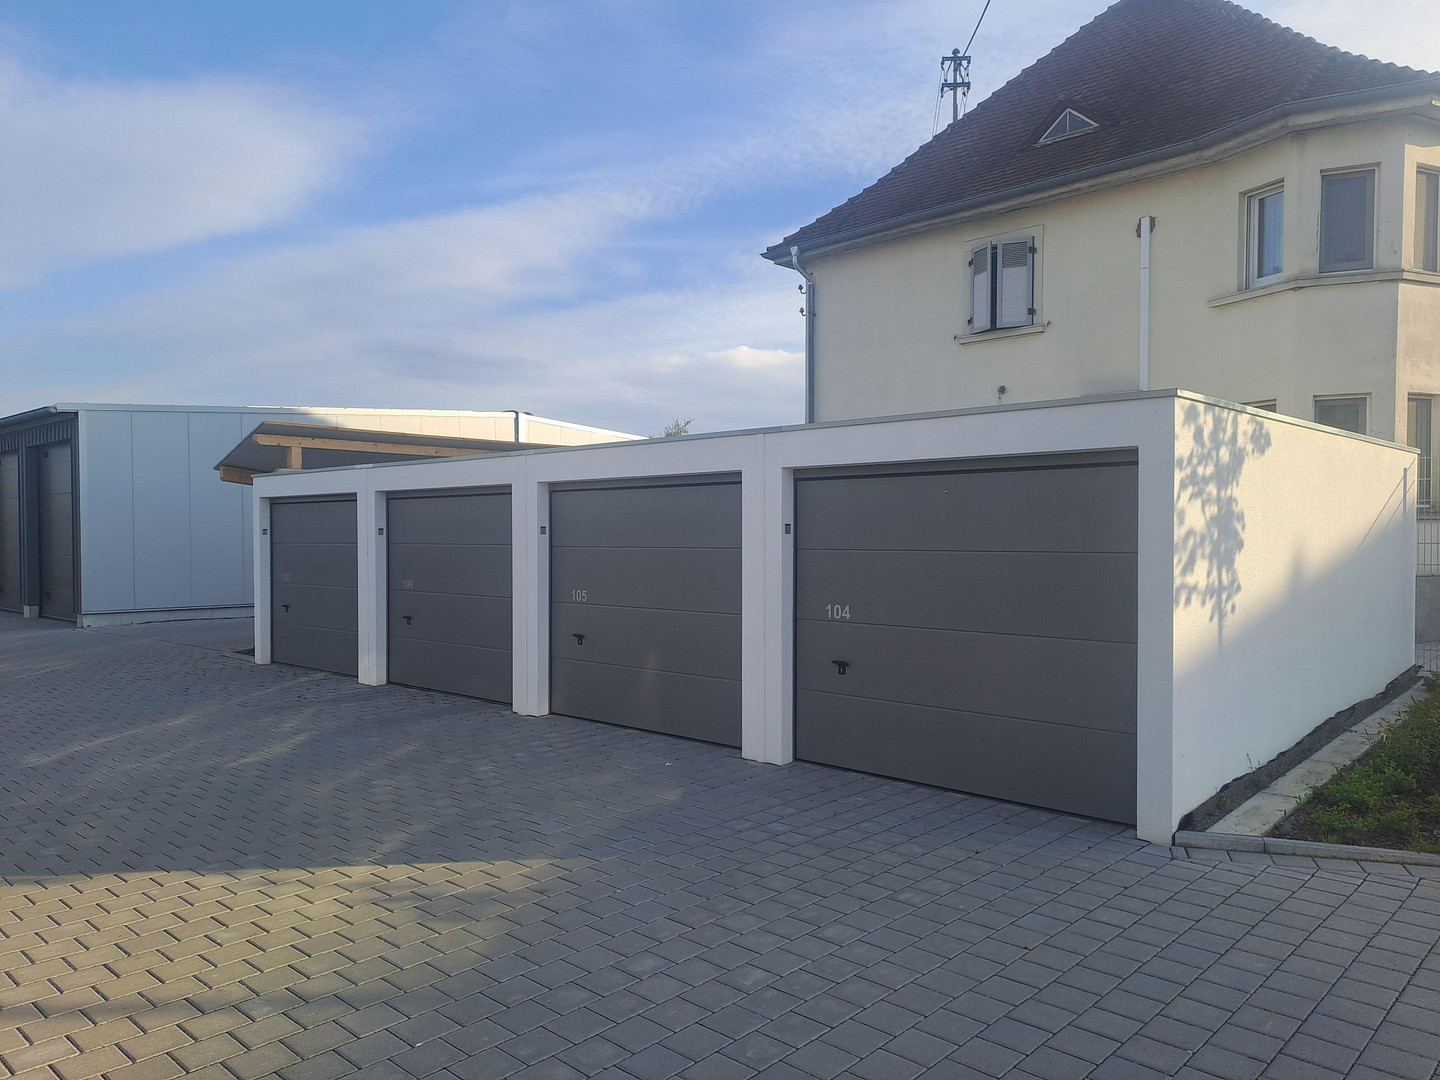
Standard garage dimensions: (Length x Width x Height: 6.00m x 3.0m x 2.50m). Length x Width = 6.0m x 3.0m
Height: 2.5m
Clear opening height of the garage door: 2.1m
Clear opening width of the garage door: 2.2m
Flat roof
All garages are delivered ready for use (turnkey). The technical features and construction of the XXL garages are as follows:
Solid, load-bearing and well-designed timber frame construction
Insulated, high-quality sandwich panel walls
Insulated sandwich panel roof
Partition walls made of F30 gypsum fiber, insulated and painted
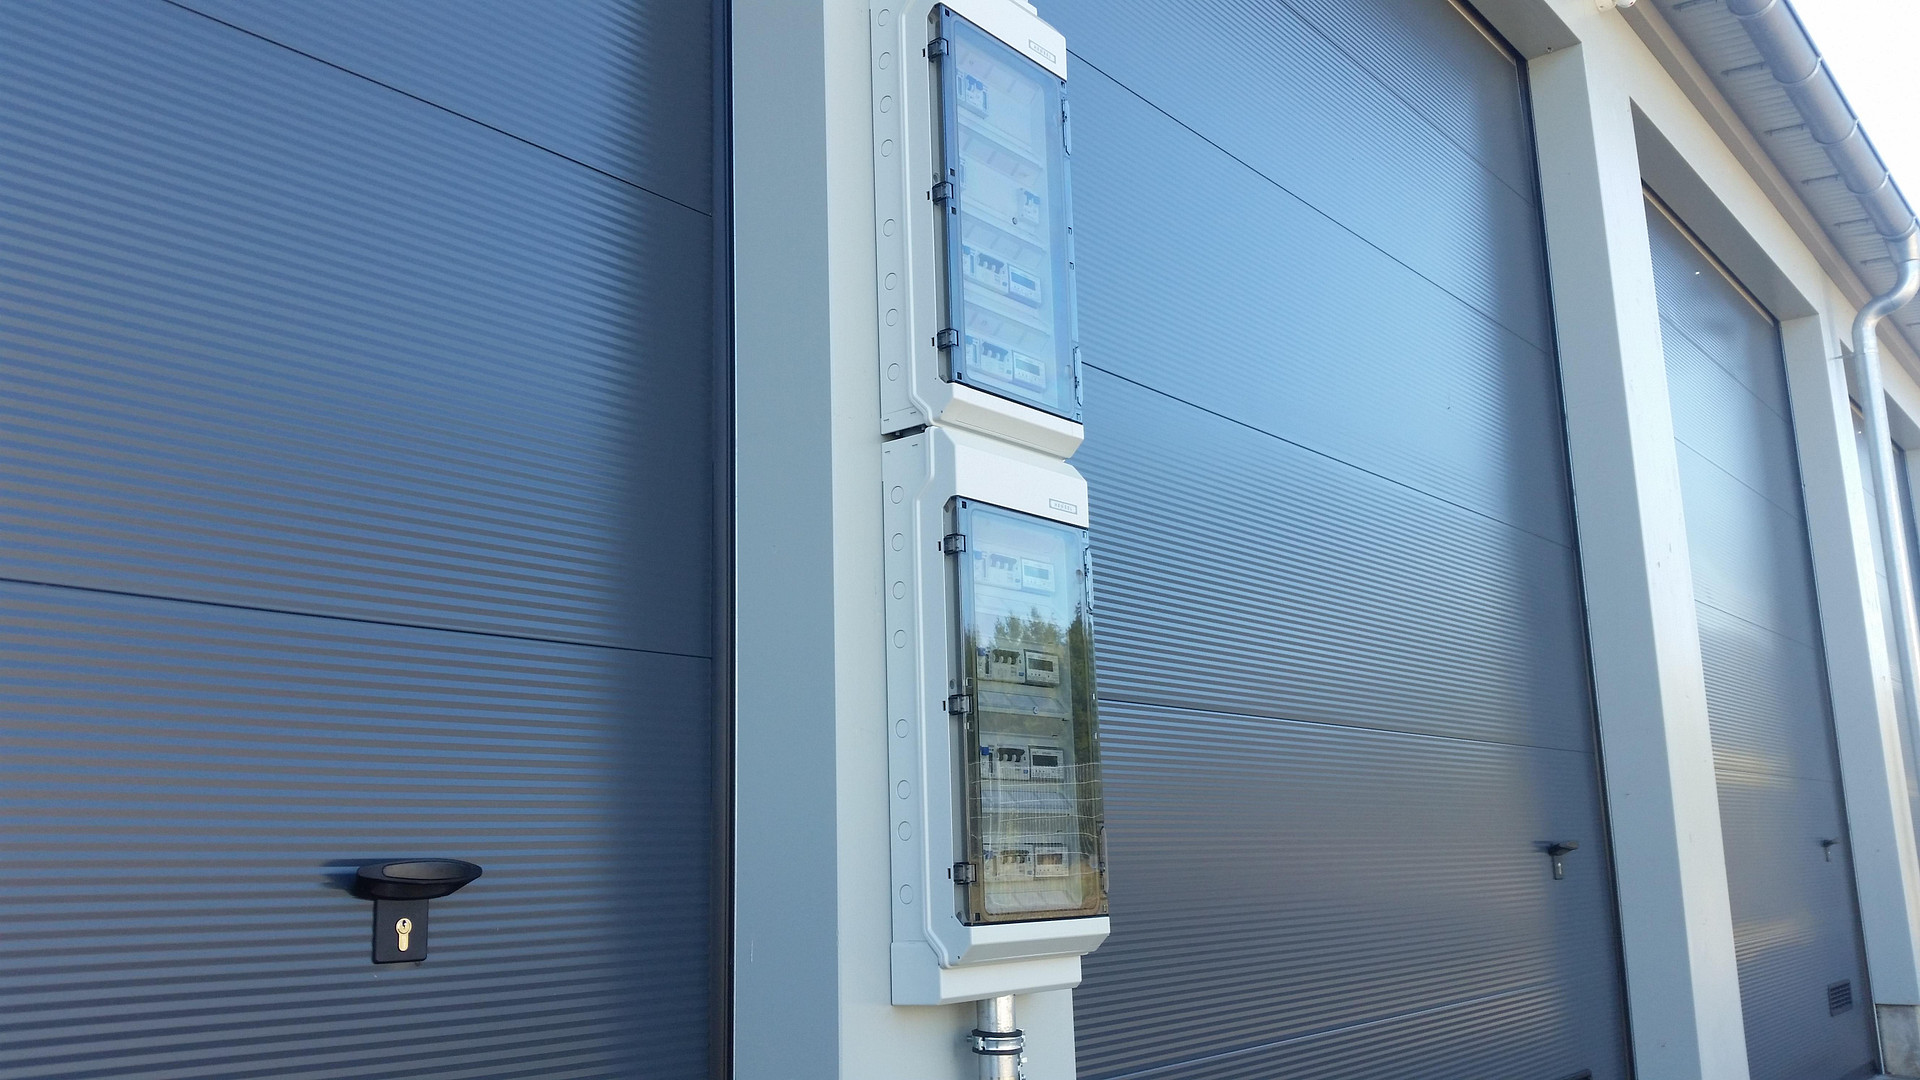
High-quality sectional garage door, optionally with motor, light strip, and escape door. 230 V power connection
Residual current circuit breaker (increased safety)
Separate electricity meter (easily accessible)
Division into fire compartments
Paved floor
Optional features:
Solid concrete floor slab
High-voltage connection with 400 V / 16 A. Second level in the rear (resulting in approximately 10m² of additional usable space)
Motor for sectional garage door
One remote control for the main door
Sectional garage door with light strip and escape door
The XXL garage complex:
The features of the complex include:
Secured, elevated, and fenced area. Automatic lighting
24-hour video surveillance
Access roads between the individual garages, ranging from 9 to 9.5 meters wide
Electric sliding gate at the main entrance with transponder
Access card for the main gate and the restroom
24/7 access
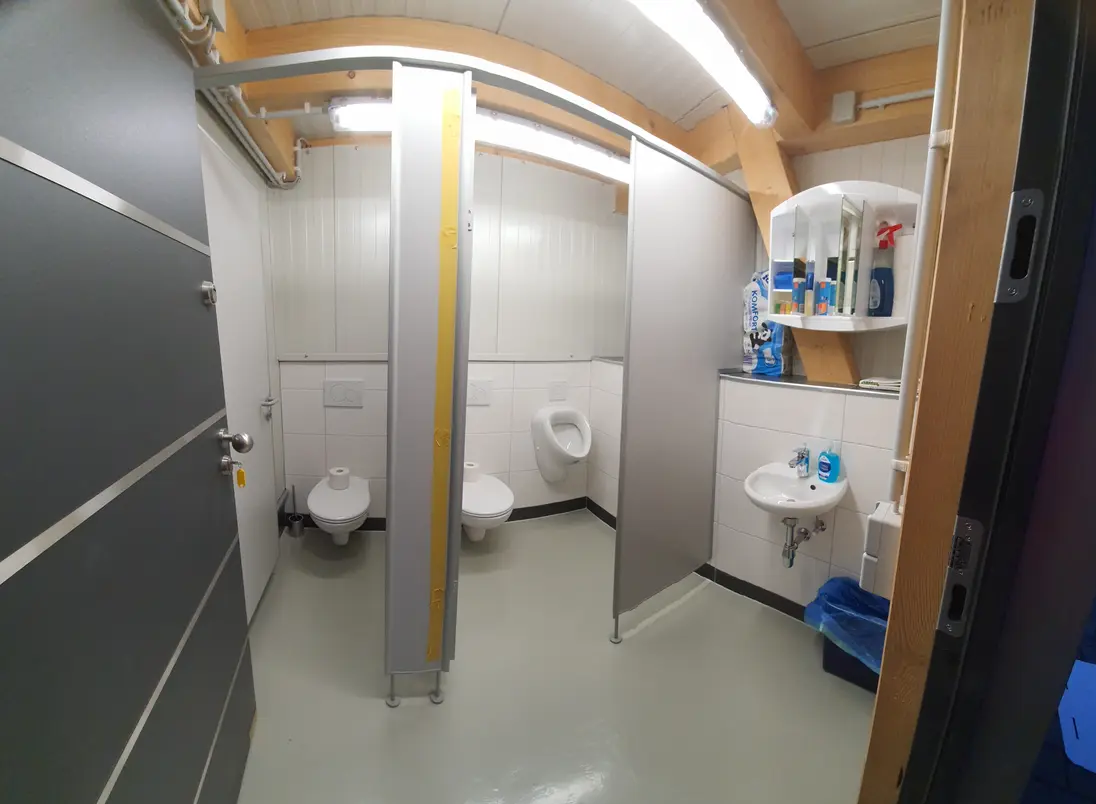
Restroom with sink and a separate technical room
Property management services, including the option to appoint a property manager for the entire garage complex
Information board with announcements and house rules
10 minutes to the city center of Würzburg
We would be happy to answer any questions you may have. Please feel free to contact us for more information.
Location
10 min to the center of Würzburg
Location Check
Miscellaneous
Imprint
MI-Projektbau GmbH
Teichweg 10
75382 Althengstett
Represented by the Managing Directors:
Mr. Manuel Münst
Mr. Jannis Iwanek
Contact:
Phone: 0151 61554617
Email: iwanek@mi-projektbau.de
Registration:
Registered in the Commercial Register.
Registering Court: Stuttgart District Court
Registration Number: HRB 798938
VAT ID:
Value Added Tax Identification Number according to § 27 a of the German VAT Act:
DE 454586034
Responsible for the content according to § 55 Abs. 2 RStV:
Jannis Iwanek, address as above.
Broker inquiries not welcome! According to § 7 UWG, unsolicited contact by brokers without the express consent of the recipient is prohibited!
Send a message directly to the seller
Questions about the object? Show interest or arrange a viewing appointment?
Click here to send a message to the provider:
Offer from: Jannis Iwanek

Diese Seite wurde ausgedruckt von:
https://www.ohne-makler.net/en/property/401000/