
This page was printed from:
https://www.ohne-makler.net/en/property/400945/
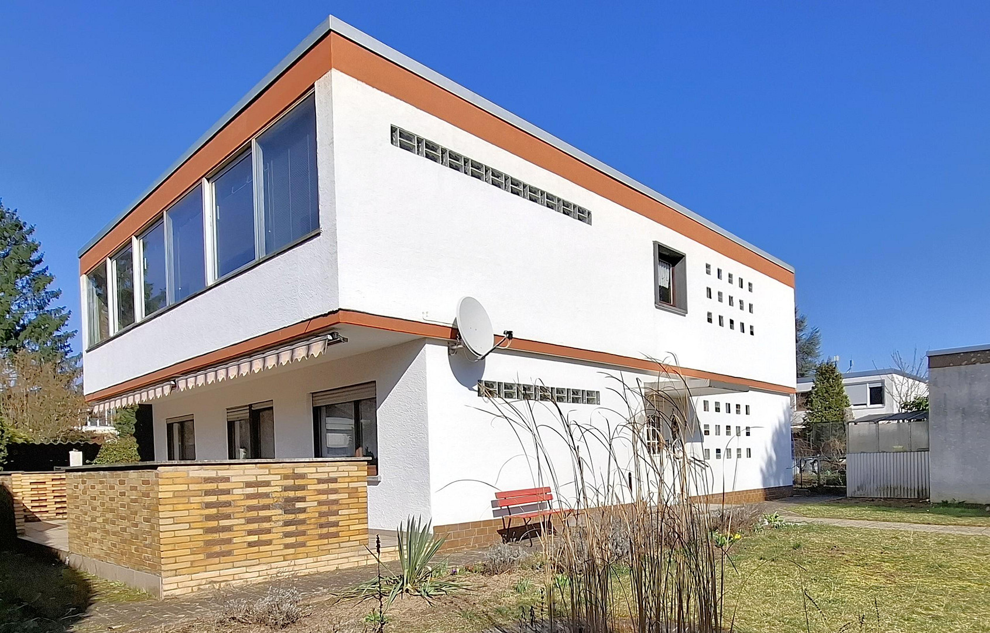
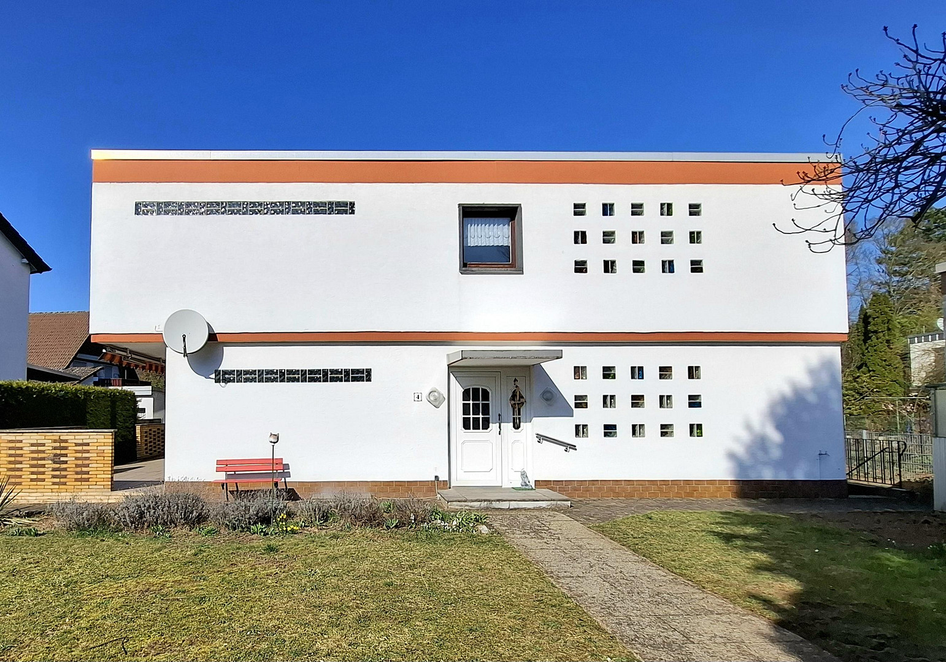
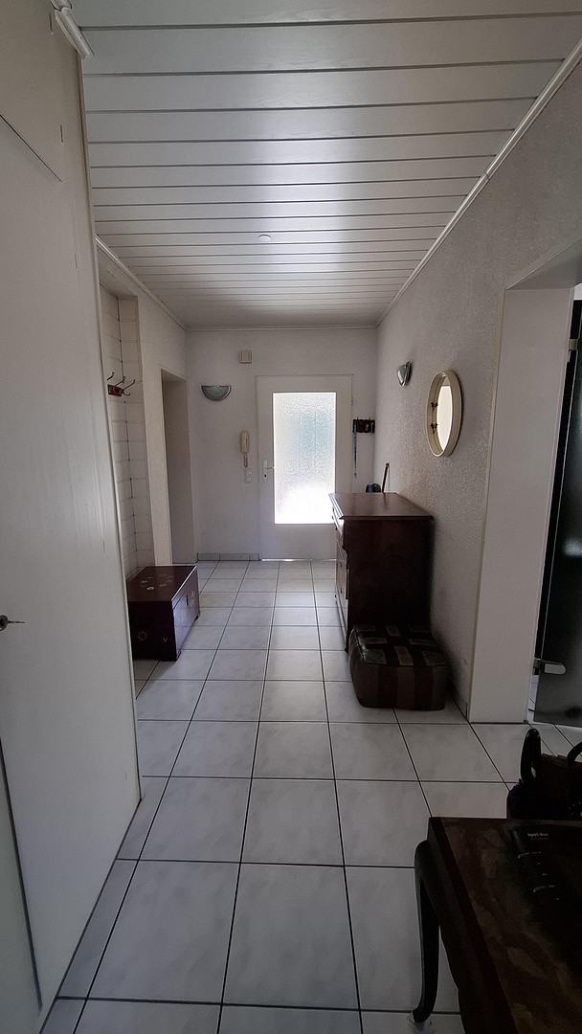
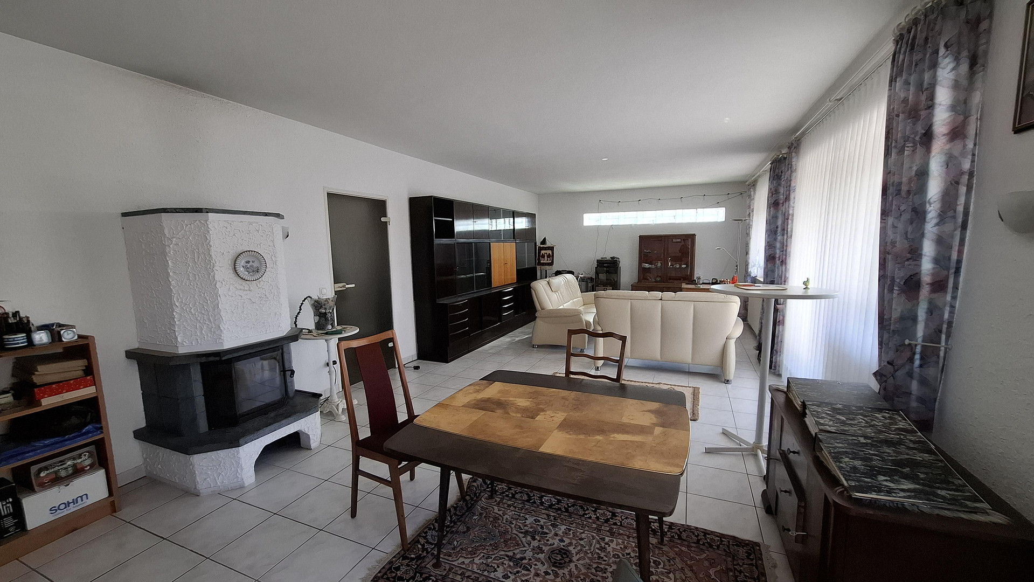
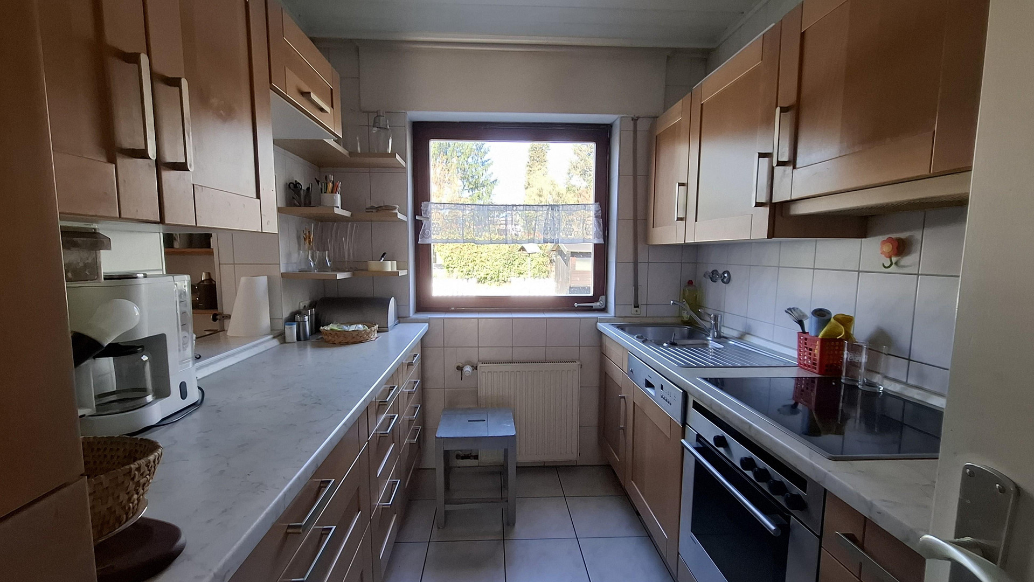
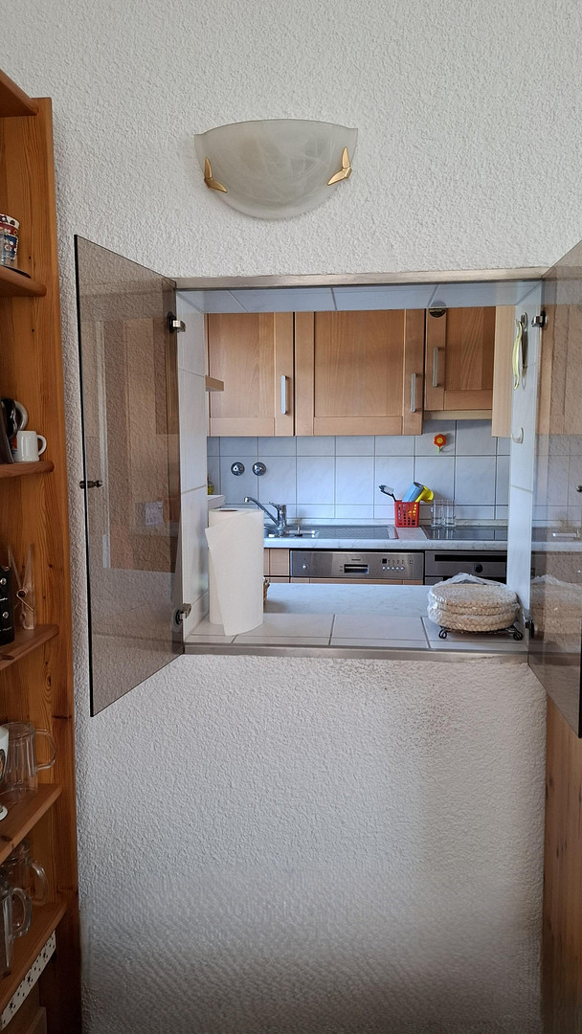
Two-family house with a mature garden and 2 garages, in a good location, and available to buyers without any commission fees.
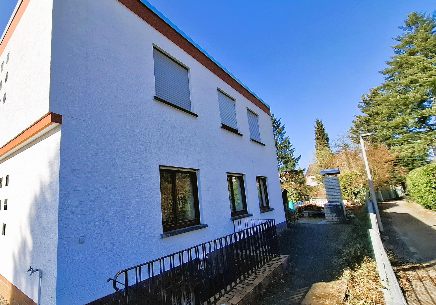
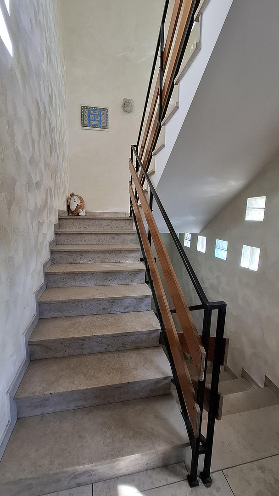
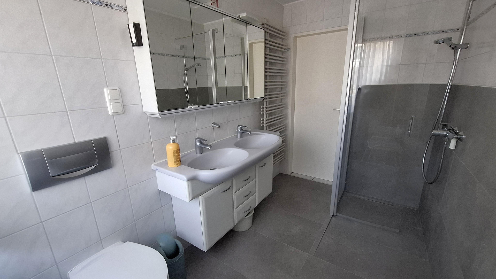
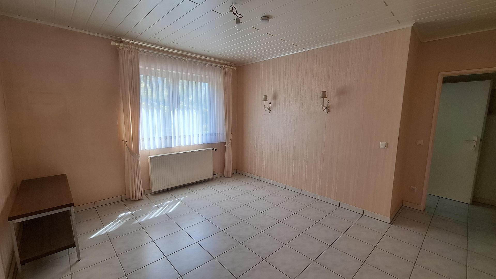
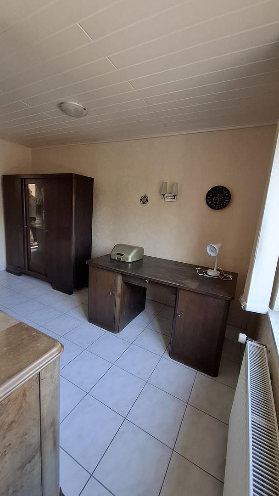
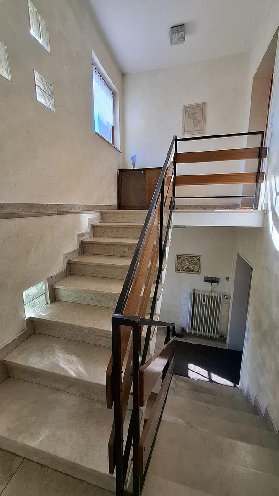
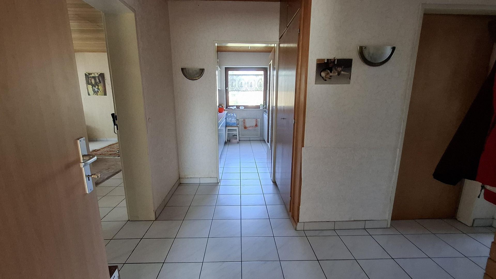
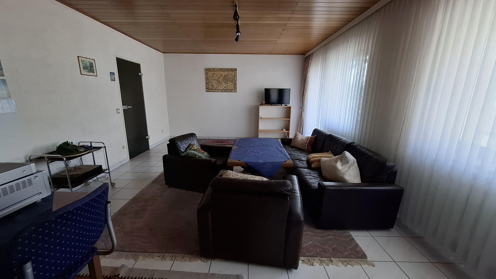
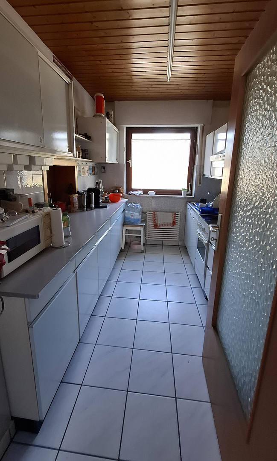
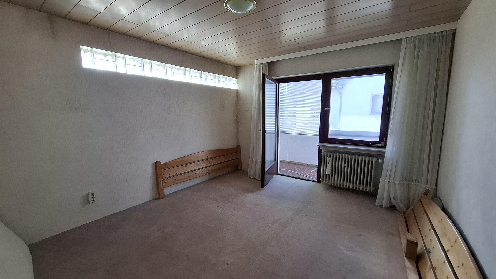
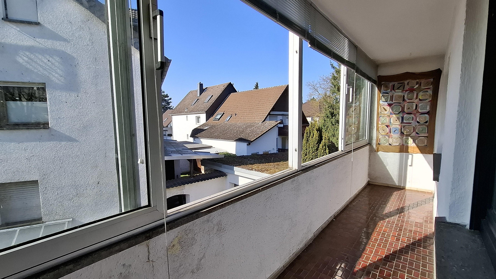
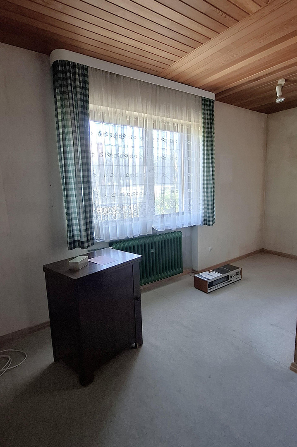
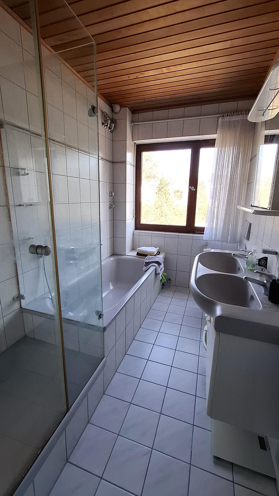
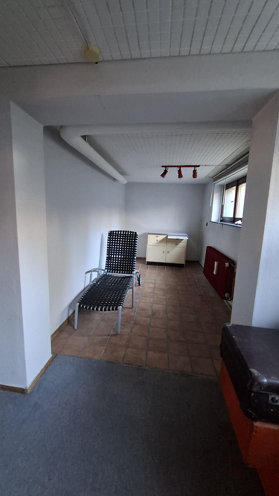
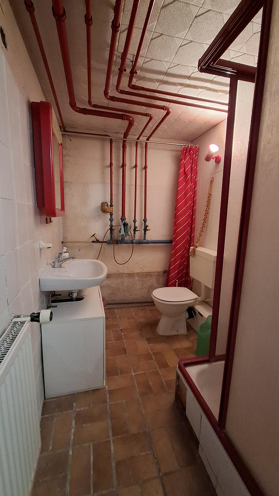
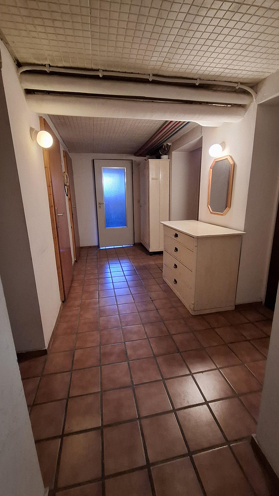
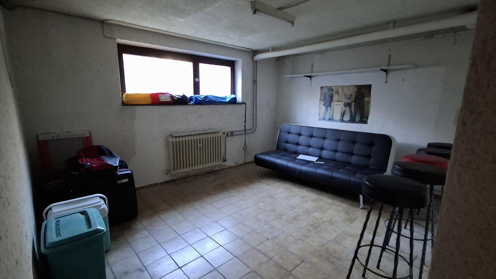
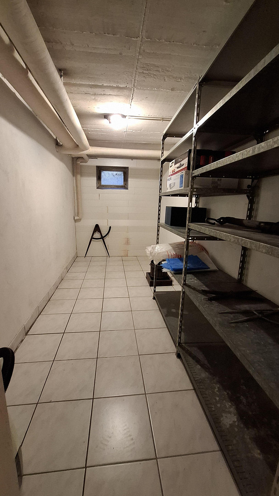
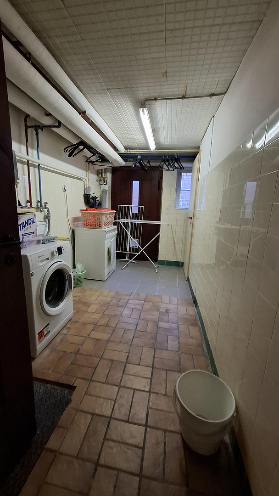
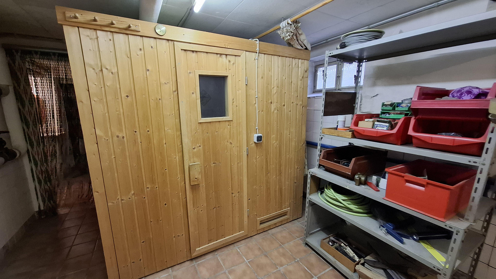
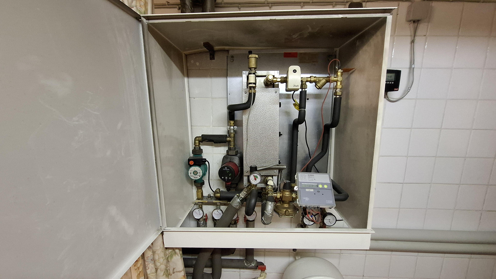
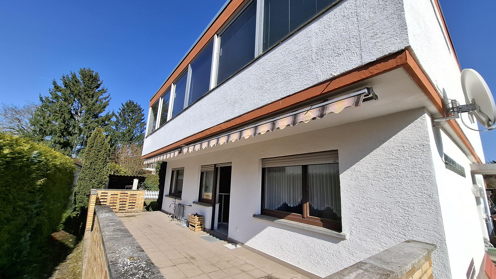
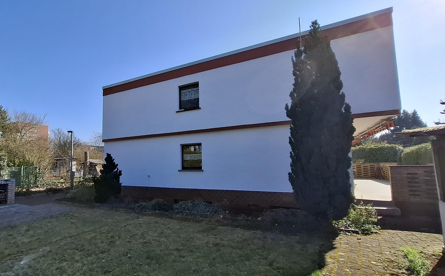
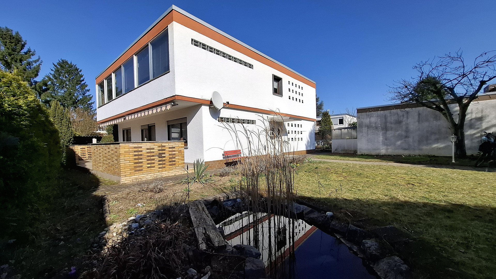
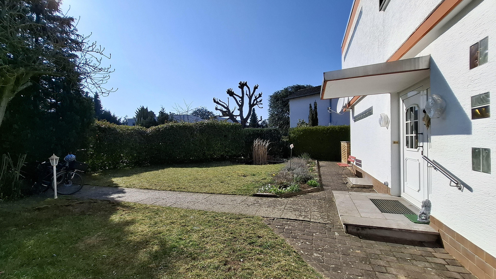
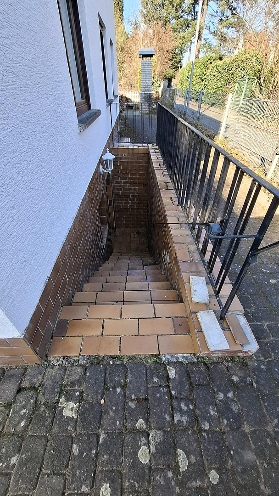
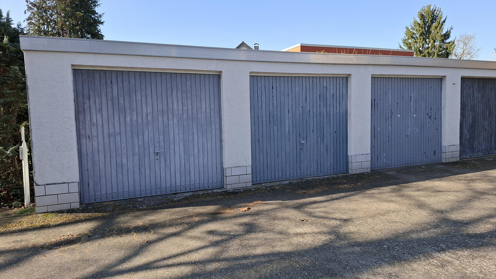
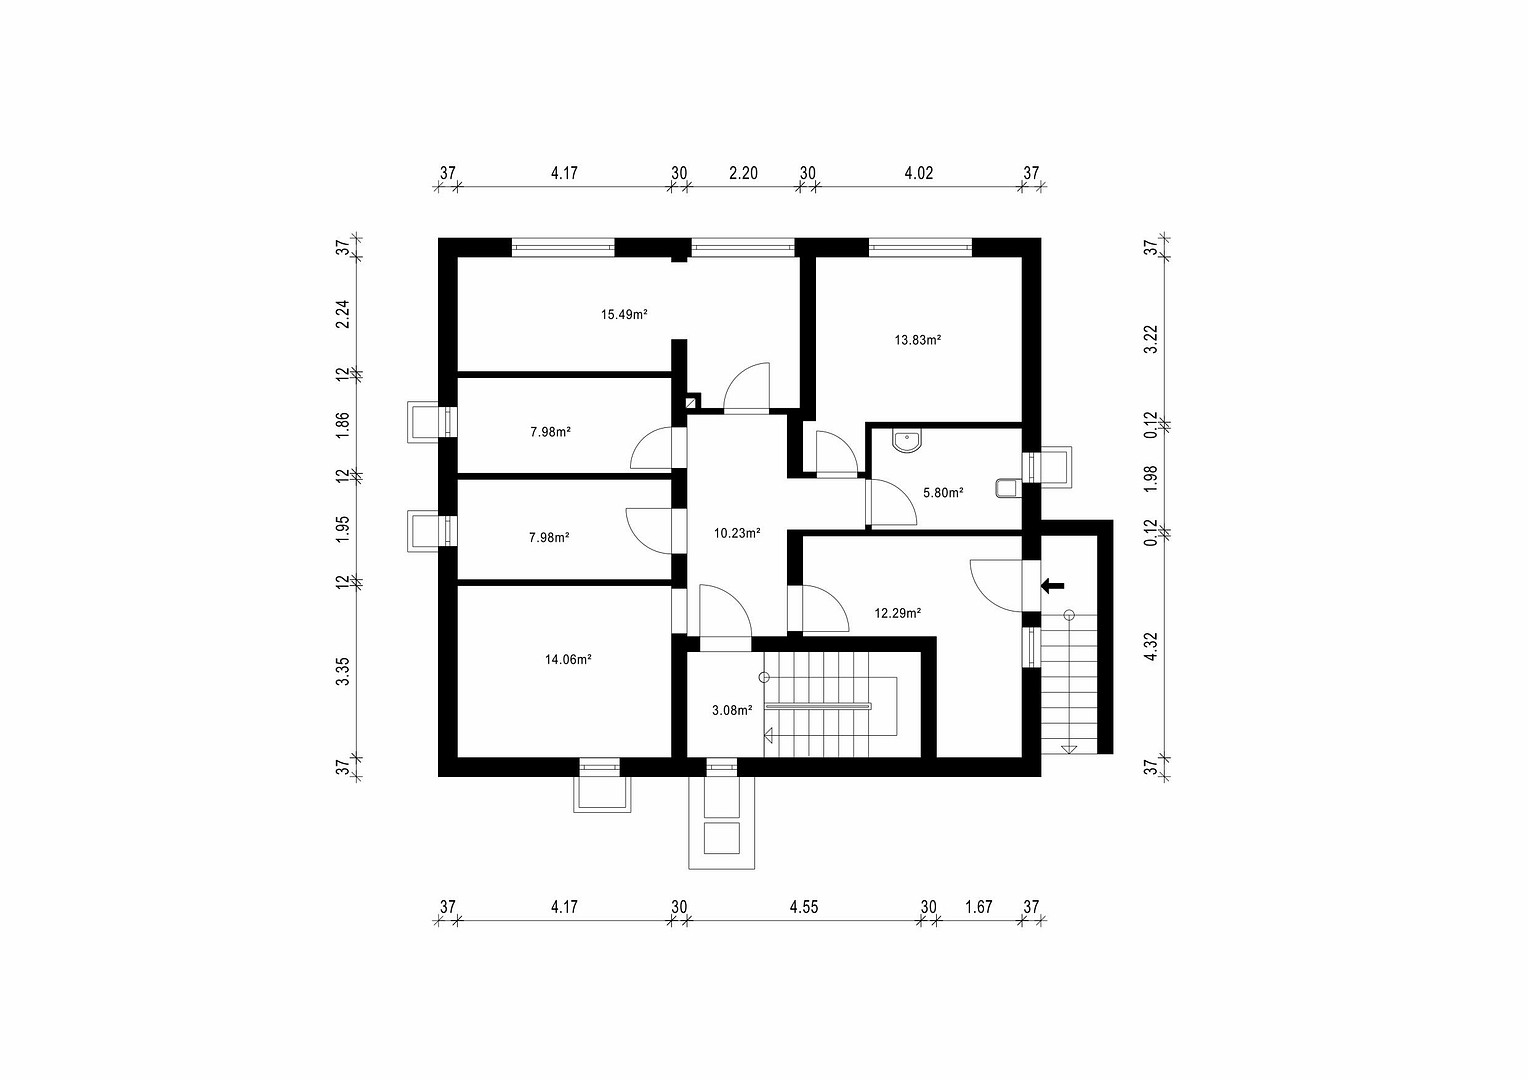
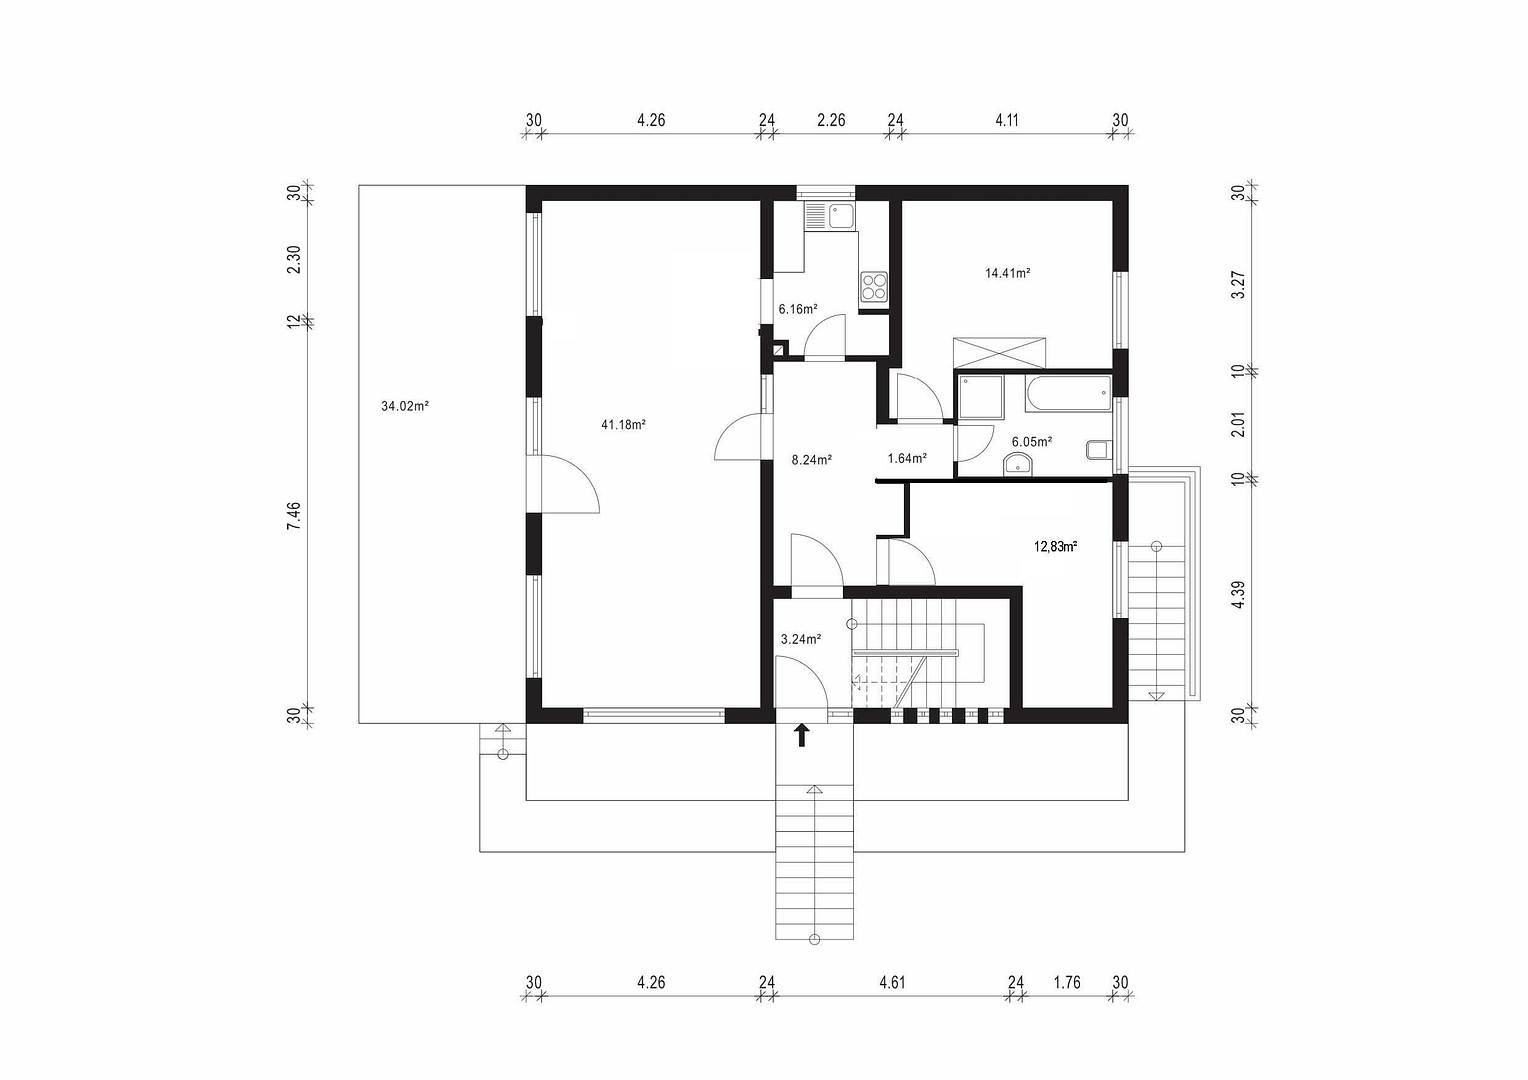
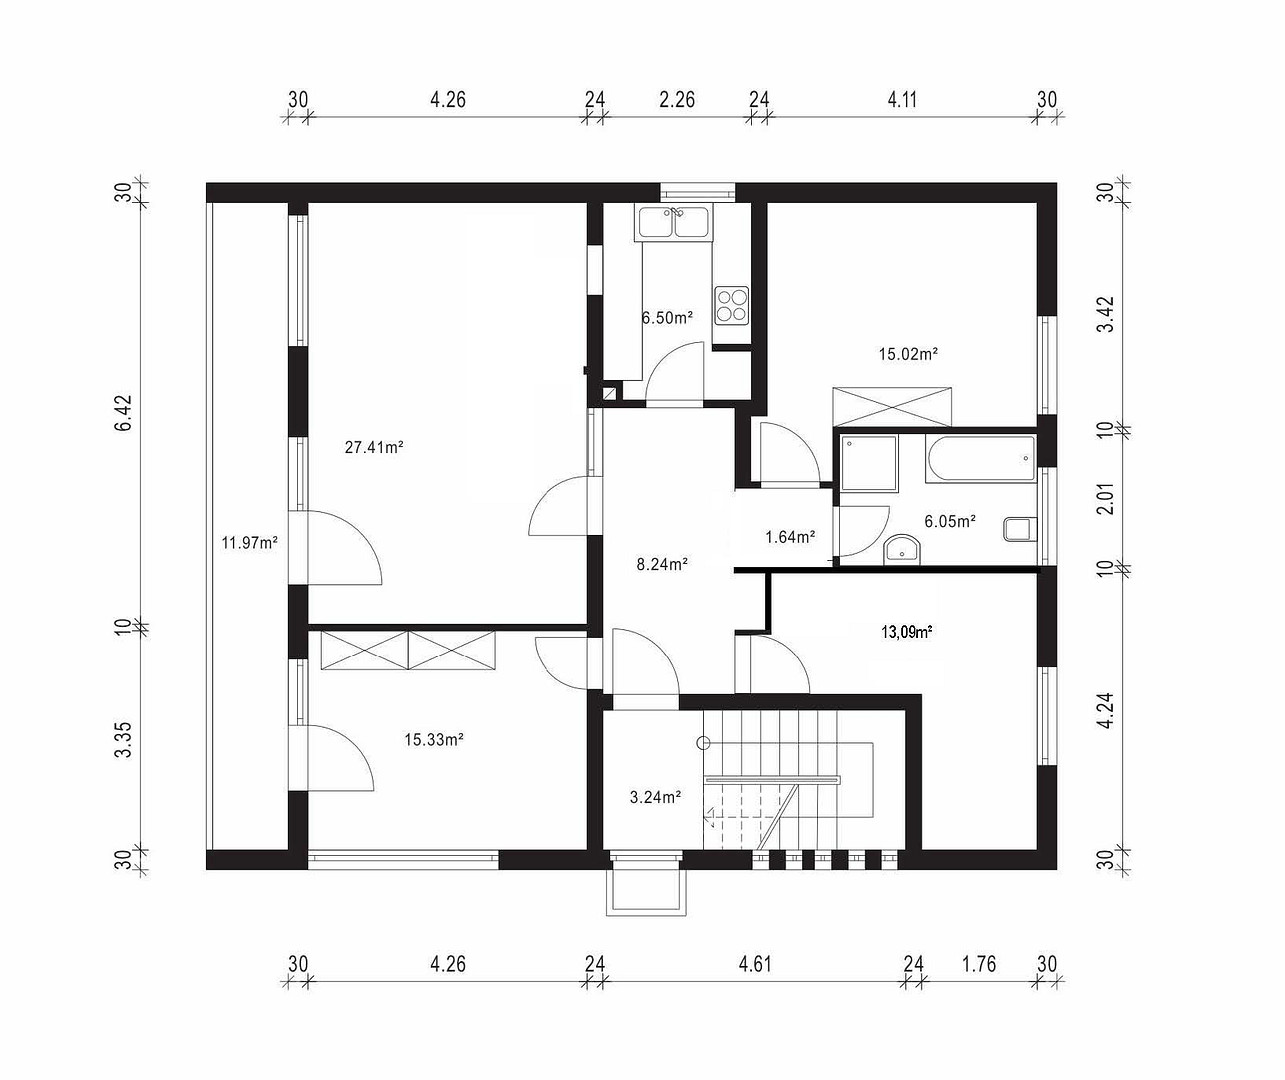
64291 Darmstadt (Arheilgen) – HessenThis duplex house with a flat roof consists of two apartments that are almost the same size. Originally, it was designed for multi-generational living under one roof. Later, the ground floor was converted into a senior-friendly apartment, while the upper floor was rented out. However, it would also be excellent as a single-family home, offering plenty of space for family, guests, and a home office. Even in the entrance hall, you can see that this house is well-lit, solidly built, and well-maintained. The ground floor features a very large living/dining room with access to a terrace and a fireplace, which creates a cozy atmosphere and serves as an additional heat source. The living/dining area on the upper floor is not as spacious as the one on the ground floor, but it includes an additional, large room; both rooms have direct access to the glazed and covered balcony. In addition, there is one large and one small room on each floor. The kitchens are relatively small, but are designed to accommodate kitchen units on both sides. They are equipped with older built-in kitchens, which can be left in the house if desired. Each living area has a serving hatch. The bathroom on the ground floor features a walk-in shower, making it accessible. The bathroom on the upper floor is equipped with both a bathtub and a shower. The basement overall makes a decent impression. The rooms are largely tiled and partially heated, although some areas show signs of moisture damage. In addition to a larger room that was occasionally used as living space, there is another well-lit basement room, a small bathroom in need of renovation, a basement bar, and two storage cellars. Adjacent to the remote heating system is a sauna. There is also a laundry room, and the basement can be accessed from there via an external staircase. The garden, which features a small pond, faces south. The total size of the property is approximately 629 square meters and consists of several plots. The plot on which the two-family house is located is 546 square meters. A pedestrian path runs alongside the house, and adjacent to it are two garages, which also belong to the property. The land area allocated to the garages is 66 square meters, while the share of the communal access area is approximately 17 square meters. The house is in good, age-appropriate condition. In 1995, the house roof was completely renovated and protected from sunlight with a gravel covering. The major renovations took place in 2000: the bathrooms on the ground floor and upper floor were renewed, the staircase was renovated, a wood-burning stove was installed on the ground floor, and the front door was replaced. The district heating unit and water heater were replaced in 2001. In 2024, the garage roofs were renovated. In 2025, the bathroom on the ground floor was renovated to be accessible (with the installation of a walk-in shower). Please note that the electrical system and windows have not yet been replaced.
Are you interested in this house?
|
Object Number
|
OM-400945
|
|
Object Class
|
House
|
|
Object Type
|
Two-family house
|
|
Is occupied
|
Vacant
|
|
Handover from
|
By arrangement
|
Purchase price & additional costs
|
purchase price
|
669.000 €
|
|
Purchase additional costs
|
approx. 48,726 €
|
|
Total costs
|
approx. 717,725 €
|
Breakdown of Costs
* Costs for notary and land register were calculated based on the fee schedule for notaries. Assumed was the notarization of the purchase at the stated purchase price and a land charge in the amount of 80% of the purchase price. Further costs may be incurred due to activities such as land charge cancellation, notary escrow account, etc. Details of notary and land registry costs
Does this property fit my budget?
Estimated monthly rate: 2,698€
More accuracy in a few seconds:
By providing some basic information, the estimated monthly rate is calculated individually for you. For this and for all other real estate offers on ohne-makler.net
Details
|
Condition
|
In need of renovation
|
|
Number of floors
|
2
|
|
Bathrooms (number)
|
2
|
|
Bedrooms (number)
|
5
|
|
Number of garages
|
2
|
|
Heating
|
Central heating
|
|
Year of construction
|
1967
|
|
Equipment
|
Balcony, Terrace, Garden, Basement, Shower bath, Sauna, Fitted kitchen, Fireplace
|
|
Infrastructure
|
Pharmacy, Grocery discount, General practitioner, Kindergarten, Primary school, Secondary school, Middle school, High school, Comprehensive school, Public transport
|
Information on equipment
+ Detached two-family house
+ Solid construction
+ Two full floors, basement, flat roof
+ 3-room apartment/ground floor, terrace, accessible bathroom
+ 4-room apartment/top floor, glazed balcony, full bathroom
+ Additional fireplace in the ground floor
+ Two heated, well-lit cellars + cellar bar + 2 storage cellars
+ Additionally in the basement: laundry room, boiler room with sauna + bathroom requiring renovation
+ District heating
+ Additional external cellar staircase
+ Awning over the terrace
+ Currently unoccupied
+ Two garages on an adjacent property
+ Large garden facing south
+ Commission-free for the buyer.
Location
This house is located in the southern part of the Darmstadt-Arheilgen district. The tram stop, schools, kindergarten, doctors' offices, shops, the Arheilgen city center, restaurants, sports fields, and the Merck company are all within easy walking distance. The North train station, the Darmstadt-Dieburg district administration, the riding club, the natural swimming lake, the Nord citizen park, and the hardware store are also located nearby.
The city center of Darmstadt is easily accessible by tram or bicycle. By car, there is good access to the A5 and A661 motorways.
Location Check
Energy
|
Energy efficiency class
|
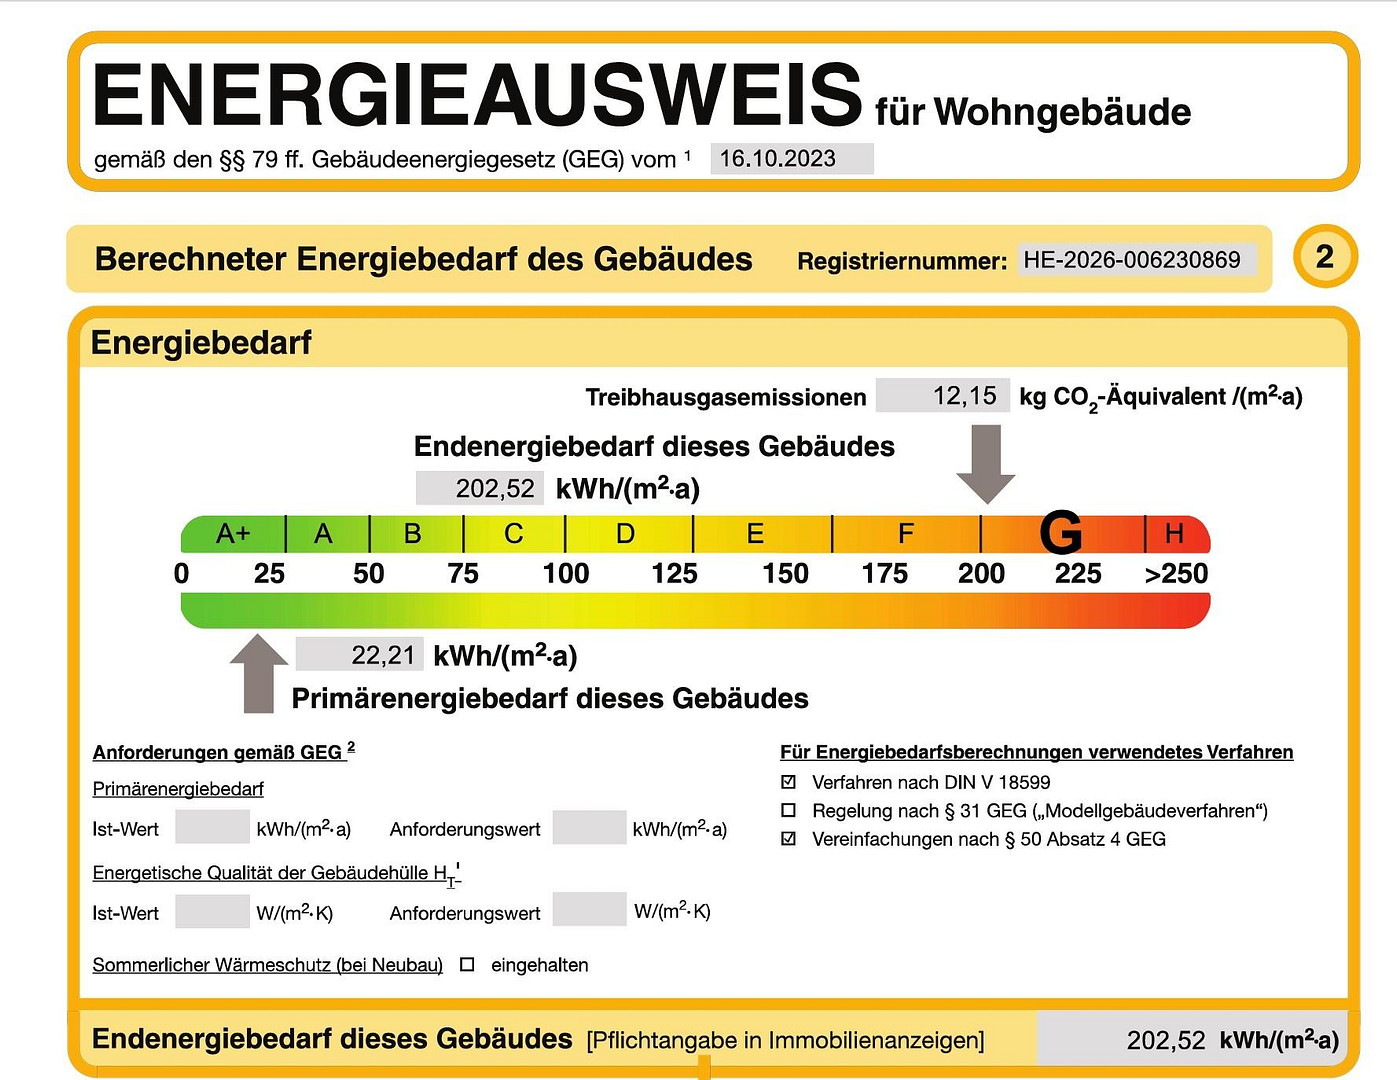
G
|
|
Energy certificate type
|
Demand certificate
|
|
Main energy source
|
District heating
|
|
Final energy demand
|
202.52 kWh/(m²a)
|
 Energieausweis
Miscellaneous
The sale is commission-free for the buyer.
There is a right of way/building restriction (for utilities and drainage) in favor of the adjacent property to the north.
The house is currently only used on the upper floor and can be handed over promptly after consultation.
All information is provided without guarantee and is based solely on information provided to me by the clients. I assume no responsibility for the completeness, accuracy, or timeliness of this information. Subject to prior sale.
Cornelia Krüger
Mortgage Financing and Real Estate
Schöneweibergasse 89
64347 Griesheim
Germany
Responsible person according to § 18 Abs. 2 MStV:
Cornelia Krüger, Schöneweibergasse 89, 64347 Griesheim
Permit according to §34c and §34i of the Trade, Commerce and Industry Regulation was granted by:
The District Committee of the Darmstadt-Dieburg District
Jägertorstr. 287
64289 Darmstadt
Permit according to § 34d was granted by:
The Wiesbaden Chamber of Industry and Commerce
Wilhelmstr. 24-26
65183 Wiesbaden
Broker Registry
The registry number according to §34C is: S/4 130-04
The registry number according to § 34d is: D-UZJT-6OCHI-70
The registry number according to § 34i is: D-W-115-PZZH-66
Topic portals
Send a message directly to the seller
Questions about this house? Show interest or arrange a viewing appointment?
Click here to send a message to the provider:
Offer from: Cornelia Krüger Baufinanzierung und Immobilien

Diese Seite wurde ausgedruckt von:
https://www.ohne-makler.net/en/property/400945/