
This page was printed from:
https://www.ohne-makler.net/en/property/393614/
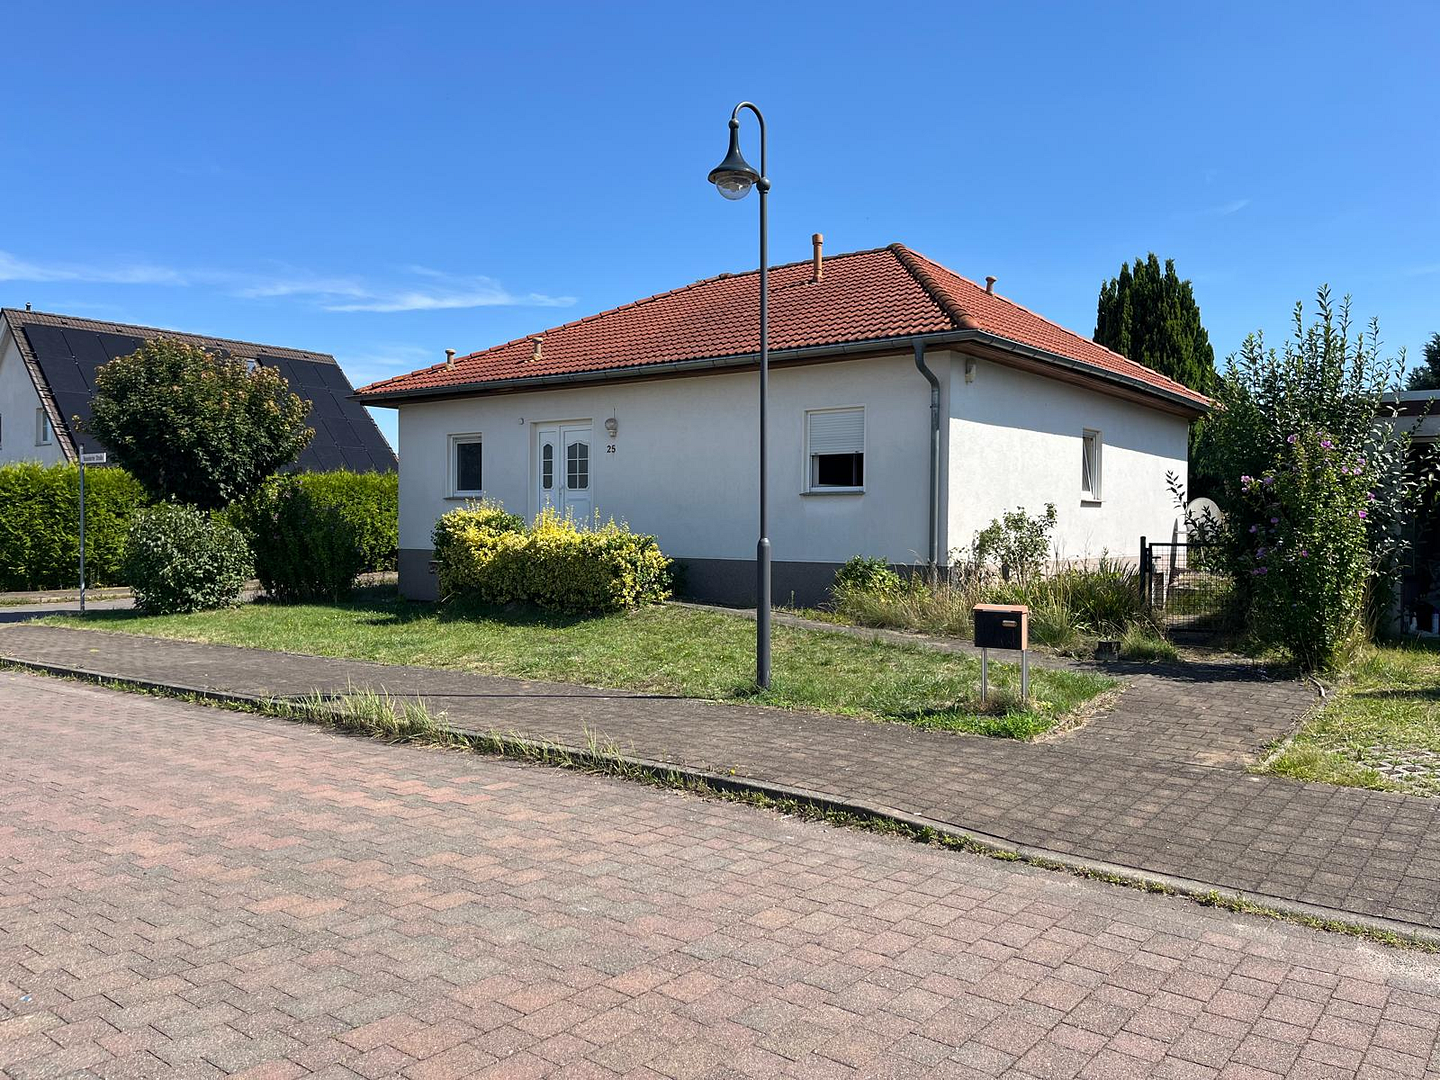
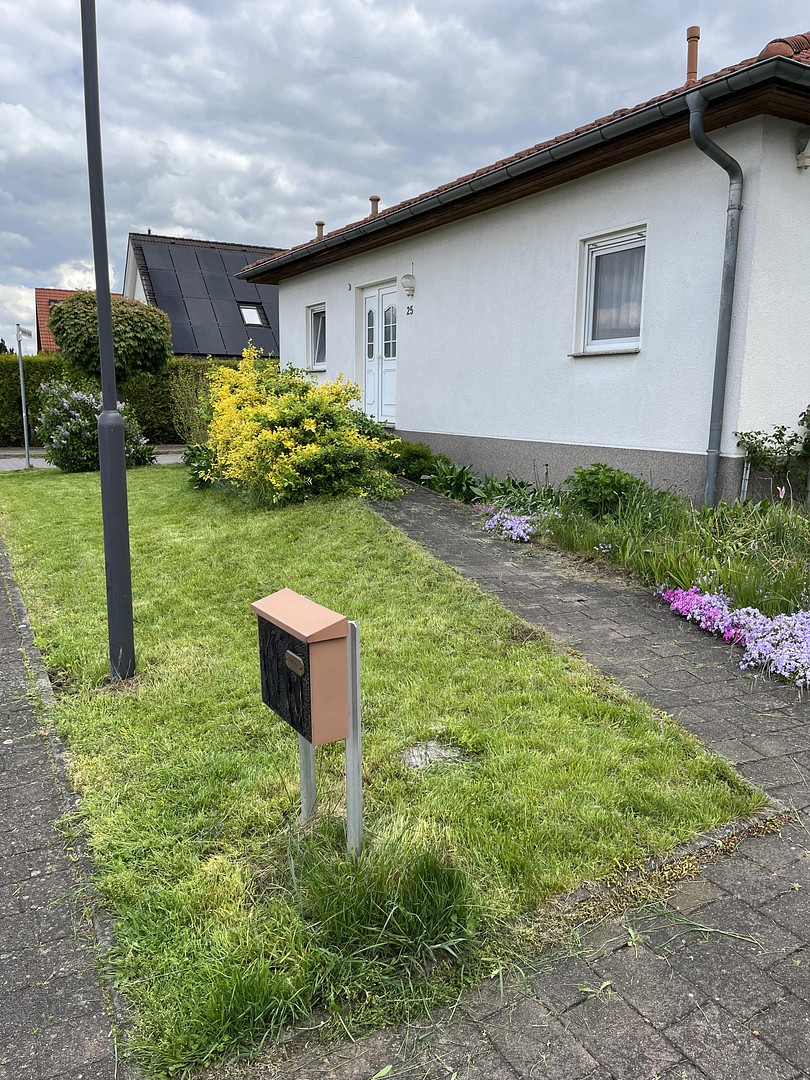
Spacious bungalow with approximately 194 square meters of living space, a full basement, and a garage – available without commission.
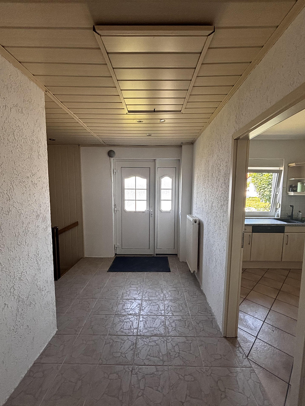
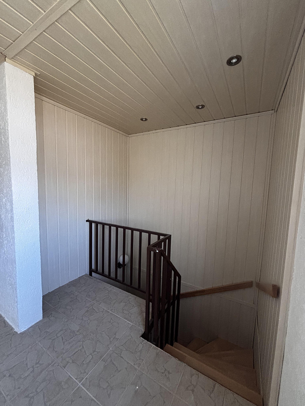
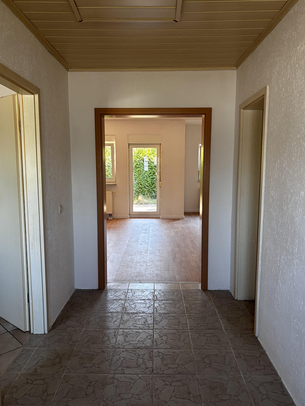
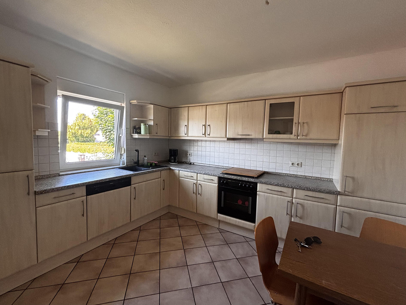
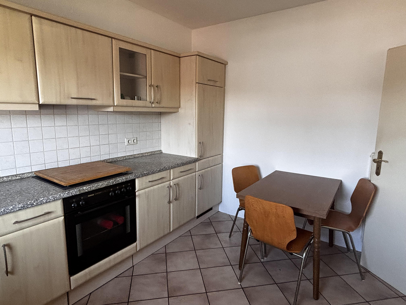
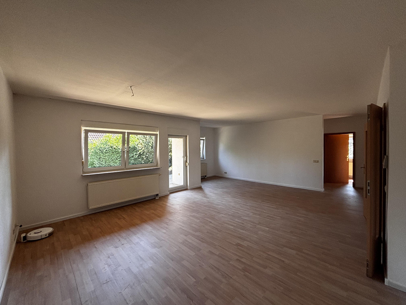
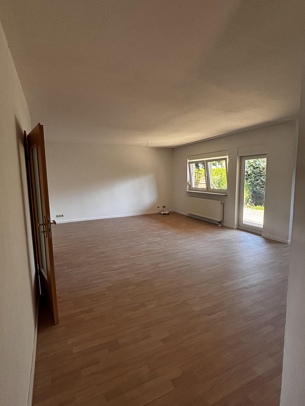
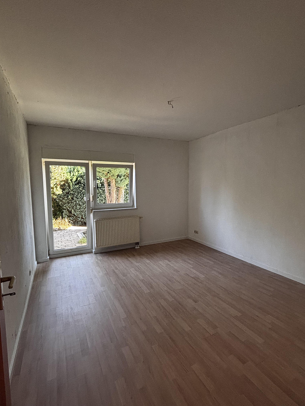
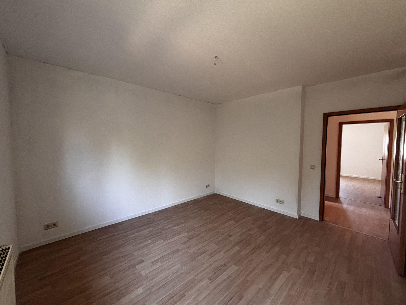
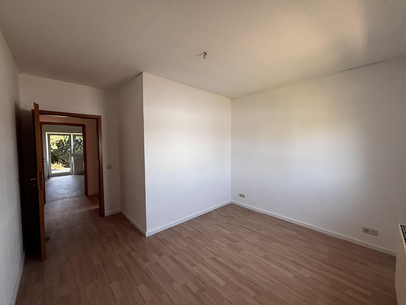
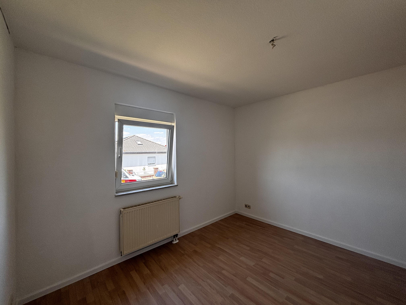
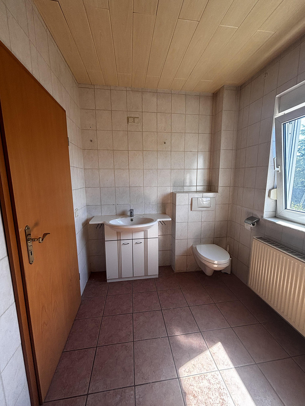
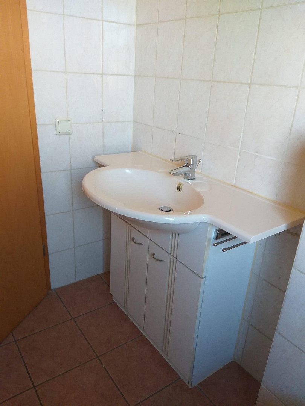
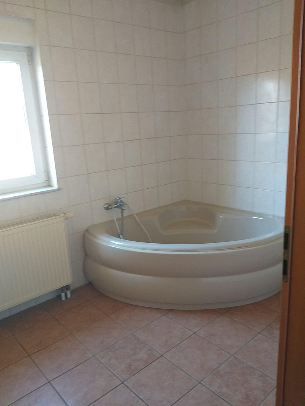
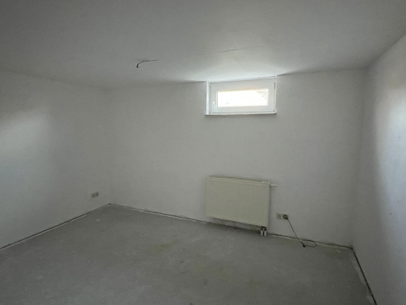
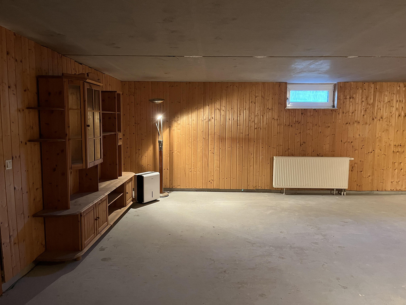
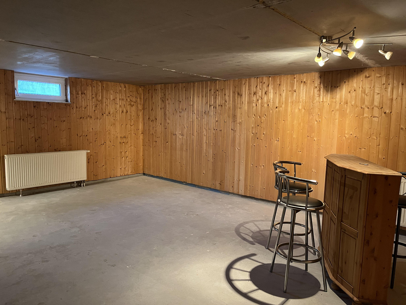
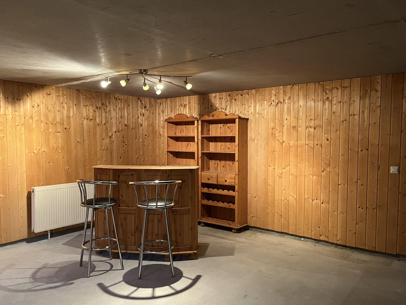
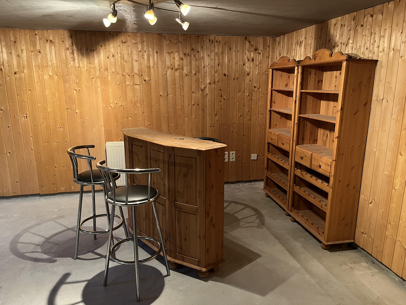
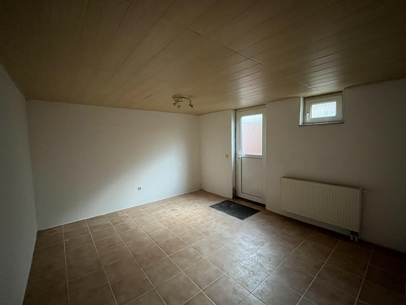
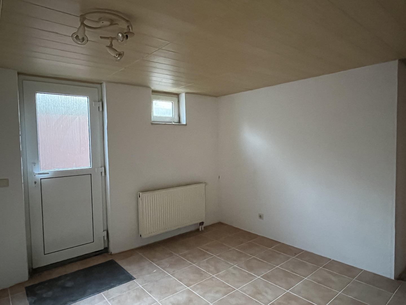
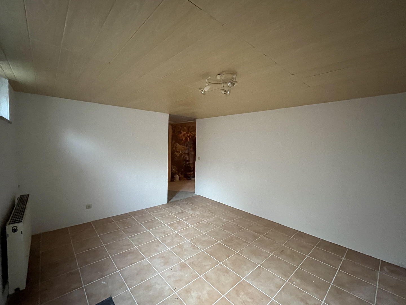
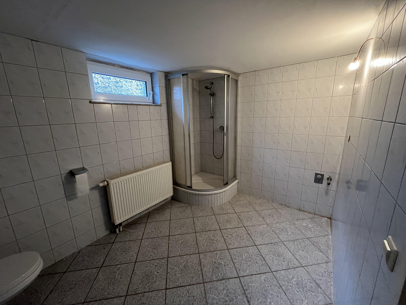
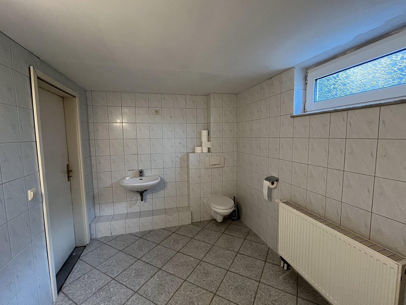
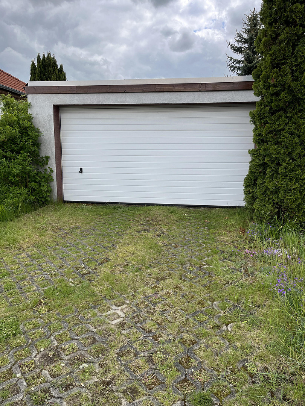
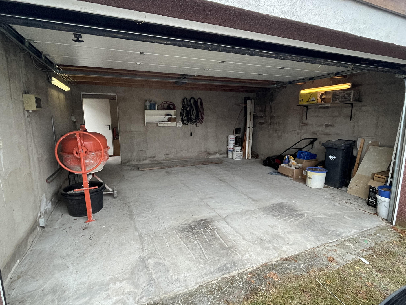
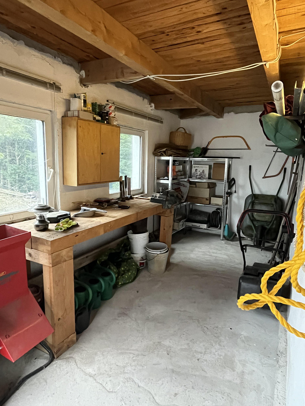
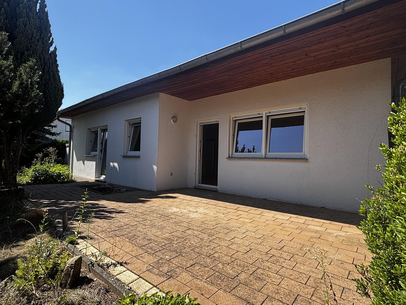
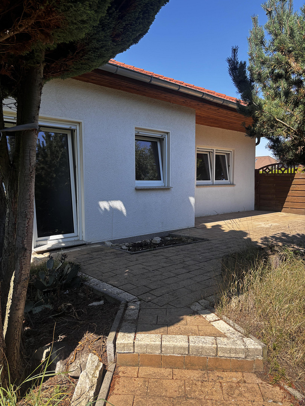
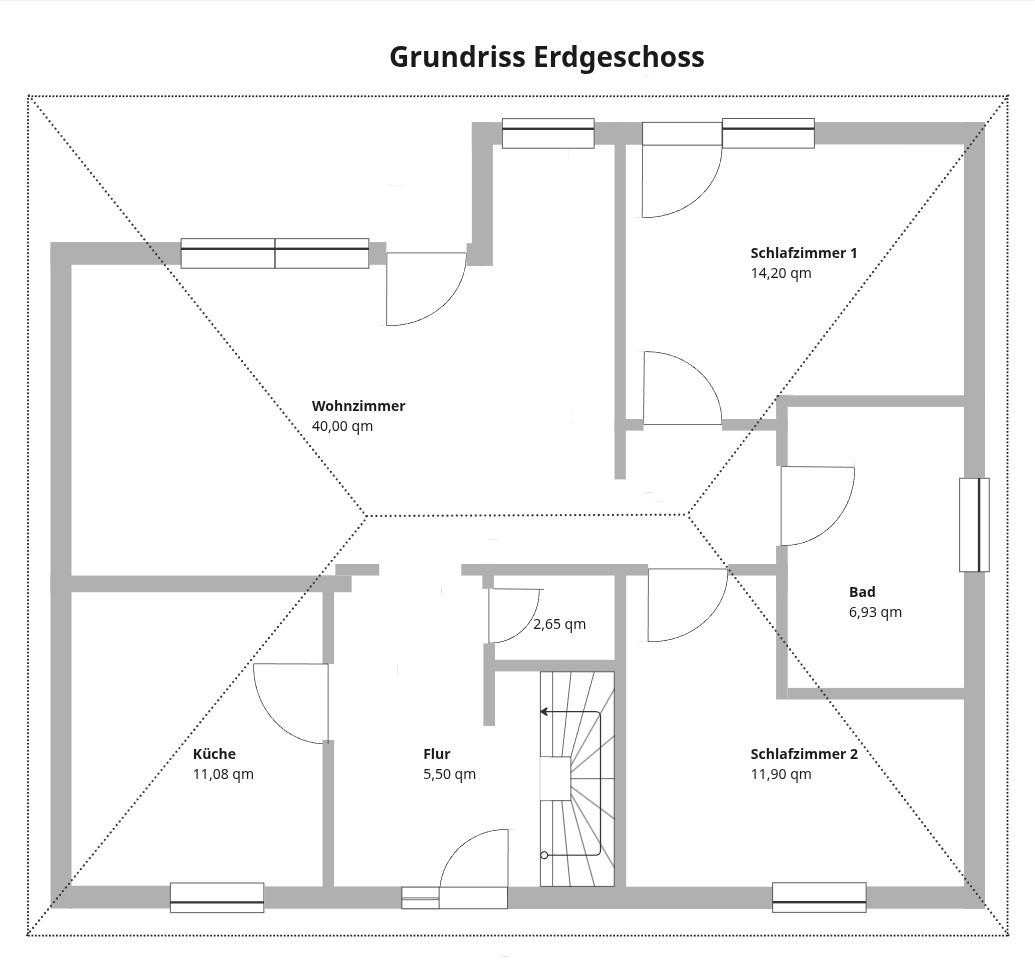
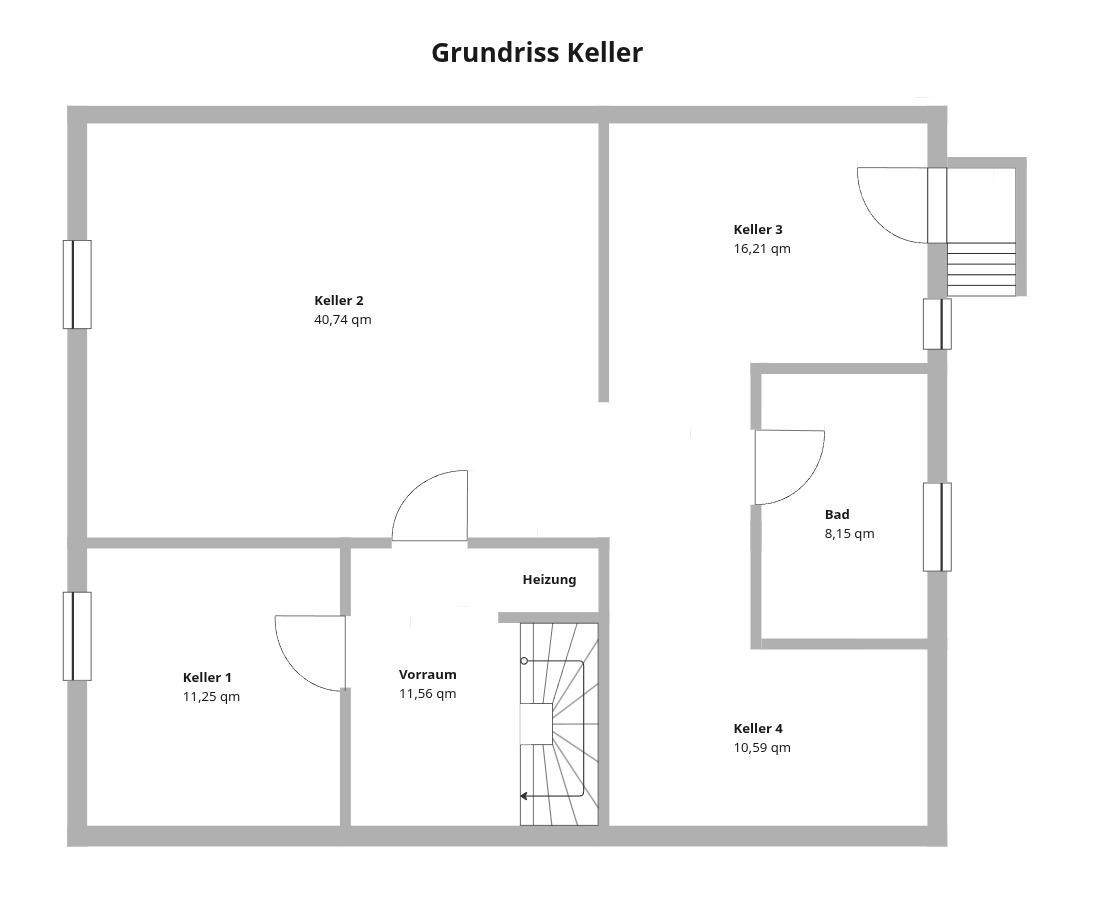
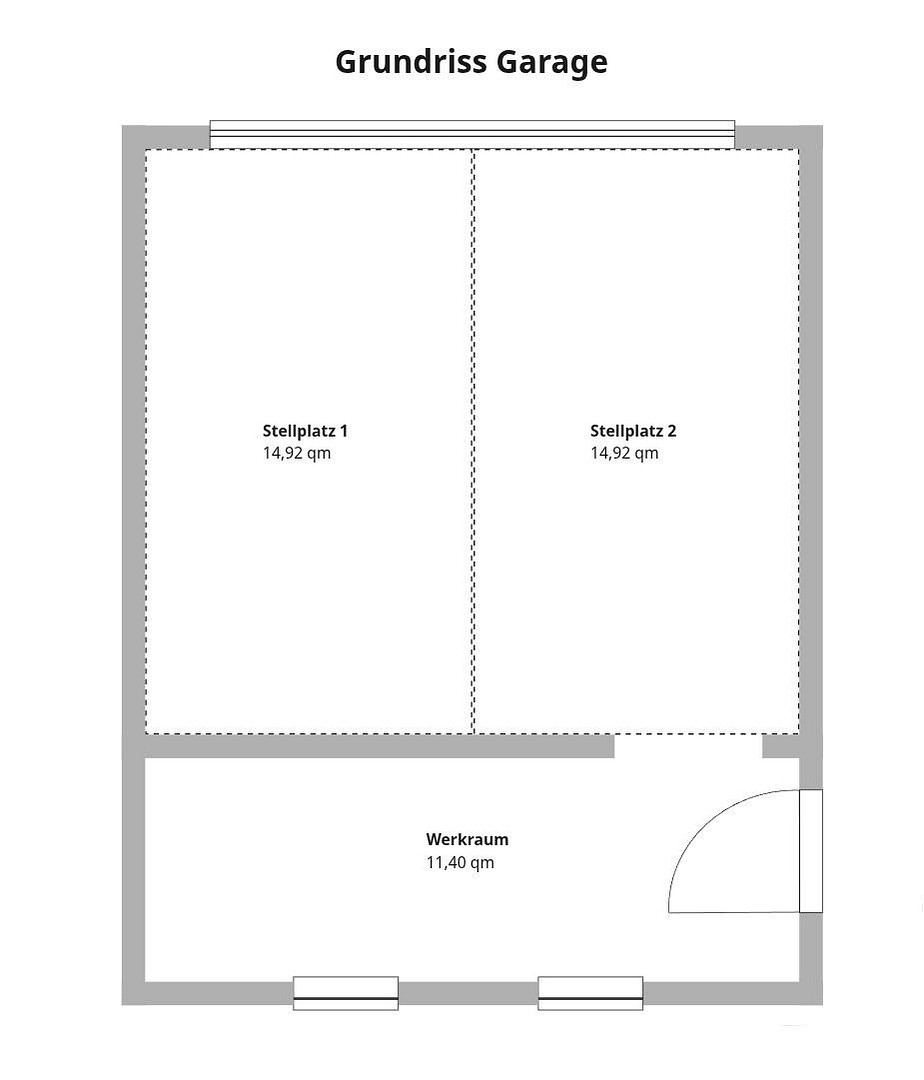
06242 Braunsbedra – Sachsen-AnhaltThe property offered is a bungalow with a full basement, built in 1998 using solid construction methods. The house is situated on a plot of approximately 560 m² in a quiet residential area. The ground floor features a functional and well-designed layout. It includes a spacious living room of approximately 40 m², a separate kitchen, two bedrooms, and a bathroom with a window. The partially covered terrace and the adjacent garden are directly accessible from both the living room and one of the bedrooms. The entire ground floor has laminate or tiled flooring. The interior walls are unpainted, prepared for individual decoration, and already white. This gives the ground floor a clean, bright, and immediately usable appearance. The basement is fully finished and heated. With a total of four rooms, a separate exterior entrance, and an additional bathroom with a window, it offers a variety of uses, such as a hobby room, office, storage area, or guest area. The floors are partially tiled, with the remainder finished with smooth concrete, providing a good foundation for individual design choices. The basement also houses the heating room, which contains a Brötje WGB 20 high-efficiency gas boiler installed in 1999, as well as the central hot water system. The heating system has been recently and professionally maintained. As part of further work on the building's systems, the water connection was checked, a new whole-house water filter was installed, and the gas installation was inspected and updated by a qualified company. The property includes a spacious, solid-built double garage with a sectional door and an attached workshop. It can accommodate up to two vehicles, as well as providing additional storage space, and is also suitable for various crafts and hobbies. The attic is accessible via a hatch and is currently used as storage space. Due to the building's construction and structural design, there is generally the possibility of a future extension, subject to obtaining the necessary building permits. The building has been largely cleared of furniture, with only a few items remaining in the basement area, offering new owners a clean and neutral foundation for furnishing it to their own tastes. Overall, the property is in a well-maintained and functional condition. It is particularly suitable for buyers who value a solid construction, generous additional space, and a house with versatile uses.
Are you interested in this house?
|
Object Number
|
OM-393614
|
|
Object Class
|
House
|
|
Object Type
|
Single-family house
|
|
Is occupied
|
Vacant
|
|
Handover from
|
Immediately
|
Purchase price & additional costs
|
purchase price
|
255.000 €
|
|
Purchase additional costs
|
approx. 16,525 €
|
|
Total costs
|
approx. 271,524 €
|
Breakdown of Costs
* Costs for notary and land register were calculated based on the fee schedule for notaries. Assumed was the notarization of the purchase at the stated purchase price and a land charge in the amount of 80% of the purchase price. Further costs may be incurred due to activities such as land charge cancellation, notary escrow account, etc. Details of notary and land registry costs
Does this property fit my budget?
Estimated monthly rate: 1,022€
More accuracy in a few seconds:
By providing some basic information, the estimated monthly rate is calculated individually for you. For this and for all other real estate offers on ohne-makler.net
Details
|
Condition
|
Well-kept
|
|
Number of floors
|
1
|
|
Usable area
|
98.5 m²
|
|
Bathrooms (number)
|
2
|
|
Bedrooms (number)
|
2
|
|
Number of garages
|
1
|
|
Number of parking lots
|
2
|
|
Flooring
|
Laminate, Tiles, Other (see text)
|
|
Heating
|
Central heating
|
|
Year of construction
|
1998
|
|
Equipment
|
Terrace, Garden, Basement, Shower bath, Fitted kitchen
|
|
Infrastructure
|
Pharmacy, Grocery discount, General practitioner, Kindergarten, Primary school, Middle school, Public transport
|
Location
The detached house is located in the central area of a quiet, mature residential area in the district of Bedra, which belongs to the town of Braunsbedra in the southern Saale district. The surrounding area is rural and offers a harmonious blend of nature, neighborhood and good accessibility.
The residential area is characterized by well-kept detached houses, little traffic and a friendly neighbourhood. A children's playground is just a five-minute walk away - ideal for families with children. Shopping facilities, school, kindergarten, doctors and other facilities for daily needs can be reached quickly in the nearby center of Braunsbedra.
Braunsbedra's train station is within walking distance (approx. 15 minutes) and offers direct connections to Querfurt and Halle (Saale). There are also good road connections to the regional and national transport network via the B91 and the A38.
The proximity to the Geiseltalsee, the largest artificial lake in Germany, gives the location a special recreational value: walks, cycle paths, water sports and restaurants offer a wide range of opportunities for relaxation.
Overall, the location offers a pleasant, quiet residential atmosphere with a high quality of life - ideal for anyone who wants to combine the advantages of rural tranquillity with a good infrastructure and short distances to the surrounding towns.
Location Check
Energy
|
Energy efficiency class
|
F
|
|
Energy certificate type
|
Demand certificate
|
|
Main energy source
|
Gas
|
|
Final energy demand
|
168.40 kWh/(m²a)
|
 Grundrisse EG, Keller, Garage
Miscellaneous
The sale is being handled directly by the owner. There are no buyer's fees.
The listed purchase price is a starting point for negotiation. We are happy to consider reasonable and fair offers after a viewing.
Broker inquiries not welcome! According to § 7 UWG, unsolicited contact by brokers without the express consent of the recipient is prohibited!
Topic portals
Send a message directly to the seller
Questions about this house? Show interest or arrange a viewing appointment?
Click here to send a message to the provider:
Offer from: Alexander Klemps

Diese Seite wurde ausgedruckt von:
https://www.ohne-makler.net/en/property/393614/