
This page was printed from:
https://www.ohne-makler.net/en/property/388779/
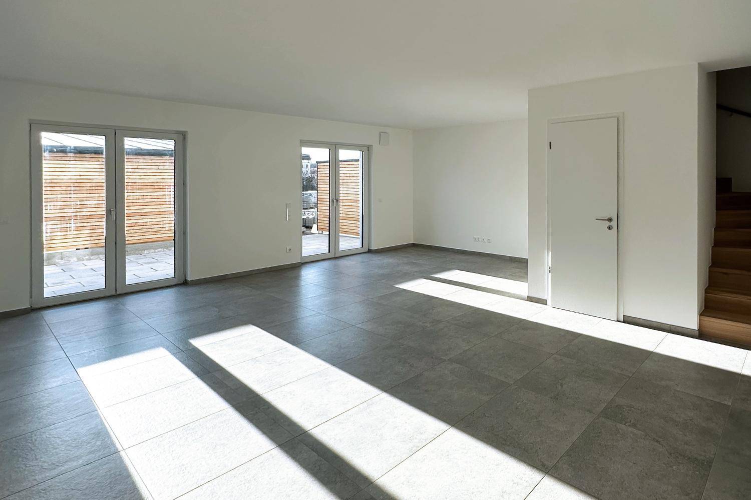
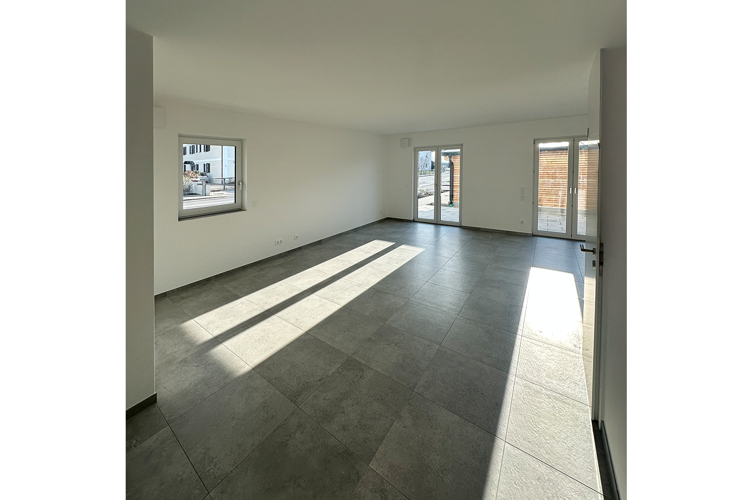
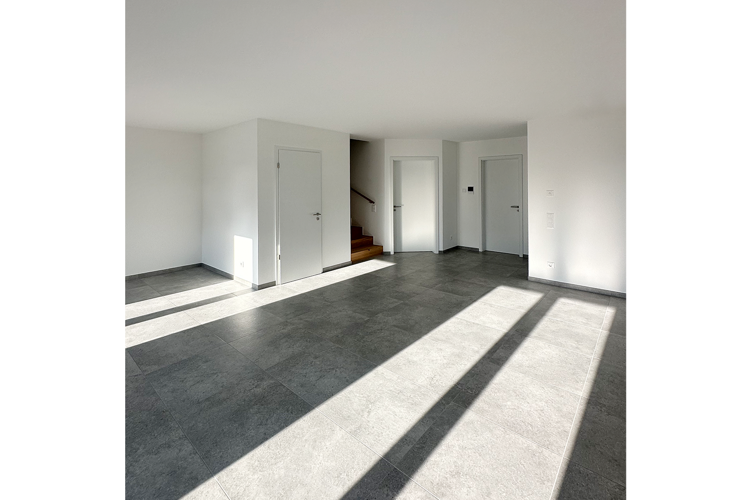
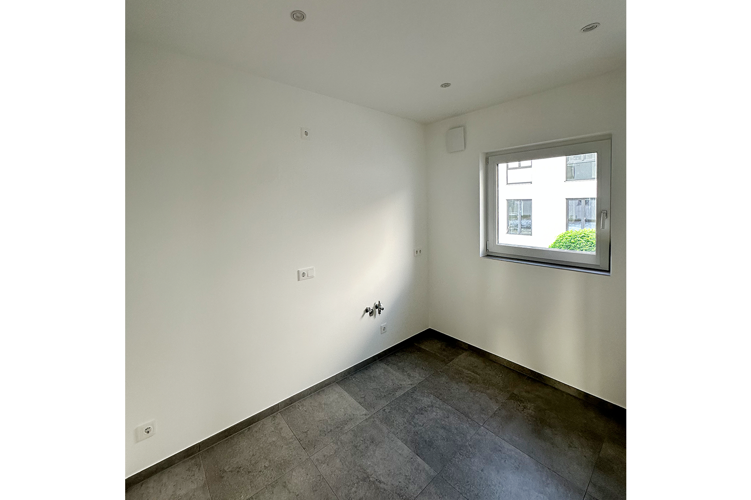
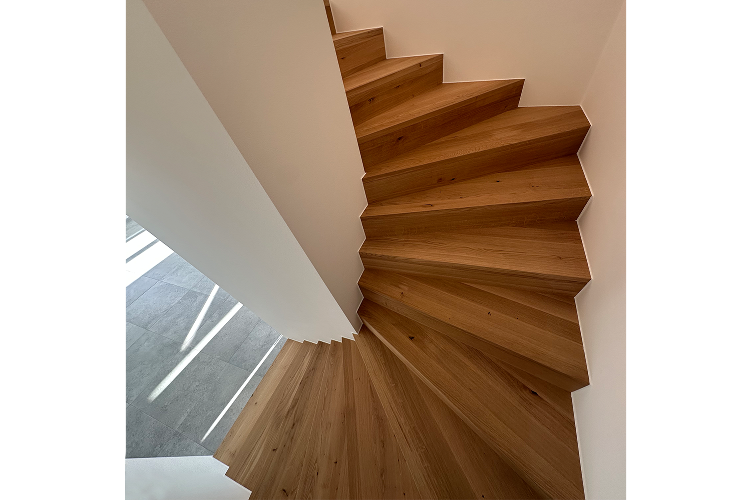
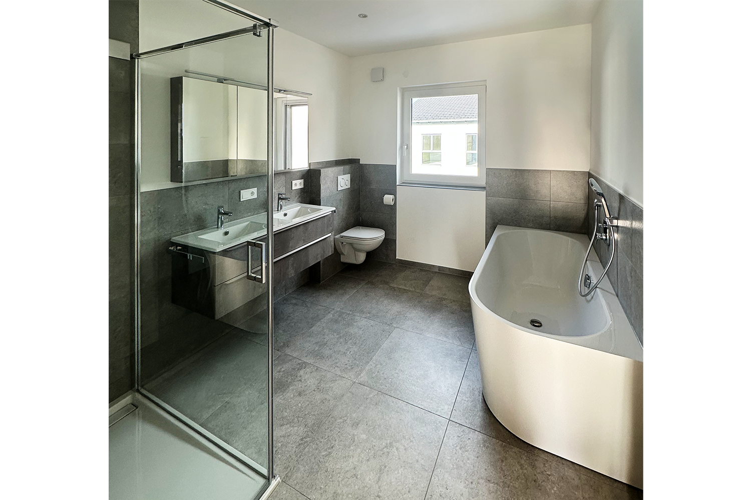
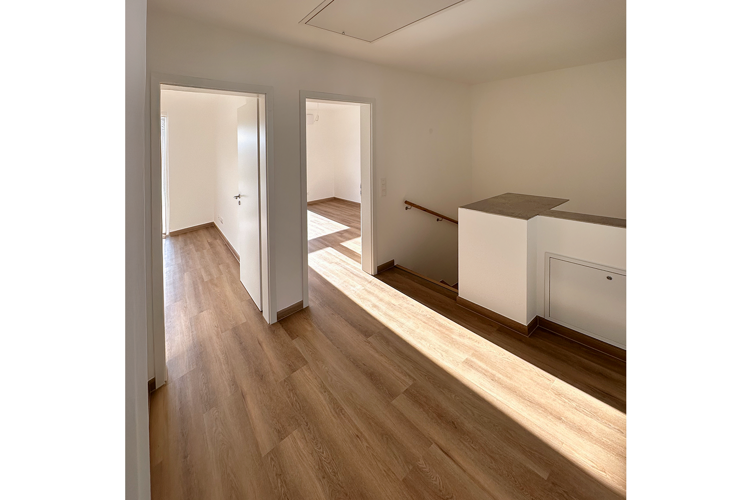
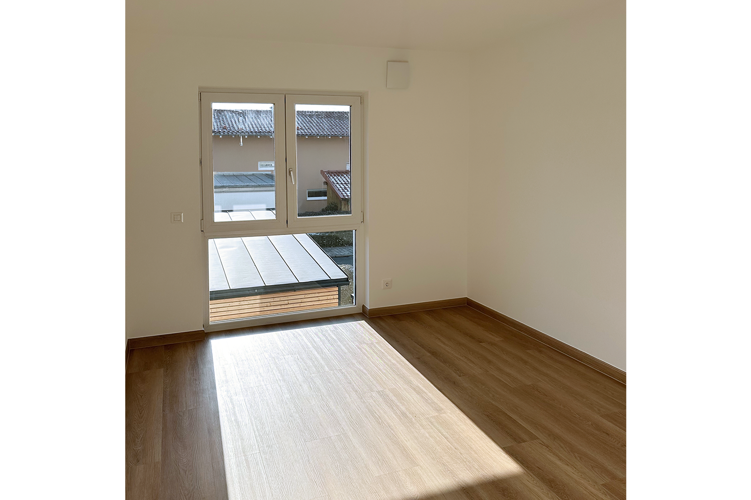
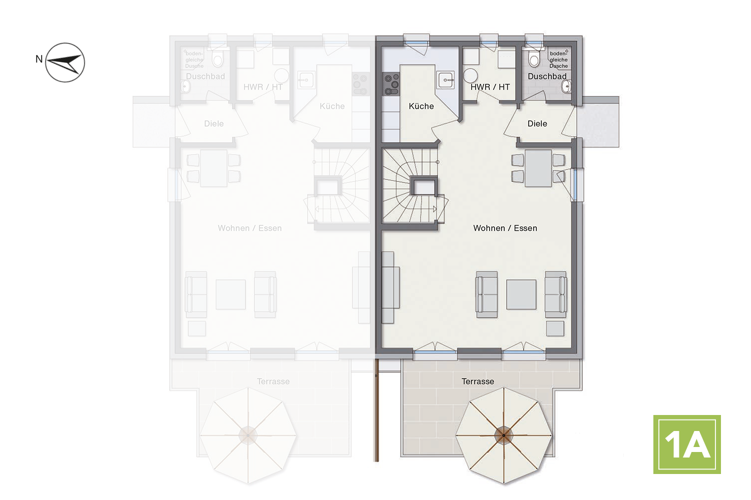
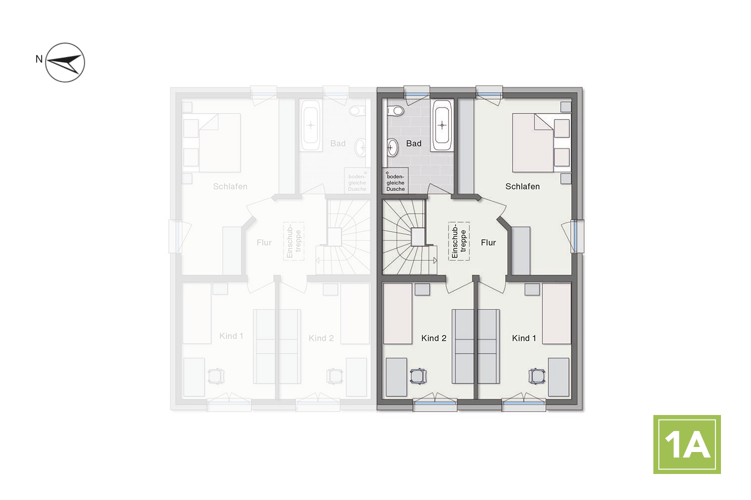
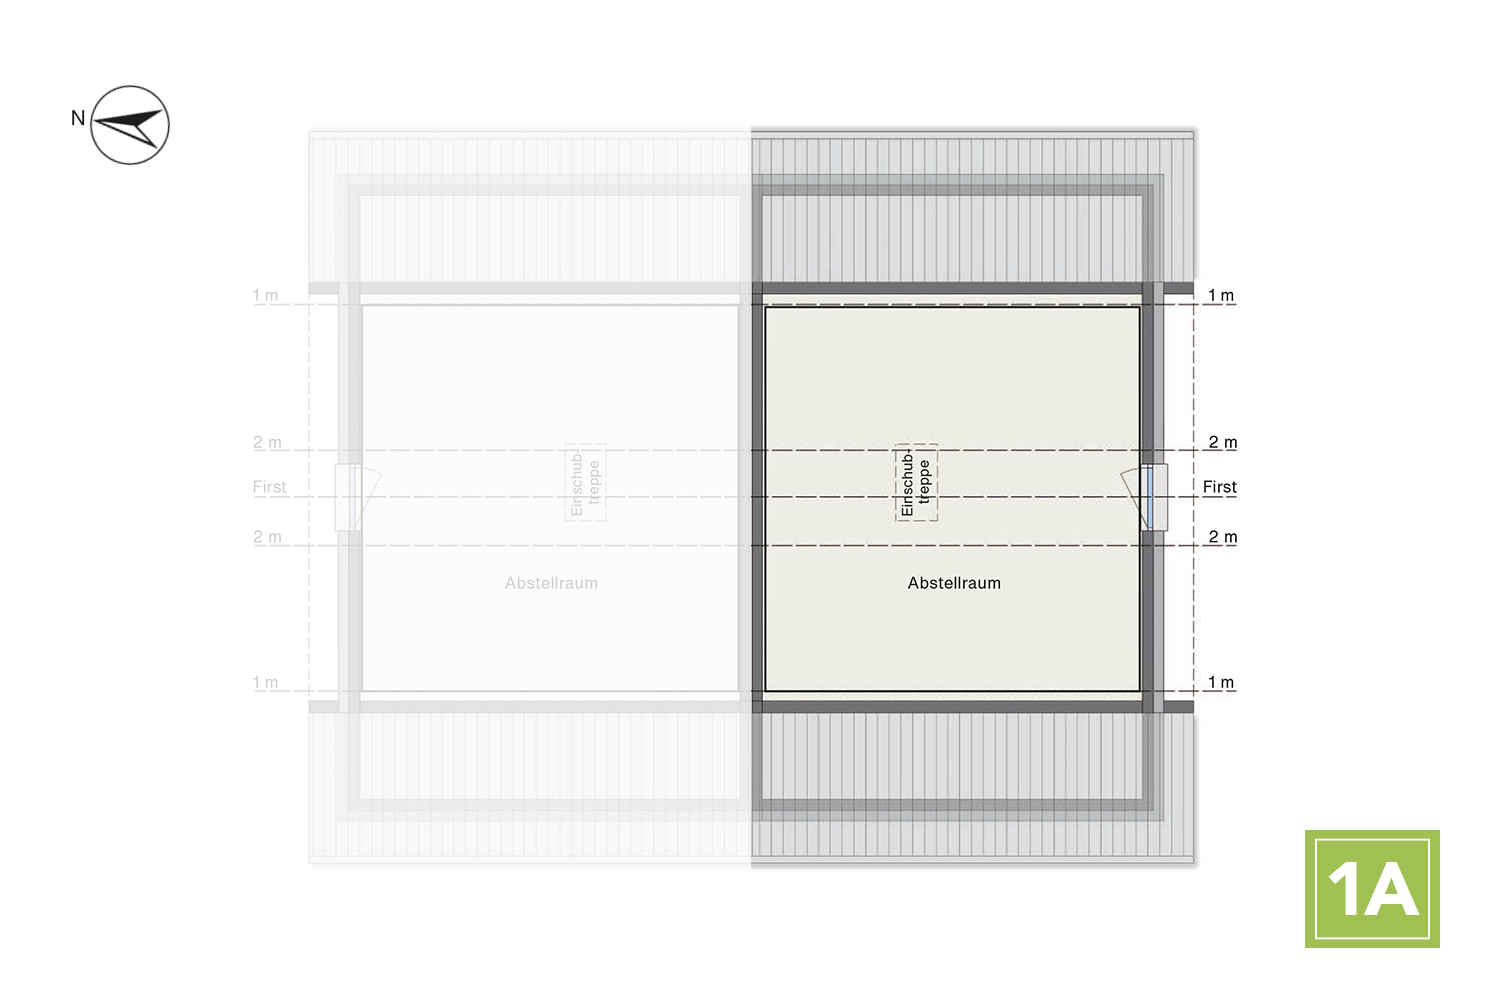
Commission-free & with excellent KfW funding! Ready-to-move-in KfW-40 new build with solar panel system and storage in DEG.
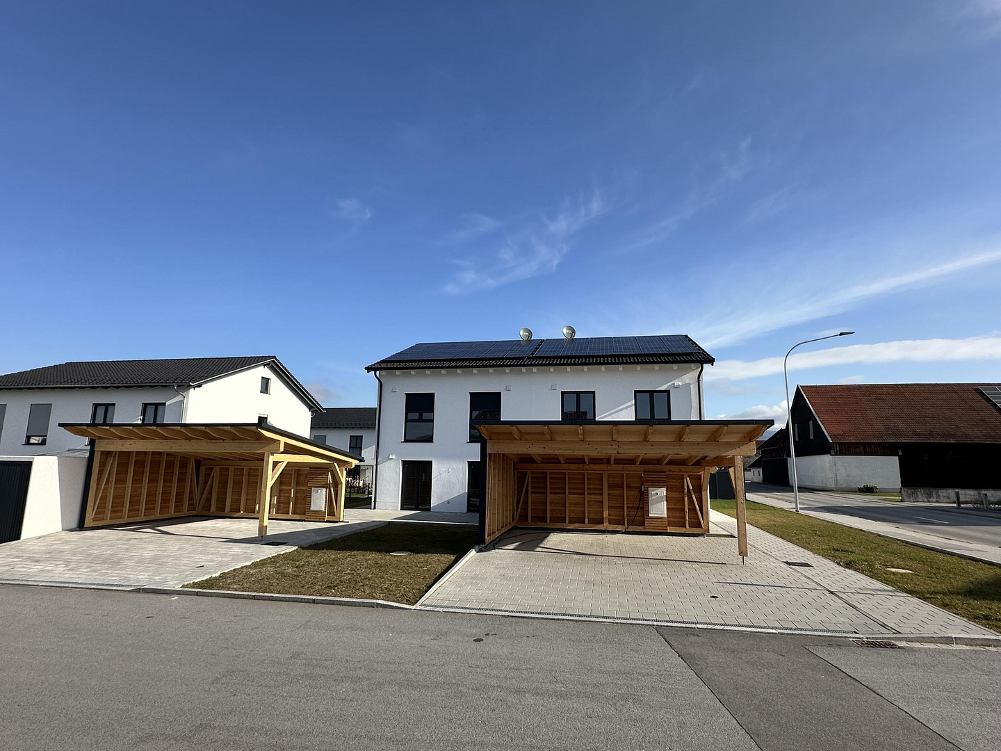
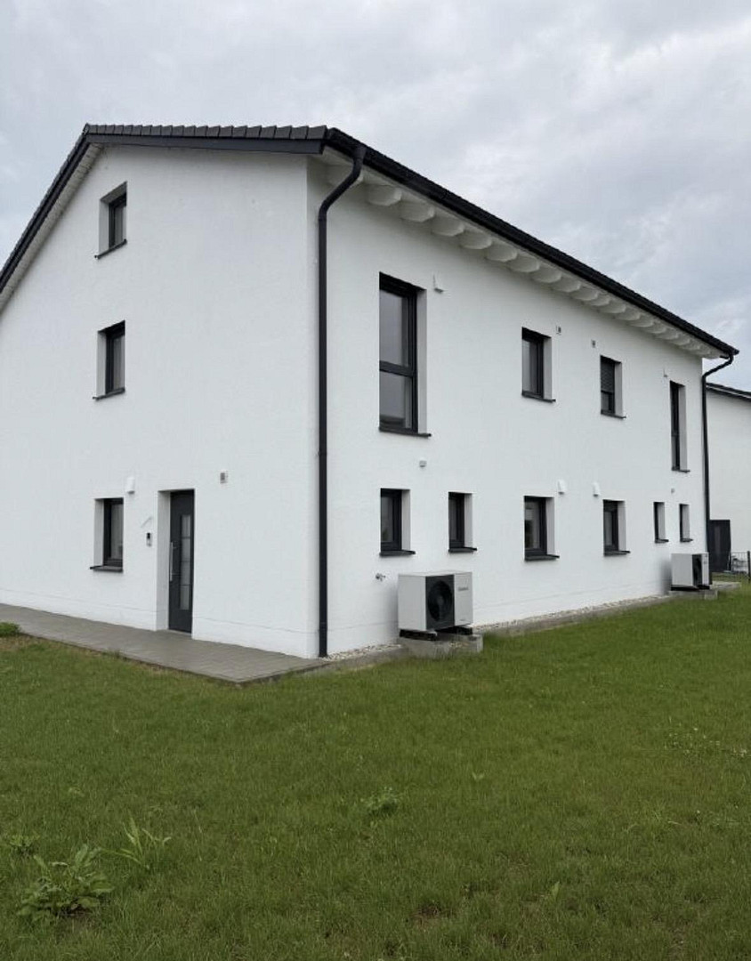
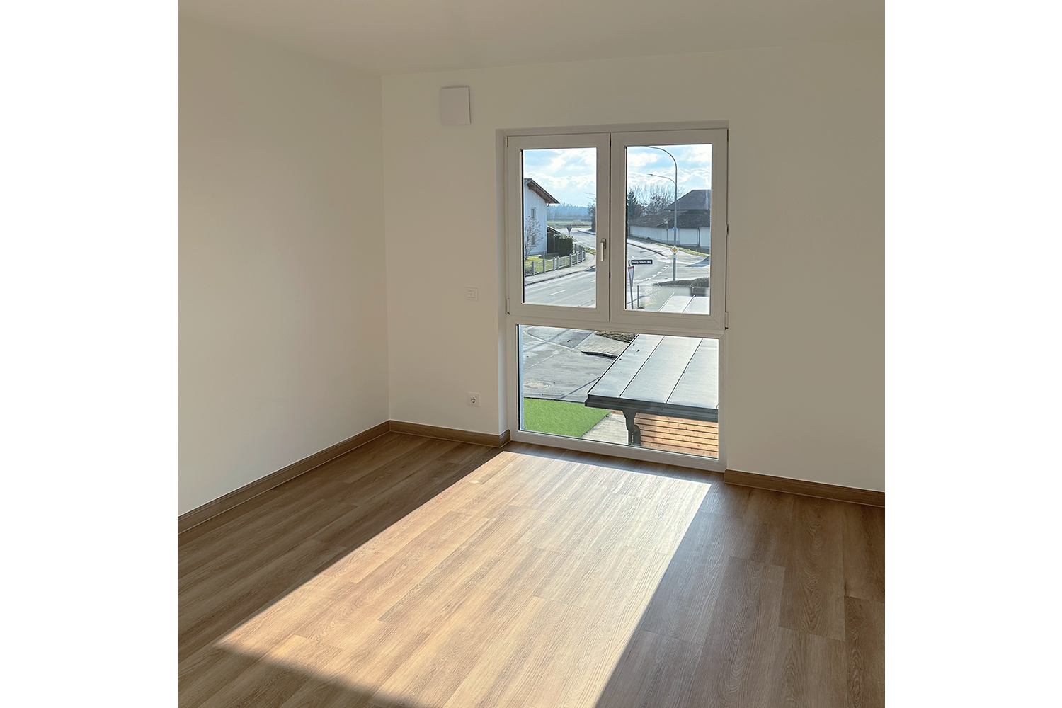
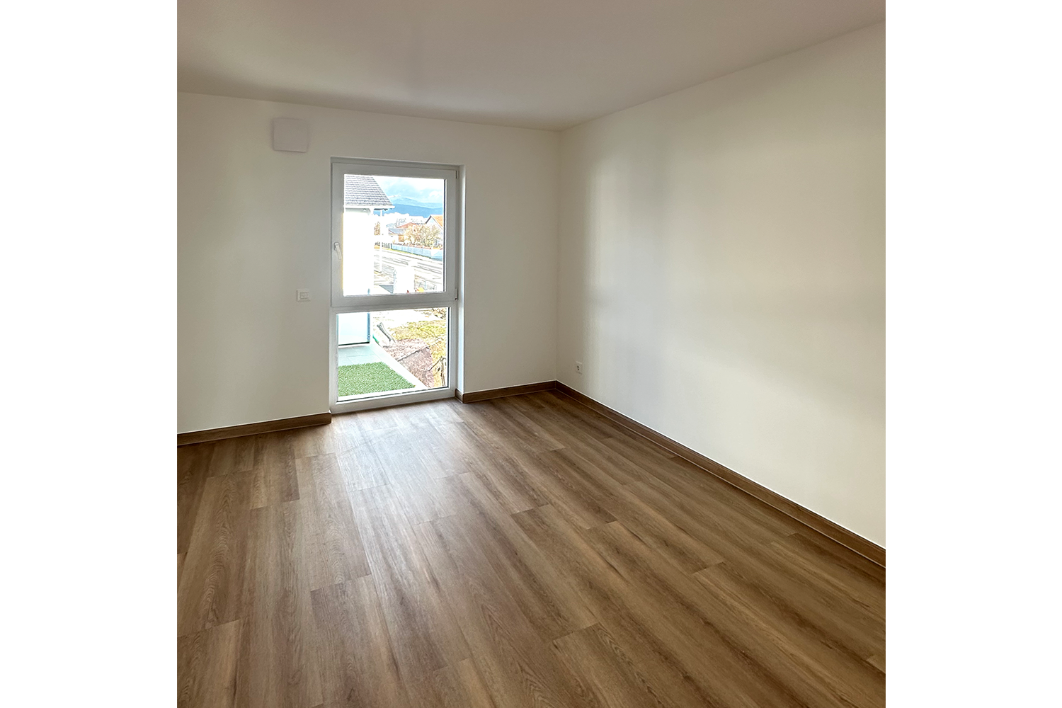
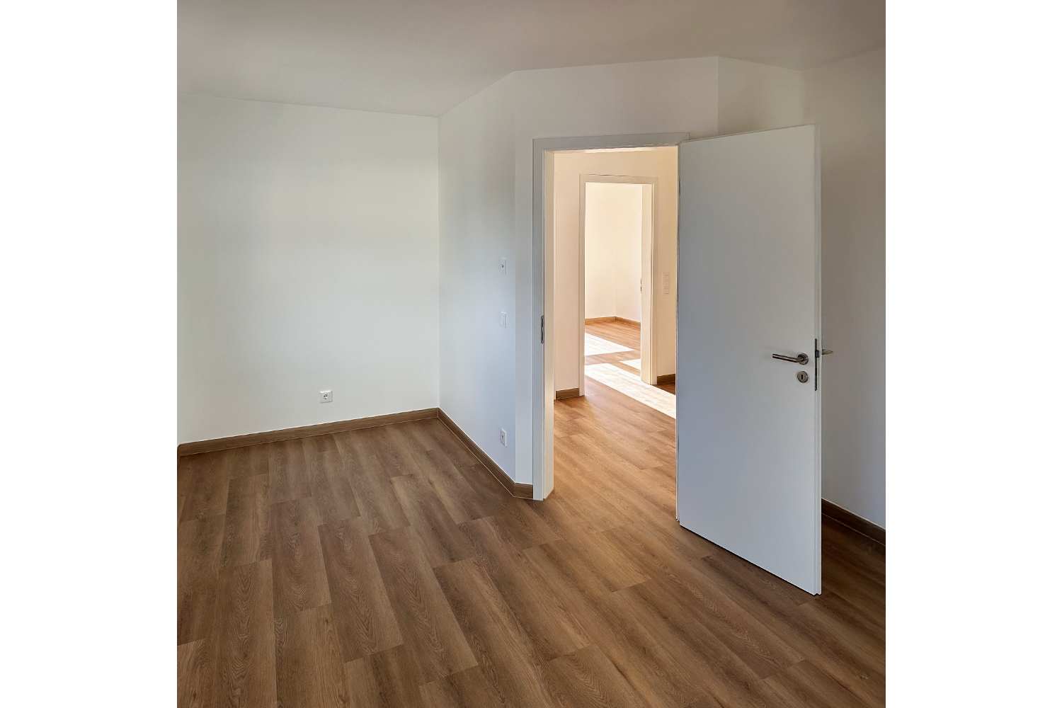
Georg-Scheßl-Weg 1A, 94469 Deggendorf (Fischerdorf) – BayernWelcome to this modern, stylish, and sustainable energy-efficient house (Efficiency House 40) built using timber frame construction – located in the Fischerdorf district. Apply for and benefit from KfW (German government-backed development bank) funding under the "Climate-Friendly Residential Building – Efficiency House Level 40" program. KfW Program 300: €170,000 to €270,000 for the purchase of your new, owner-occupied property (for families and single parents), also available as a subsidized loan. The loan amount in this funding program depends on the number of children under 18 living in the household on the date of the application. Additionally, a maximum household income may apply, depending on the number of children. KfW Program 297: €100,000 (without QNG certification) per residential unit, a subsidized loan for the purchase of your new, owner-occupied property (for all individuals). KfW Program 298: €100,000 (without QNG certification) per residential unit, a subsidized loan for the purchase of your new property for rental purposes (for all individuals). Additional special depreciation options are possible. Commission-free. Property details: - 130 m² living space - Usable area approx. 66 m² (attic) - 359 m² plot area - Year of construction: 2024/2025 - 4 rooms - 3 bedrooms - 2 bathrooms - Attic converted (for storage) - Timber frame construction, Efficiency House Level 40 - Available immediately - First occupancy - Excellent location – 1.7 km to Deggendorf city center - Carport with 2 parking spaces.
Are you interested in this house?
|
Object Number
|
OM-388779
|
|
Object Class
|
House
|
|
Object Type
|
Semi-detached house
|
|
Is occupied
|
Vacant
|
|
Handover from
|
By arrangement
|
Purchase price & additional costs
|
purchase price
|
589.900 €
|
|
Purchase additional costs
|
approx. 28,246 €
|
|
Total costs
|
approx. 618,145 €
|
Breakdown of Costs
* Costs for notary and land register were calculated based on the fee schedule for notaries. Assumed was the notarization of the purchase at the stated purchase price and a land charge in the amount of 80% of the purchase price. Further costs may be incurred due to activities such as land charge cancellation, notary escrow account, etc. Details of notary and land registry costs
Does this property fit my budget?
Estimated monthly rate: 2,383€
More accuracy in a few seconds:
By providing some basic information, the estimated monthly rate is calculated individually for you. For this and for all other real estate offers on ohne-makler.net
Details
|
Condition
|
First occupancy
|
|
Number of floors
|
3
|
|
Usable area
|
66 m²
|
|
Bathrooms (number)
|
2
|
|
Bedrooms (number)
|
3
|
|
Number of carports
|
1
|
|
Number of parking lots
|
2
|
|
Flooring
|
Tiles, Vinyl / PVC
|
|
Heating
|
Underfloor heating
|
|
Year of construction
|
2025
|
|
Equipment
|
Terrace, Garden, Full bath, Shower bath, Guest toilet, Barrier-free
|
|
Infrastructure
|
Pharmacy, Grocery discount, General practitioner, Kindergarten, Primary school, Secondary school, Middle school, High school, Comprehensive school, Public transport
|
Information on equipment
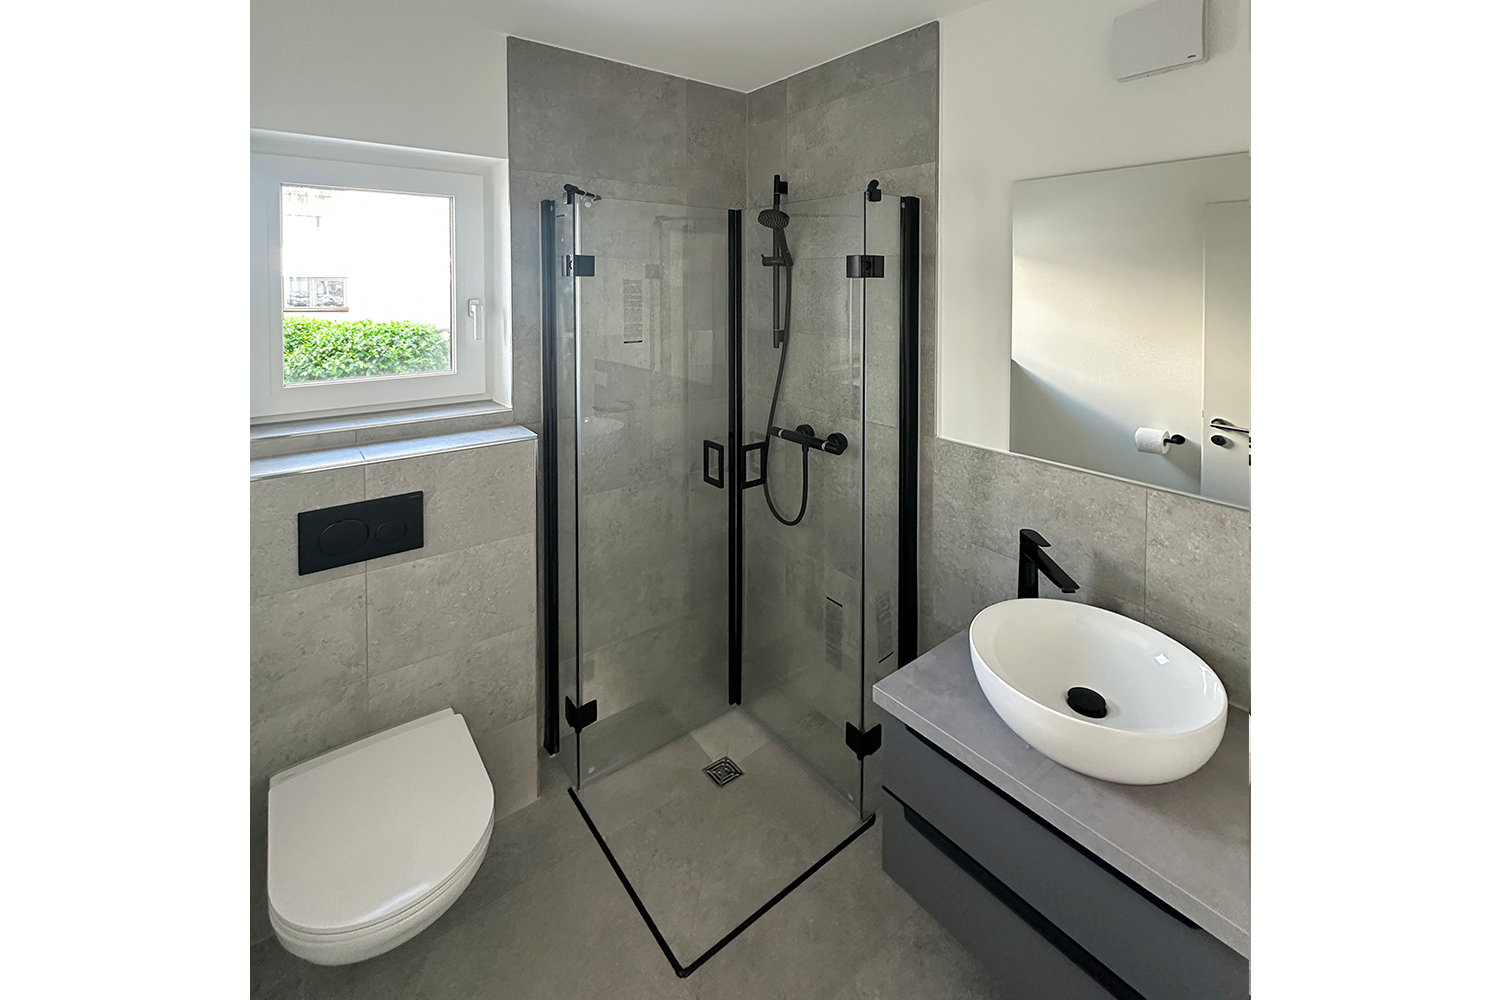
- High-quality sanitary fixtures
- Bathroom furniture on both ground and upper floors
- Walk-in shower
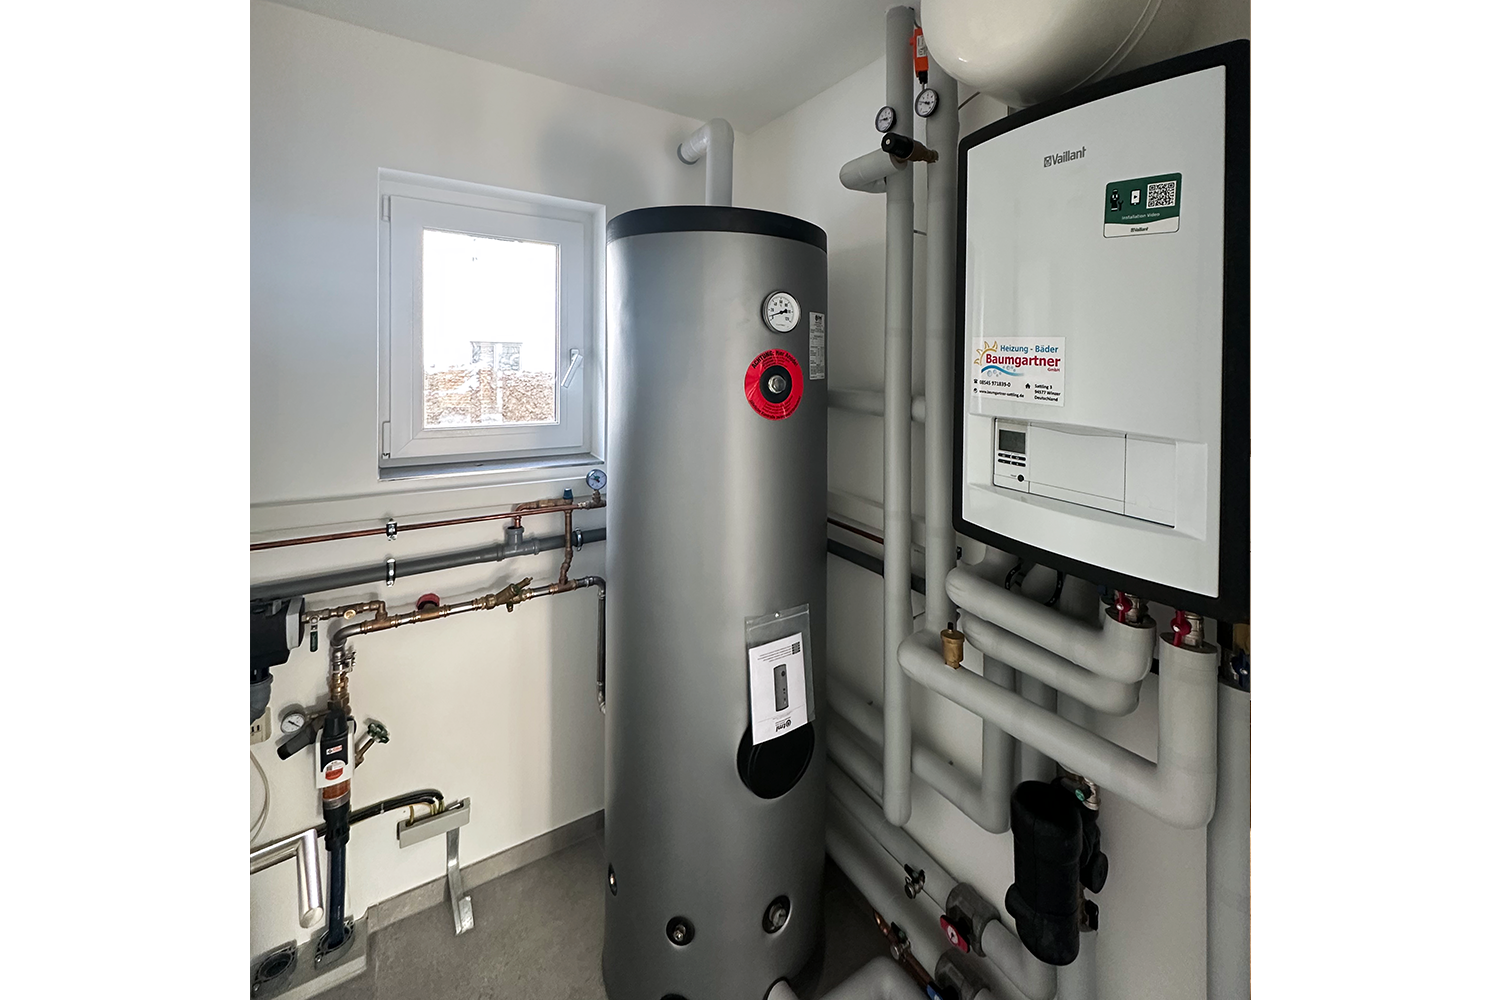
- Underfloor heating with individual room control
- Windows with plastic coating and triple glazing
- Electrically operated blinds
- Decentralized ventilation system with heat recovery
- Solar power system with 8.01 kWp
- BYD HVS battery storage system with 5.12 kWh of usable energy
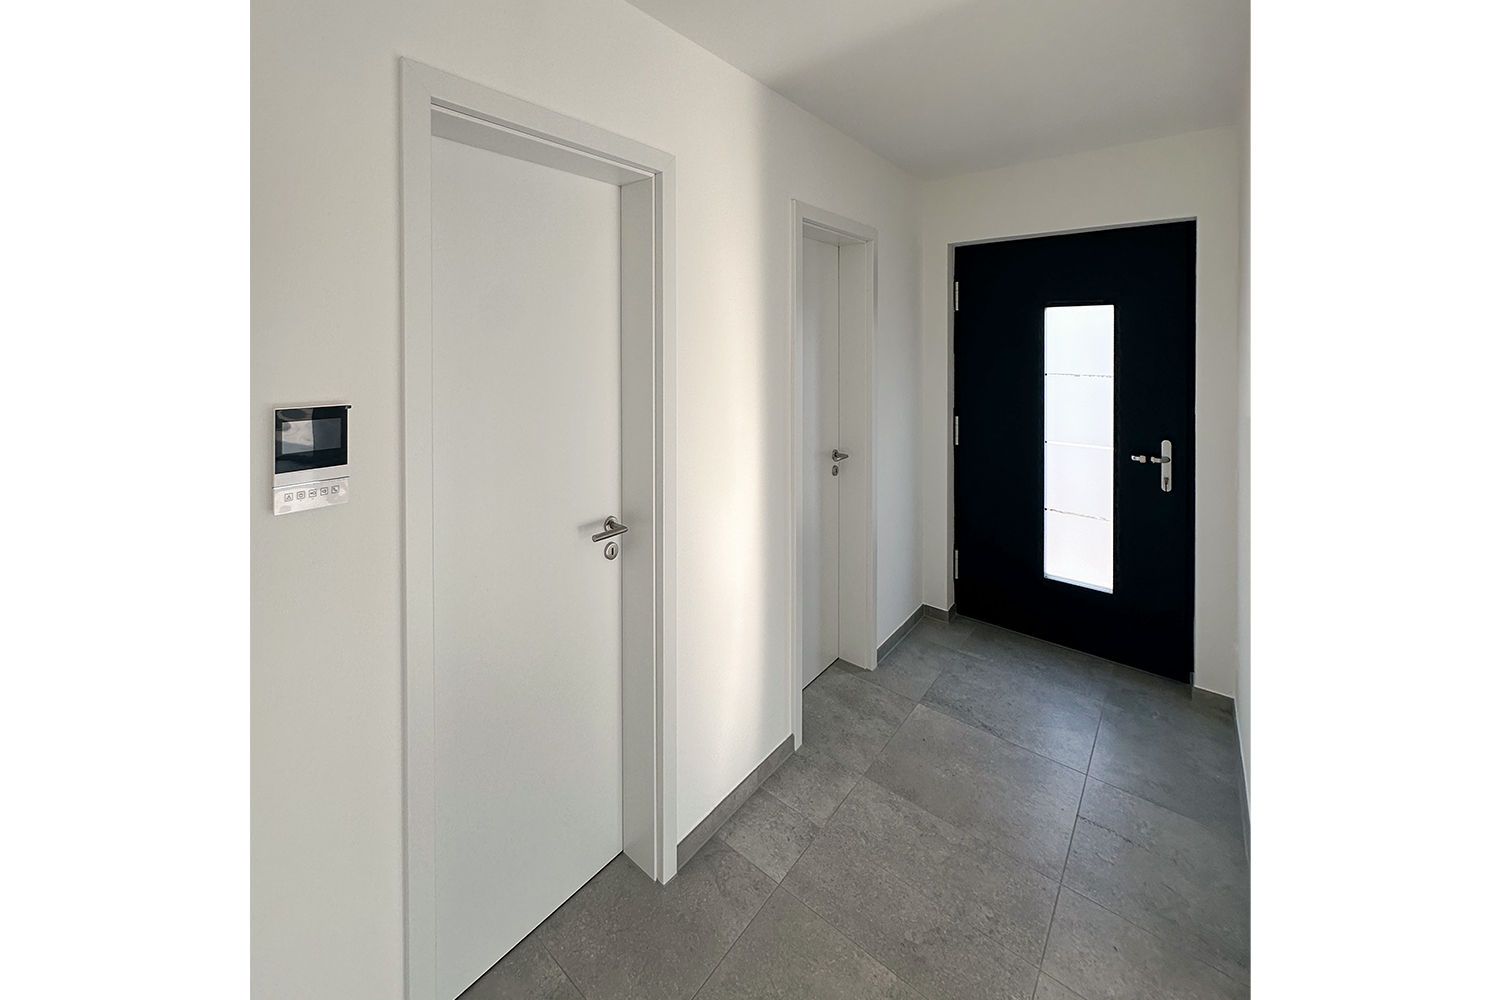
- Ground floor completely tiled, with tiles measuring 60 x 60 cm
- Upper floor with high-quality vinyl flooring in all rooms
- High-quality sanitary fixtures
- Bathroom furniture on both ground and upper floors
- Walk-in shower
- Large terrace
- Shared use of the garden
- Barrier-free access
- Heating: Air-to-water heat pump
- Energy performance certificate available
- Very low heating costs
Location
The property is located in the Fischerdorf district of Deggendorf.
Fischerdorf lies opposite Deggendorf itself on the right bank of the Danube
right bank of the Danube not far from the mouth of the Isar.
There is a bakery, a café and a butcher's shop within walking distance.
Restaurants and shopping facilities are within a radius of
within a few kilometers.
The kindergarten is just a few meters from the house.
Via the main street, the historic center with its picturesque
picturesque market square can be reached in just a few minutes. In
about two kilometers away you have access to the motorways
A92 and A3 highways.
Location Check
Energy
|
Final energy consumption
|
13.20 kWh/(m²a)
|
|
Energy efficiency class
|
A+
|
|
Energy certificate type
|
Consumption certificate
|
|
Main energy source
|
Electricity
|
Miscellaneous
We assume no liability for the accuracy or completeness of the information provided. All offers are non-binding and subject to errors or prior sale.
Real estate agents, please do not contact us!
Broker inquiries not welcome! According to § 7 UWG, unsolicited contact by brokers without the express consent of the recipient is prohibited!
Topic portals
Send a message directly to the seller
Questions about this house? Show interest or arrange a viewing appointment?
Click here to send a message to the provider:
Offer from: Stefan Müller

Diese Seite wurde ausgedruckt von:
https://www.ohne-makler.net/en/property/388779/