
This page was printed from:
https://www.ohne-makler.net/en/property/385910/
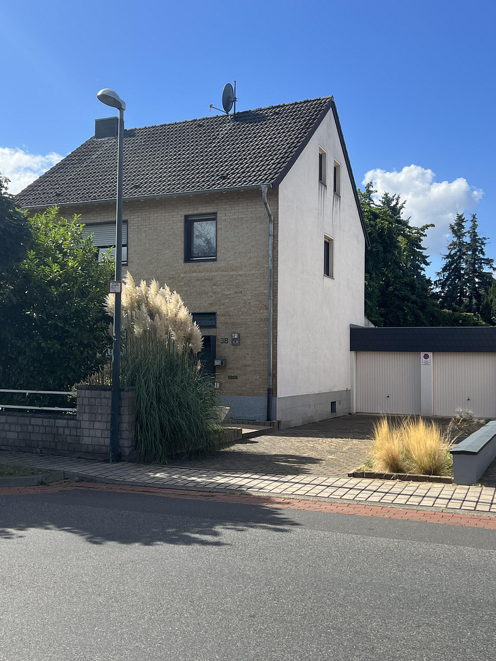
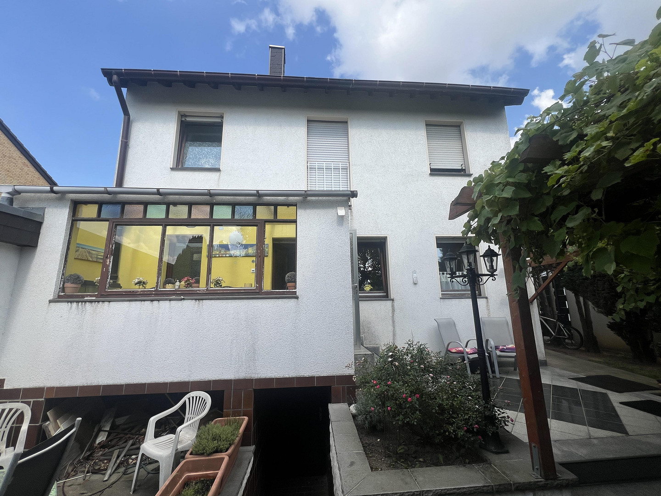
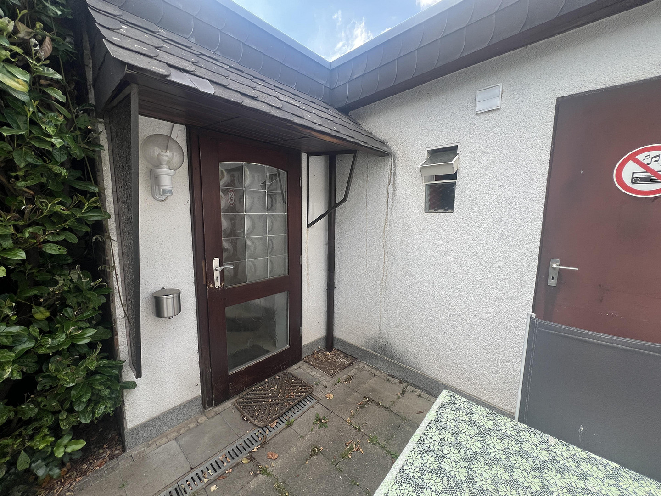
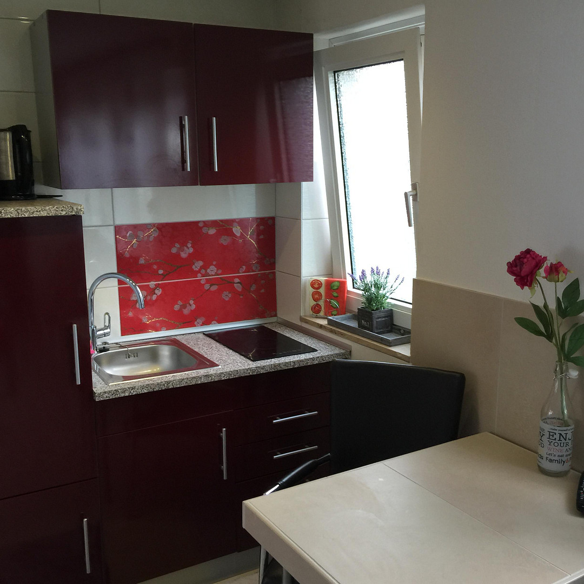
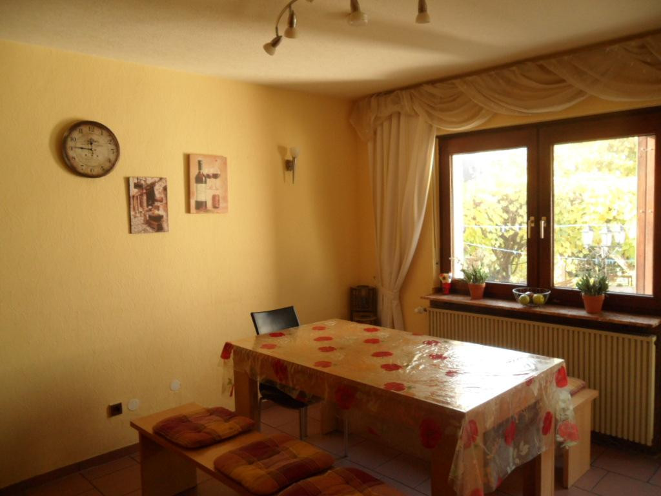
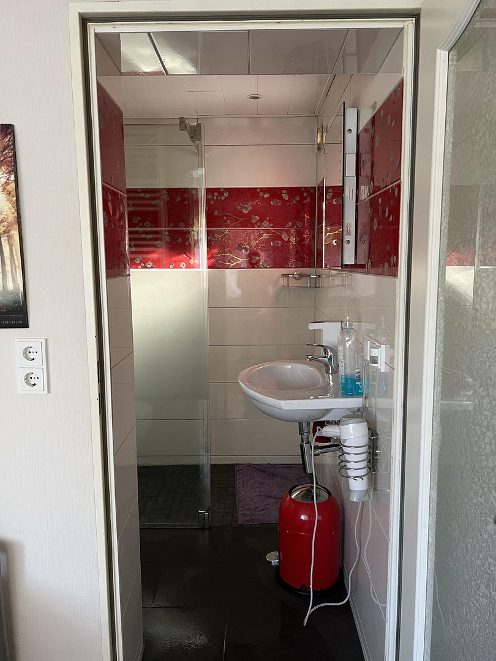
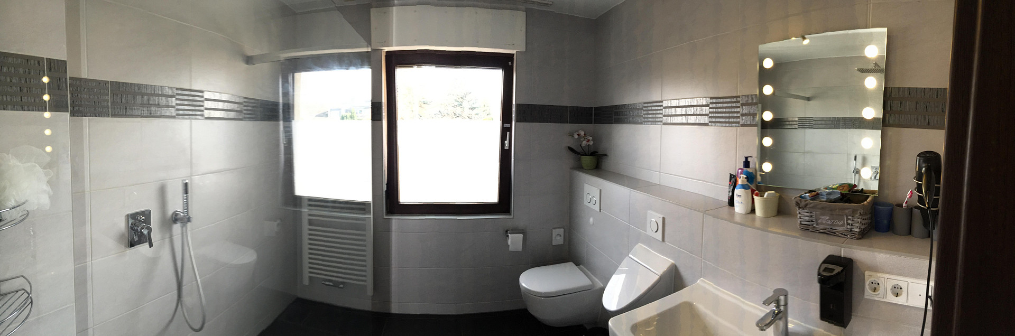
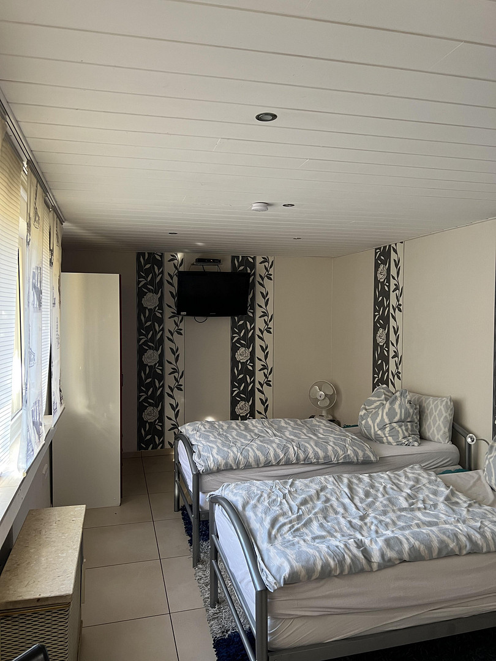
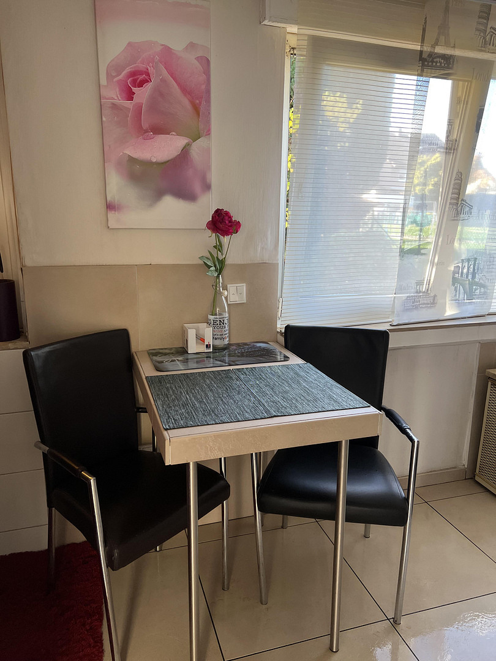
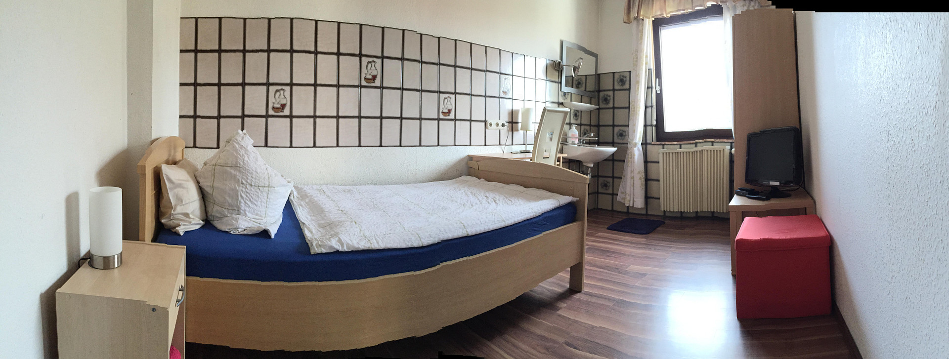
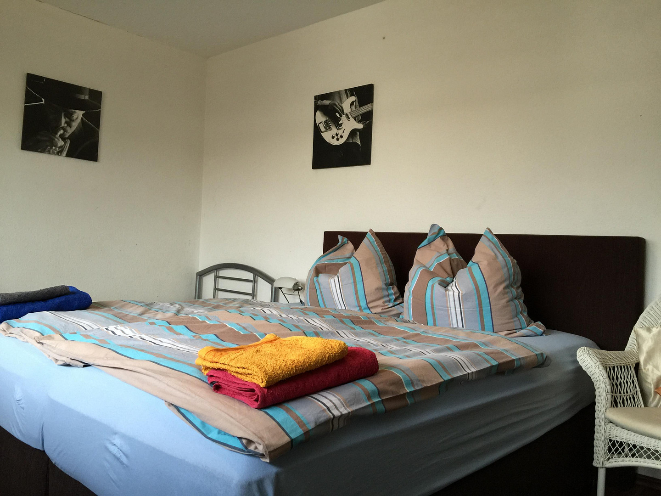
Spacious property: 280 m2 total area with a large plot, in a prime location. 8 rooms, 3 modern bathrooms, and solar panels.
52353 Düren (Birkesdorf) – Nordrhein-WestfalenSpacious property with a large plot in a prime location in Birkesdorf, near the hospital: 8 rooms, 3 modern bathrooms, and solar panels.
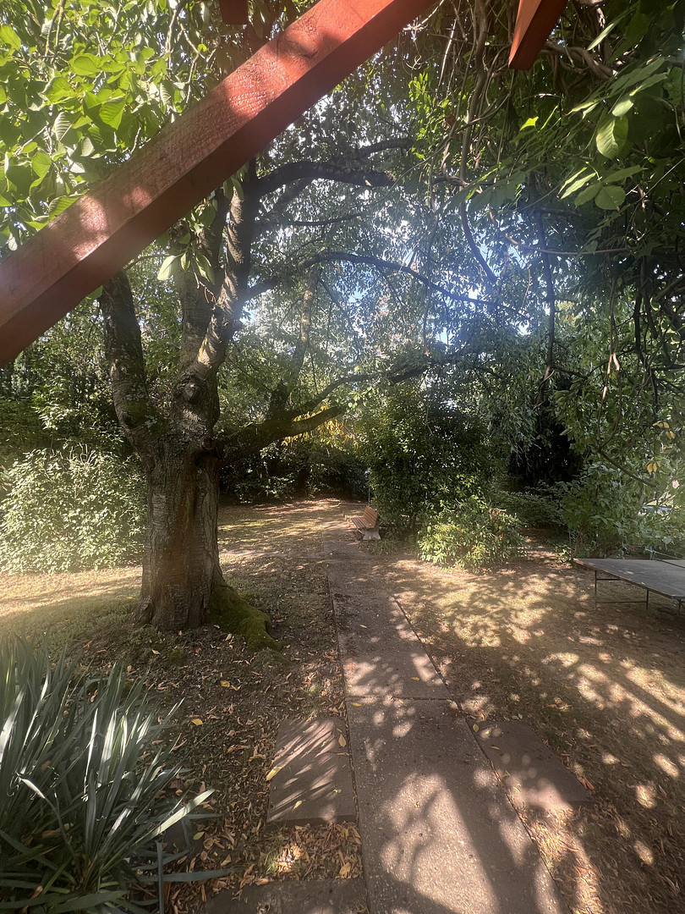
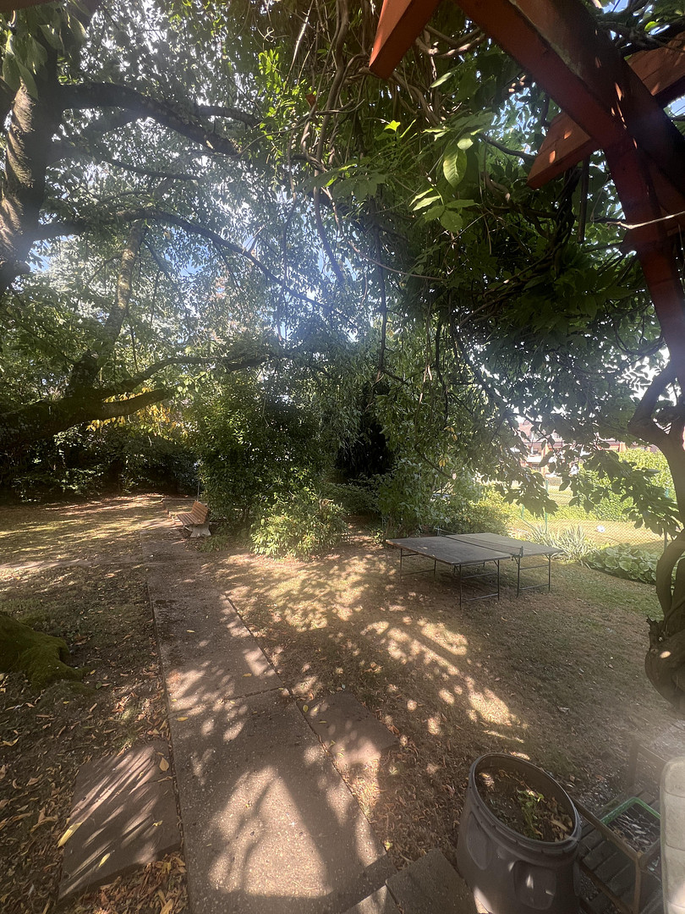
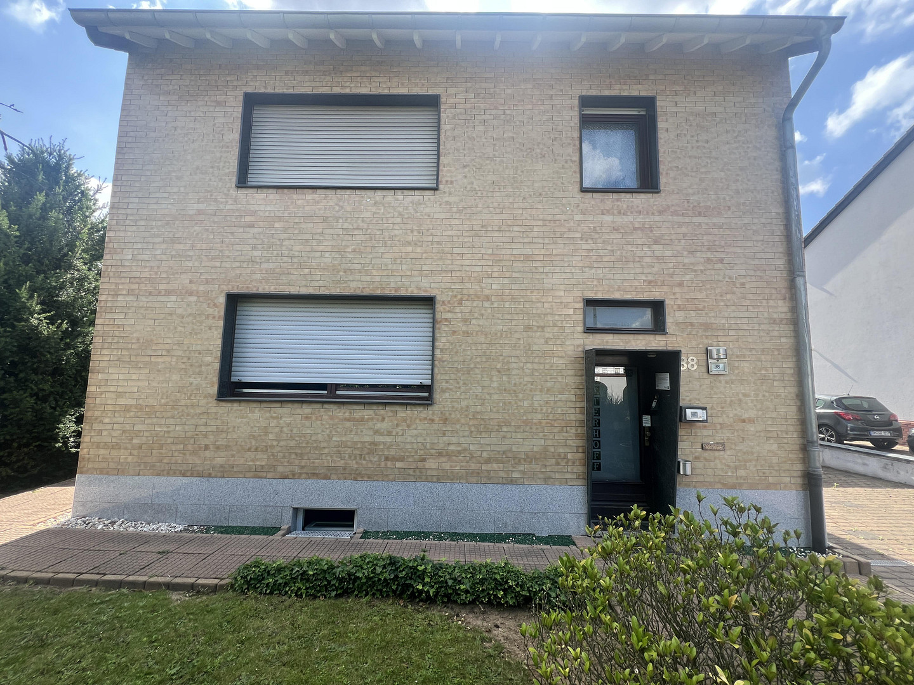
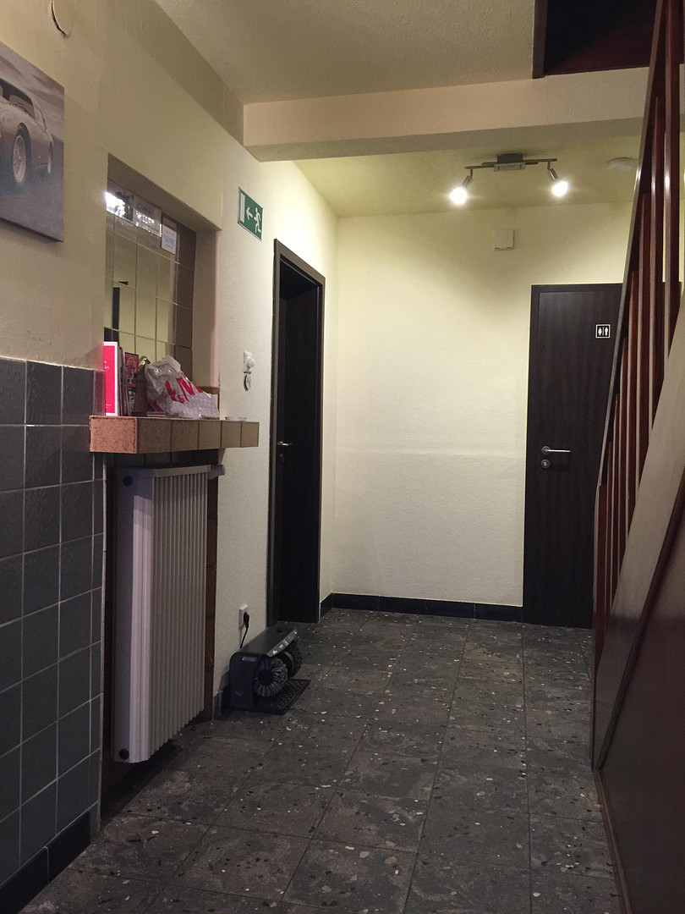
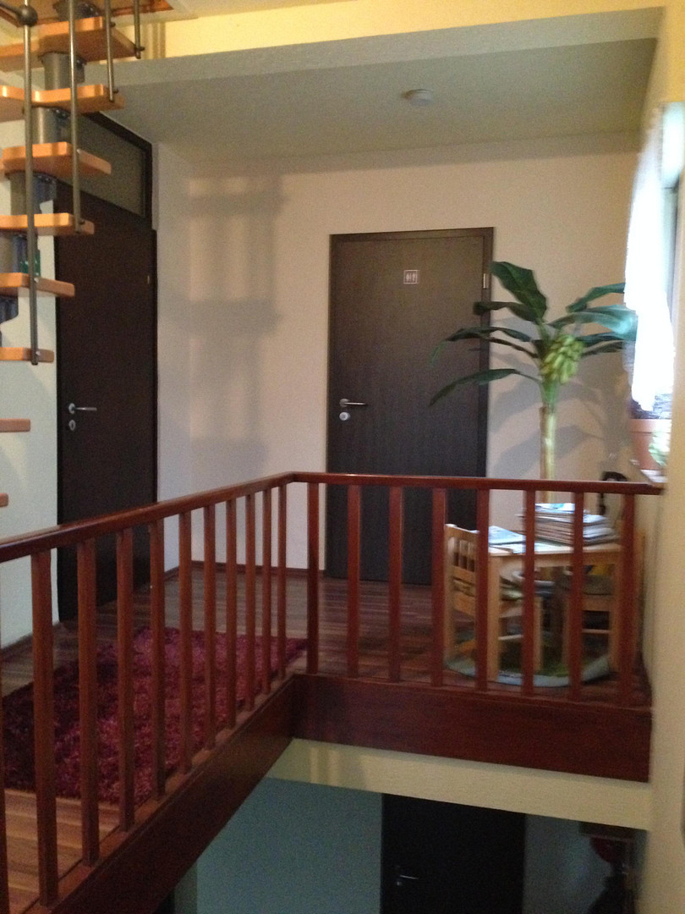
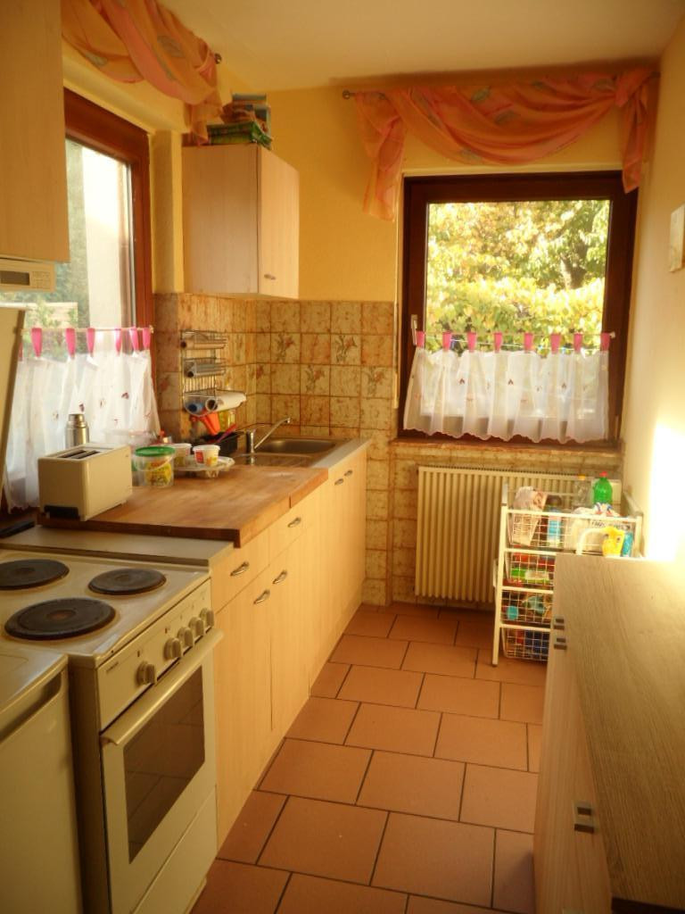
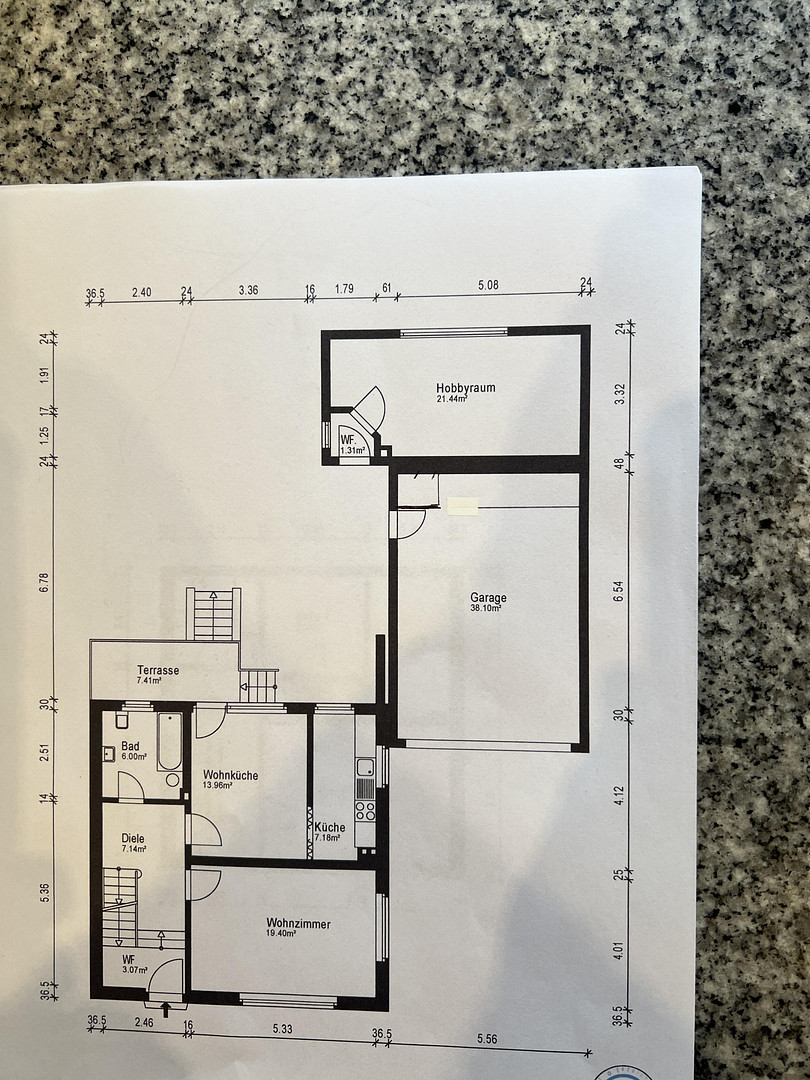
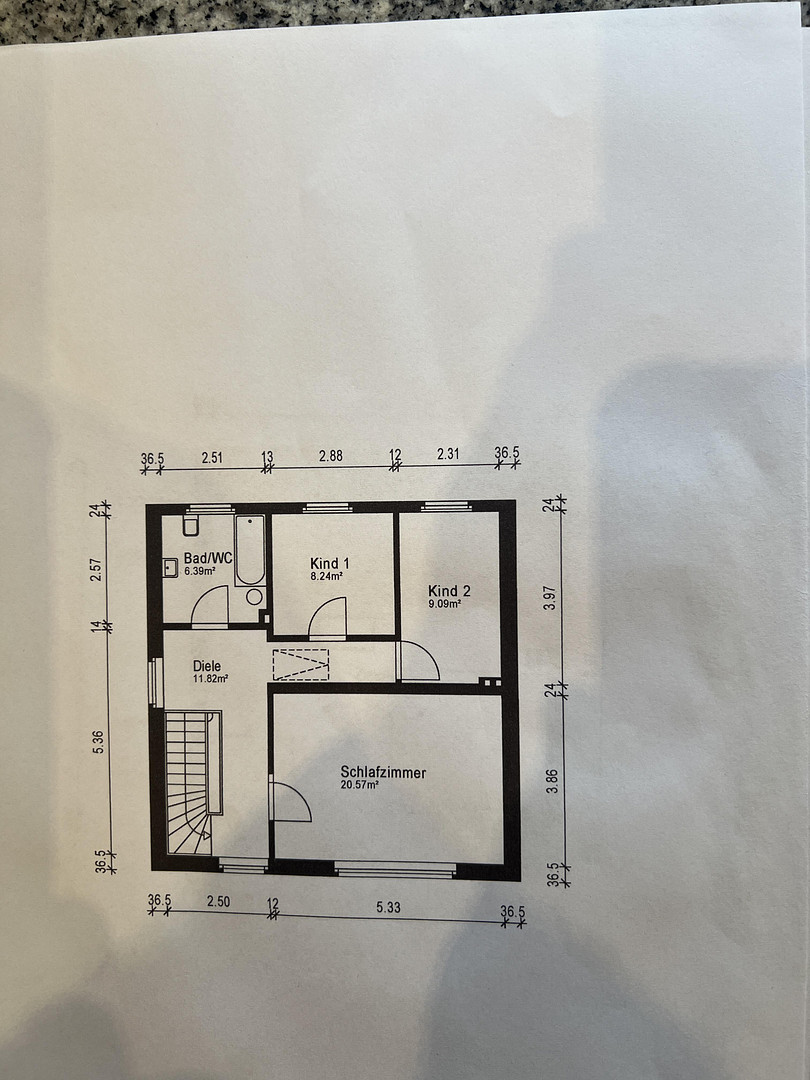
No commission and energy-efficient. This well-maintained property offers a rare combination of a central location and an impressive, large, sunny plot of approximately 792 m2. The house is a true space miracle and offers ideal conditions for families, multi-generational living, or a combination of living and working. The house has a total of 8 rooms, distributed as follows:
Official living space: 114.71 m2
Spacious rooms on the ground floor/main house
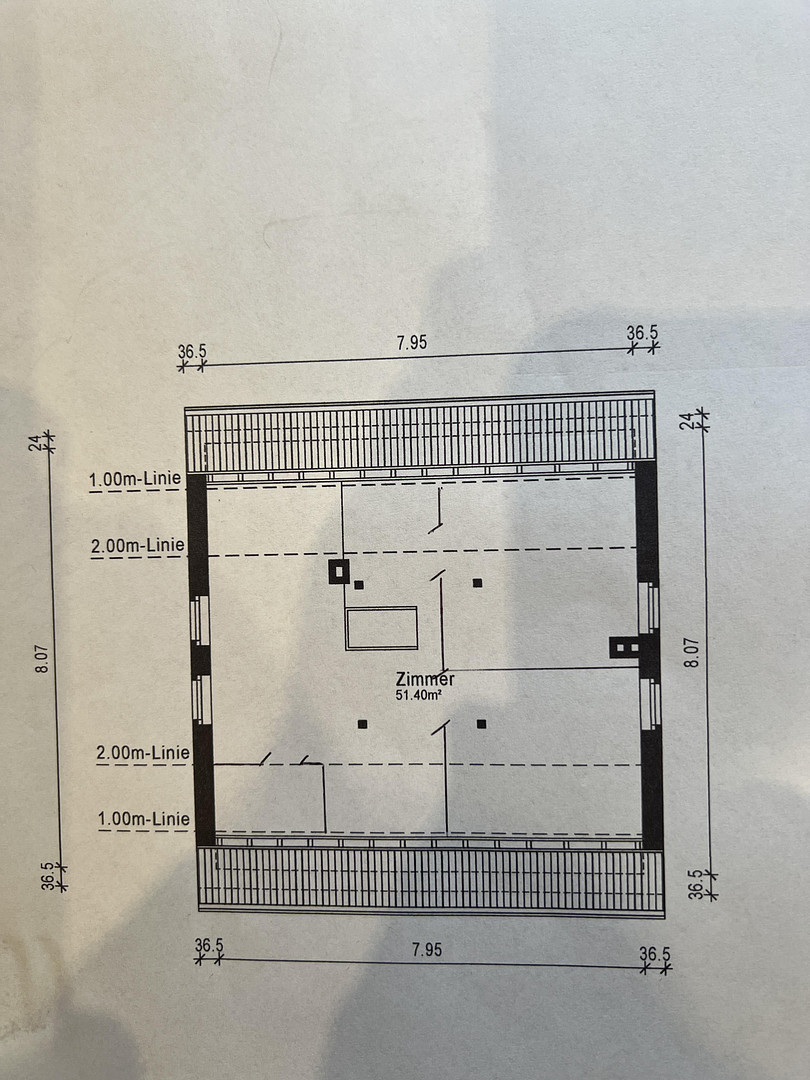
Living space in the converted utility area: 72.84 m2
The attic and extension offer additional, fully usable rooms, ideal as a children's play area or a home office. (Legally classified as utility space)
Additional utility space: approximately 93 m2
Fully basement for ample storage space, as well as garages with additional storage space directly at the house. Bathroom comfort:
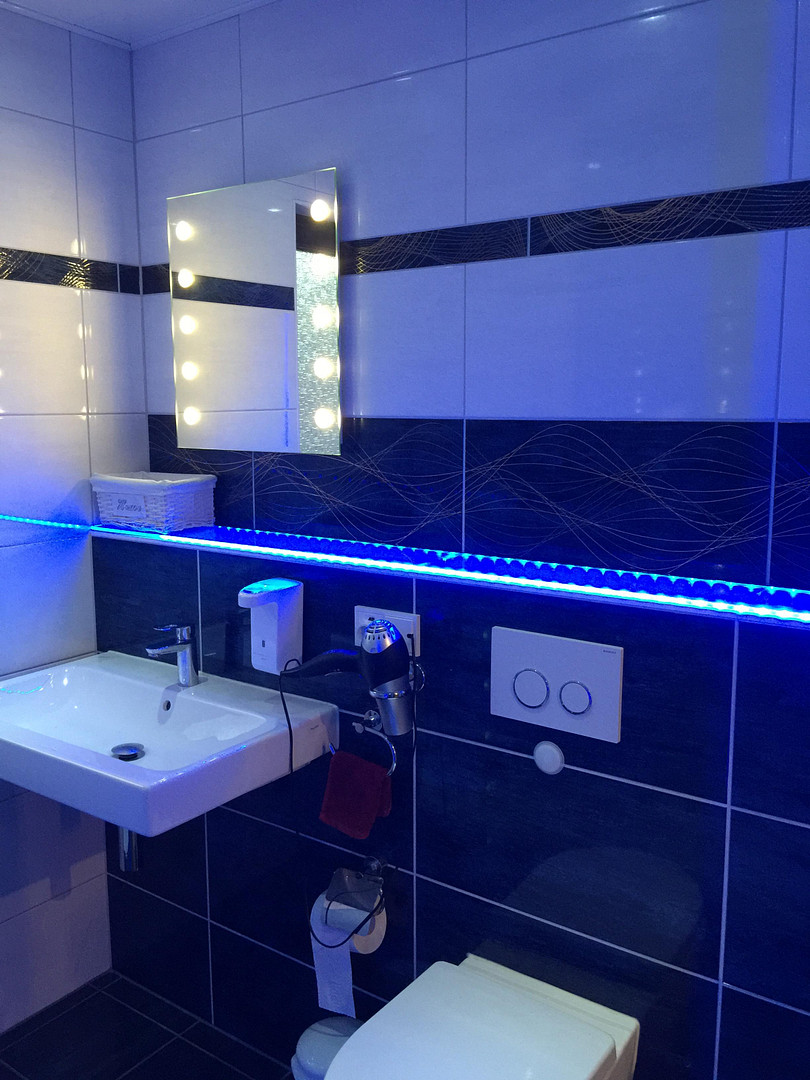
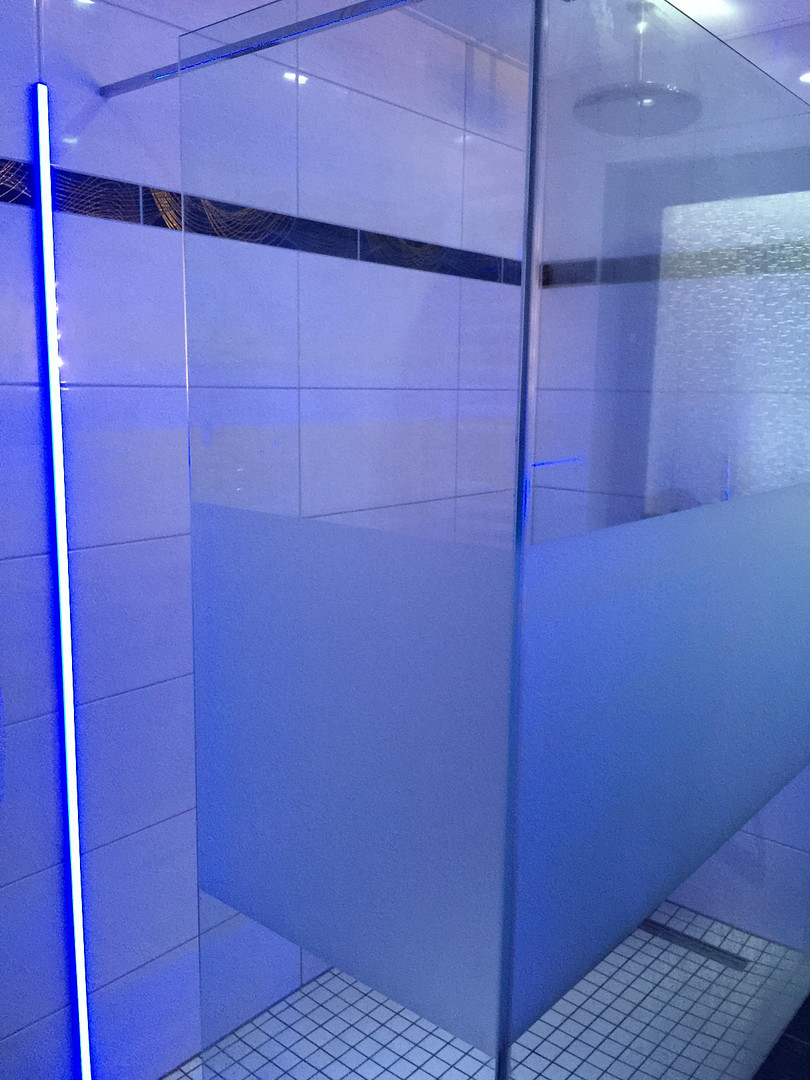
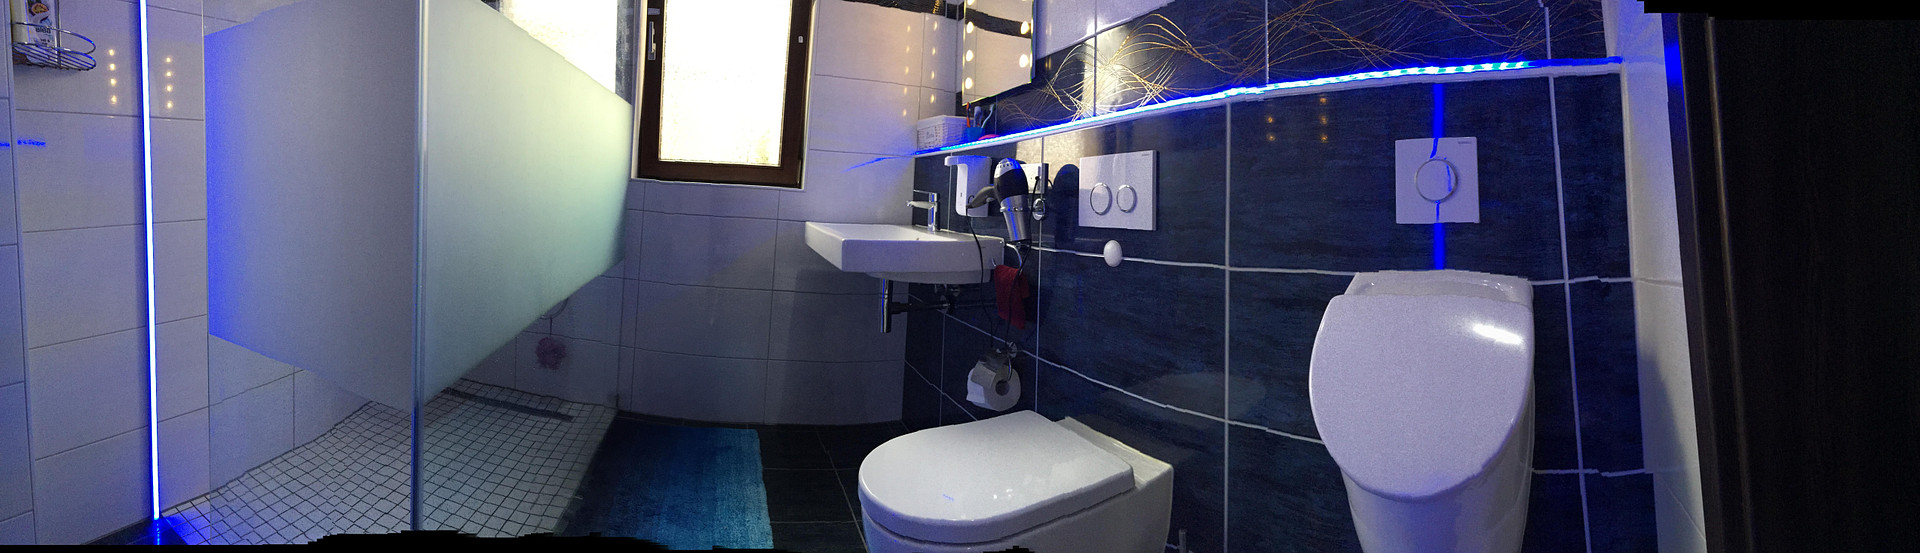
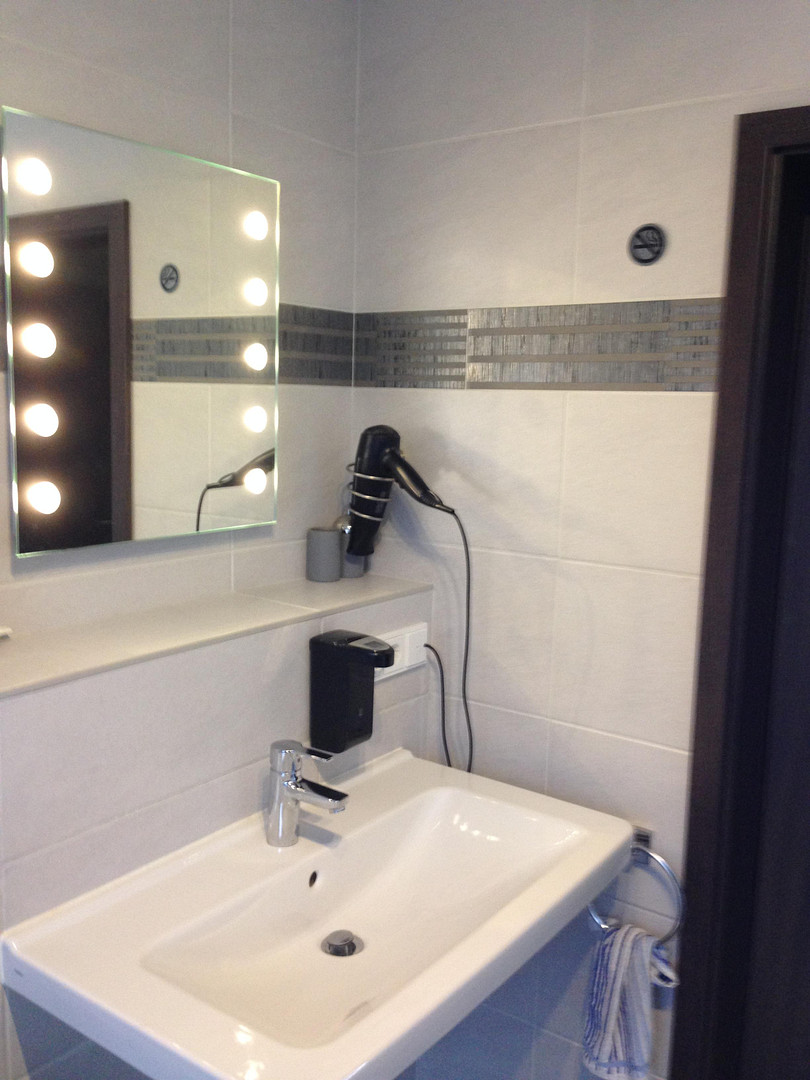
The house has a total of 3 modern, stylish bathrooms (completely renovated in 2014), as well as a separate guest toilet - ideal for a smooth family life. Sustainability:
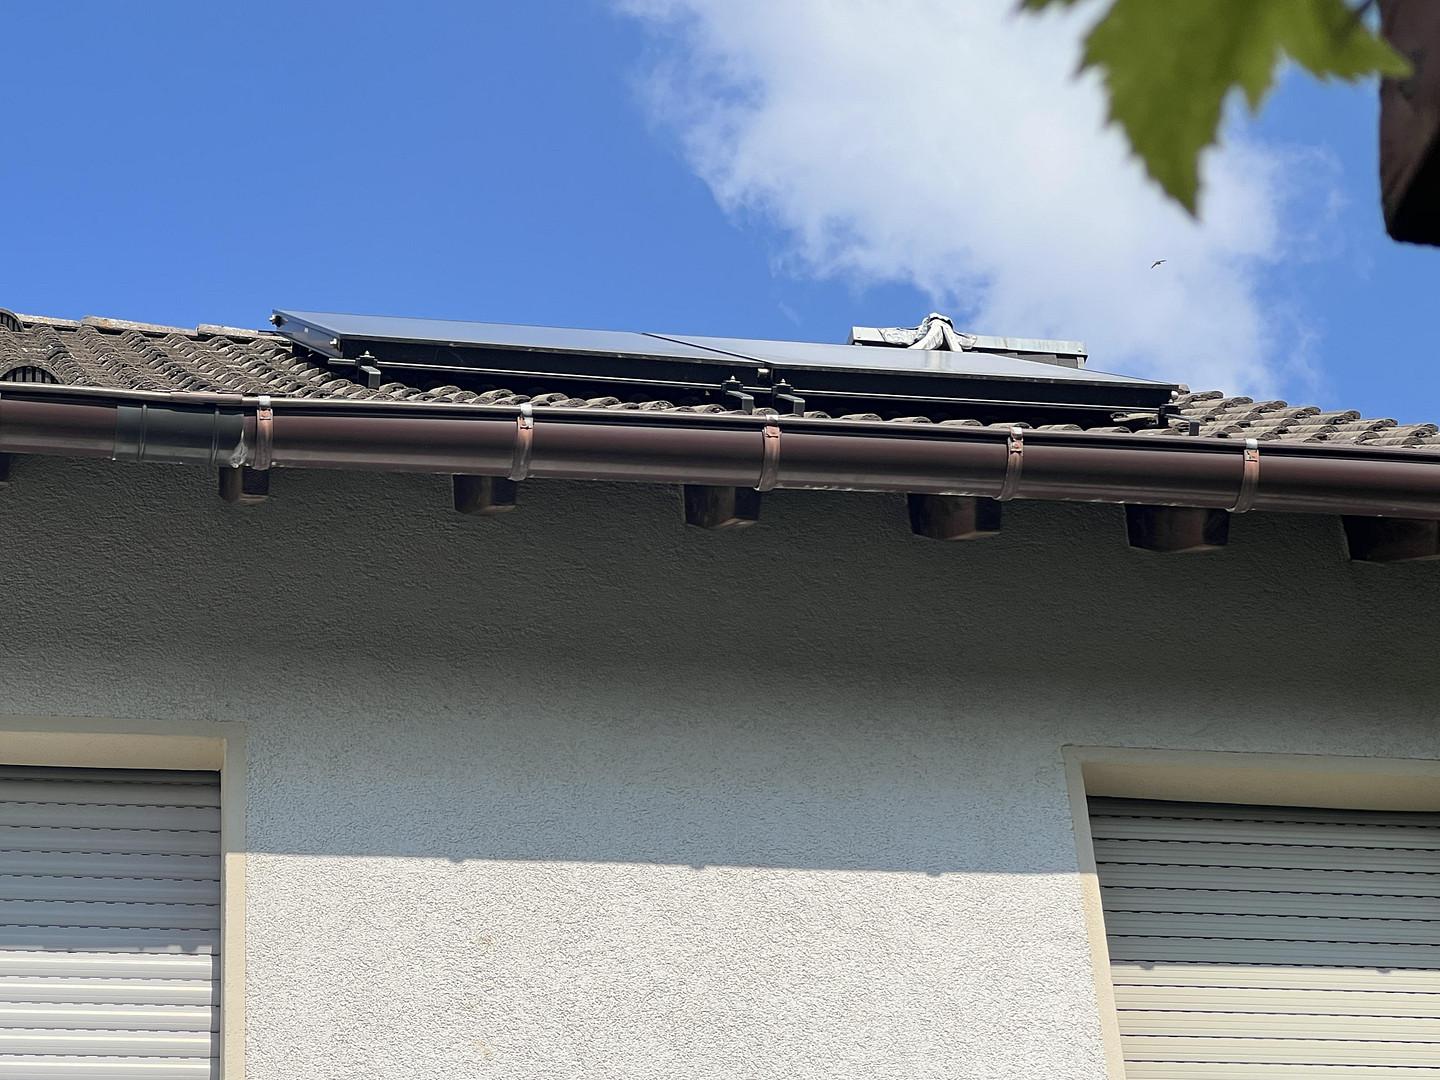
The integrated solar thermal system supports hot water production and ensures efficient reduction of energy costs. An energy certificate (Class F) is available. XL Garden:
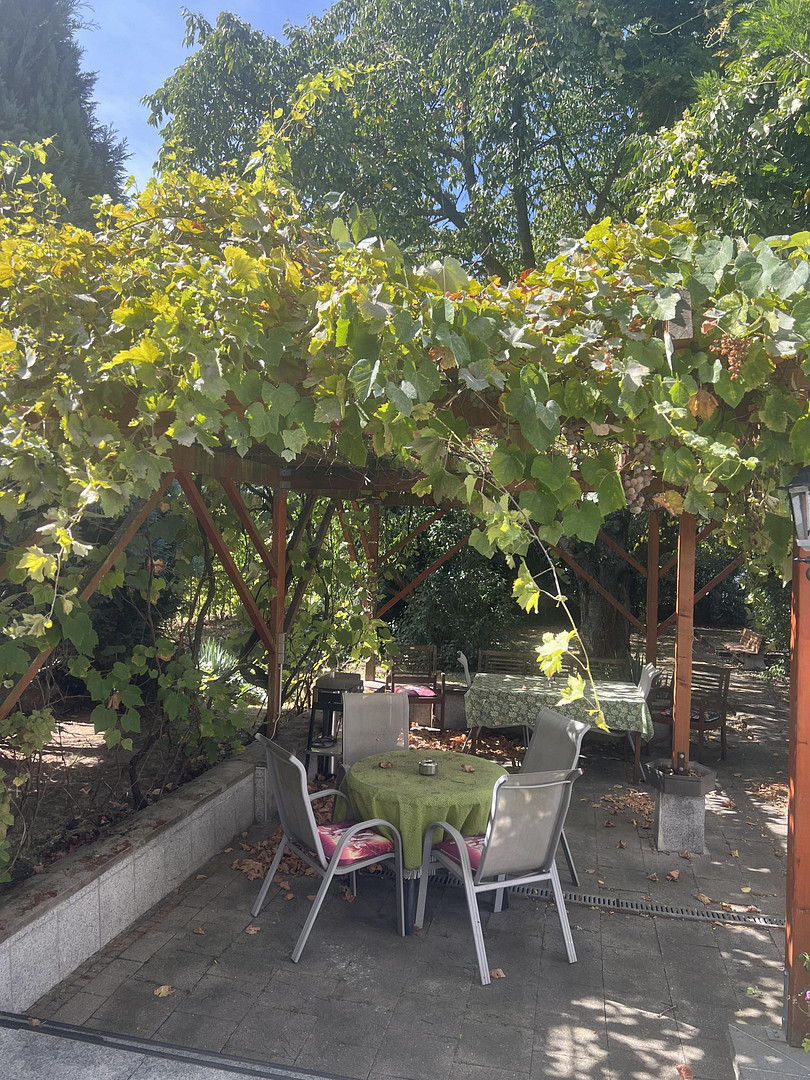
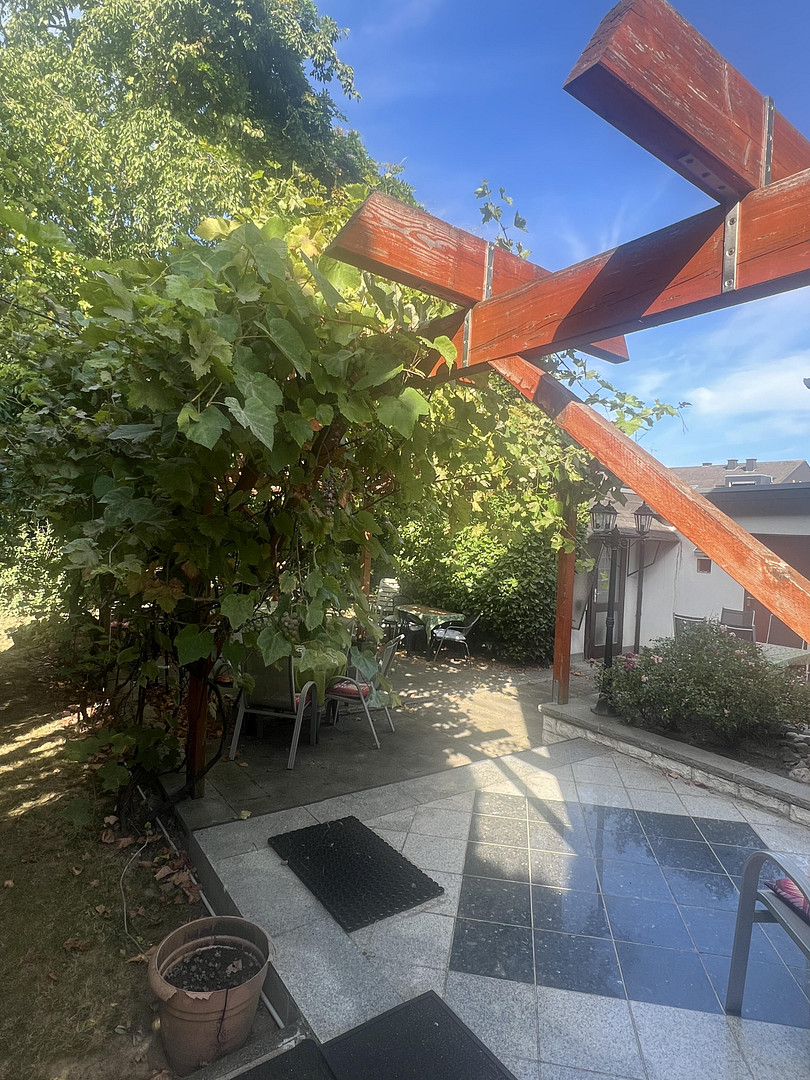
Almost 800 m2 of your own land in the heart of Birkesdorf. The spacious garden offers you a green oasis of tranquility and absolute privacy. The garden also has a well.
Are you interested in this house?
|
Object Number
|
OM-385910
|
|
Object Class
|
House
|
|
Object Type
|
Single-family house
|
|
Is occupied
|
Vacant
|
|
Handover from
|
By arrangement
|
Purchase price & additional costs
|
purchase price
|
399.000 €
|
|
Purchase additional costs
|
approx. 31,306 €
|
|
Total costs
|
approx. 430,305 €
|
Breakdown of Costs
* Costs for notary and land register were calculated based on the fee schedule for notaries. Assumed was the notarization of the purchase at the stated purchase price and a land charge in the amount of 80% of the purchase price. Further costs may be incurred due to activities such as land charge cancellation, notary escrow account, etc. Details of notary and land registry costs
Does this property fit my budget?
Estimated monthly rate: 1,676€
More accuracy in a few seconds:
By providing some basic information, the estimated monthly rate is calculated individually for you. For this and for all other real estate offers on ohne-makler.net
Details
|
Condition
|
Well-kept
|
|
Number of floors
|
2
|
|
Usable area
|
165.8 m²
|
|
Bathrooms (number)
|
3
|
|
Bedrooms (number)
|
3
|
|
Number of garages
|
2
|
|
Number of parking lots
|
4
|
|
Flooring
|
Laminate, Carpet, Tiles, Other (see text)
|
|
Heating
|
Central heating
|
|
Year of construction
|
1960
|
|
Equipment
|
Terrace, Winter garden, Garden, Basement, Shower bath, Guest toilet
|
|
Infrastructure
|
Pharmacy, Grocery discount, General practitioner, Kindergarten, Primary school, Secondary school, Middle school, High school, Comprehensive school, Public transport
|
Information on equipment
Bathrooms: Completely modernized in 2014, featuring 3 stylish bathrooms plus a separate guest toilet.
Energy:
The heating system is supplemented by a solar thermal system for hot water production. An energy performance certificate (Class F) is available.
Outdoor Area:
A spacious garden of 792 m², which is a rare find in this location and offers a great deal of privacy.
Energy Efficiency:
- Heating: Modern high-efficiency heating system with solar thermal support.
- Building Envelope: Roof already insulated, cellar pipes insulated.
- No immediate retrofitting requirements under the Energy Conservation Act (GEG) upon change of ownership.
Location
Excellent location in Birkesdorf!
The location on Eintrachtstraße is a real advantage. The St. Marien Hospital is just a short walk away, making this property particularly attractive to medical professionals and hospital staff. All shopping facilities, schools, kindergartens, and the A4 motorway (towards Cologne/Aachen) are within a few minutes' drive. The nearby Rurauen area offers opportunities for relaxation and recreation in nature.
Location Check
Energy
|
Energy efficiency class
|
F
|
|
Energy certificate type
|
Demand certificate
|
|
Main energy source
|
Gas
|
|
Final energy demand
|
213.03 kWh/(m²a)
|
Miscellaneous
The living space can be expanded through conversion and/or renovation. Currently, 3 rooms are used for commercial purposes.
For sale directly from the owner, without commission.
Viewings can be arranged, including at short notice and on weekends, by prior agreement. We look forward to hearing from you with your full contact details.
Broker inquiries not welcome! According to § 7 UWG, unsolicited contact by brokers without the express consent of the recipient is prohibited!
Send a message directly to the seller
Questions about this house? Show interest or arrange a viewing appointment?
Click here to send a message to the provider:
Offer from: Hr. Peterhoff

Diese Seite wurde ausgedruckt von:
https://www.ohne-makler.net/en/property/385910/