
This page was printed from:
https://www.ohne-makler.net/en/property/385022/
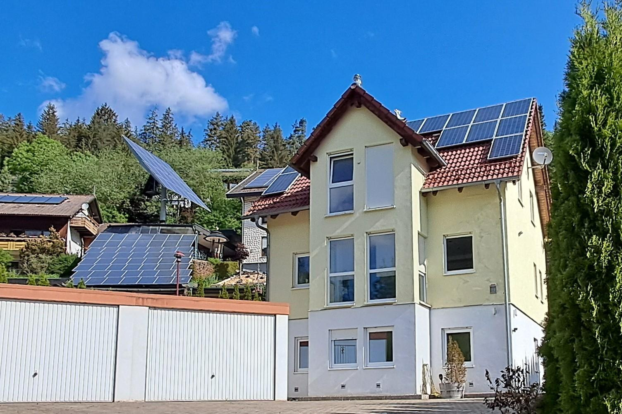
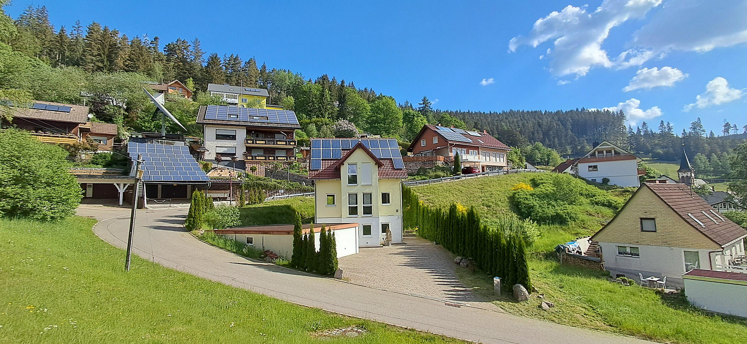
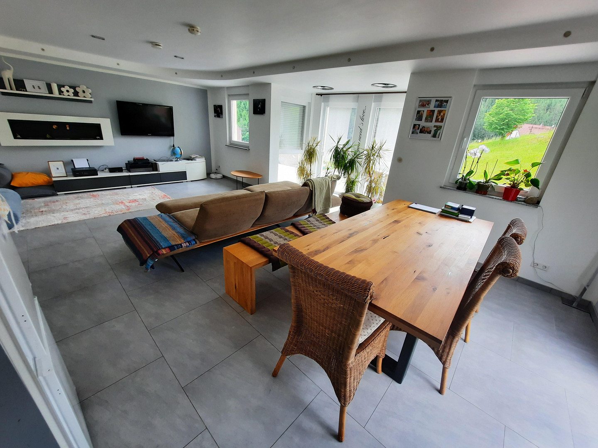
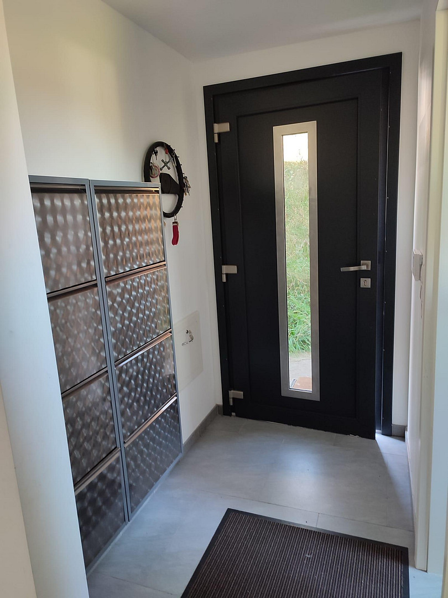
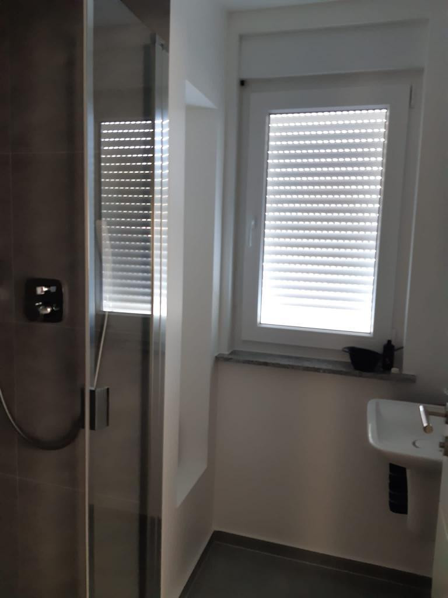
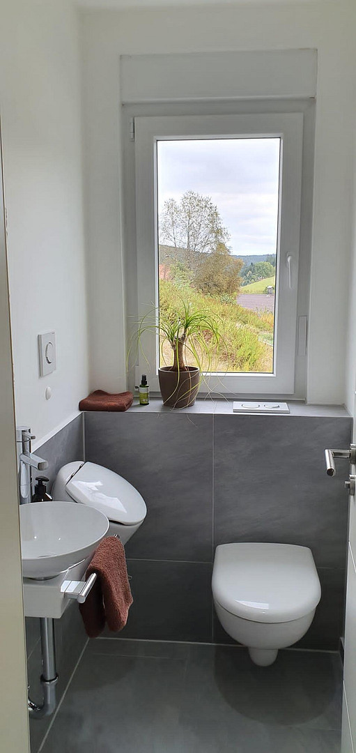
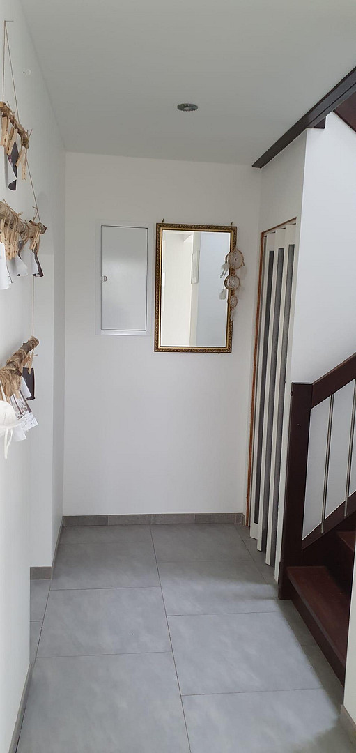
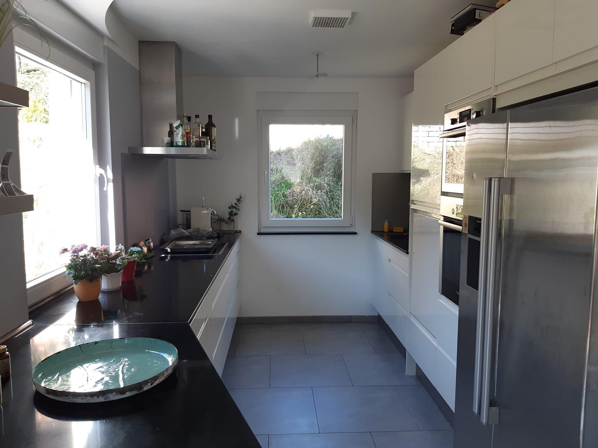
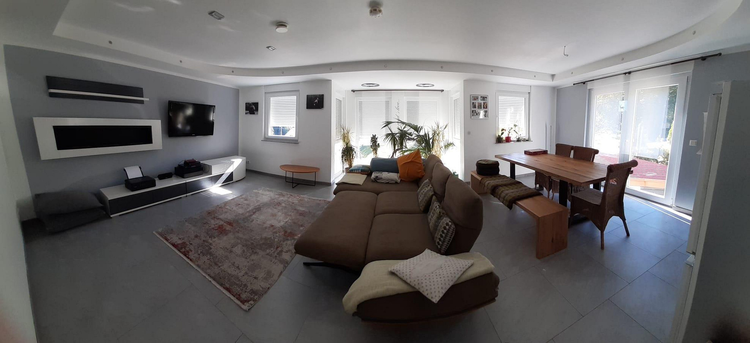
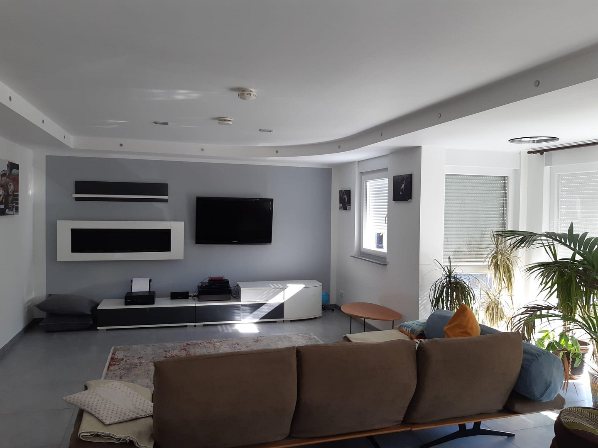
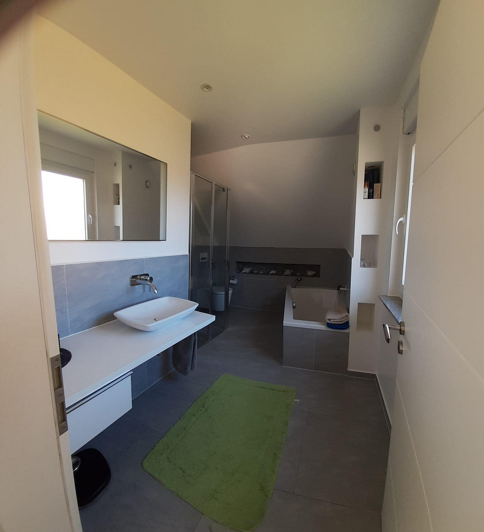
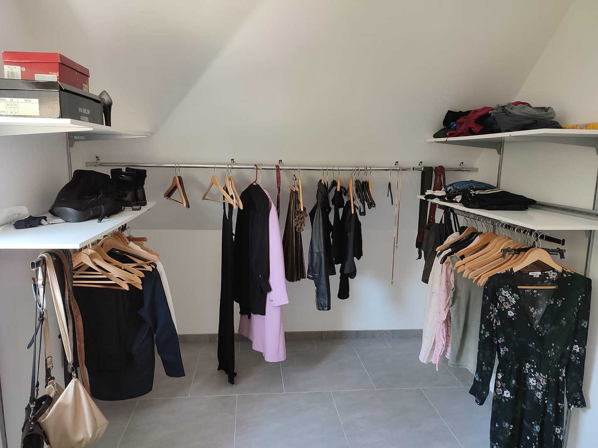
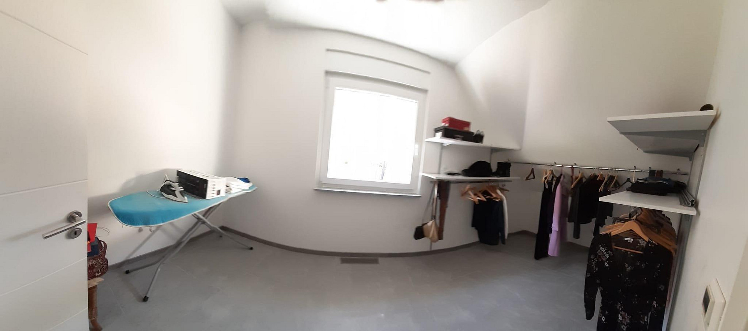
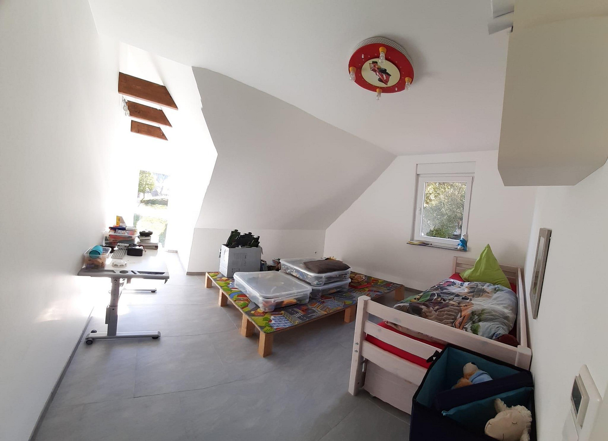
Modern, energy-efficient house (16 kWh/m² per year) – suitable for living, working, and/or renting – with an unobstructed view.
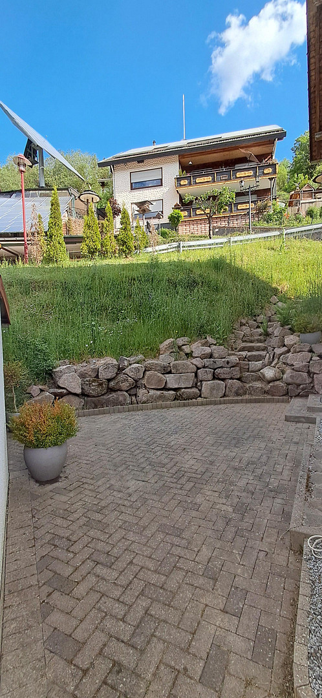
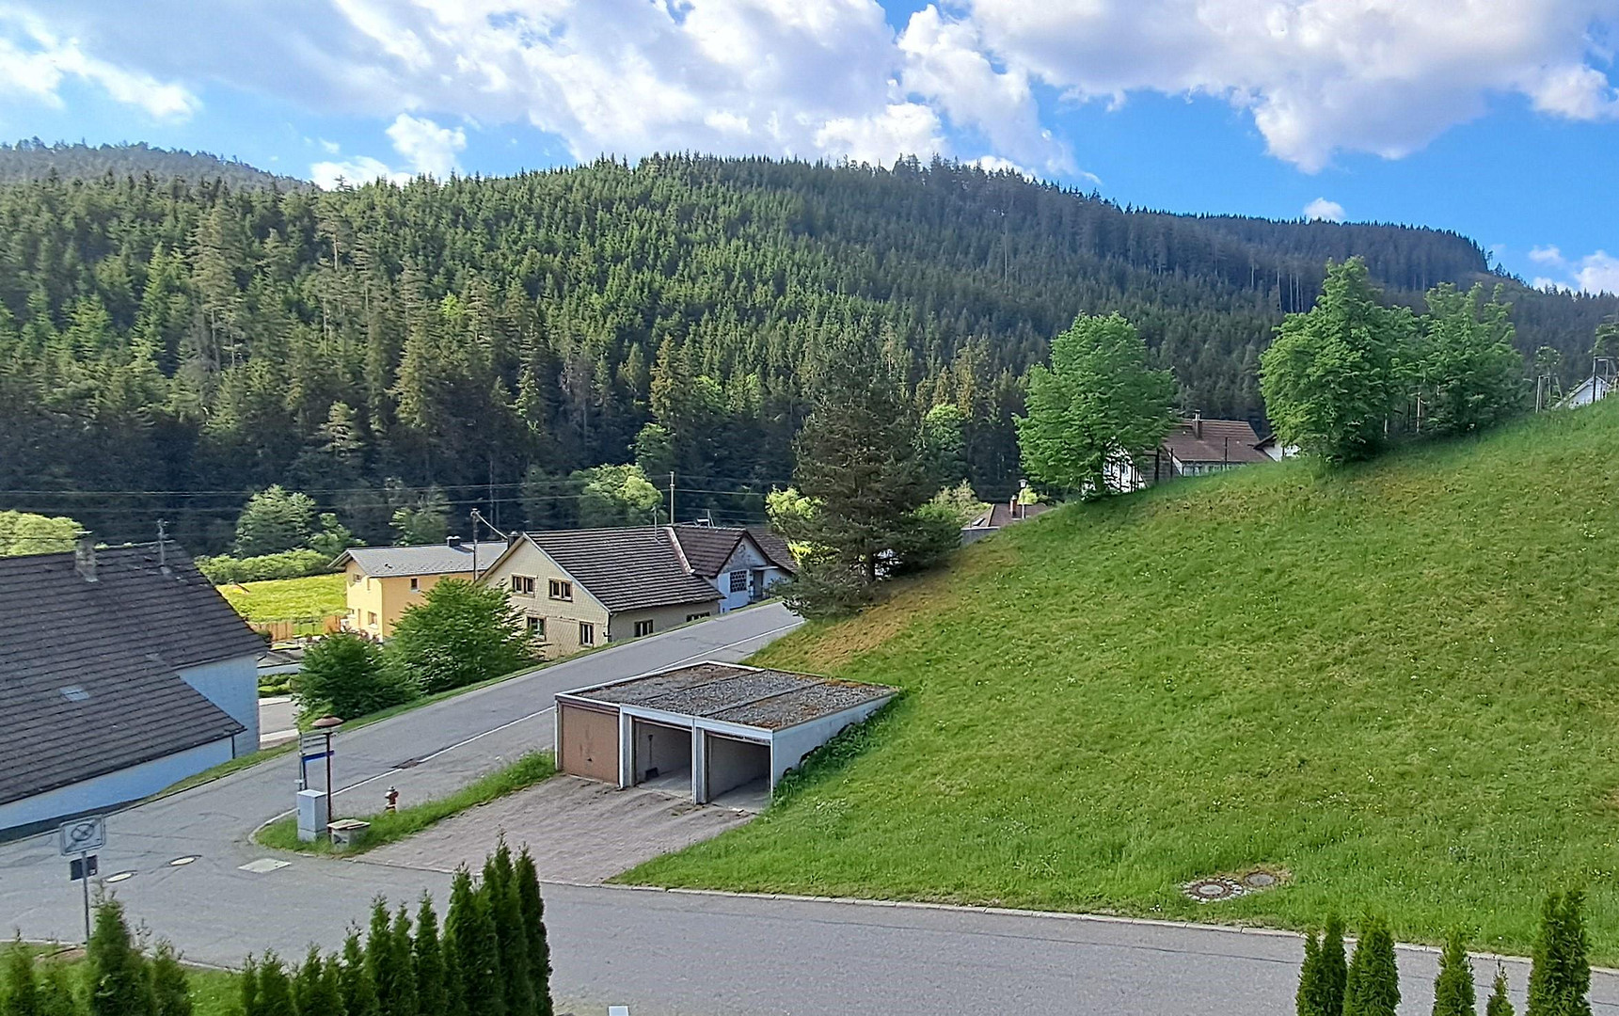
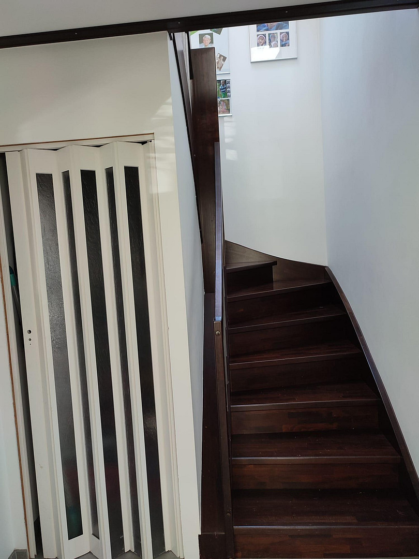
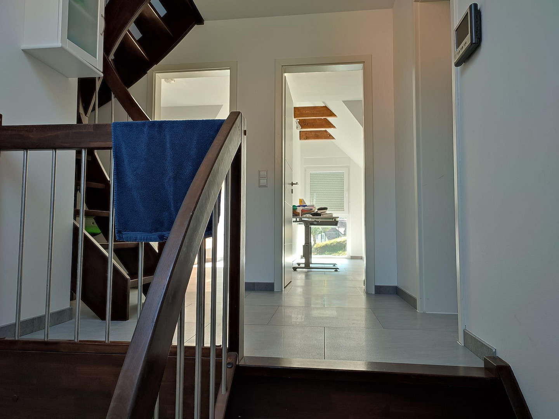
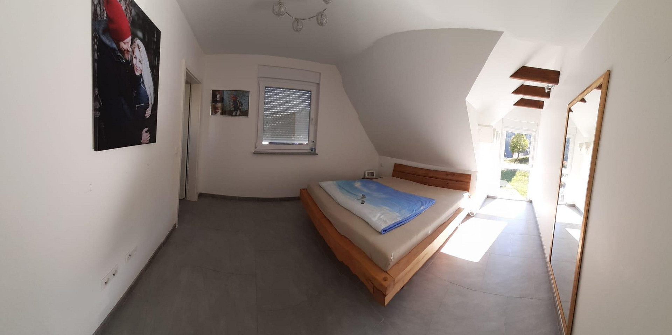
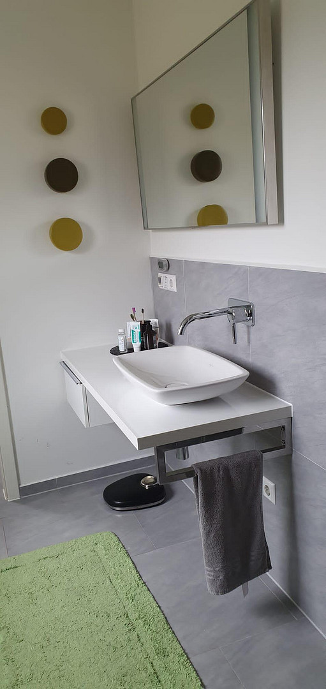
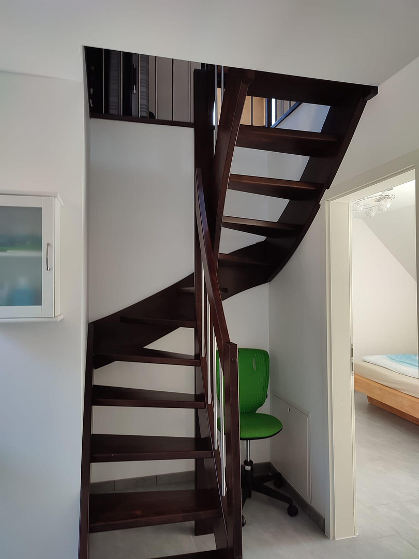
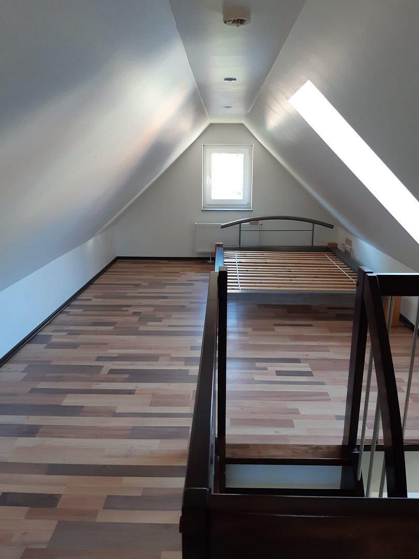
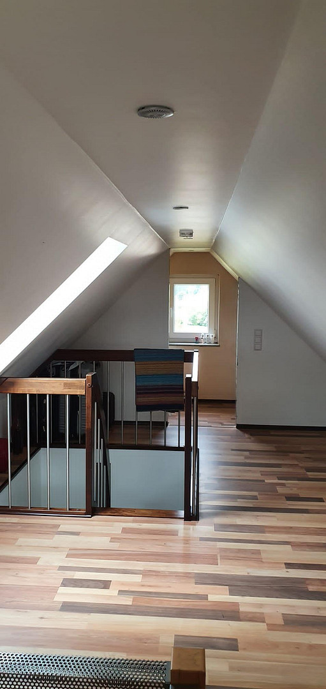
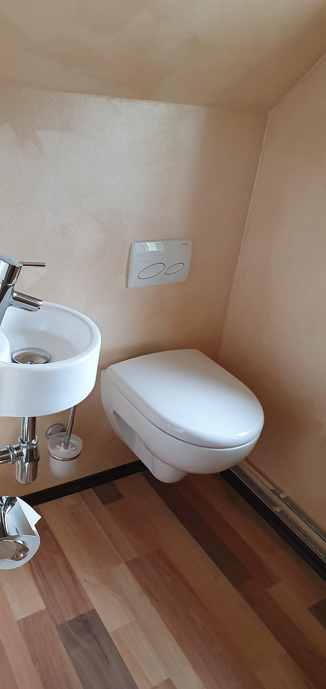
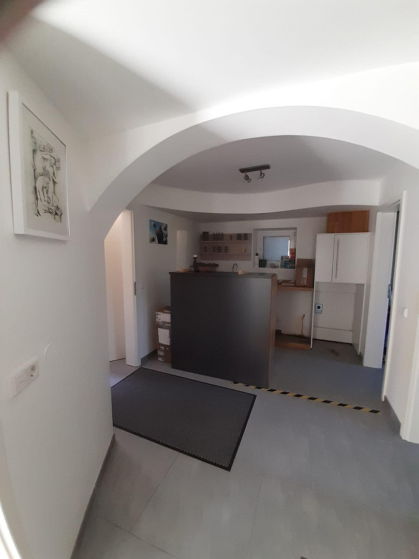
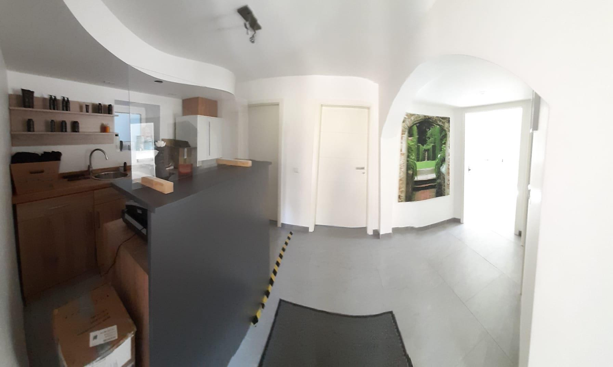
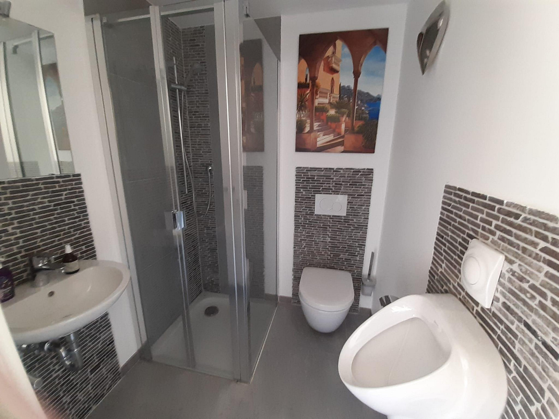
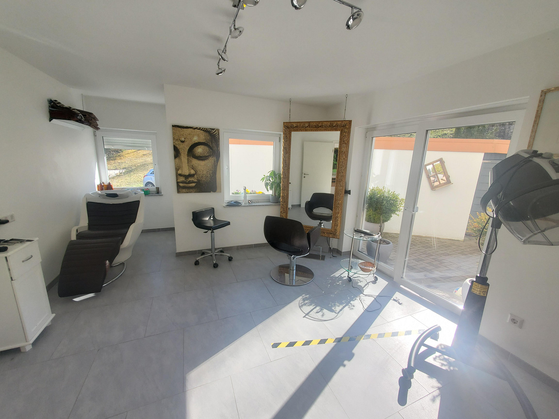
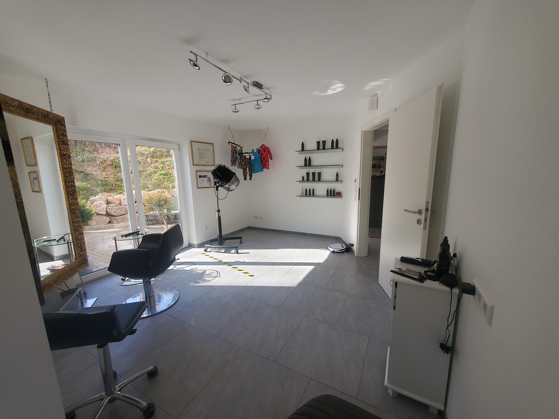
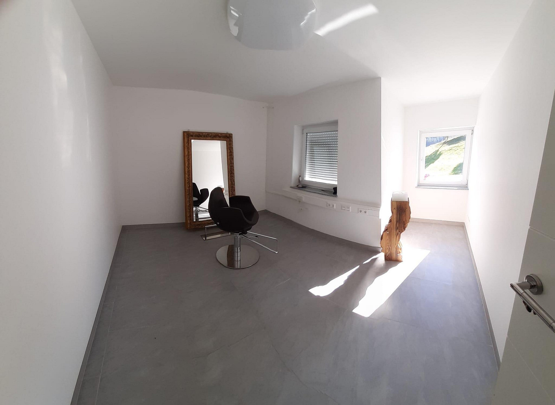
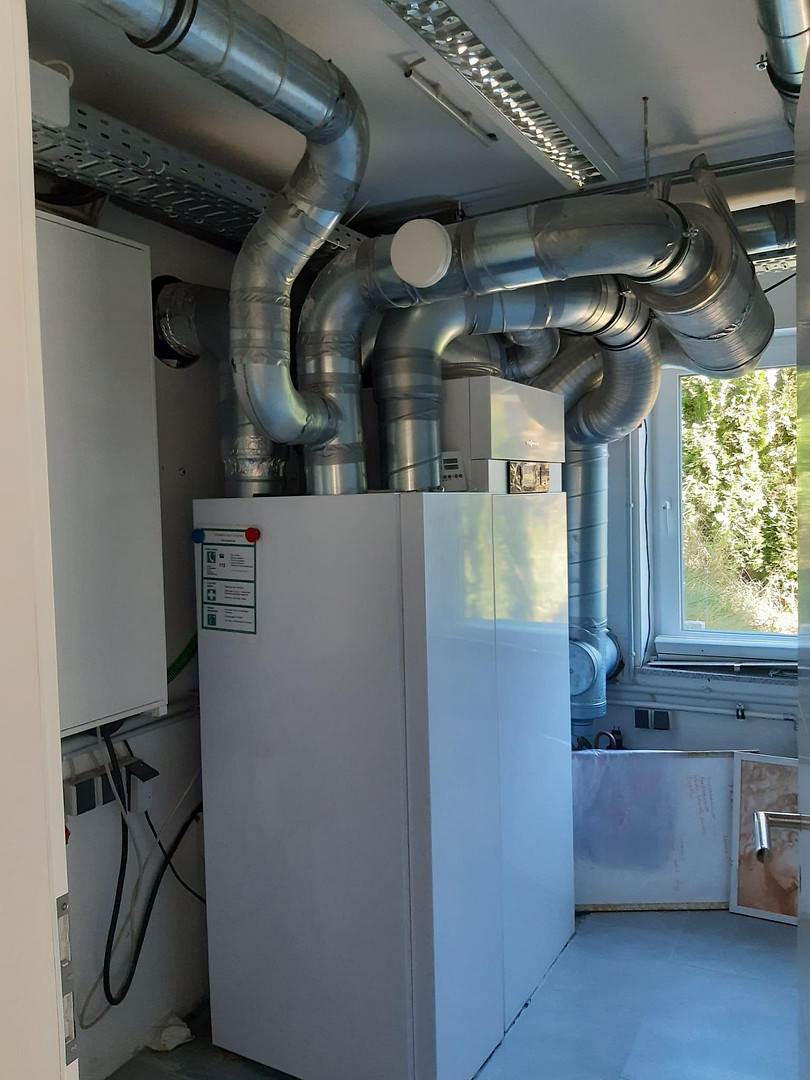
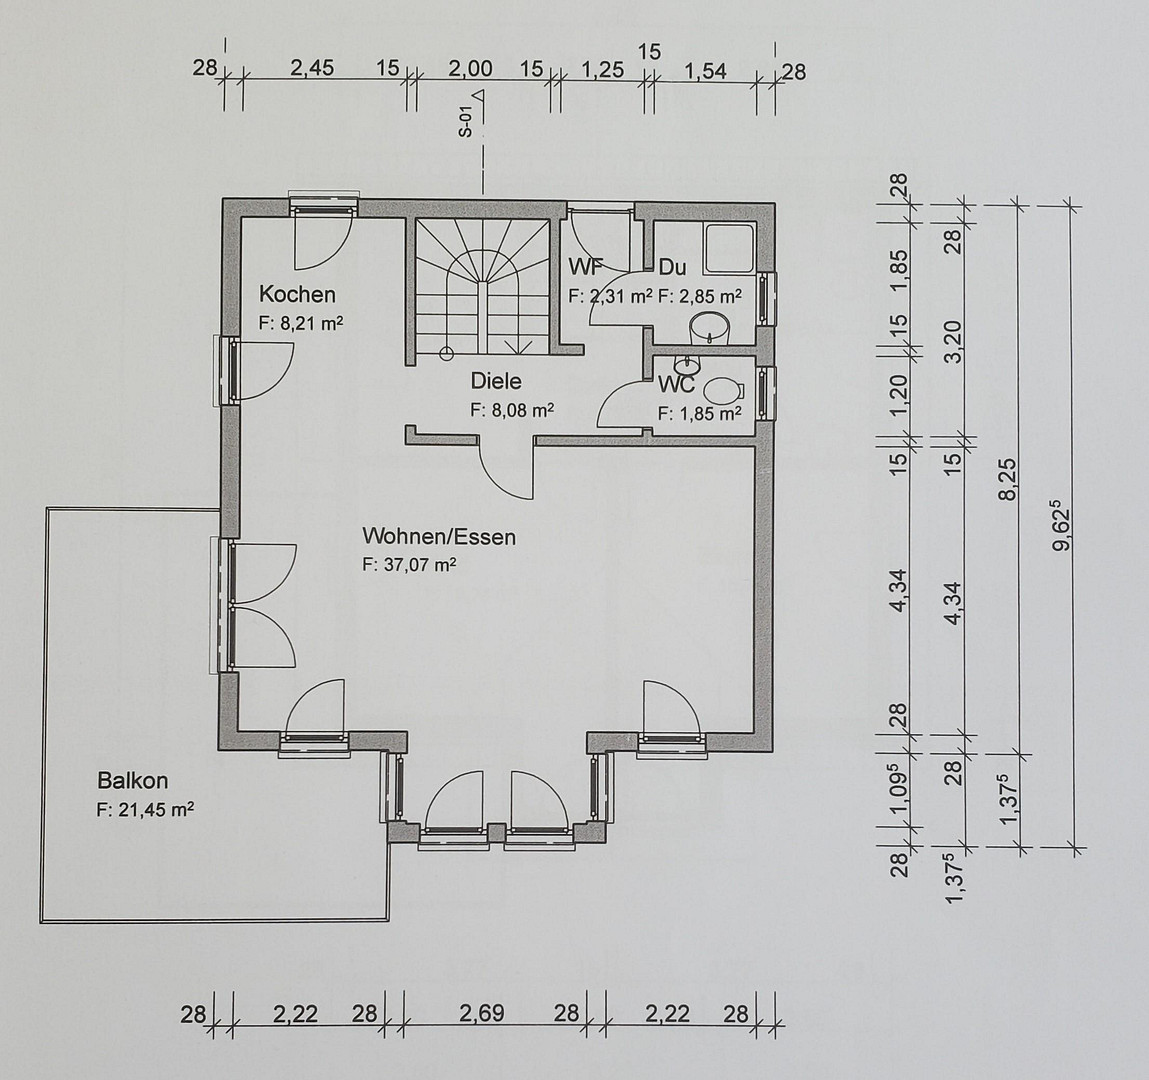
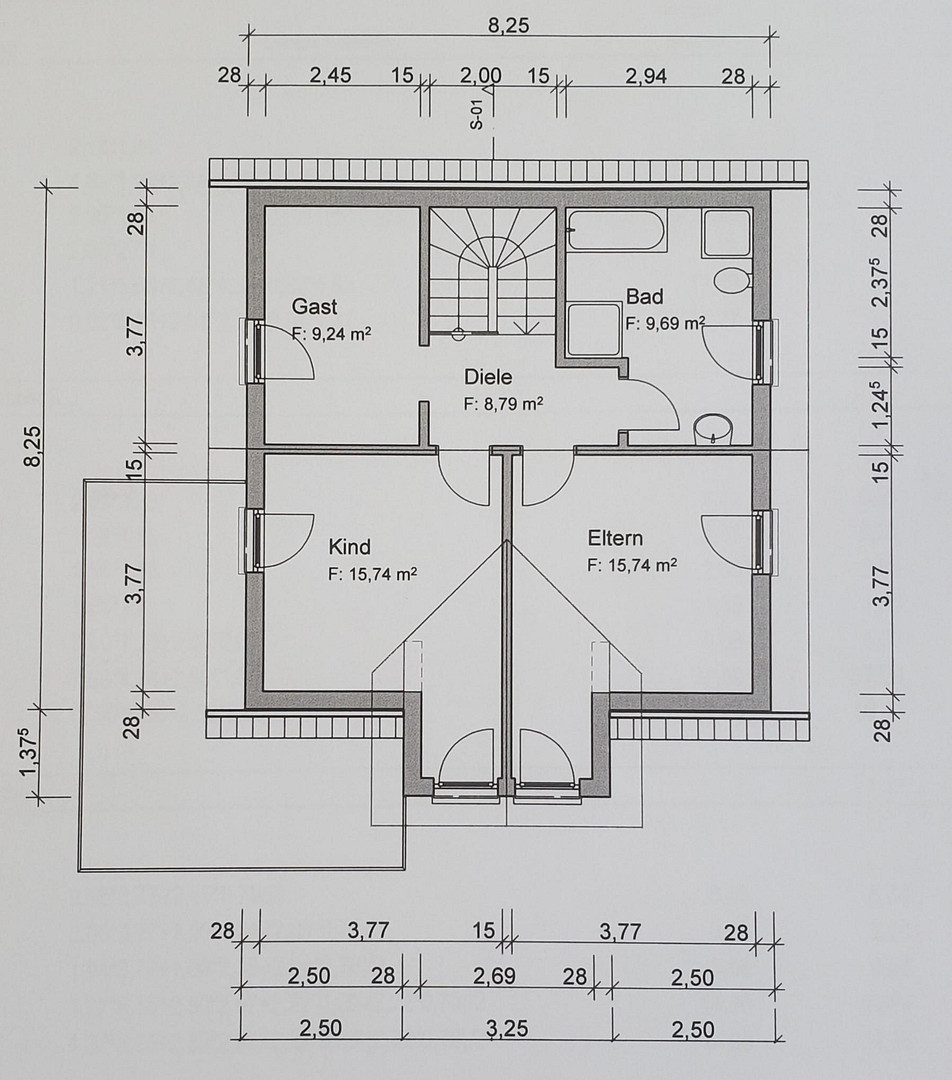
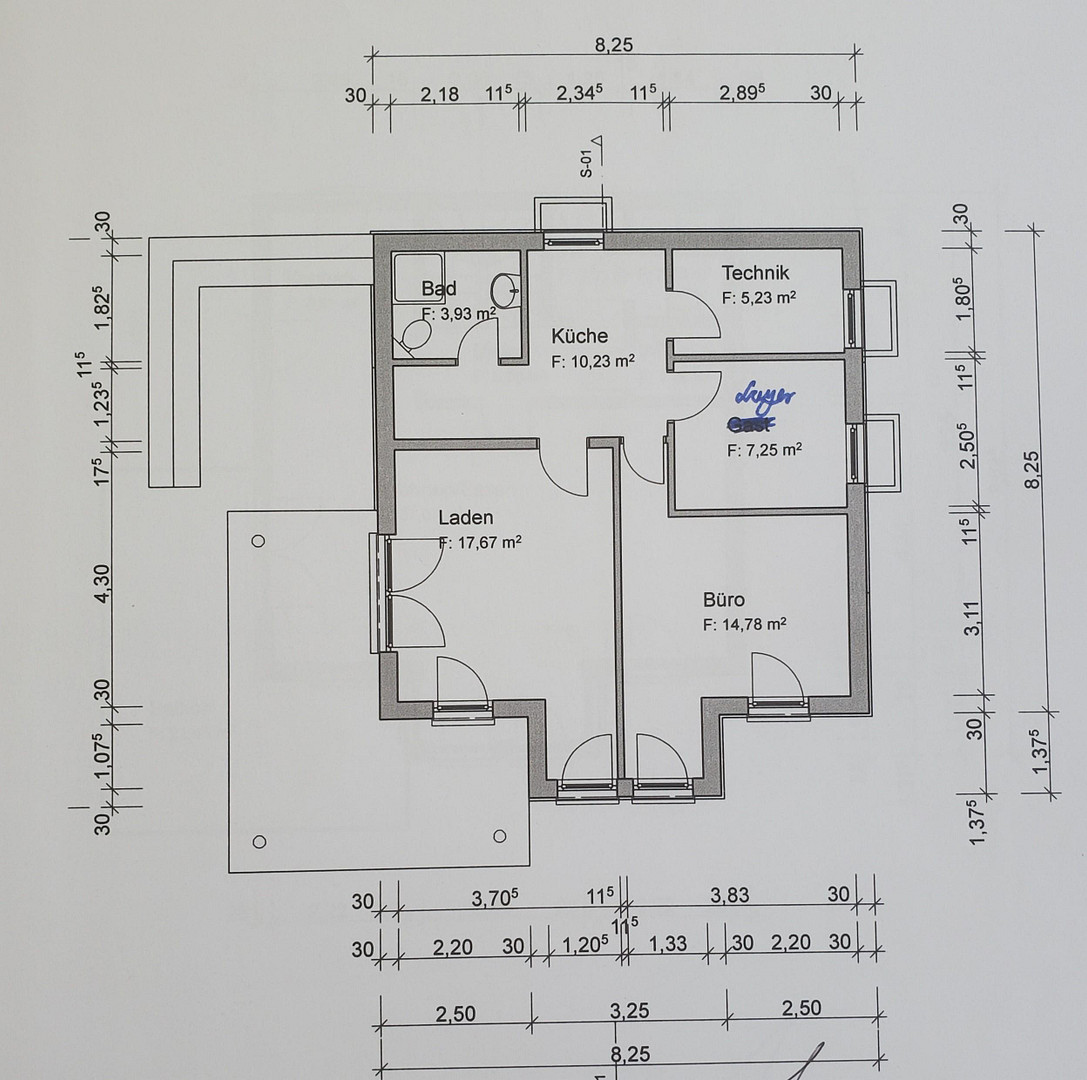

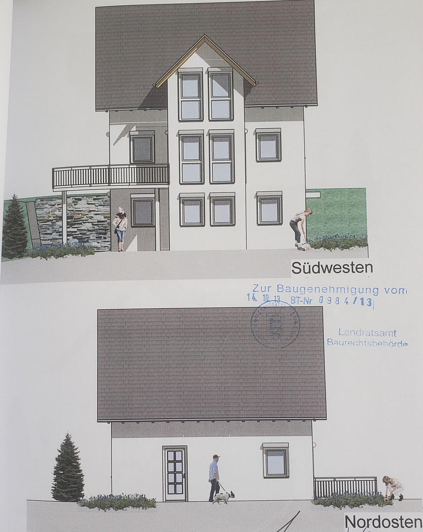
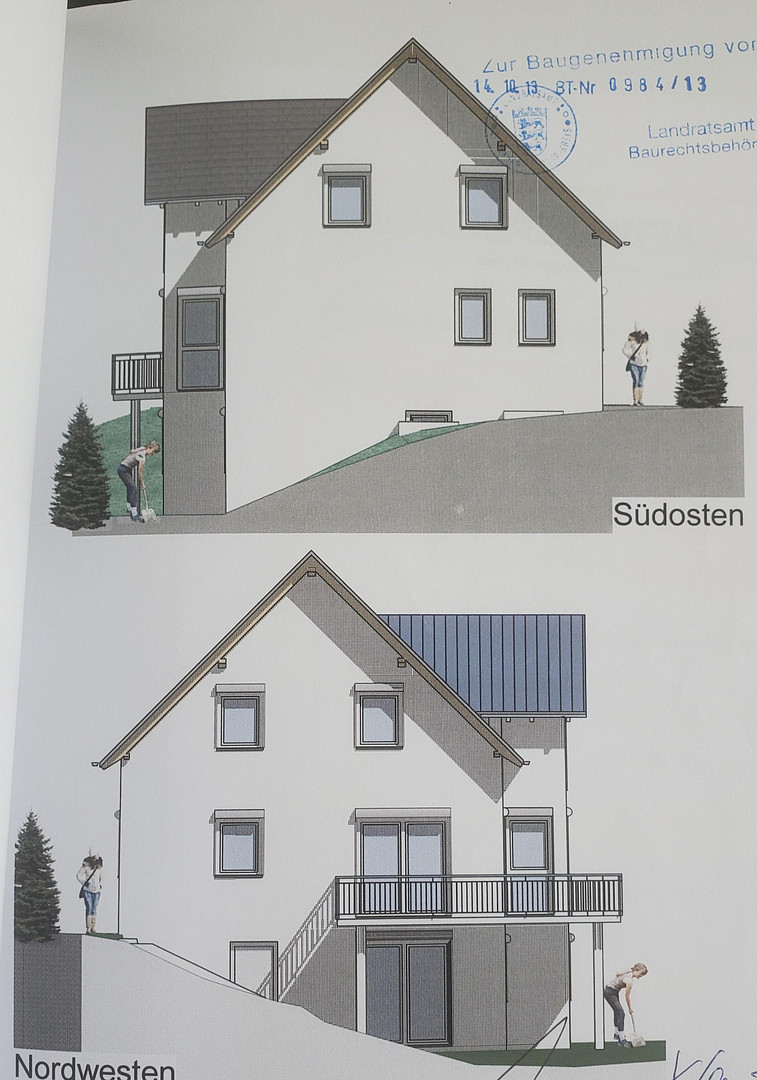
Talblick 2, 78147 Vöhrenbach (Hammereisenbach-Bregenbach) – Baden-WürttembergMore than just a place to live – a place to arrive. Some properties offer square footage, while others offer a new lifestyle. This energy-efficient house, built in 2013, is designed for people who consciously seek more peace, nature, and quality of life, without compromising on modern living standards. With approximately 185 square meters of living space and a separate unit on the ground floor, this house combines exceptional flexibility with sustainable construction. Whether as a spacious family home, a multi-generational home, a live-and-work space, or with the potential for additional rental income, this property adapts to your life plans. A particular highlight is the unobstructed southwest-facing orientation. Large windows bring nature into the house and offer a wonderful view of the Black Forest landscape. The sunny terrace invites you to relax and unwind at the end of the day. In terms of energy efficiency, this property sets a new standard: geothermal energy, a photovoltaic system, underfloor heating, controlled ventilation, and an exceptionally low final energy requirement of only 16 kWh/(m²·a) ensure permanently low energy costs and a high degree of independence. Thanks to the fiber optic connection, modern working from home is a given. A fiber optic connection also provides the best conditions for modern work at home or for high digital demands. The approximately 60 m² unit on the ground floor has a separate entrance, an open reception/kitchen area, three additional rooms, and a bathroom with a shower and toilet. It is ideal as a separate living space, office, practice, or vacation apartment. For many years, this area was successfully used as a hair salon, making the concept of "living and working under one roof" a reality. The main living space above extends over three levels and impresses with its open, spacious design. The heart of the space is the bright living, dining, and kitchen area, which offers plenty of room for shared living. This level is complemented by a guest toilet with a shower. On the upper floor, there is the master bedroom with direct access to the spacious bathroom with a bathtub and shower, as well as two additional rooms that can be flexibly used as children's rooms, guest rooms, or a home office. The expanded attic offers an additional room with its own bathroom, making it ideal as a teenager's room, a home office, or a quiet retreat. The property is further enhanced by a double garage and additional parking spaces in the courtyard. This is a home that not only meets today's needs but is also ideally positioned for the future. Energy-efficient, flexible, and versatile – a property that adapts to your lifestyle while also ensuring consistently low operating costs. Whether for families, multiple generations, self-employed individuals, or buyers who want to combine living with building assets, this house adapts to your plans and offers a wide range of possibilities for the future.
Are you interested in this house?
|
Object Number
|
OM-385022
|
|
Object Class
|
House
|
|
Object Type
|
Two-family house
|
|
Is occupied
|
Vacant
|
|
Handover from
|
Immediately
|
Purchase price & additional costs
|
purchase price
|
529.000 €
|
|
Purchase additional costs
|
approx. 33,425 €
|
|
Total costs
|
approx. 562,424 €
|
Breakdown of Costs
* Costs for notary and land register were calculated based on the fee schedule for notaries. Assumed was the notarization of the purchase at the stated purchase price and a land charge in the amount of 80% of the purchase price. Further costs may be incurred due to activities such as land charge cancellation, notary escrow account, etc. Details of notary and land registry costs
Does this property fit my budget?
Estimated monthly rate: 2,056€
More accuracy in a few seconds:
By providing some basic information, the estimated monthly rate is calculated individually for you. For this and for all other real estate offers on ohne-makler.net
Details
|
Condition
|
Well-kept
|
|
Number of floors
|
4
|
|
Bathrooms (number)
|
3
|
|
Bedrooms (number)
|
5
|
|
Number of garages
|
2
|
|
Number of parking lots
|
2
|
|
Flooring
|
Tiles
|
|
Heating
|
Underfloor heating
|
|
Year of construction
|
2013
|
|
Equipment
|
Terrace, Garden, Full bath, Shower bath, Fitted kitchen, Guest toilet
|
|
Infrastructure
|
Grocery discount, Kindergarten, Primary school, Public transport
|
Information on equipment
Highlights:
* Year of construction: 2013
* Approximately 185 m² of living space
* 508 m² of land
* Annual energy consumption: 18 kWh/(m²·a)
* Ground source heat pump
* Photovoltaic system
* Underfloor heating
* Controlled ventilation system
* Fiber optic connection
* Double garage
* Additional parking spaces in the courtyard
* Unobstructed southwest-facing location with wide views
* Separate unit that can be used for living, working, or renting
* Three bathrooms/WC facilities in the main living area.
Location
Living where others spend their leisure time. Hammereisenbach, an idyllic district of Vöhrenbach, is nestled in the gentle hills of the Black Forest. Those who live here consciously choose tranquility, nature, and quality of life – and opt out of hustle and bustle, noise, and heavy traffic. The unobstructed southwest-facing location of our house offers a wide view of the landscape and provides you with many hours of sunshine, even into the evening. Whether enjoying breakfast with a view or relaxing on the terrace at the end of the day, the special location makes every day a little more enjoyable. Forests, meadows, and numerous hiking and cycling trails begin practically at your doorstep. A jog along the stream, a hike through the Black Forest, or simply a walk in nature – relaxation is an integral part of everyday life here. At the same time, Hammereisenbach offers everything you need for daily life. A kindergarten, village shop, church, and bus stop are conveniently within walking distance. The town of Vöhrenbach and the surrounding communities complement the offerings with further shopping options, schools, doctors, and services. The towns of Villingen-Schwenningen, Titisee-Neustadt, and Freiburg im Breisgau are easily accessible by car and offer a wide range of opportunities for work, culture, and leisure. Thanks to the existing fiber optic connection, the property is also ideally suited for modern work in a home office. This allows for a perfect combination of professional flexibility and living close to nature. This house is perfect for people who don't want to choose between comfort and quality of life. For families who want to provide their children with space to grow. For couples who appreciate peace and nature. For self-employed individuals who want to combine living and working under one roof. Or for anyone who wants to realize the dream of owning their own home with exceptionally low energy costs and a variety of uses. Some are looking for a property. Others are looking for a place where they can truly feel at home. Perhaps that place is Hammereisenbach.
Location Check
Energy
|
Energy certificate type
|
Demand certificate
|
|
Main energy source
|
Geothermal
|
|
Final energy demand
|
18.00 kWh/(m²a)
|
Miscellaneous
Send a message directly to the seller
Questions about this house? Show interest or arrange a viewing appointment?
Click here to send a message to the provider:
Offer from: MARTIN ERTE

Diese Seite wurde ausgedruckt von:
https://www.ohne-makler.net/en/property/385022/