
This page was printed from:
https://www.ohne-makler.net/en/property/378276/
Commercial hall, warehouse, hall 760m² and office / social rooms 100m² (O-H-S 34)
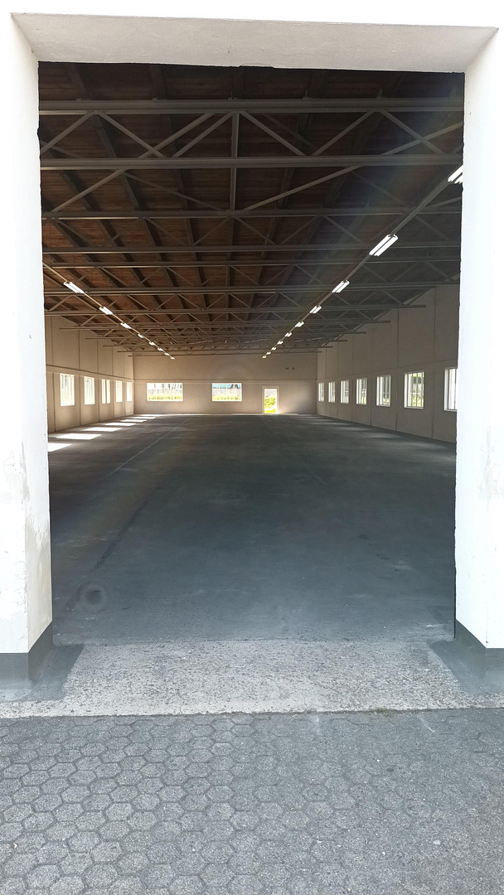
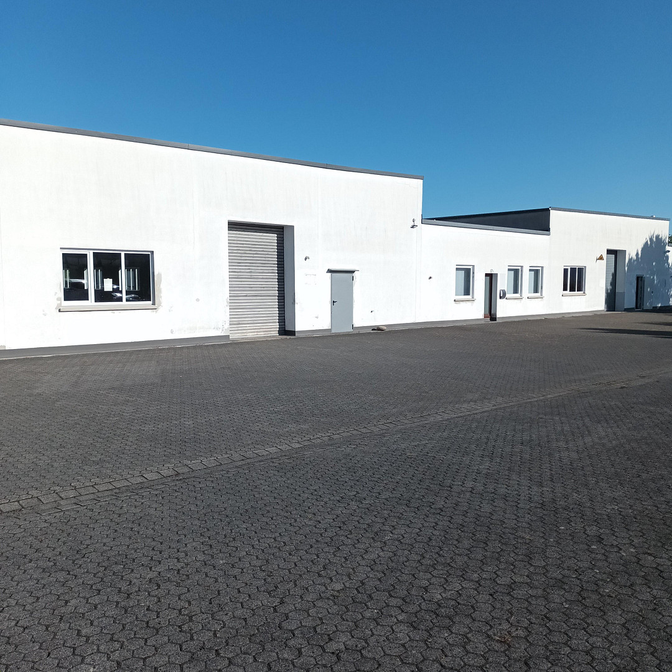
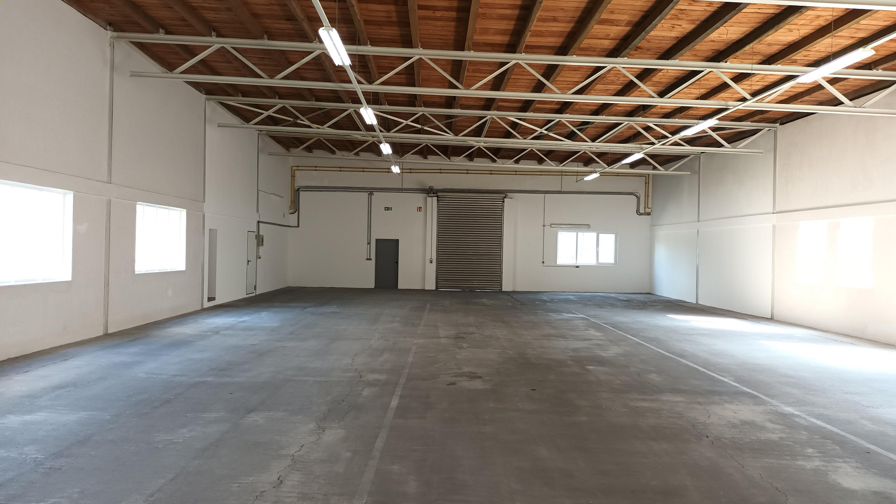
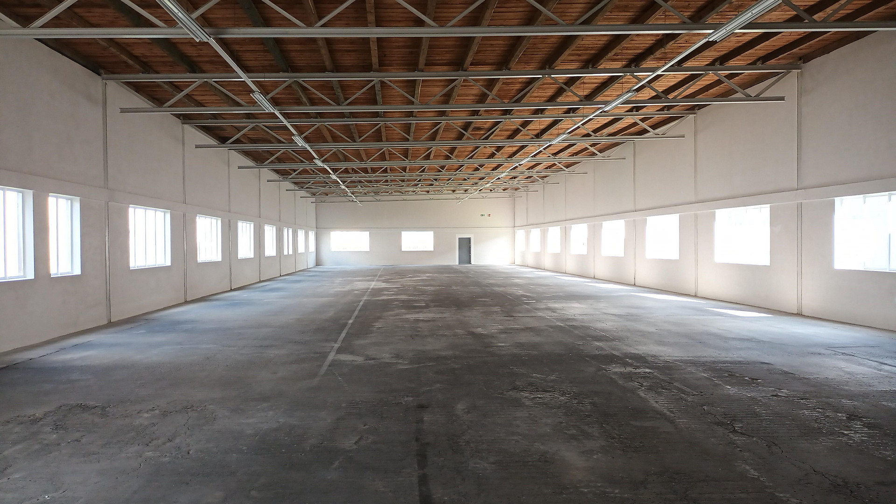
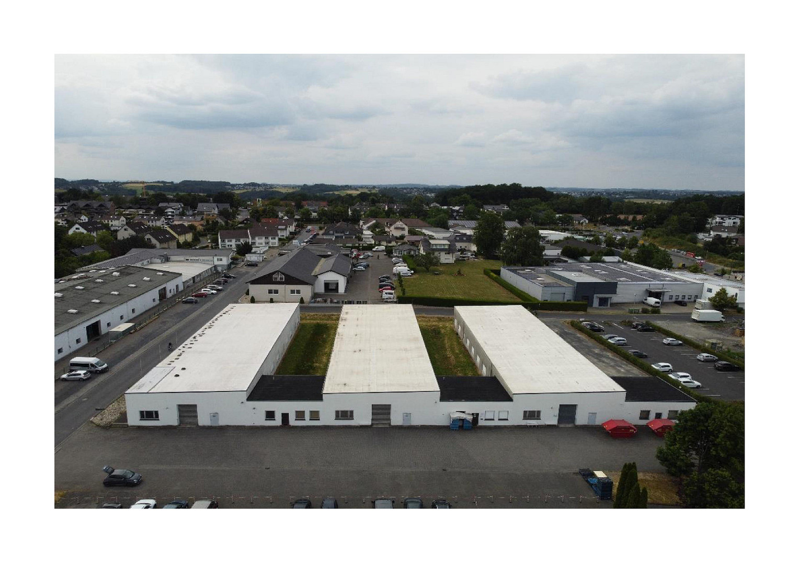
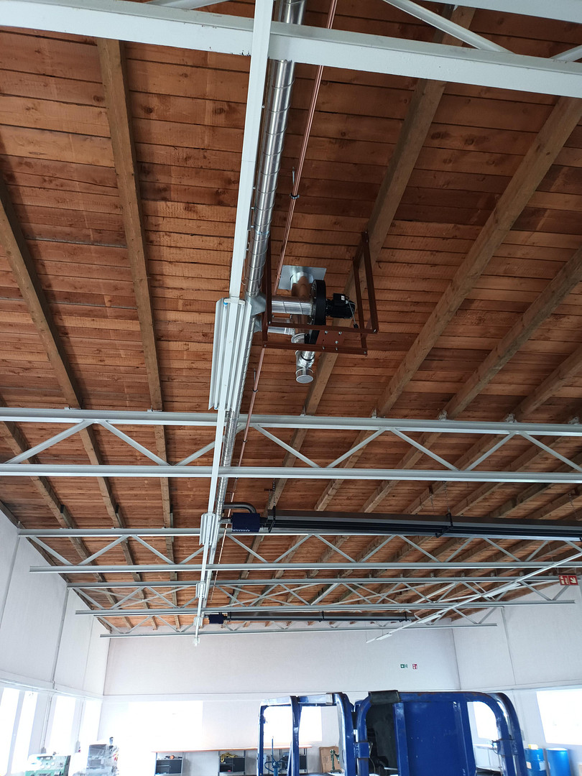
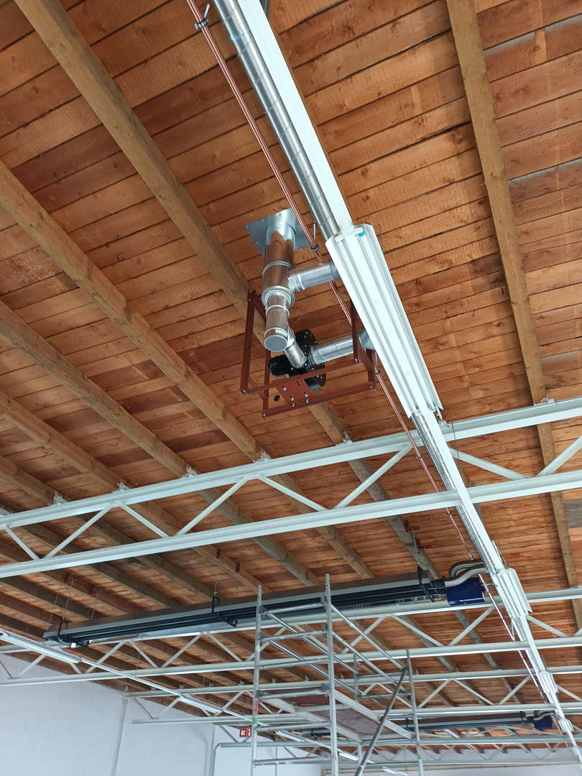
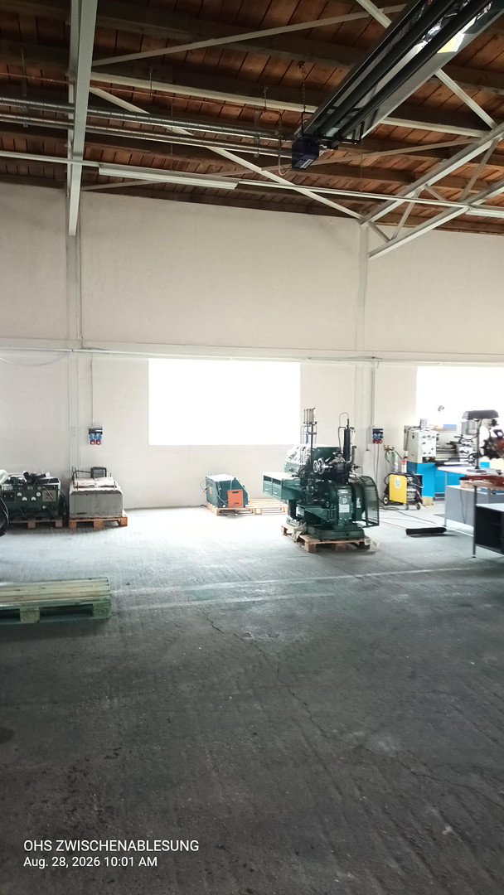
53819 Neunkirchen – Nordrhein-WestfalenWarehouse: 763 m² (50.2 x 15.2 m) Large entrance door to the courtyard. Hall height: 5.3 m.
Large skylights create a bright and airy space throughout the warehouse. 763 m² warehouse.
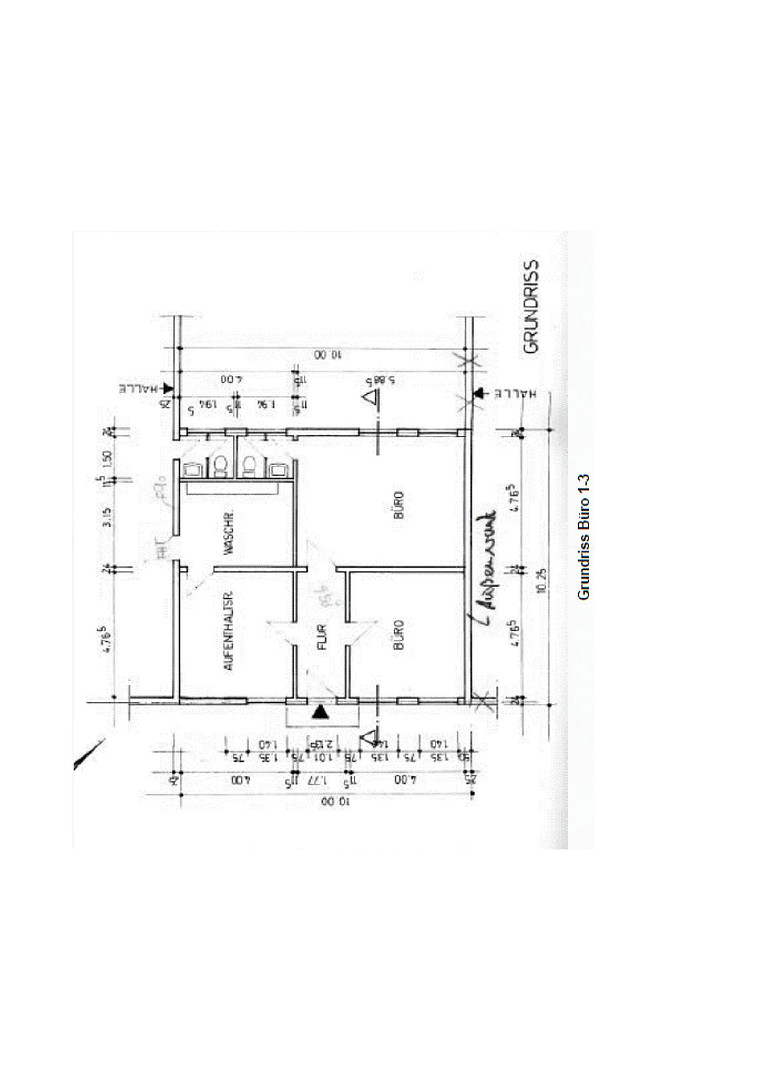
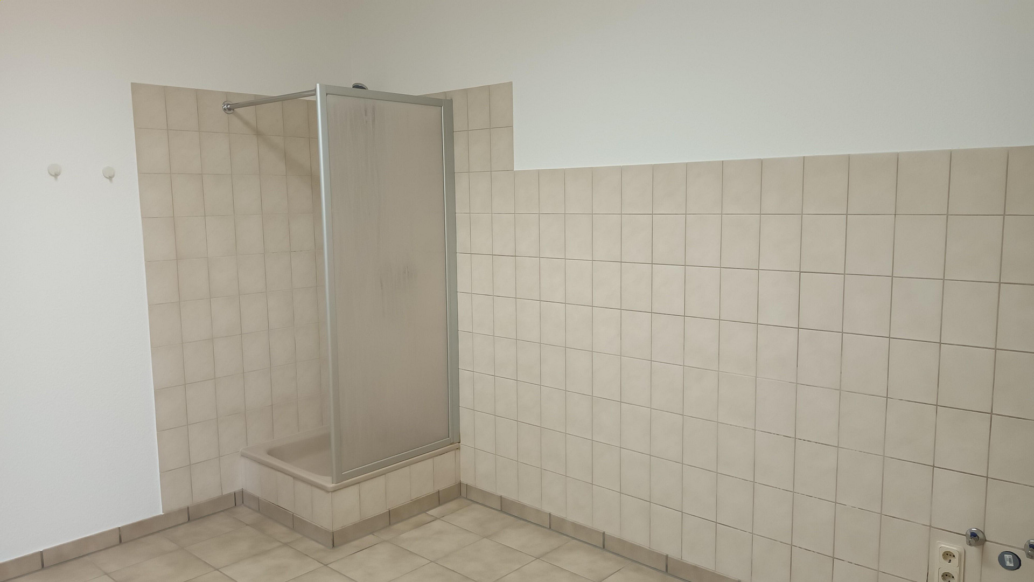
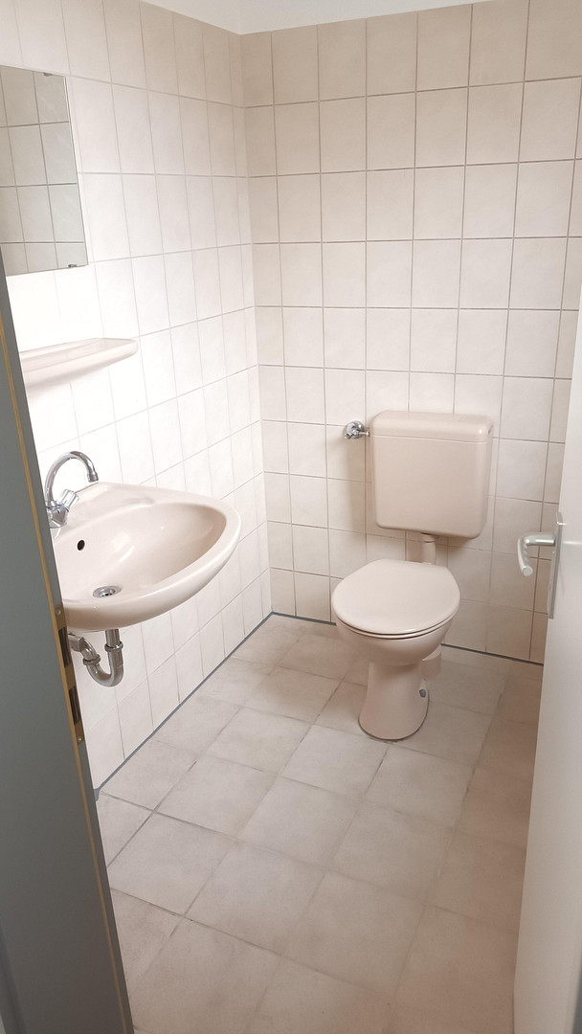
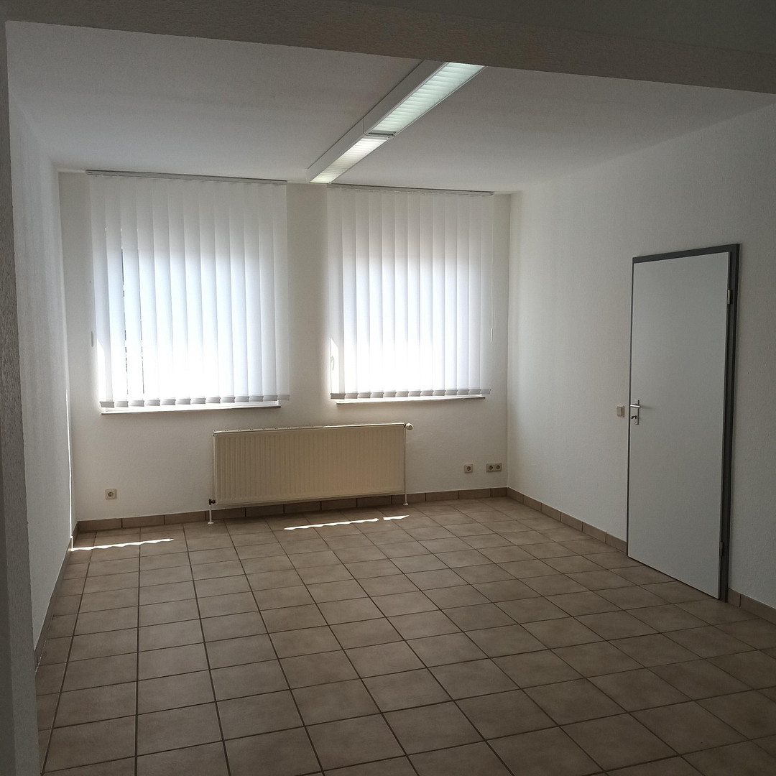
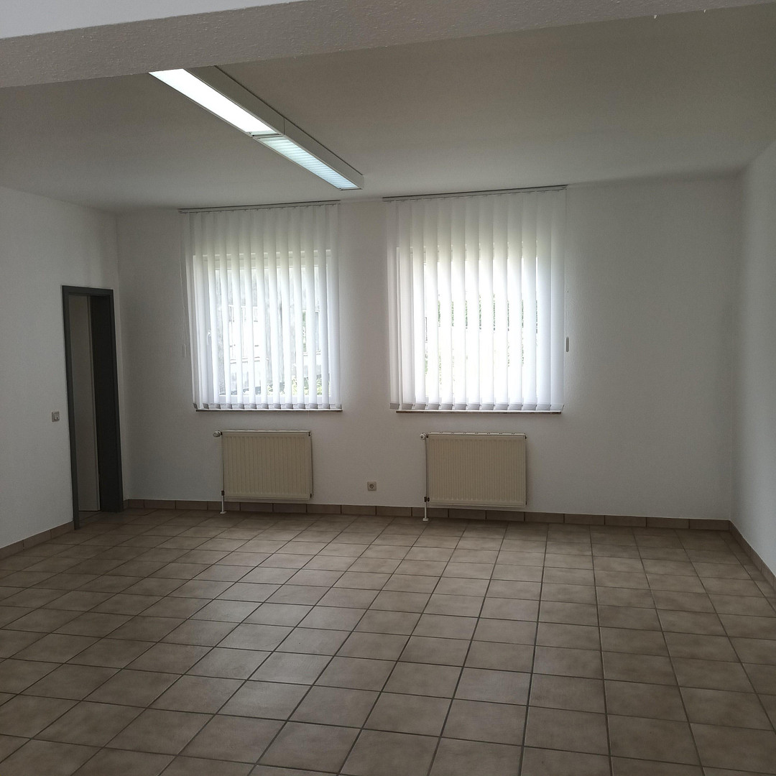
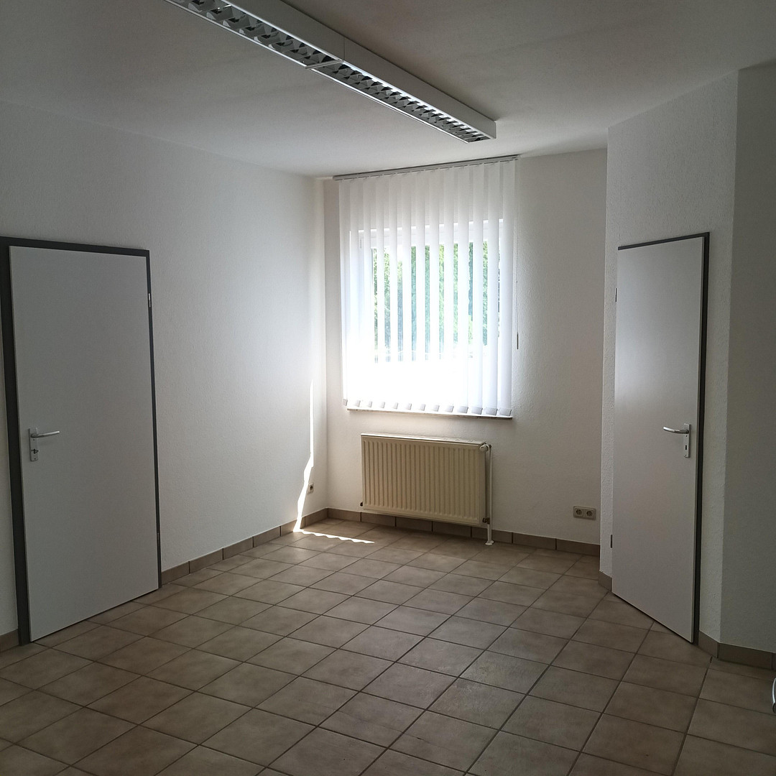
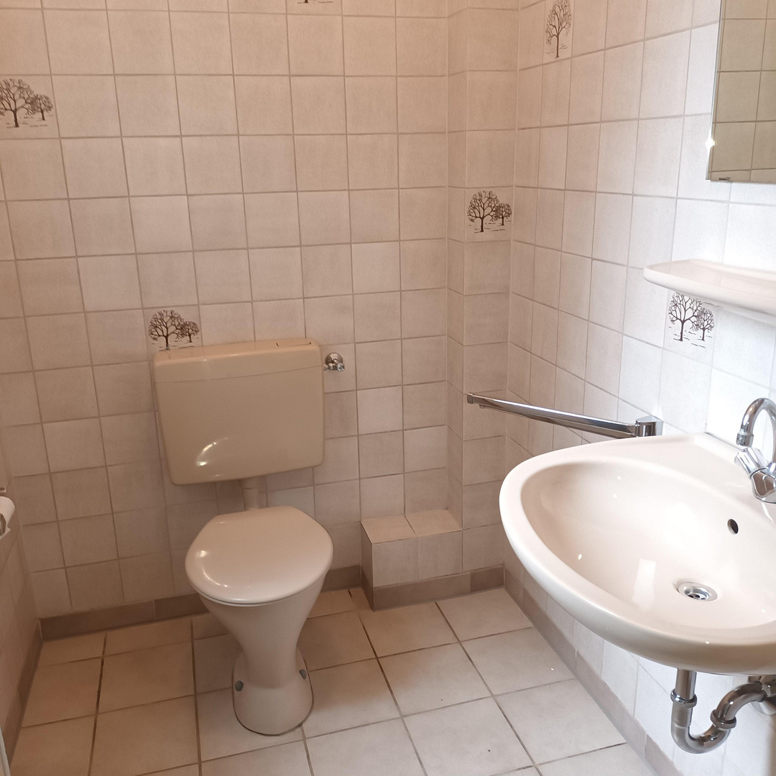
102 m² of ancillary rooms for office space, kitchenette, toilet, master's office, small parts storage, and social areas. Total rental area: 865 m². 6 parking spaces are included in the price; additional spaces are available. This warehouse, with its office and social areas, is one of three identical warehouses on the property. (This offer, with a rental price of €5,200, refers to the middle warehouse, No. 34.) Additional warehouse space is available upon request. The owner rents the warehouse directly, without any commission. The security deposit, equivalent to two months' rent, can be provided as a bank guarantee. This rental offer is subject to VAT. Commercial tenants can reclaim this VAT as input tax from the tax office. Utility costs: Separate meters are available for electricity, gas, and water, allowing the tenant to directly invoice the utility companies. A monthly charge of €120 is levied to cover water, sewage, rainwater, chimney sweep services, fire extinguisher inspections, crane maintenance, and ventilation system maintenance, as well as door maintenance. These costs are settled annually based on actual consumption. Previously used as a storage warehouse for medical devices. Discreet external viewings are possible at any time; internal viewings are by appointment only.
Are you interested in this offer?
|
Object Number
|
OM-378276
|
|
Object Class
|
Production / warehouse / commercial hall
|
|
Object Type
|
Hall
|
|
Handover from
|
Feb. 1, 2027
|
Rent & additional costs
|
Cold rent
|
5.200 € (plus additional costs)
|
|
Heating costs
|
200 €
|
|
Additional costs without heating costs
|
200 €
|
|
Sum of additional costs/heating costs
|
400 €
|
|
Deposit
|
10,400 €
|
Details
|
Condition
|
Well-kept
|
|
Number of floors
|
1
|
|
Level
|
Ground floor
|
|
Total area
|
860 m²
|
|
Warehouse/Production area
|
760 m²
|
|
Flooring
|
Tiles
|
|
Heating
|
Other
|
|
Year of construction
|
1985
|
|
Infrastructure
|
Pharmacy, Grocery discount, General practitioner, Kindergarten, Primary school, Secondary school, Comprehensive school, Public transport
|
Information on equipment
Hall:
Concrete floor.
Walls are light-colored, plastered and painted white.
Hall height: 5.4 meters.
Heating: The hall was equipped in March 2026 with a new, modern radiant panel ceiling heating system.
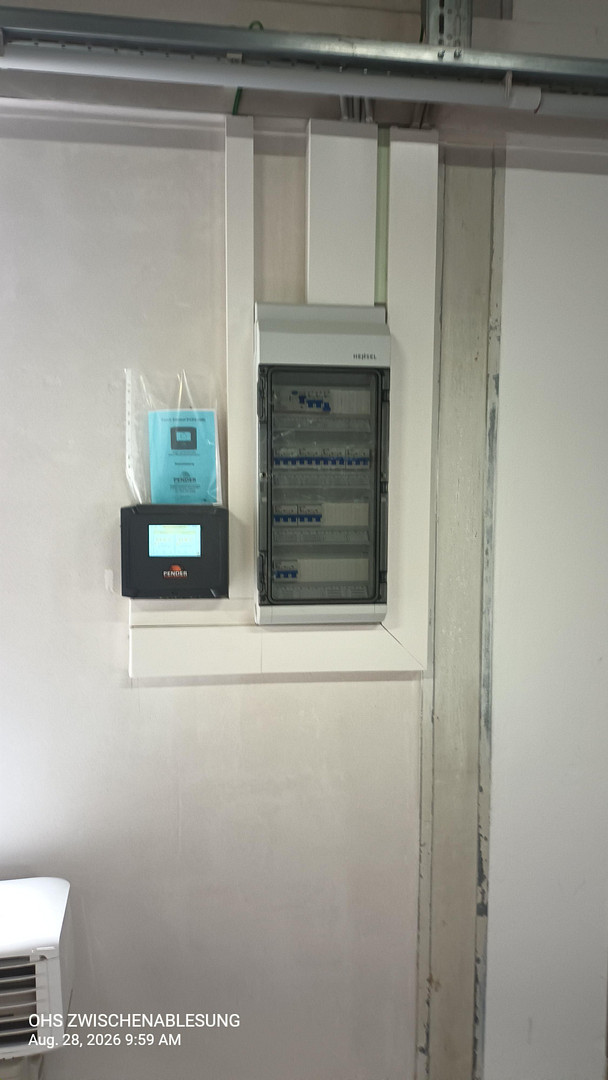
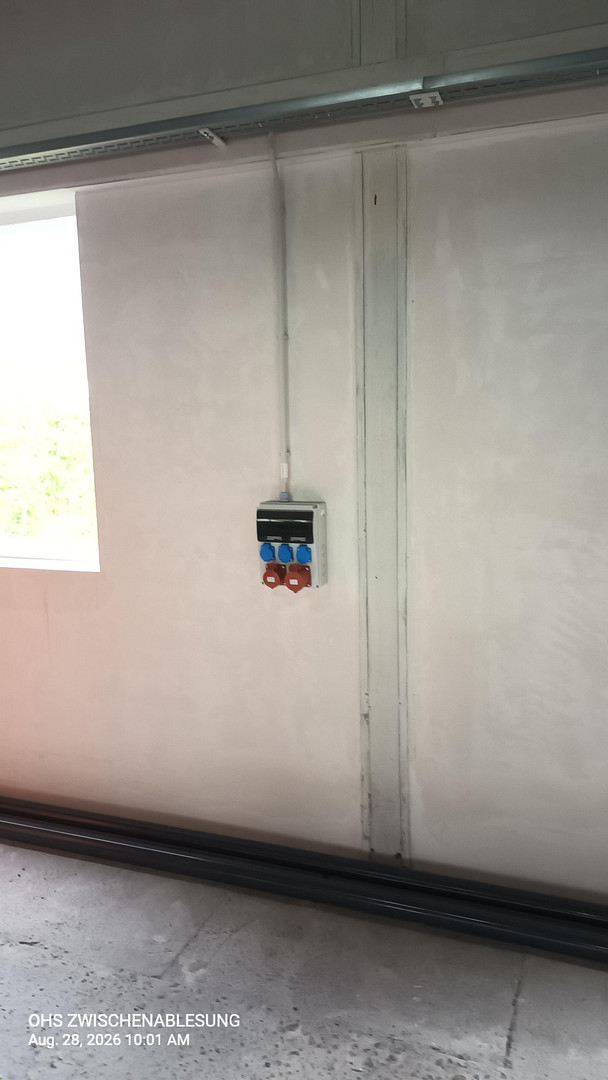
Electrical connections: There are 10 high-current distribution boxes, each with 3 Schuko sockets (230V). There are 1 socket at 16A and 3 sockets at 32A, totaling 50 sockets. Additional sockets can be installed if needed.
Lighting: Long-strip fluorescent lights.
Office:
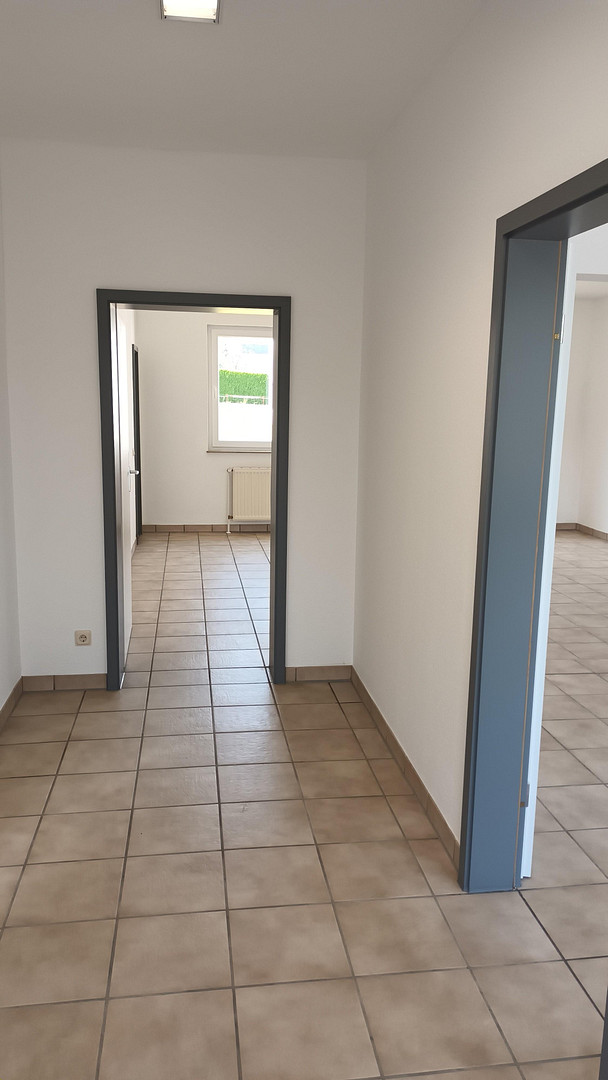
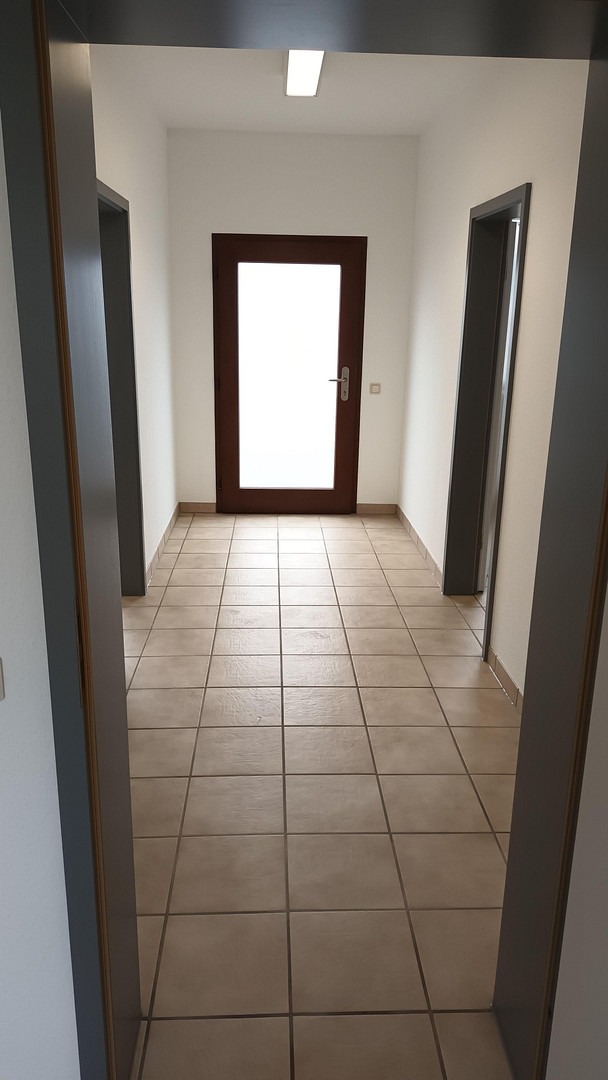
Tiled floors.
Walls are textured and painted.
Lighting and numerous electrical connections are available, along with large window areas.
This office and social area has a separate gas-powered central heating system.
New windows and blinds have been installed.
Sanitary facilities: Walls tiled from floor to ceiling.
Location
In the industrial estate of the town of Neunkirchen, (GE² Auschl. Kl. I- VI)
This commercial area is home to various businesses, DIY stores and supermarkets.
Connection:
The highway connection A3 can be reached in approx. 12 to 15 minutes by car.
Neunkirchen town center approx. 2 minutes by car.
Lohmar town center approx. 12 minutes by car.
Rösrath main station approx. 16 minutes by car.
Cologne Bonn Airport approx. 25 minutes by car
Location Check
Energy
|
Main energy source
|
Gas
|
Miscellaneous
If you are interested or have any questions about this rental offer, please contact us only through the "Contact Landlord" button located in the top right corner. Direct inquiries via telephone, fax, or email will not be recorded by the advertising platform and may be lost.
Imprint:
BOLLEVEN Verwaltungs GmbH
Am Brunnen 3-4
51503 Rösrath
Email: bolleven@freenet.de
Mobile: 01522 9567 988
Registration Court: Cologne, HRB 106377
Managing Director:
Friedhelm Bolle
Tax Number: 204/5730/2100
Broker inquiries not welcome! According to § 7 UWG, unsolicited contact by brokers without the express consent of the recipient is prohibited!
Topic portals
Send a message directly to the landlord
Questions about the object? Show interest or arrange a viewing appointment?
Click here to send a message to the provider:
Offer from: Herr Friedhelm Bolle

Diese Seite wurde ausgedruckt von:
https://www.ohne-makler.net/en/property/378276/