
This page was printed from:
https://www.ohne-makler.net/en/property/372317/
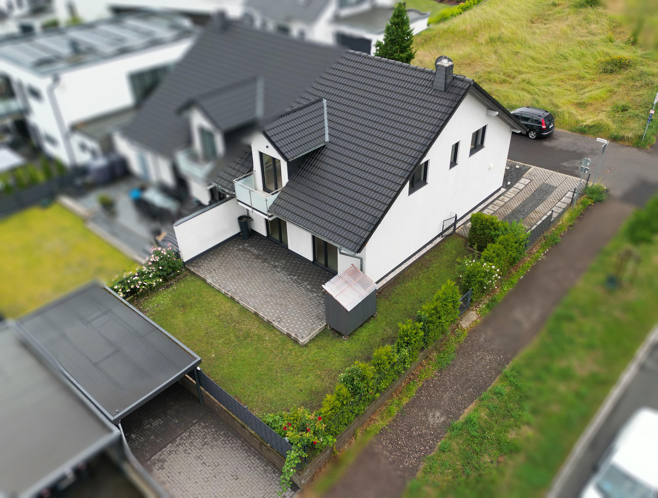
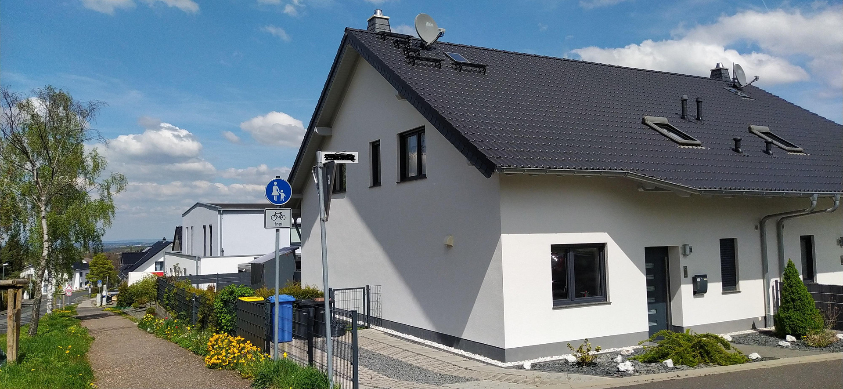
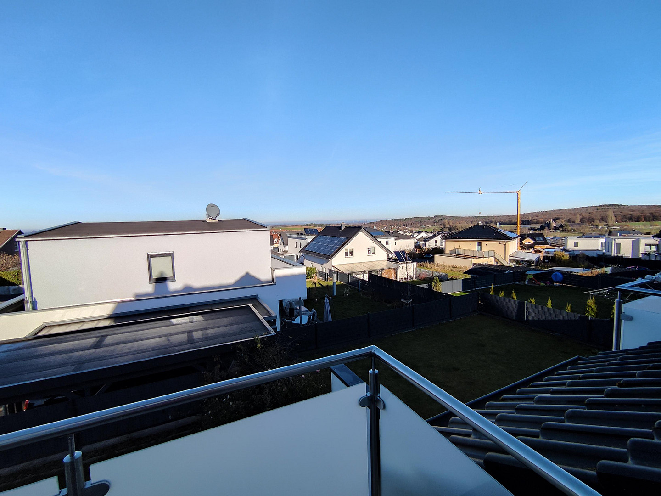
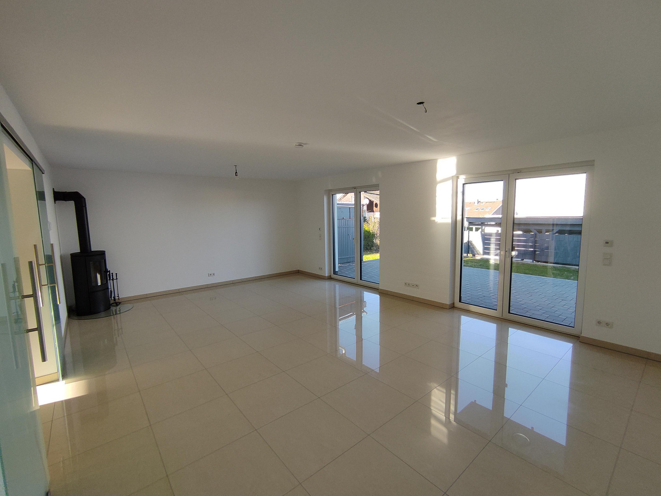
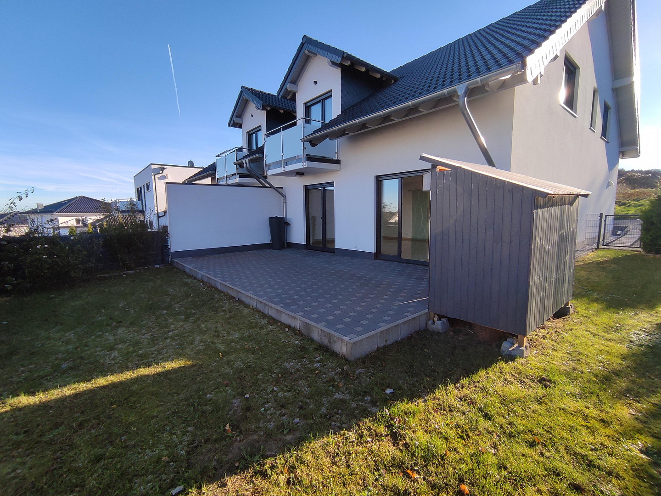
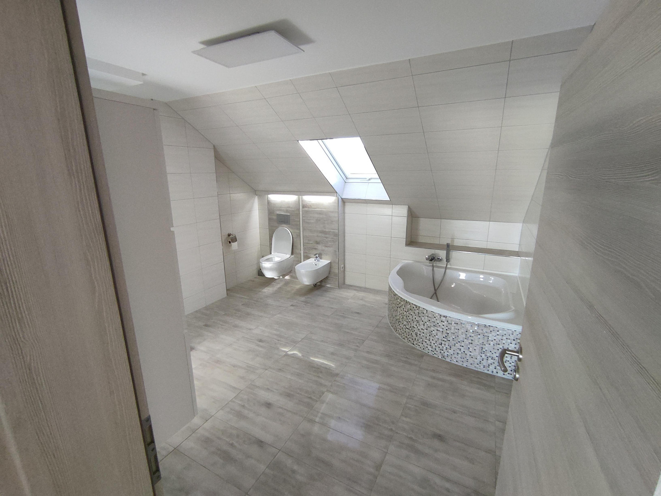
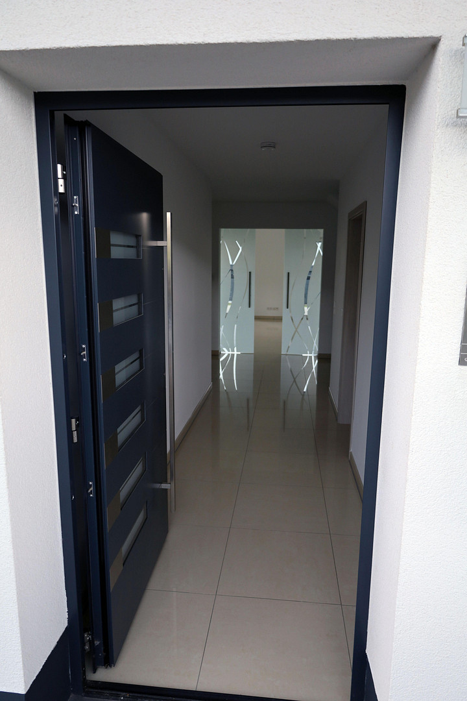
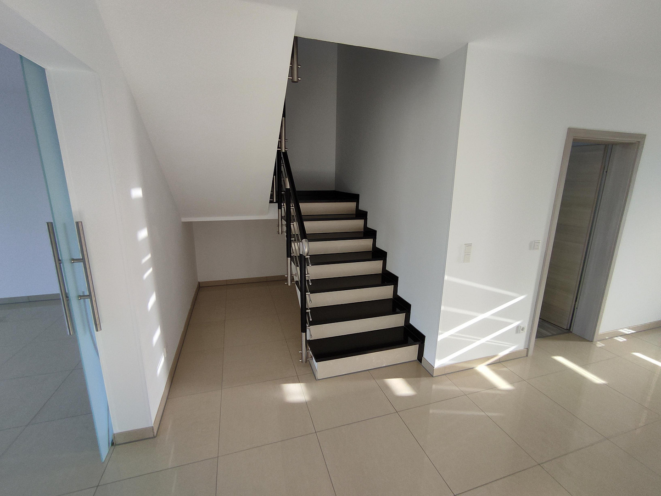
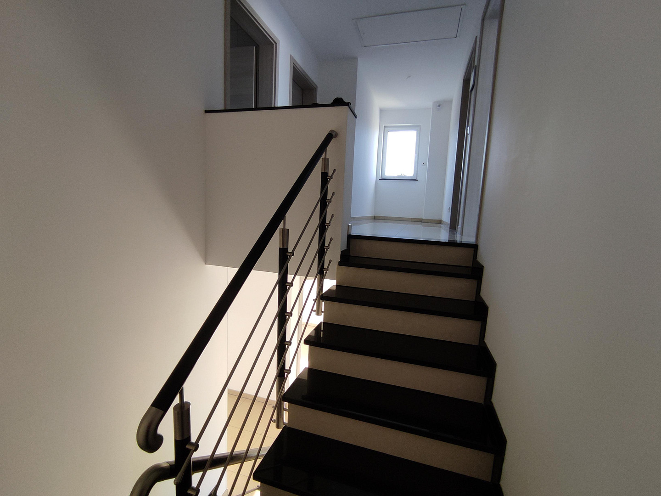
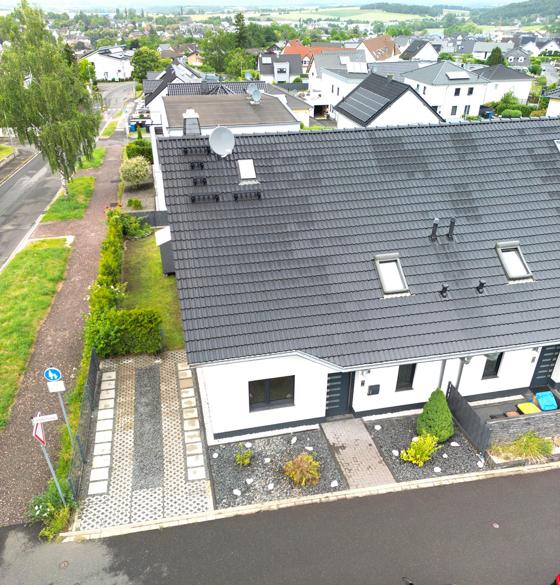
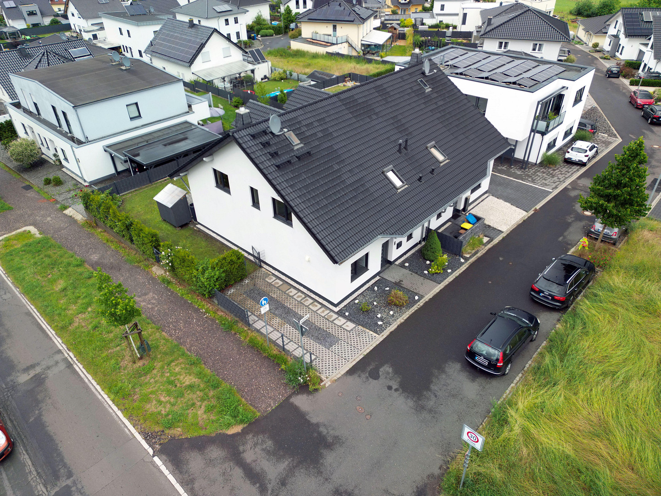
Brand new semi-detached house in the southern part of Kommern | Panoramic views | Energy efficiency class A | No commission fees.
53894 Mechernich-Kommern (Kommern) – Nordrhein-WestfalenMove in and feel at home: In a desirable residential area of Mechernich-Kommern-Süd, you'll find a semi-detached house in excellent condition, combining modern architecture, high-quality finishes, and high energy efficiency with an unobstructed panoramic view of Kommern.
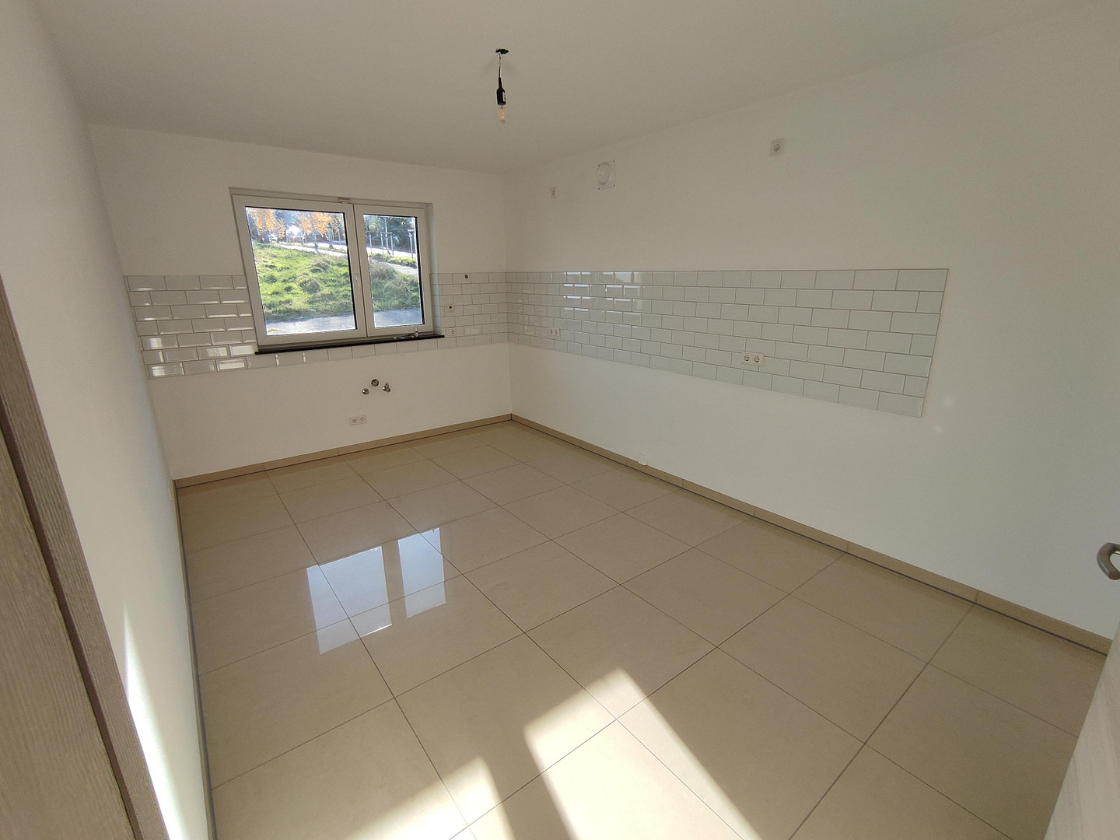
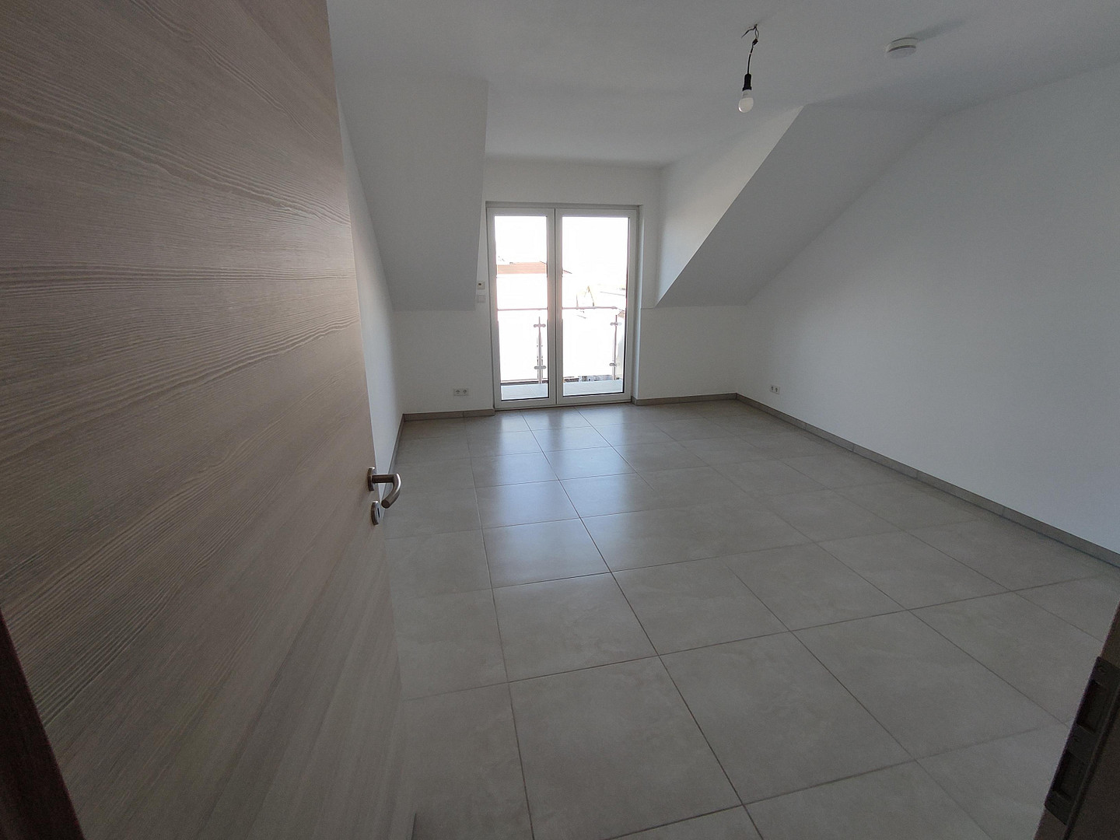
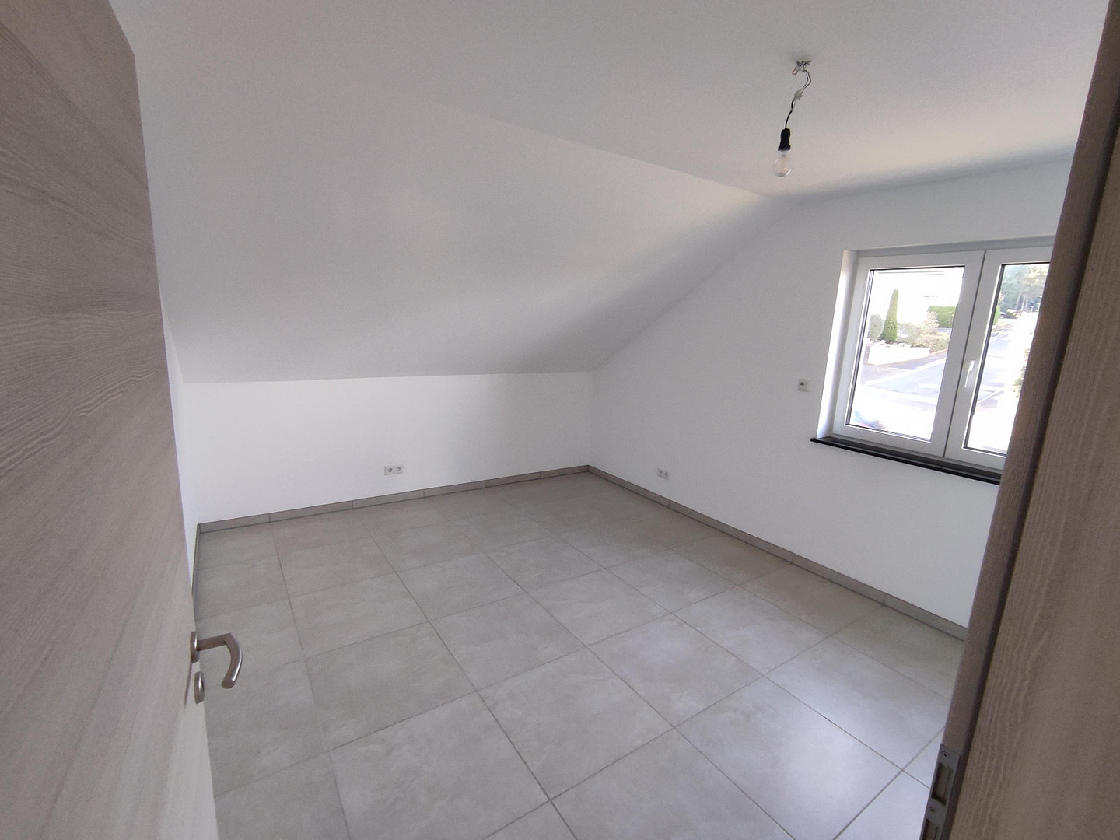
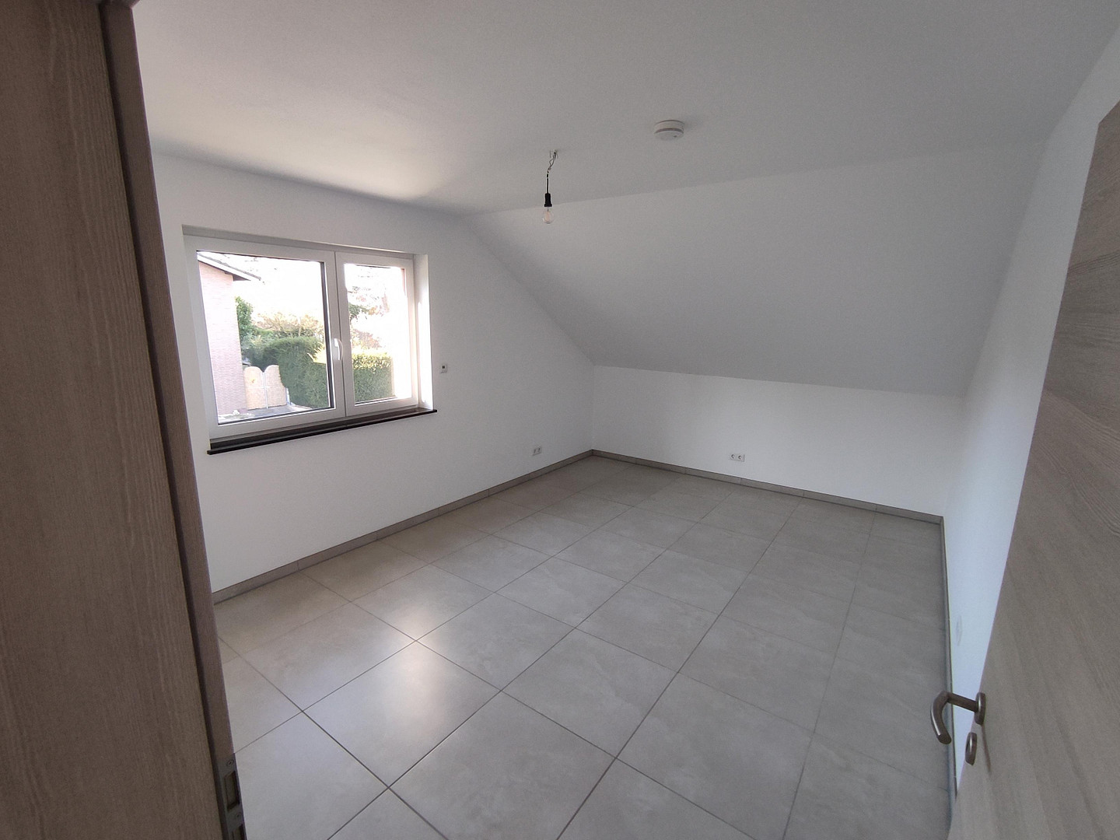
Built in 2018 using solid construction methods, the house offers approximately 145 square meters of living space, providing a spacious and comfortable home for families, couples, or discerning buyers. The property is in exceptionally well-maintained condition, is ready to move into immediately, and can be taken over without any renovation costs.
Particular emphasis was placed on the use of durable materials, careful construction, and low operating costs during the planning and construction phases. The energy consumption of only 38 kWh/(m²·a) and the energy efficiency class A confirm the high energy quality of the house. The sale is commission-free.
Are you interested in this house?
|
Object Number
|
OM-372317
|
|
Object Class
|
House
|
|
Object Type
|
Semi-detached house
|
|
Is occupied
|
Vacant
|
|
Handover from
|
Immediately
|
Purchase price & additional costs
|
purchase price
|
465.000 €
|
|
Purchase additional costs
|
approx. 36,322 €
|
|
Total costs
|
approx. 501,321 €
|
Breakdown of Costs
* Costs for notary and land register were calculated based on the fee schedule for notaries. Assumed was the notarization of the purchase at the stated purchase price and a land charge in the amount of 80% of the purchase price. Further costs may be incurred due to activities such as land charge cancellation, notary escrow account, etc. Details of notary and land registry costs
Does this property fit my budget?
Estimated monthly rate: 1,854€
More accuracy in a few seconds:
By providing some basic information, the estimated monthly rate is calculated individually for you. For this and for all other real estate offers on ohne-makler.net
Details
|
Condition
|
As good as new
|
|
Number of floors
|
2
|
|
Usable area
|
8 m²
|
|
Bathrooms (number)
|
1
|
|
Bedrooms (number)
|
3
|
|
Number of carports
|
1
|
|
Number of parking lots
|
2
|
|
Flooring
|
Tiles
|
|
Heating
|
Underfloor heating
|
|
Year of construction
|
2018
|
|
Equipment
|
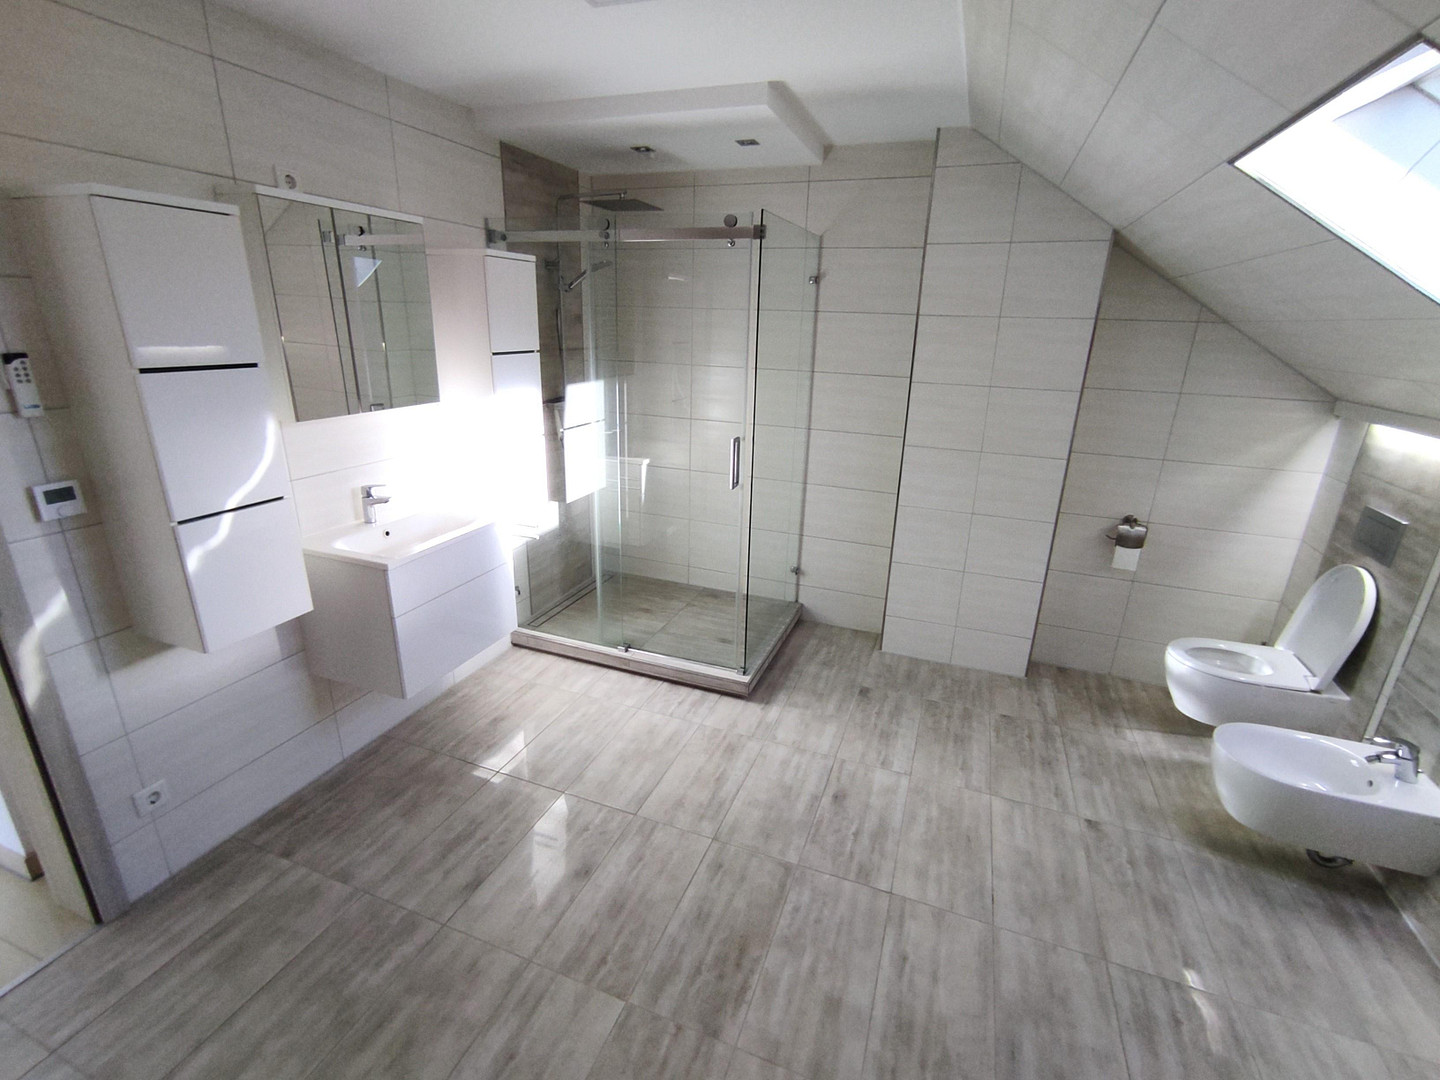
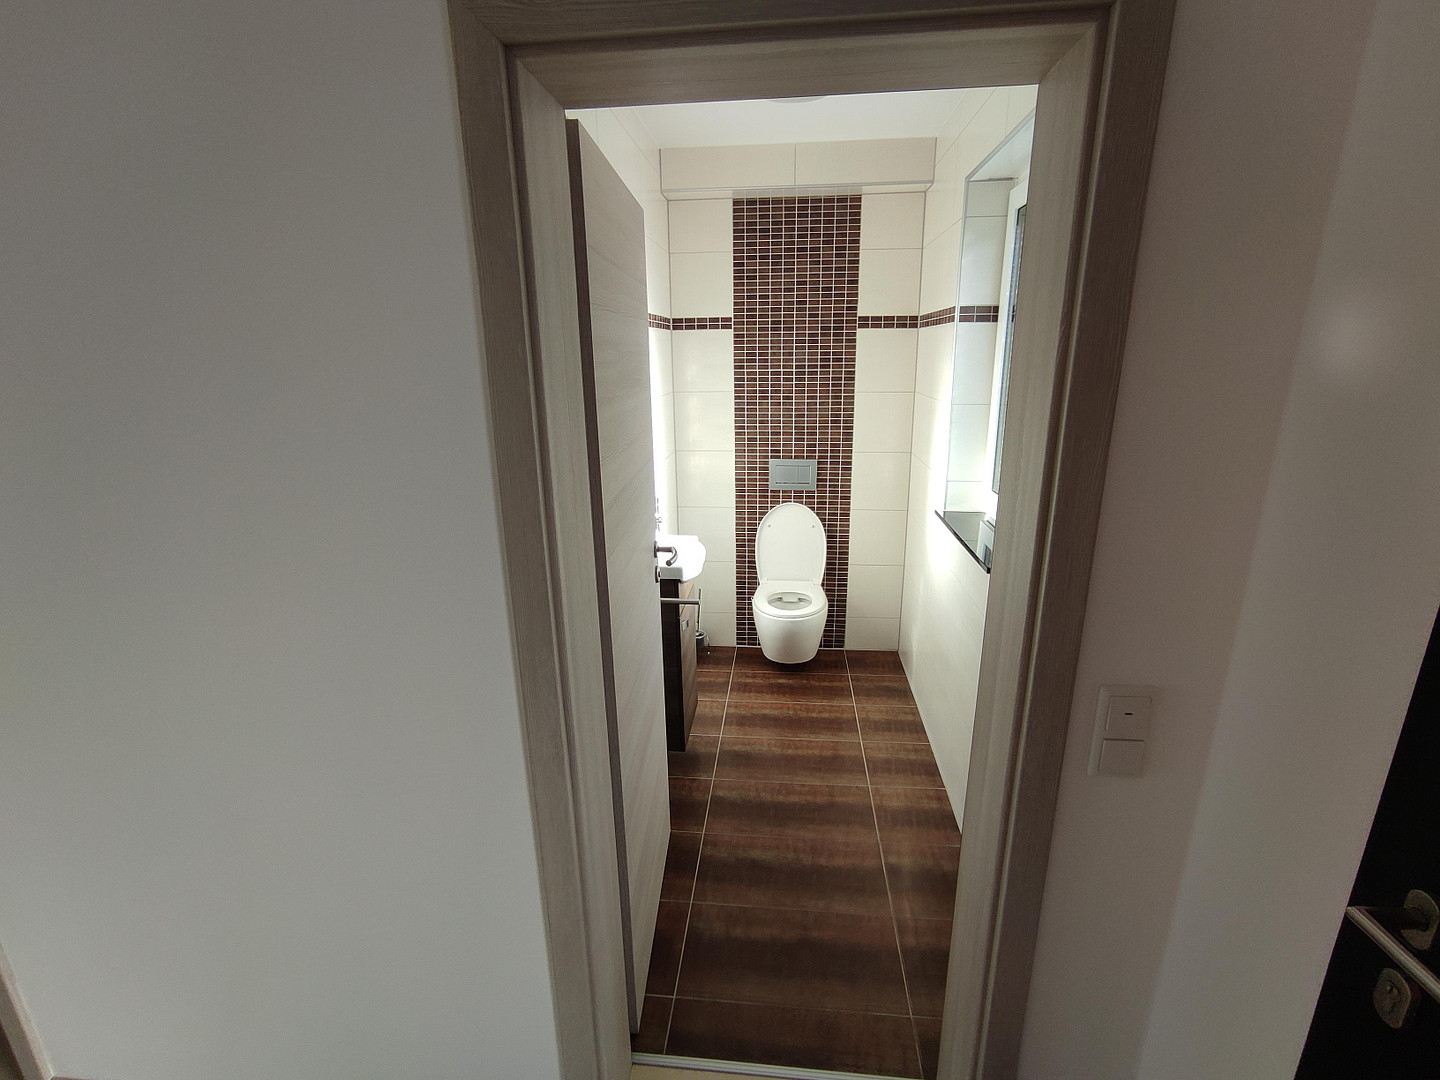
Balcony, Terrace, Garden, Full bath, Guest toilet, Fireplace, Barrier-free
|
|
Infrastructure
|
Pharmacy, Grocery discount, General practitioner, Kindergarten, Primary school, Secondary school, Middle school, Public transport
|
Information on equipment
• Solid construction using Pottenstein brickwork.
• Energy efficiency class A – final energy consumption of only 38.0 kWh/(m²·a).
• The actual energy consumption largely confirms the values calculated in the energy performance certificate.
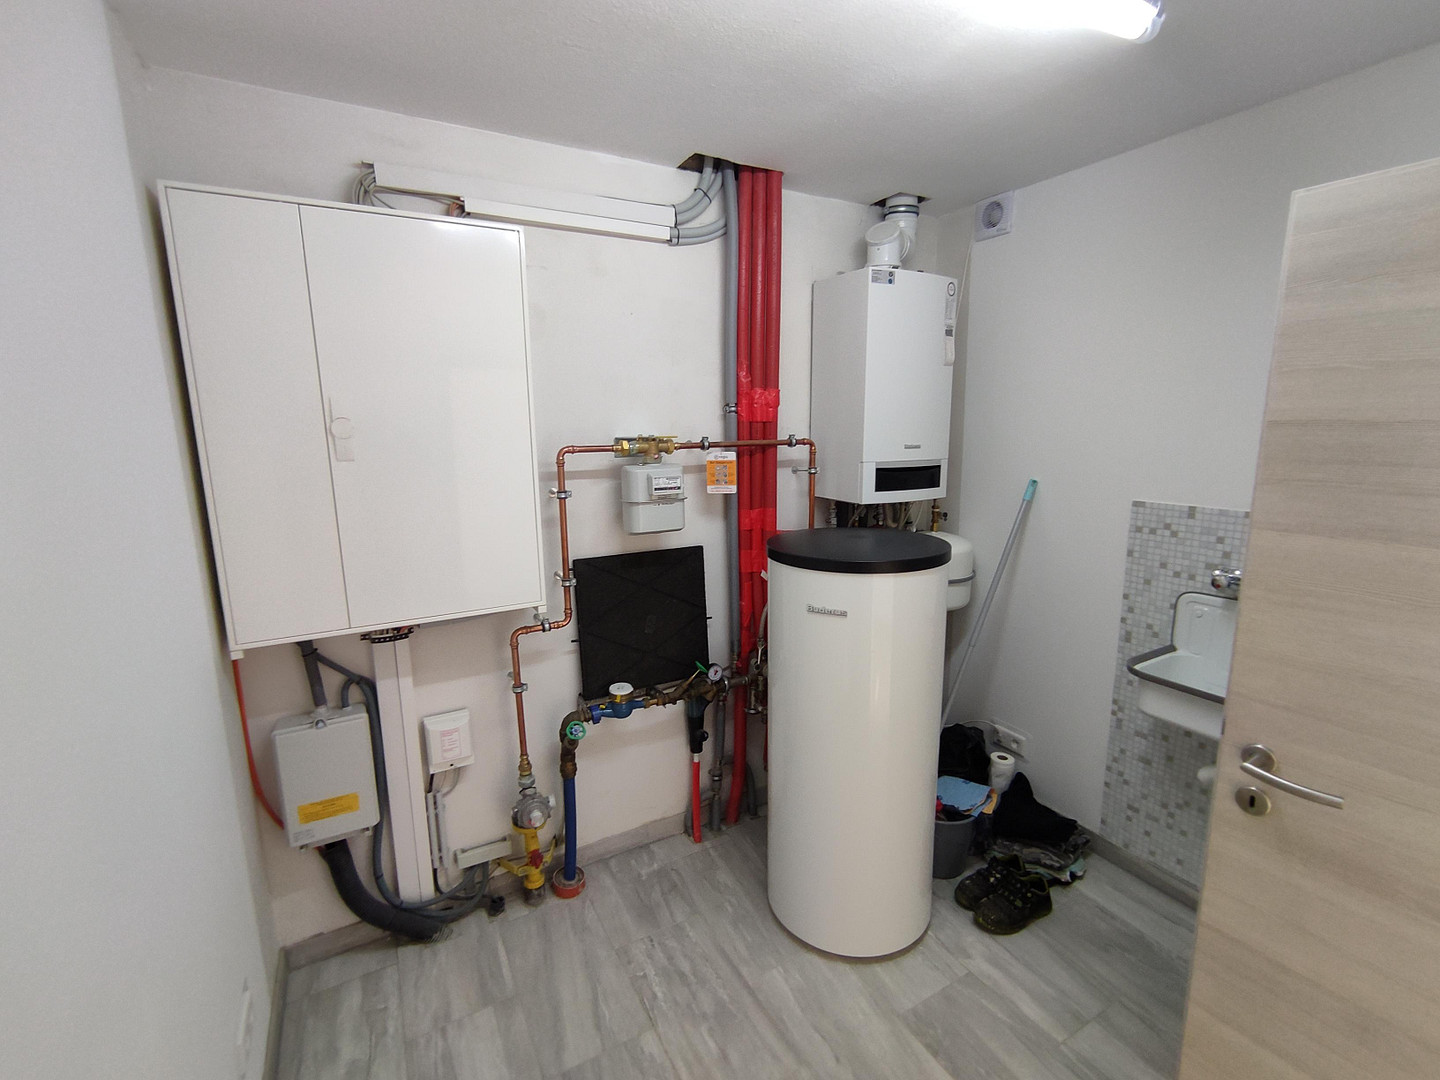
• Technical preparations are already in place for the later installation of a photovoltaic system and a heat pump.
• Underfloor heating in all floors with individual room control.
• Buderus gas boiler with a 160-liter hot water tank.
• Triple-glazed REHAU-GENEO windows with excellent thermal and sound insulation.
• Electric aluminum roller shutters on all windows.
• High-quality aluminum entrance door with multiple locking points.
• High-quality granite staircase and granite window sills, both inside and outside.
• Fireplace in the living and dining area for added comfort and a cozy atmosphere.
• Video intercom system and alarm system.
• The expansion of fiber optics with internet speeds of up to 1,000 Mbit/s is planned for the residential area.
• Network connections in all rooms.
• Satellite system for Astra and Hotbird.
• Barrier-free entrance to the building.
• Balcony with attractive panoramic views.
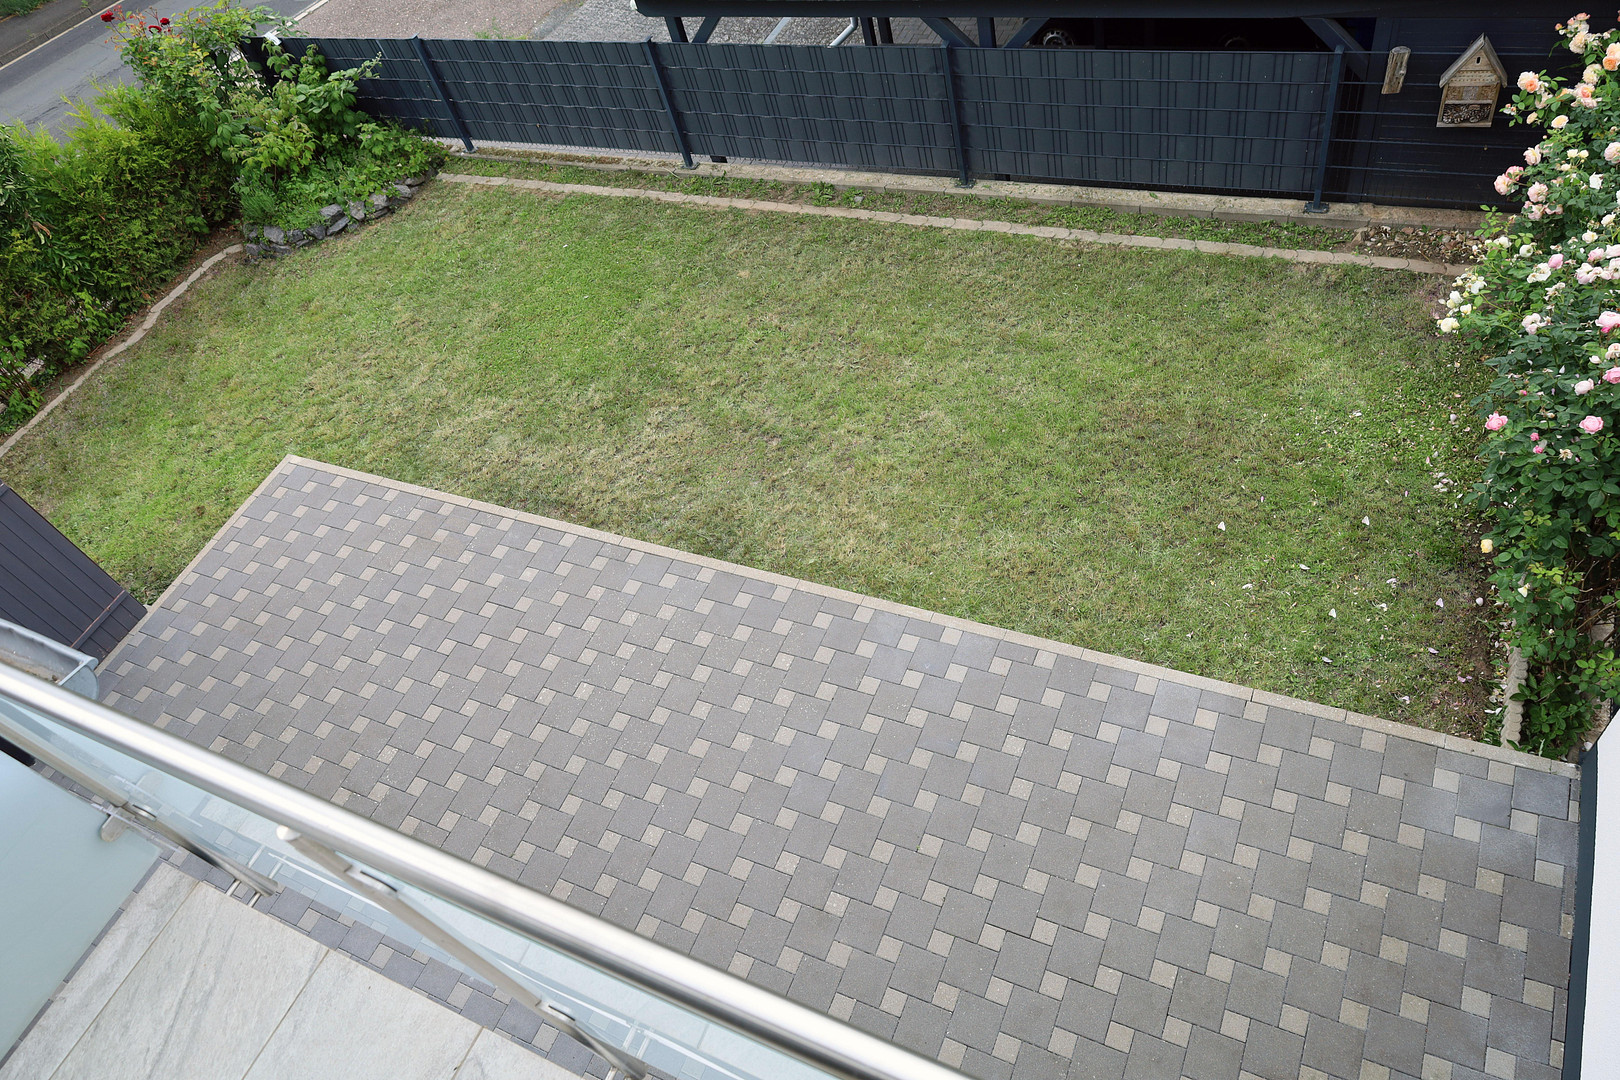
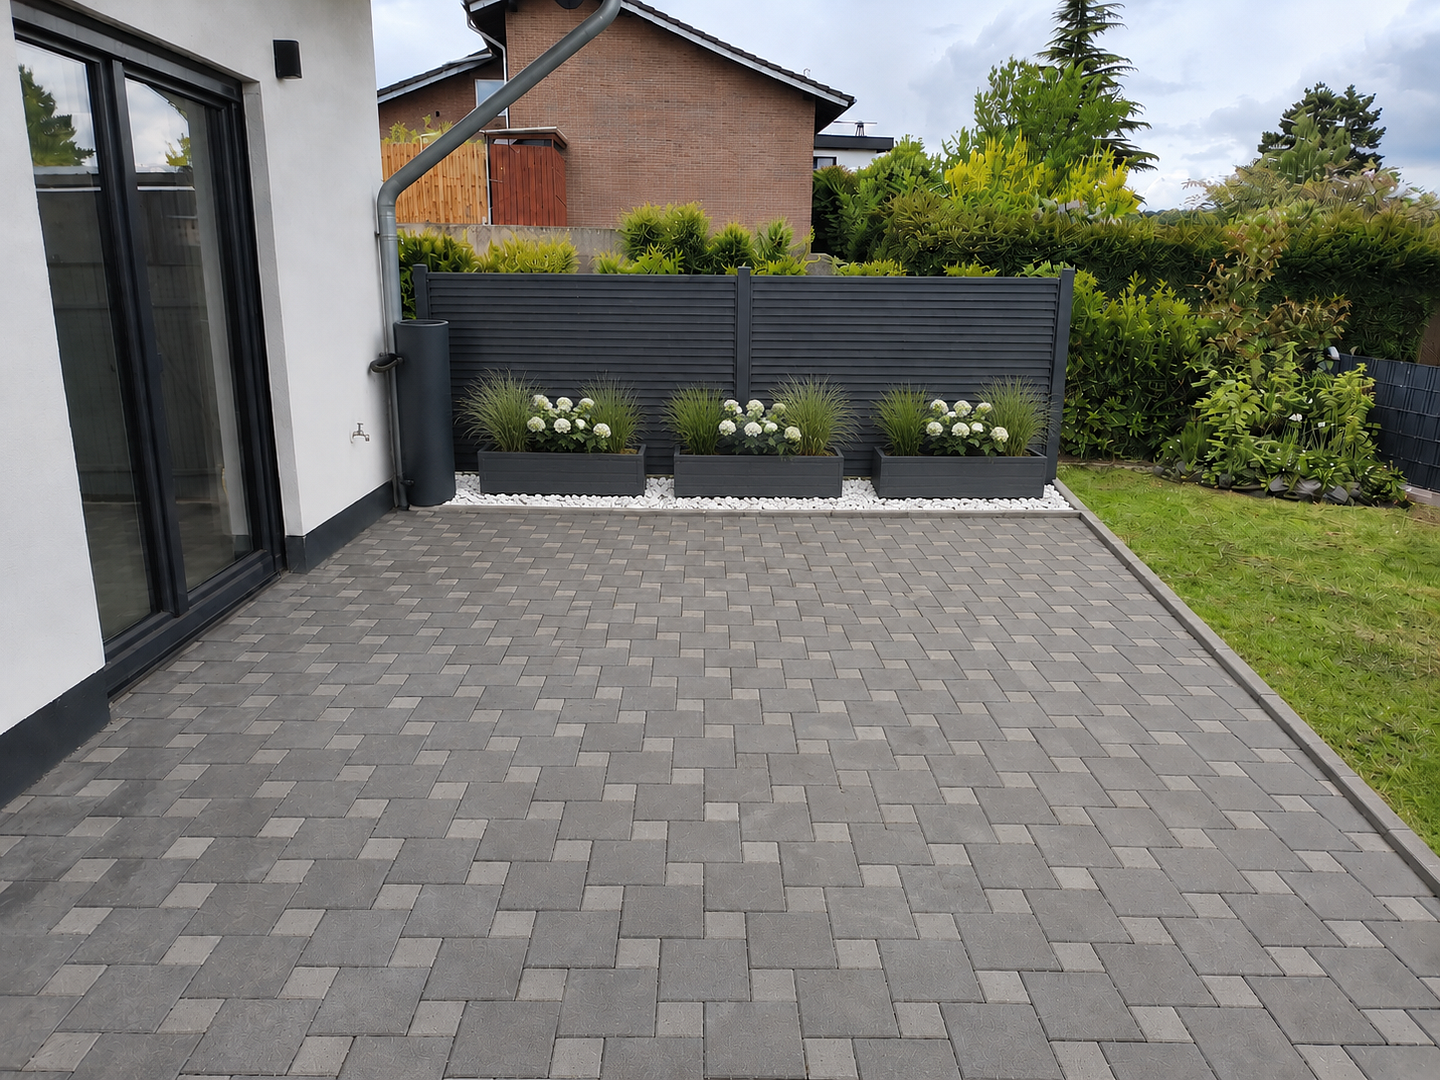
• Spacious terrace and ground-level garden.
• The existing garden shed will be removed, and the garden area will be redesigned according to the attached visualizations, featuring a modern privacy screen and a decorative gravel area. The completion will take place before the house is handed over.
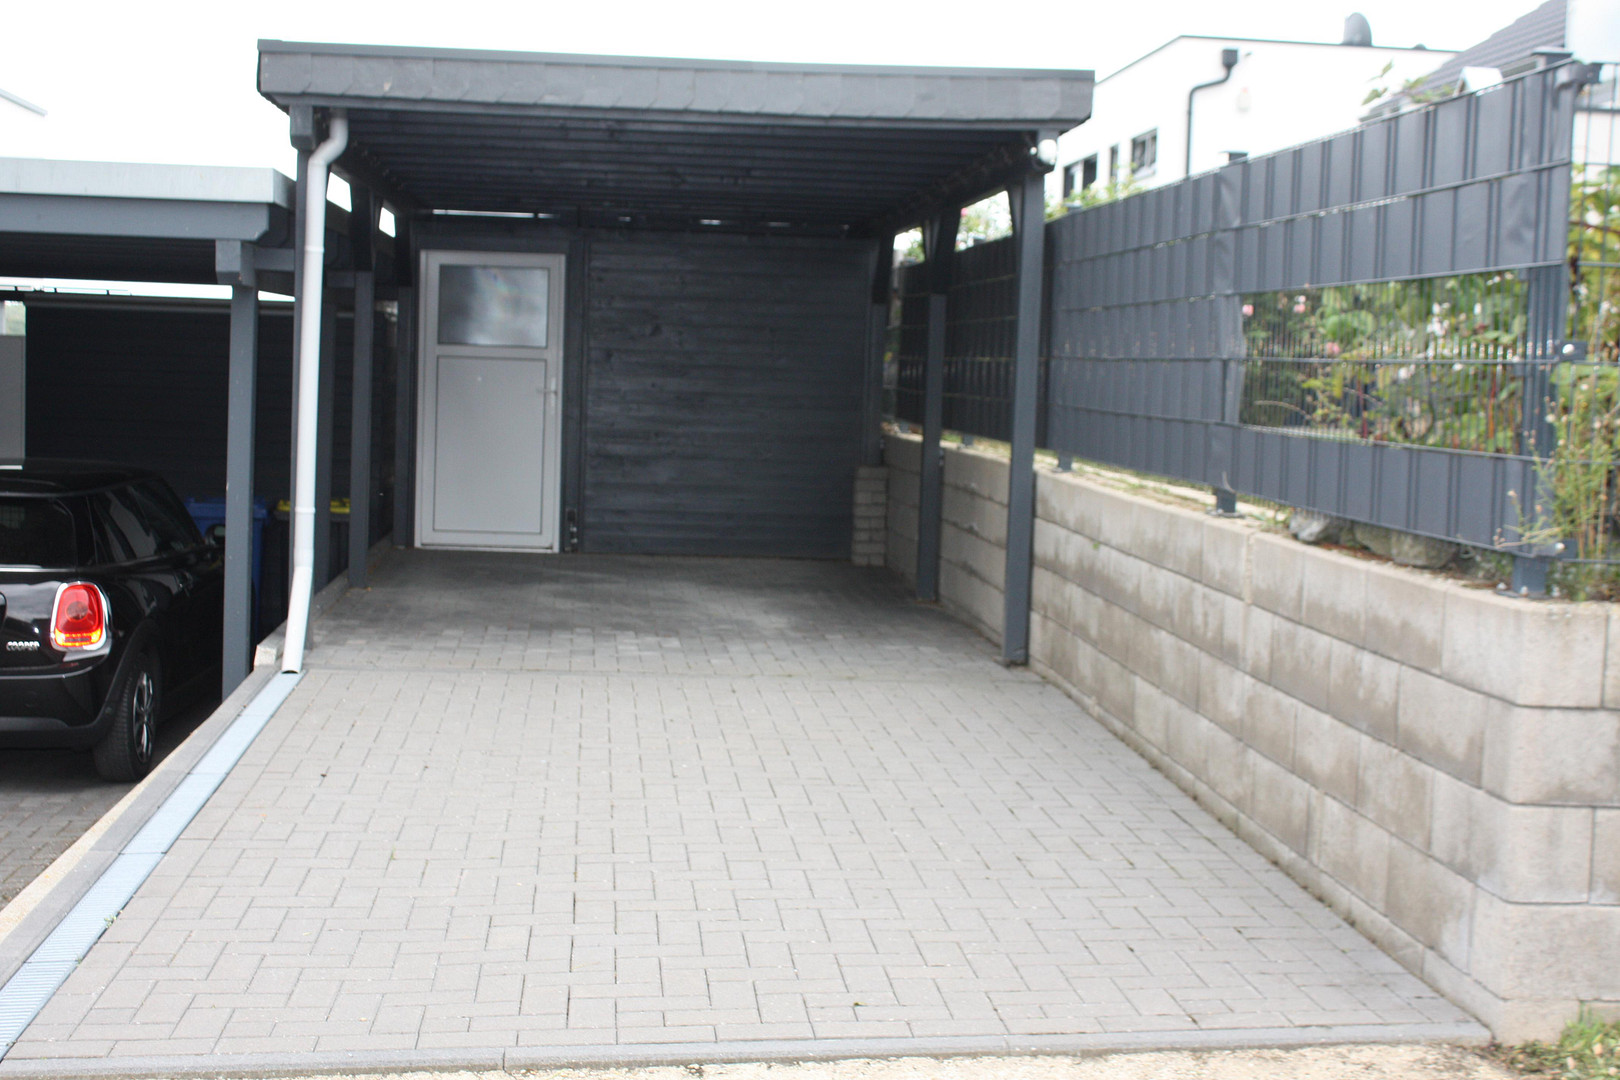
• A carport with a lockable storage space, as well as two additional outdoor parking spaces.
• The existing carport is already prepared for a future conversion into a garage; the necessary permit and the concrete foundation are already in place.
Thanks to the high-quality insulation, modern window technology, and careful construction, the house offers a particularly pleasant, quiet, and energy-efficient living experience in all seasons. The house is located in a modern and well-maintained residential area with a 30 km/h speed limit and a family-friendly environment. It is particularly noteworthy for its peaceful living atmosphere, attractive panoramic views, and pleasant, well-kept neighborhood.
Location
Mechernich-Kommern is located in the south of North Rhine-Westphalia, in the Euskirchen district, and is part of the Eifel Nature Park.
Shopping facilities, doctors, schools, kindergartens, and all essential amenities are located directly in Kommern or in the nearby town of Mechernich.
Excellent transport links:
• Euskirchen: approximately 12 km
• Bonn: approximately 35 km
• Cologne: approximately 50 km
• Aachen: approximately 40 km
• Quick access to the A1 motorway.
The surrounding area offers numerous recreational opportunities, including hiking and cycling trails, the Hochwildpark wildlife park, and the well-known Kommern open-air museum.
Location Check
Energy
|
Final energy consumption
|
38.00 kWh/(m²a)
|
|
Energy efficiency class
|
A
|
|
Energy certificate type
|
Consumption certificate
|
|
Main energy source
|
Gas
|

Miscellaneous
Please arrange viewings in writing:
Via email:
kat&and @online.de
By phone: 01639823622 (after 5 PM)
The house is being sold directly by the owner, without any commission.
No inquiries from real estate agents, please.
Viewings are by appointment only.
If you are seriously interested in purchasing, we would appreciate it if you could provide proof of financing.
Broker inquiries not welcome! According to § 7 UWG, unsolicited contact by brokers without the express consent of the recipient is prohibited!
Topic portals
Send a message directly to the seller
Questions about this house? Show interest or arrange a viewing appointment?
Click here to send a message to the provider:

Diese Seite wurde ausgedruckt von:
https://www.ohne-makler.net/en/property/372317/