
This page was printed from:
https://www.ohne-makler.net/en/property/371906/
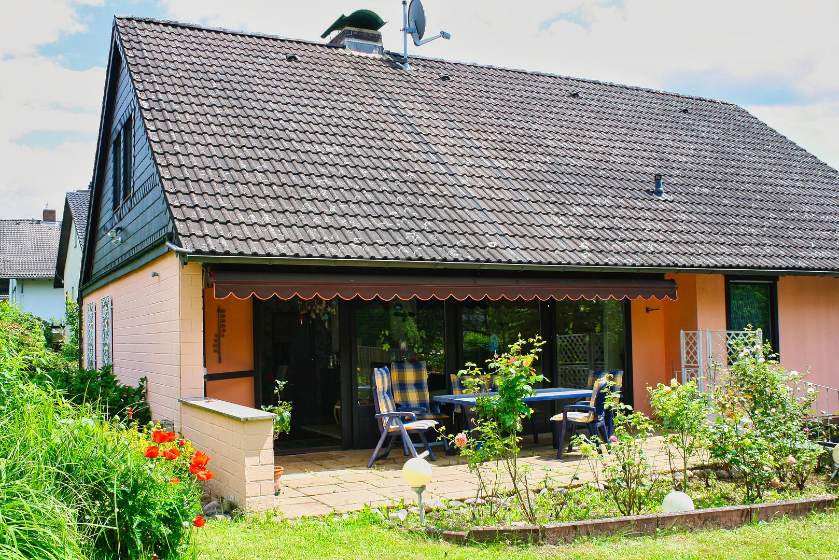
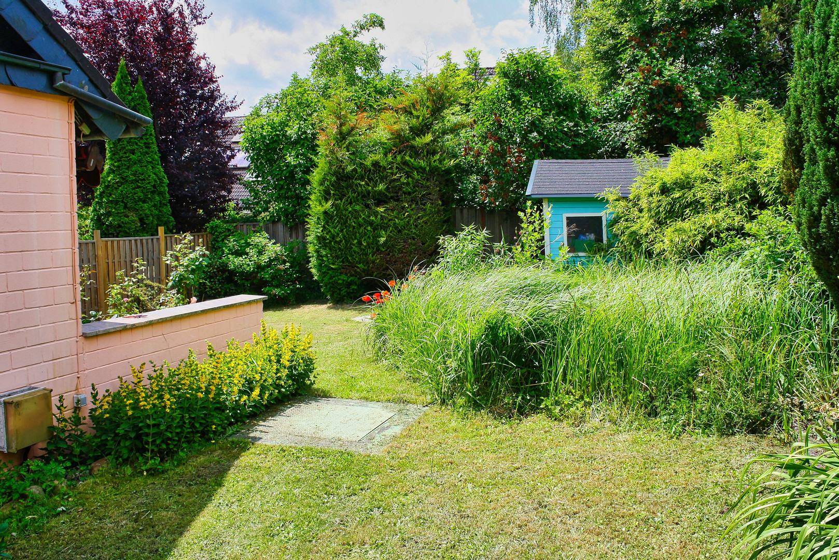
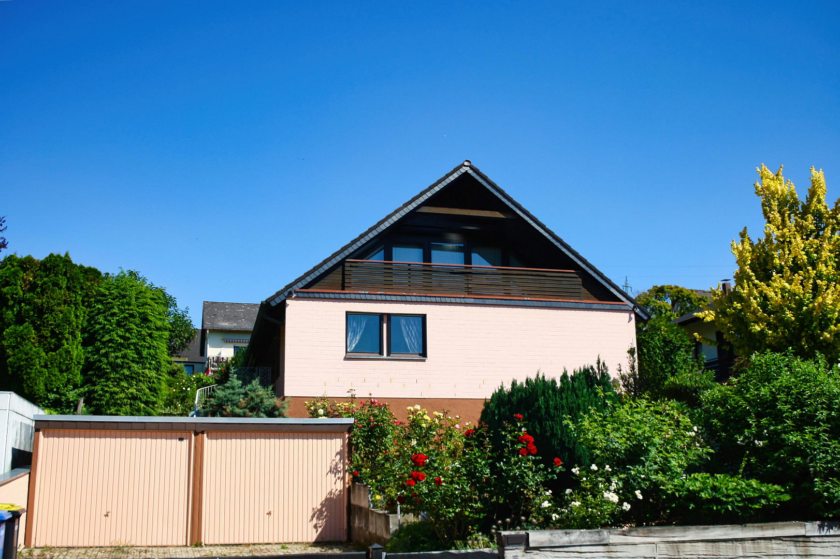
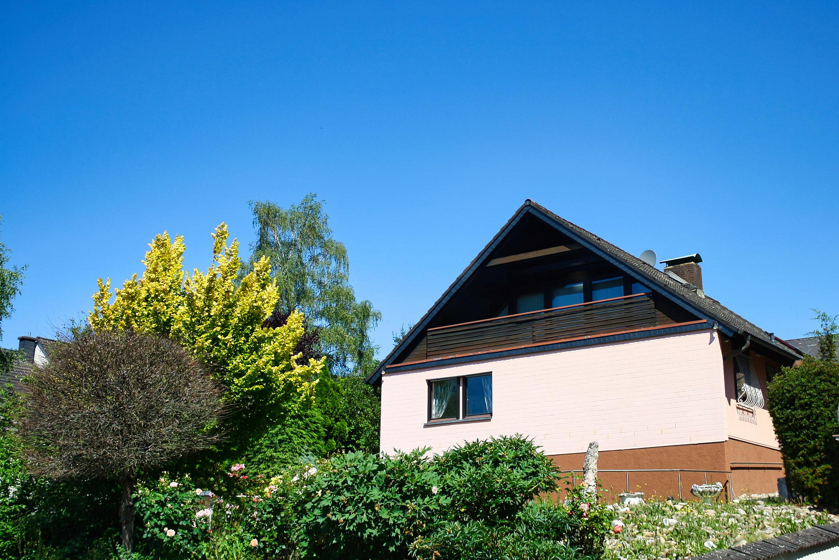
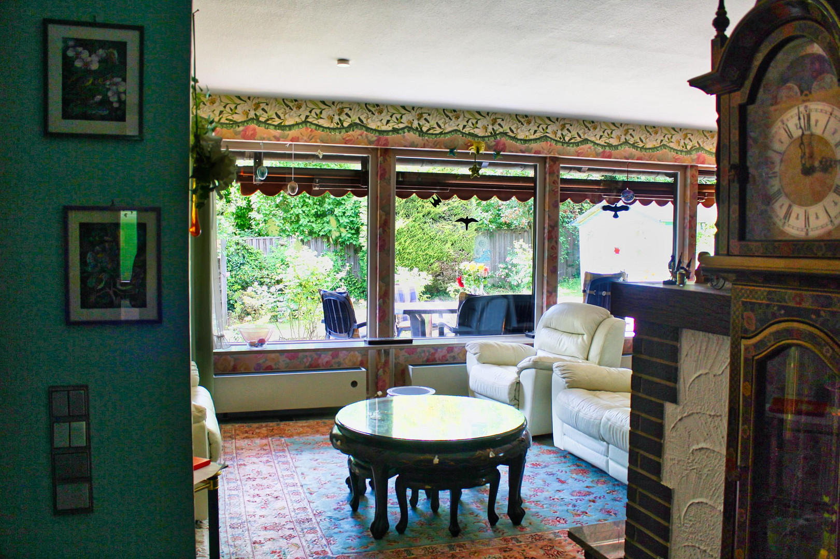
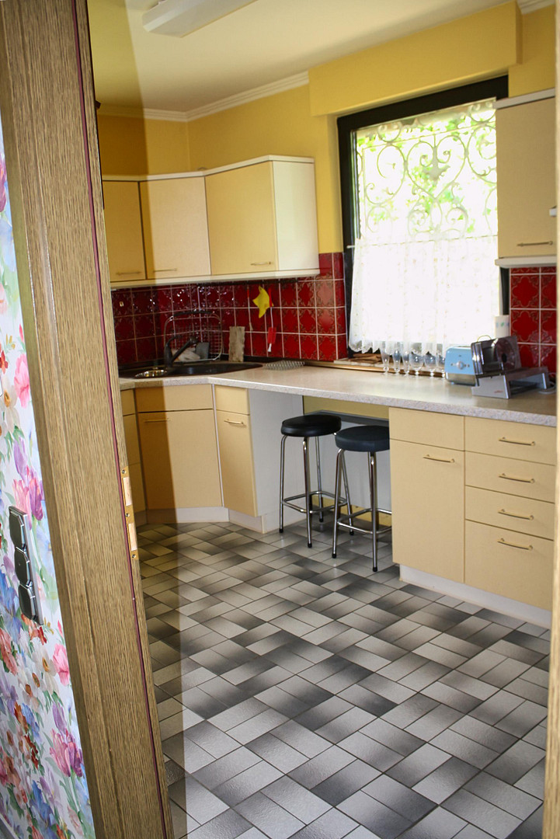
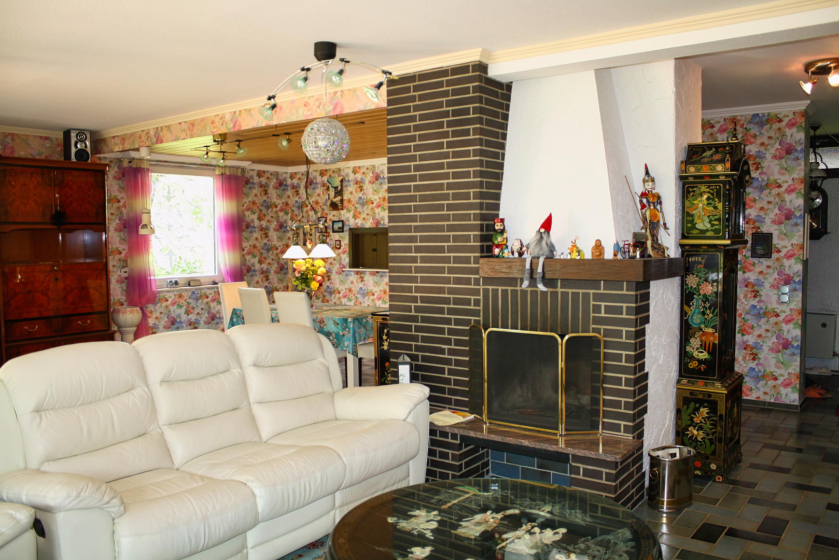
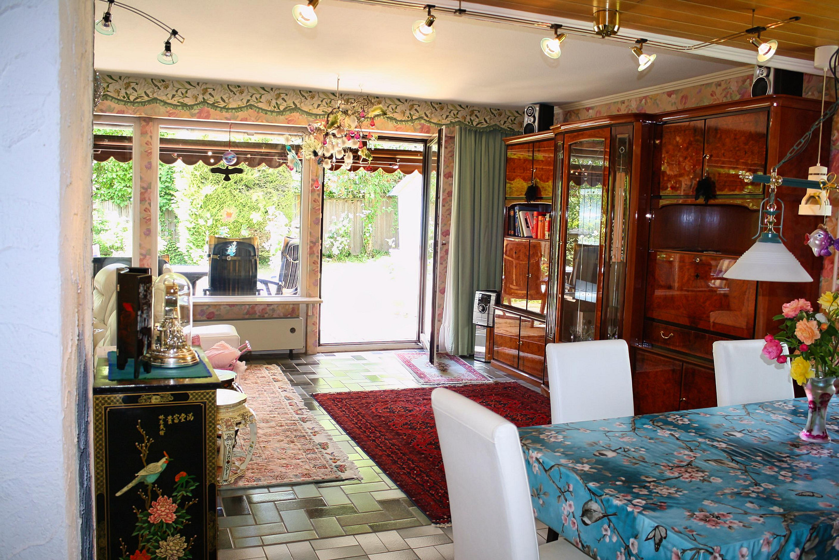
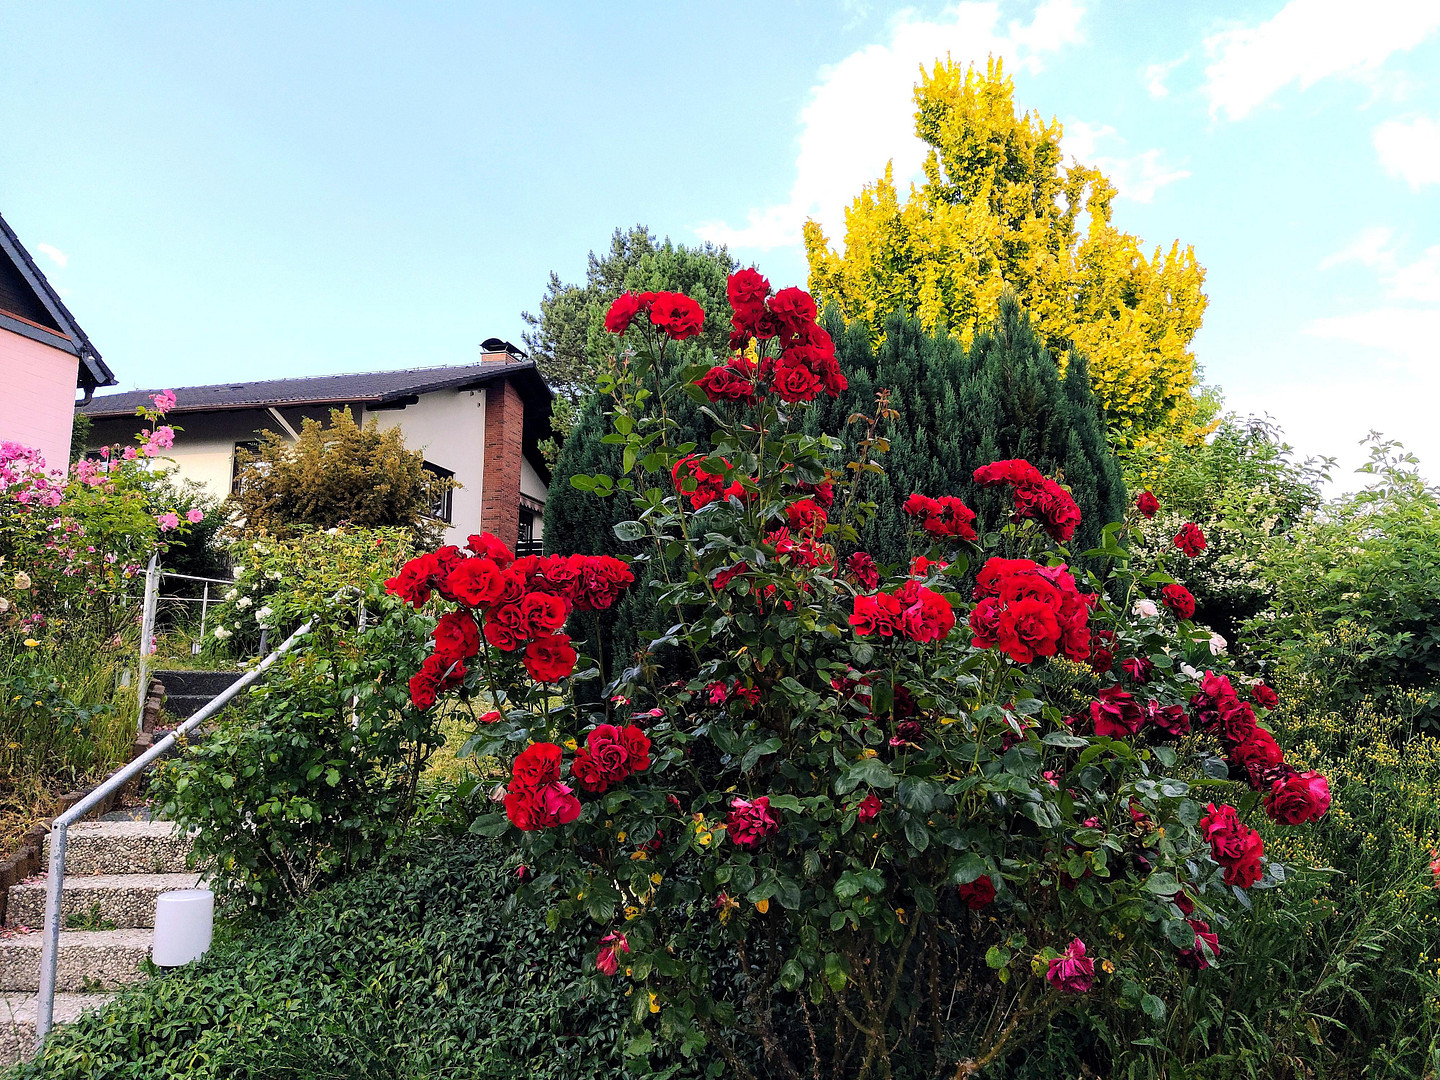
Well-maintained single-family house with a double garage, situated on a sunny plot of land.
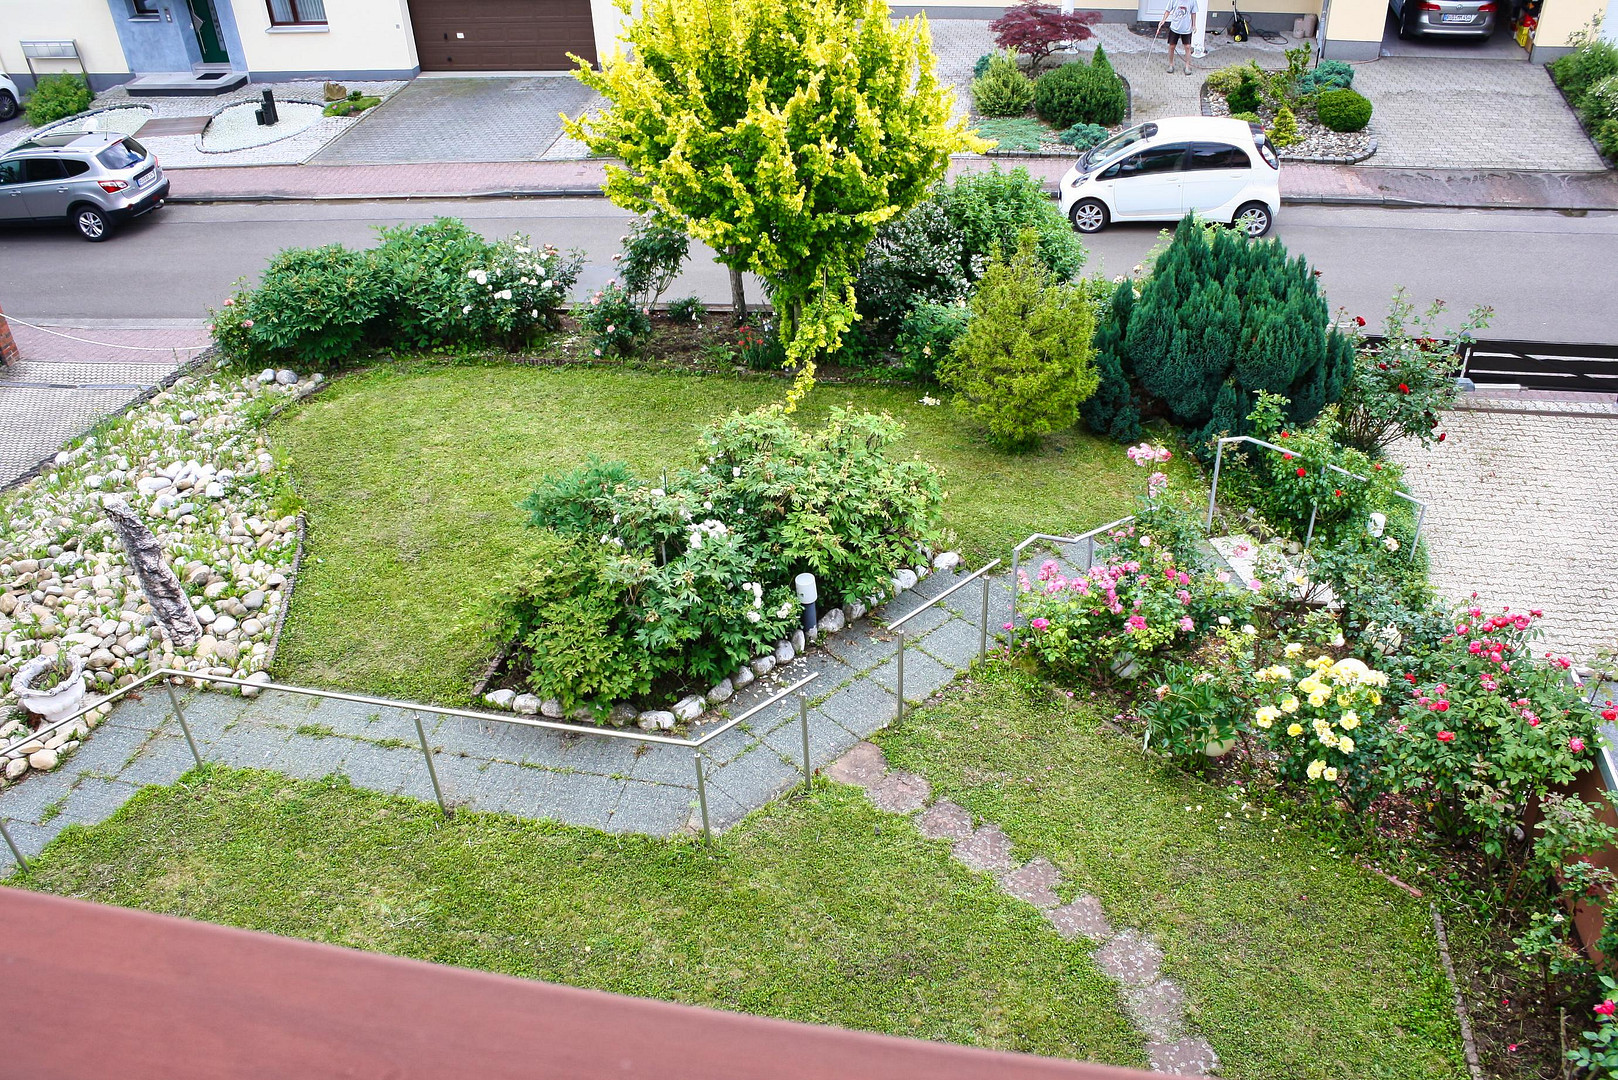
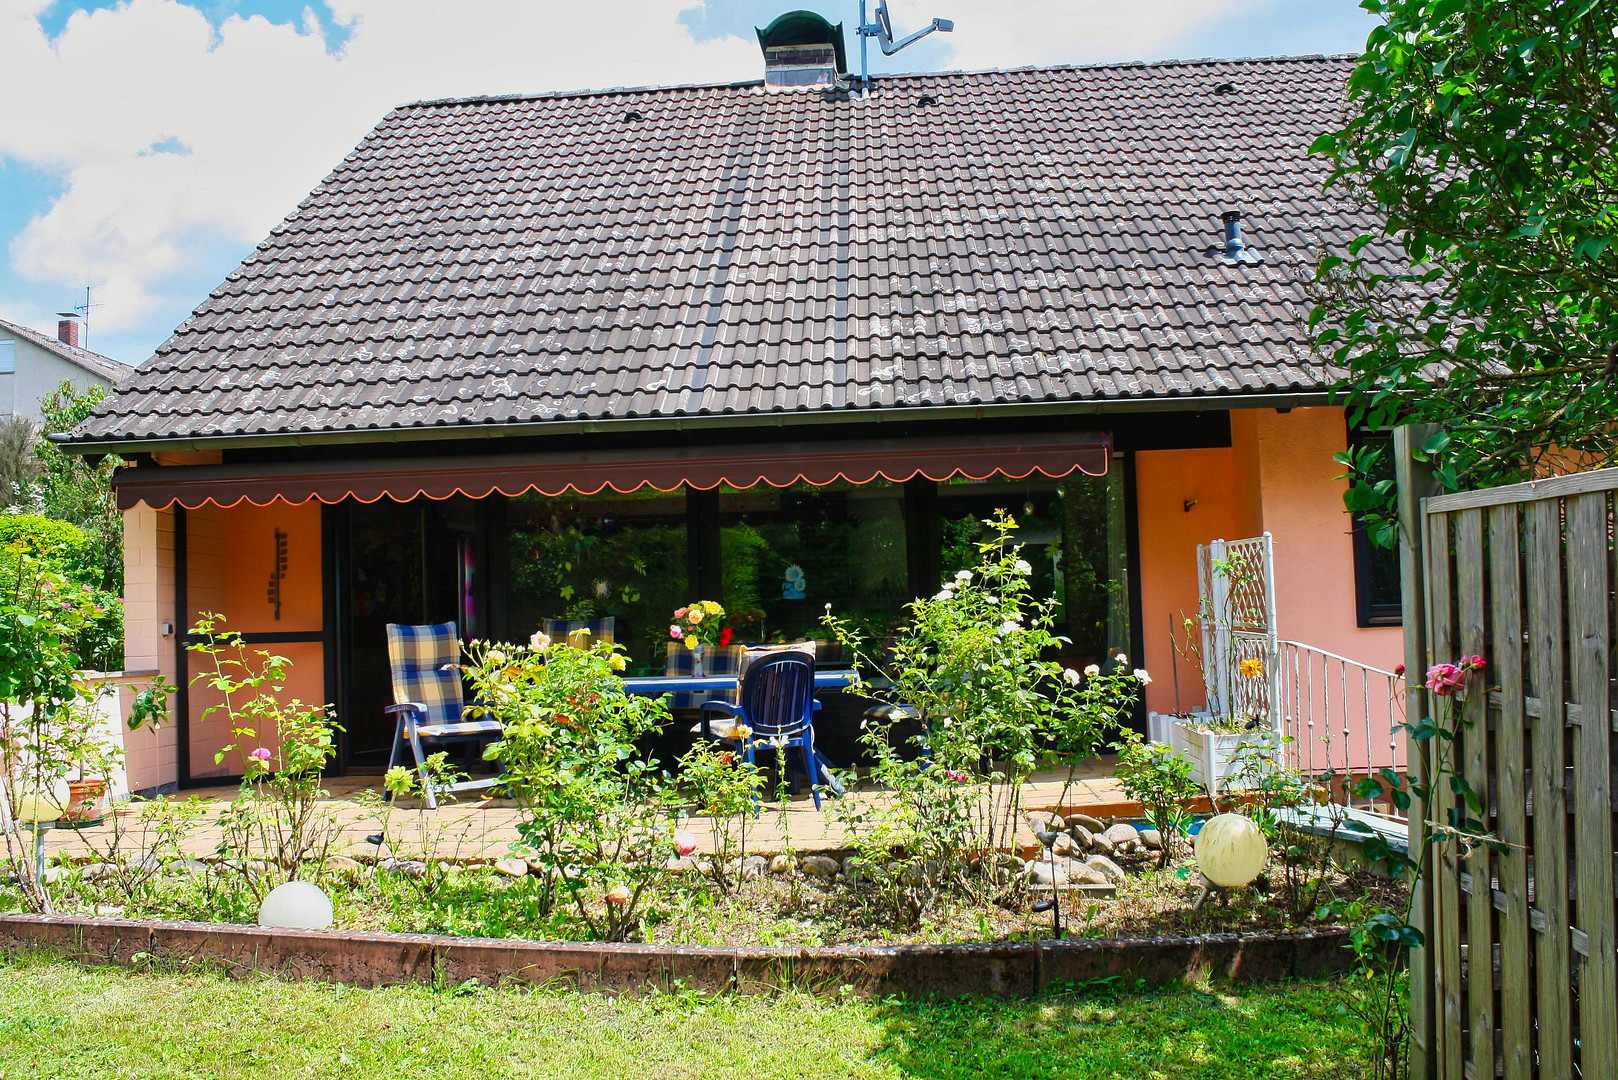
65527 Niedernhausen – HessenThis well-maintained detached house is situated on a sunny plot of approximately 795 m² in Niedernhausen. With approximately 245 m² of living space (including the large indoor pool and hobby room/party room in the basement), the property features several spacious rooms that create a comfortable atmosphere. The property was built in 1977/78 using prefabricated construction methods, while the basement was constructed using solid concrete for stability, especially to support the indoor pool. The property is ready for a new owner to move in. Here's a detailed breakdown of the layout:
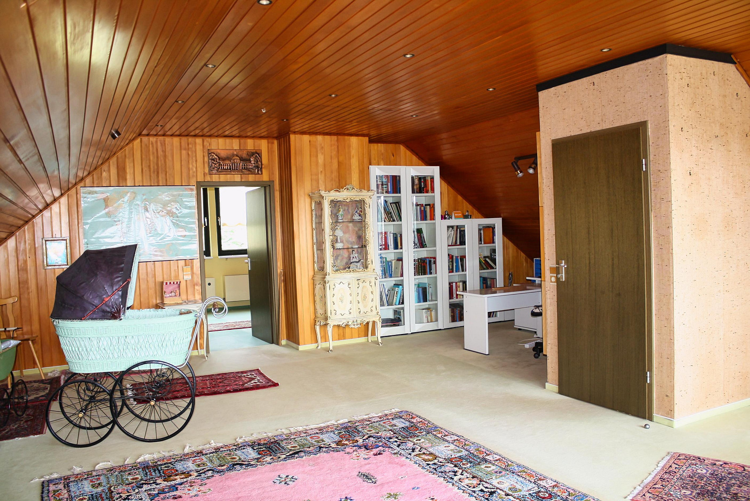
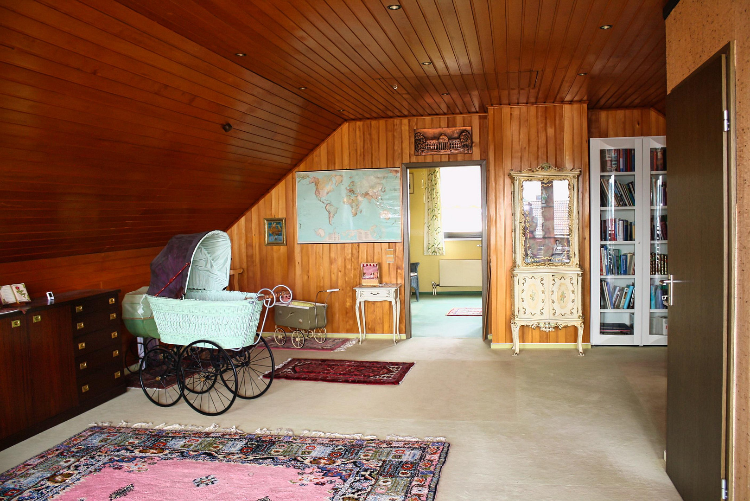
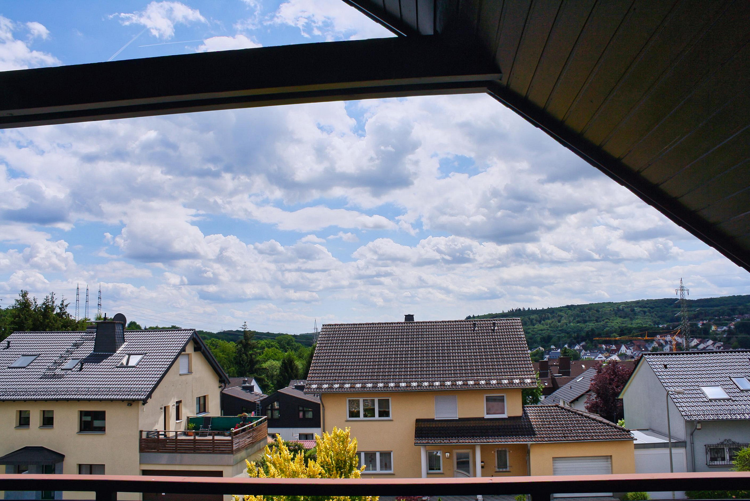
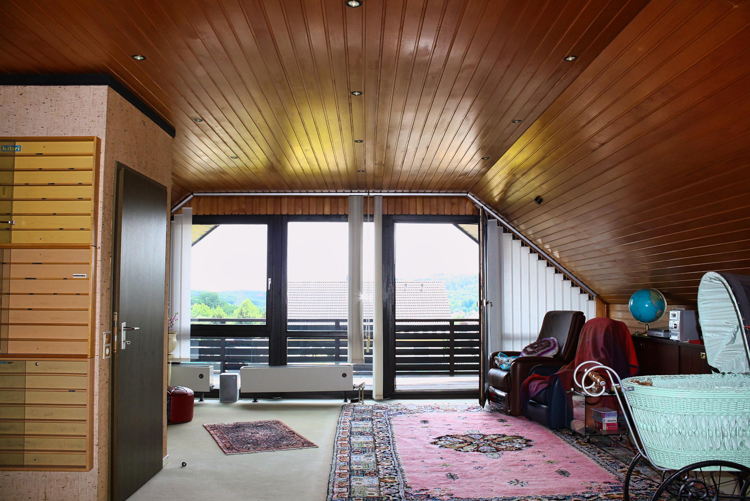
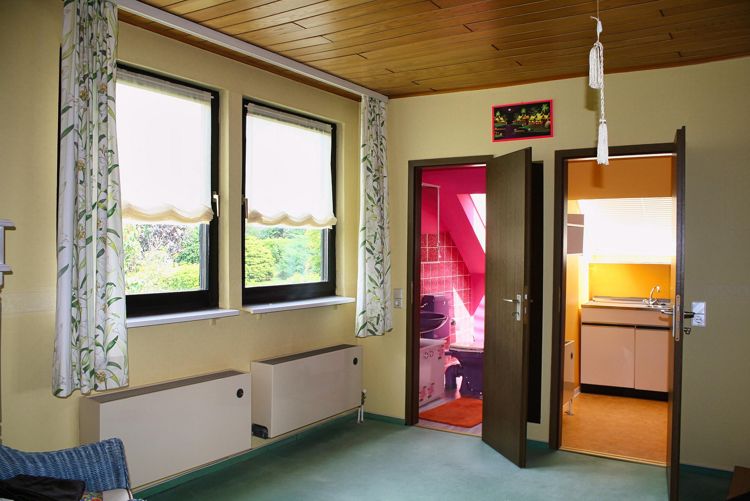
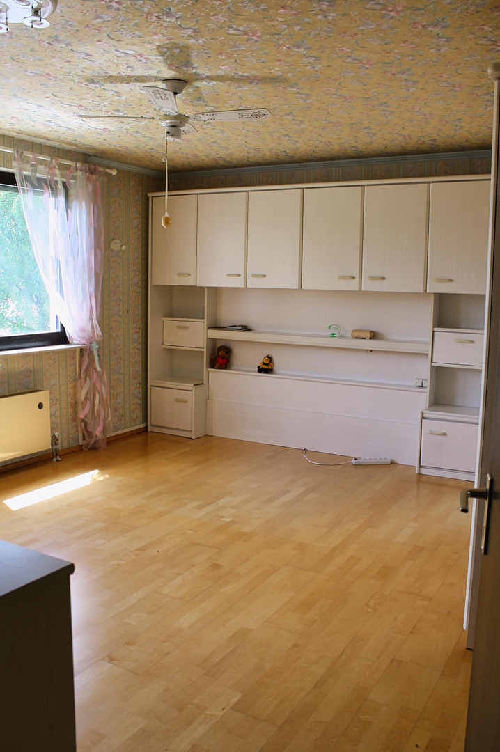
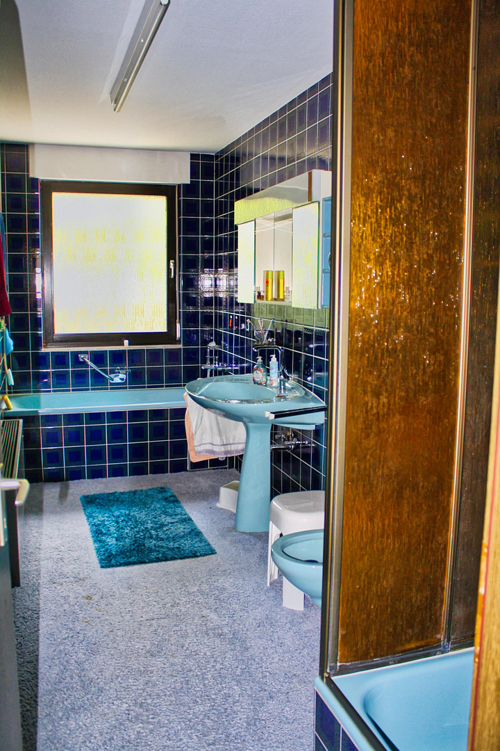
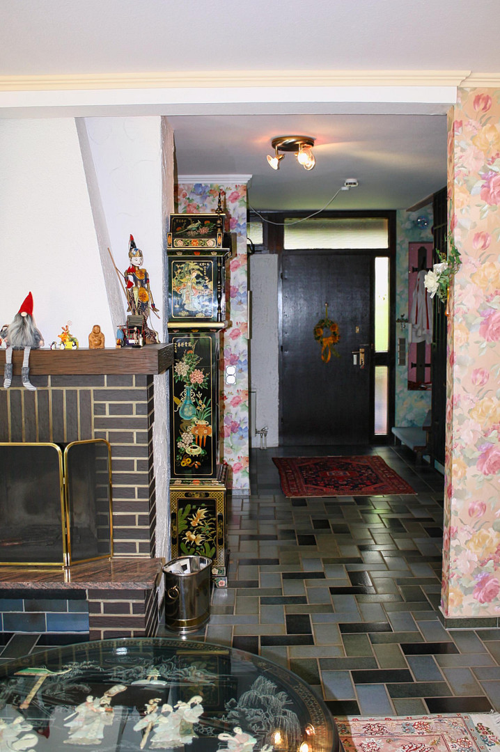
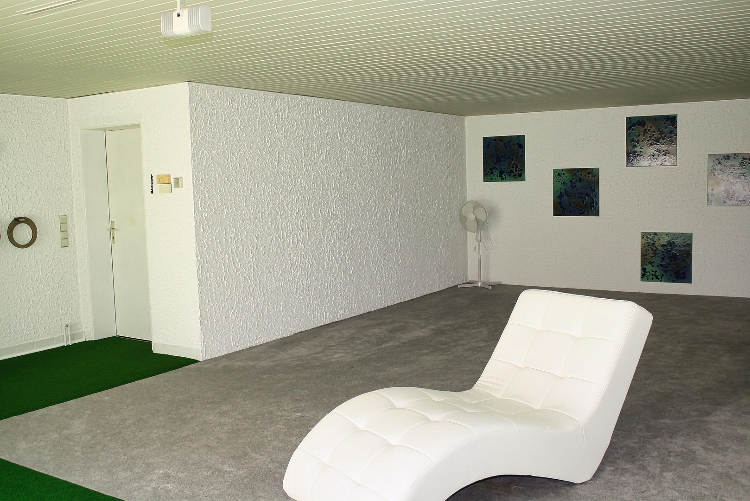
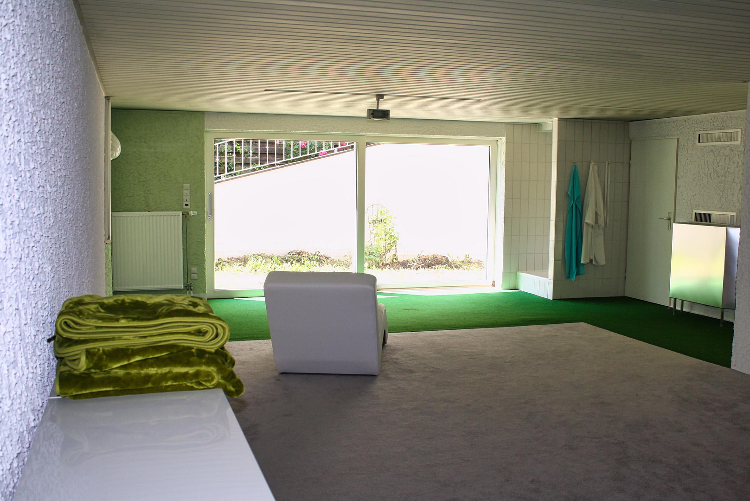
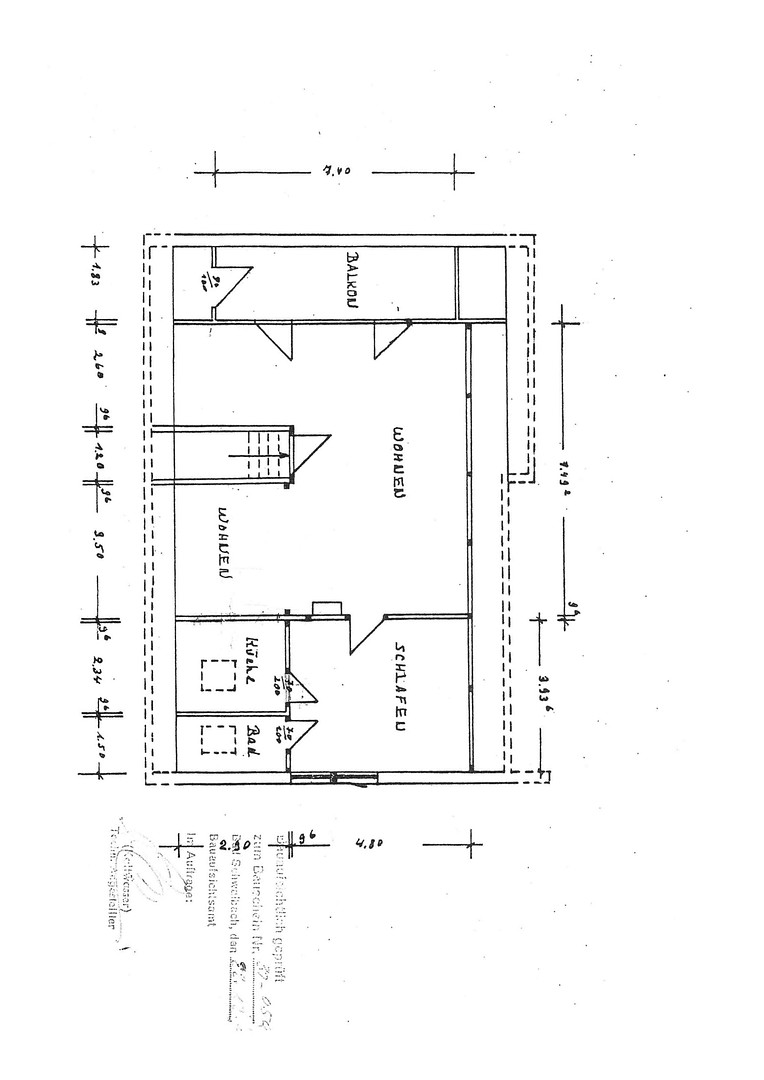
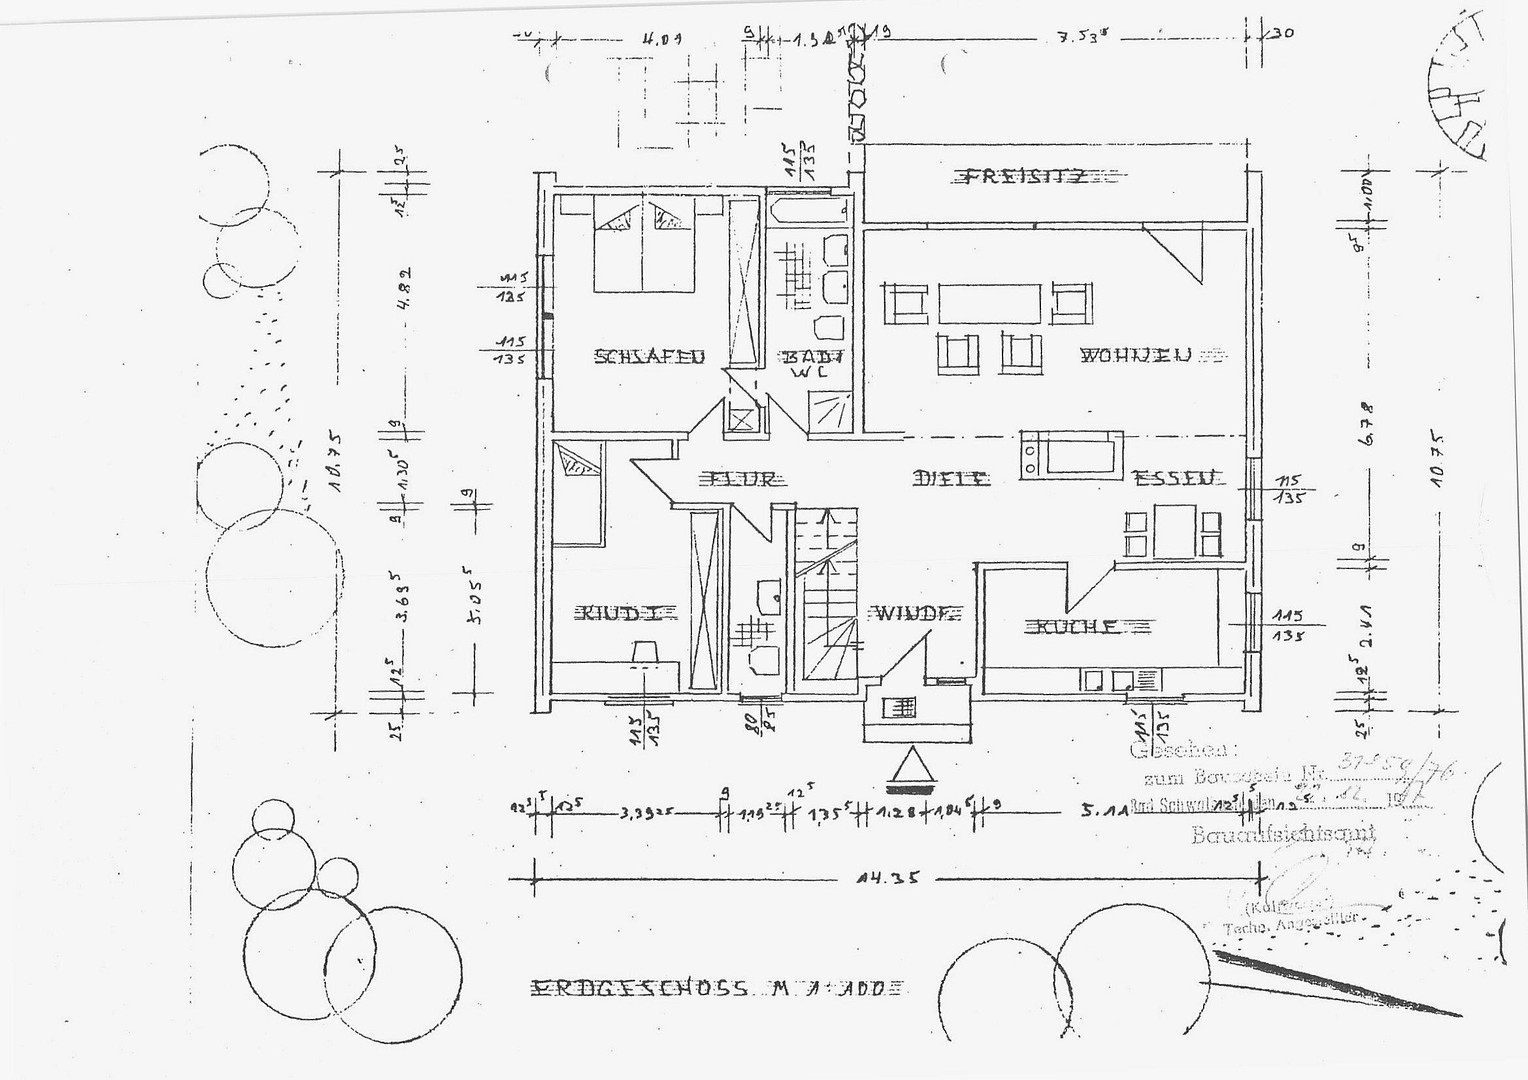
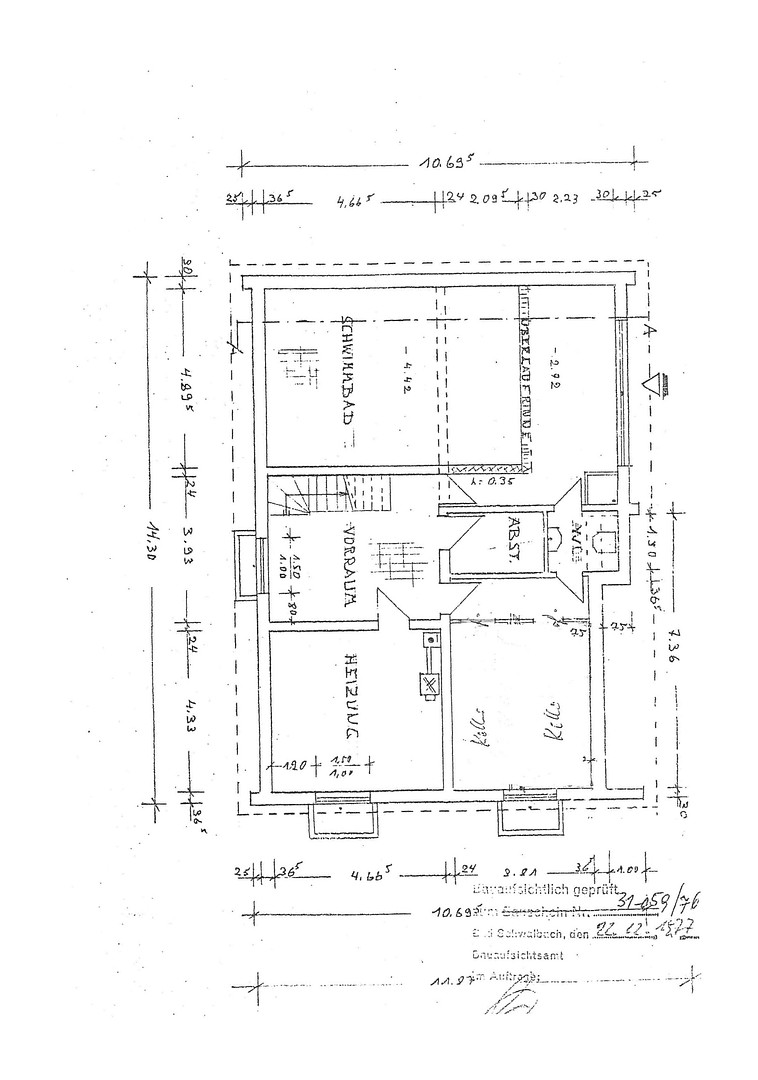
The ground floor features 2 bedrooms, a kitchen, a bright bathroom with a shower, bathtub, and bidet, and a separate guest toilet with a window. This floor also includes a spacious, open-plan living and dining area with a fireplace, which provides warmth and comfort on cold winter evenings. From here, you have a wonderful view of the beautiful garden and direct access to the large terrace. The converted attic features a very spacious studio with a large loggia offering a beautiful view of the Schäfersberg. There is also another bedroom with its own toilet and a small kitchen. In the basement, you will find the laundry room, boiler room, storage room, a hobby/party room, another toilet, and a large indoor swimming pool with a shower. The pool was enclosed approximately 5 years ago by a specialized company/carpentry firm with a wooden structure, creating a space of approximately 50 square meters. (The pool itself is approximately 20 square meters, 5 x 4). The indoor pool could be reactivated at any time. This space has two large windows, one of which is a sliding door, offering a view of a small front garden.
Here's a brief overview of the layout:
Attic:
Large loggia, large studio, 1 bedroom, 1 toilet, 1 small kitchen.
Ground floor:
2 bedrooms, 1 bathroom with shower/bath/bidet, 1 separate toilet, kitchen, large living/dining area.
Basement/Cellar:
Large, approximately 40 square meter, quiet/work room (formerly a swimming pool) with a shower, 1 separate toilet, 1 storage room, 1 party/hobby room, 1 workspace, boiler room/laundry room.
An energy performance certificate is available. Condition:
The house is in good, well-maintained condition. Only the wooden cladding of the loggia needs to be renewed.
Are you interested in this house?
|
Object Number
|
OM-371906
|
|
Object Class
|
House
|
|
Object Type
|
Single-family house
|
|
Is occupied
|
Vacant
|
|
Handover from
|
By arrangement
|
Purchase price & additional costs
|
purchase price
|
599.000 €
|
|
Purchase additional costs
|
approx. 43,539 €
|
|
Total costs
|
approx. 642,539 €
|
Breakdown of Costs
* Costs for notary and land register were calculated based on the fee schedule for notaries. Assumed was the notarization of the purchase at the stated purchase price and a land charge in the amount of 80% of the purchase price. Further costs may be incurred due to activities such as land charge cancellation, notary escrow account, etc. Details of notary and land registry costs
Does this property fit my budget?
Estimated monthly rate: 2,328€
More accuracy in a few seconds:
By providing some basic information, the estimated monthly rate is calculated individually for you. For this and for all other real estate offers on ohne-makler.net
Details
|
Condition
|
Well-kept
|
|
Number of floors
|
3
|
|
Number of garages
|
2
|
|
Number of parking lots
|
2
|
|
Flooring
|
Laminate, Carpet, Tiles
|
|
Heating
|
Central heating
|
|
Year of construction
|
1978
|
|
Equipment
|
Balcony, Terrace, Garden, Basement, Full bath, Shower bath, Pool / swimming pool, Fitted kitchen, Guest toilet, Fireplace
|
|
Infrastructure
|
Pharmacy, Grocery discount, General practitioner, Kindergarten, Primary school, Middle school, High school, Comprehensive school, Public transport
|
Location
Niedernhausen has a very good infrastructure with numerous shopping facilities for daily needs, supermarkets, doctors (general practitioners and specialists), pharmacies, banks and various restaurants, bakeries, several kindergartens
School 1st grade to Abitur, sports clubs, fitness center, car repair shops, gas station, a heated outdoor pool / forest swimming pool
Train station, ESWE and other bus connections, highway access. The nearby forest invites you to take long, relaxing walks.
For a viewing appointment or further questions you are welcome to write to me or call me on 0611/2048096
Frankfurt can be reached in 20 minutes, Wiesbaden in 15 minutes.
From private ! No brokerage fees !
Please no inquiries from estate agents !
Location Check
Energy
|
Final energy consumption
|
68.00 kWh/(m²a)
|
|
Energy efficiency class
|
C
|
|
Energy certificate type
|
Consumption certificate
|
|
Main energy source
|
Oil
|
Miscellaneous
Send a message directly to the seller
Questions about this house? Show interest or arrange a viewing appointment?
Click here to send a message to the provider:
Offer from: Privat

Diese Seite wurde ausgedruckt von:
https://www.ohne-makler.net/en/property/371906/