
This page was printed from:
https://www.ohne-makler.net/en/property/369347/
Light-flooded semi-detached house with high-quality fittings near the lake
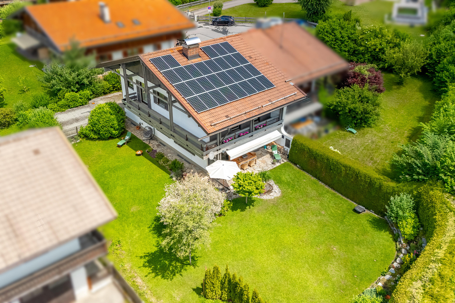
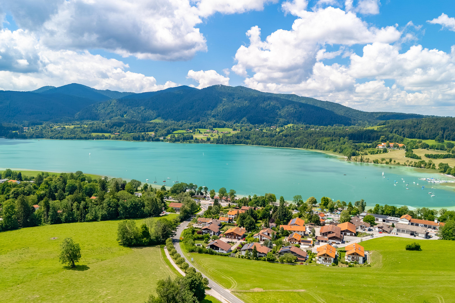
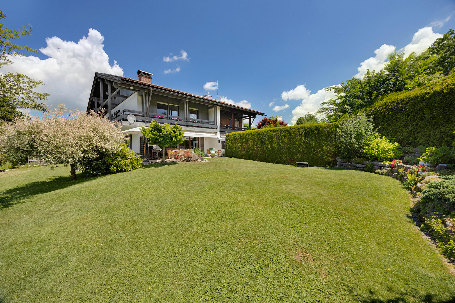
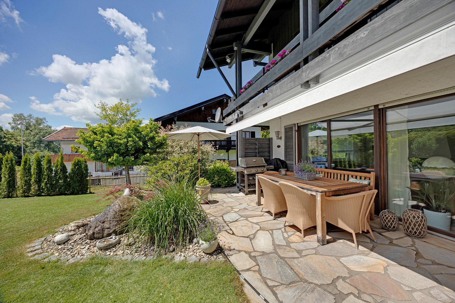
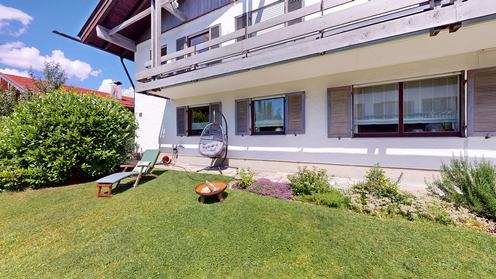
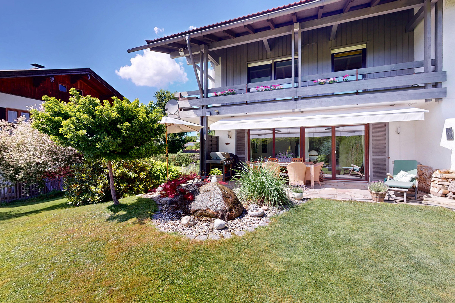
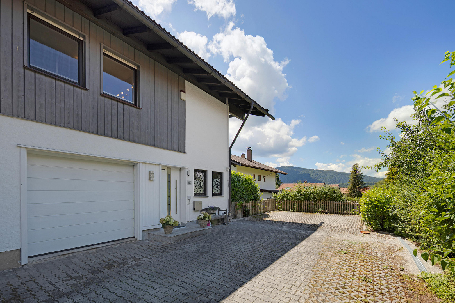
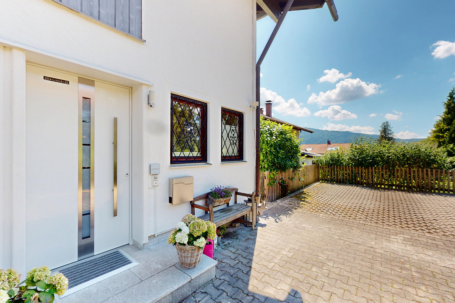
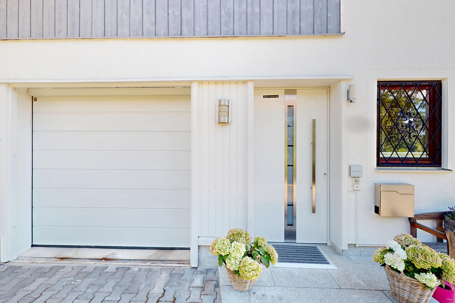
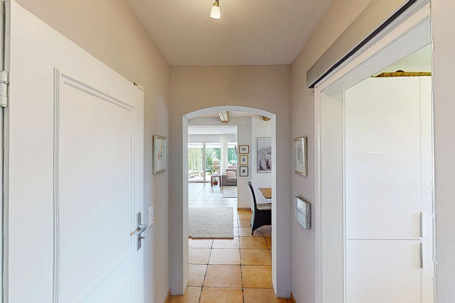
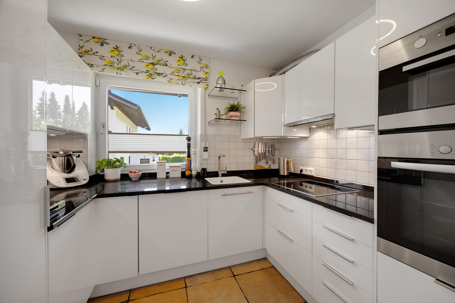
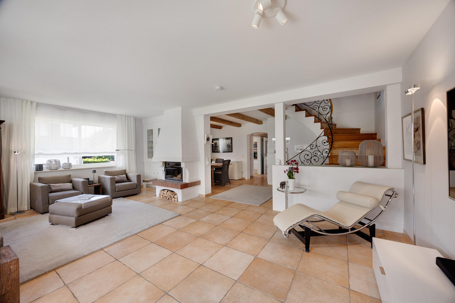
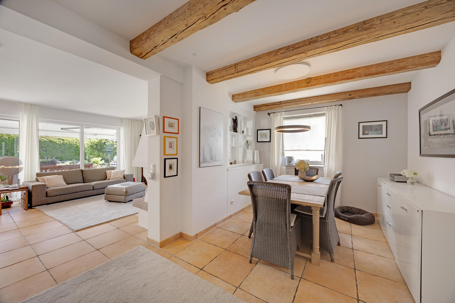
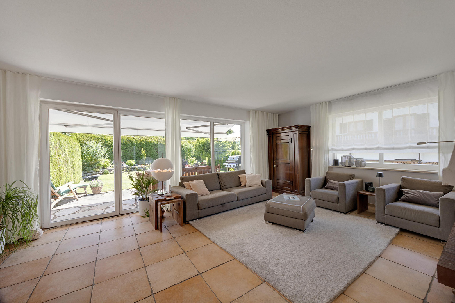
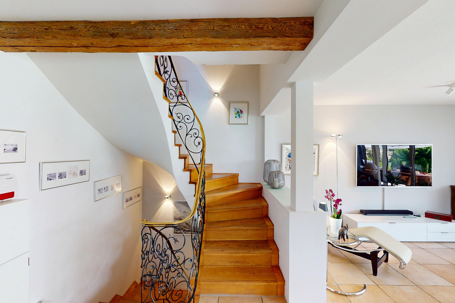
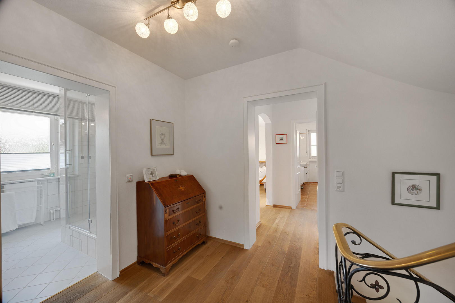
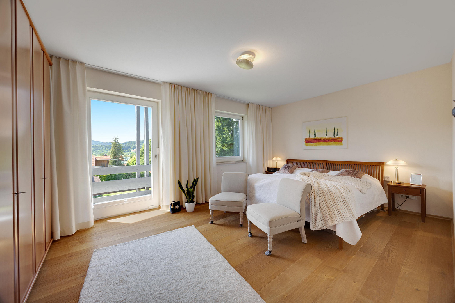
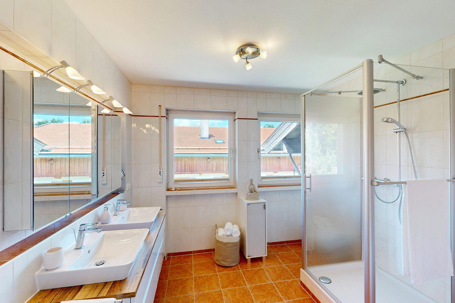
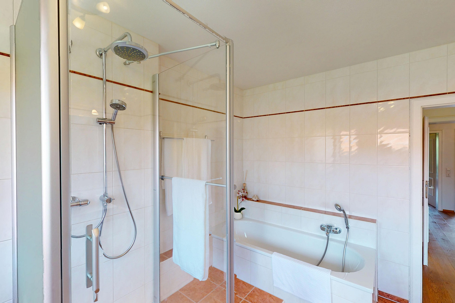
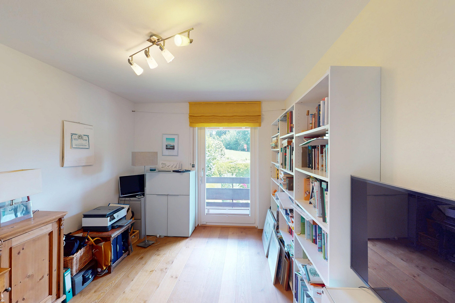
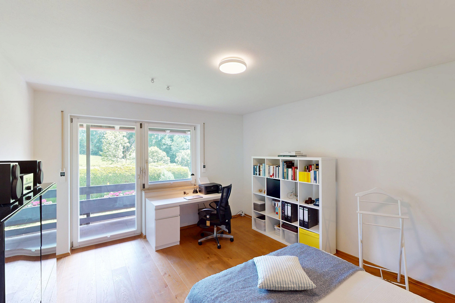
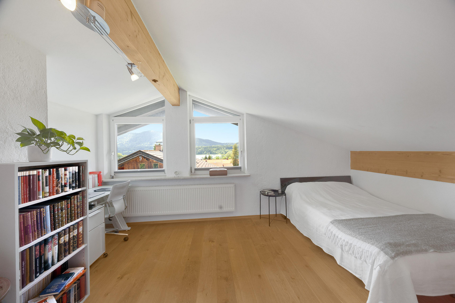
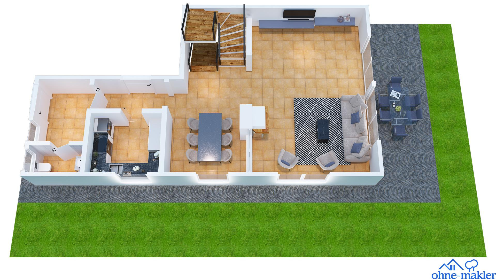
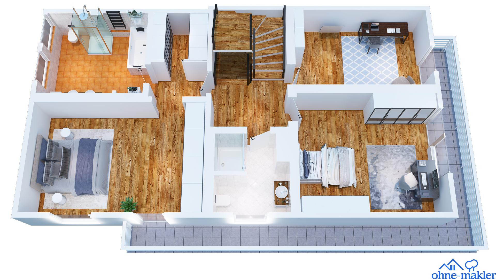
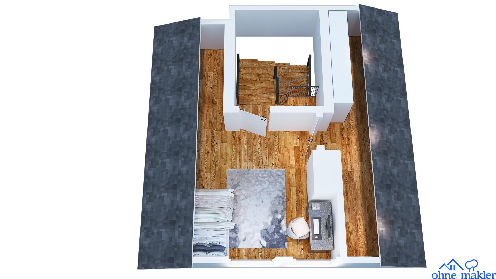
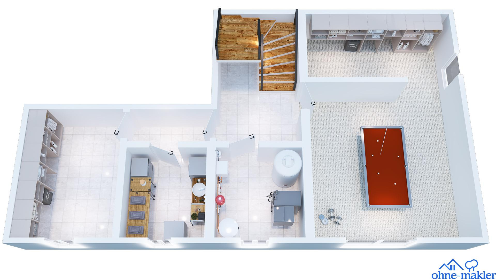
83703 Gmund a. Tegernsee (Gmund am Tegernsee) – BayernThis bright, modern, and spacious semi-detached house in Gmund am Tegernsee offers a high-quality and comfortable living solution on a large plot, covering approximately 190 m² of living space. The well-maintained garden was designed by a landscape architect and features a clear structure and generous recreational areas. The slightly elevated location offers views of the surrounding mountains, and from the first floor, you can see Lake Tegernsee. Access to the house is via a driveway with two to three parking spaces, as well as a garage with an electric door and direct access to the house. The entrance hall is spacious and offers ample space for a coat rack. A guest toilet is located in the entrance area. From the hallway, you can access the separate fitted kitchen and the open-plan living and dining area. Exposed old wooden beams in the dining area, a French-style fireplace, and the open connection between the floors create a harmonious, comfortable, and modern atmosphere. From the living area, a direct path leads to the large sun terrace with an electric awning and the spacious garden. The upper floor is clearly divided and features three bedrooms. The master bedroom is part of a separate wing with its own dressing area and a spacious en-suite bathroom with a bathtub, shower, and double vanity. All bedrooms on this floor have access to the balcony that wraps around the south and west sides of the house. The attic has been converted and includes another bedroom/studio with a view of the lake, as well as an adjacent, versatile space – ideal as a walk-in closet or additional storage area. The basement level offers not only traditional storage spaces and a utility room, but also a large hobby room. The usable area in the basement is over 80 square meters. The property is comprehensively equipped from a technical standpoint. A photovoltaic system with battery storage (E3DC), automatic backup power switching, and a wallbox (E3DC) enable a largely self-sufficient power supply. The automatic roller shutter control is partially connected to solar sensors. The home technology is further enhanced by a water softening and dosing system from Grünbeck, and an intelligent water control system – for example, automatic water shut-off. In case of pipe bursts, the property features modern double and triple-glazed windows and a security entrance door. Ongoing renovations and modernization efforts include the master bathroom, windows, roof insulation, and the photovoltaic system (installed in 2021). The heating (underfloor heating) is provided by a Viessmann central heating system (installed in 2006) that uses oil as its energy source. A conversion to a heat pump is possible, and a quote is available. A valid energy performance certificate (EPC) with a rating of C is available. Despite being part of a semi-detached house, the property achieves a distinct single-family home character due to separate entrances and the layout of the rooms. The combination of high-quality finishes, efficient technology, and an attractive location (just a few minutes' walk to Lake Tegernsee/Seeglas) makes this house a compelling living solution for discerning buyers.
Are you interested in this house?
|
Object Number
|
OM-369347
|
|
Object Class
|
House
|
|
Object Type
|
Semi-detached house
|
|
Is occupied
|
Vacant
|
|
Handover from
|
By arrangement
|
Purchase price & additional costs
|
purchase price
|
1.900.000 €
|
|
Purchase additional costs
|
approx. 88,730 €
|
|
Total costs
|
approx. 1,988,729 €
|
Breakdown of Costs
* Costs for notary and land register were calculated based on the fee schedule for notaries. Assumed was the notarization of the purchase at the stated purchase price and a land charge in the amount of 80% of the purchase price. Further costs may be incurred due to activities such as land charge cancellation, notary escrow account, etc. Details of notary and land registry costs
Does this property fit my budget?
Estimated monthly rate: 7,727€
More accuracy in a few seconds:
By providing some basic information, the estimated monthly rate is calculated individually for you. For this and for all other real estate offers on ohne-makler.net
Details
|
Condition
|
Well-kept
|
|
Number of floors
|
3
|
|
Usable area
|
81 m²
|
|
Bathrooms (number)
|
2
|
|
Bedrooms (number)
|
4
|
|
Number of garages
|
1
|
|
Number of parking lots
|
2
|
|
Flooring
|
Parquet, Tiles
|
|
Heating
|
Underfloor heating
|
|
Year of construction
|
1979
|
|
Equipment
|
Balcony, Terrace, Garden, Basement, Full bath, Shower bath, Fitted kitchen, Guest toilet, Fireplace
|
|
Infrastructure
|
Pharmacy, Grocery discount, General practitioner, Kindergarten, Primary school, Middle school, High school, Public transport
|
Information on equipment
- Open-plan living area on the ground floor.
- Exposed reclaimed wood beams and delicate staircase railing.
- French-style fireplace in the living area.
- Fitted kitchen.
- Guest toilet in the entrance area.
- Spacious south-facing terrace.
- A wrap-around balcony (on the south and west sides) with access from the bedrooms on the first floor.
- Five rooms (plus... - Kitchen, bathrooms, hallways
- Separate master suite with walk-in closet and en-suite bathroom
- Master bathroom with bathtub, shower, and double vanity
- Second bathroom (shower room)
- Finished attic with an additional room/studio
- Large garden
- Garage with electric door and direct access to the house
- Two to three outdoor parking spaces
- Electric awning
- Automatic blinds, some with sun sensors (blinds on the west side replaced in 2023)
- Haro parquet flooring (oak, oiled) from the first floor onwards
- Tiles in the ground floor and bathrooms
- Underfloor heating in the ground floor and upper floor
- Double and triple glazing
- Security entrance door
- Roof insulation (2014)
- Water softening and dosing system (Grünbeck)
- Smart water control system - automatic water shut-off
- Photovoltaic system with battery, automatic emergency power switchover, and wallbox (E3DC, installed in 2021)
- Viessmann central heating system (oil, 2006) Regular maintenance and renovations:
- 2000/2019: Renovation of the shower room.
- 2002: Installation of Haro parquet flooring.
- 2006: Replacement of initial windows.
- 2009: Tiling on the ground floor.
- 2010/2019: Renovation of the master bathroom.
- 2013: Further window modernization.
- 2014: Roof insulation.
- 2019: Replacement of windows in the living room (south side).
- 2021: Installation of a photovoltaic system with an E3DC system and a wallbox.
- 2023: Replacement of roller shutters (west side).
Location
Gmund am Tegernsee is considered the northern gateway to the Tegernsee Valley and uniquely combines the benefits of a nature-oriented lifestyle with a well-developed infrastructure. The property is located in a quiet, well-maintained, and family-friendly residential area, in a traffic-calmed cul-de-sac, with direct proximity to the lake shore and numerous recreational opportunities. The Tegernsee lake is just a few minutes' walk away and offers opportunities for walks, sports, or relaxing hours by the water throughout the year. Whether swimming in the summer or skiing and cross-country skiing in the winter, relaxation begins right outside your doorstep. The local amenities are also excellent: a modern Rewe supermarket is located approximately 600 meters away. For families with children, Gmund offers several childcare and educational facilities, including a primary school, a secondary school, as well as a kindergarten and a daycare center. The area offers a wide range of dining options to suit every taste: from the popular Seeglas café and restaurant, located right on the waterfront, to cozy cafes and the stylish Maximilian restaurant – all of these establishments are within a few minutes' walk, making the location particularly attractive from a culinary perspective. Medical care is readily available, with several doctor's offices, a pharmacy, and a nearby pediatrician's office. The area also boasts numerous leisure activities: a large public playground right on the lakeside promenade, and extensive parking areas offer variety and relaxation for all ages – all easily accessible on foot. The location also benefits from excellent connections to other areas. The Gmund train station is within walking distance and offers regular direct connections to Holzkirchen and Munich. By car, you can reach the state capital of Munich in approximately 40 minutes, and Holzkirchen in around 20 minutes. Overall, the location is impressive due to its successful combination of living close to nature, excellent infrastructure, and a high quality of life – in every season.
Location Check
Energy
|
Final energy consumption
|
92.53 kWh/(m²a)
|
|
Energy efficiency class
|
C
|
|
Energy certificate type
|
Consumption certificate
|
|
Main energy source
|
Oil
|
Miscellaneous
Send a message directly to the seller
Questions about this house? Show interest or arrange a viewing appointment?
Click here to send a message to the provider:

Diese Seite wurde ausgedruckt von:
https://www.ohne-makler.net/en/property/369347/