
This page was printed from:
https://www.ohne-makler.net/en/property/357575/
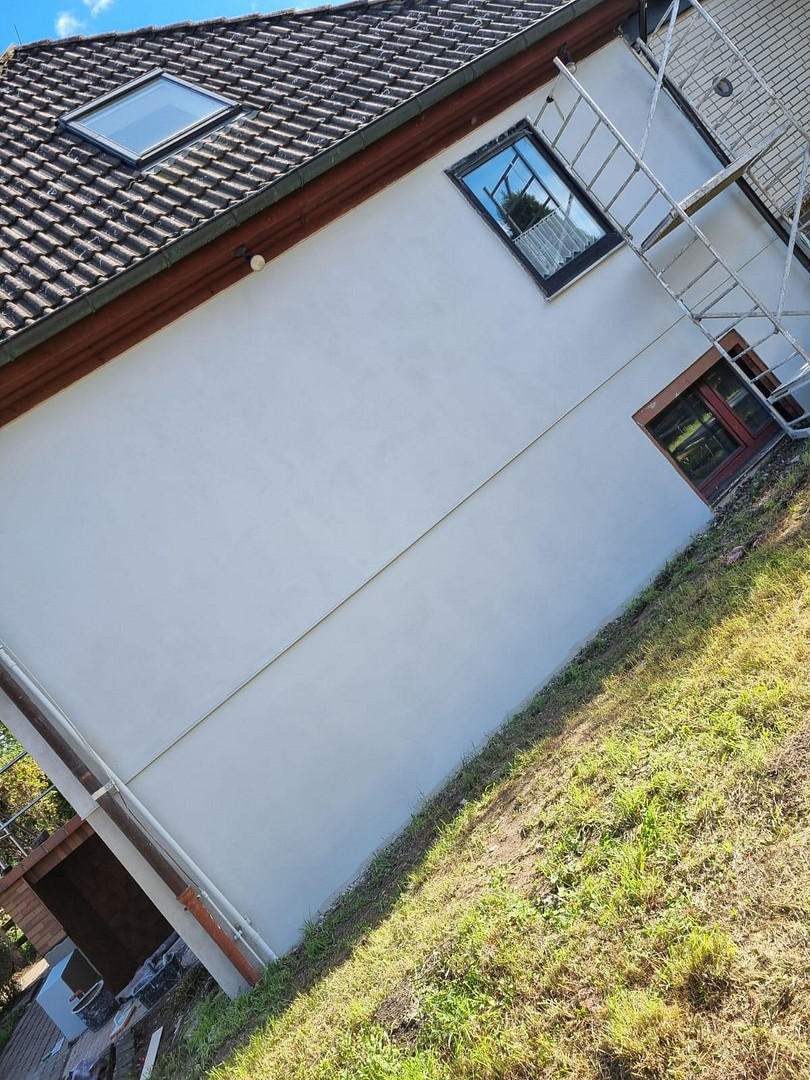
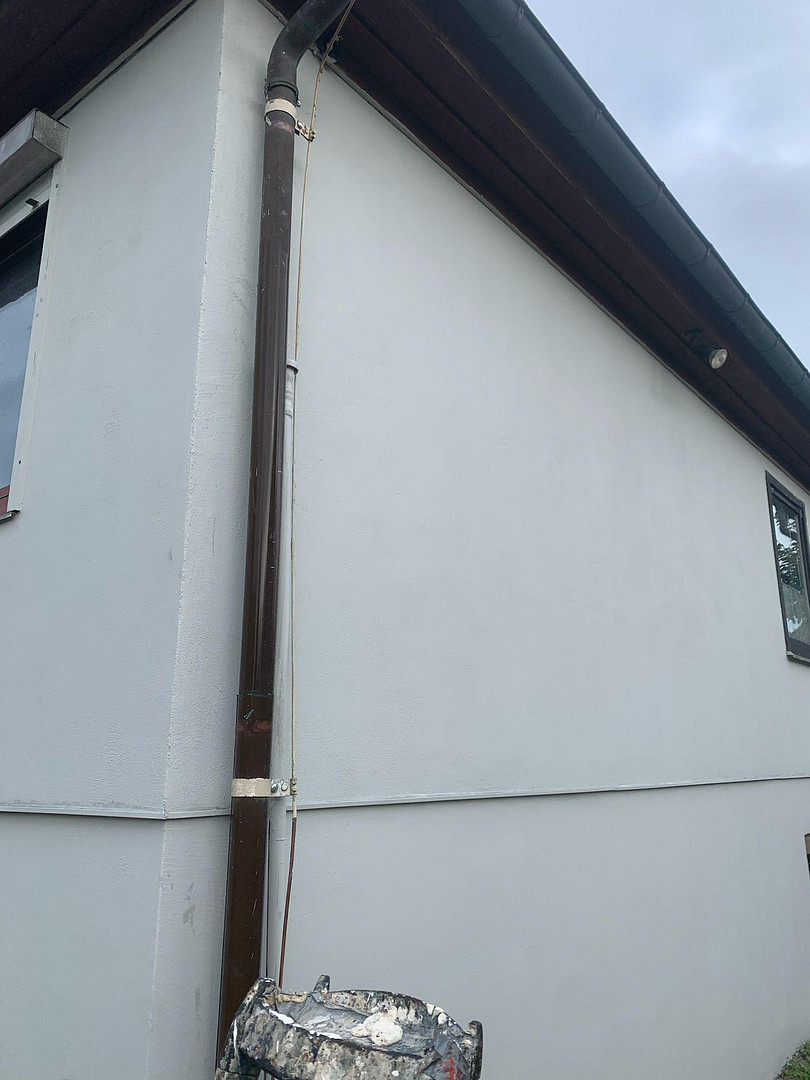
Wedemark: Large detached house + bungalow.
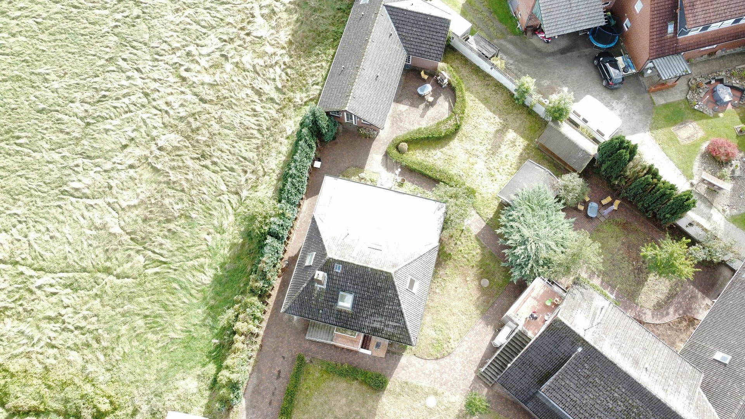
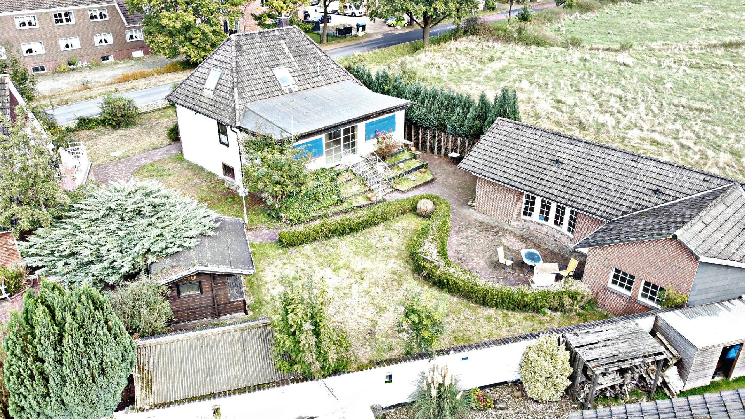
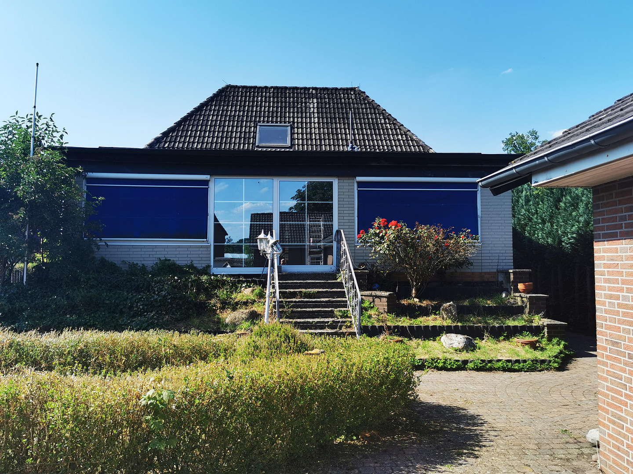
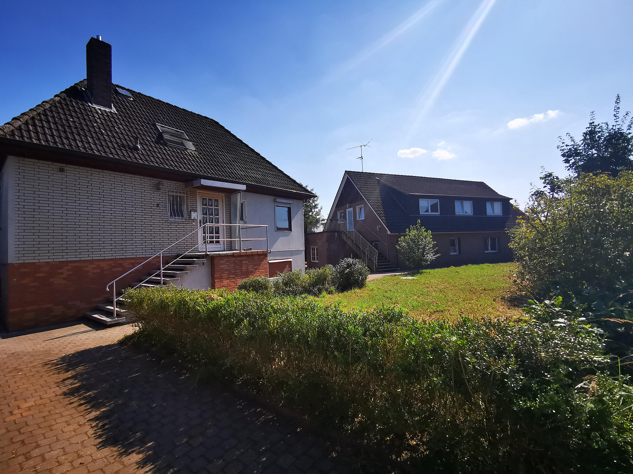
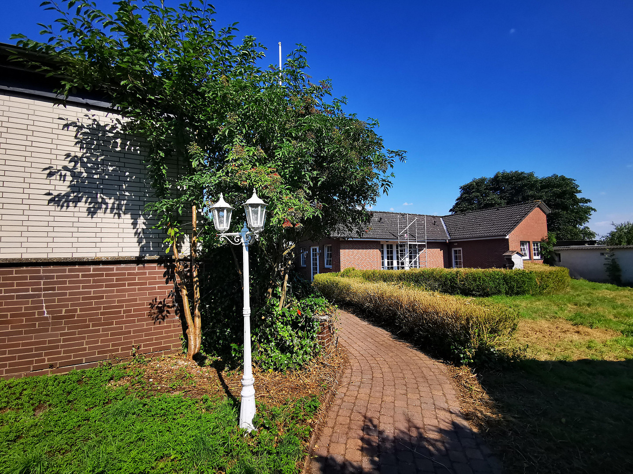
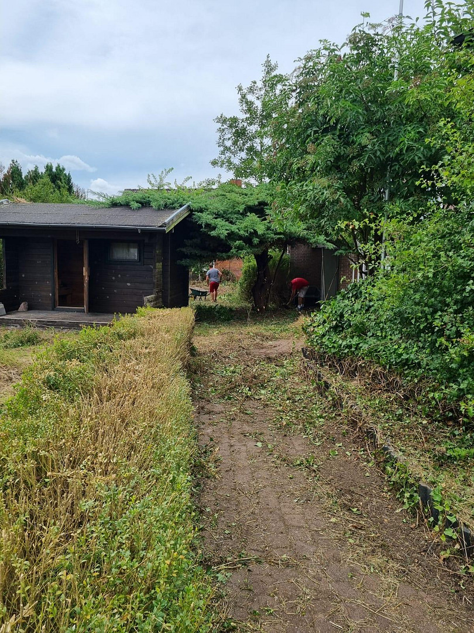
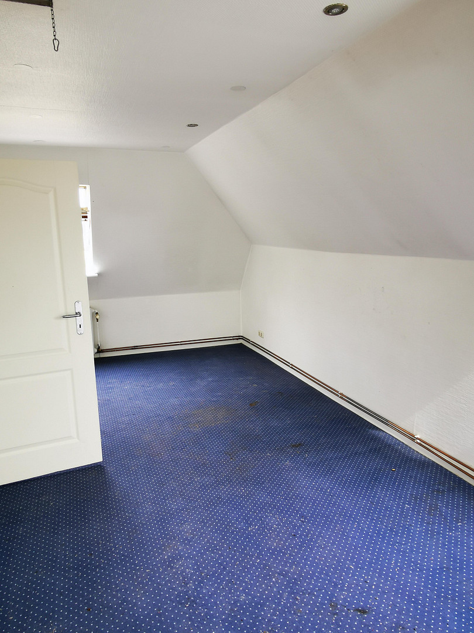
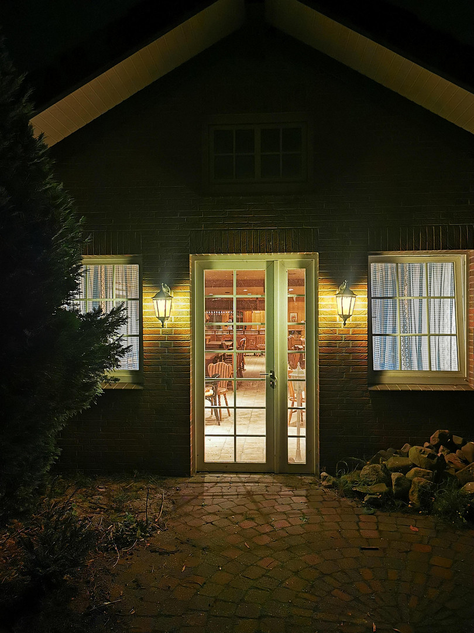
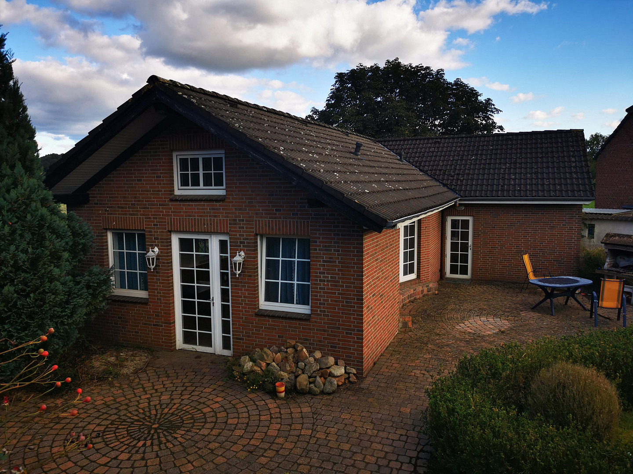
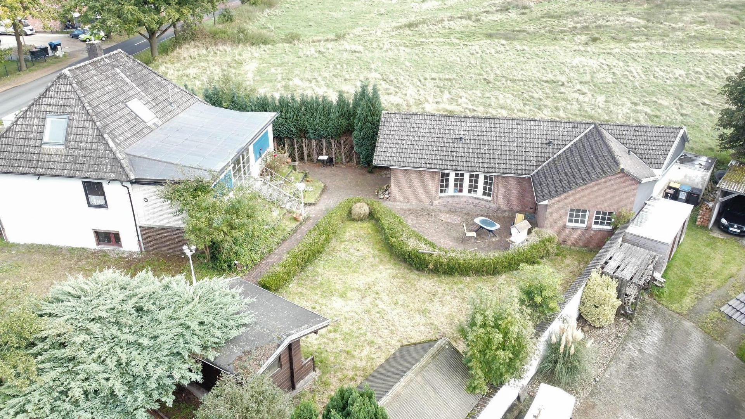
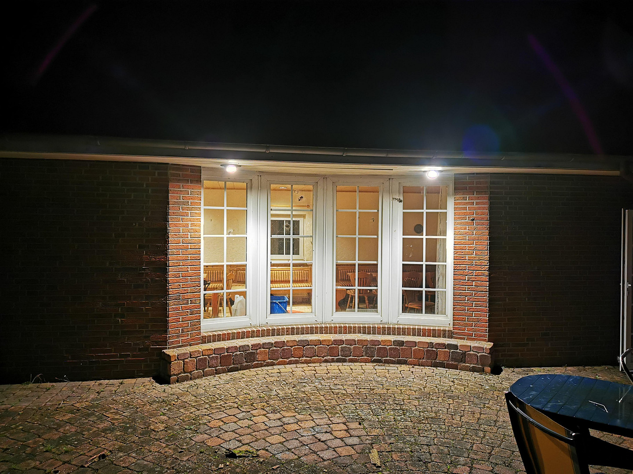
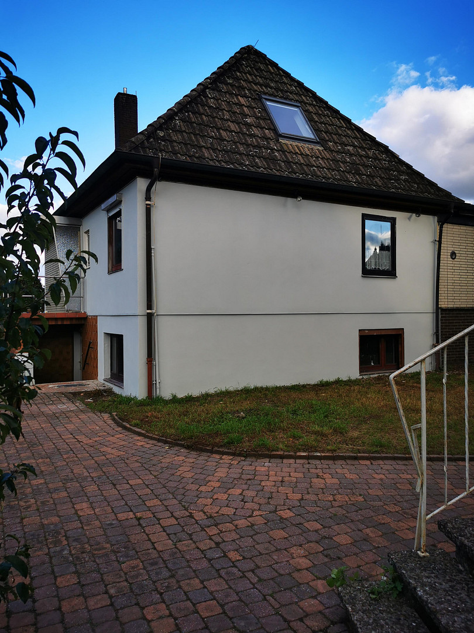
Auf der Loge 8, 30900 Wedemark (Abbensen) – NiedersachsenWe are selling a large detached house with an additional bungalow located in the back garden. This property is ideal for families with grandparents, offering the opportunity to live together while maintaining individual privacy. It's also perfect if you need a large home office but prefer not to have it within the main house. The property also includes a garden sauna and a garden shed for storing equipment.
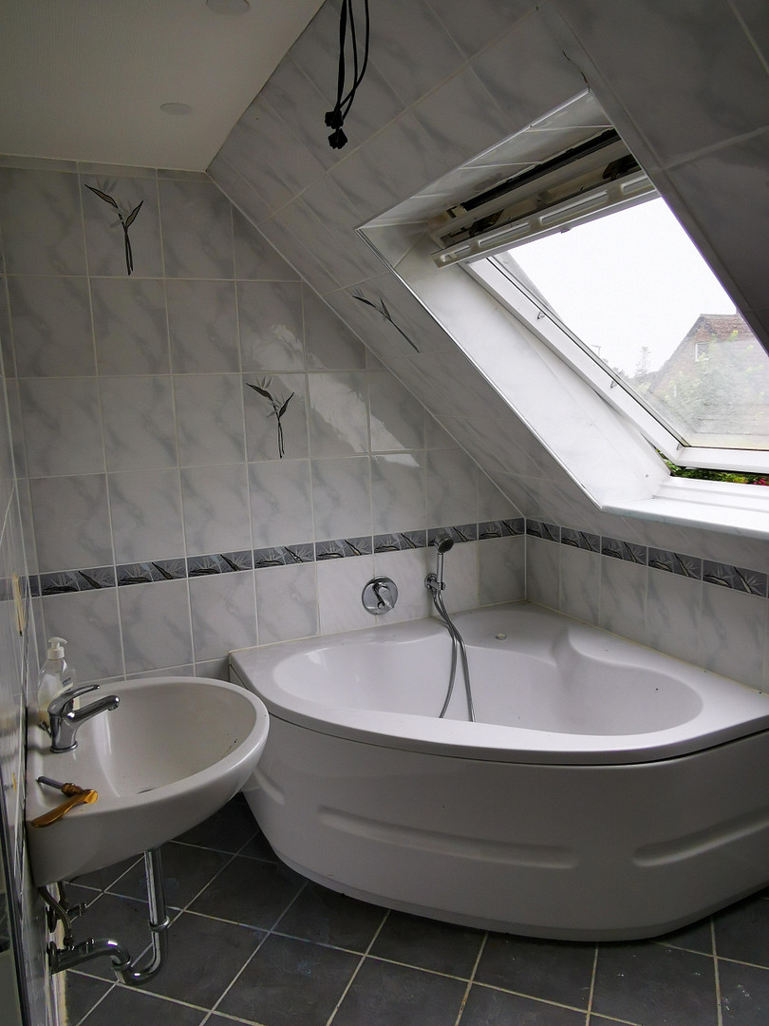
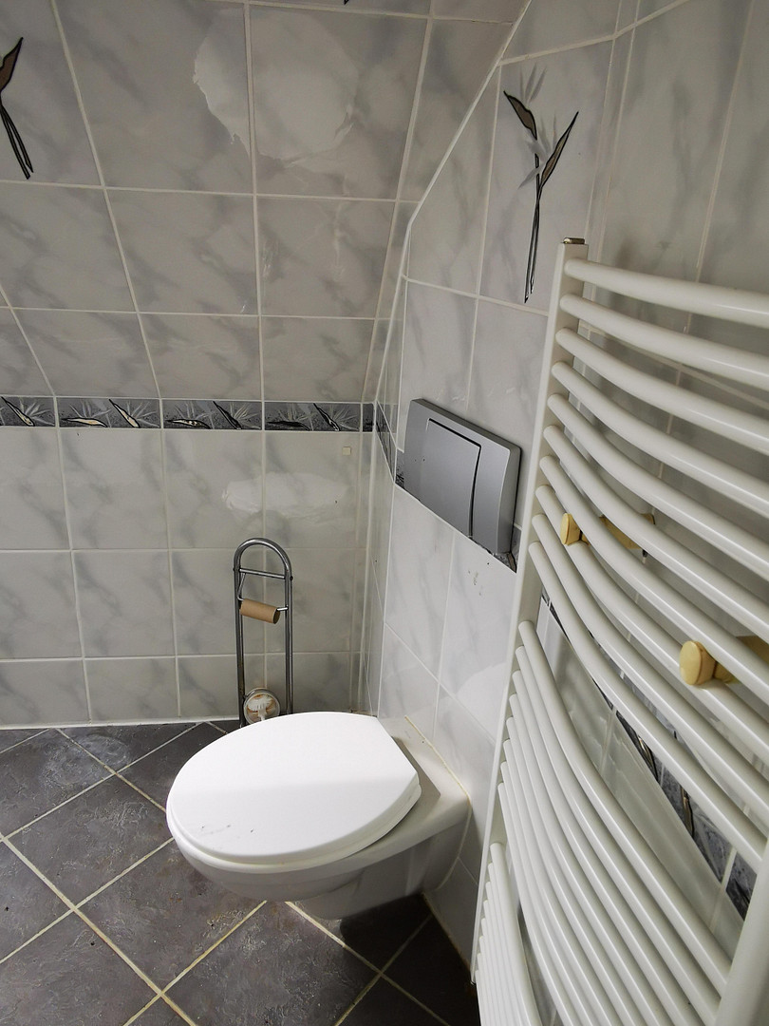
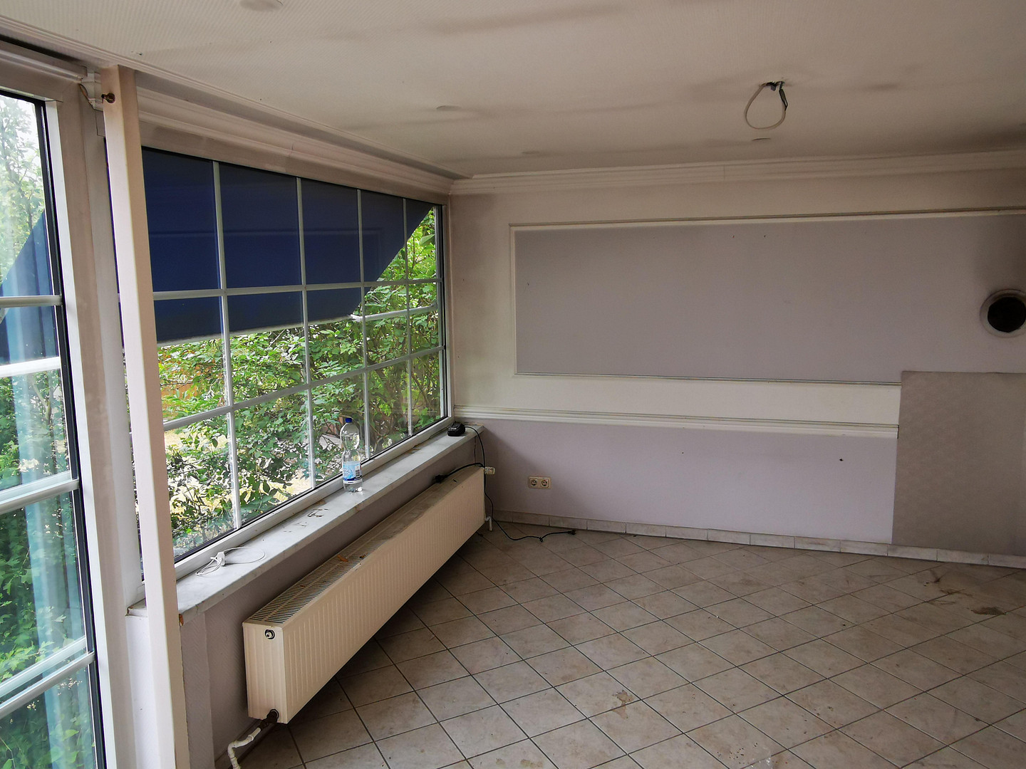
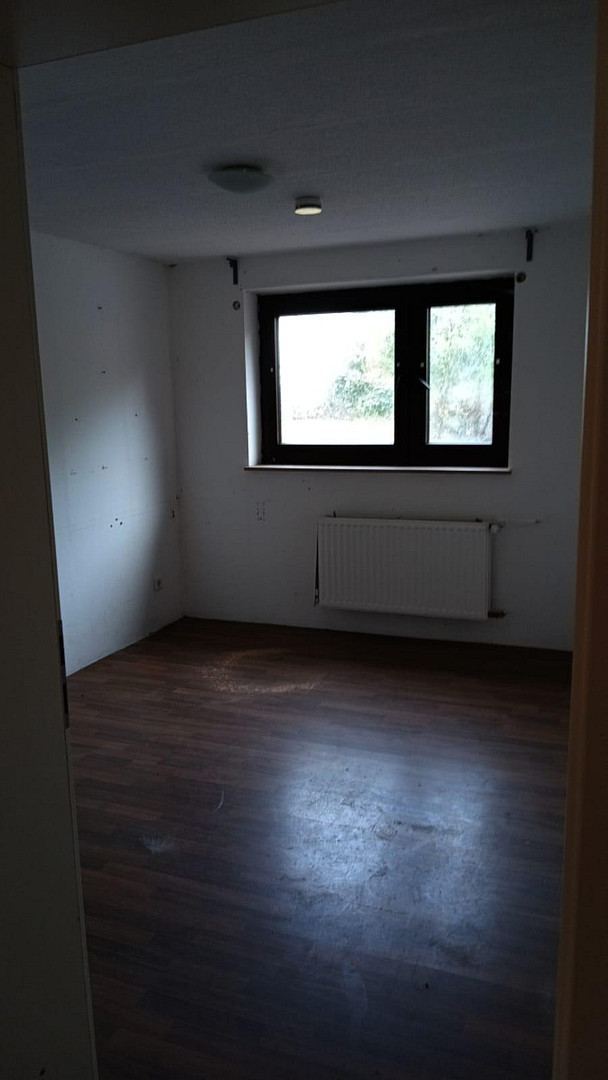
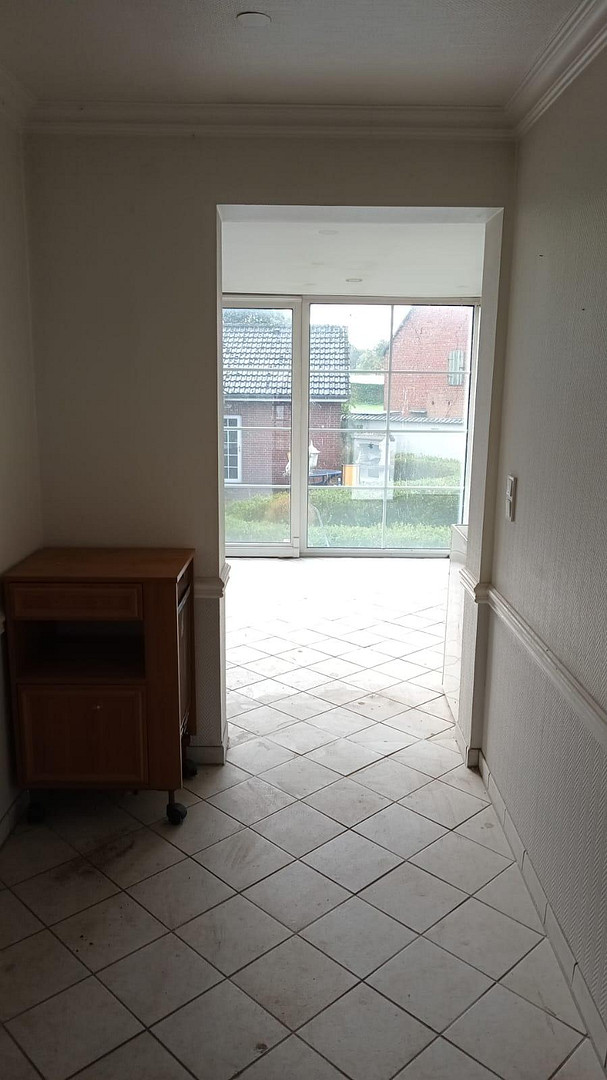
The main house has approximately 150 square meters of living space and a living basement of approximately 65 square meters, totaling around 215 square meters. The bright apartment in the basement level has its own external entrance. The building in the back garden, built in 1992, was used as a recreational building. It has approximately 95 square meters of space and is also excellent as an office, party room, gym, or accessible living space. The layout can be completely redesigned according to your own preferences. The interior of the main house still requires renovation. The construction dates are as follows: the main house was originally built in 1970, with an attic conversion and an extension of the living room in 1992. The building in the back garden was newly constructed in 1992. Note: The official land value for 2024 is €154.00 per square meter, which equates to €141,562.00. Therefore, this selling price for both properties is incredibly competitive. We kindly request that only serious buyers who are confident they can secure financing contact us. Viewings will only be arranged for those who can demonstrate their ability to finance the purchase. Due to negative experiences recently, we unfortunately cannot proceed otherwise.
Are you interested in this house?
|
Object Number
|
OM-357575
|
|
Object Class
|
House
|
|
Object Type
|
Single-family house
|
|
Is occupied
|
Vacant
|
|
Handover from
|
By arrangement
|
Purchase price & additional costs
|
purchase price
|
259.000 €
|
|
Purchase additional costs
|
approx. 16,725 €
|
|
Total costs
|
approx. 275,724 €
|
Breakdown of Costs
* Costs for notary and land register were calculated based on the fee schedule for notaries. Assumed was the notarization of the purchase at the stated purchase price and a land charge in the amount of 80% of the purchase price. Further costs may be incurred due to activities such as land charge cancellation, notary escrow account, etc. Details of notary and land registry costs
Does this property fit my budget?
Estimated monthly rate: 1,107€
More accuracy in a few seconds:
By providing some basic information, the estimated monthly rate is calculated individually for you. For this and for all other real estate offers on ohne-makler.net
Details
|
Condition
|
In need of renovation
|
|
Number of floors
|
1
|
|
Usable area
|
65 m²
|
|
Bathrooms (number)
|
4
|
|
Bedrooms (number)
|
4
|
|
Number of parking lots
|
4
|
|
Flooring
|
Carpet, Tiles
|
|
Heating
|
Central heating
|
|
Year of construction
|
1970
|
|
Equipment
|
Terrace, Winter garden, Garden, Basement, Full bath, Shower bath, Sauna, Guest toilet, Barrier-free
|
|
Infrastructure
|
Pharmacy, Grocery discount, General practitioner, Kindergarten, Primary school, Comprehensive school, Public transport
|
Information on equipment
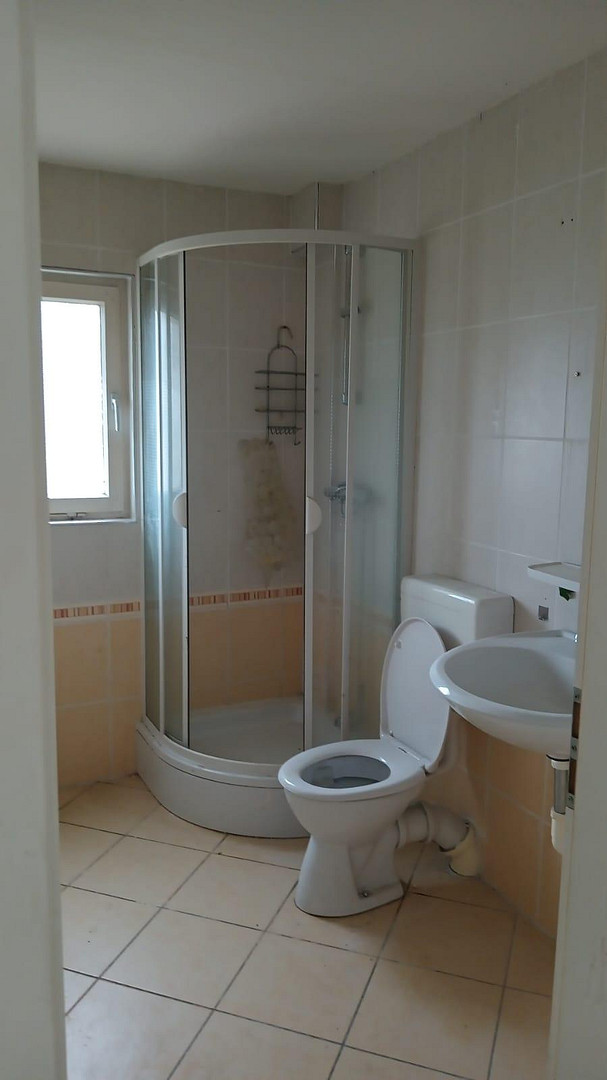
The house no. 1 has 3 rooms, kitchen and bathroom on the ground floor. The upper floor has 2 rooms and a bathroom. The basement with separate entrance has 2.5 rooms + a shower room.
Nice room layout. The heating system (oil) is located in the basement, but since there is already a gas connection in the basement, it can also be easily converted to gas supply. In the meantime, all water and supply lines in the house have been checked and partially renewed by a master plumber. However, please do not expect a "new build".
Location
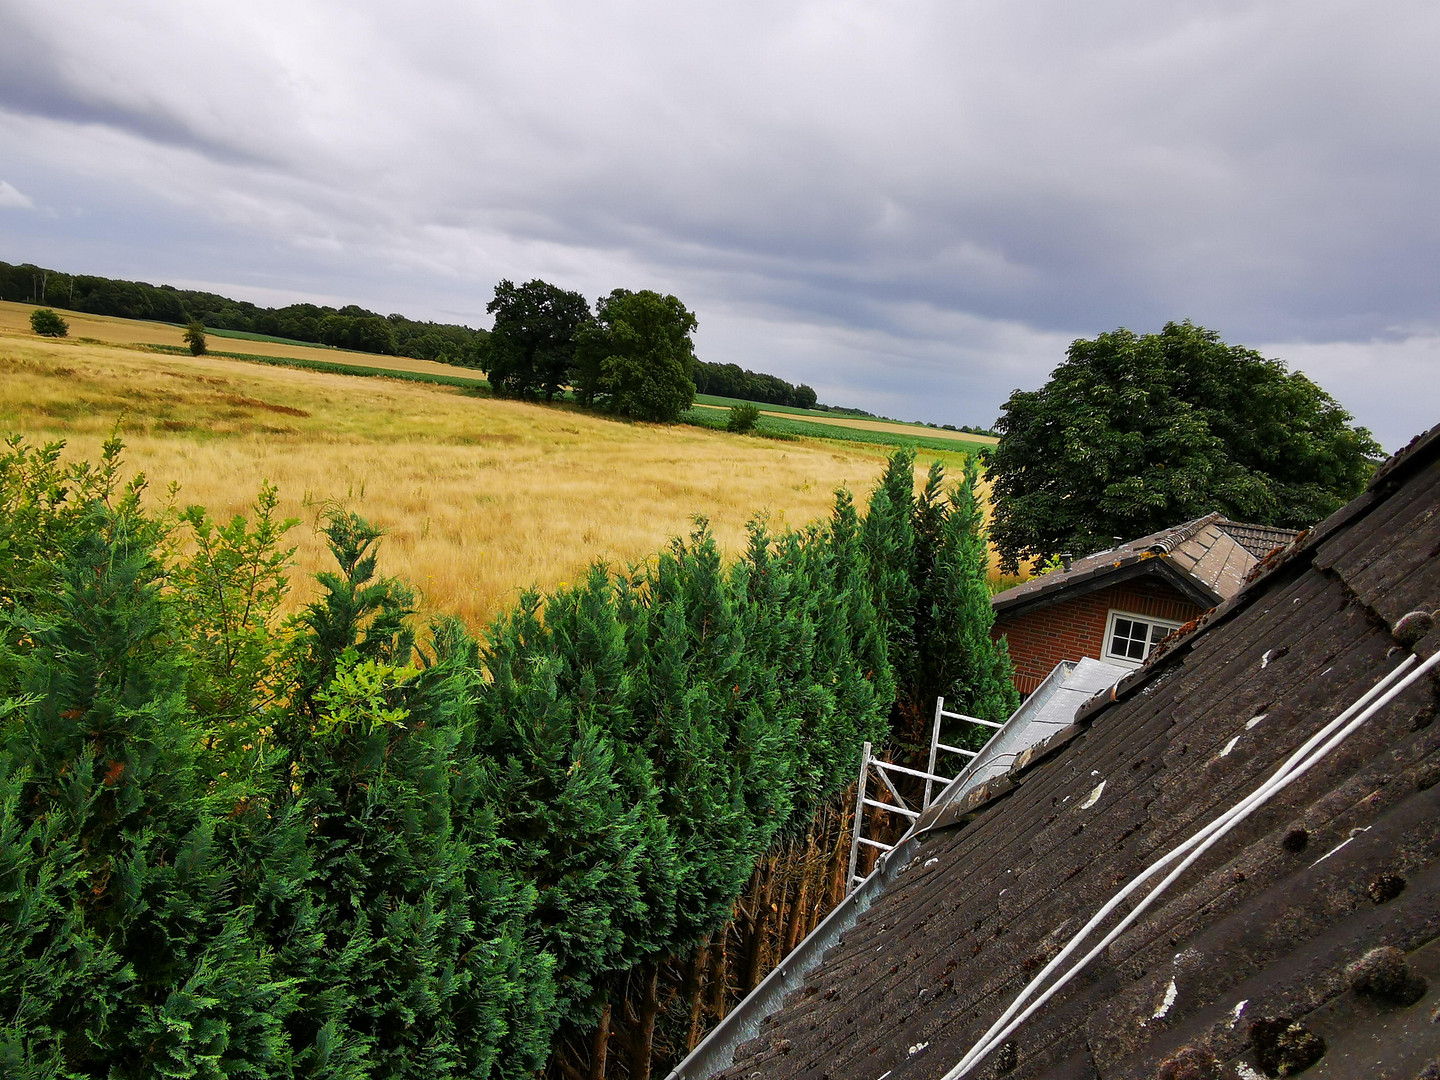
The property is located in the Wedemark district of Abbensen.
Location Check
Energy
|
Energy efficiency class
|
G
|
|
Energy certificate type
|
Demand certificate
|
|
Main energy source
|
Oil
|
|
Final energy demand
|
239.50 kWh/(m²a)
|
 Grundriss Hinterhaus Garten

Miscellaneous
Topic portals
Send a message directly to the seller
Questions about this house? Show interest or arrange a viewing appointment?
Click here to send a message to the provider:
Offer from: Matthias Ullmann

Diese Seite wurde ausgedruckt von:
https://www.ohne-makler.net/en/property/357575/