
This page was printed from:
https://www.ohne-makler.net/en/property/357191/
Properties in Lower Saxony.
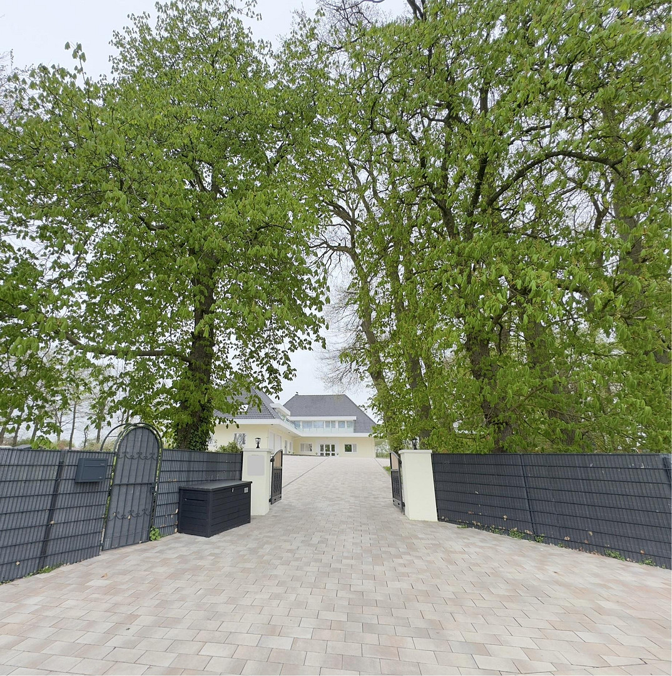
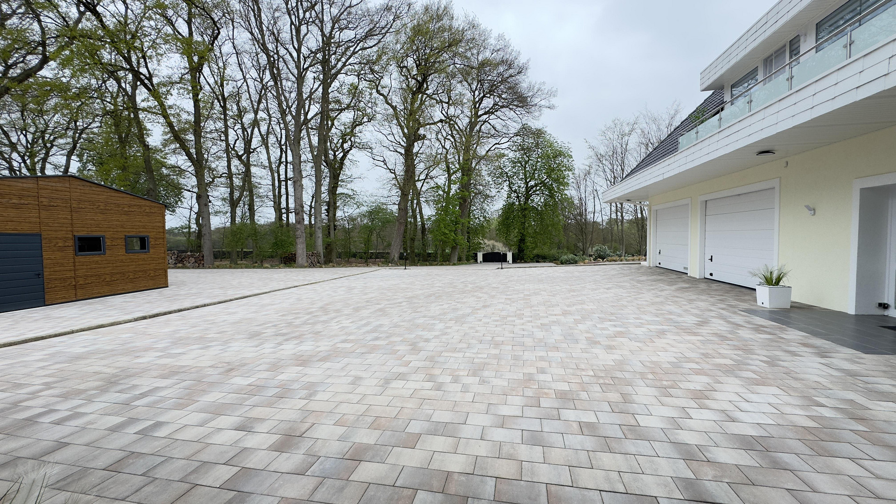
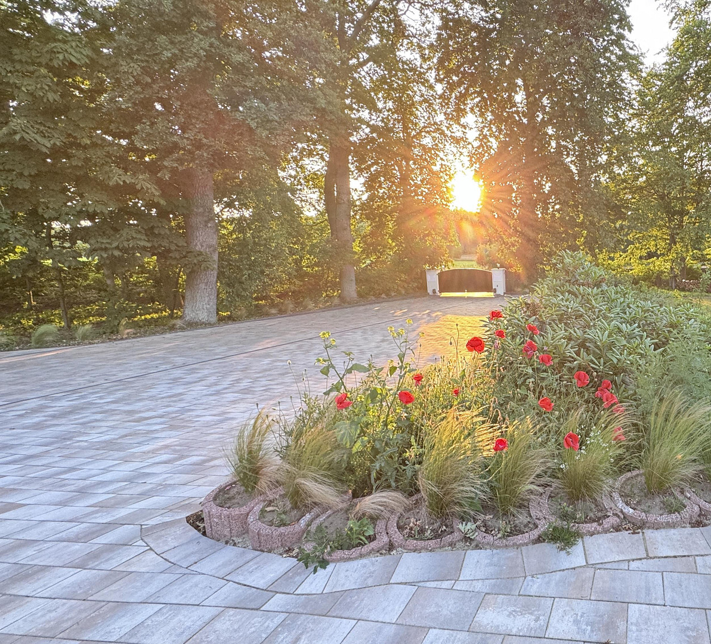
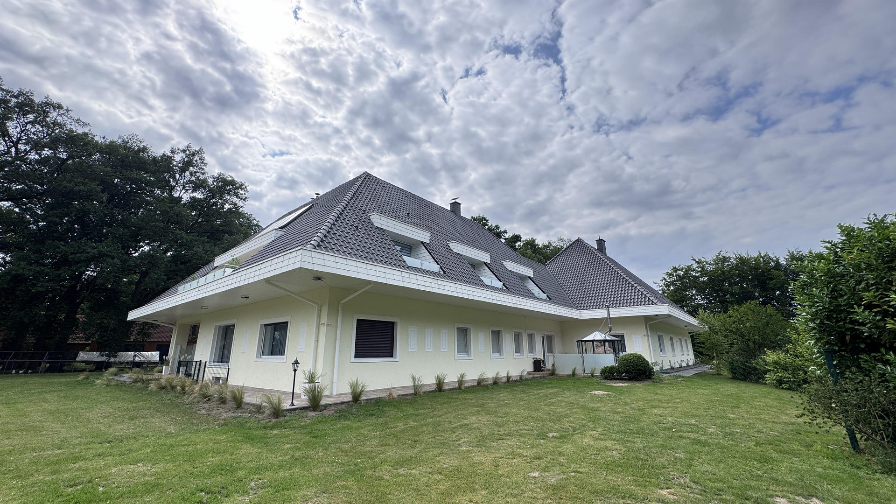
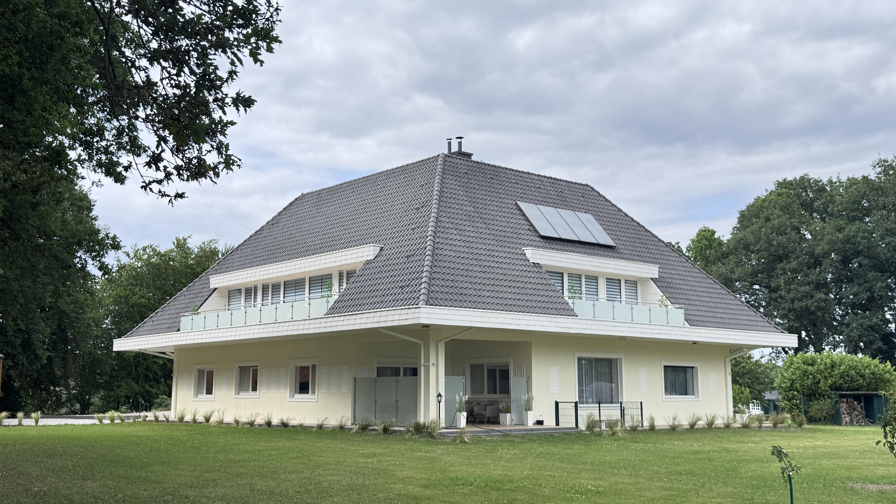
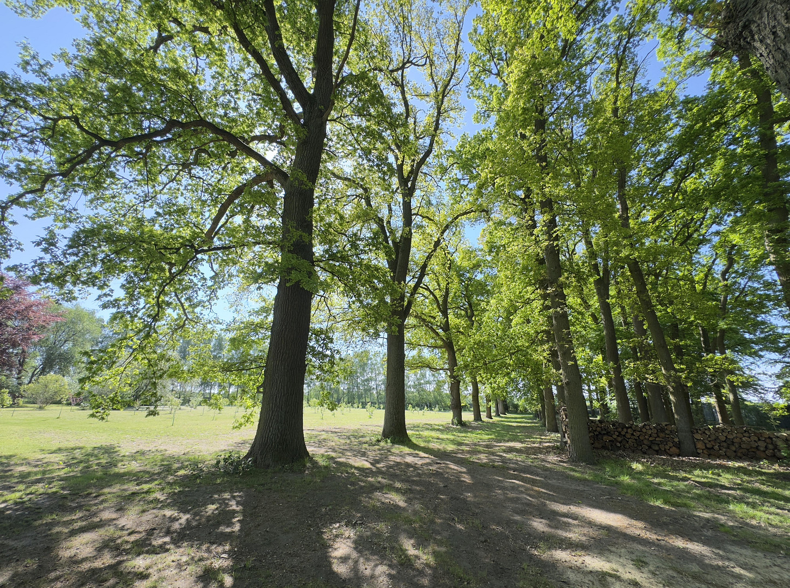
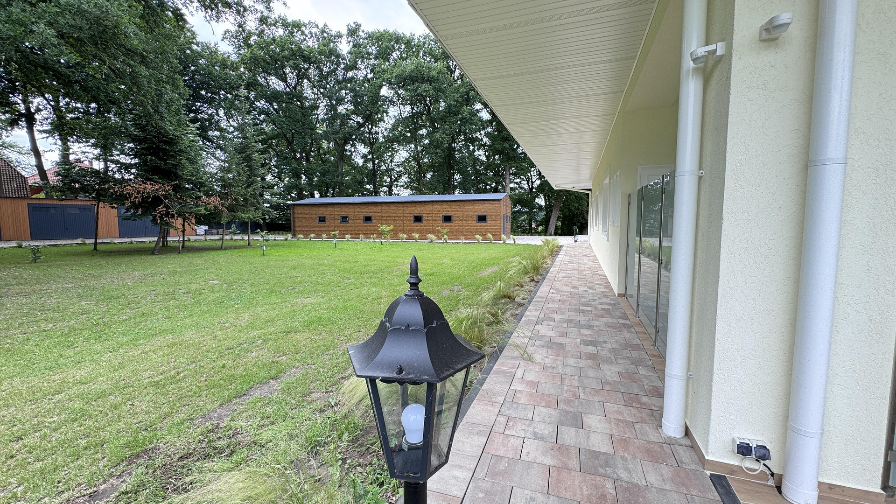
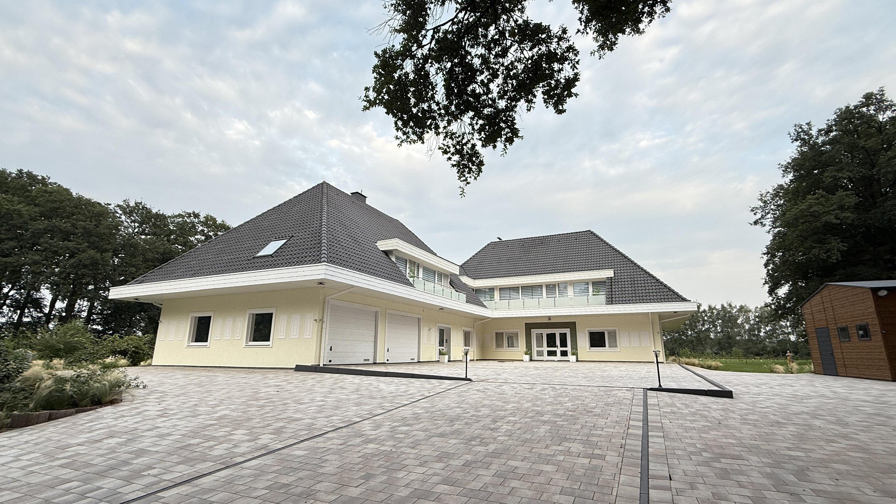
31609 Balge (Dolldorf) – NiedersachsenA valuable property offering ample space for work, family, horses, a home office, a practice, hobbies, and more, while also taking into account the demands of the current era.
There is no luxury or ostentation. The property's features prioritize quality, durability, functionality, and practicality.
Are you interested in this house?
|
Object Number
|
OM-357191
|
|
Object Class
|
House
|
|
Object Type
|
Country house
|
|
Is occupied
|
Vacant
|
|
Handover from
|
By arrangement
|
Purchase price & additional costs
|
purchase price
|
3.499.000 €
|
|
Purchase additional costs
|
approx. 214,235 €
|
|
Total costs
|
approx. 3,713,234 €
|
Breakdown of Costs
* Costs for notary and land register were calculated based on the fee schedule for notaries. Assumed was the notarization of the purchase at the stated purchase price and a land charge in the amount of 80% of the purchase price. Further costs may be incurred due to activities such as land charge cancellation, notary escrow account, etc. Details of notary and land registry costs
Does this property fit my budget?
Estimated monthly rate: 14,089€
More accuracy in a few seconds:
By providing some basic information, the estimated monthly rate is calculated individually for you. For this and for all other real estate offers on ohne-makler.net
Details
|
Condition
|
Modernized
|
|
Number of floors
|
2
|
|
Usable area
|
279 m²
|
|
Bathrooms (number)
|
5
|
|
Flooring
|
Tiles, Vinyl / PVC
|
|
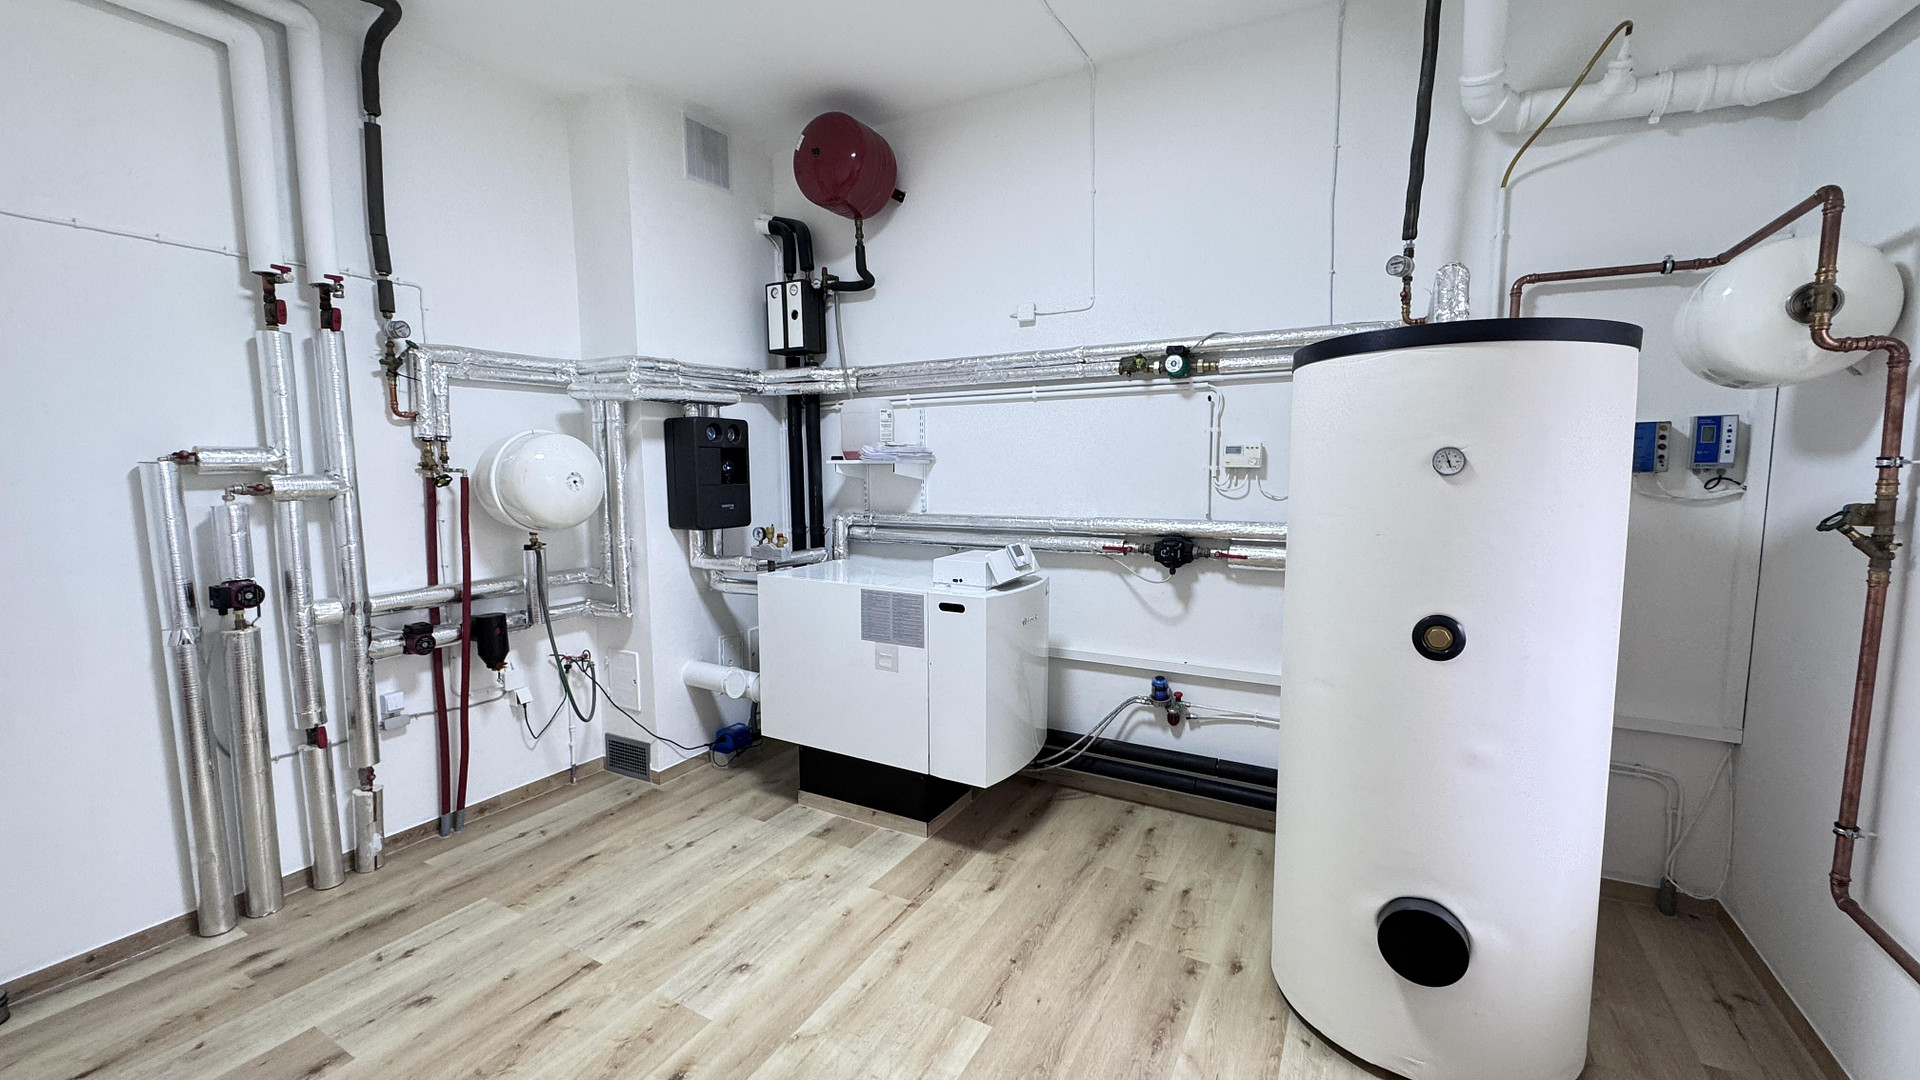
Heating
|
Central heating
|
|
Year of construction
|
1986
|
|
Equipment
|
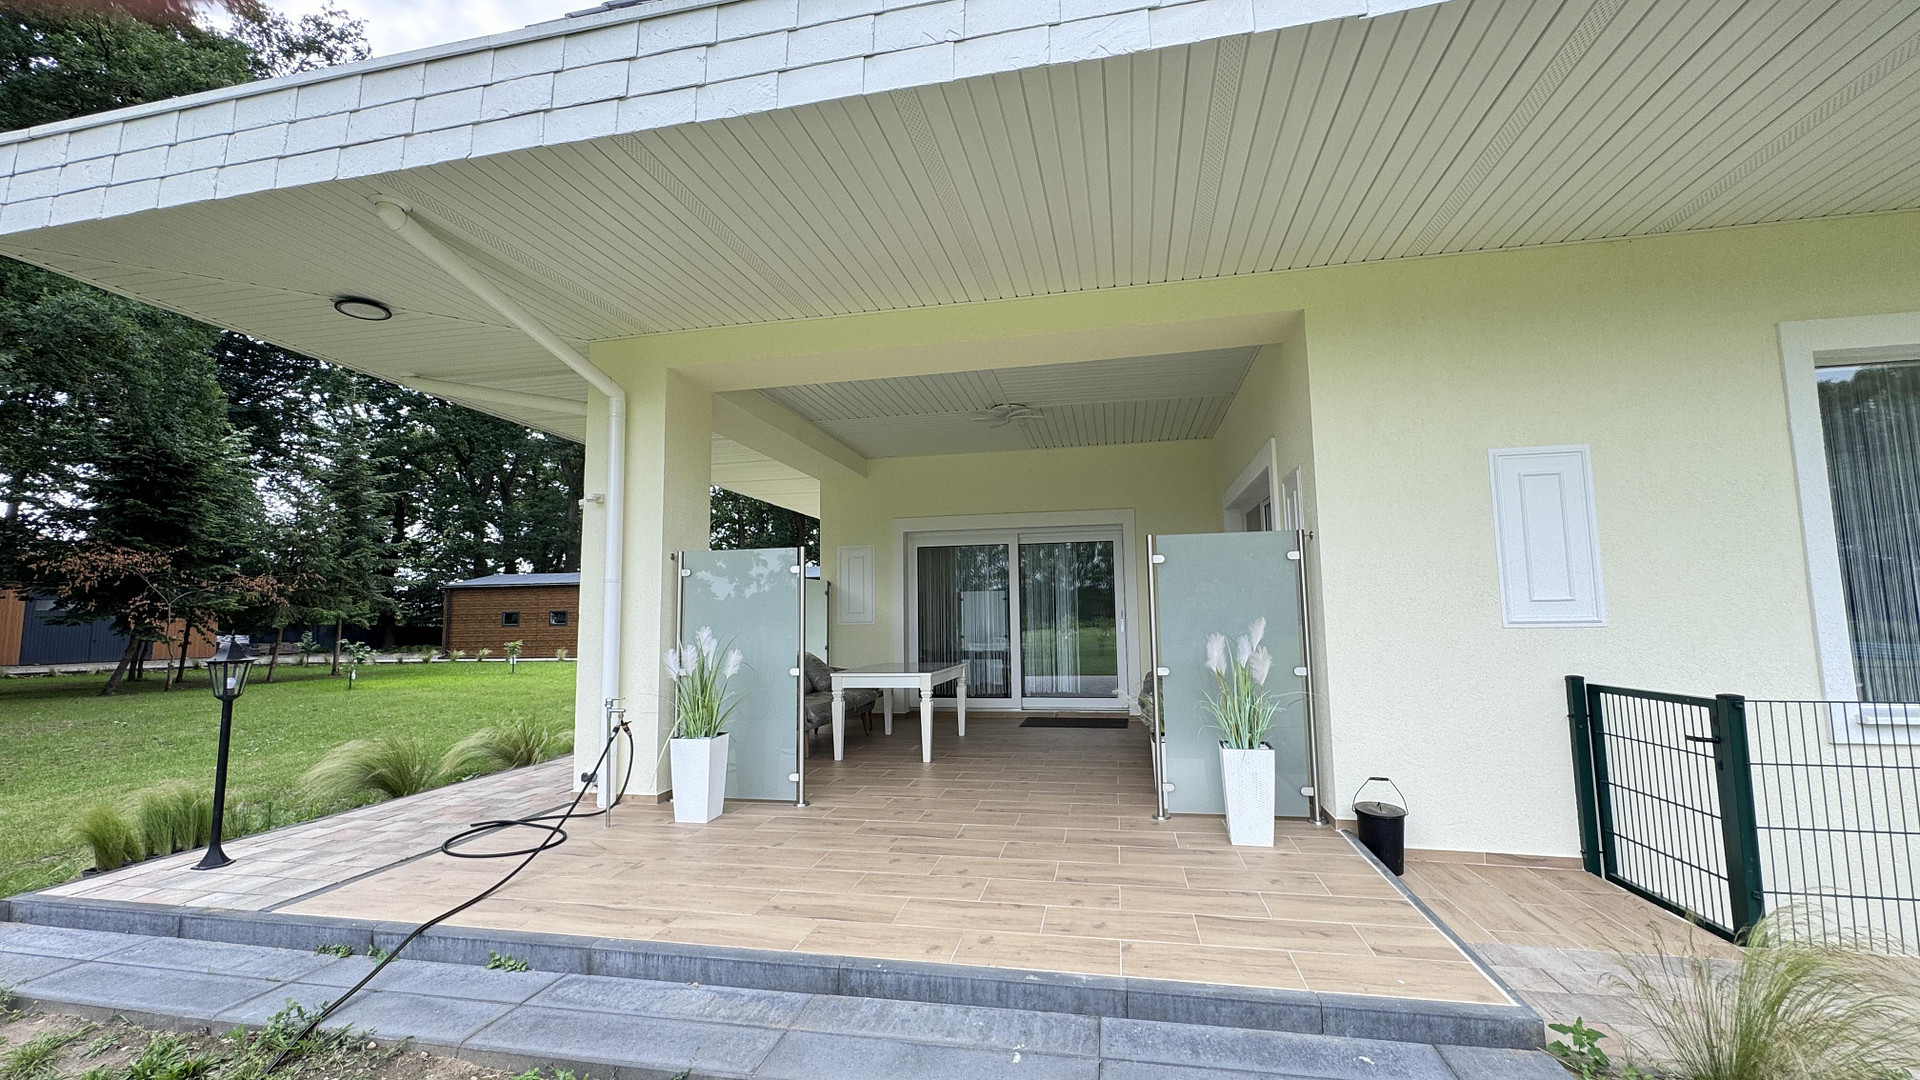
Balcony, Terrace, Garden, Basement, Elevator, Full bath, Shower bath, Fitted kitchen, Guest toilet, Fireplace, Barrier-free
|
|
Infrastructure
|
Pharmacy, Grocery discount, General practitioner, Kindergarten, Primary school, Secondary school, Middle school, High school, Comprehensive school, Public transport
|
Information on equipment
AT A GLANCE
Land Area:
Approximately 23,976 m²
Total Living Space:
Approximately 877.61 m²
Additional Usable Space:
Approximately 279 m²
Living Structure:
Up to 4 units
Entrances:
3 separate entrances
Parking Spaces:
Approximately 30
Status:
Available, by appointment.
Location
A private hub where living, focused work, and hosting guests and family can all happen without needing to be spread across multiple locations.
Location Check
Energy
|
Final energy consumption
|
80.50 kWh/(m²a)
|
|
Energy efficiency class
|
C
|
|
Energy certificate type
|
Consumption certificate
|
|
Main energy source
|
Oil
|
Miscellaneous
Confidential documentation, including detailed specifications, site plans, technical documents, and key financial data, will be provided upon successful preliminary assessment.
Site visits will be arranged following a demonstration of genuine interest and a clear understanding of the financing or capital resources available.
Broker inquiries not welcome! According to § 7 UWG, unsolicited contact by brokers without the express consent of the recipient is prohibited!
Topic portals
Send a message directly to the seller
Questions about this house? Show interest or arrange a viewing appointment?
Click here to send a message to the provider:
Offer from: Dr. Hanna Hauk

Diese Seite wurde ausgedruckt von:
https://www.ohne-makler.net/en/property/357191/