
This page was printed from:
https://www.ohne-makler.net/en/property/350524/
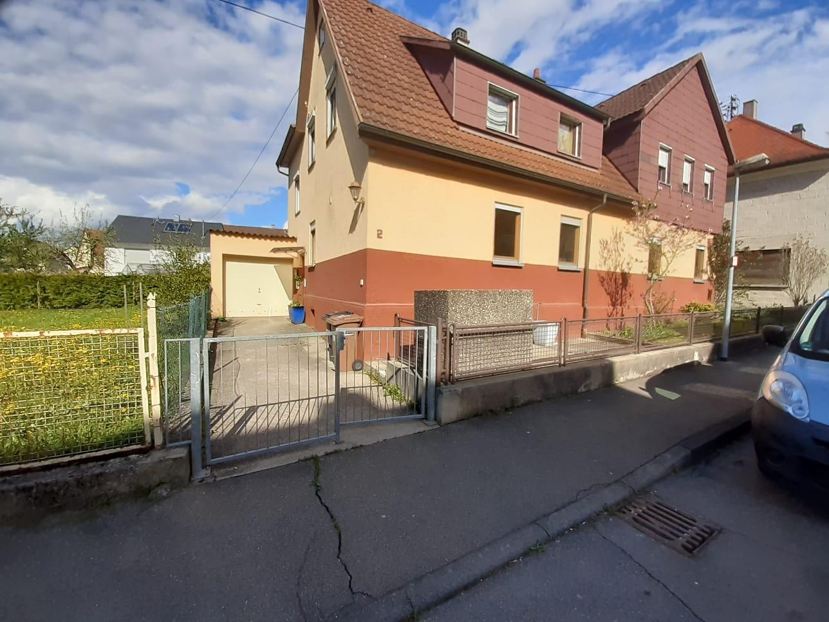
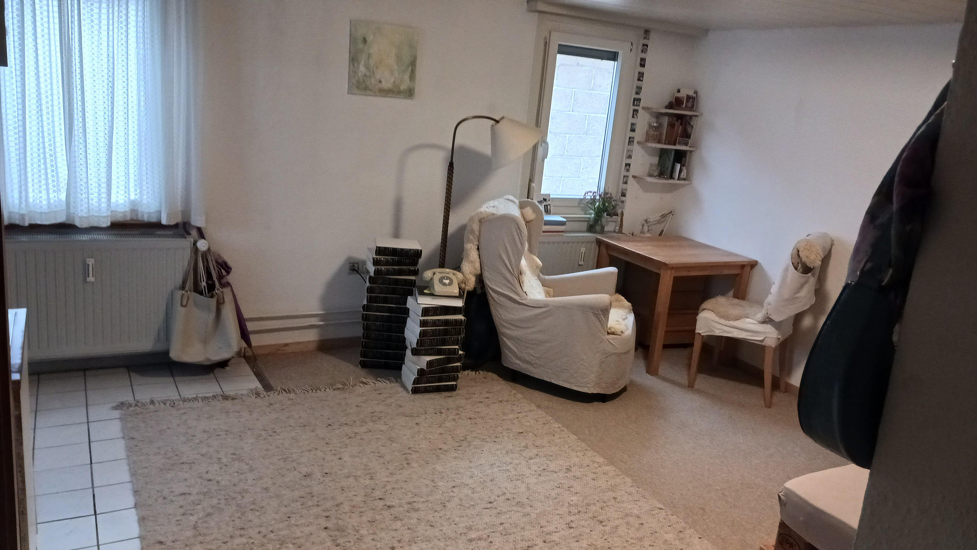
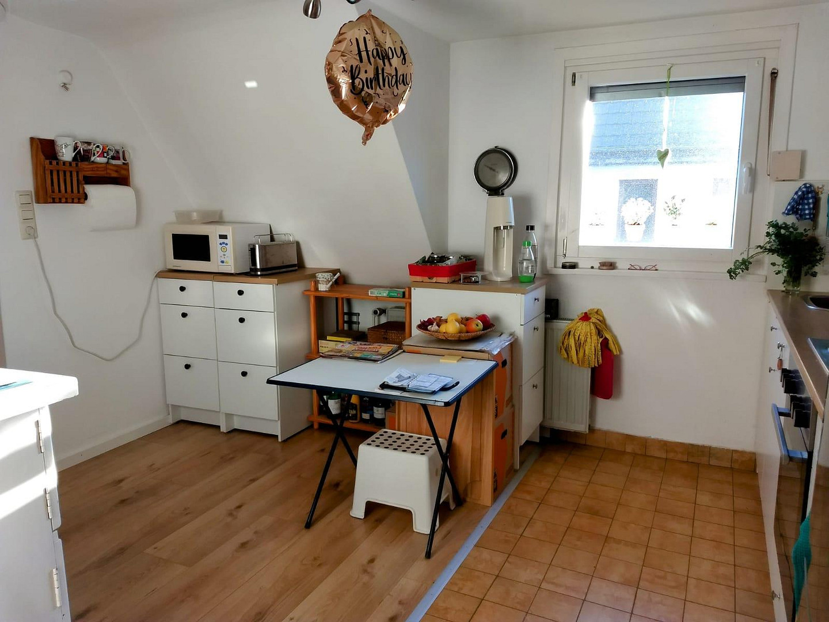
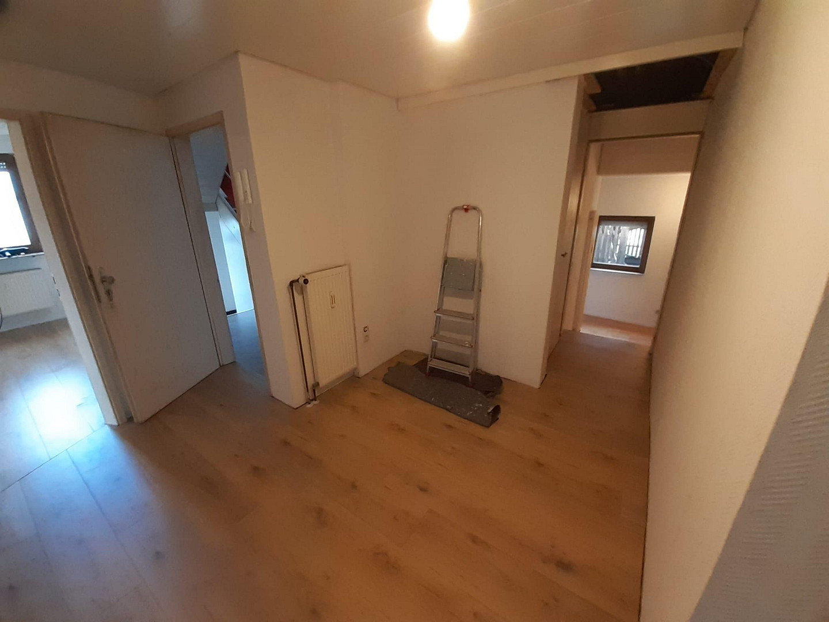
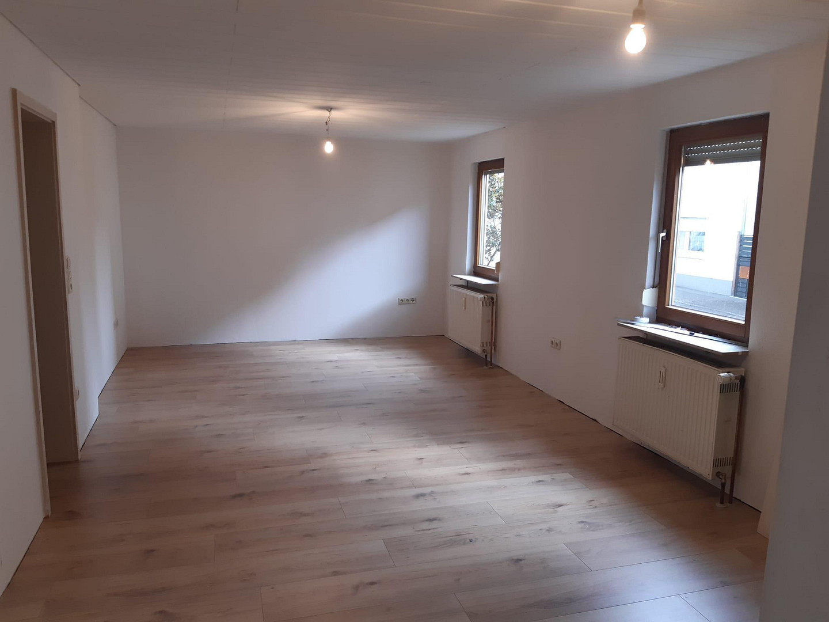
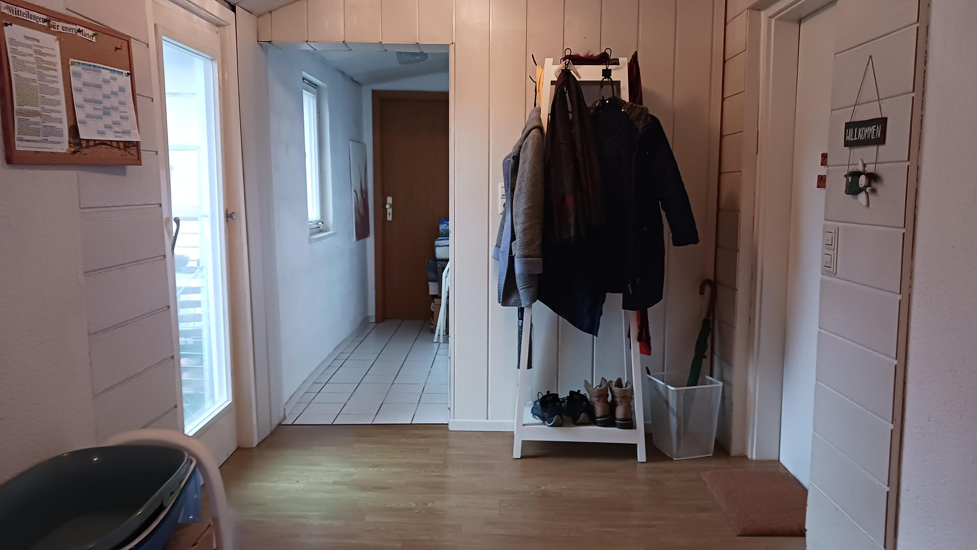
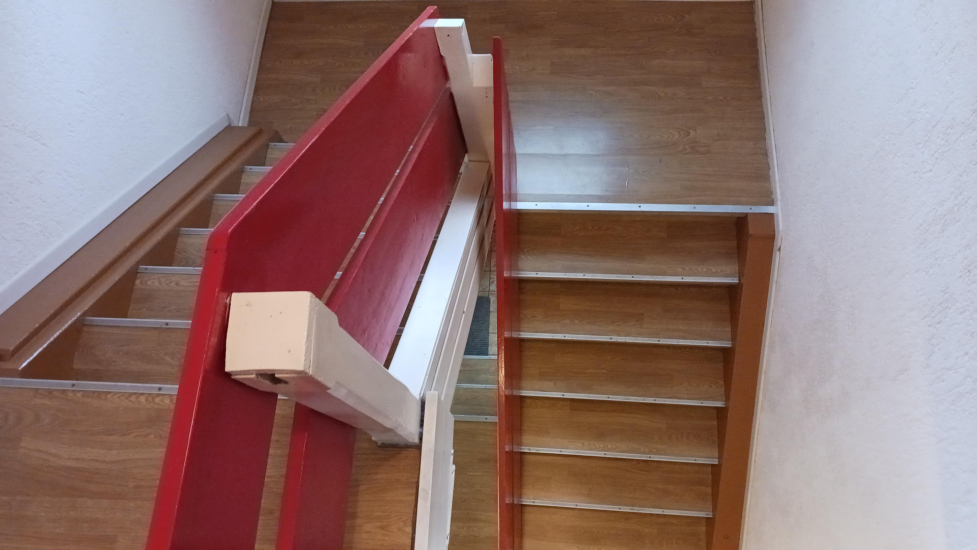
Charming, detached multi-family house for sale in a fantastic location in Frickenhausen.
Feuchtstraße 2, 72636 Frickenhausen – Baden-WürttembergThe property is a multi-family house with a total of 3 residential units spread over 2 floors. -- 2 of the 3 units are vacant (!), while one is currently rented. --
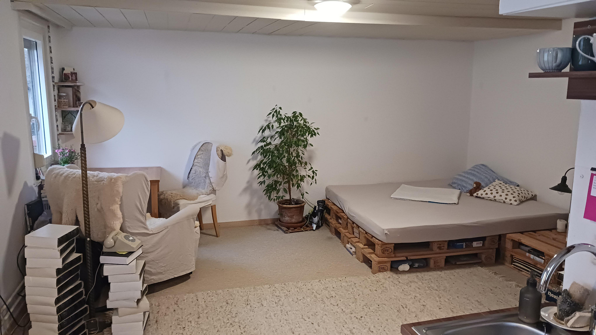
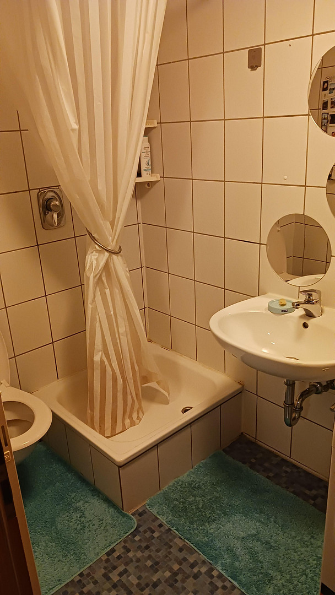
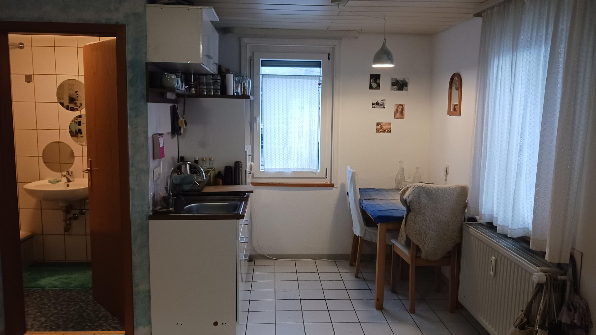
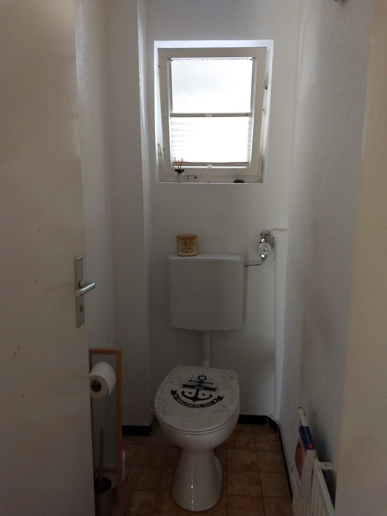
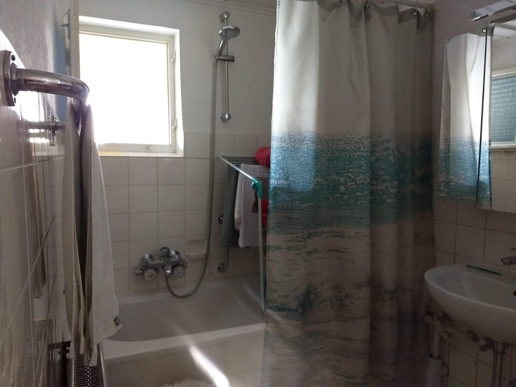
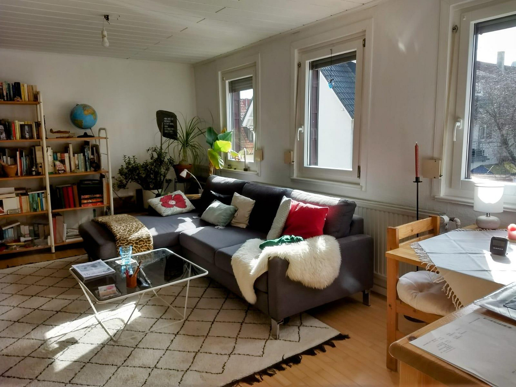
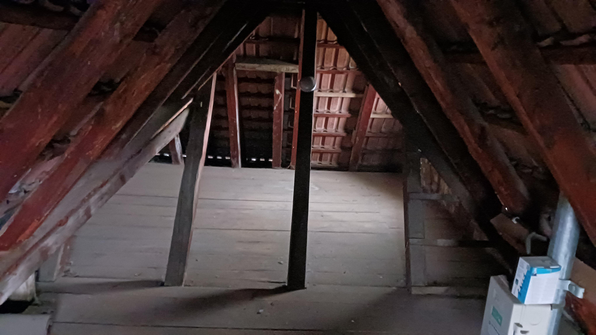
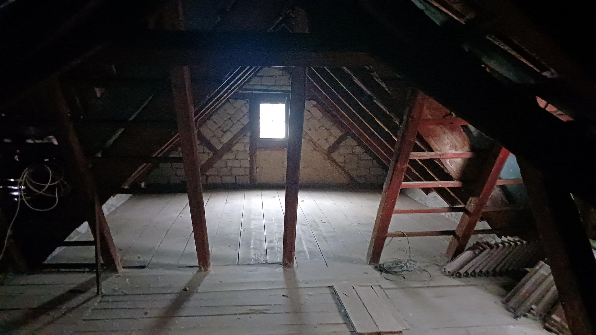
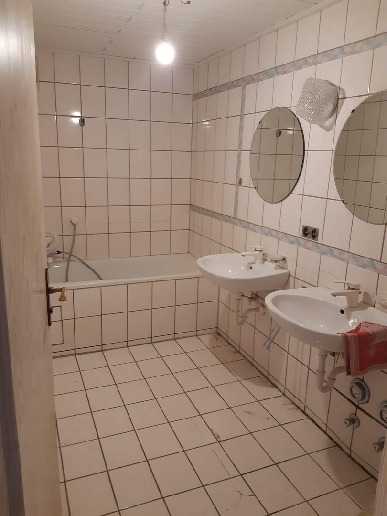
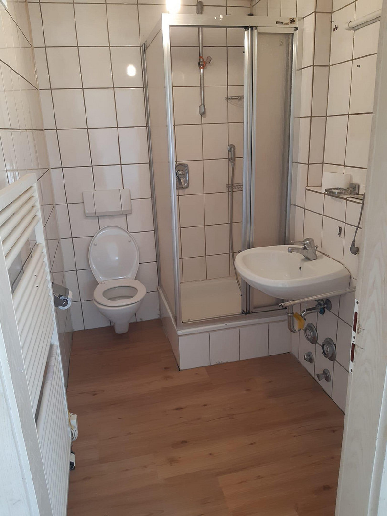
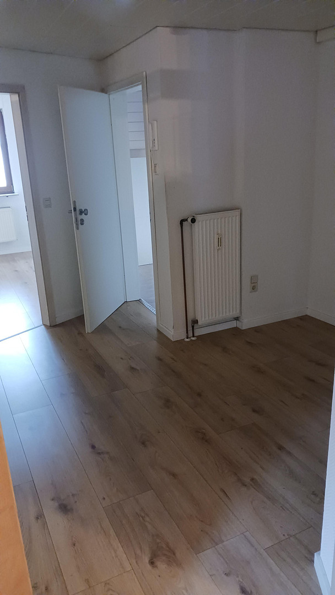
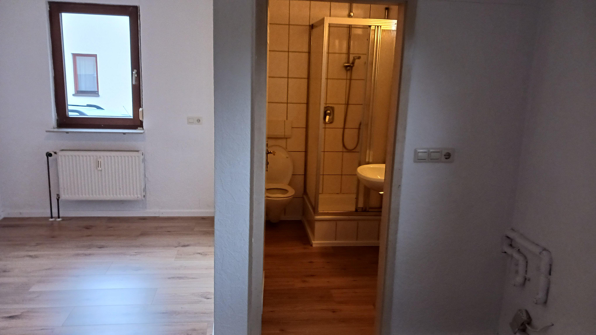
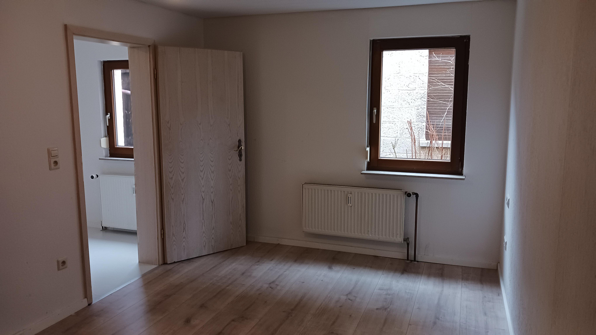
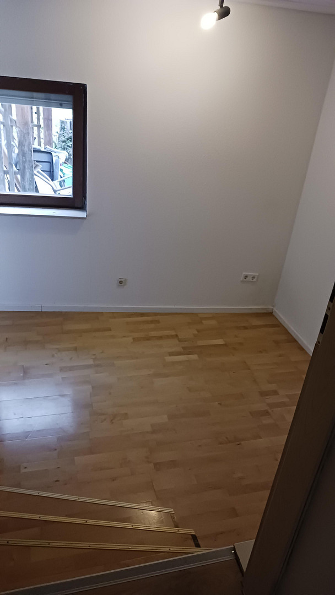
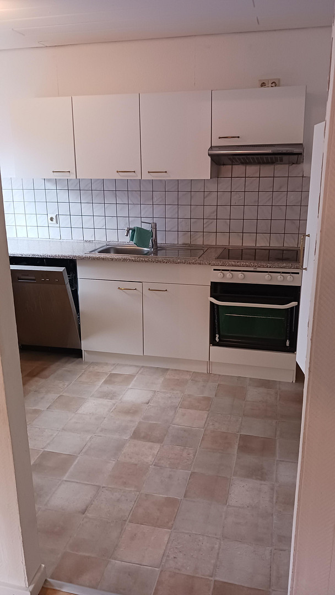
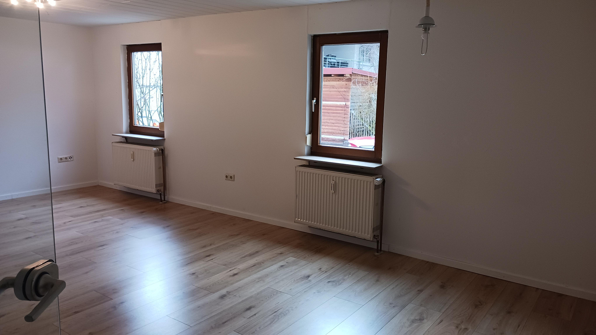
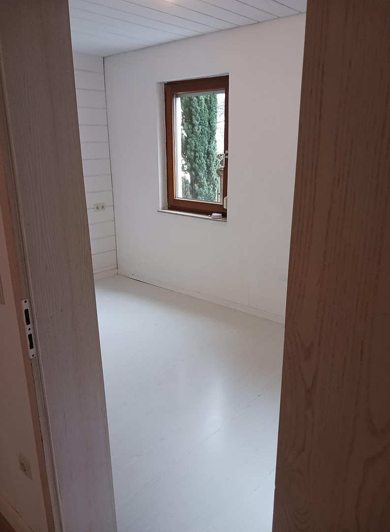
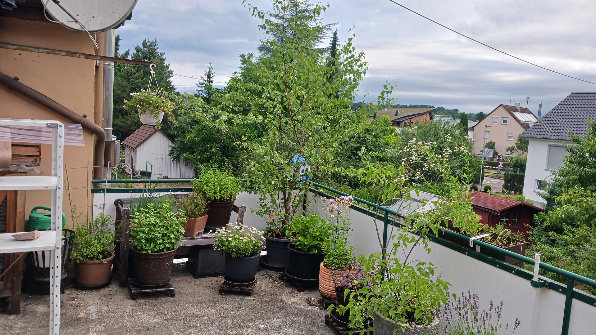
In the past, when fully occupied, the gross rental income was €2000 per month. One of the vacant units is a 1-room apartment on the 1st floor, approximately 29.5 square meters in size, with a bathroom including a shower and toilet, as well as a pleasant, bright kitchenette. Also on the 1st floor is a 2-room apartment with approximately 56 square meters of living space, plus a separate storage room. A beautiful kitchen, approximately 3 years old, and solid wood parquet flooring give the tastefully decorated, bright apartment its style and comfort. Both apartments have access to a spacious terrace via the hallway. The ground floor apartment is approximately 93 square meters in size, consisting of 5 rooms, 2 bathrooms, and a guest toilet. It also has a separate storage room, which also serves as a passageway to a covered outdoor seating area behind the house. The ground floor apartment and the 1-room apartment are vacant and available for immediate occupancy. The 2-room apartment has been occupied since 2022 by a friendly, reliable woman. The new owner would either need to terminate the lease for personal use, or the rental income could, for example, be used to... The proceeds from the sale were used as a down payment for the purchase of a house. The attic is currently unfinished, representing untapped potential. The house features a two-section vaulted cellar, as well as a large cellar room that is currently used as a workshop and storage space. The heating system was replaced in 2000. Because it is a low-temperature boiler, it is currently NOT subject to mandatory replacement regulations. In 1997, insulated glass windows were installed on the ground floor (EG), and in 2009, aluminum composite glass windows were installed in the apartments on the first floor. The garage is included in the purchase price. The house is surrounded by a narrow strip of greenery – there is no garden.
Are you interested in this house?
|
Object Number
|
OM-350524
|
|
Object Class
|
House
|
|
Object Type
|
Multi-family house
|
|
Is occupied
|
Vacant
|
|
Handover from
|
Immediately
|
Purchase price & additional costs
|
purchase price
|
395.000 €
|
|
Purchase additional costs
|
approx. 25,121 €
|
|
Total costs
|
approx. 420,120 €
|
Breakdown of Costs
* Costs for notary and land register were calculated based on the fee schedule for notaries. Assumed was the notarization of the purchase at the stated purchase price and a land charge in the amount of 80% of the purchase price. Further costs may be incurred due to activities such as land charge cancellation, notary escrow account, etc. Details of notary and land registry costs
Does this property fit my budget?
Estimated monthly rate: 1,525€
More accuracy in a few seconds:
By providing some basic information, the estimated monthly rate is calculated individually for you. For this and for all other real estate offers on ohne-makler.net
Details
|
Condition
|
Well-kept
|
|
Number of floors
|
2
|
|
Usable area
|
205 m²
|
|
Bathrooms (number)
|
4
|
|
Bedrooms (number)
|
5
|
|
Number of garages
|
1
|
|
Number of parking lots
|
1
|
|
Flooring
|
Parquet, Laminate, Tiles
|
|
Heating
|
Central heating
|
|
Year of construction
|
1952
|
|
Equipment
|
Balcony, Terrace, Basement, Full bath, Shower bath, Fitted kitchen, Guest toilet
|
|
Infrastructure
|
Pharmacy, Grocery discount, General practitioner, Kindergarten, Primary school, Secondary school, Middle school, High school, Comprehensive school, Public transport
|
Information on equipment
Ground floor: Terrace
First floor: Balcony
2 vaulted cellars
Cellar room
Garage
3 built-in kitchens
Laminate flooring
Location
The great location in a quiet side street leaves nothing to be desired, because public transportation, all facilities for daily needs, kindergarten, school, bakery, bank, library, town hall etc. are within walking distance in a few minutes. You live "centrally" and yet are immediately in the countryside if you feel like a walk through the apple orchard or into the forest.
Location Check
Energy
|
Energy efficiency class
|
H
|
|
Energy certificate type
|
Demand certificate
|
|
Main energy source
|
Oil
|
|
Final energy demand
|
263.00 kWh/(m²a)
|
 Grundriss EG Whg.
Miscellaneous
Send a message directly to the seller
Questions about this house? Show interest or arrange a viewing appointment?
Click here to send a message to the provider:
Offer from: Frau Neumann

Diese Seite wurde ausgedruckt von:
https://www.ohne-makler.net/en/property/350524/