
This page was printed from:
https://www.ohne-makler.net/en/property/350052/
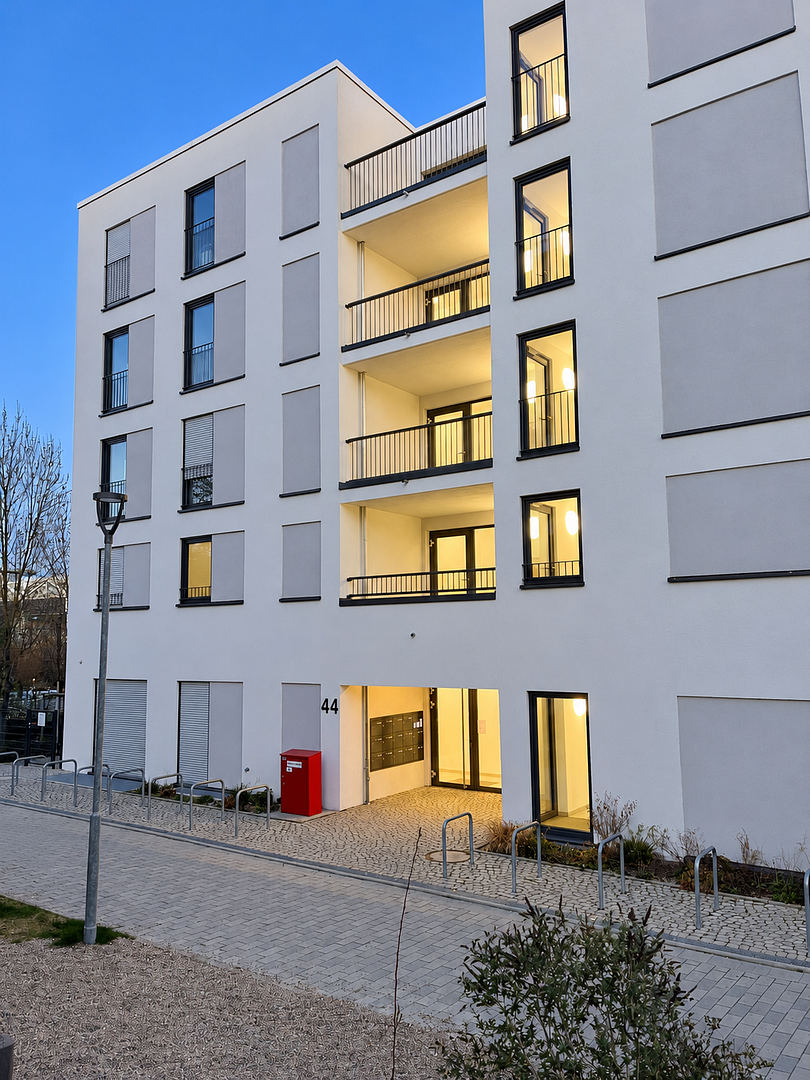
Exclusive Penthouse: 5 rooms, rooftop terrace, and rooftop garden – Built in 2023, no commission fees.
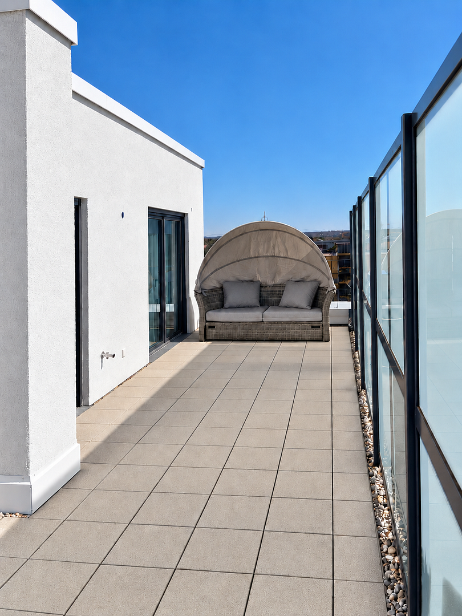
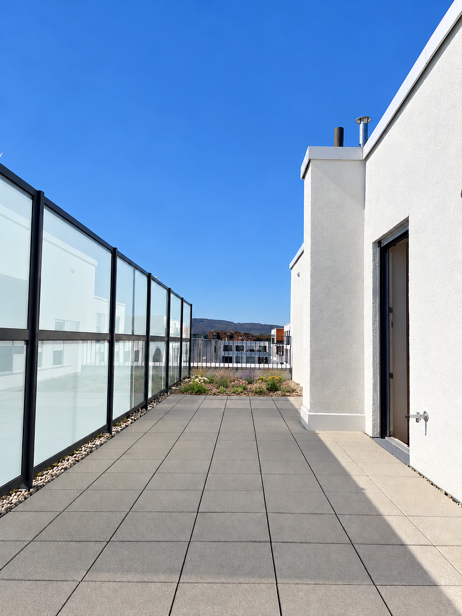
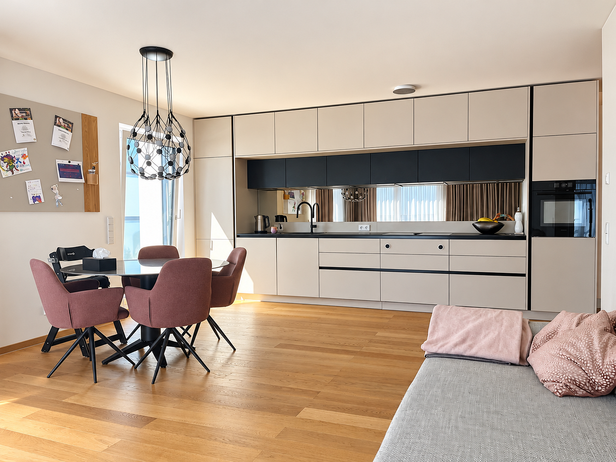
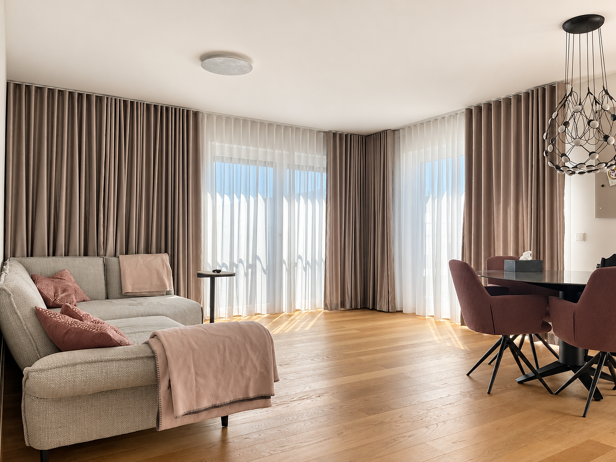
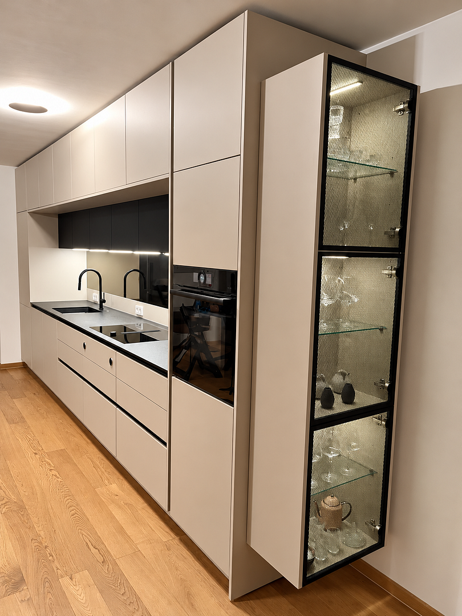
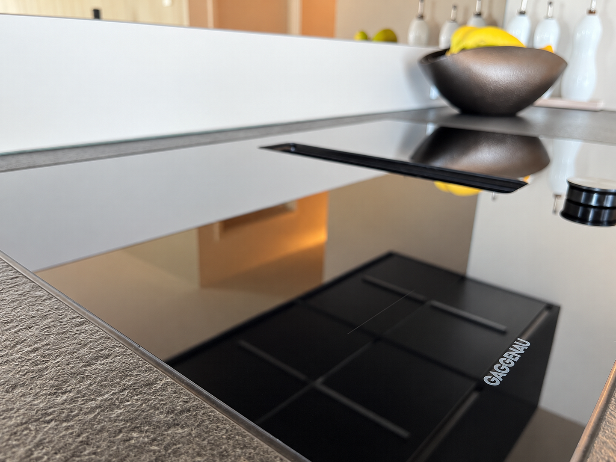
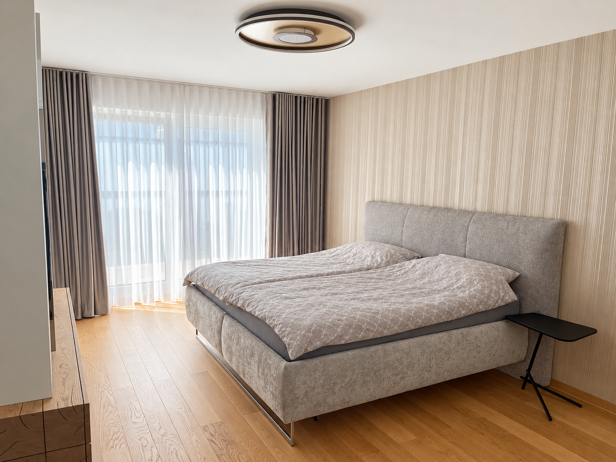
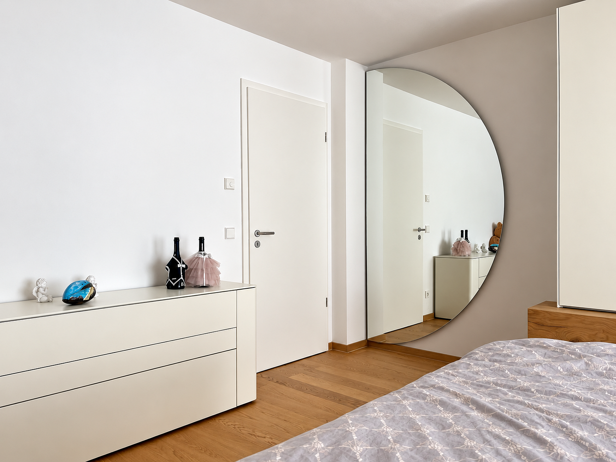
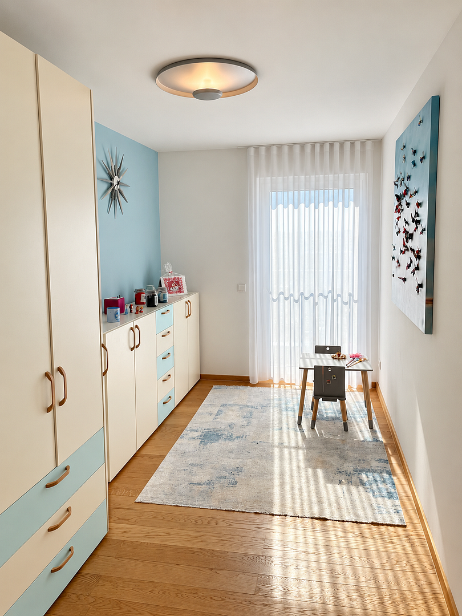
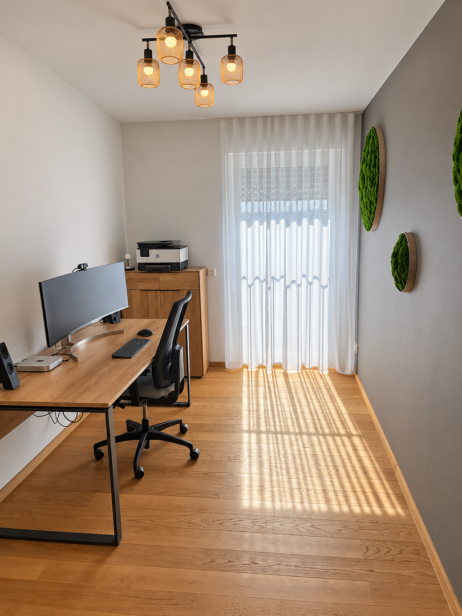
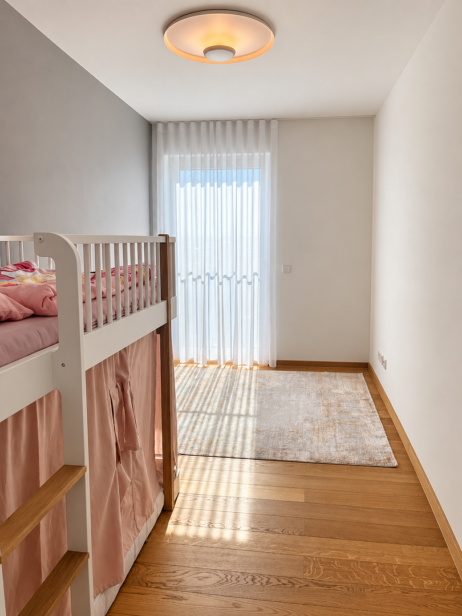
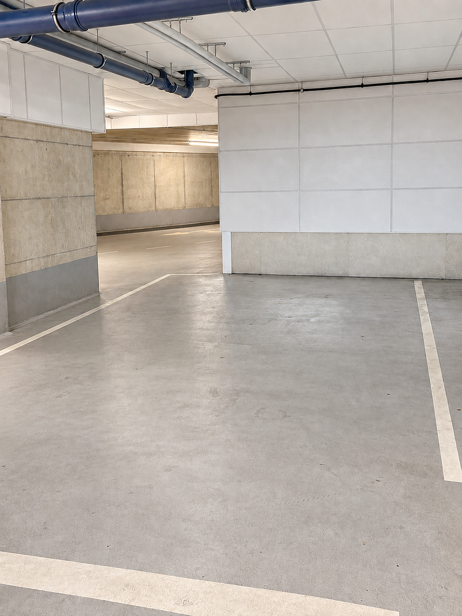
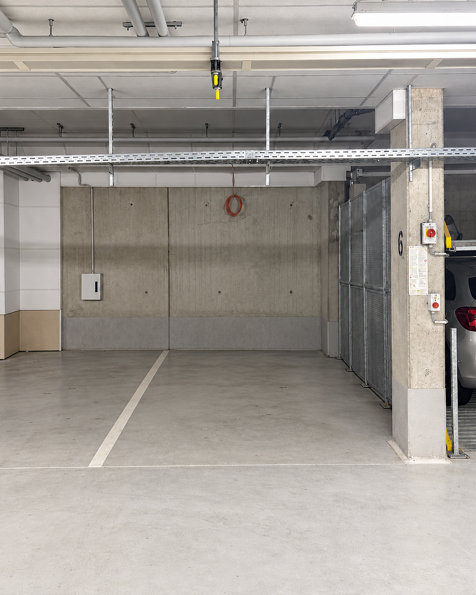
Am Weidenring 44, 61352 Bad Homburg (Bad Homburg vor der Höhe) – HessenThis penthouse, built in 2023, offers five rooms spread across 132 square meters, featuring high-quality finishes and a spacious rooftop terrace with a rooftop garden. It also includes two underground parking spaces and a location that provides families with excellent infrastructure and commuters with very good access to Frankfurt. The property is being sold directly by the owner, without any commission fees. The open-plan living, dining, and kitchen area, with a high-end built-in kitchen and appliances from Gaggenau and Bosch, forms the heart of the apartment. Floor-to-ceiling windows, oak parquet flooring, and underfloor heating create a comfortable living environment. Four additional rooms provide space for family, a home office, and guests; two bathrooms simplify daily life. The rooftop terrace and rooftop garden together create approximately 38 square meters of private outdoor space with views of the foothills of the Taunus mountains. Both the living area and the master bedroom have direct access to the terrace. Two storage rooms with custom-made carpentry features and a separate cellar provide ample storage space. An elevator connects the underground garage with the living level. Both parking spaces are located on the ground floor, and one of them is extra wide. Bilingual educational programs, childcare facilities, playgrounds, and sports facilities are all located in the immediate vicinity. A REWE supermarket and a bakery are conveniently accessible on foot. Buses, the U2 subway line, and the nearby A5 and A661 highways provide excellent connections to Frankfurt and the Rhine-Main region. Plenty of space, high-quality living comfort, and short distances – a home that fits your family life. Discover more details in our brochure, explore the apartment with our virtual tour, and schedule a personal viewing appointment.
Are you interested in this apartment?
|
Object Number
|
OM-350052
|
|
Object Class
|
Apartment
|
|
Object Type
|
Penthouse
|
|
Is occupied
|
Vacant
|
|
Handover from
|
By arrangement
|
Purchase price & additional costs
|
purchase price
|
925.000 €
|
|
Purchase additional costs
|
approx. 66,815 €
|
|
Total costs
|
approx. 991,814 €
|
|
Purchase price garage/parking space
|
65,000 €
|
|
HOA fee
|
496 €
|
Breakdown of Costs
* Costs for notary and land register were calculated based on the fee schedule for notaries. Assumed was the notarization of the purchase at the stated purchase price and a land charge in the amount of 80% of the purchase price. Further costs may be incurred due to activities such as land charge cancellation, notary escrow account, etc. Details of notary and land registry costs
Does this property fit my budget?
Estimated monthly rate: 3,712€
More accuracy in a few seconds:
By providing some basic information, the estimated monthly rate is calculated individually for you. For this and for all other real estate offers on ohne-makler.net
Details
|
Condition
|
As good as new
|
|
Number of floors
|
4
|
|
Level
|
4th floor
|
|
Bathrooms (number)
|
2
|
|
Bedrooms (number)
|
4
|
|
Number of underground garages
|
2
|
|
Flooring
|
Parquet
|
|
Heating
|
Underfloor heating
|
|
Year of construction
|
2023
|
|
Equipment
|
Basement, Roof terrace, Elevator, Full bath, Shower bath, Fitted kitchen, Guest toilet, Barrier-free
|
|
Infrastructure
|
Pharmacy, Grocery discount, General practitioner, Kindergarten, Primary school, Secondary school, Middle school, High school, Comprehensive school, Public transport
|
Information on equipment
High-quality materials, thoughtful storage solutions, and modern technology define the features:
LIVING AND COMFORT
• Oak parquet flooring and tiles in the bathrooms
• Floor-to-ceiling, triple-glazed windows
• Electric blinds
• Underfloor heating with individual room control
• Central heating and hot water supply via the district's local heating network
• Fiber optic connection to the apartment
• Video intercom system
• Option to install an air conditioning system
• Layout customization options: rooms can be combined if needed
KITCHEN AND BATHROOMS
• High-quality fitted kitchen with appliances from Gaggenau and Bosch
• Integrated mirror, ambient lighting, and side glass display cabinets in the kitchen
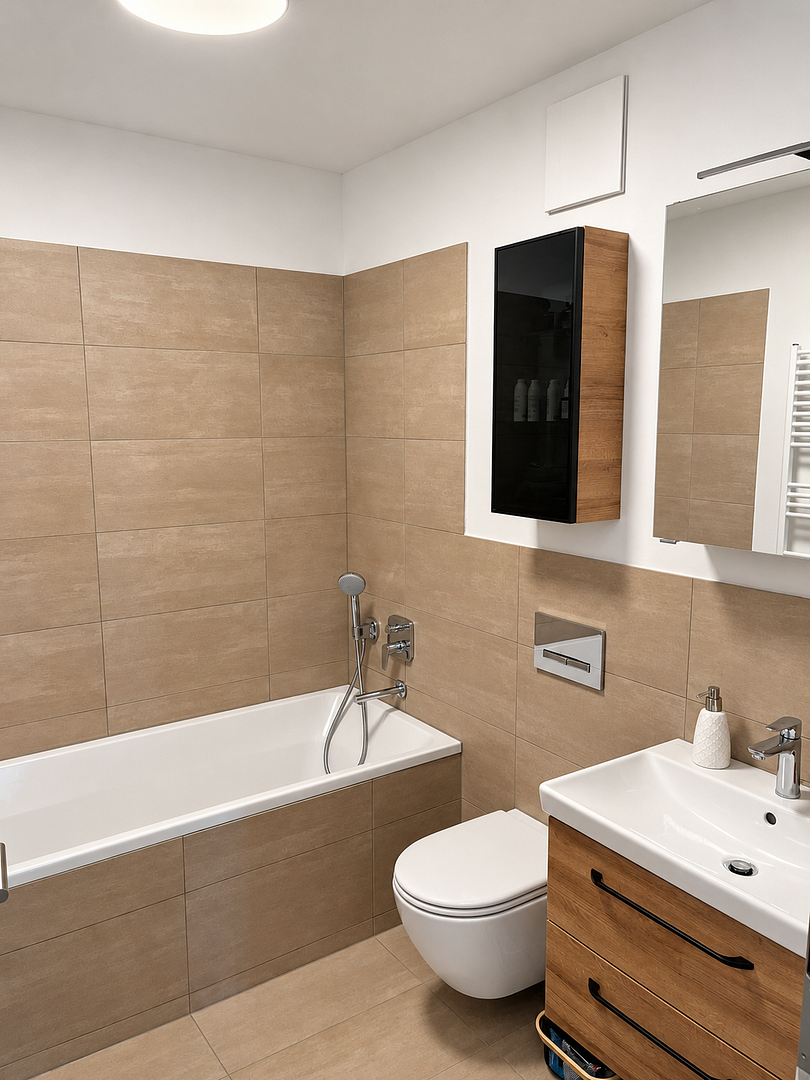
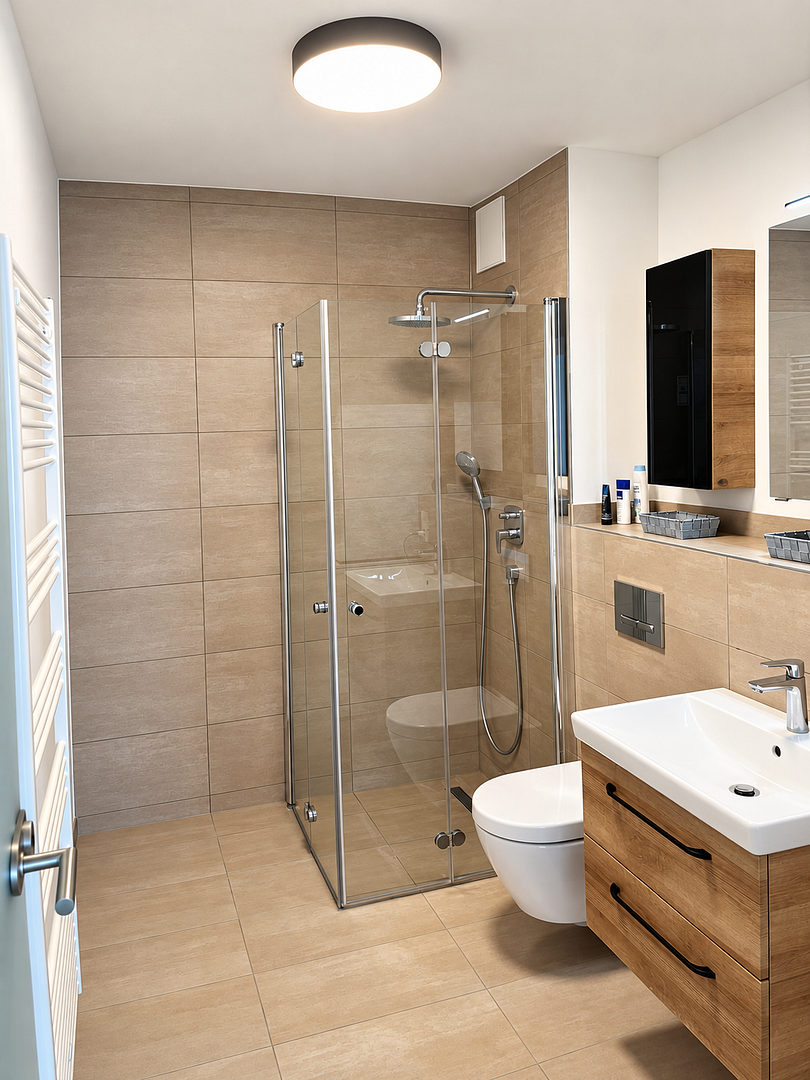
• Two bathrooms: a bathtub bathroom and a separate shower room with a rain shower
• Towel heaters in both bathrooms
• Washing machine and dryer in the apartment
ROOFTOP TERRACE AND ROOF GARDEN
• Approximately 38 m² of outdoor space consisting of a rooftop terrace and an adjacent roof garden
• Access from the living area and the master bedroom
• View of the foothills of the Taunus mountain range
• Water connection on the rooftop terrace
• Option to install a large awning STORAGE SPACE AND COMMON AREAS
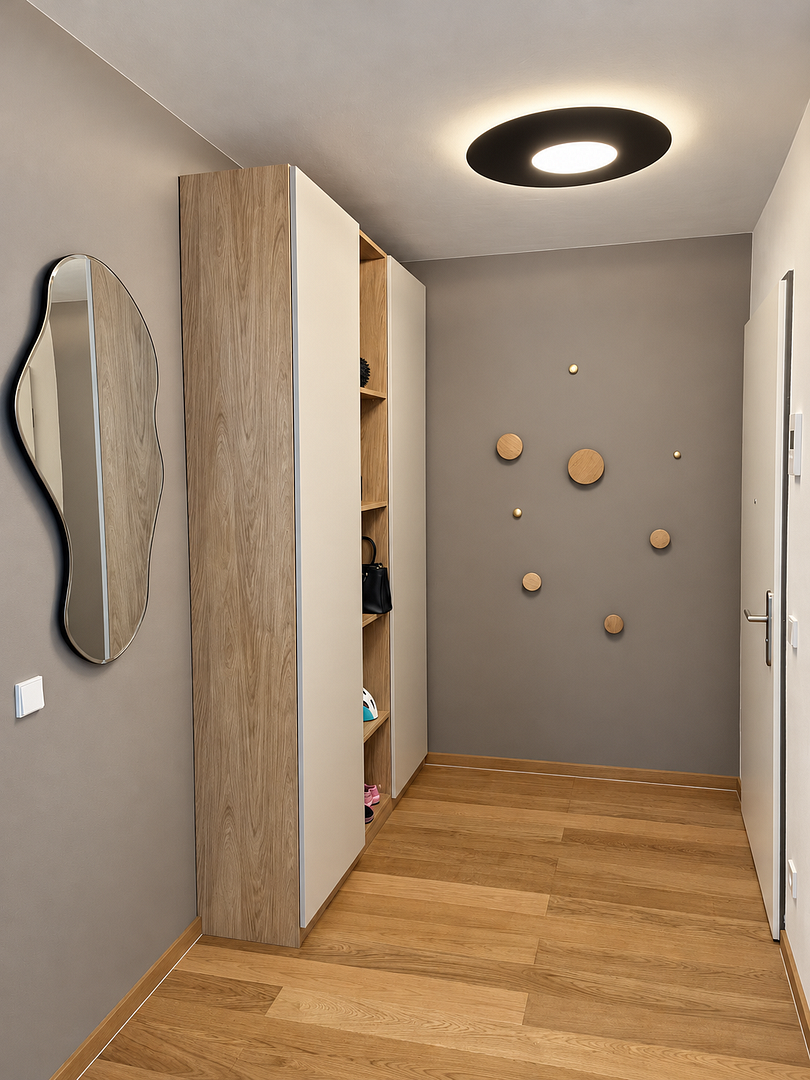
• Two storage rooms within the apartment, featuring custom-built cabinets made by a carpenter.
• Separate cellar storage space with its own electrical connection.
• Spacious communal bicycle storage area.
• Separate storage area for strollers.
ARRIVAL AND PARKING
• Elevator from the underground garage to the apartment floor.
• Only one other apartment on the floor.
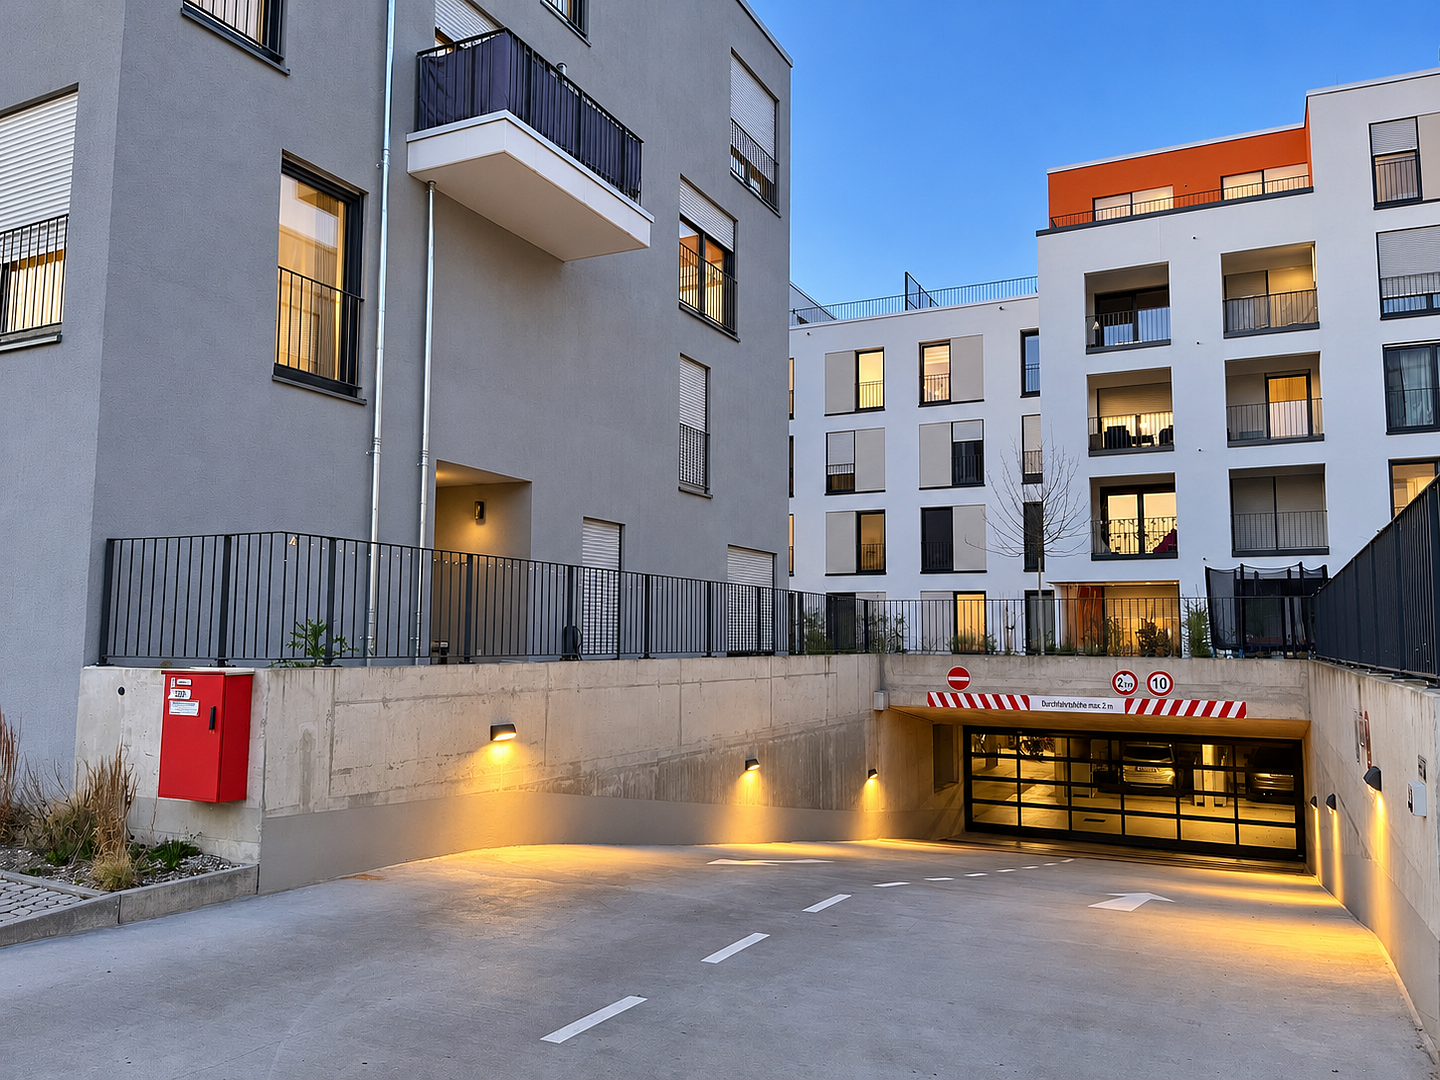
• Two ground-level parking spaces in the underground garage, one of which is extra wide.
• Garage entrance with remote control.
Included in the purchase price of the apartment are the fitted kitchen, the custom-built cabinets in both storage rooms, the professionally installed curtain rails, the custom-made semi-circular mirror, as well as the bathroom cabinets and vanity units. Cook together, give the children space to grow, and end the day on your own rooftop terrace: This penthouse combines the space a family needs with the feeling of home that makes a residence special.
Location
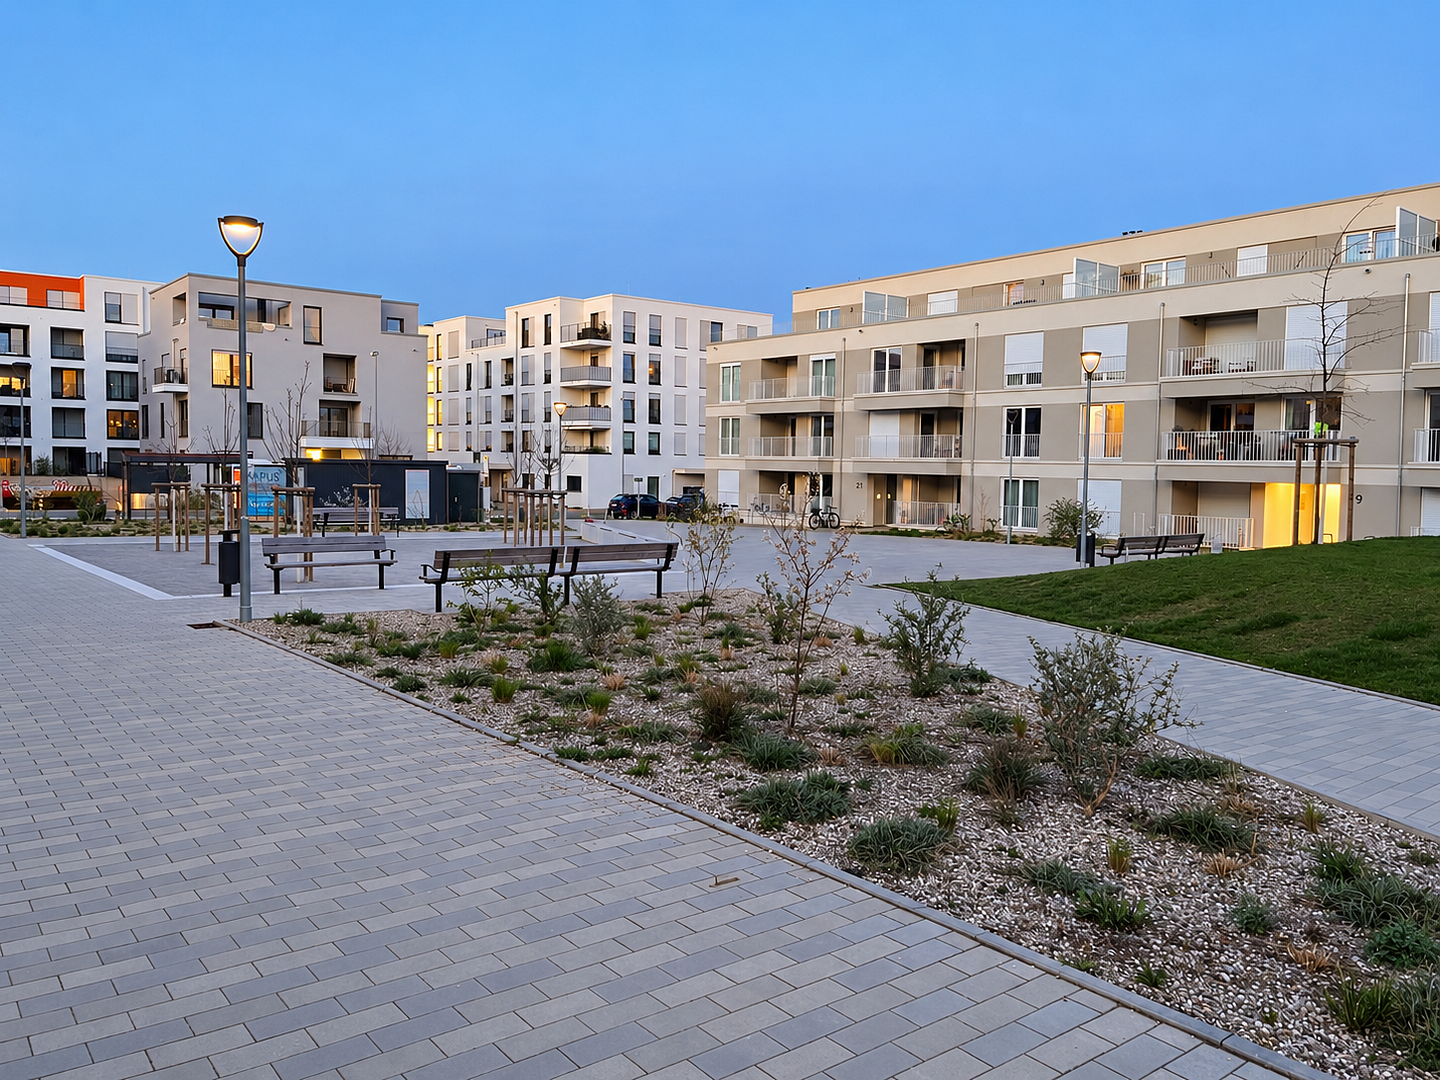
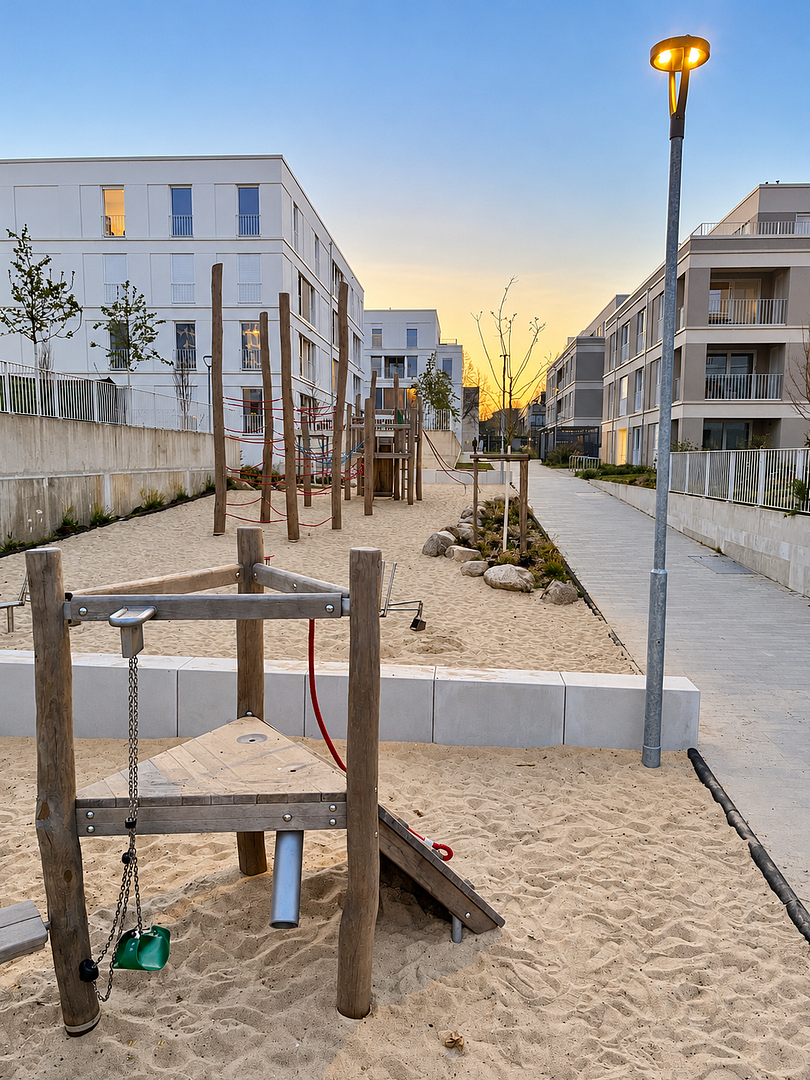
Bad Homburg vor der Höhe is one of the most desirable residential areas in the Rhine-Main region. The district of Ober-Eschbach combines a well-established residential environment with its proximity to the Taunus mountains and excellent connections to Frankfurt. Families and commuters benefit from short distances and a diverse infrastructure. A daycare center located directly in the building makes everyday family life easier. Directly opposite are the bilingual preschool and elementary school of the accadis International School, and a secondary school and after-school care facility complement the offerings in the neighborhood. The public elementary school in Ober-Eschbach is also easily accessible. Playgrounds, a youth center, and a public square with a table tennis table provide children with space to play and socialize. A music school, children's sports programs, and the new sports hall are located in the immediate vicinity. The sports center in Ober-Eschbach and an active community life offer further leisure opportunities. Fields and cycling paths begin directly in the residential area. Everyday amenities are also easily accessible: a large REWE supermarket with a beverage store and bakery, an ATM, and doctors are all within walking distance. The city center of Bad Homburg, with its Louisenstraße, Kurpark, and diverse restaurants, complements the area's offerings. For commuters, travel times are also short: the A5 and A661 highways are just a few minutes away by car. The nearby Ober-Eschbach subway station provides a direct connection to Hauptwache/Zeil, Schweizer Platz, and Südbahnhof via the U2 line. The bus stop in front of the building connects the neighborhood to the city center of Bad Homburg and the train station with S-Bahn (suburban railway) connections. Frankfurt Airport and the Frankfurt Messe (exhibition center) are approximately 20 minutes away by car, depending on traffic. This is a location where everyday life is simply easy.
Location Check
Energy
|
Energy efficiency class
|
B
|
|
Energy certificate type
|
Demand certificate
|
|
Main energy source
|
District heating
|
|
Final energy demand
|
62.00 kWh/(m²a)
|
 Grundriss mit Raumflächen
 Exposé auf Deutsch
Miscellaneous
PURCHASE PRICE
• Apartment including fitted kitchen and the described fixtures: €925,000
• Extra-wide underground parking space: €35,000
• Second underground parking space: €30,000
Sale without commission, directly from the owner – no real estate agent fees for the buyer.
MONTHLY FEES
• Apartment: currently €496.12 per month, including advance payment for heating costs.
• Underground parking spaces: €11.03 per month each.
AVAILABILITY
The apartment is currently vacant. Handover can be arranged, even on short notice.
One of the two underground parking spaces is currently rented out for €100 per month.
Send a message directly to the seller
Questions about this apartment? Show interest or arrange a viewing appointment?
Click here to send a message to the provider:

Diese Seite wurde ausgedruckt von:
https://www.ohne-makler.net/en/property/350052/