
This page was printed from:
https://www.ohne-makler.net/en/property/349549/
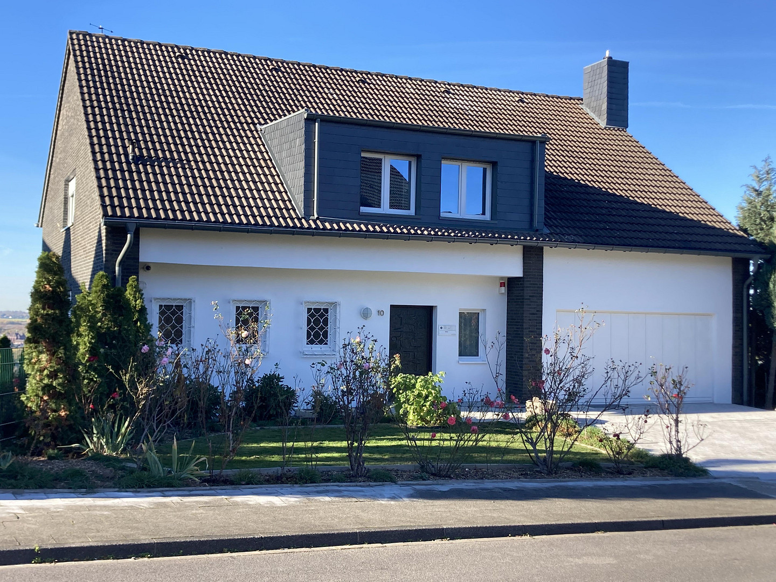
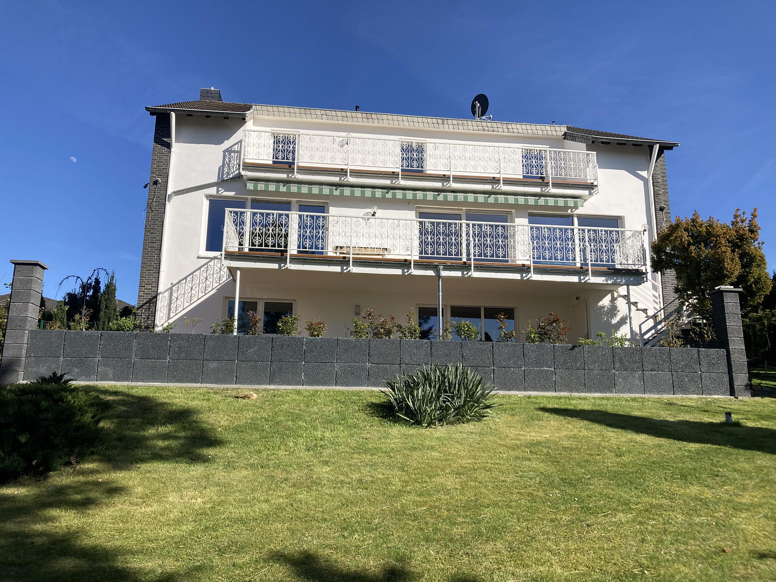
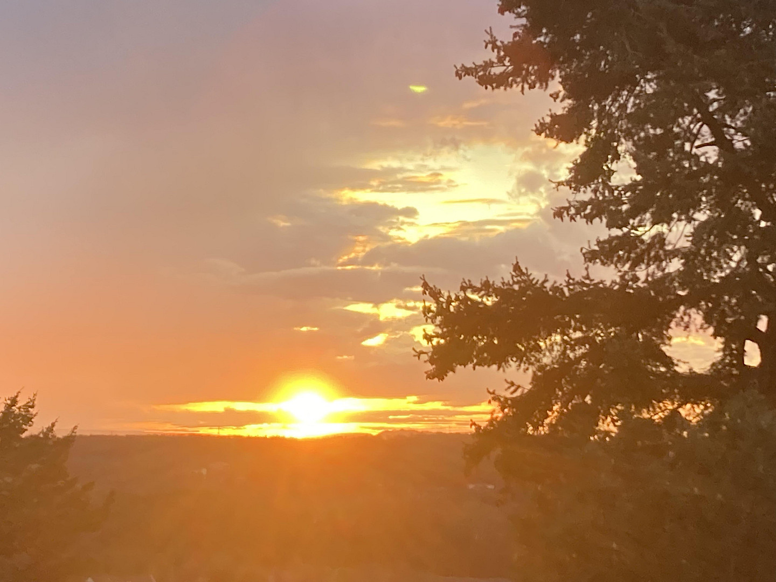
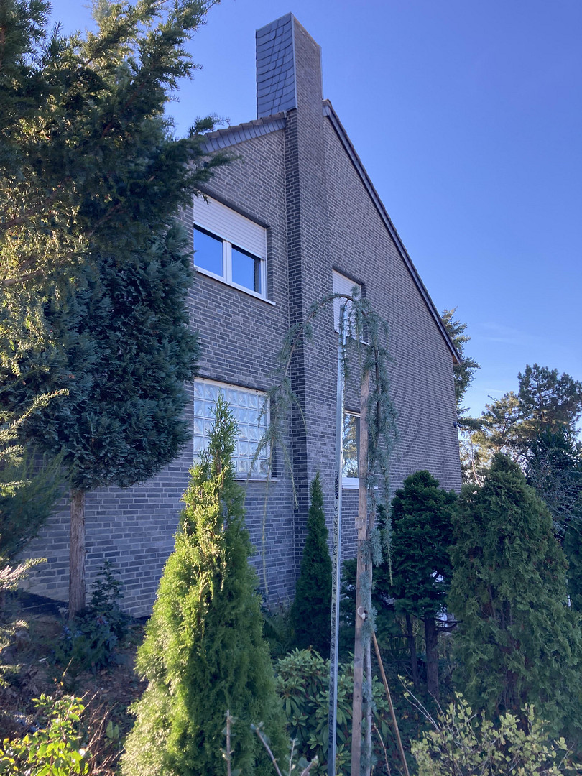
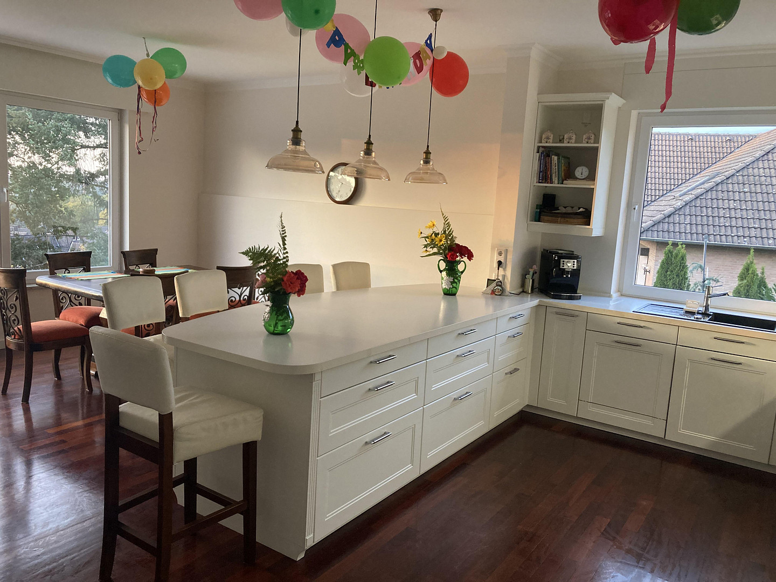
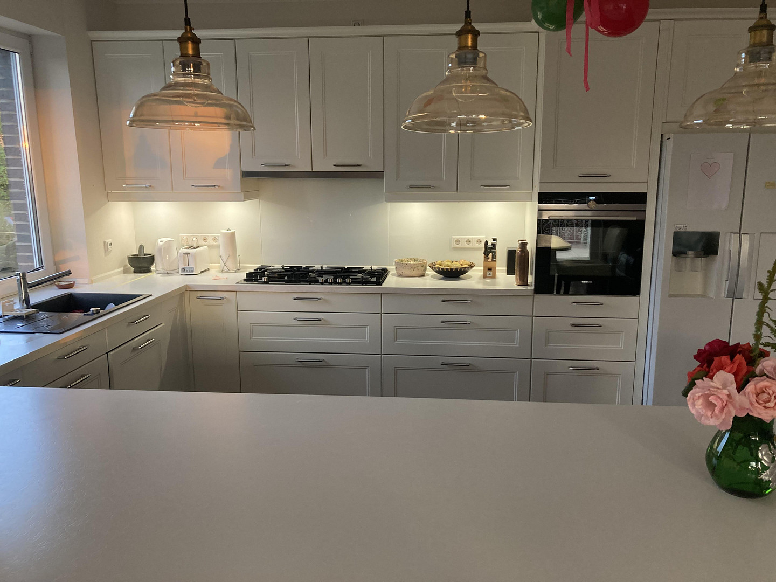
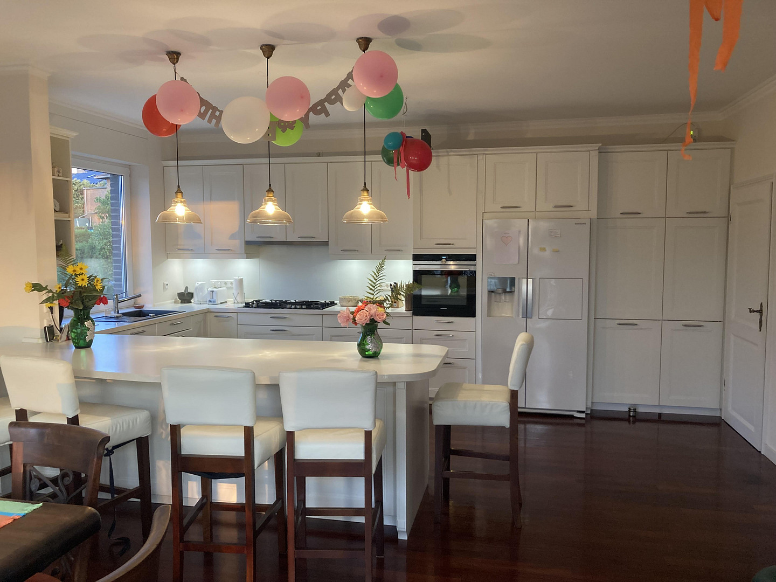
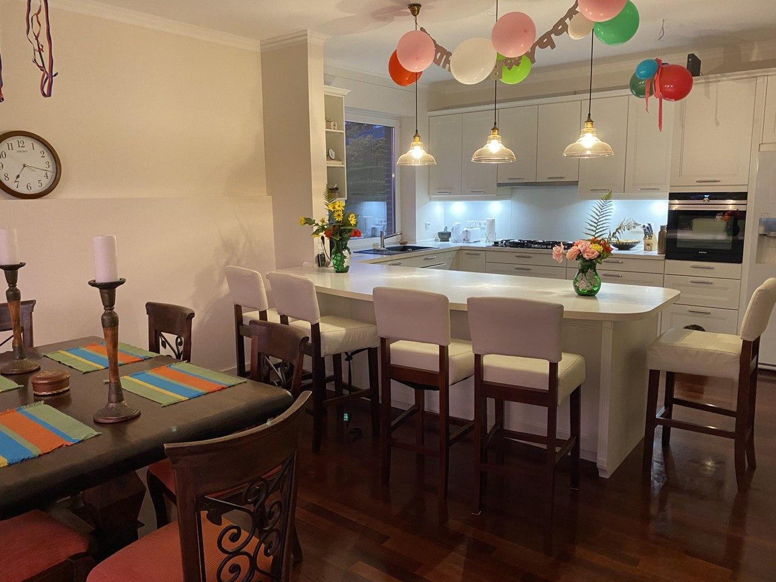
Unique, prestigious detached house/villa with unobstructed panoramic views.
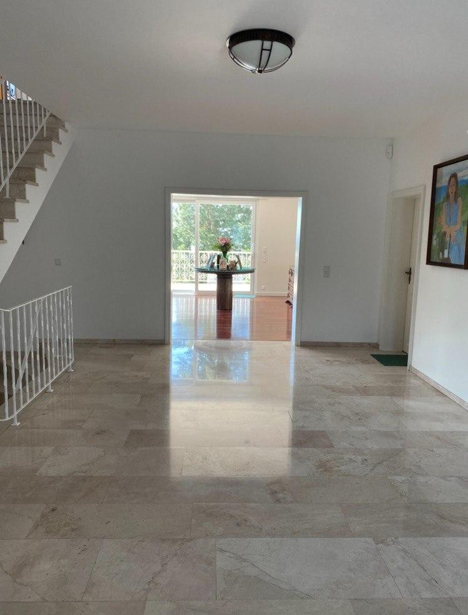
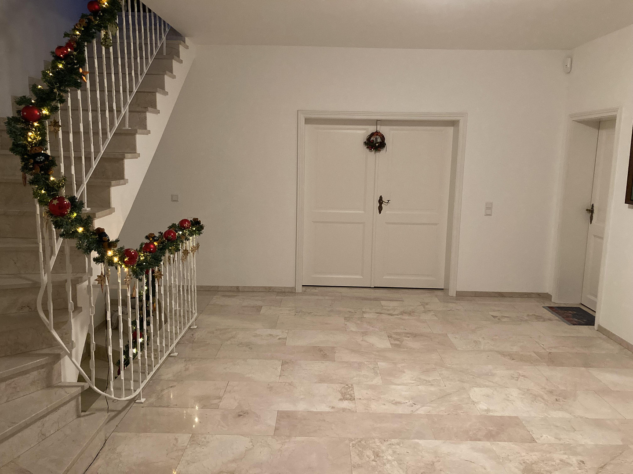
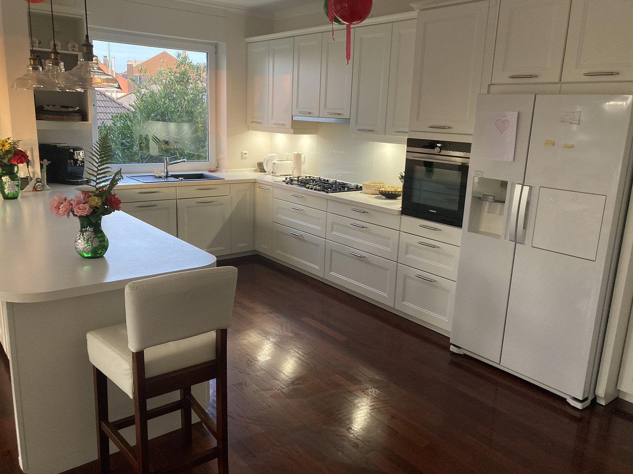
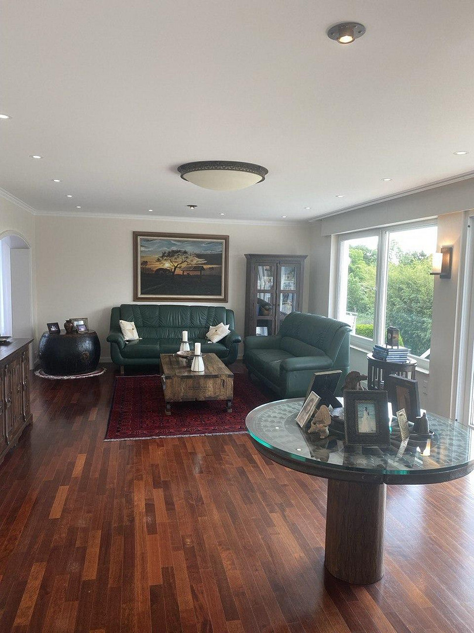
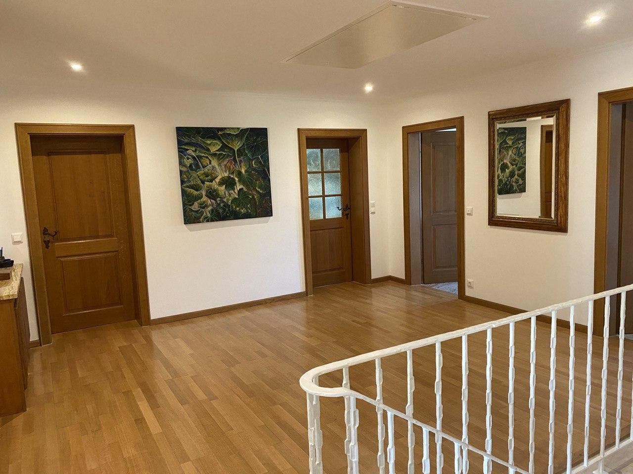
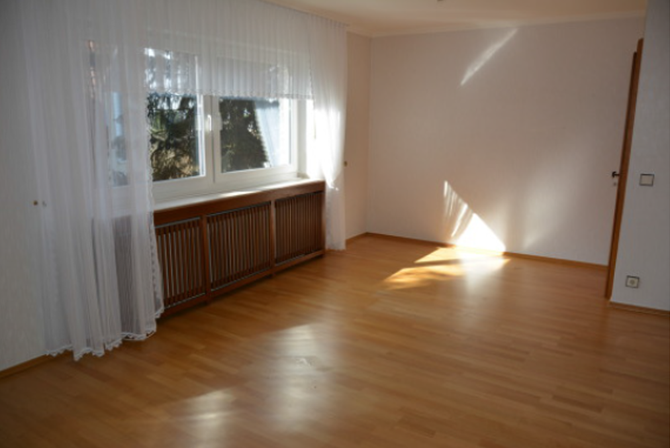
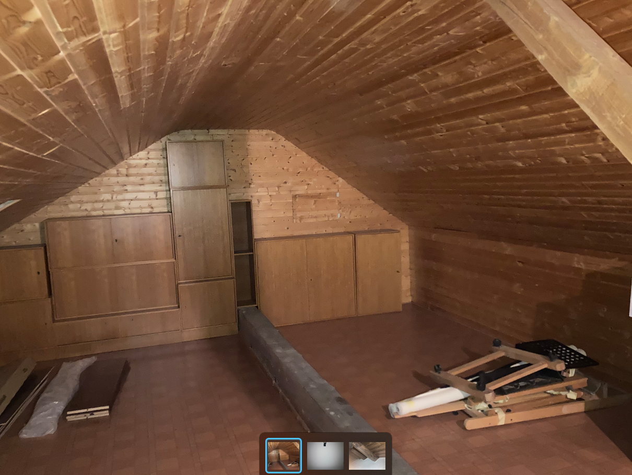
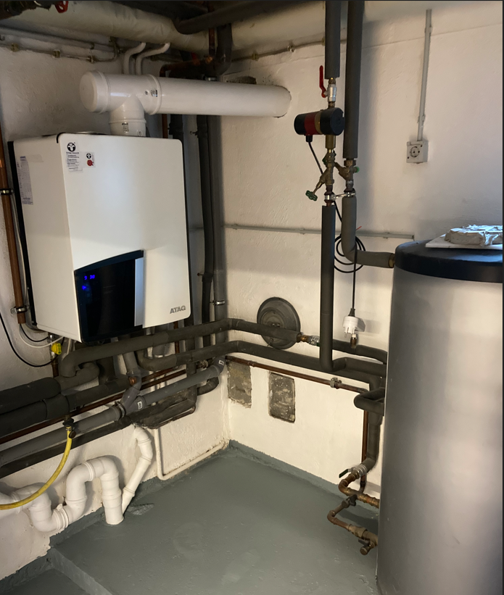
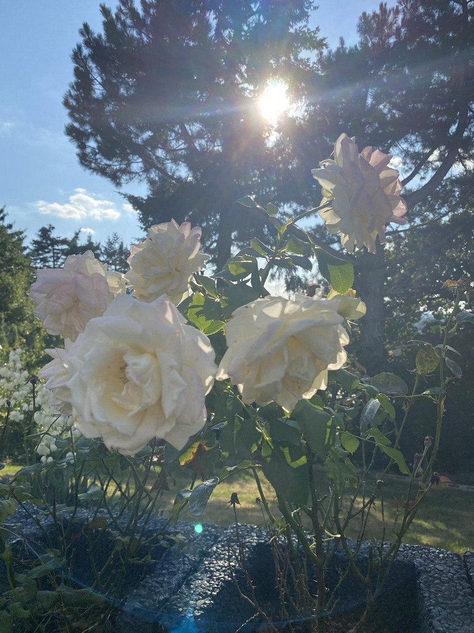
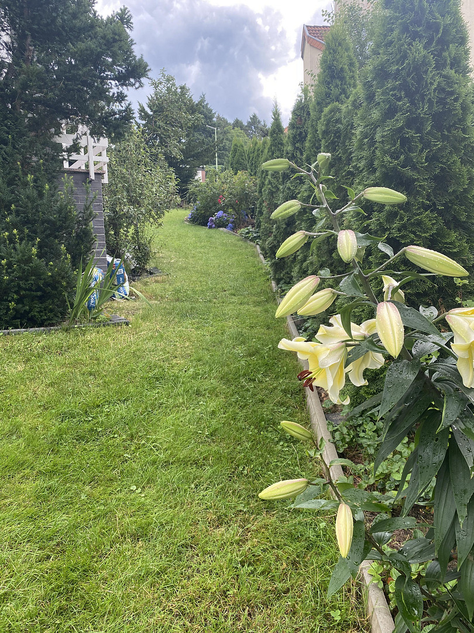
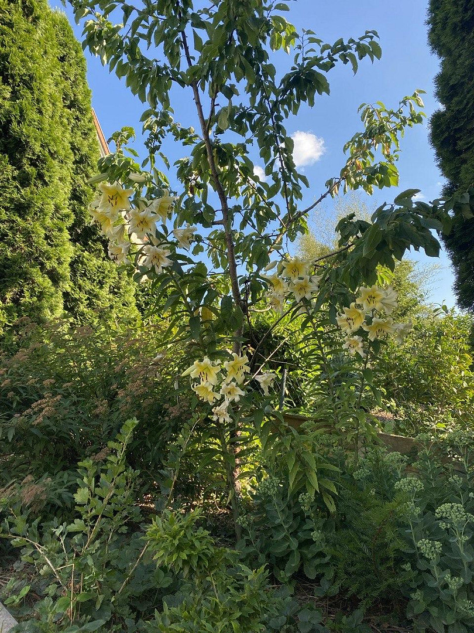
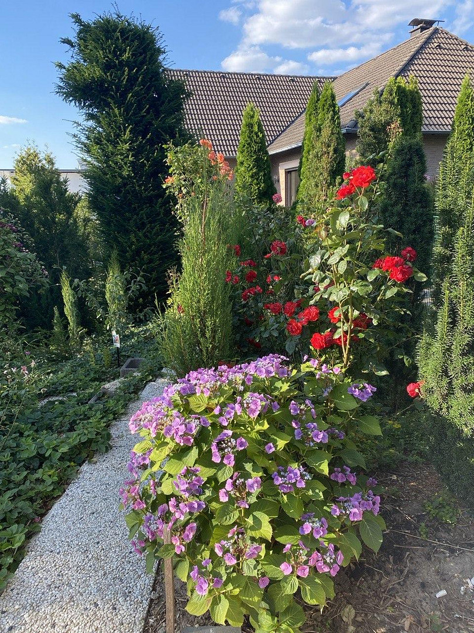
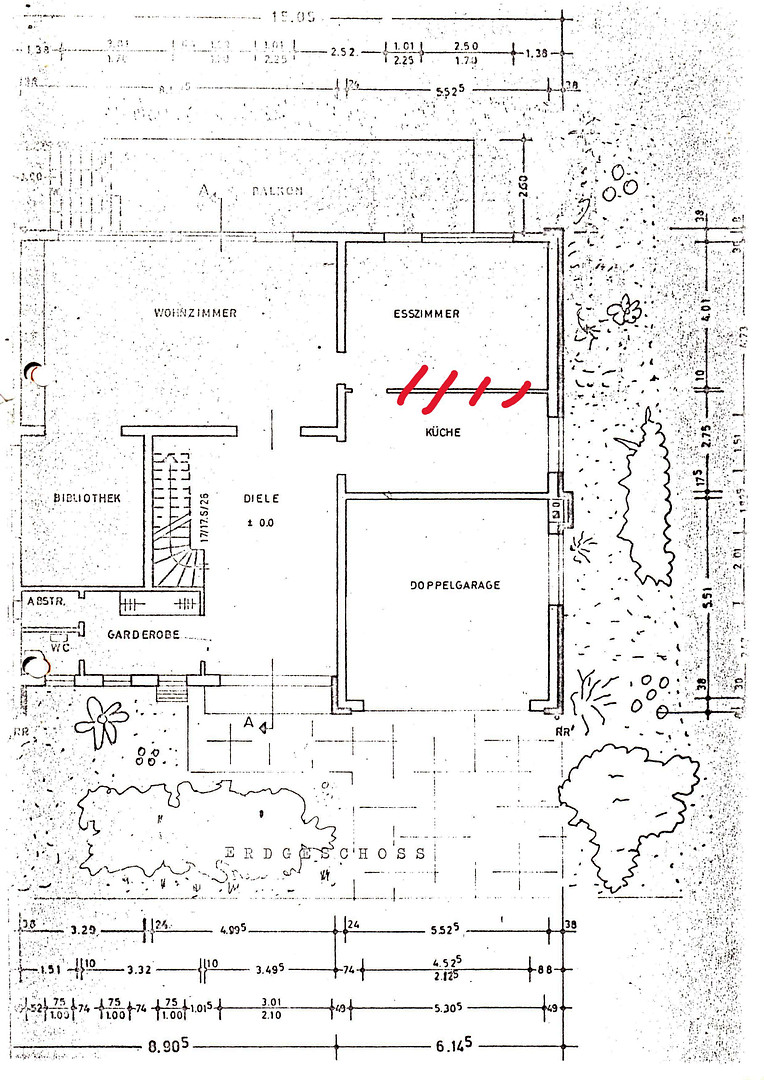
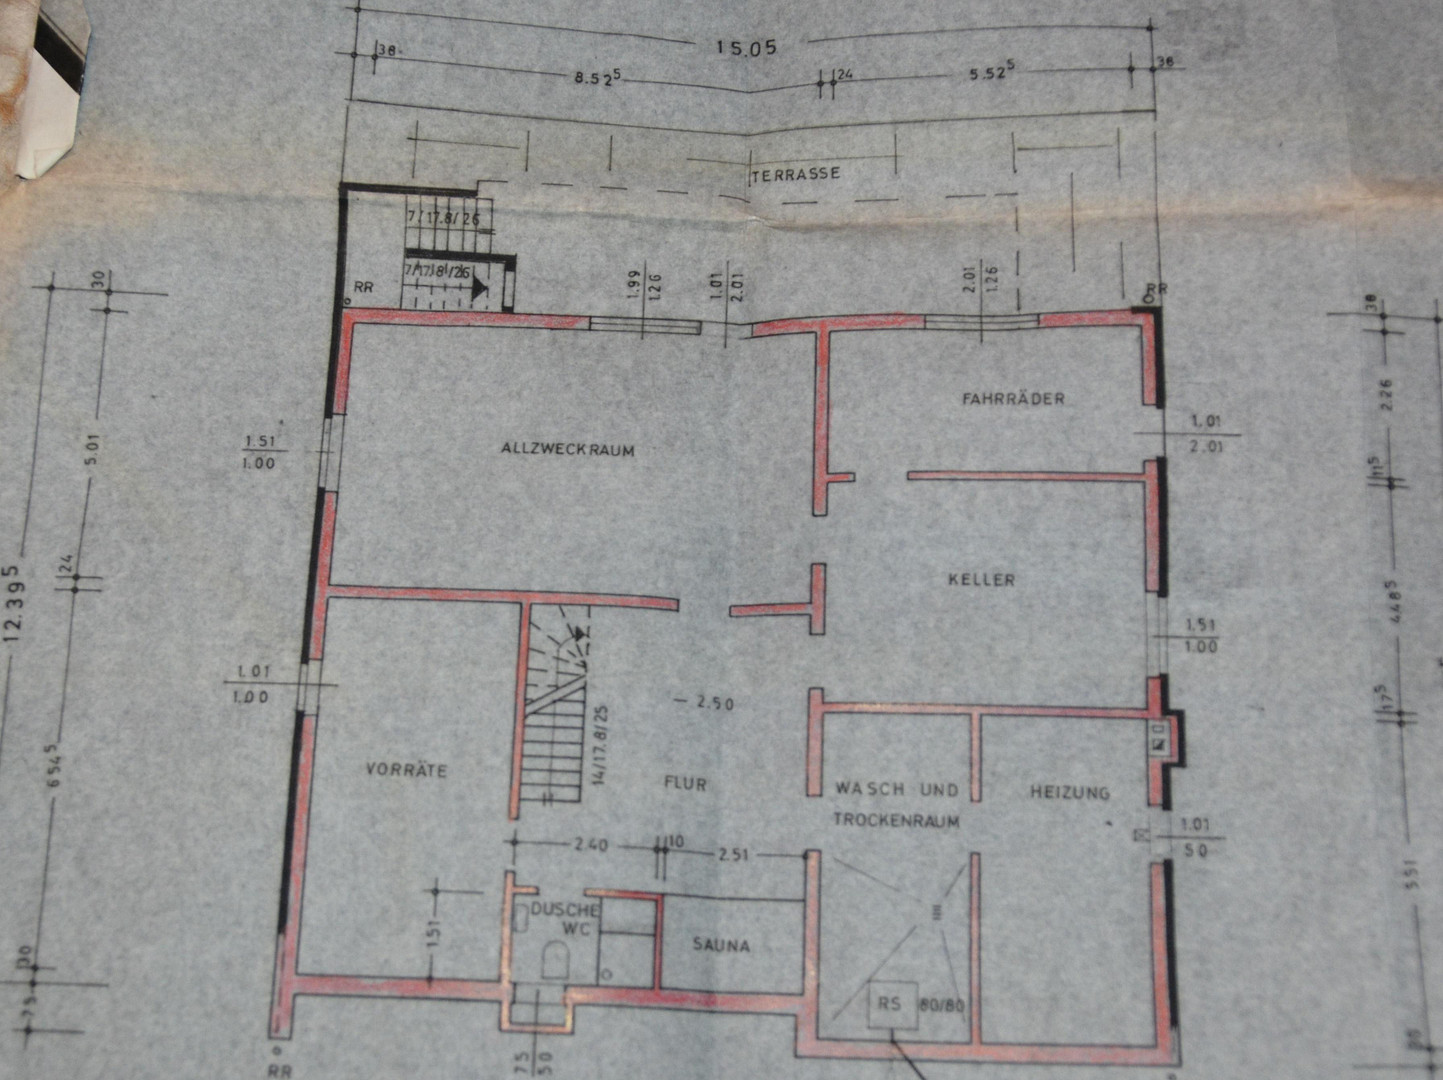
52222 Stolberg (Rheinland) – Nordrhein-WestfalenYour new three-story home (basement, ground floor, and first floor + unfinished attic/storage space) in Stolberg Donnerberg is distinguished by its solid construction (built on rock and using high-quality German materials), a very quiet environment in a little-traveled dead-end street (30 km/h zone), and ample space between neighbors. The 280 square meters of living space offer room and opportunities for growth, especially during periods of lockdown. The ground floor features a representative entrance hall with marble flooring, as well as a spacious, open-plan living area filled with natural light, and an inviting kitchen. The spacious, finished basement, in addition to the storage areas (heating room, drying room, laundry room, pantry, and workshop), offers over 100 square meters of additional space for various purposes, such as offices, guest rooms and entertainment areas, hobbies, or even as a practice or office space, which it was previously used for. It also provides the opportunity to build an online business, as there is ample space for storage and shipping. The 1166 square meter property is easy to maintain and features roses that bloom from May to November. The purchase price includes the fitted kitchen and potentially other fixtures (subject to agreement). The land value is €215 per square meter (€250,000).
Are you interested in this house?
|
Object Number
|
OM-349549
|
|
Object Class
|
House
|
|
Object Type
|
Single-family house
|
|
Is occupied
|
Vacant
|
|
Handover from
|
By arrangement
|
Purchase price & additional costs
|
purchase price
|
649.000 €
|
|
Purchase additional costs
|
approx. 50,365 €
|
|
Total costs
|
approx. 699,365 €
|
Breakdown of Costs
* Costs for notary and land register were calculated based on the fee schedule for notaries. Assumed was the notarization of the purchase at the stated purchase price and a land charge in the amount of 80% of the purchase price. Further costs may be incurred due to activities such as land charge cancellation, notary escrow account, etc. Details of notary and land registry costs
Does this property fit my budget?
Estimated monthly rate: 2,479€
More accuracy in a few seconds:
By providing some basic information, the estimated monthly rate is calculated individually for you. For this and for all other real estate offers on ohne-makler.net
Details
|
Condition
|
Modernized
|
|
Number of floors
|
3
|
|
Usable area
|
570 m²
|
|
Bathrooms (number)
|
3
|
|
Bedrooms (number)
|
5
|
|
Number of garages
|
1
|
|
Number of parking lots
|
2
|
|
Flooring
|
Parquet, Other (see text)
|
|
Heating
|
Underfloor heating
|
|
Year of construction
|
1974
|
|
Equipment
|
Balcony, Terrace, Garden, Basement, Full bath, Shower bath, Fitted kitchen, Guest toilet, Barrier-free
|
|
Infrastructure
|
Pharmacy, Grocery discount, General practitioner, Kindergarten, Primary school, Secondary school, Middle school, High school, Comprehensive school, Public transport
|
Information on equipment
The property has been largely renovated. Key features of this property include:
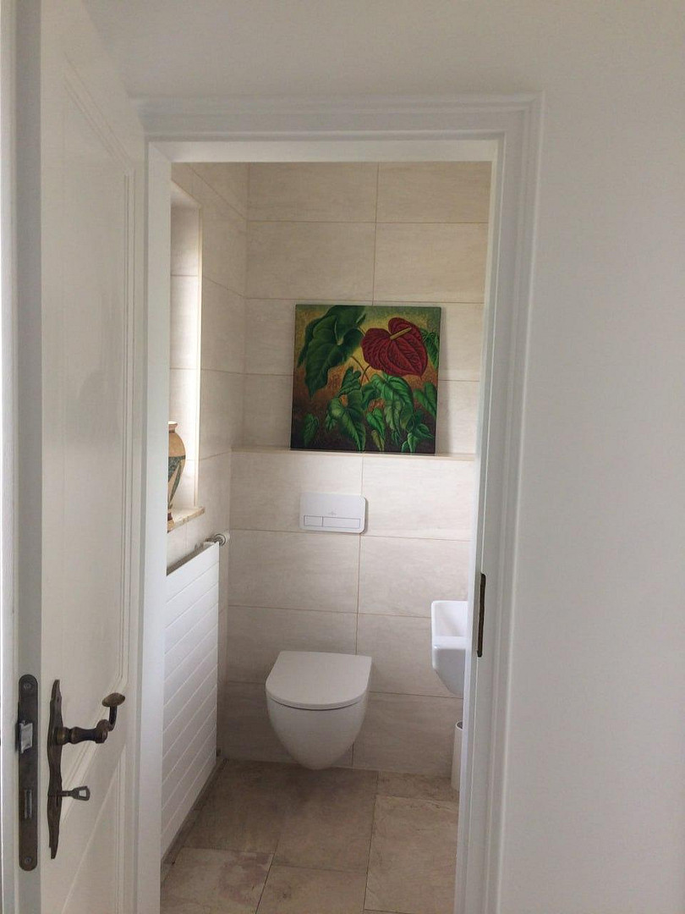
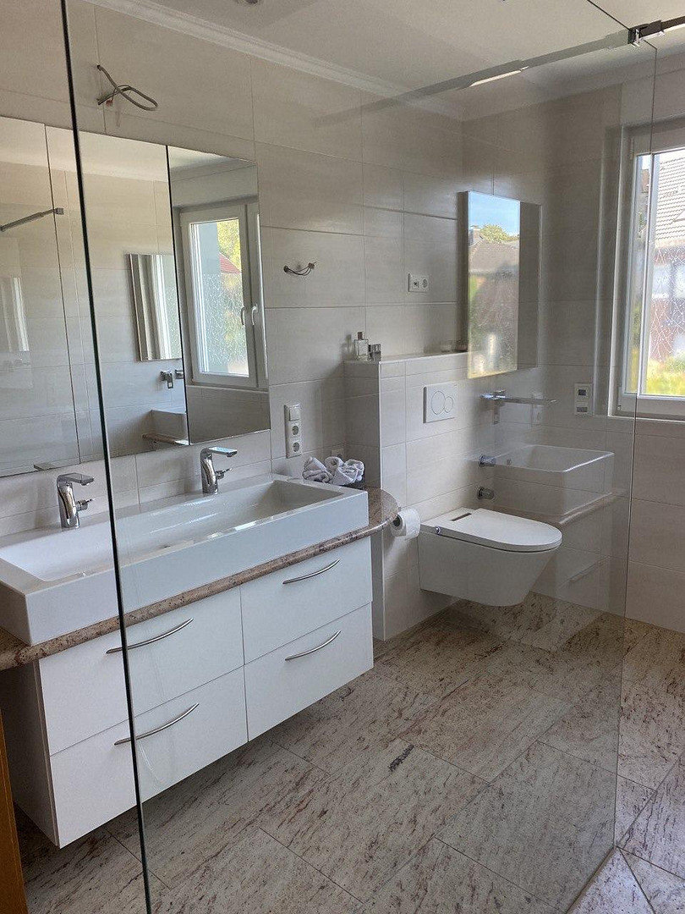
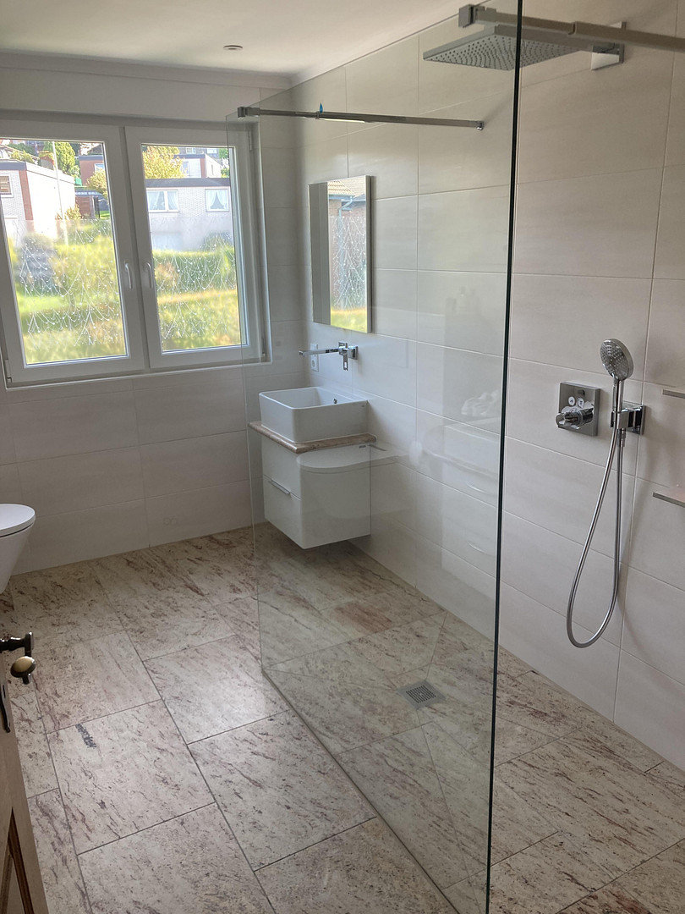
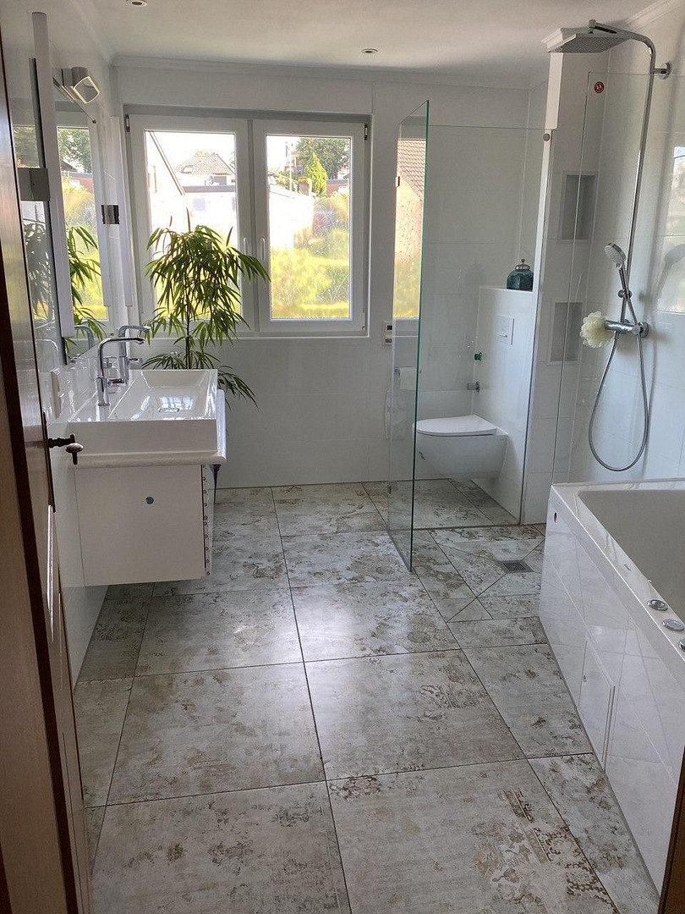
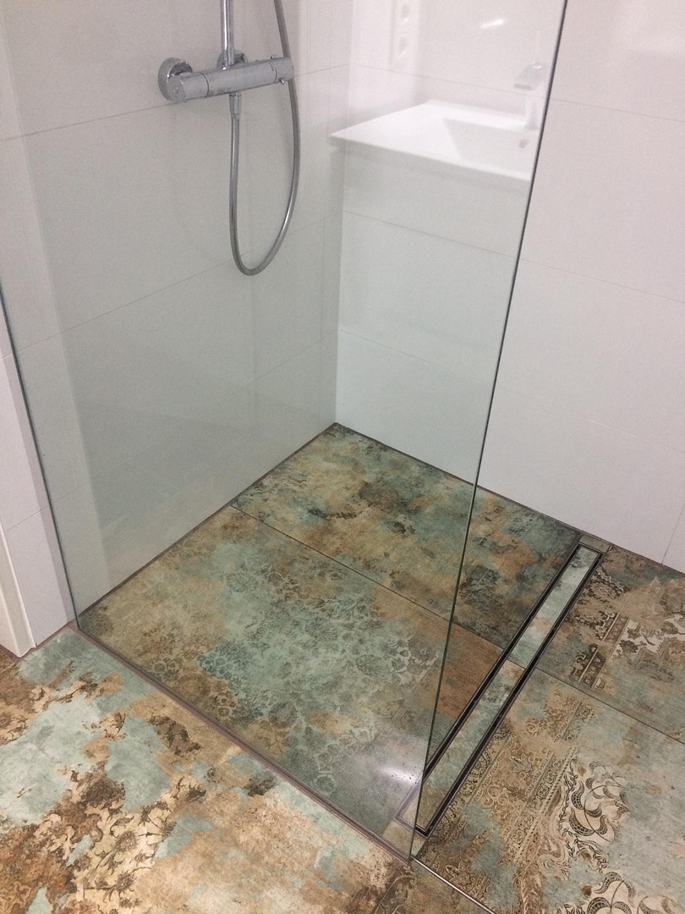
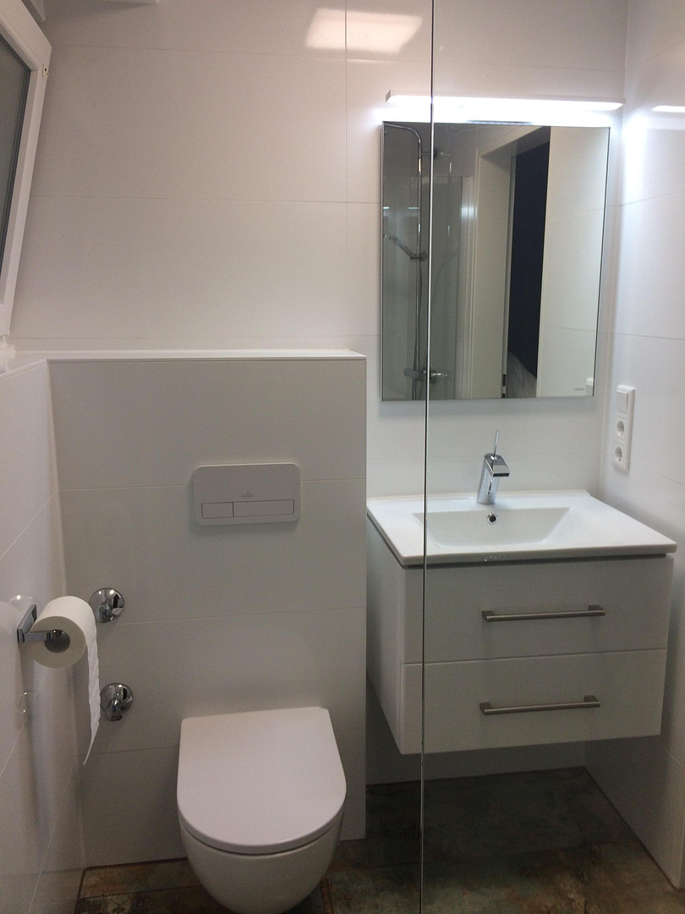
* Modern, high-quality bathrooms with natural light, featuring brand-name fixtures and showers, including a Duravit whirlpool tub/Axor One toilet basin.
* All bathrooms and toilets, as well as all other rooms, have windows and plenty of natural light.
* Entrance hall and staircase made of high-quality marble.
* Large, bright basement and cellar (total area of approximately 190 square meters).
* Built-in kitchen (Bauformat) with appliances (Bosch/Siemens).
* Security system + alarm system.
* Double-glazed windows with lockable hinges.
* Large double garage (5.50 x 5.50 meters) with two additional parking spaces in front.
* Parquet flooring throughout the living area and marble in the entrance hall.
* Underfloor heating on the ground floor and in the bathrooms on the upper floor.
* During the renovation, the ground floor was wired for LAN, and connections were installed to the upper floor.
* Electric blinds on the ground floor, in the basement, and in the bathrooms on the upper floor.
* Awning on the main balcony.
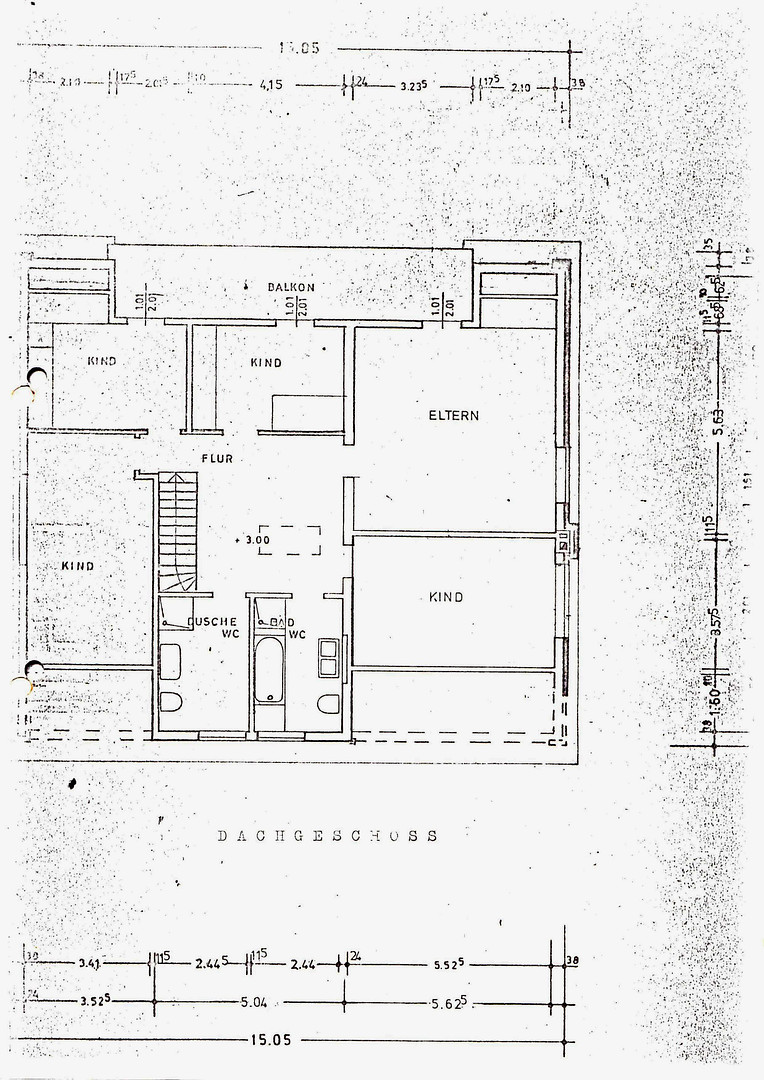
* Ceiling height: 2.25 meters in the basement, 2.75 meters on the ground floor, and 2.40 meters on the upper floor.
* Natural light in all cellar rooms.
* No sloping ceilings in the rooms on the first floor.
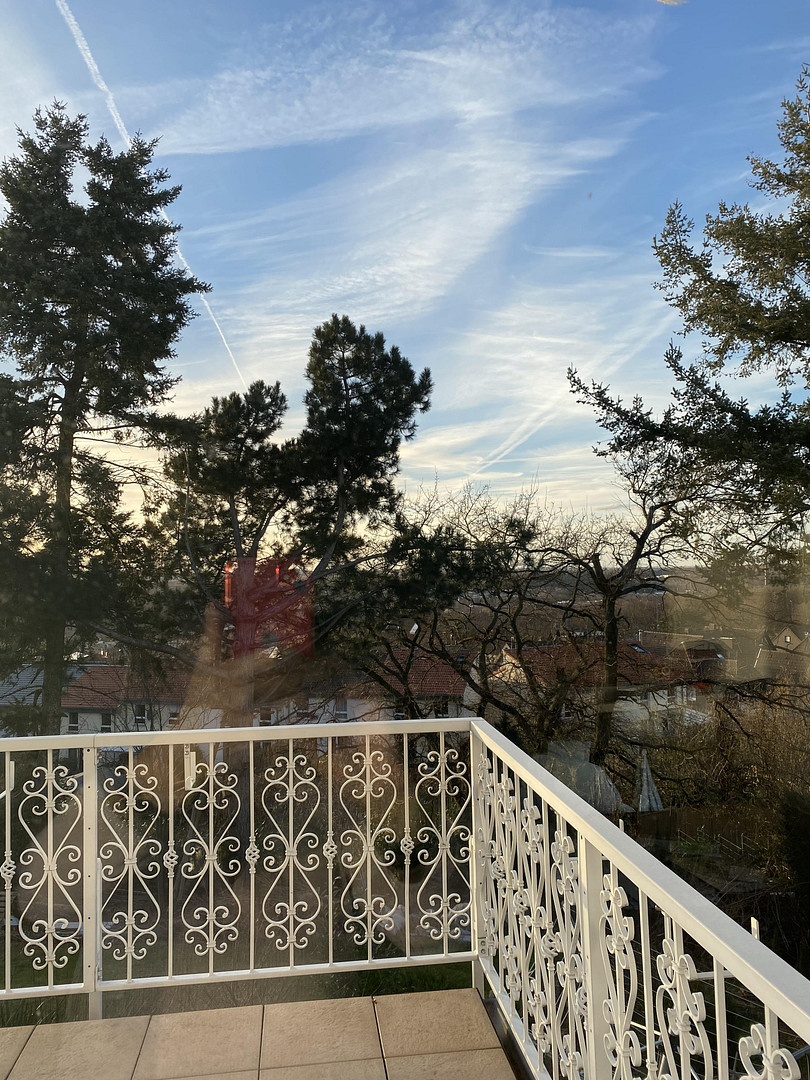
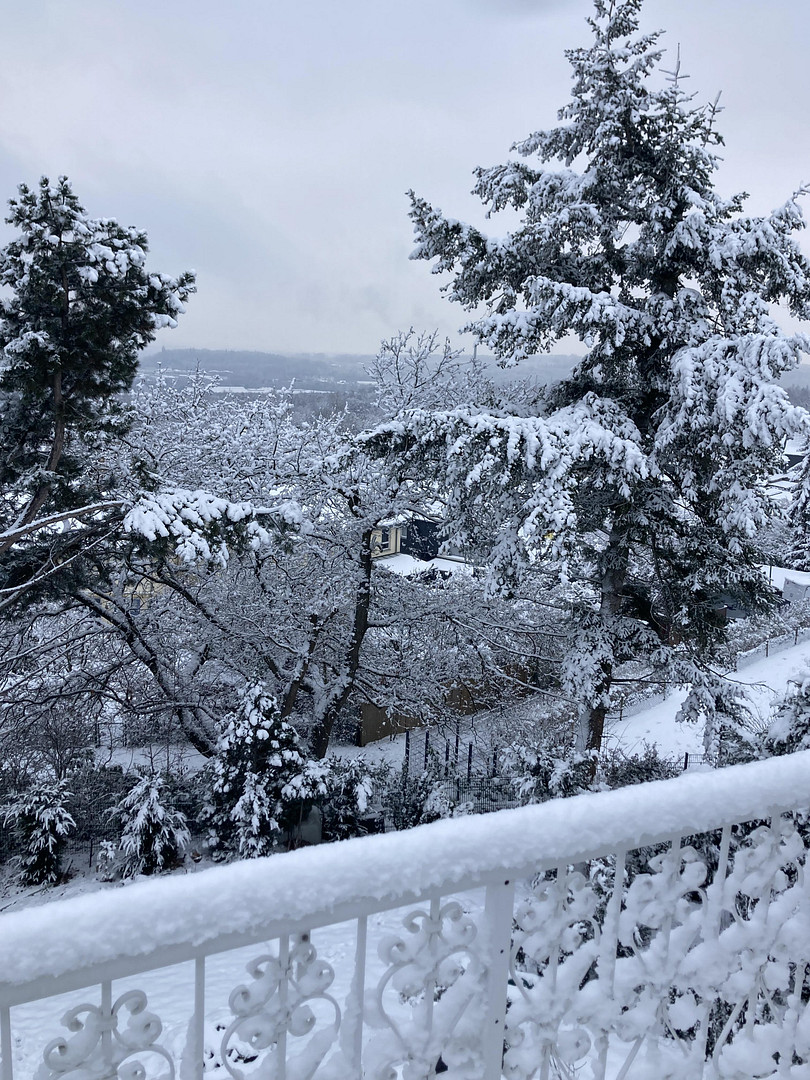
* Large, sunny balconies.
* Accessible for people with disabilities and the elderly: Step-free access to the house from the sidewalk or the garage.
Location
The unique features of this property:
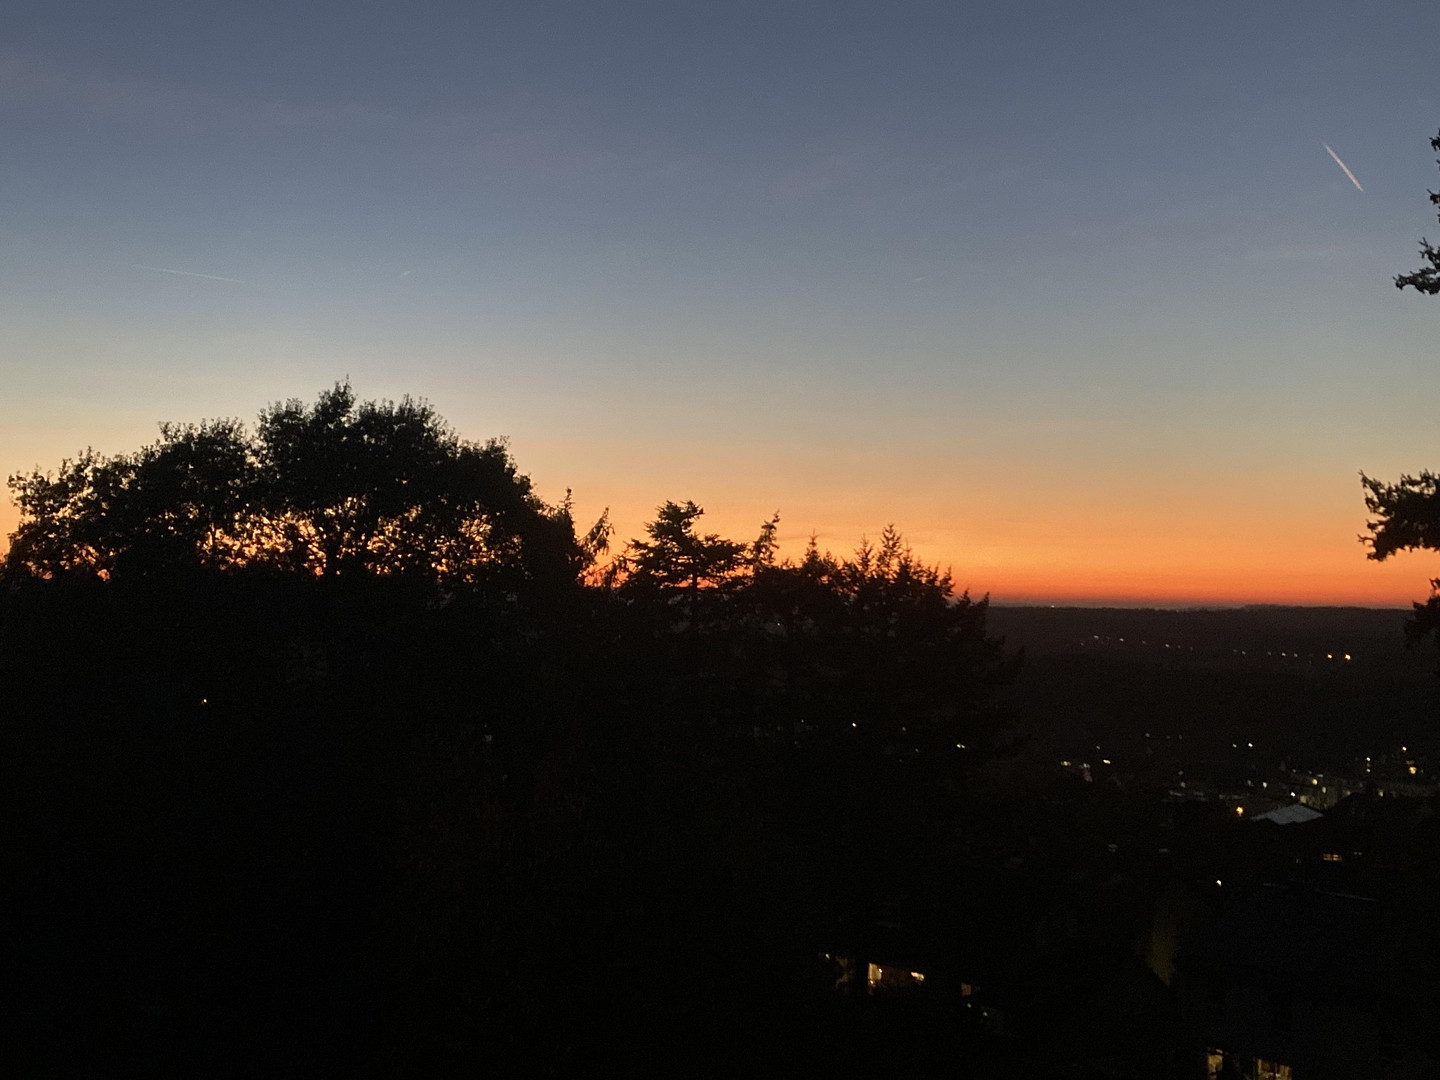
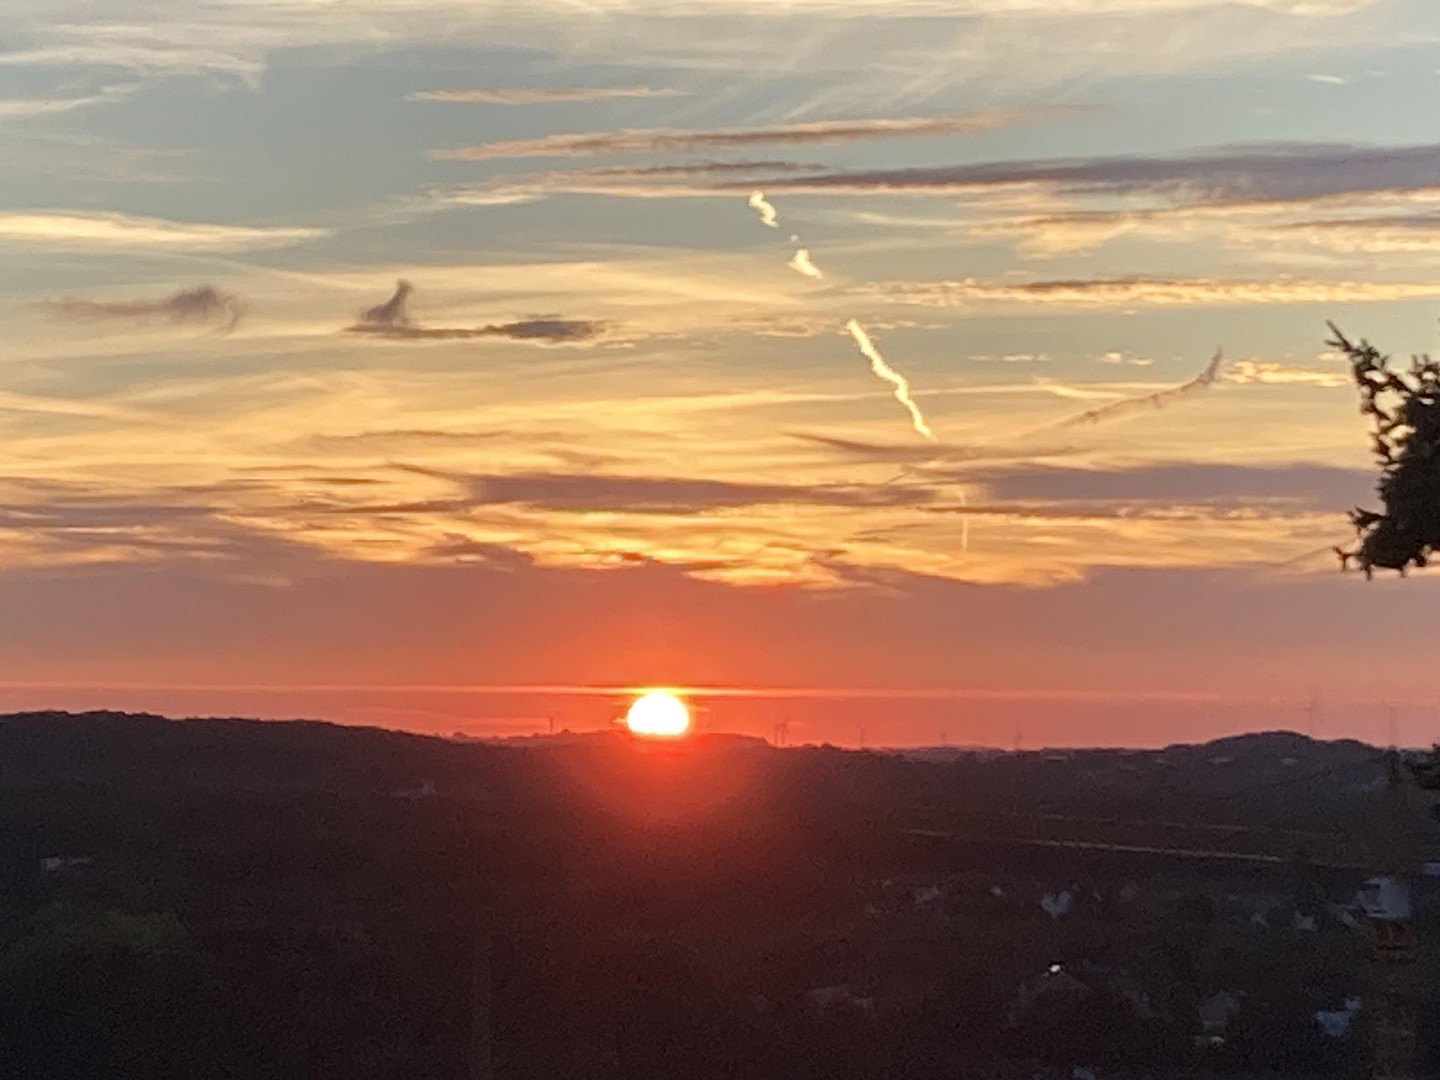
++ Located at a higher elevation with views, offering relaxing sunsets and a unique sense of well-being.
++ Situated in a very quiet, rarely used cul-de-sac.
++ Flood-protected.
++ Close to nature (nature reserves and forest).
++ Excellent infrastructure (post office, Edeka supermarket, bakery, hairdresser, doctors, pharmacy, kindergarten, and elementary school all within approximately 300 meters; high school is a 9-minute walk).
++ Only 7-9 minutes to the A4 motorway.
Location Check
Energy
|
Final energy consumption
|
88.72 kWh/(m²a)
|
|
Energy efficiency class
|
C
|
|
Energy certificate type
|
Consumption certificate
|
|
Main energy source
|
Gas
|
Miscellaneous
Send a message directly to the seller
Questions about this house? Show interest or arrange a viewing appointment?
Click here to send a message to the provider:
Offer from: Ilse Mayer

Diese Seite wurde ausgedruckt von:
https://www.ohne-makler.net/en/property/349549/