
This page was printed from:
https://www.ohne-makler.net/en/property/343548/
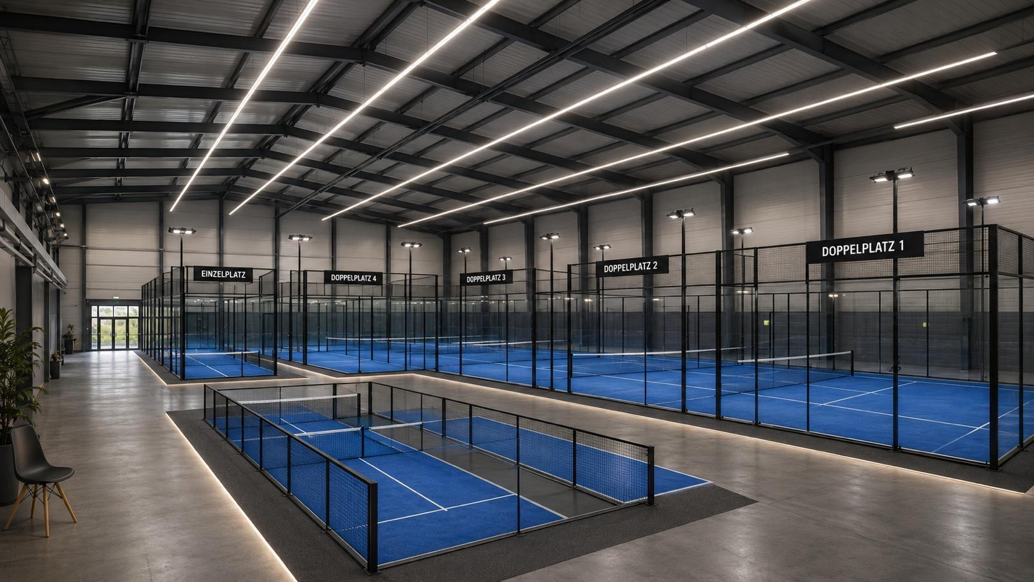
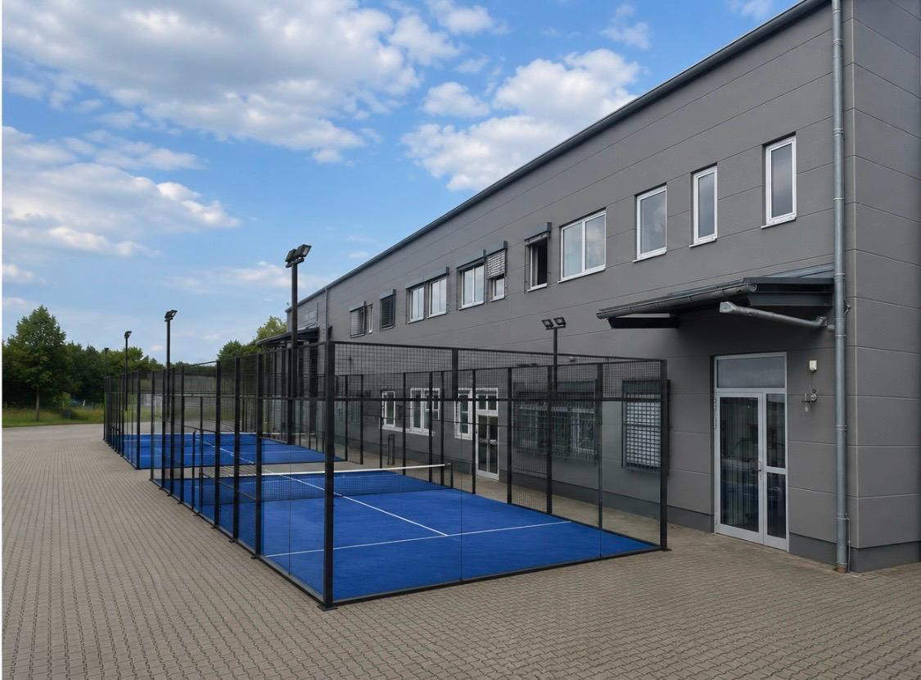
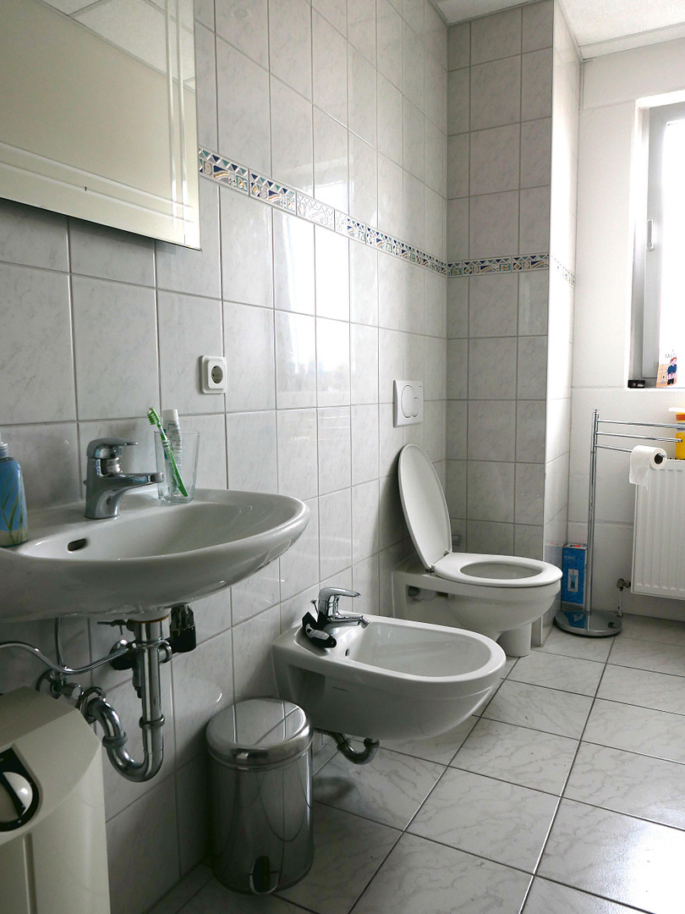
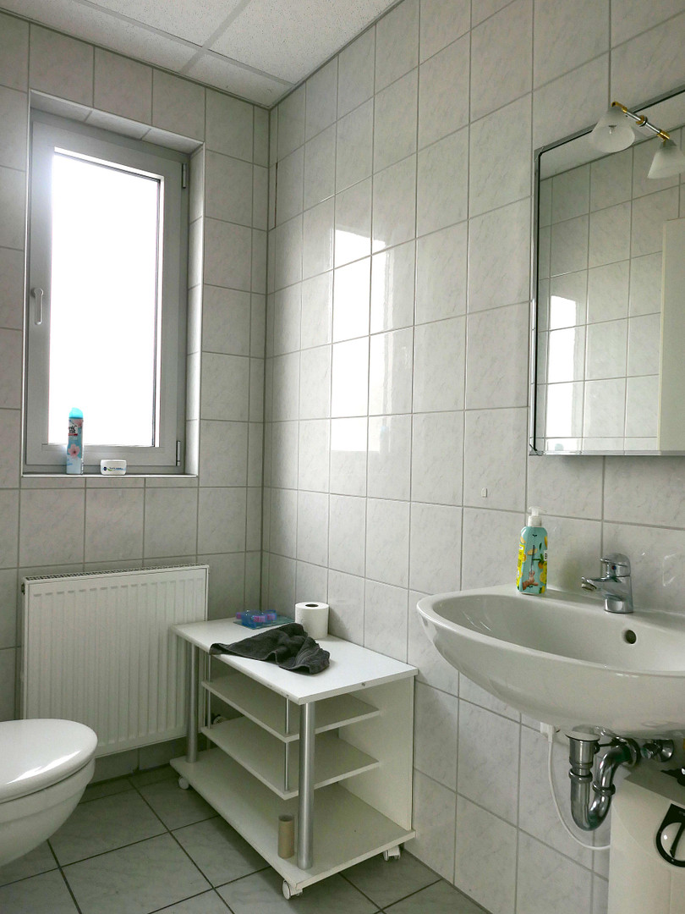
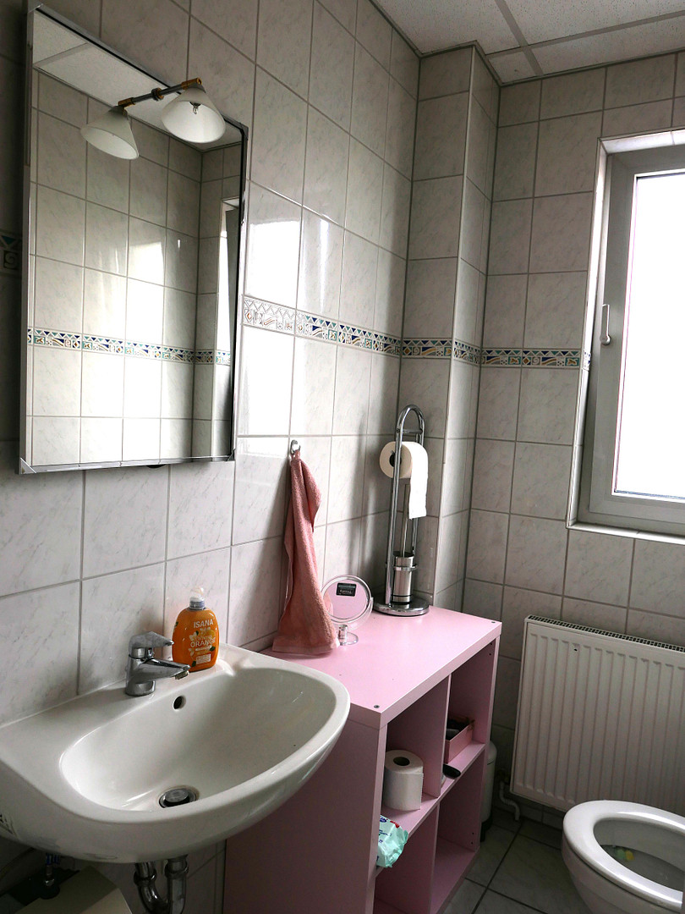
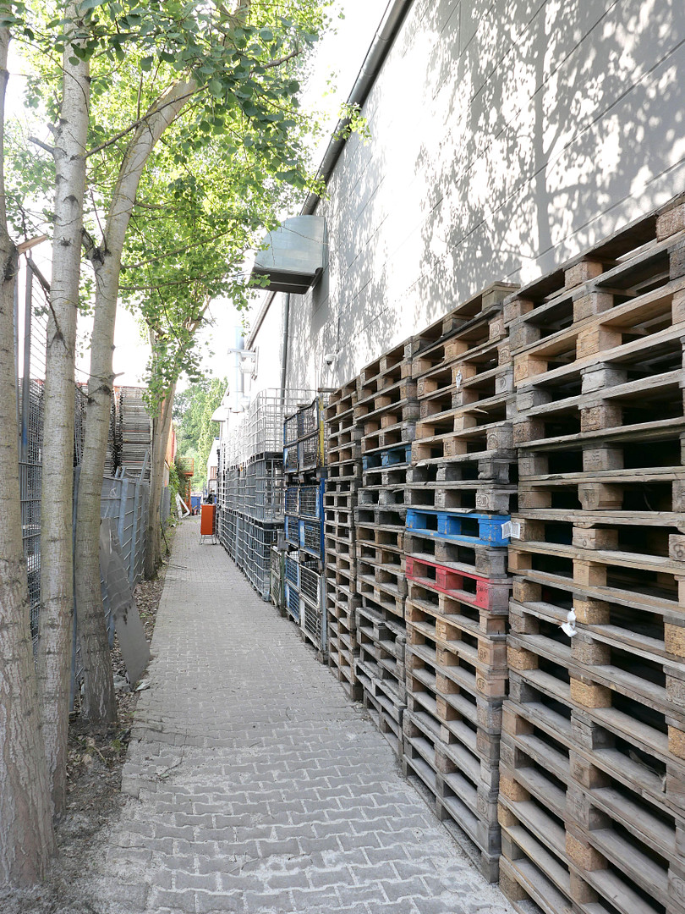
Padel tennis hall for sale or rent, directly from the owner.
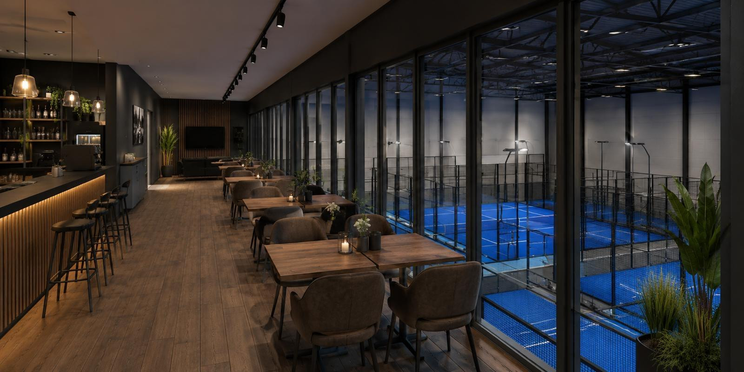
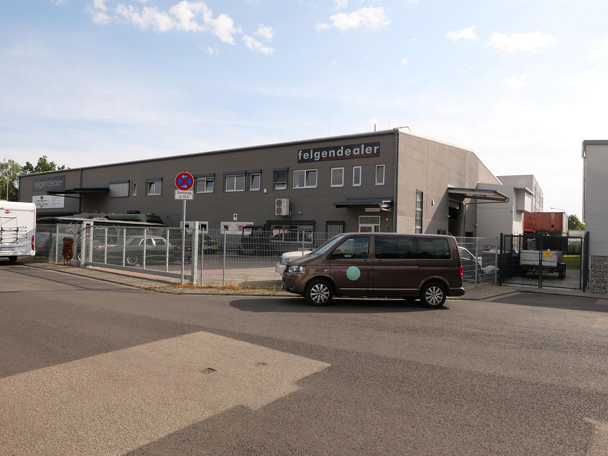
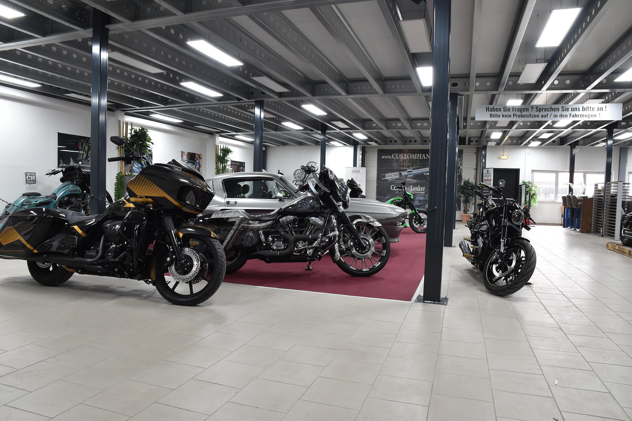
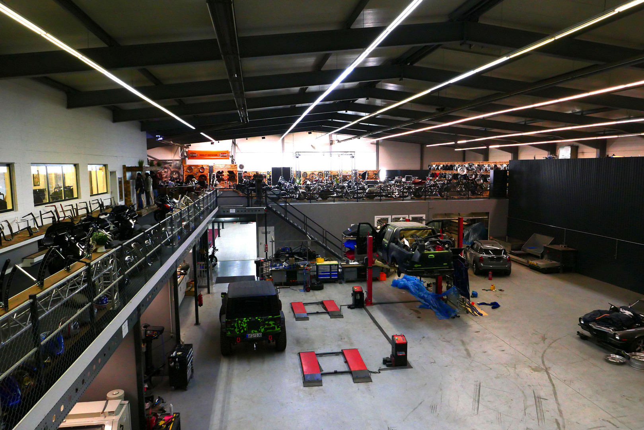
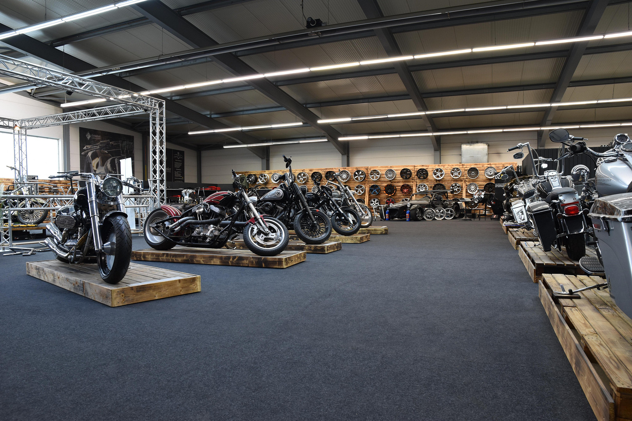
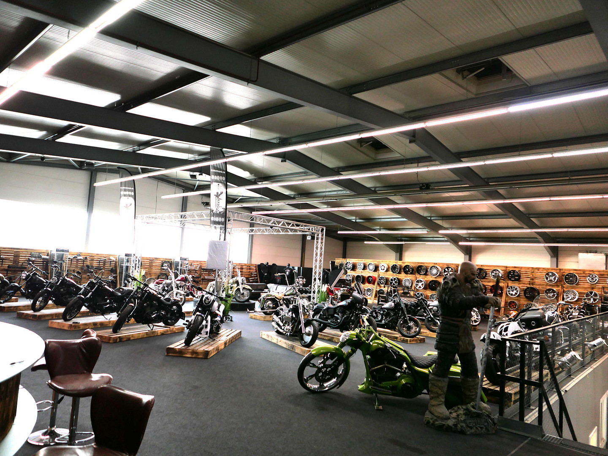
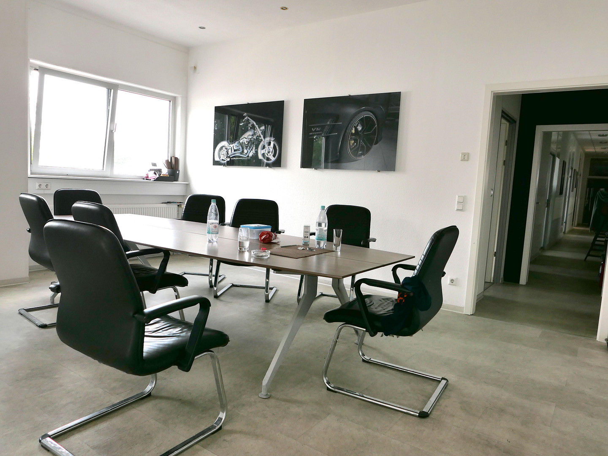
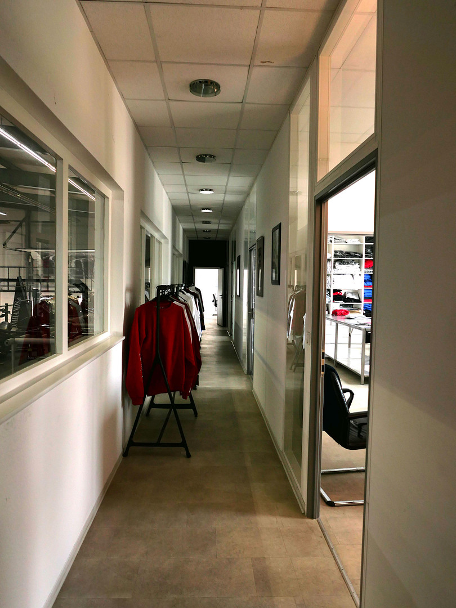
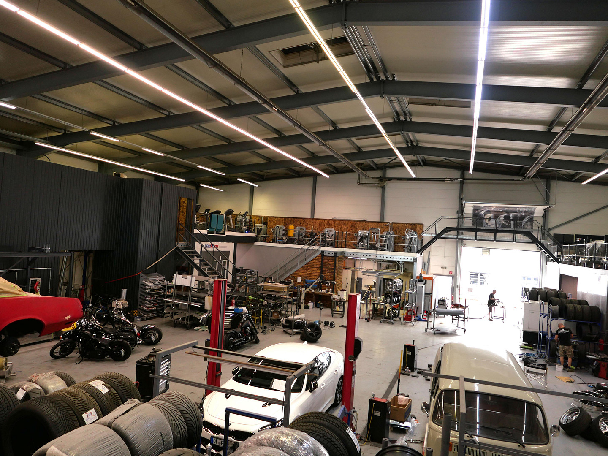
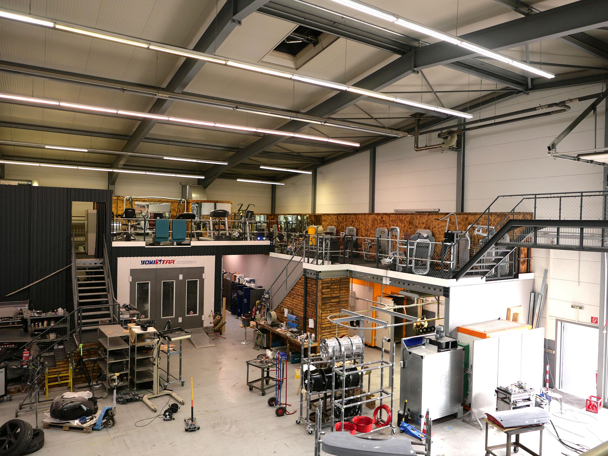
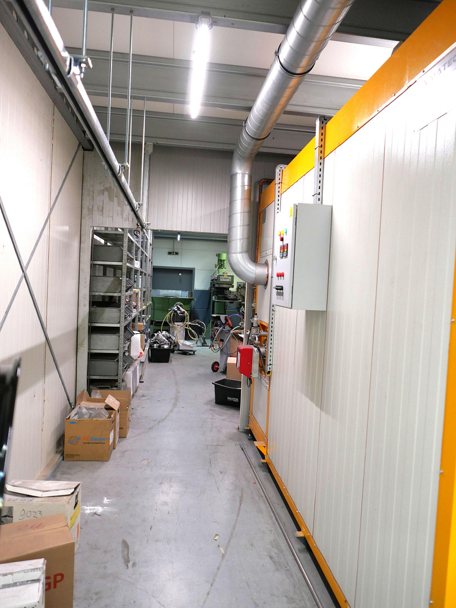
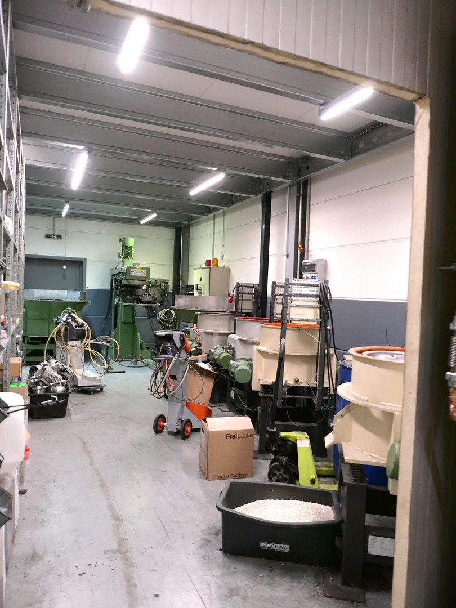
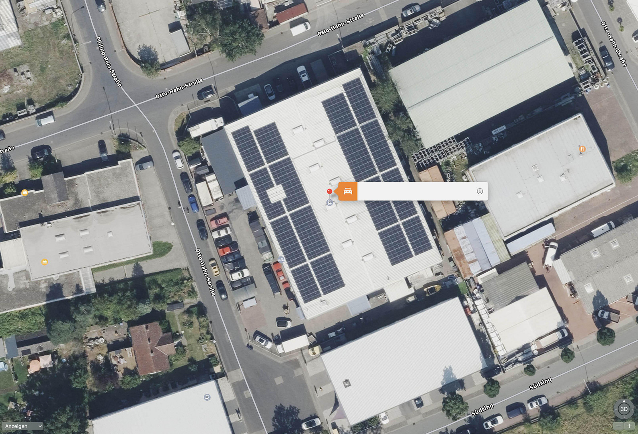
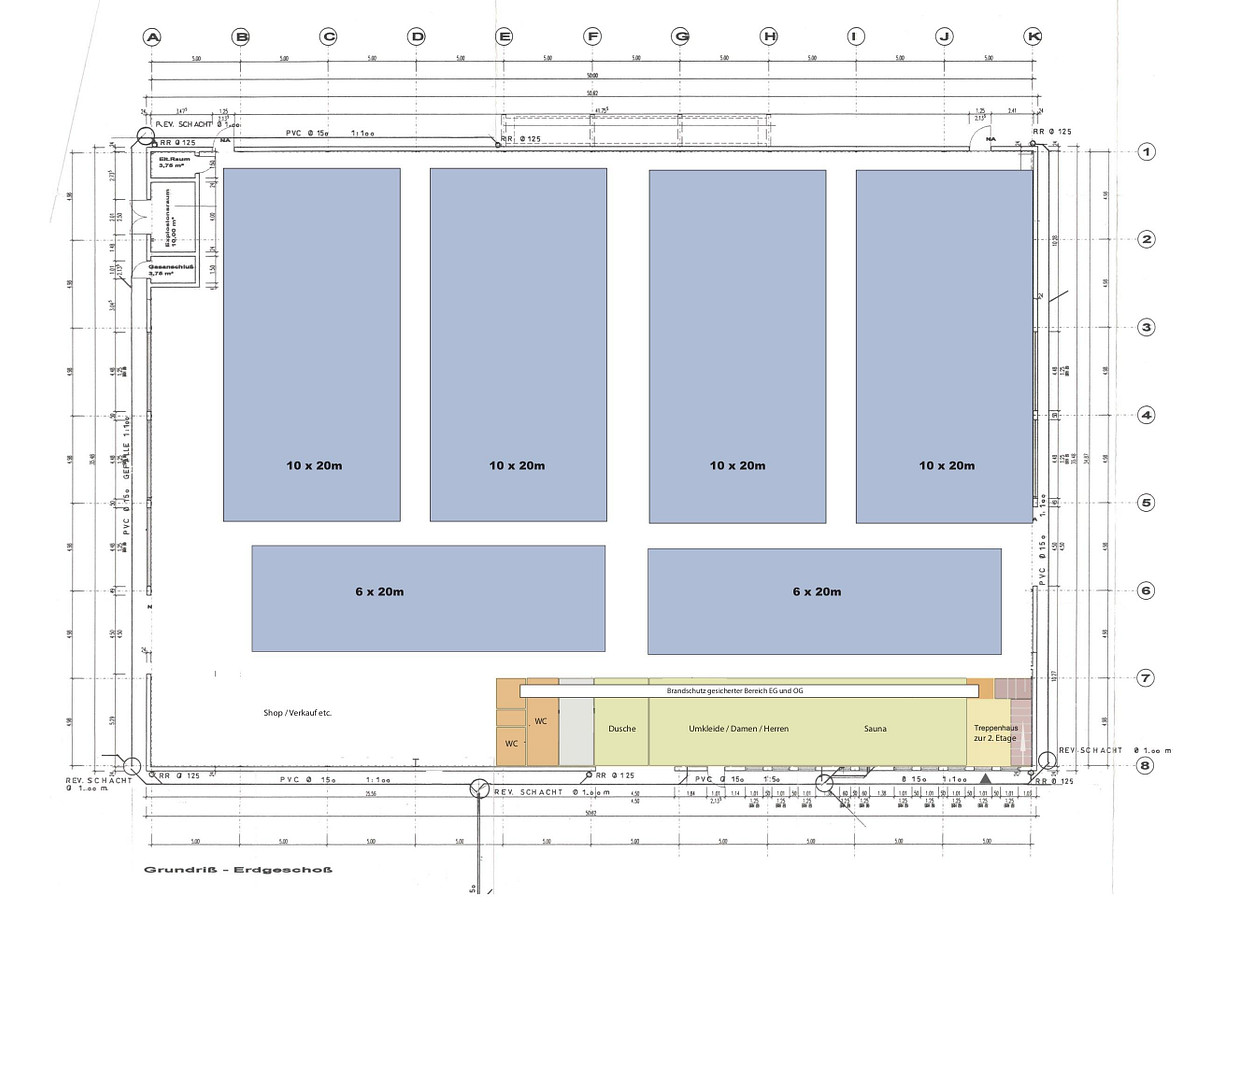
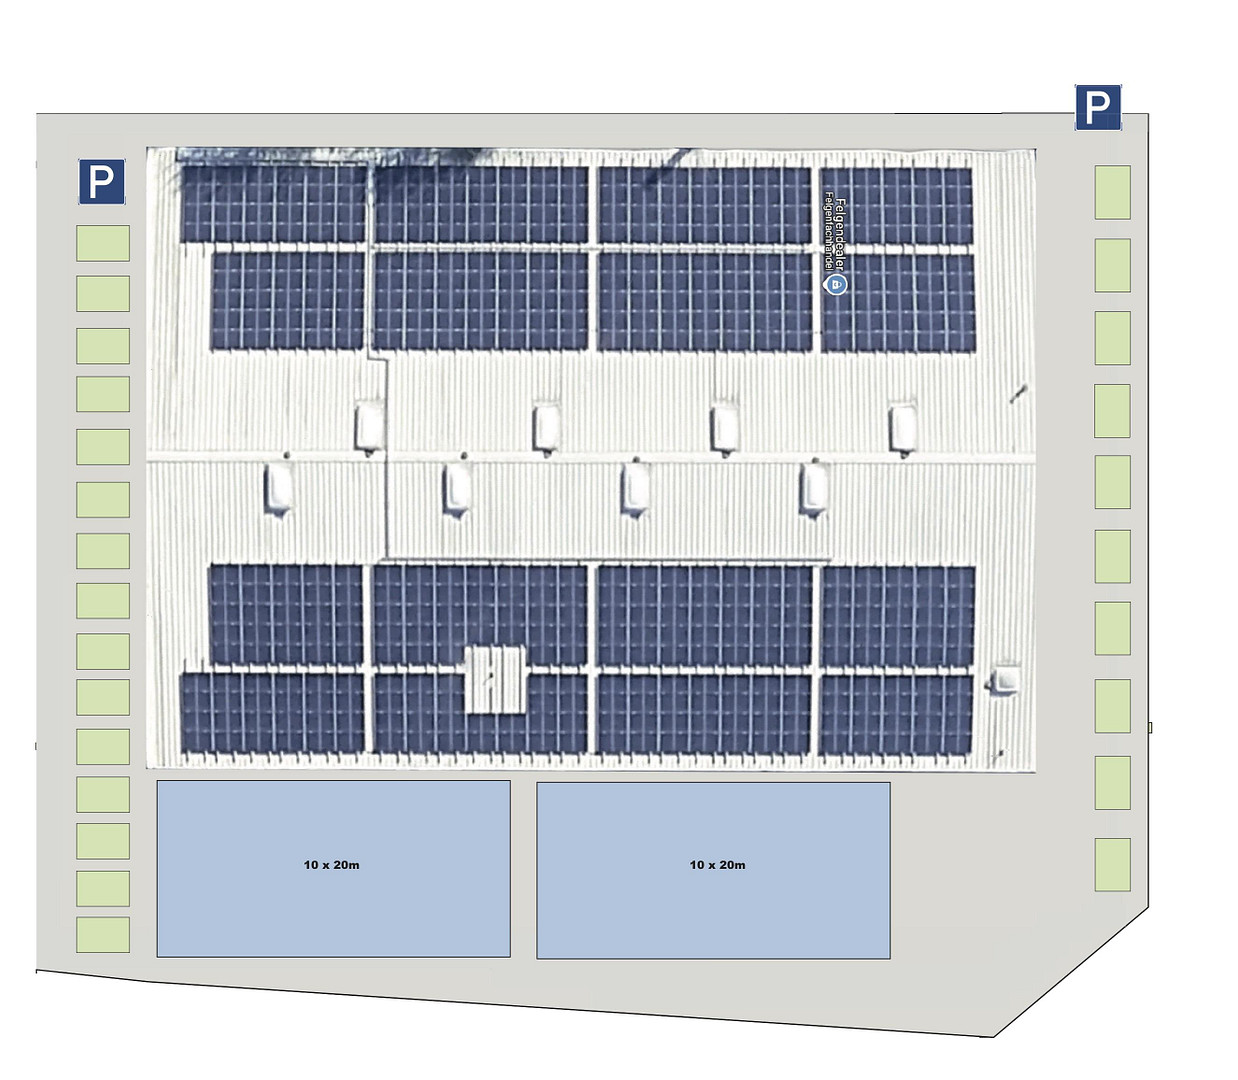
63165 Mühlheim a. Main (Mühlheim am Main) – HessenHere, your padel tennis court could be built. The hall's structure is column-free, making it suitable for use as a padel tennis court. Inside the hall, it's possible to create 4 doubles courts and 2 singles courts. Additionally, 2 doubles courts can be installed in the outdoor area. Furthermore, the hall features a fire-protected two-story area that is ideally suited for changing rooms, a sauna, and a restaurant area. Detailed discussions have been held with the building authorities. Repurposing the building is very straightforward. This versatile commercial property, built in 2002, meets all the requirements for modern business activities and is located on a spacious plot of approximately 3,272 m². The hall's floor area is 1,750 m², including offices and other utility spaces of approximately 408 m² on two levels, and a second workshop level of approximately 1,000 m². The total usable area is approximately 2,954 m². The hall is accessible via sectional doors on the north and south sides, ensuring easy delivery and collection of goods. Furthermore, another hall door on the west side of the building provides access to the hall. Escape routes and additional access doors are located on each side of the hall. The hall and the office spaces, which include a meeting room, kitchen, restrooms, and an IT room, as well as three additional offices, are equipped with a gas heating system, ensuring a pleasant working environment. Furthermore, large windows provide ample natural light. Ample parking is available for employees and visitors.
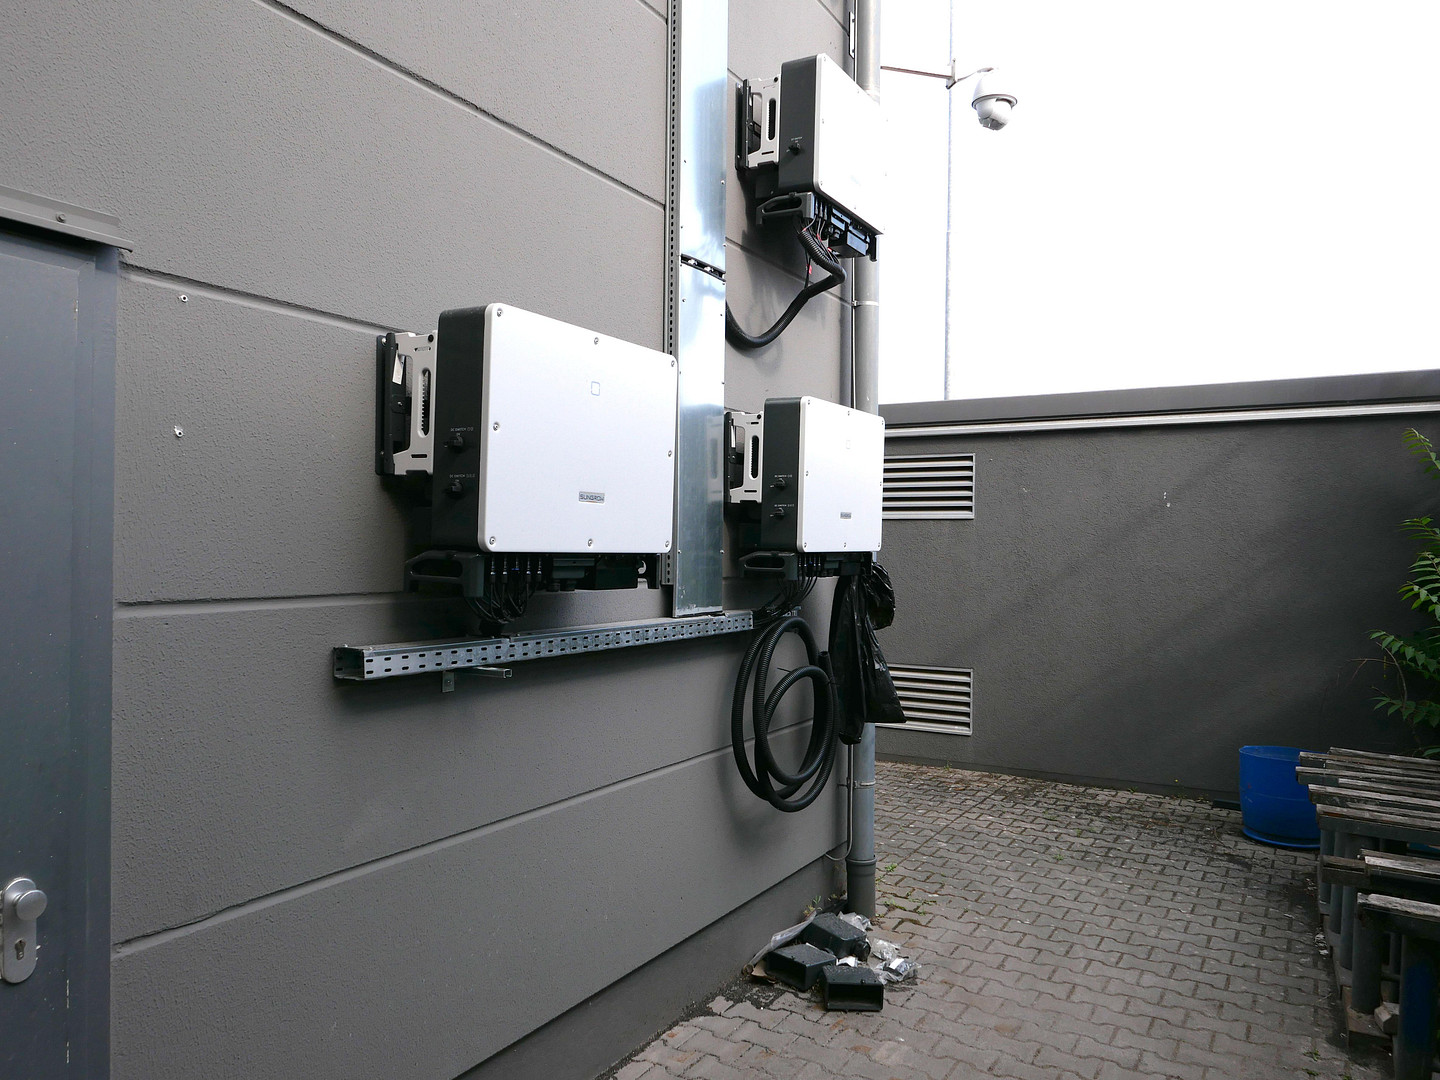
The entire building is accessible from three sides, which significantly simplifies logistical operations. The property is fully fenced and accessible via three entrance gates. The roof of the building houses a modern photovoltaic system (installed in 2023/24). This system offers the opportunity to reduce the company's environmental impact and lower energy costs (10 cents per kWh). This commercial property offers outstanding potential for various business models. Thanks to the well-thought-out architecture and modern amenities, you can start your business immediately here. Don't miss this opportunity and contact us to arrange a viewing! Ground Floor
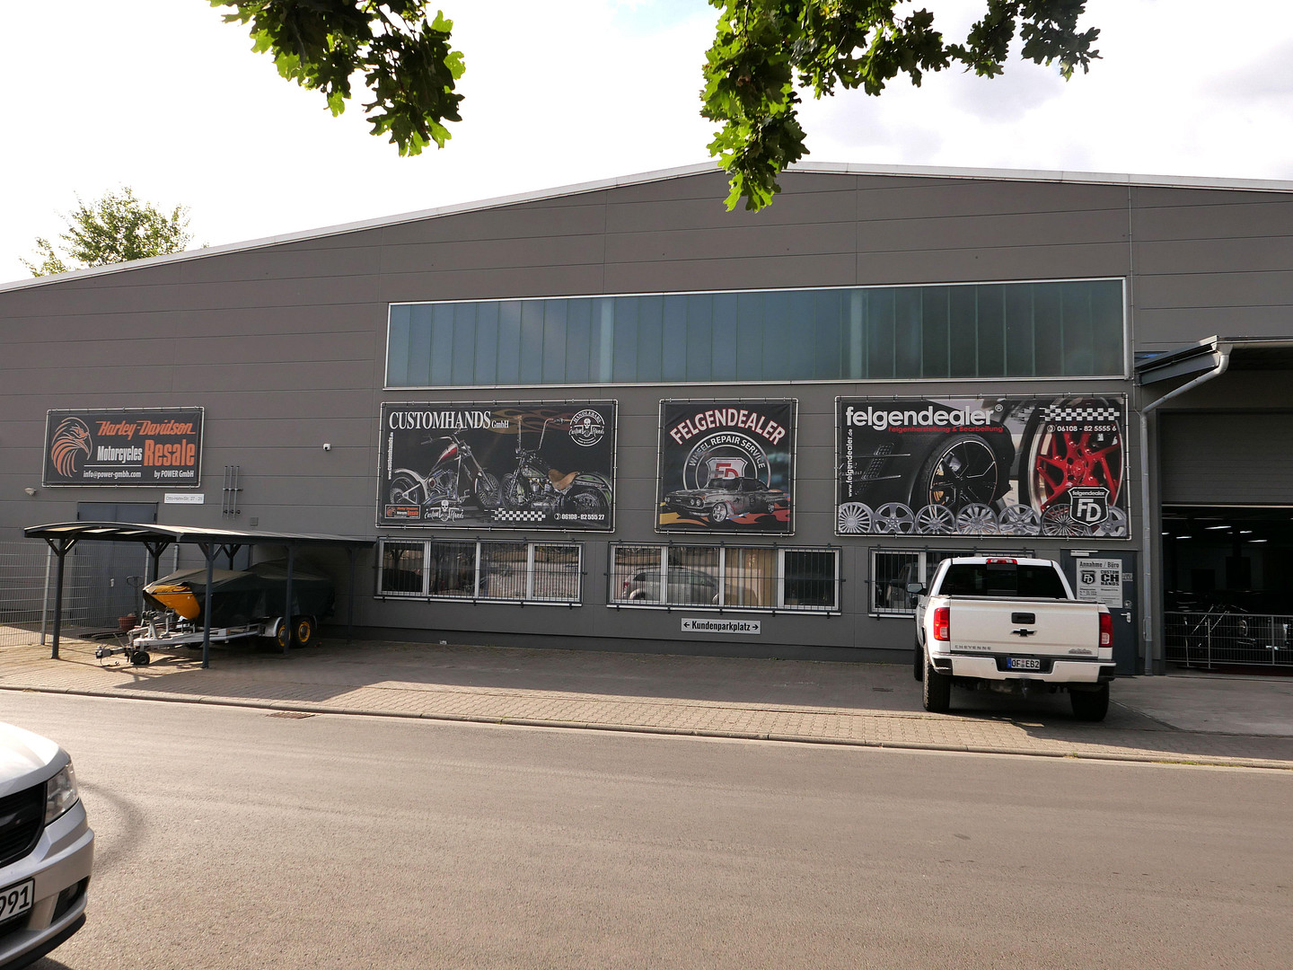
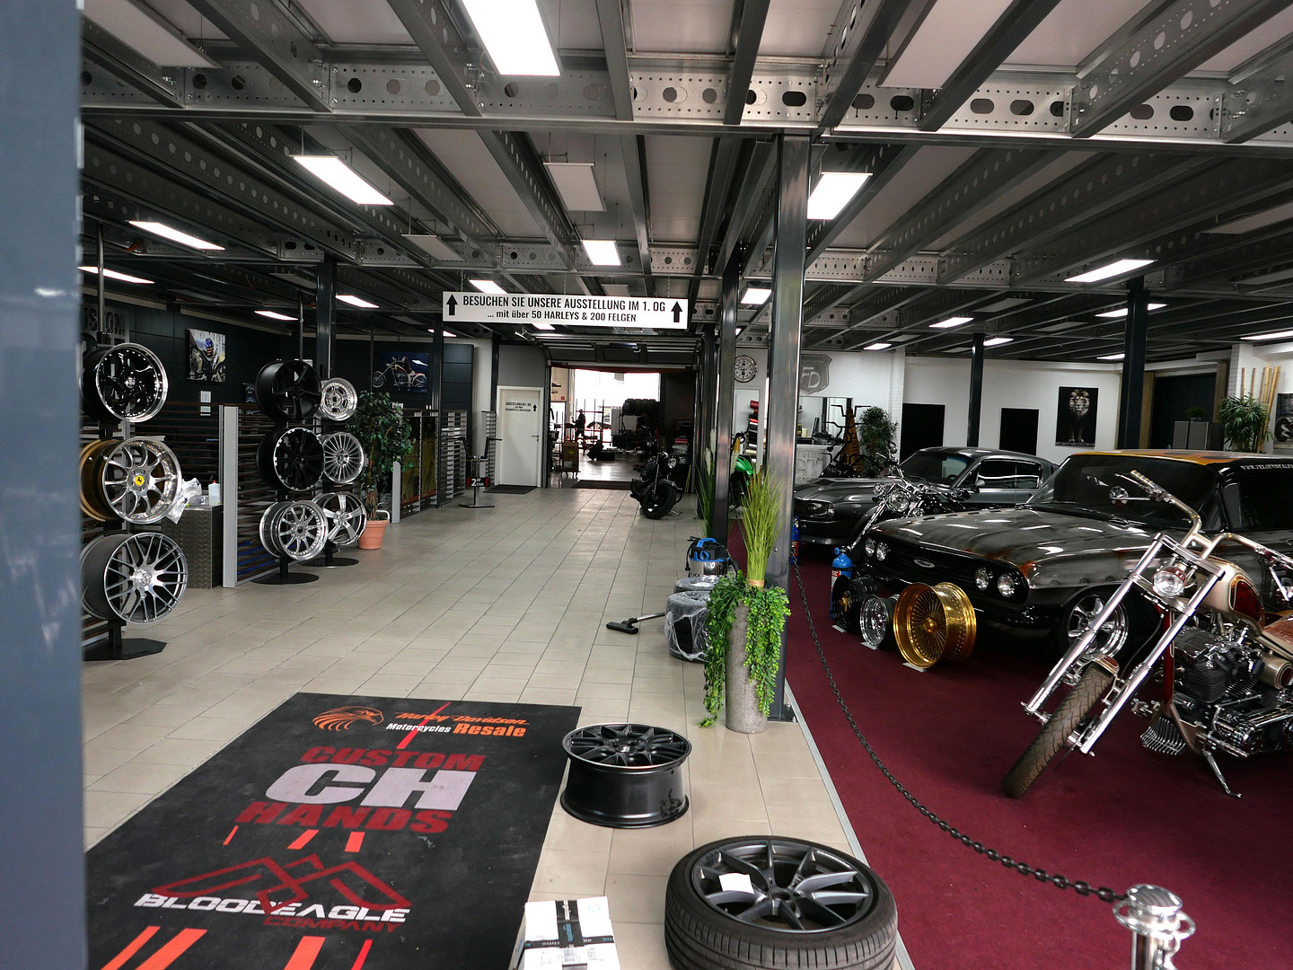
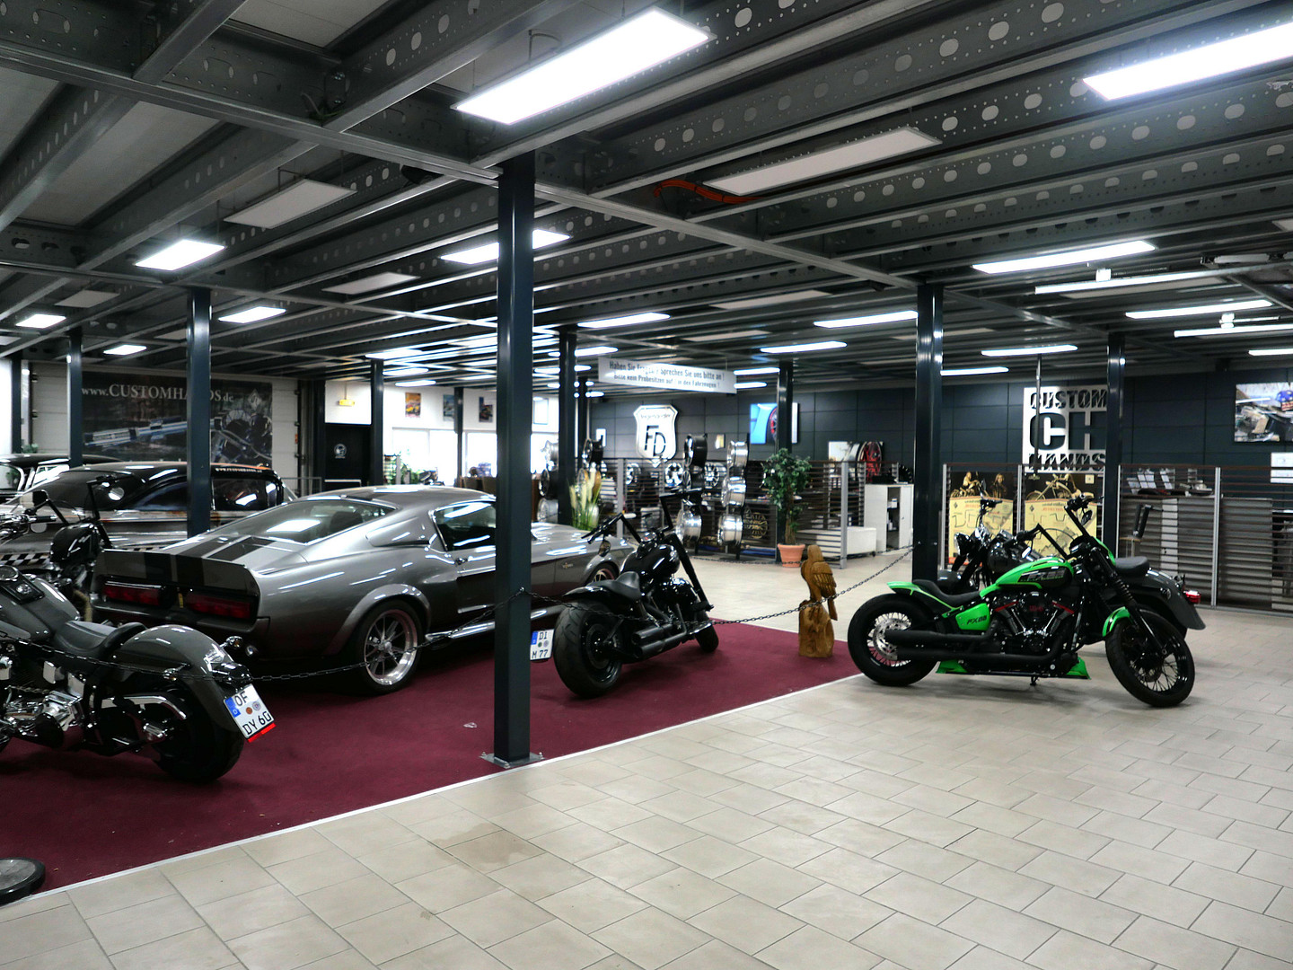
Showroom 1 & Office Area / Customer Reception: Stone flooring, tile flooring, LED ceiling lighting, IT cabling, toilet, storage room, small office, large sectional doors, steel entrance doors and interior doors, large double metal door, daylight windows (with bars), customer parking directly in front of the entrance area, and numerous additional parking spaces in the courtyard. The hall area is divided into:
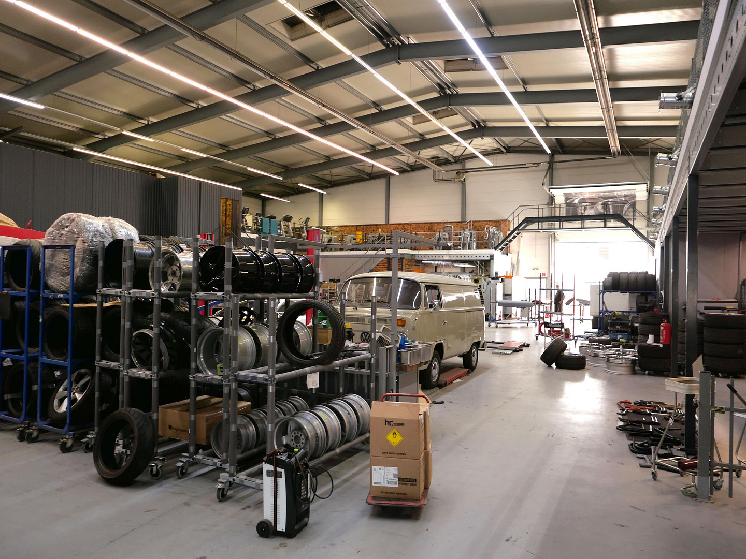
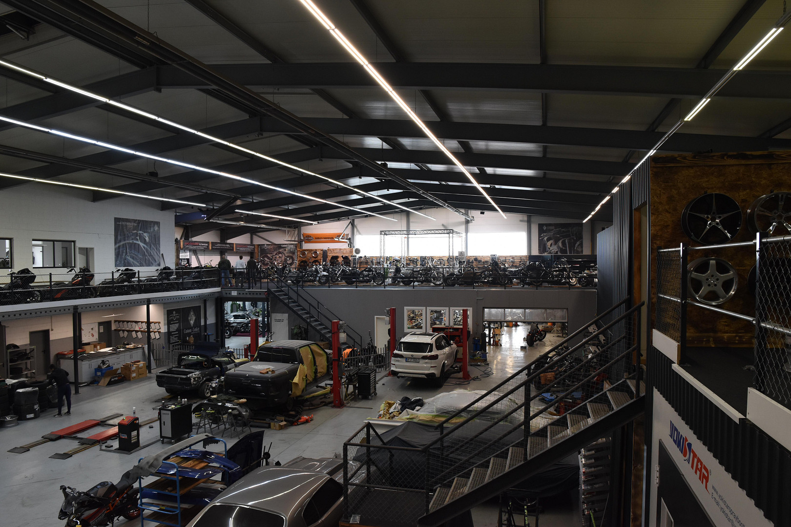
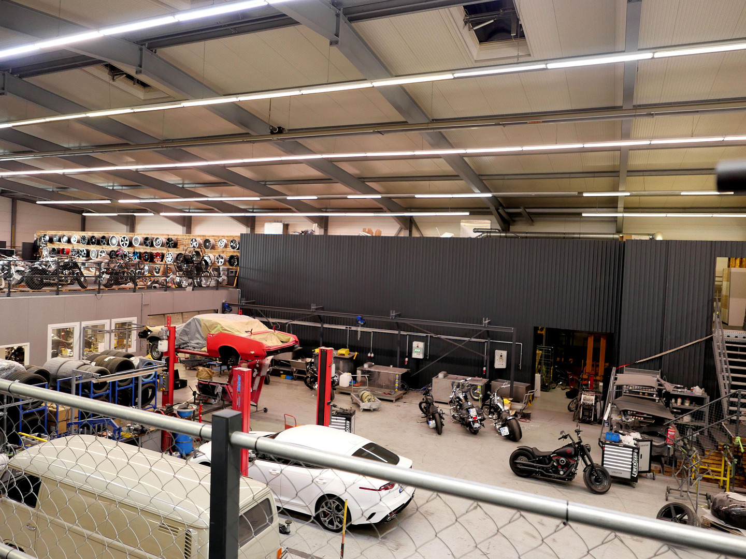
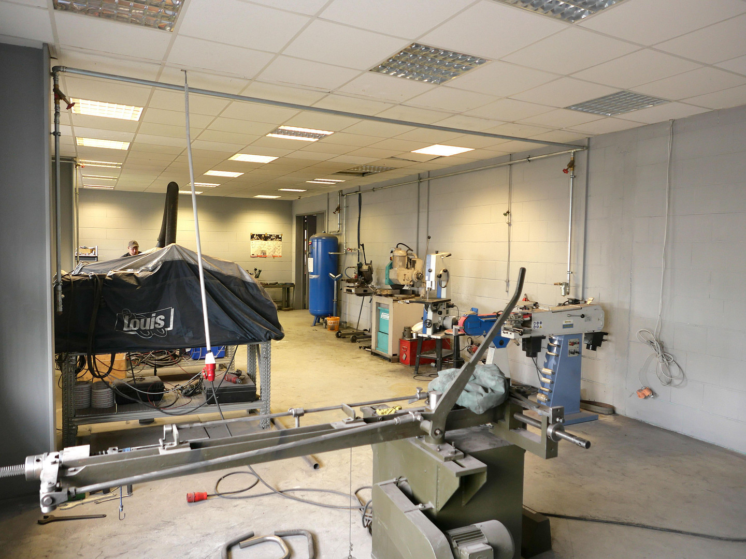
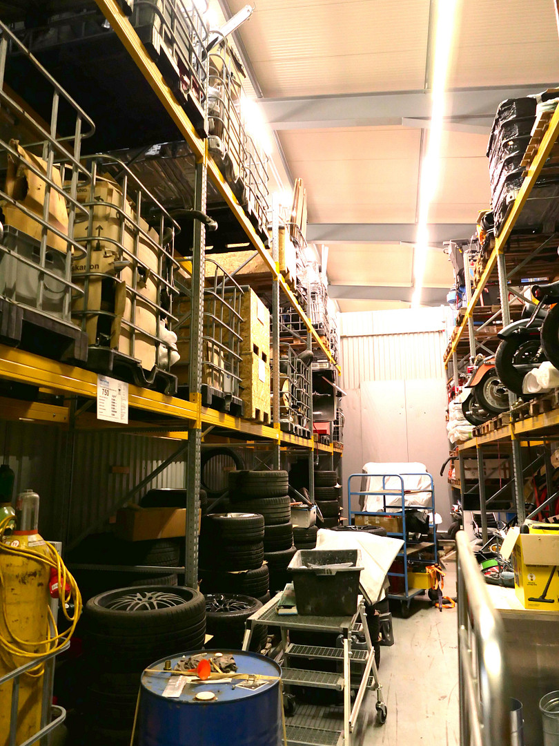
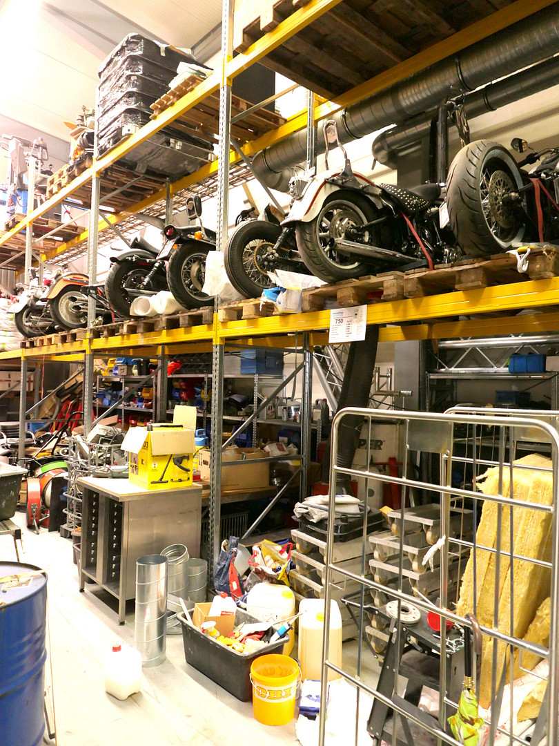
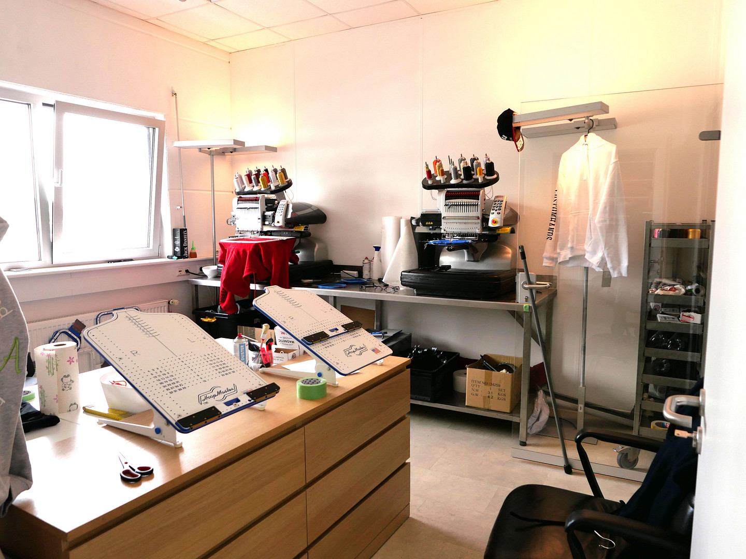
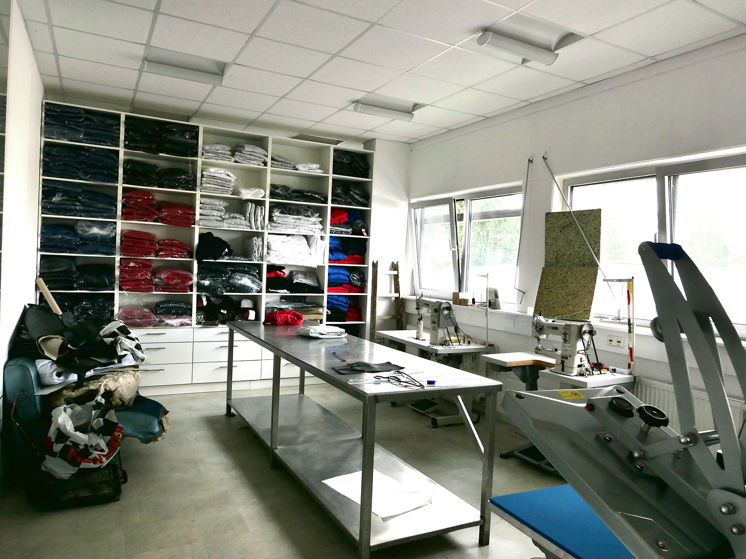
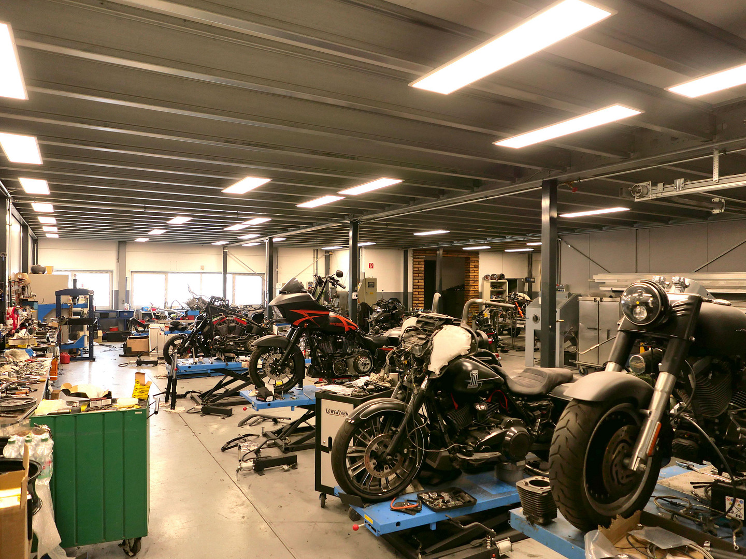
Storage area with heavy-duty shelving, open workshop area, separate motorcycle workshop with a sectional door leading to the hall, paint booth, room for powder coating, welding area, employee kitchen, employee changing room, employee restroom facilities, separate toilet room, access to the office area on the upper floor via a staircase, separate staircase to the 2nd level, separate staircase to the gallery, and a compressor room, large sectional door for the hall,
2 emergency exits.
Second Floor
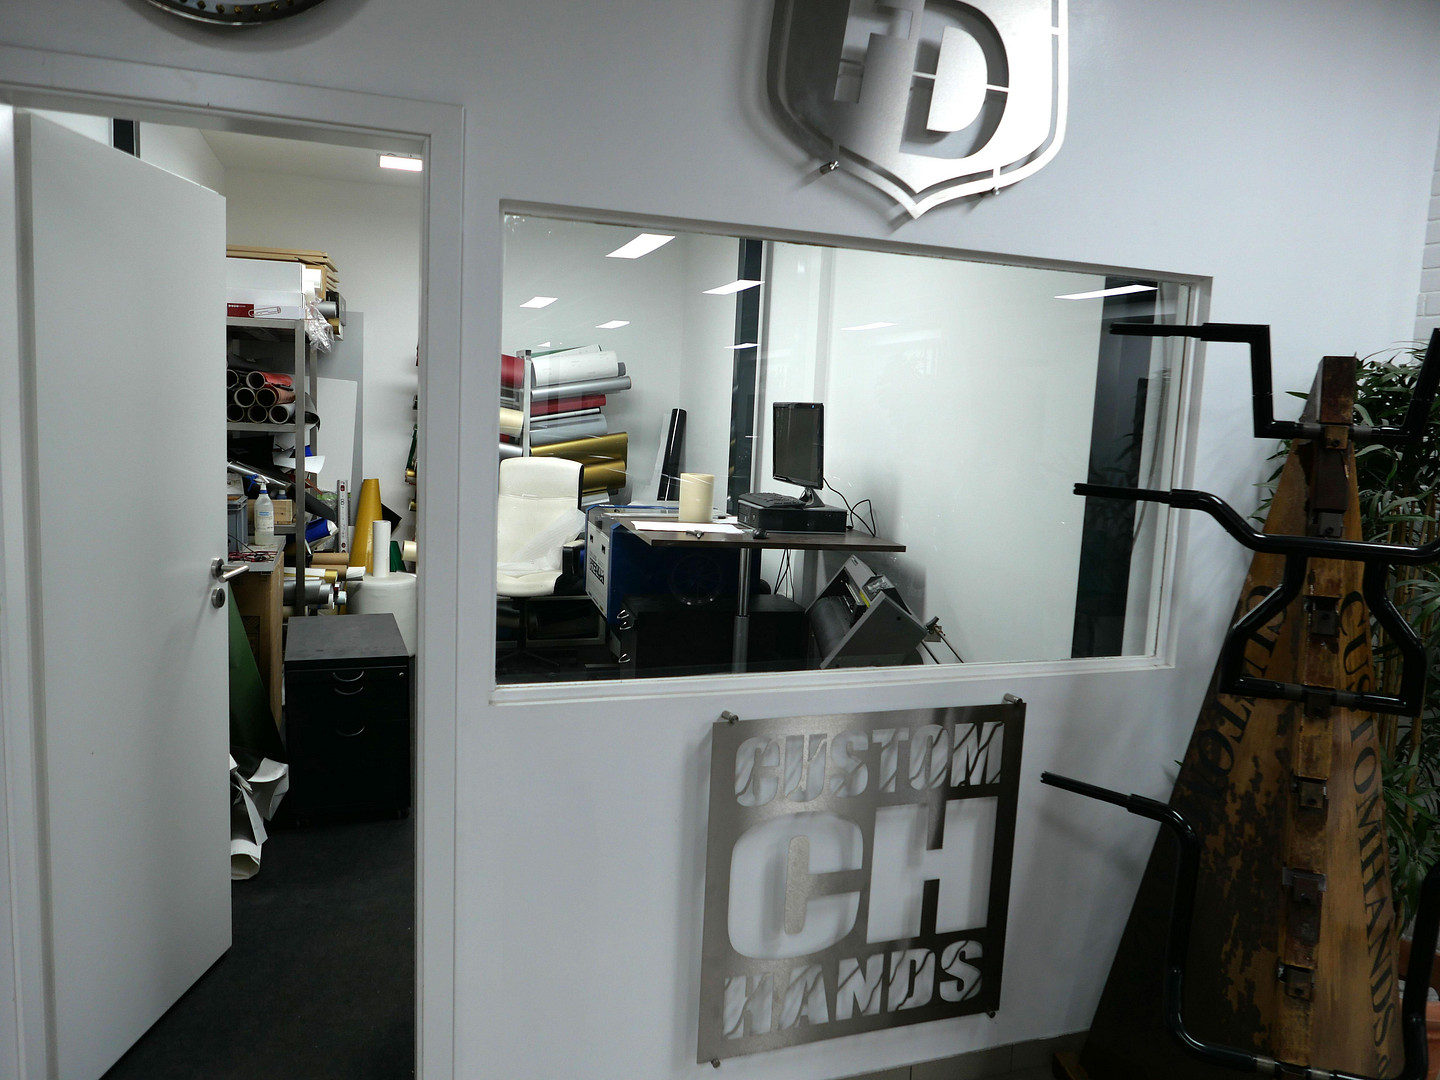
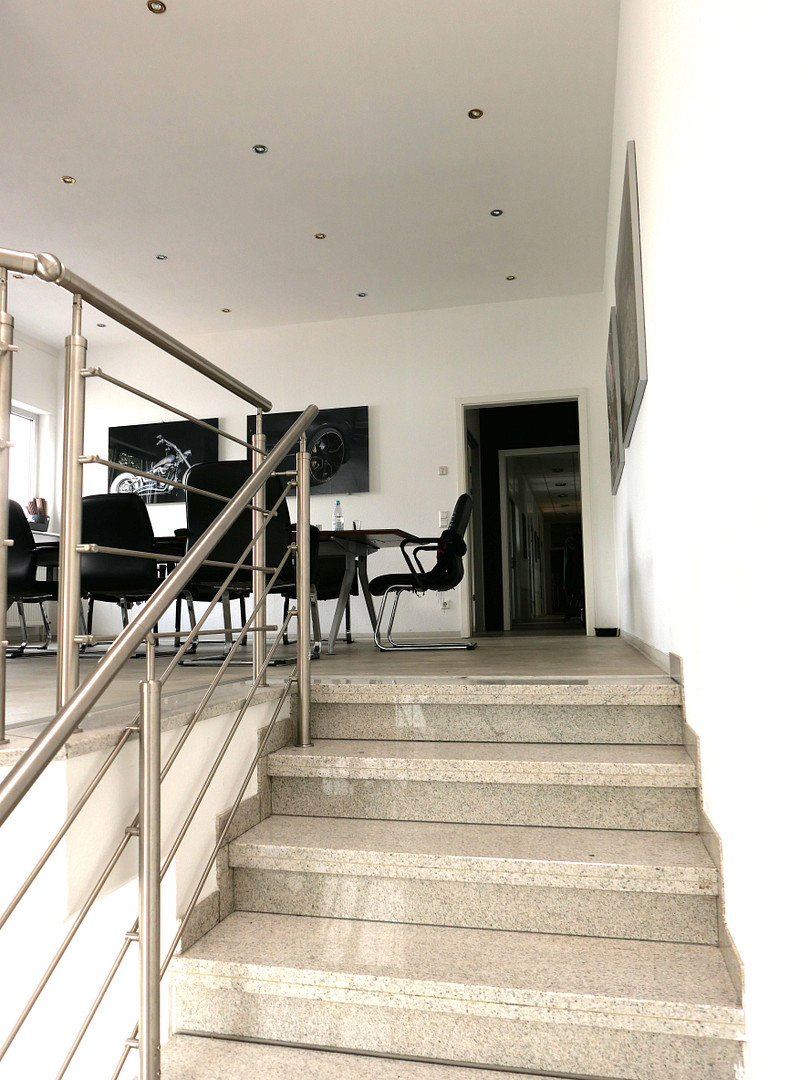
Exhibition and storage area accessible by forklift. Separate office area with conference room, ladies' and men's restrooms, kitchen, server room, accounting department, and 3 additional rooms, additional restroom, central heating.
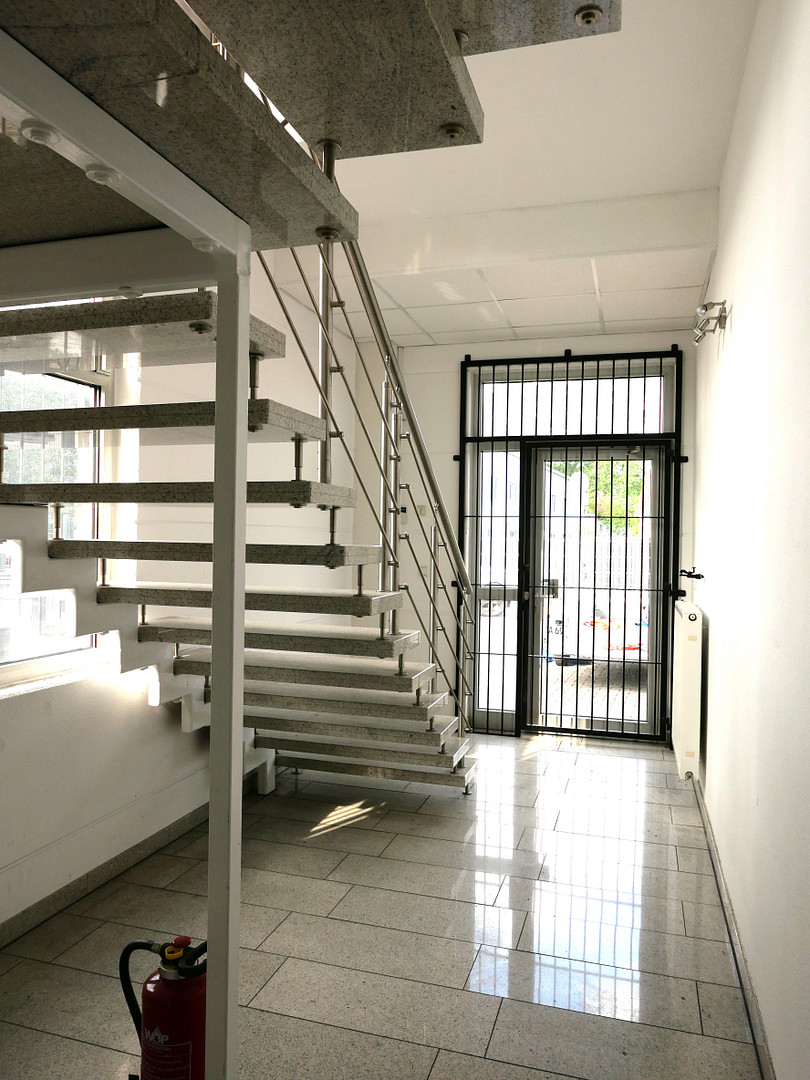
Separate entrance area / staircase to the office area or the hall.
Energy
Photovoltaic system (year of manufacture: 2023), complete roof installation, electricity at 10 cents / kWh.
Electrical connection: 560 kVA (expandable).
Transformer station on the property.
Gas connection for large consumers.
Are you interested in this offer?
|
Object Number
|
OM-343548
|
|
Object Class
|
Production / warehouse / commercial hall
|
|
Object Type
|
Hall
|
|
Handover from
|
By arrangement
|
Purchase price & additional costs
|
purchase price
|
2.850.000 €
|
|
Purchase additional costs
|
approx. 203,564 €
|
|
Total costs
|
approx. 3,053,564 €
|
Details
|
Condition
|
Modernized
|
|
Number of floors
|
2
|
|
Total area
|
4476 m²
|
|
Warehouse/Production area
|
2954 m²
|
|
Open space
|
1522 m²
|
|
Flooring
|
Other (see text)
|
|
Heating
|
Other
|
|
Year of construction
|
2002
|
Information on equipment
Equipment / substance and energy Hall built in 2006
-two sectional doors
-numerous parking spaces
-building can be driven around on 3 sides
-Gas heating in the offices
-Gas heating hall (black light)
Generous hall height with high-bay warehouse if required
-Photovoltaic system
-compressed air network
-Social rooms, kitchen and toilet facilities for employees
-EDP cable network
-Transformer station directly at the building
-Customer toilet in the sales room
-Separate room for GAS & power supply
-Large yard area
-Minergie construction method
-Property condition very well maintained
-40 cm reinforced concrete floor slab with industrial floor coating, high load capacity (30 mpa)
Location
Location
The property is in an exposed location in the town of Mühlheim a. Main / commercial area - approx. 5 km to the highway and approx. 15 km to Frankfurt. Thanks to the nearby A3 and A45 highways, Mühlheim a. Main has excellent connections in every direction. The commercial area of Mühlheim a. Main is a strategically favorable junction between Offenbach (approx. 5 min. drive) and Frankfurt (approx. 20 min. drive, Hanau approx. 8 min., Rodgau approx. 12 min, Aschaffenburg approx. 20 min. drive).
S-Bahn station and bus stop approx. 5 minutes on foot
Location Check
Energy
|
Energy certificate type
|
not legally required
|
|
Main energy source
|
Solar
|

Miscellaneous
Send a message directly to the seller
Questions about the object? Show interest or arrange a viewing appointment?
Click here to send a message to the provider:
Offer from: German Kunkel

Diese Seite wurde ausgedruckt von:
https://www.ohne-makler.net/en/property/343548/