
This page was printed from:
https://www.ohne-makler.net/en/property/343242/
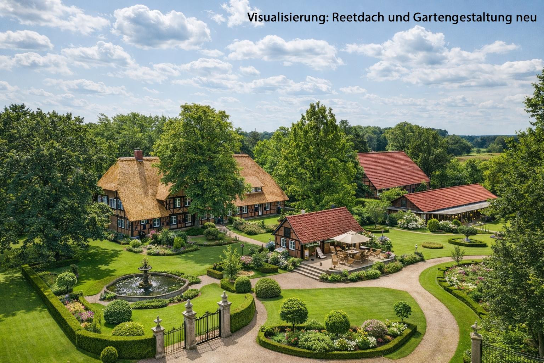
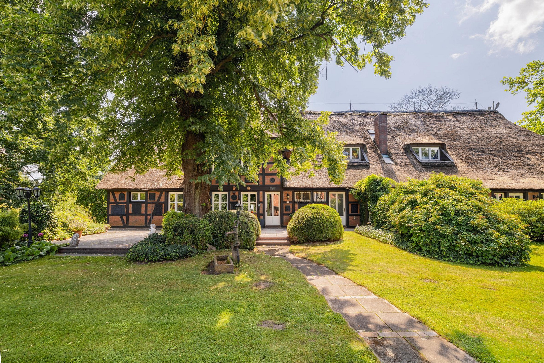
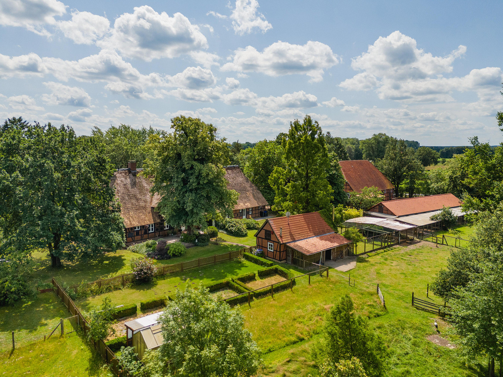
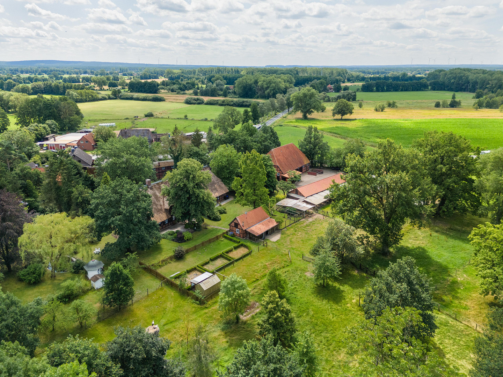
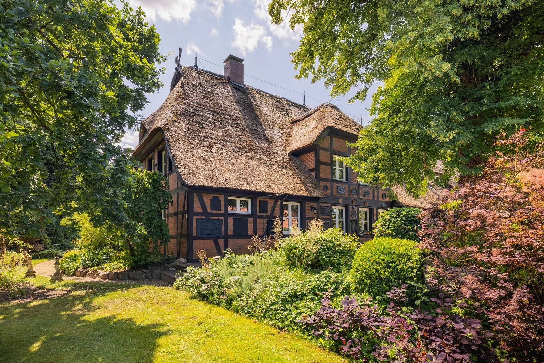
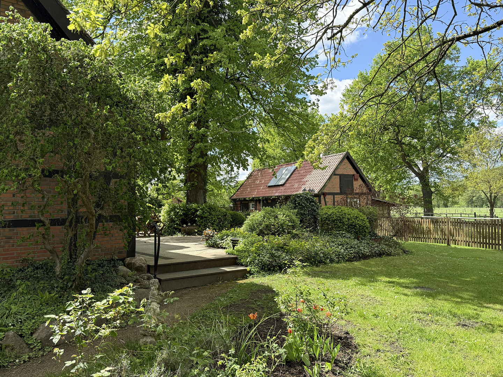
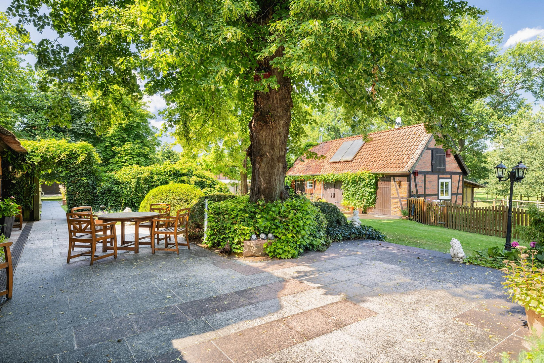
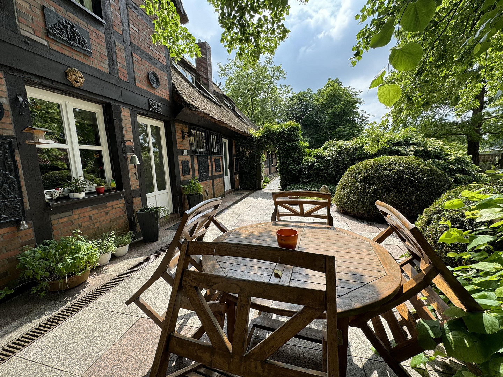
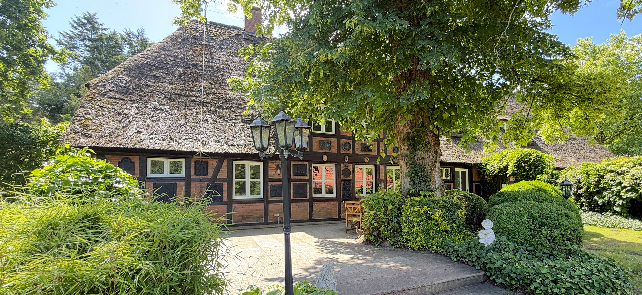
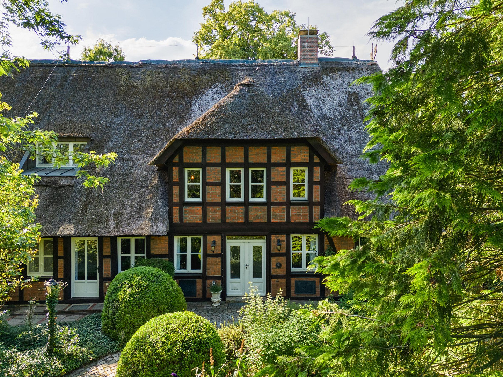
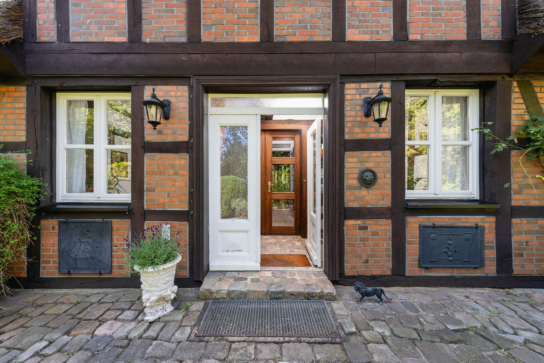
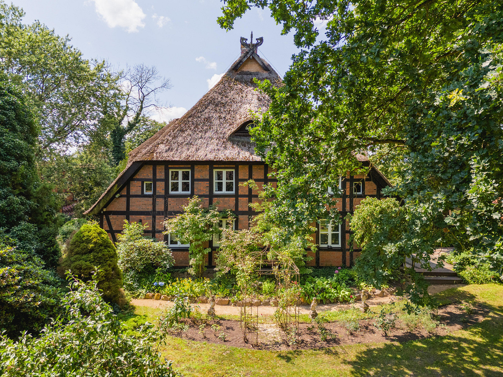
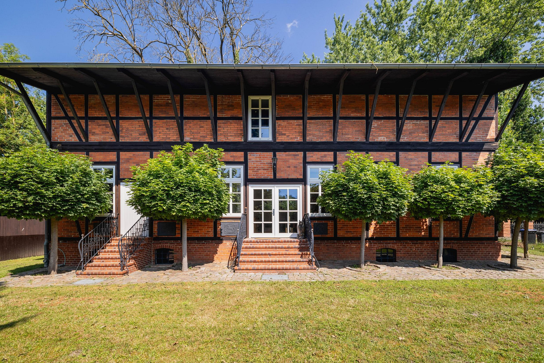
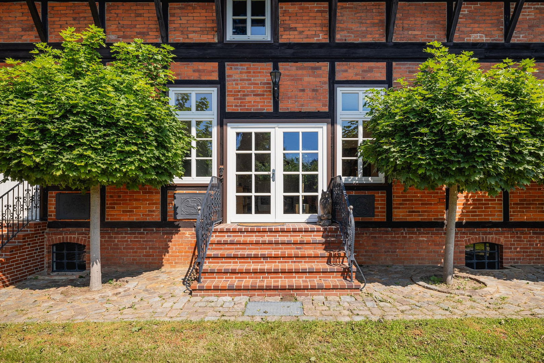
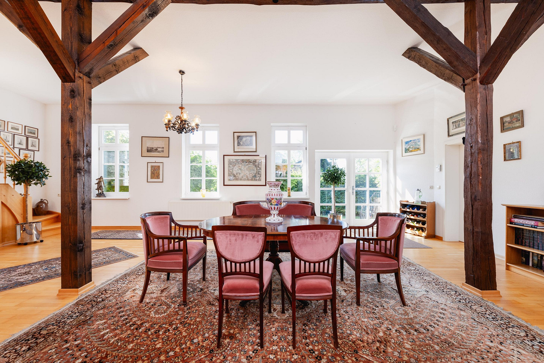
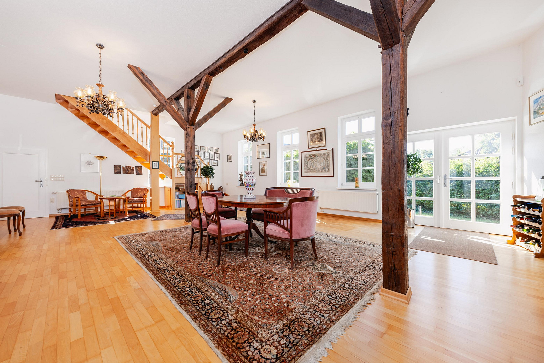
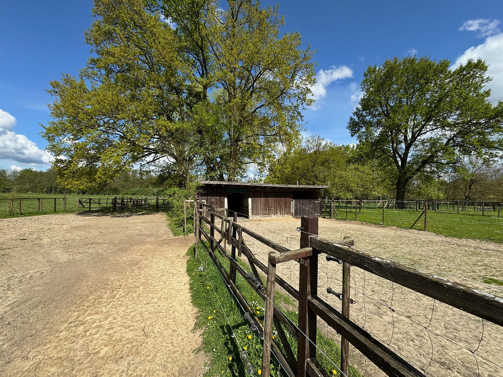
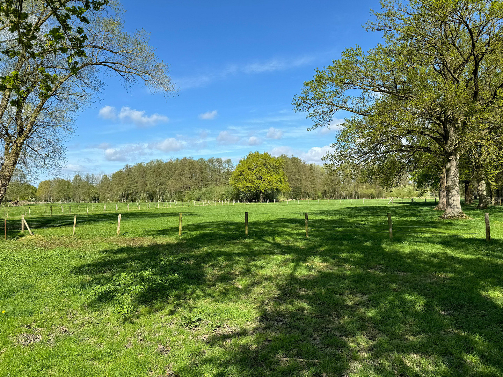
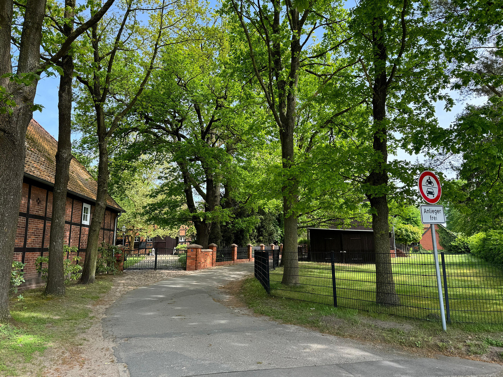
Exclusive property, family office, or equestrian estate, only 64 km from Hamburg - up to a maximum of 30 hectares of private land available.
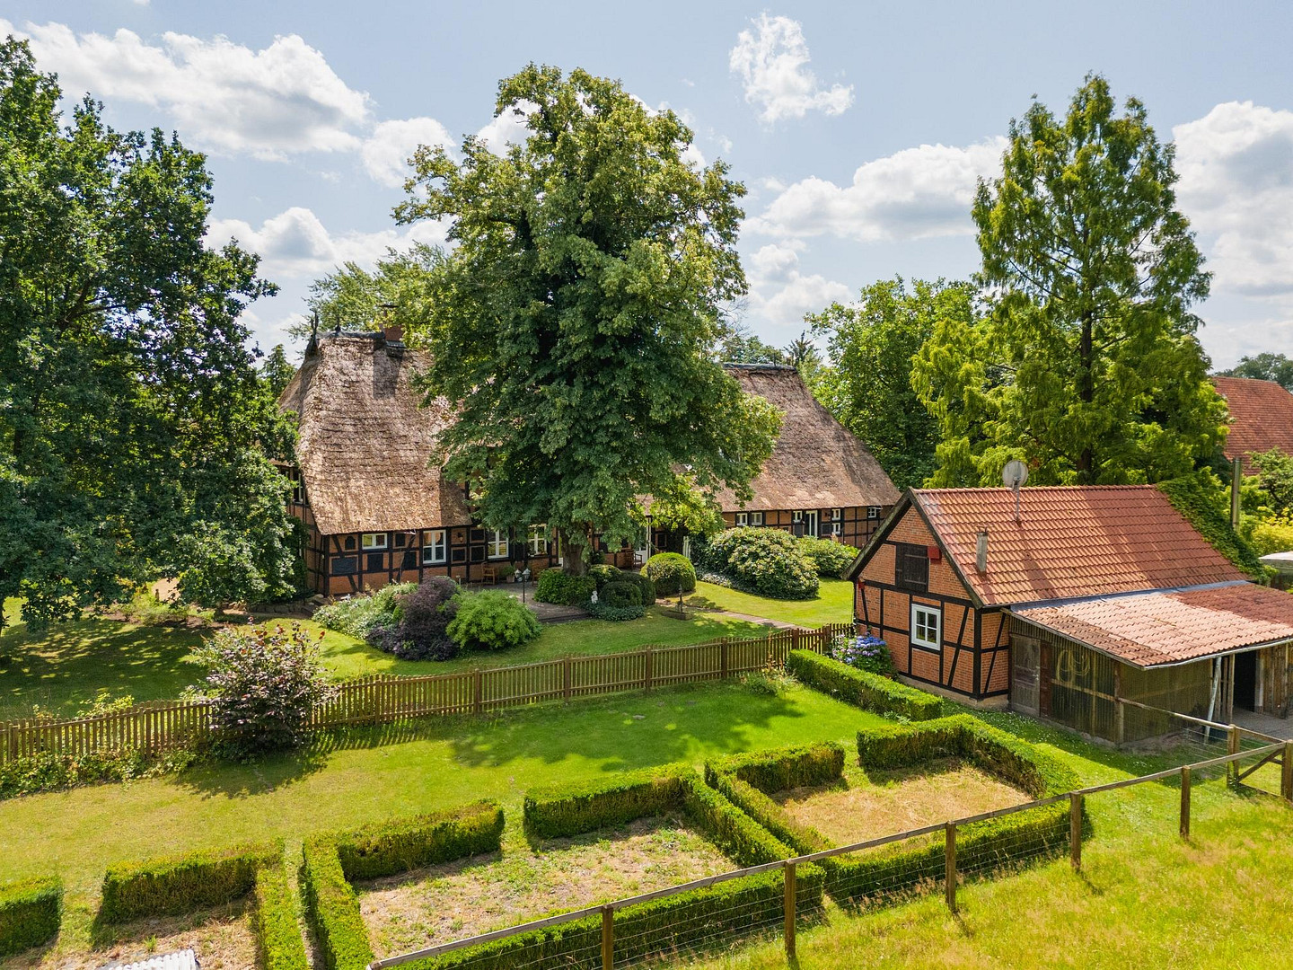
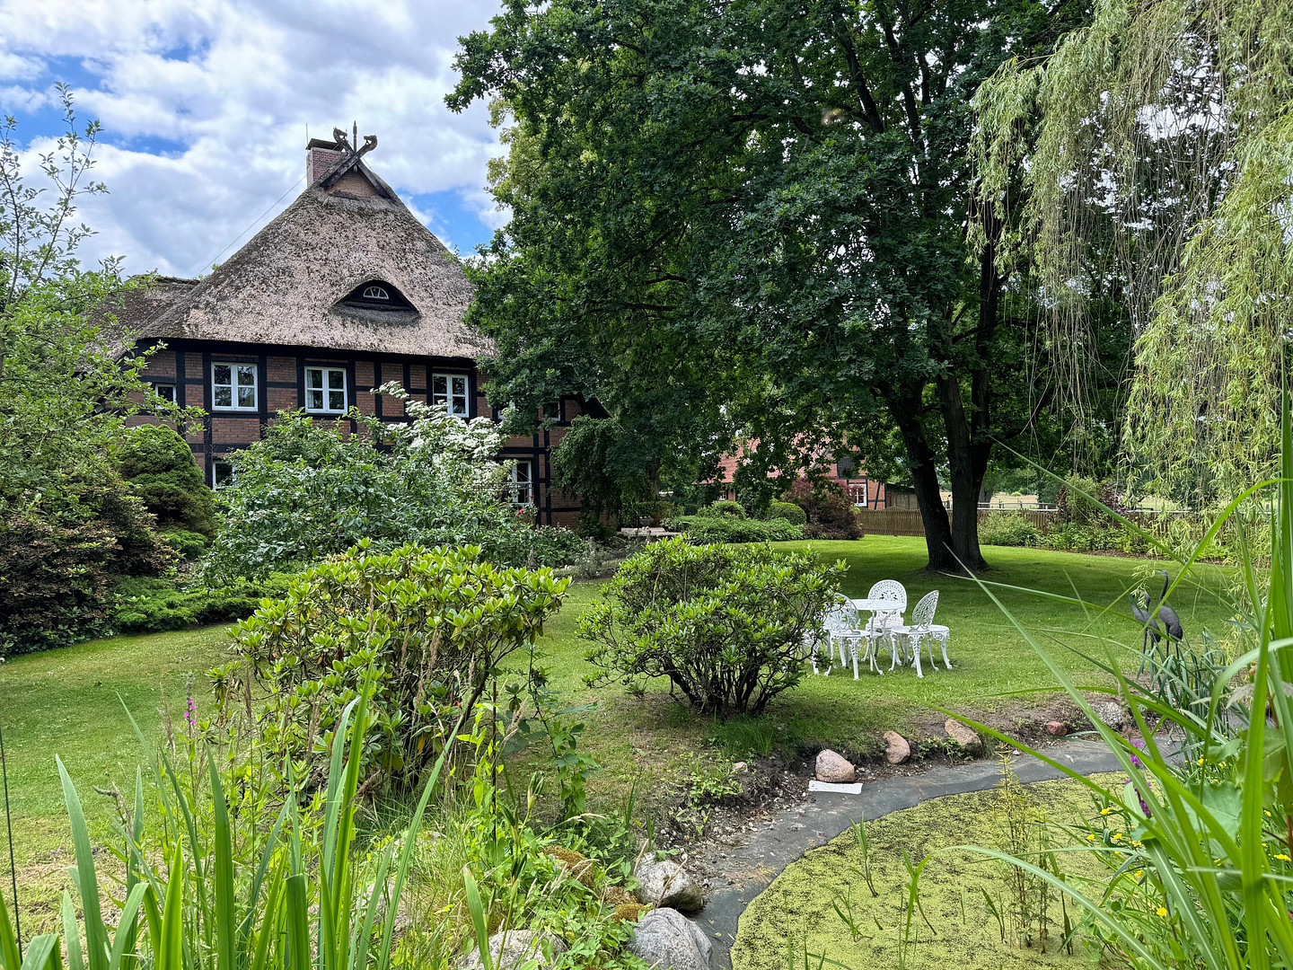
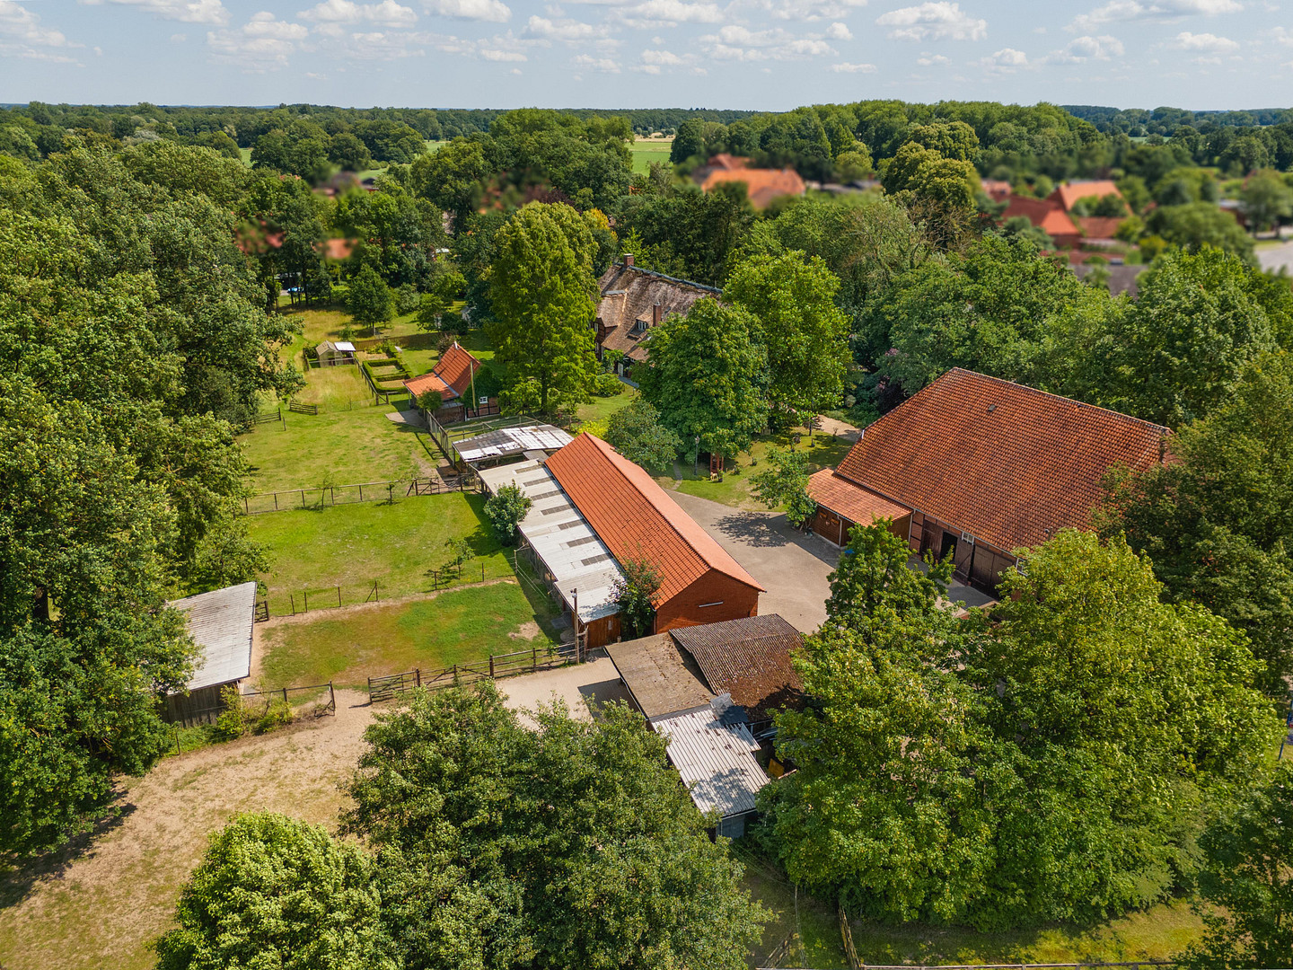
21354 Bleckede (Karze) – NiedersachsenHorse property, a unique estate and family residence with 2 exclusive buildings, located just 1 hour (64 km) southeast of Hamburg (city center) – offered privately from a family-owned property. This Icelandic horse farm (breeding facility) is situated in the Lüneburg district, in the Elbe valley near Bleckede, and features woodland and meadow areas. Various uses are possible, including: family office, multi-generational living, equestrian living, seminar or therapy center, educational center, rehabilitation facility, residential groups, unique living arrangements, family center, vacation rentals, Airbnb, hostel, boutique hotel, experience farm, and rural vacation farm. The purchase of the entire exclusive property, with all its potential uses, is possible with up to 30 hectares of private land. The asking price for the exclusive farm (excluding further purchase options), consisting of the oak-timber house, barn, and stables on a footprint of 6700 square meters, plus 2.0 hectares of directly adjacent pasture land (1 hectare of which is rented), is €1,995,000. It is also possible to purchase an additional 10 hectares of directly adjacent land, as well as a further 18 hectares of land located in the village area. Optional, the renovated grain storage building located adjacent to the property can be purchased, although it is on a separate plot of land.
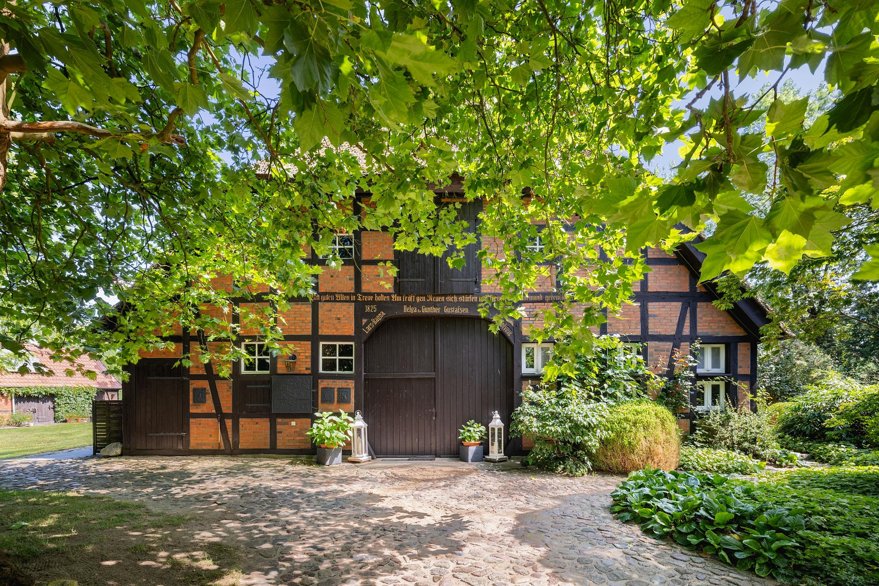
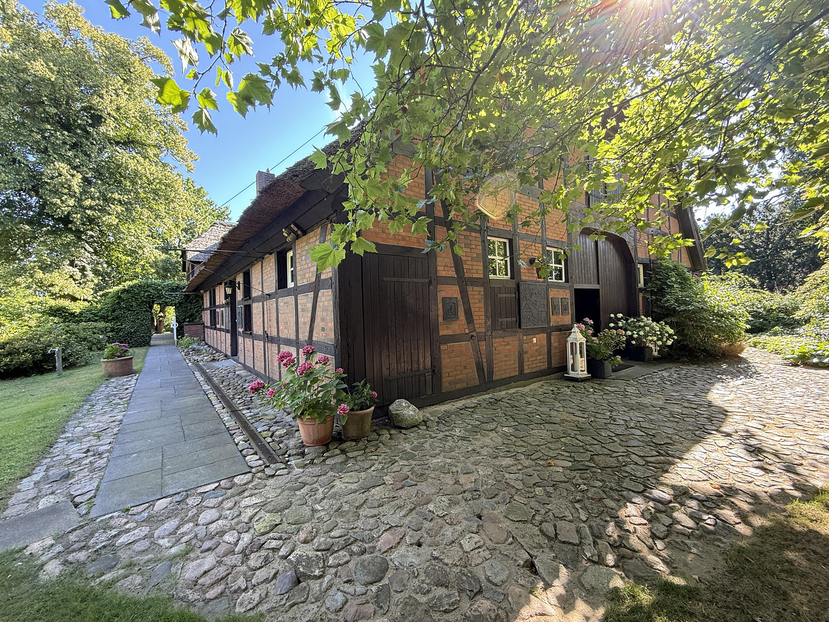
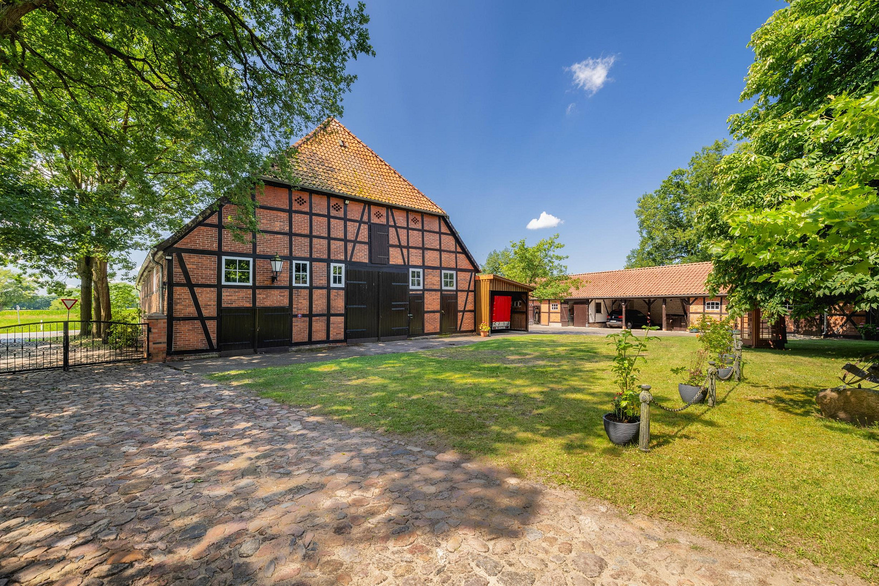
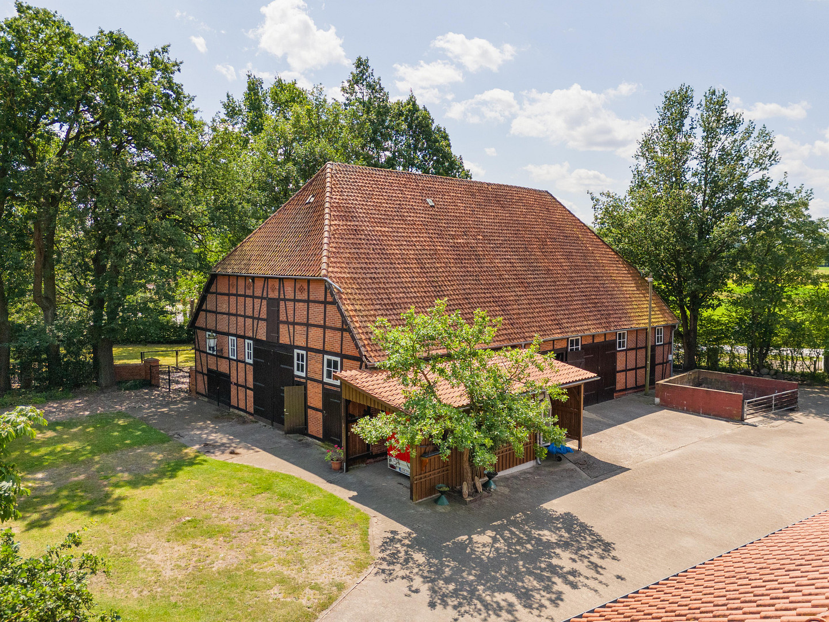
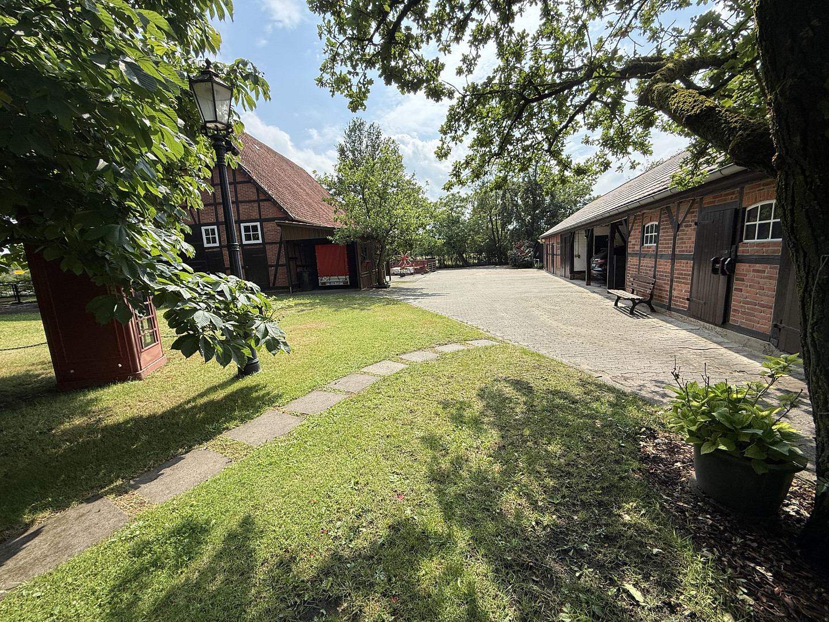
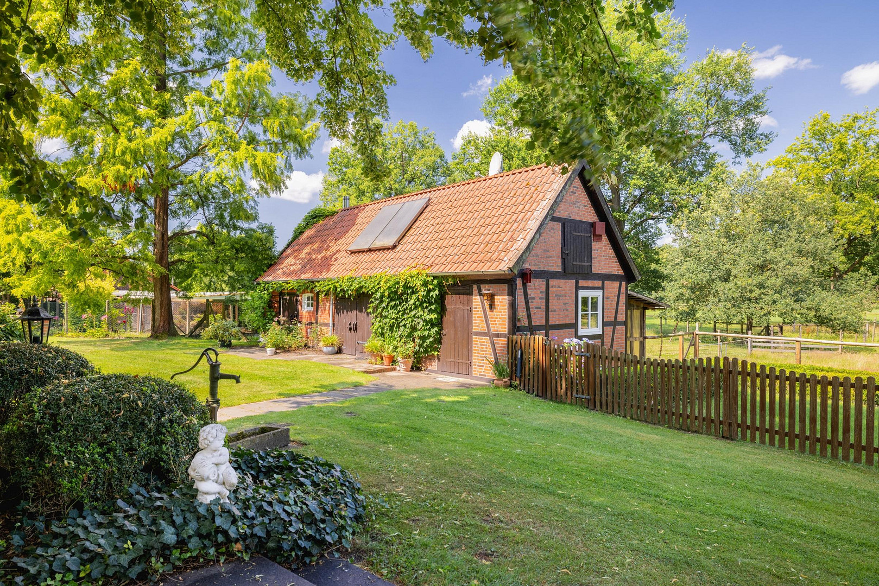
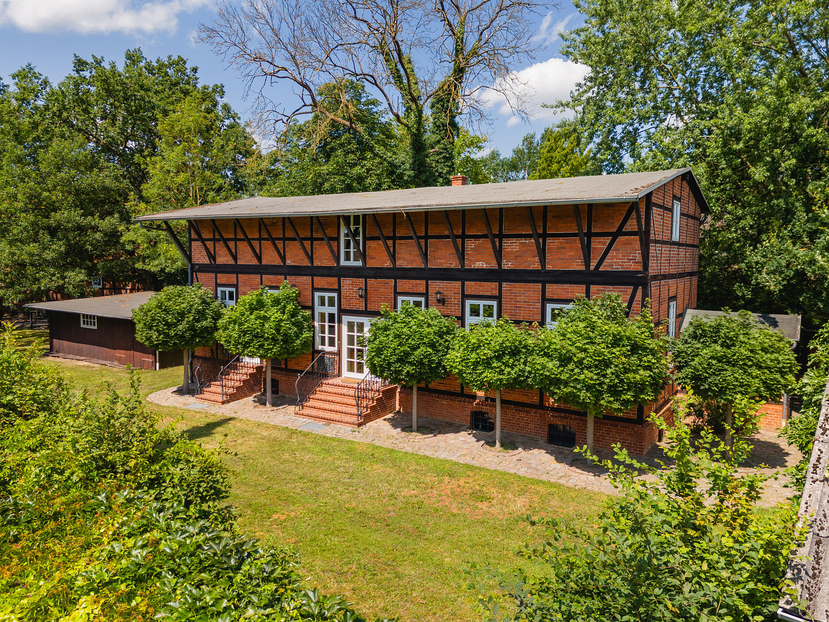
* Oak-timber framed complex with two impressive residential buildings, a timber-framed barn, and outbuildings.
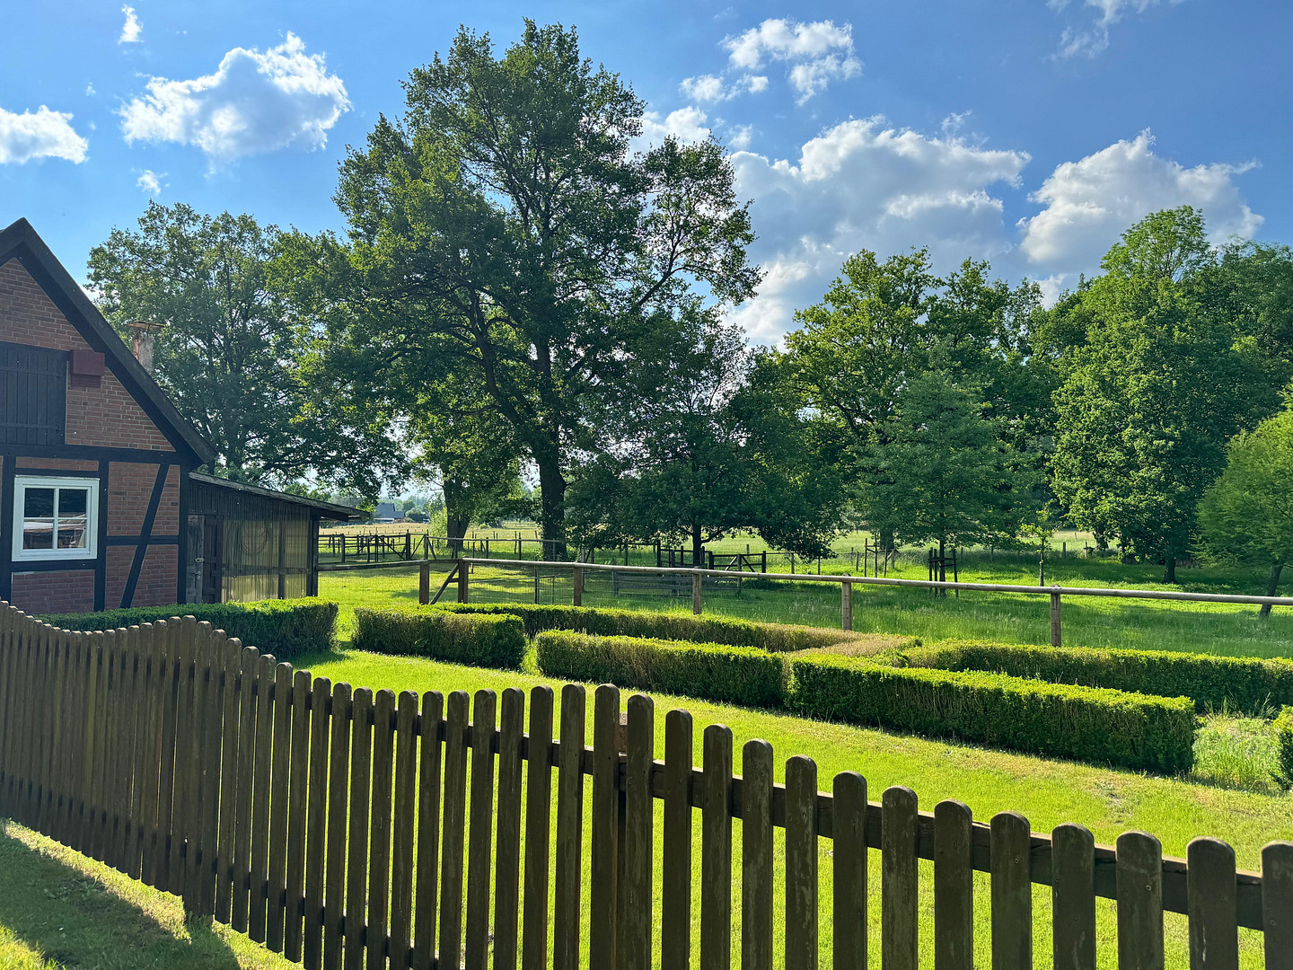
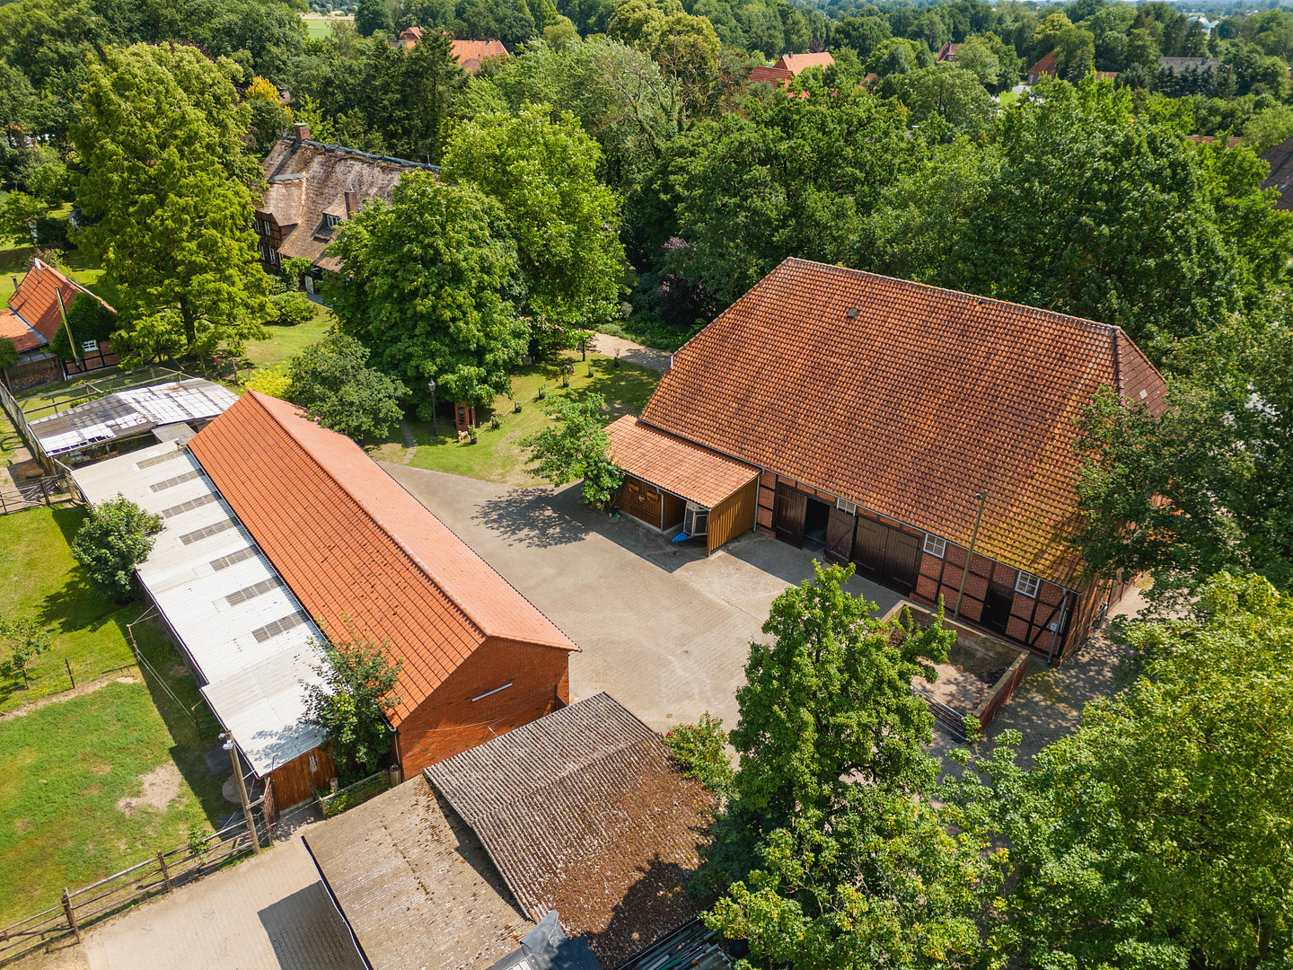
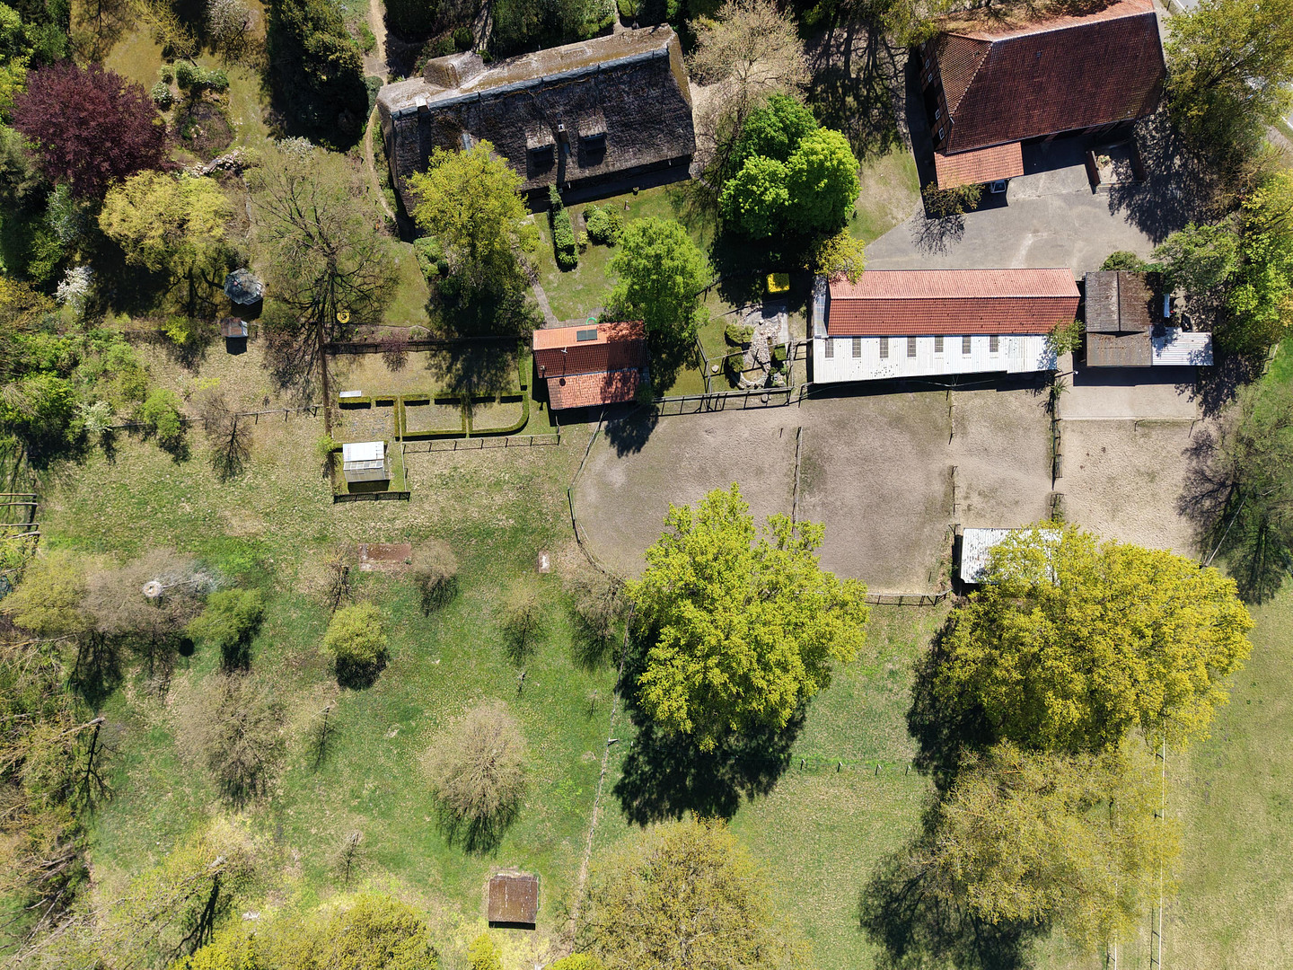
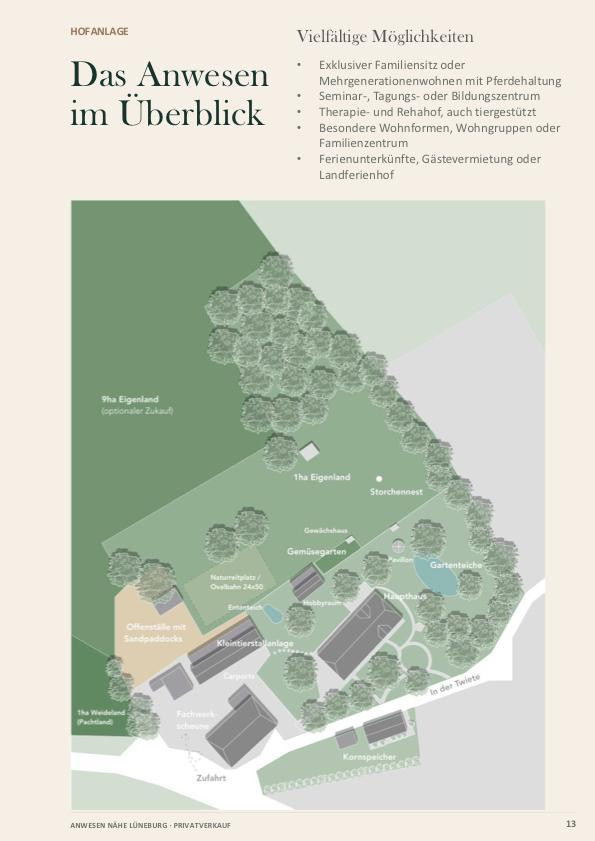
* Land area: approximately 6,700 square meters, a park-like property ideally situated on the edge of the village.
* Includes 2.5 hectares of adjacent pastureland (1 hectare of which is leased).
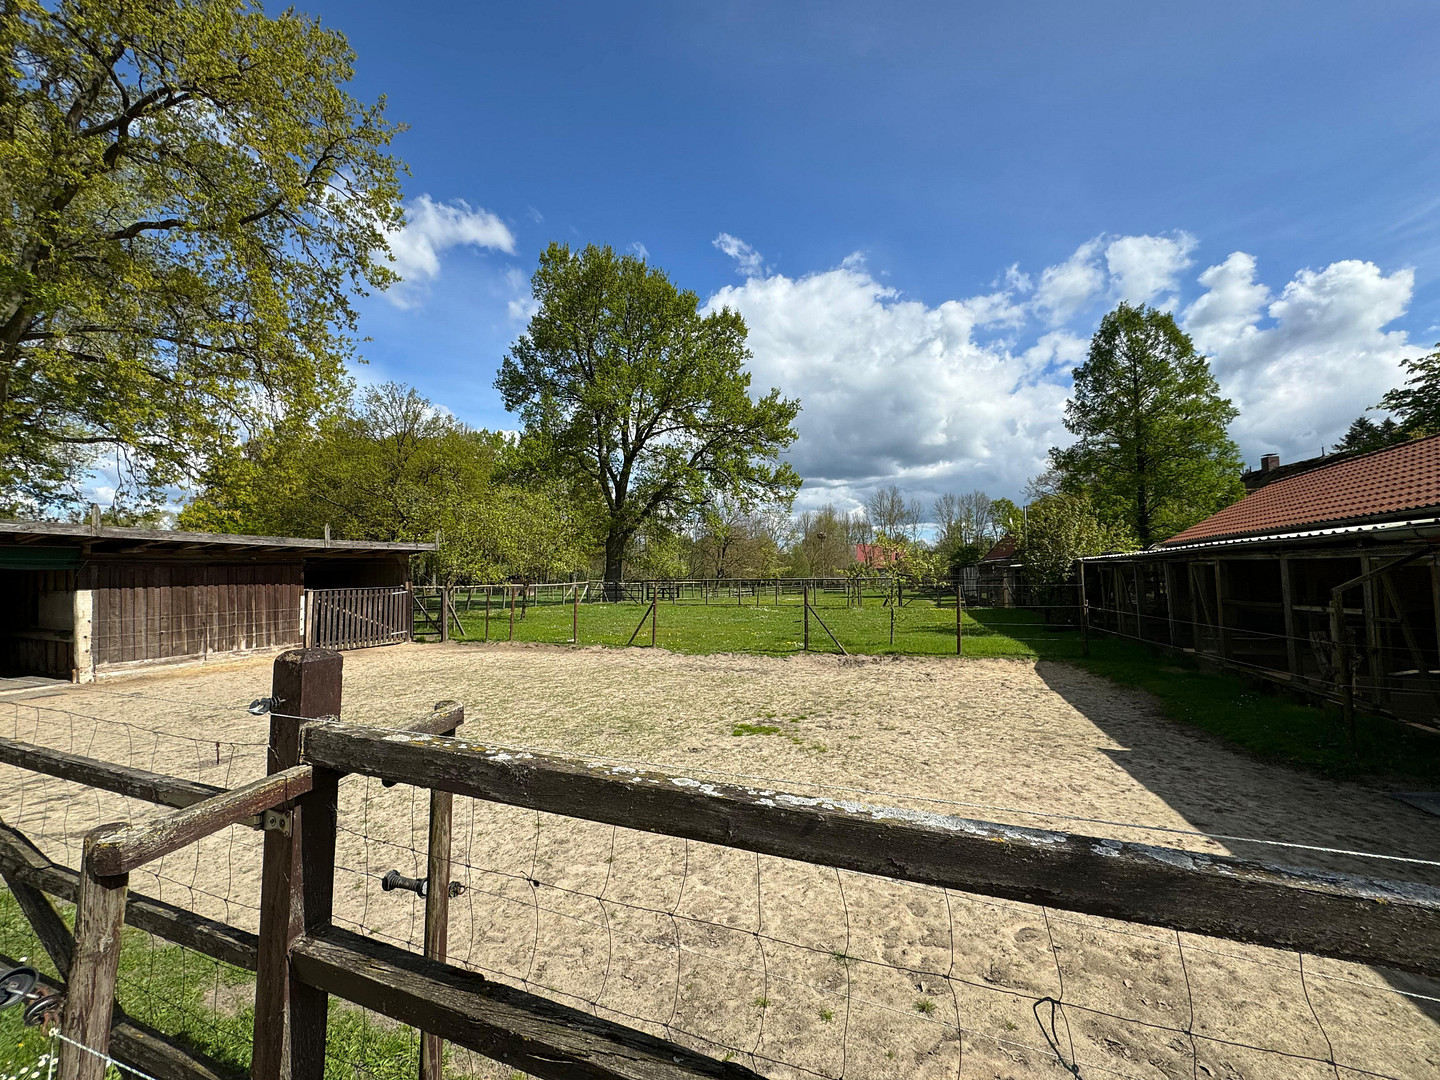
* A small oval riding track (20m x 50m) or a natural riding area (20m x 40m) is available.
* A riding hall and dressage arena are located 400 meters away in the village and may potentially be used after consultation with the owner (usage fee applies).
* An oval track, riding hall, and dressage arena are available for use at an Icelandic horse farm located 5 kilometers away.
* Unlimited riding terrain begins at the edge of the village, offering the possibility of hours-long rides through fields and forests.
* Construction of a riding hall (15m x 35m) or a riding area (20m x 40m) is feasible without special permits.
* Construction of a riding hall (20m x 40m) with special permits is possible. An environmental impact assessment for the permit application is already available.
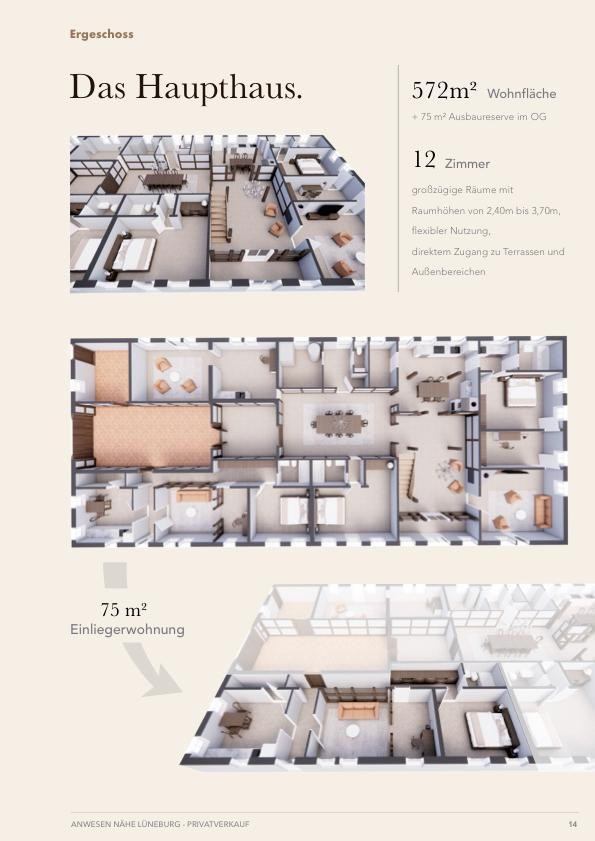
* Oak-timber framed house with living and utility space of approximately 683 square meters on the ground floor and first floor, plus 75 square meters of potential development space, subject to listed building regulations. + Detached apartment (70 sq m)
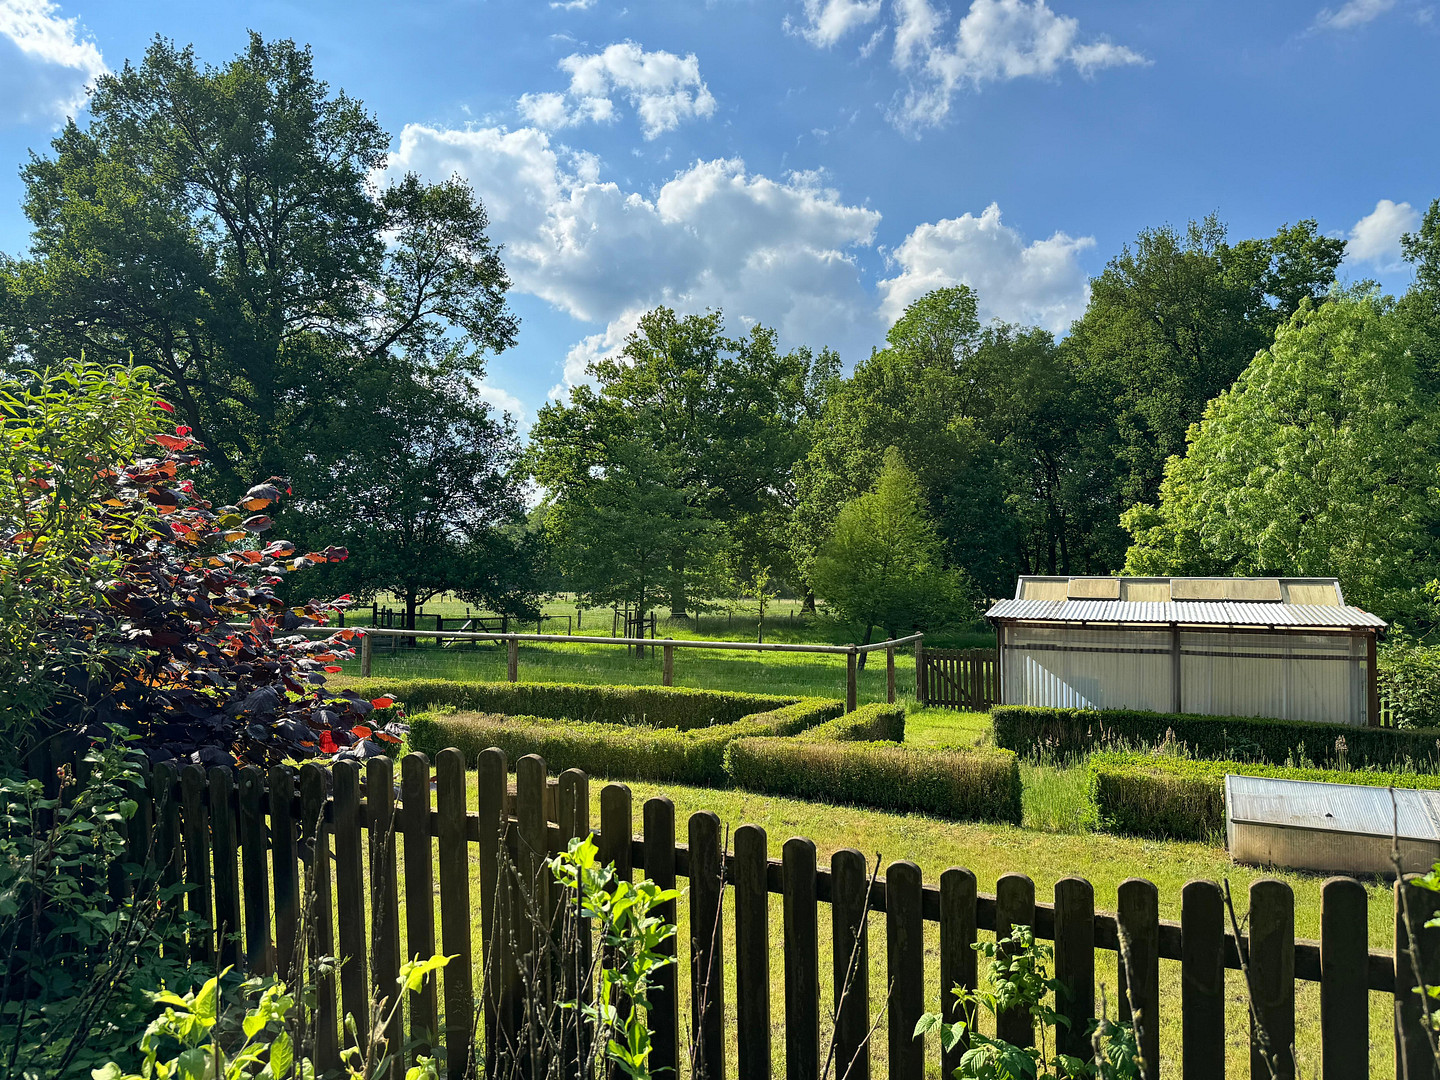
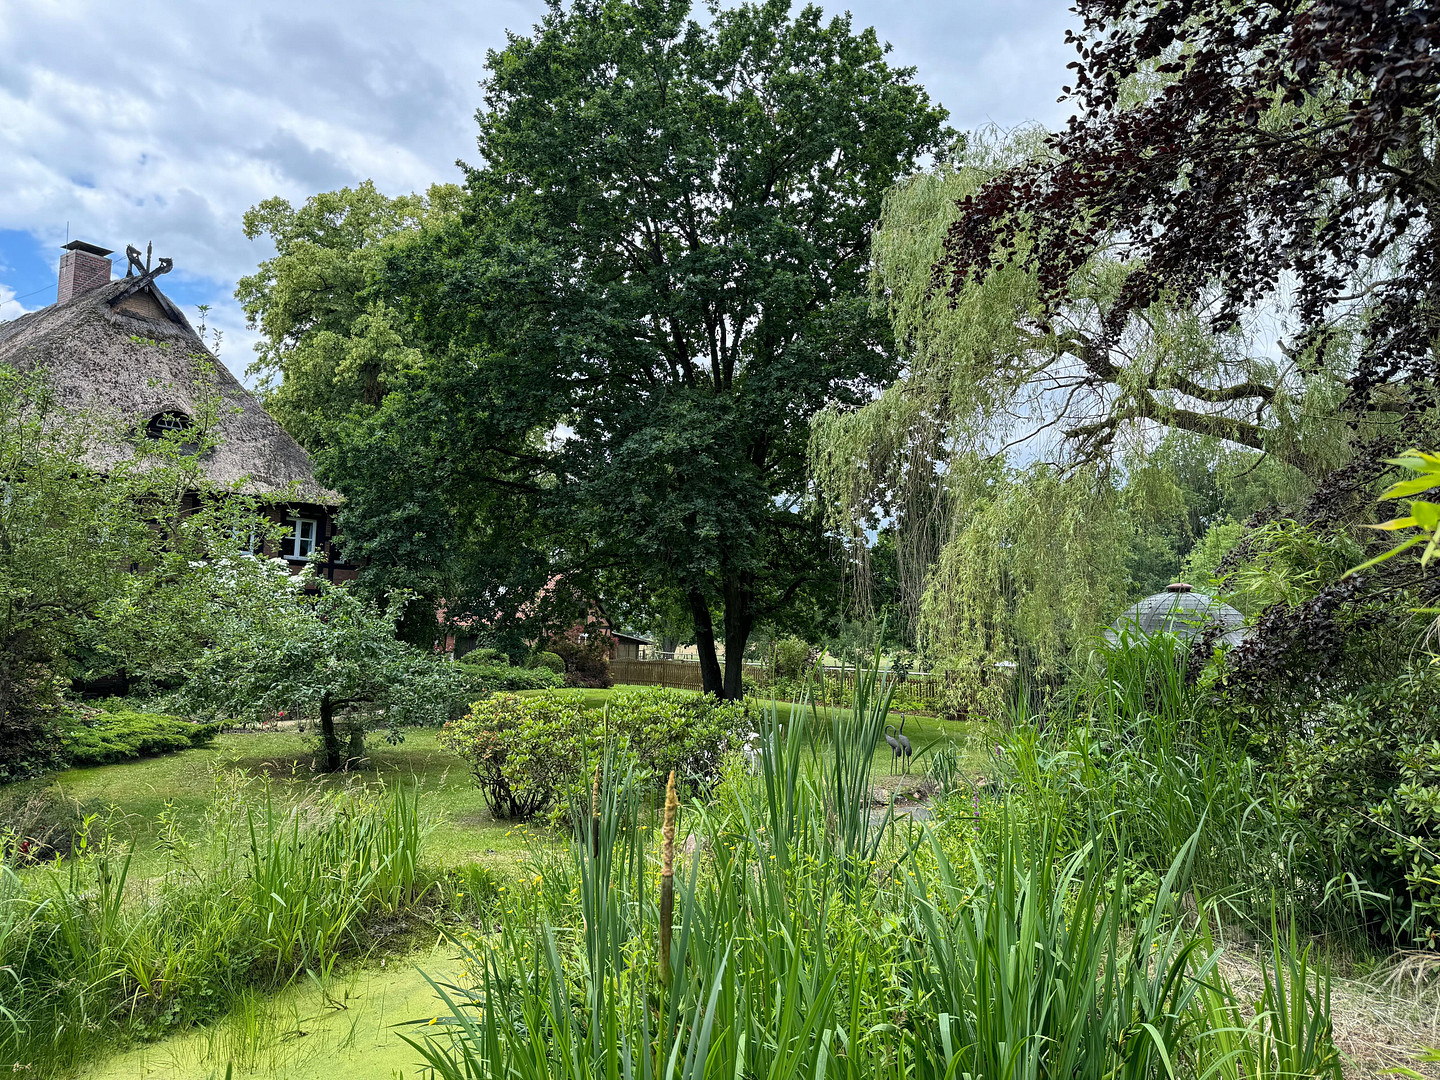
+ Grand garden with garden ponds and a gazebo
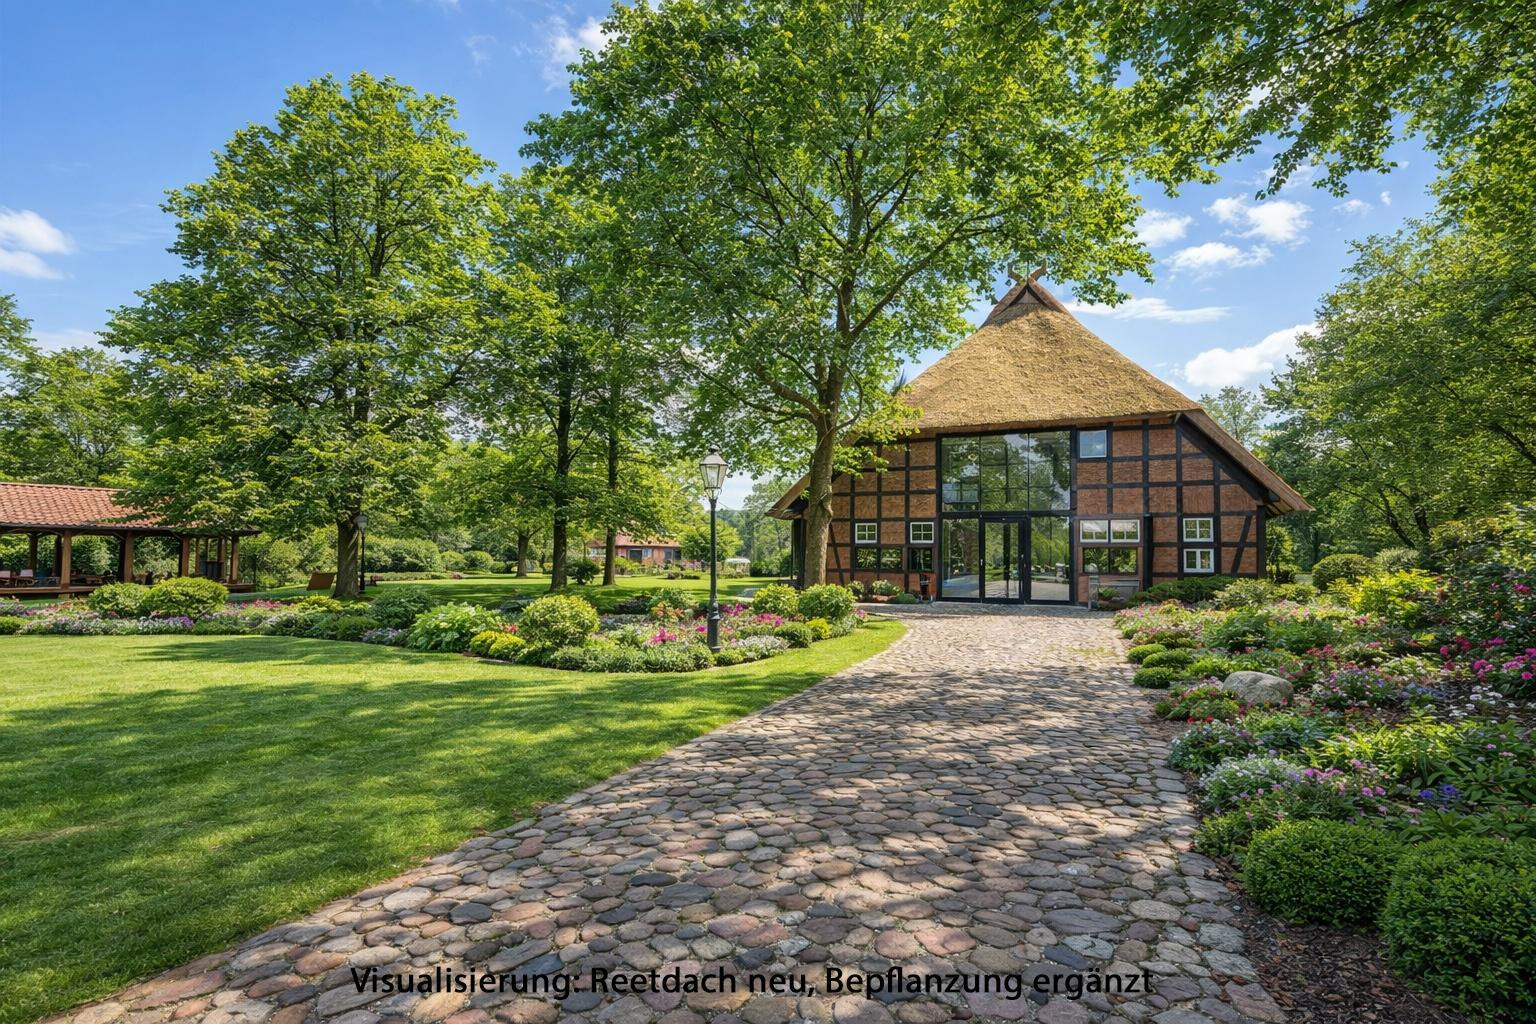
+ Timber barn with 270 sq m of usable space, offering ample room for various purposes, including conversion into a gymnasium (15m x 15m), installation of at least 12 stables, development of holiday apartments, etc.
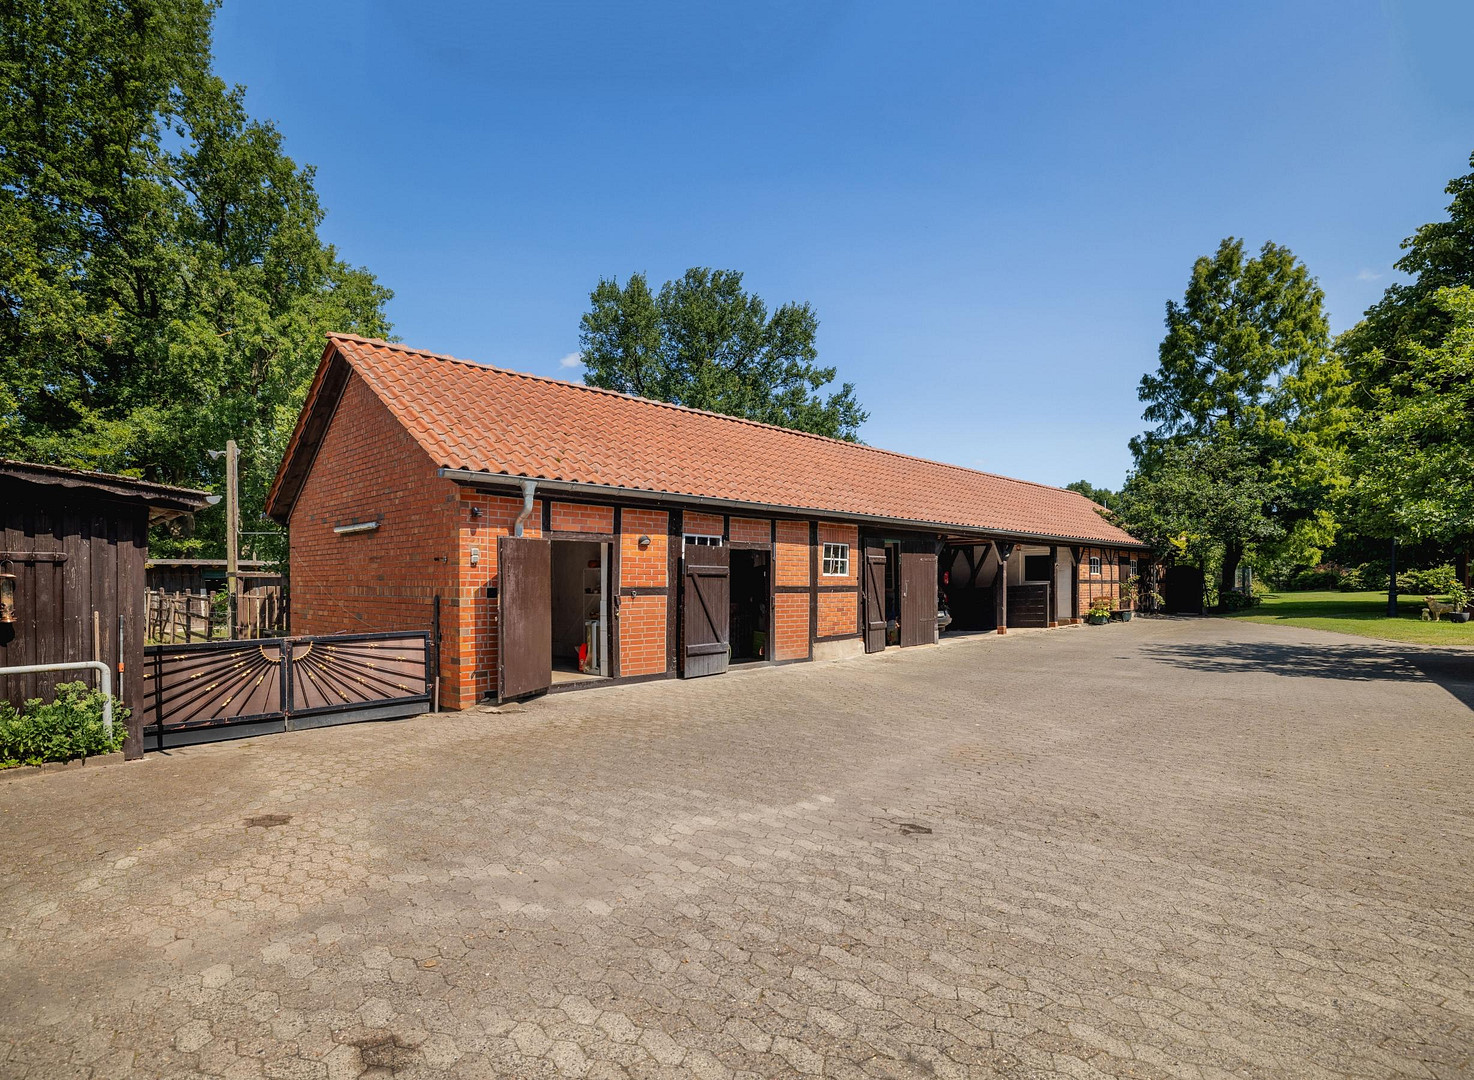
+ Small animal shelter/garage with 210 sq m for animal housing and carports.
+ Converted pigsty, now used as a hobby room, utility kitchen, and garden room.
+ Open stables and sand paddocks for horses.
+ Optional: Adjacent renovated grain storage building with a carriage house, available for purchase.
+ Property size: approximately 925 sq m
+ Living space: approximately 210 sq m total, spread across the ground floor and upper floor.
+ Garage: 50 sq m footprint, suitable for cars.
+ Versatile usage possibilities (equestrian center, conference center, therapy center, holiday apartments).
+ Water sports opportunities, beautiful nature for outdoor activities, golf course nearby.
Are you interested in this house?
|
Object Number
|
OM-343242
|
|
Object Class
|
House
|
|
Object Type
|
Rest farm
|
|
Is occupied
|
Vacant
|
|
Handover from
|
Immediately
|
Purchase price & additional costs
|
purchase price
|
1.995.000 €
|
|
Purchase additional costs
|
approx. 122,561 €
|
|
Total costs
|
approx. 2,117,560 €
|
Breakdown of Costs
* Costs for notary and land register were calculated based on the fee schedule for notaries. Assumed was the notarization of the purchase at the stated purchase price and a land charge in the amount of 80% of the purchase price. Further costs may be incurred due to activities such as land charge cancellation, notary escrow account, etc. Details of notary and land registry costs
Does this property fit my budget?
Estimated monthly rate: 8,020€
More accuracy in a few seconds:
By providing some basic information, the estimated monthly rate is calculated individually for you. For this and for all other real estate offers on ohne-makler.net
Details
|
Condition
|
Well-kept
|
|
Monument protection object
|
Yes
|
|
Number of floors
|
2
|
|
Usable area
|
101 m²
|
|
Bathrooms (number)
|
6
|
|
Bedrooms (number)
|
9
|
|
Number of garages
|
2
|
|
Number of carports
|
4
|
|
Number of parking lots
|
6
|
|
Flooring
|
Parquet, Carpet, Tiles
|
|
Heating
|
Central heating
|
|
Year of construction
|
1978
|
|
Equipment
|
Terrace, Garden, Full bath, Shower bath, Fitted kitchen, Guest toilet, Fireplace
|
|
Infrastructure
|
Pharmacy, Grocery discount, General practitioner, Kindergarten, Primary school, Secondary school, Middle school, High school, Comprehensive school, Public transport
|
Information on equipment
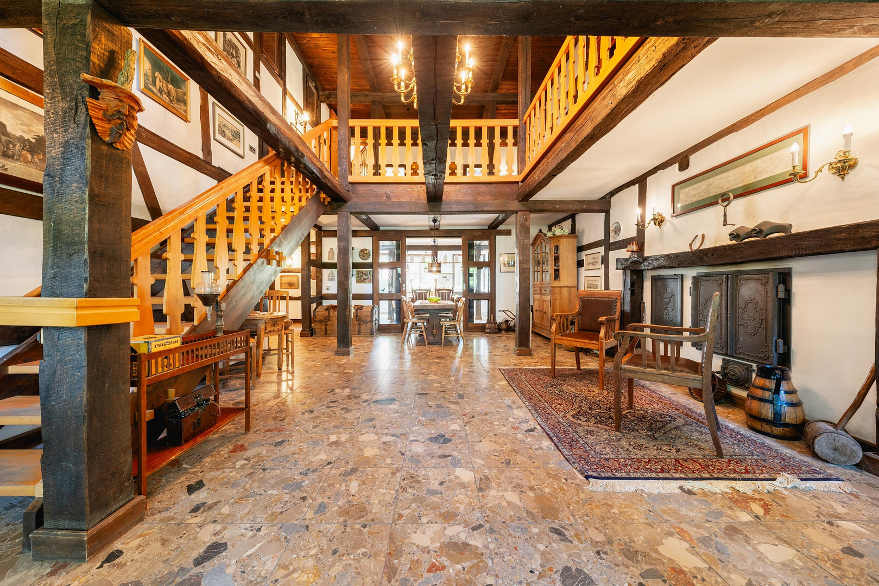
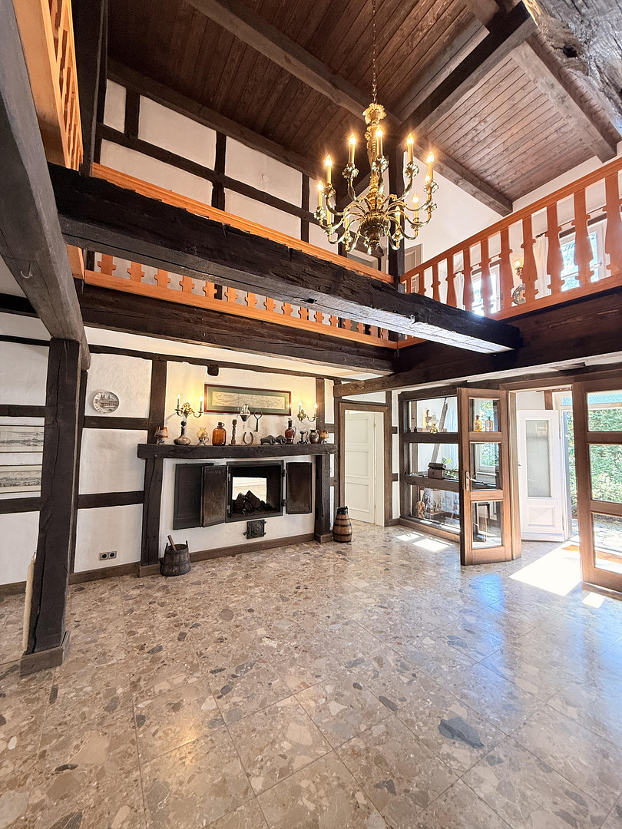
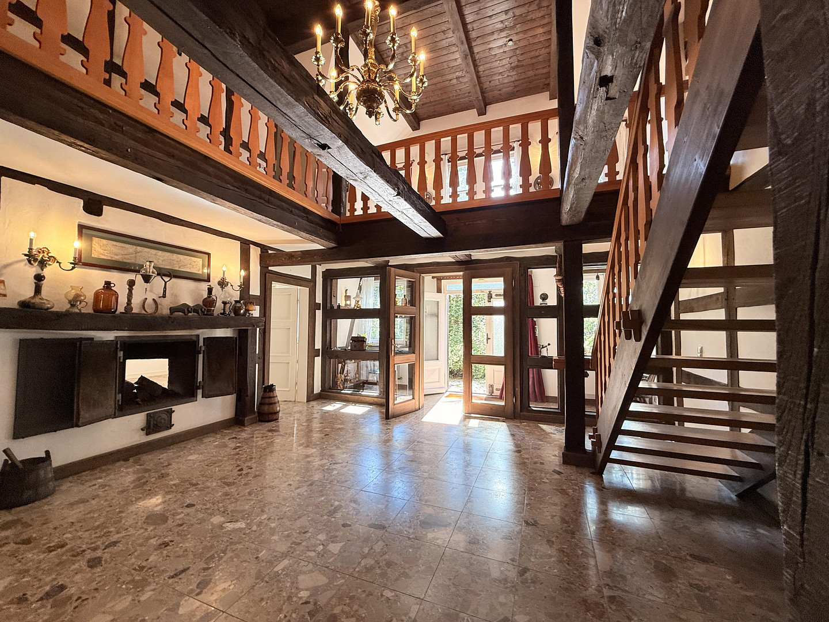
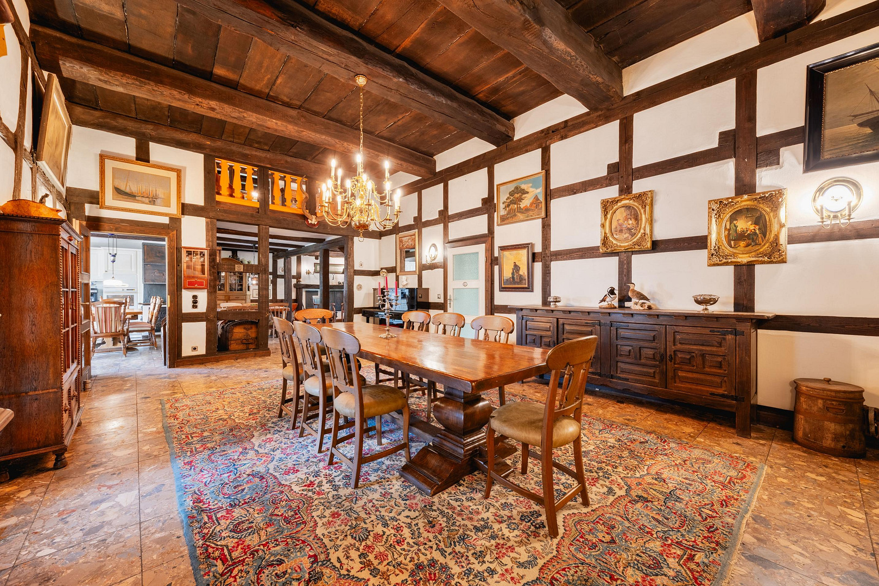
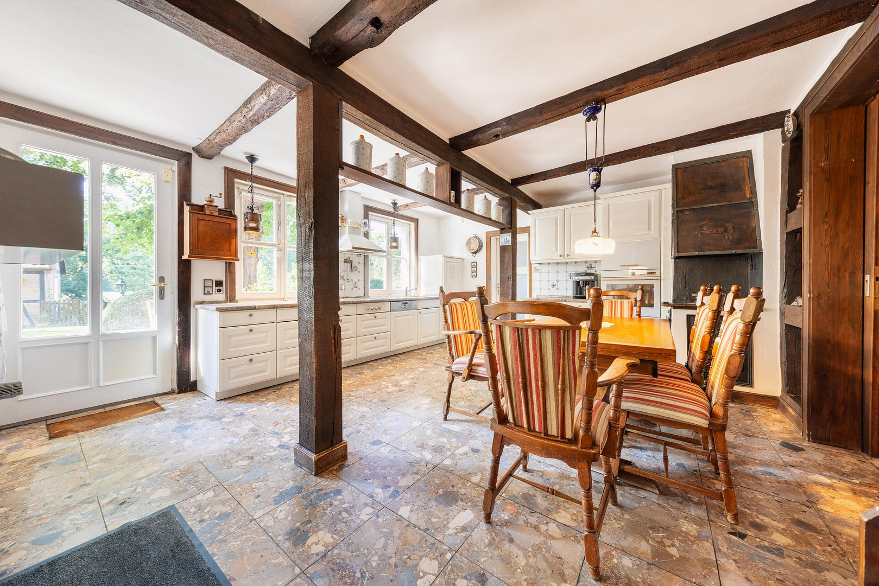
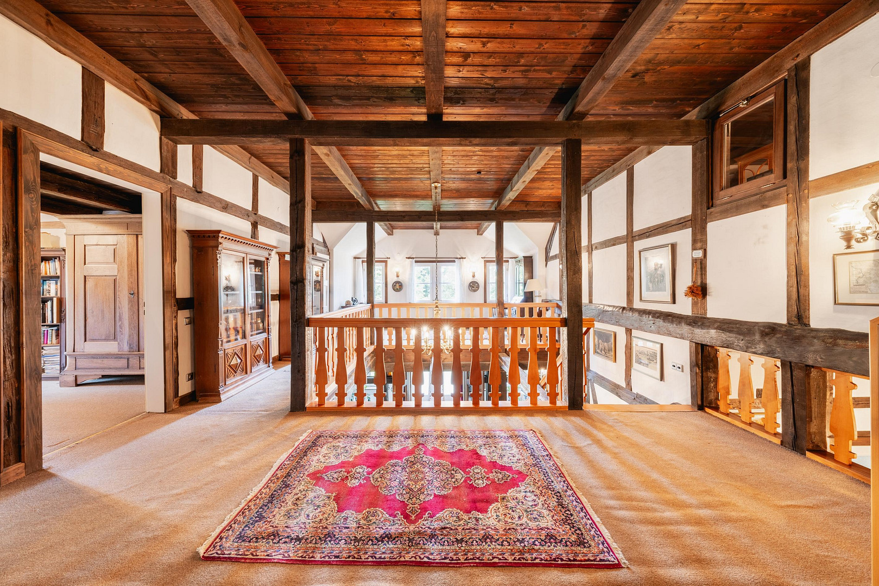
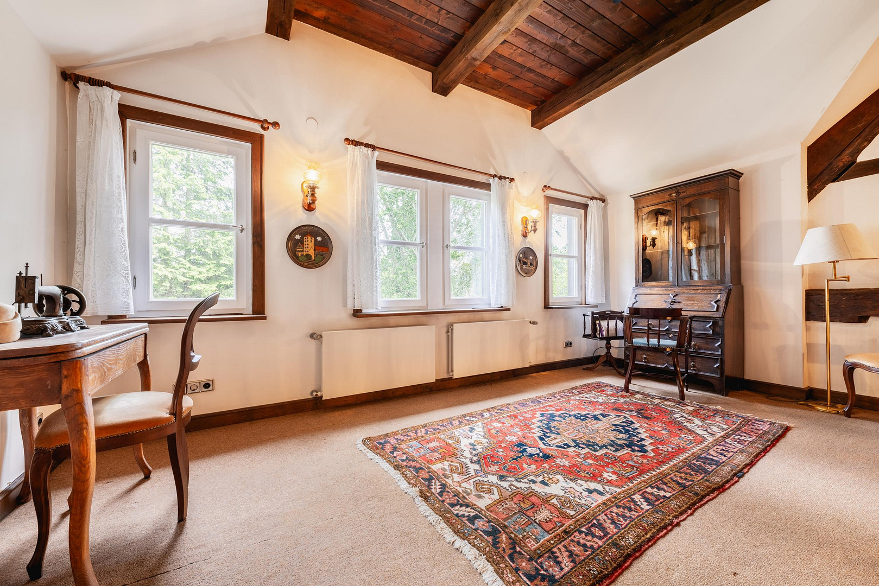
Main house made of half-timbered oak with facing brickwork, wooden beamed ceilings, wooden windows, wooden staircase, thatched roof, marble floors throughout the first floor
+ Two-sided open fireplace can be used from the living room and fireplace room.
+ Small wood-burning stove in the spacious kitchen.
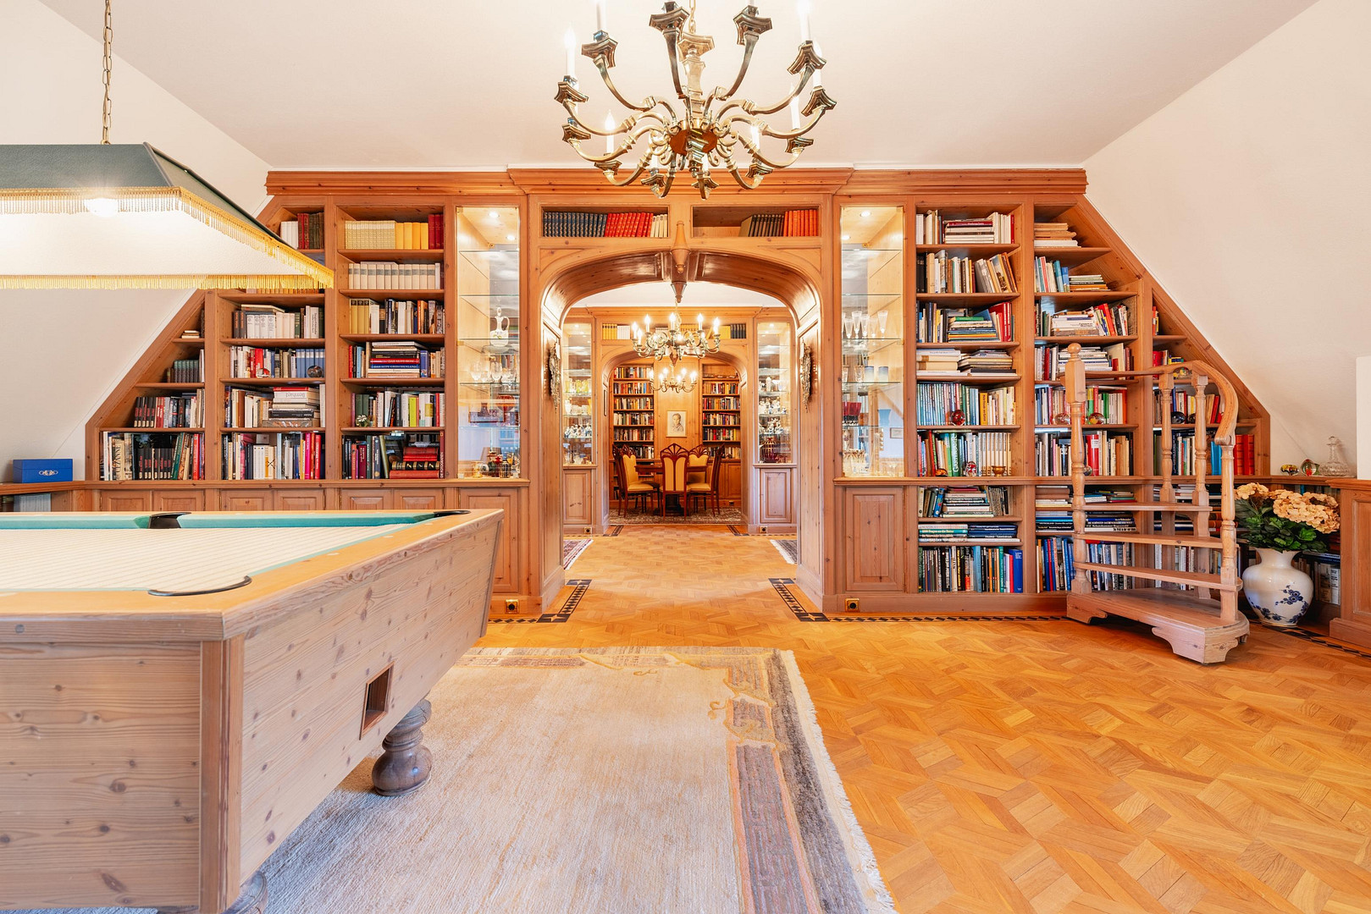
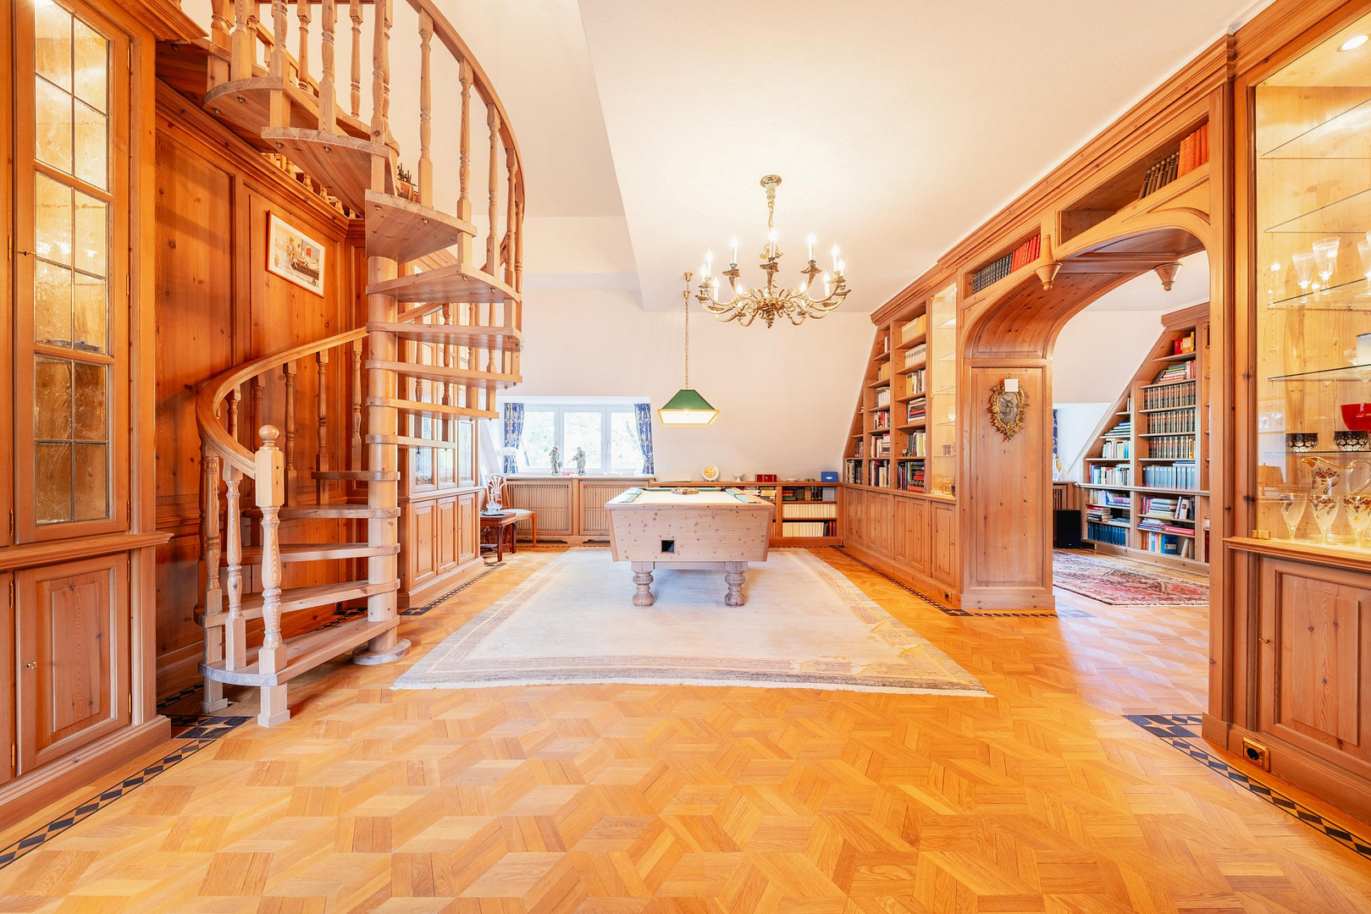
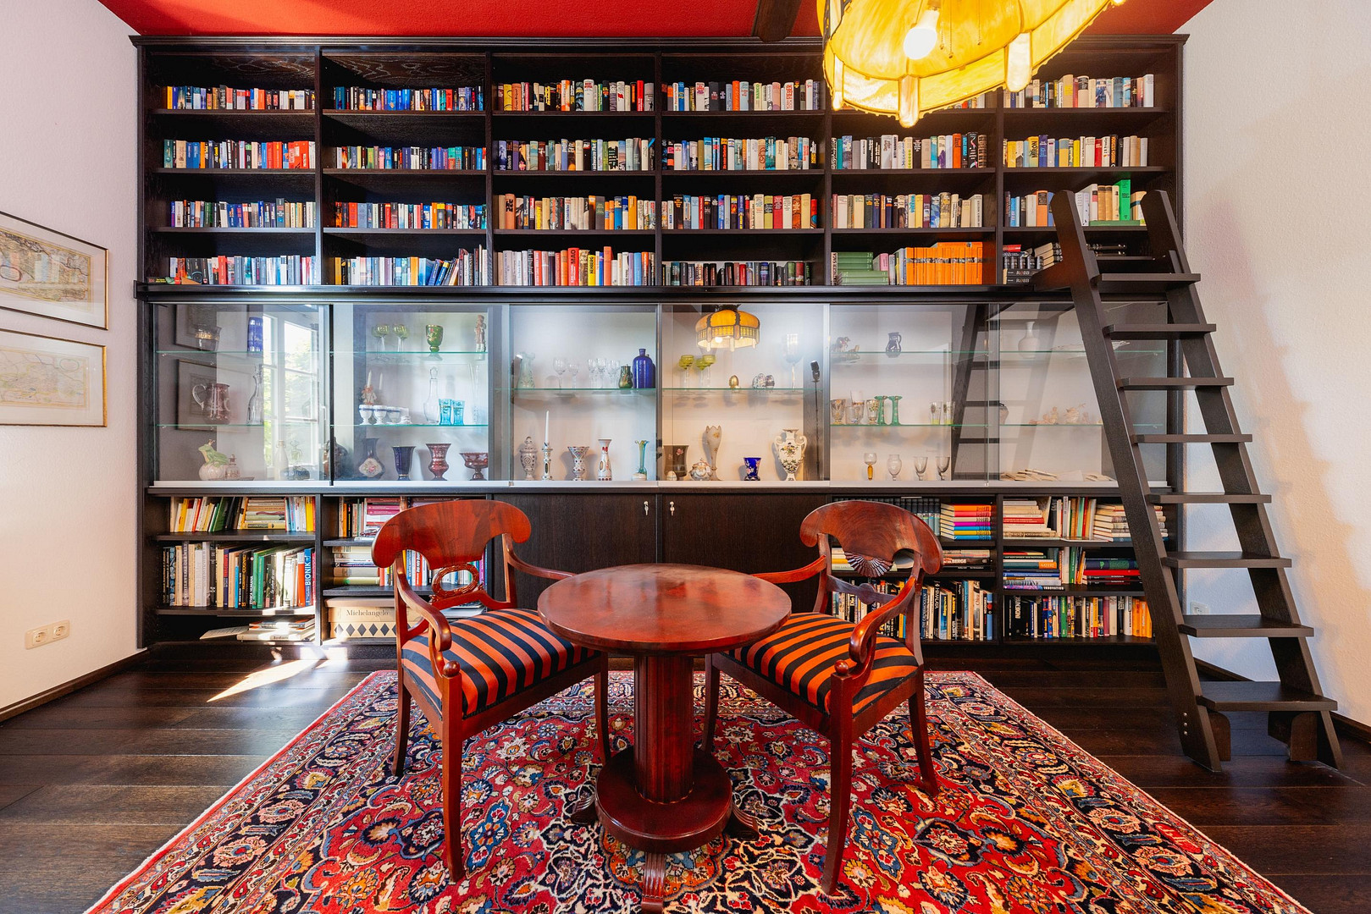
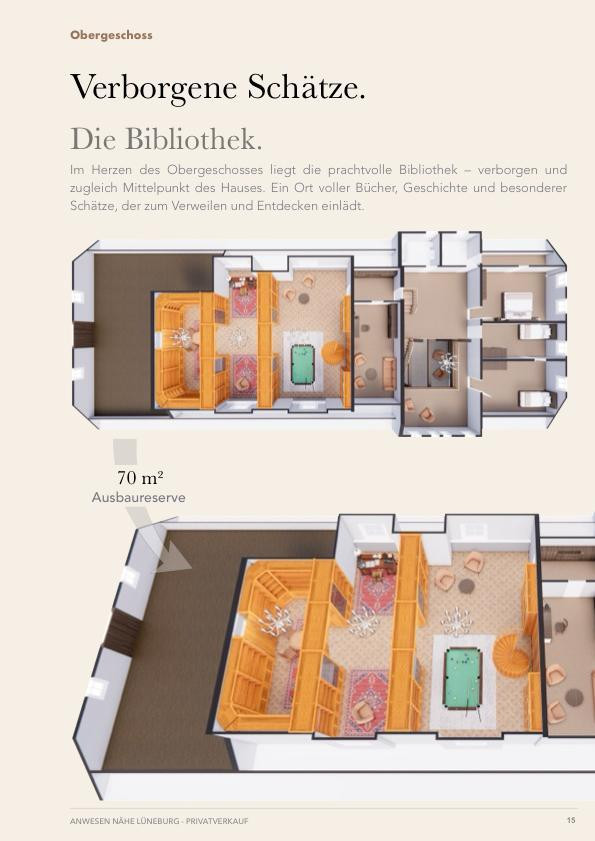
+ Beautiful and impressive library with built-in bookshelves, floor-to-ceiling glass cabinets, billiard table and high-quality parquet flooring on the top floor.
+ Open air space with gallery at the staircase to the upper floor
Pleasant room heights between 2.40 m and 3.70 m
Beautifully converted granary with small library
+ 2-storey construction completely converted for residential use
+ Loft character on the first floor
+ Full cellar approx. 100 sqm with vaulted ceiling
Half-timbered walls with facing brickwork, wooden beamed ceilings, wooden windows, wooden staircase, parquet flooring on the ground floor
Both residential buildings fully connected (gas, electricity, water/waste water, telephone, fiber optics),
Location
For sale is a unique rural property located on the edge of the Elbtalaue floodplain in the eastern district of Lüneburg, ideally suited as a horse property, an exclusive country estate, or offering various possibilities for use as a family office or for commercial purposes. The Icelandic horse stud farm, with its woodland and meadow areas (up to 30 hectares), is located 14 km from the world-renowned Icelandic horse stud farm for sports and breeding in Ellringen.
Location: Eastern district of Lüneburg, Lower Saxony.
* 20-minute drive to the city center of Lüneburg.
* 60-minute drive to the city center of Hamburg.
State: Lower Saxony
District: Lüneburg District
Municipality/Town: Town of Bleckede / District of Karze
Bleckede is a small town with approximately 9,700 inhabitants. The town, known for its half-timbered buildings, houses the Elbtalaue Biosphere Reserve in its castle. Bleckede has excellent infrastructure. In addition to the restaurants and retail stores in the shopping streets, there are numerous local businesses located near the center. All types of schools are represented in the school center, as well as nursing homes and kindergartens in the town and its districts. [https://www.bleckede.de/home/leben-in-bleckede/wirtschaft-wohnen/wirtschaft.asp](https://www.bleckede.de/home/leben-in-bleckede/wirtschaft-wohnen/wirtschaft.asp) Regional Connections:
Federal Road B 209, approximately 13 km away.
Federal Autobahn A 39, approximately 23 km away.
Lüneburg Train Station, approximately 22 km away / 20 minutes.
Local public transport connections / Metronom to Hamburg.
Hamburg Airport, approximately 73 km away.
Lüneburg city center, approximately 19 km away / 20 minutes.
Hamburg city center, approximately 64 km away / 1 hour.
Schloss Lüdersburg golf course, approximately 8 km away.
Marienau boarding school - internationally renowned UNESCO project school, approximately 19 km away.
Regular bus and express bus services are available.
Location Check
Energy
|
Energy certificate type
|
not legally required
|
|
Main energy source
|
Gas
|
 Erdgeschoss Haupthaus
Miscellaneous
The detailed exposé can be sent on request, stating the contact details. Please refrain from inquiries from estate agents.
Broker inquiries not welcome! According to § 7 UWG, unsolicited contact by brokers without the express consent of the recipient is prohibited!
Send a message directly to the seller
Questions about this house? Show interest or arrange a viewing appointment?
Click here to send a message to the provider:

Diese Seite wurde ausgedruckt von:
https://www.ohne-makler.net/en/property/343242/