
This page was printed from:
https://www.ohne-makler.net/en/property/328431/
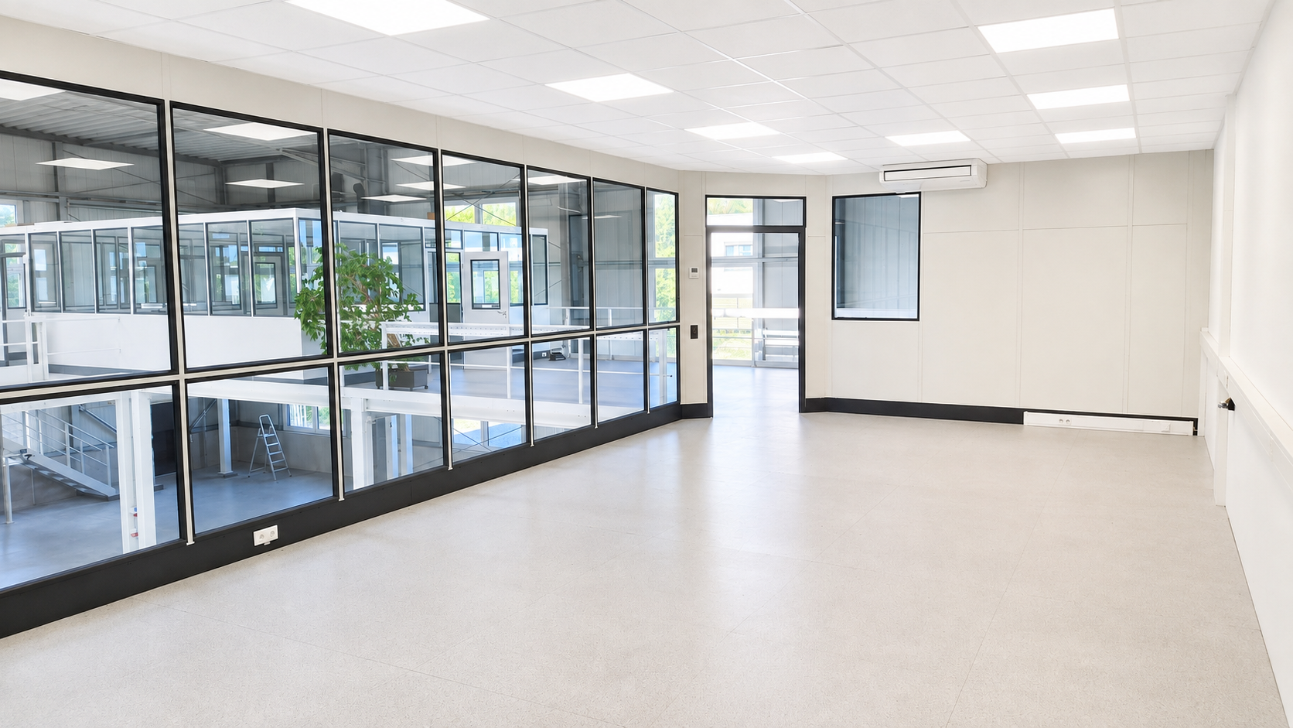
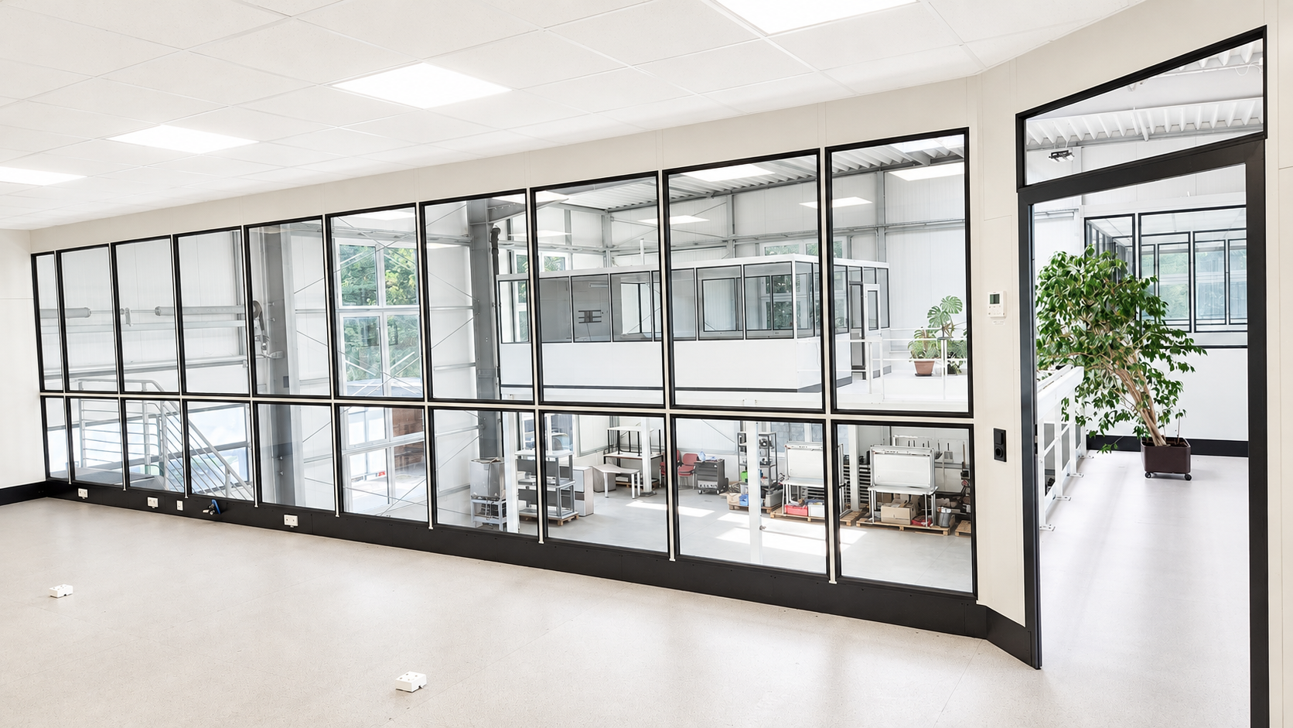
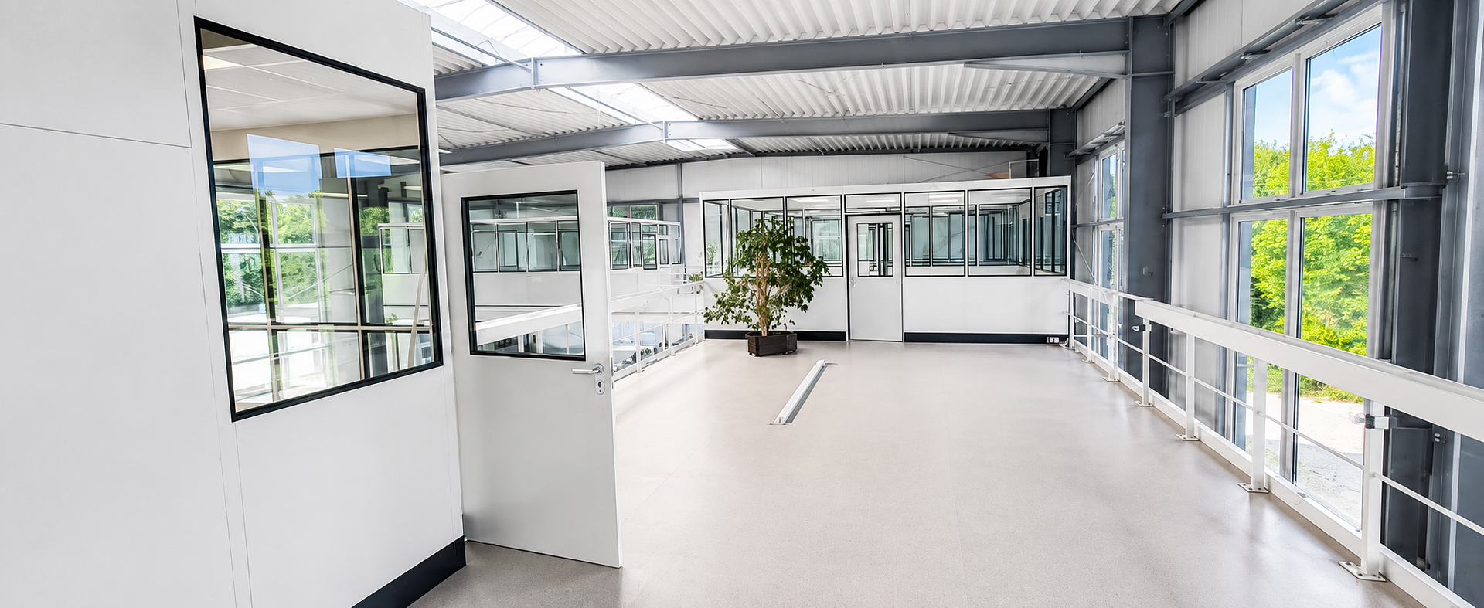
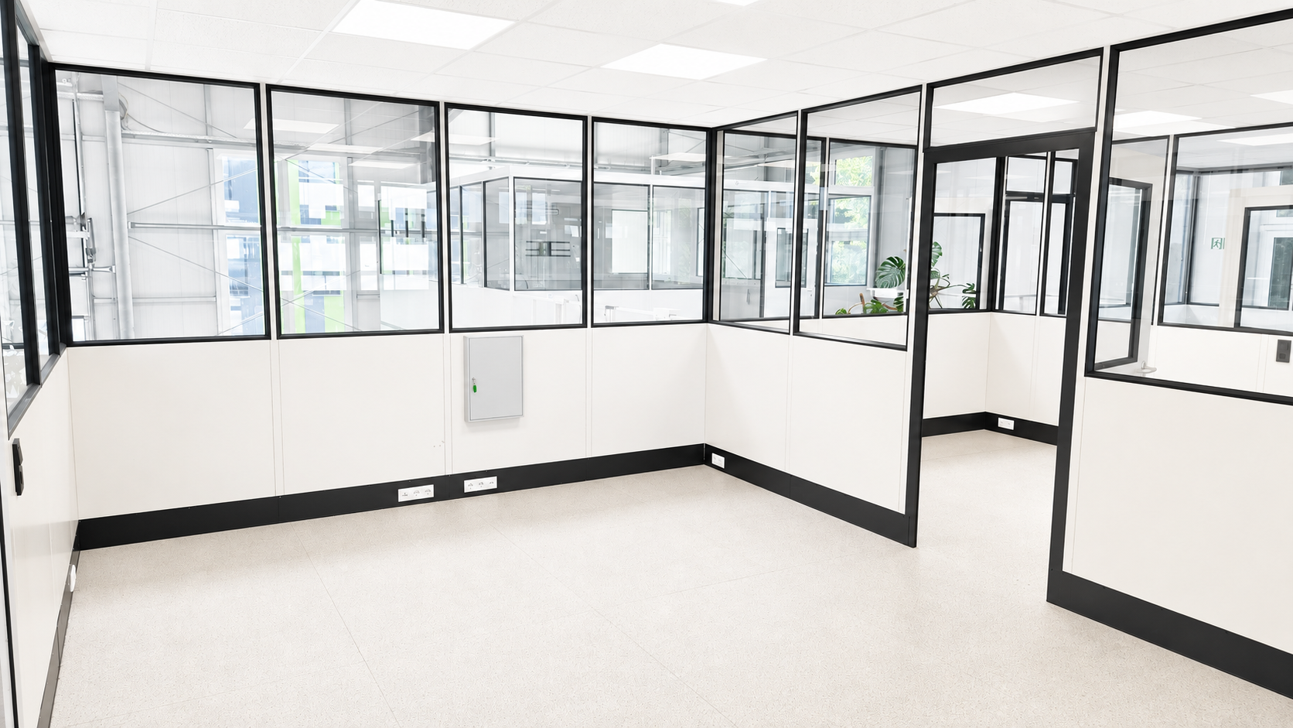
Independent, high-quality commercial unit with a warehouse, offices, and mezzanine – located directly on the B12 highway.
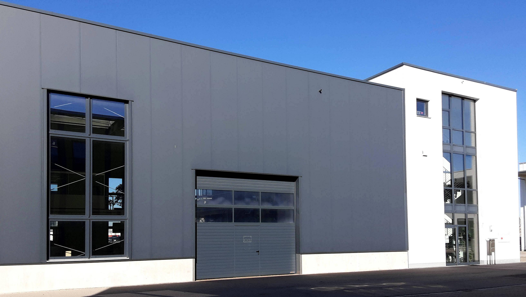
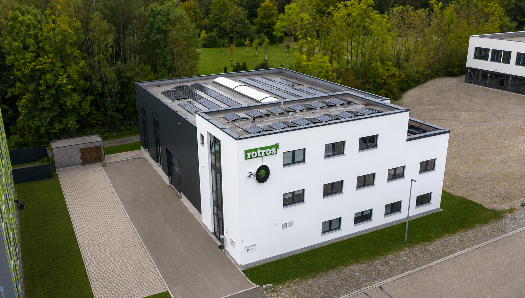
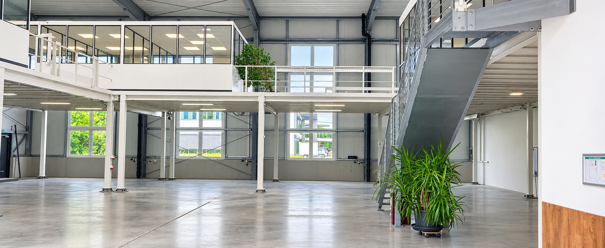
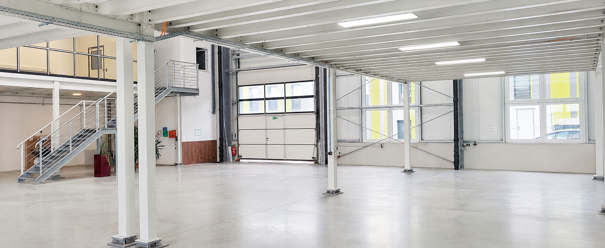
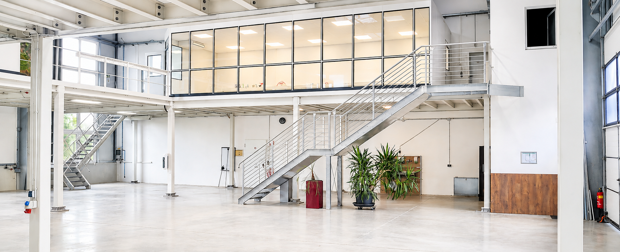
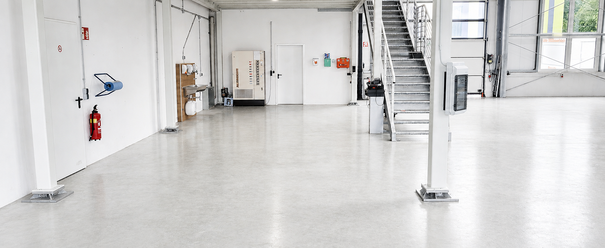
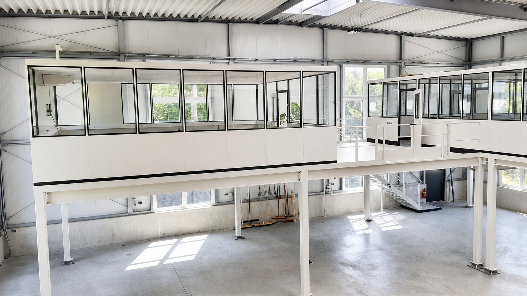
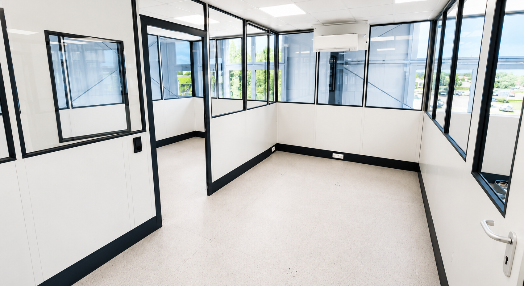
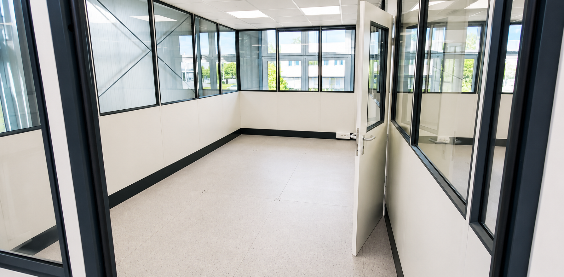
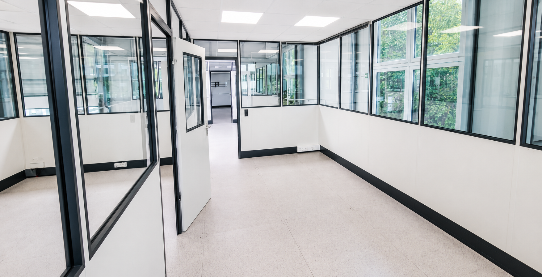
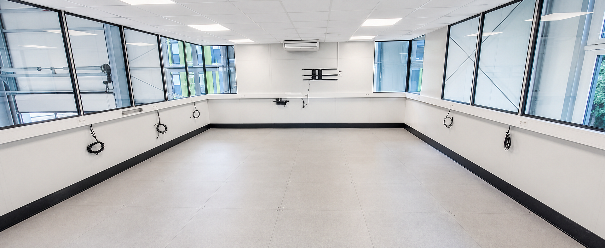
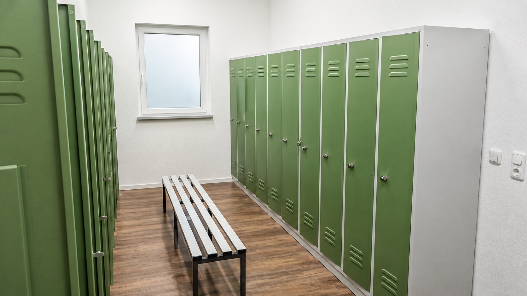
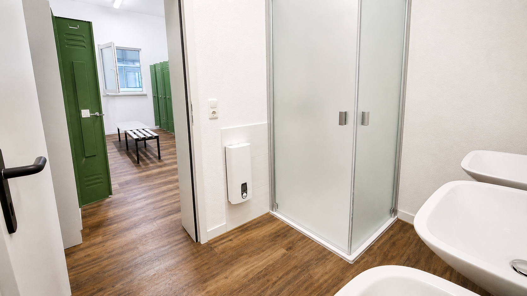
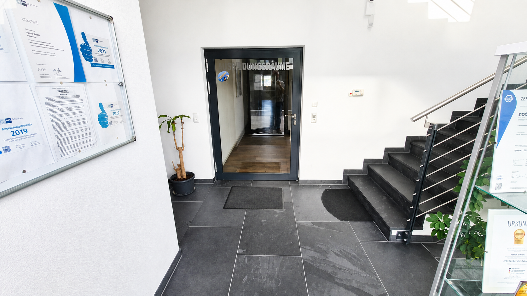
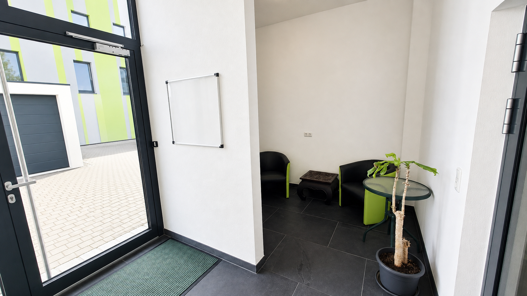
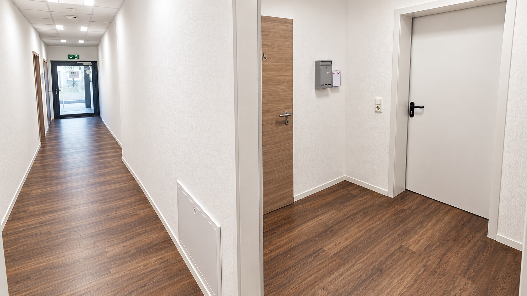
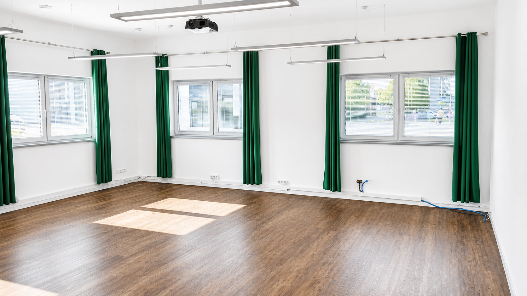
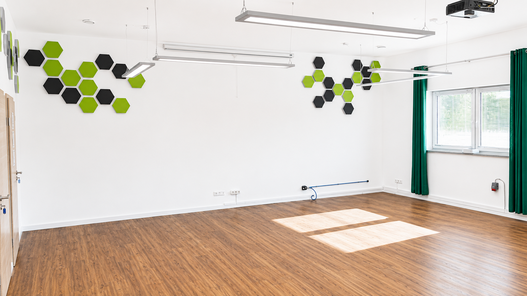
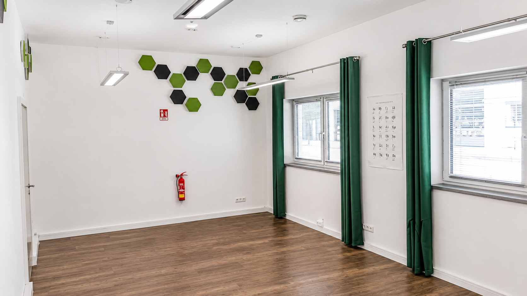
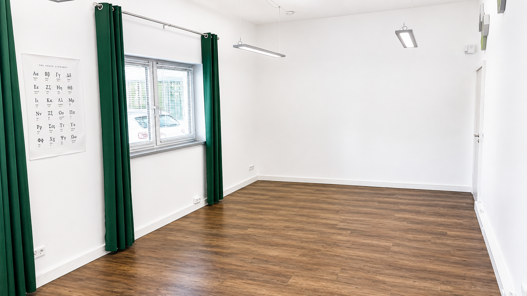
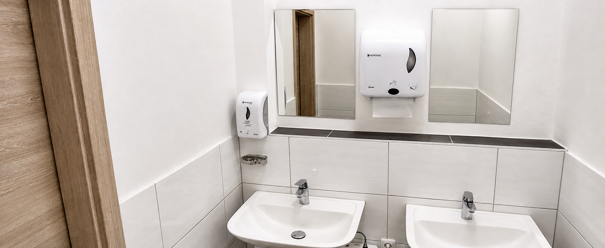
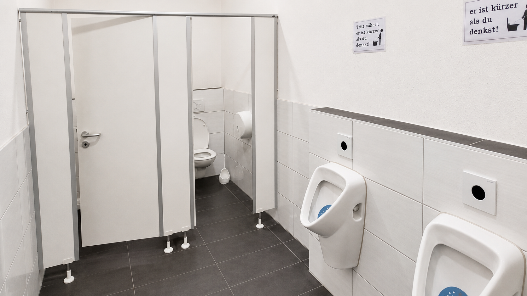
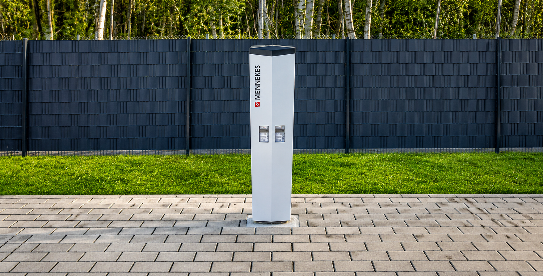
Bavariaring 12, 87600 Kaufbeuren – BayernA business location offering more than just industrial space. For rent is a high-quality commercial unit, entirely self-contained, with a total usable area of approximately 892 m². It combines a spacious, exceptionally bright hall area with a mezzanine level, high-quality glazed offices and meeting rooms, additional flexible spaces on the ground floor, and its own sanitary and social areas. The commercial unit has its own entrances and self-contained areas, allowing for a variety of uses. The hall, offices, administrative areas, and social spaces form a cohesive unit, enabling different business functions to be consolidated in one location. The centerpiece is the modern hall with large window areas and a ceiling height of up to approximately 8.7 meters. The integrated mezzanine level, featuring high-quality, partially glazed offices, meeting rooms, and workspaces, creates an exceptional connection between the operational area and the offices. Short distances and direct lines of sight facilitate collaboration between production/technical departments, planning, sales, and administration. The unit is further enhanced by additional, spacious, and versatile areas on the ground floor of the main building. These areas are suitable for use as offices, meeting rooms, training facilities, presentation spaces, or sales areas. Dedicated restroom facilities, changing rooms, and showers complete the space. Built in 2015, the property combines representative architecture with high functionality and modern building technology. It is particularly well-suited for companies in manufacturing, machinery and plant engineering, assembly, technical services, development, and construction, as well as for sophisticated craft, trade, and commercial businesses. The various areas also allow for the implementation of concepts that combine office and sales spaces with exhibition areas, presentations, training, service areas, assembly, sales, or storage facilities in a single location. A particular advantage is the already extensive technical infrastructure in place. This includes a powerful electrical supply, fiber optic cabling, compressed air supply, a large sectional door, and modern heating, ventilation, and air conditioning systems. A photovoltaic system further enhances the technical features of the location. For more details, please refer to the "Features" section. The commercial unit includes 15 dedicated parking spaces directly at the property, including two spaces with their own 22 kW charging points. The combination of a high-quality hall, modern office space, existing technical infrastructure, flexible usage options, and its proximity to the B12 highway offers excellent conditions for companies seeking a representative, functional, and long-term location. The rental is offered commission-free, directly from the owner. The commercial unit is available immediately.
Are you interested in this offer?
|
Object Number
|
OM-328431
|
|
Object Class
|
Production / warehouse / commercial hall
|
|
Object Type
|
Production
|
|
Handover from
|
Immediately
|
Rent & additional costs
|
Cold rent
|
8.490 € (plus additional costs)
|
|
Heating costs
|
250 €
|
|
Additional costs without heating costs
|
450 €
|
|
Sum of additional costs/heating costs
|
700 €
|
|
Deposit
|
16,980 €
|
Details
|
Condition
|
As good as new
|
|
Number of floors
|
2
|
|
Level
|
Ground floor
|
|
Total area
|
892.5 m²
|
|
Warehouse/Production area
|
484.5 m²
|
|
Number of carports
|
15
|
|
Flooring
|
Other (see text)
|
|
Heating
|
Underfloor heating
|
|
Year of construction
|
2015
|
Information on equipment
Hall and Building Features:
* Highly insulated hall structure in steel construction with 120mm sandwich panels.
* Triple-glazed window elements.
* Generous window and daylight areas, as well as a light band, for an exceptionally bright hall atmosphere.
* Clear hall height up to approximately 8.7 meters.
* Large, ground-level sectional door, approximately 4.5 x 4.5 meters, for comfortable deliveries.
* Energy-efficient LED lighting in the hall and office areas.
Electricity, Compressed Air, and Technical Infrastructure:
* 80 kVA power supply.
* Extensive, ring-shaped utility network within the hall area.
* Numerous power outlets for electricity, high-current power, and compressed air, distributed throughout the hall.
* Flexible arrangement of different work, assembly, or production areas without requiring fundamental reinstallation of the utility infrastructure.
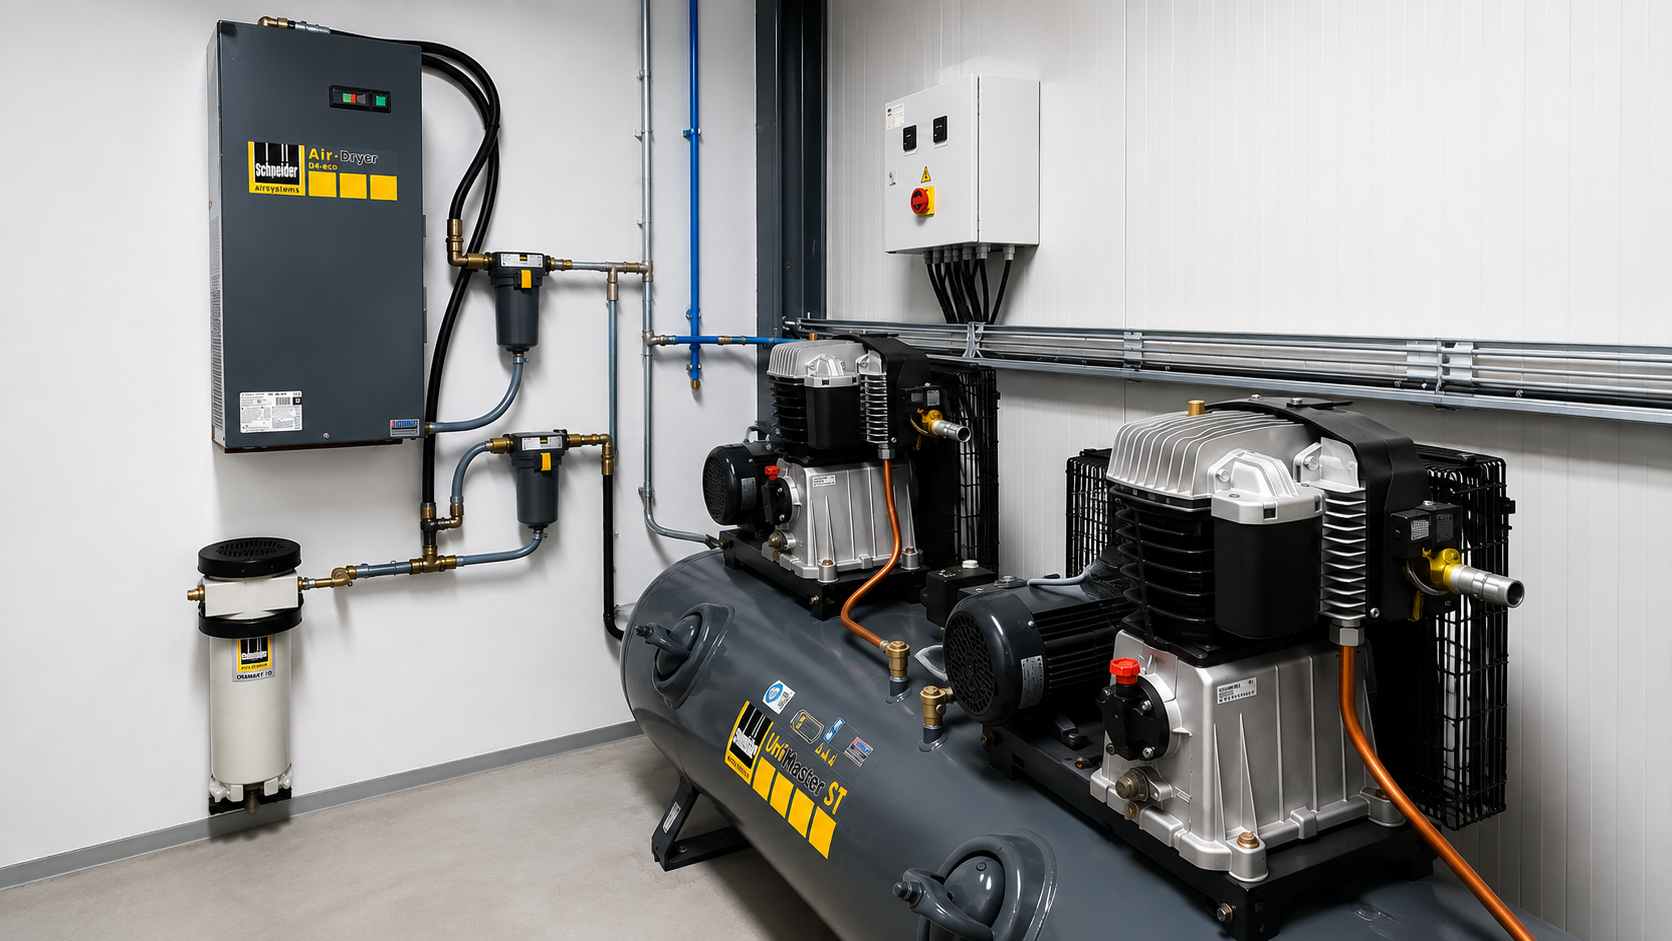
* Powerful compressed air system with two compressor units.
* Fiber optic connection.
* Comprehensive IT/network infrastructure with structured network cabling, central distribution, and existing switches.
Heating, Ventilation, and Air Conditioning:
* (Details about heating, ventilation, and air conditioning are not provided in the original text.) • Heating of the hall via concrete core activation in the floor for even heat distribution.
• Office and meeting rooms on the mezzanine level with air-to-air heat pumps for heating and cooling.
• Office/administrative area on the ground floor with underfloor heating.
• Controlled ventilation system with heat recovery in the office area.
• High-quality building envelope and triple glazing support energy-efficient building operation.
Office, Mezzanine & Social Areas
• High-quality, bright office, work, and meeting rooms.
• Generous ceiling height of approximately 3.09 meters in the main building for a particularly open and pleasant feeling of space.
• Glazed hall offices with direct visual connection to the hall.
• Flexible office, meeting, training, and presentation areas.
• Private restrooms.
• Private changing rooms with shower/wash area.
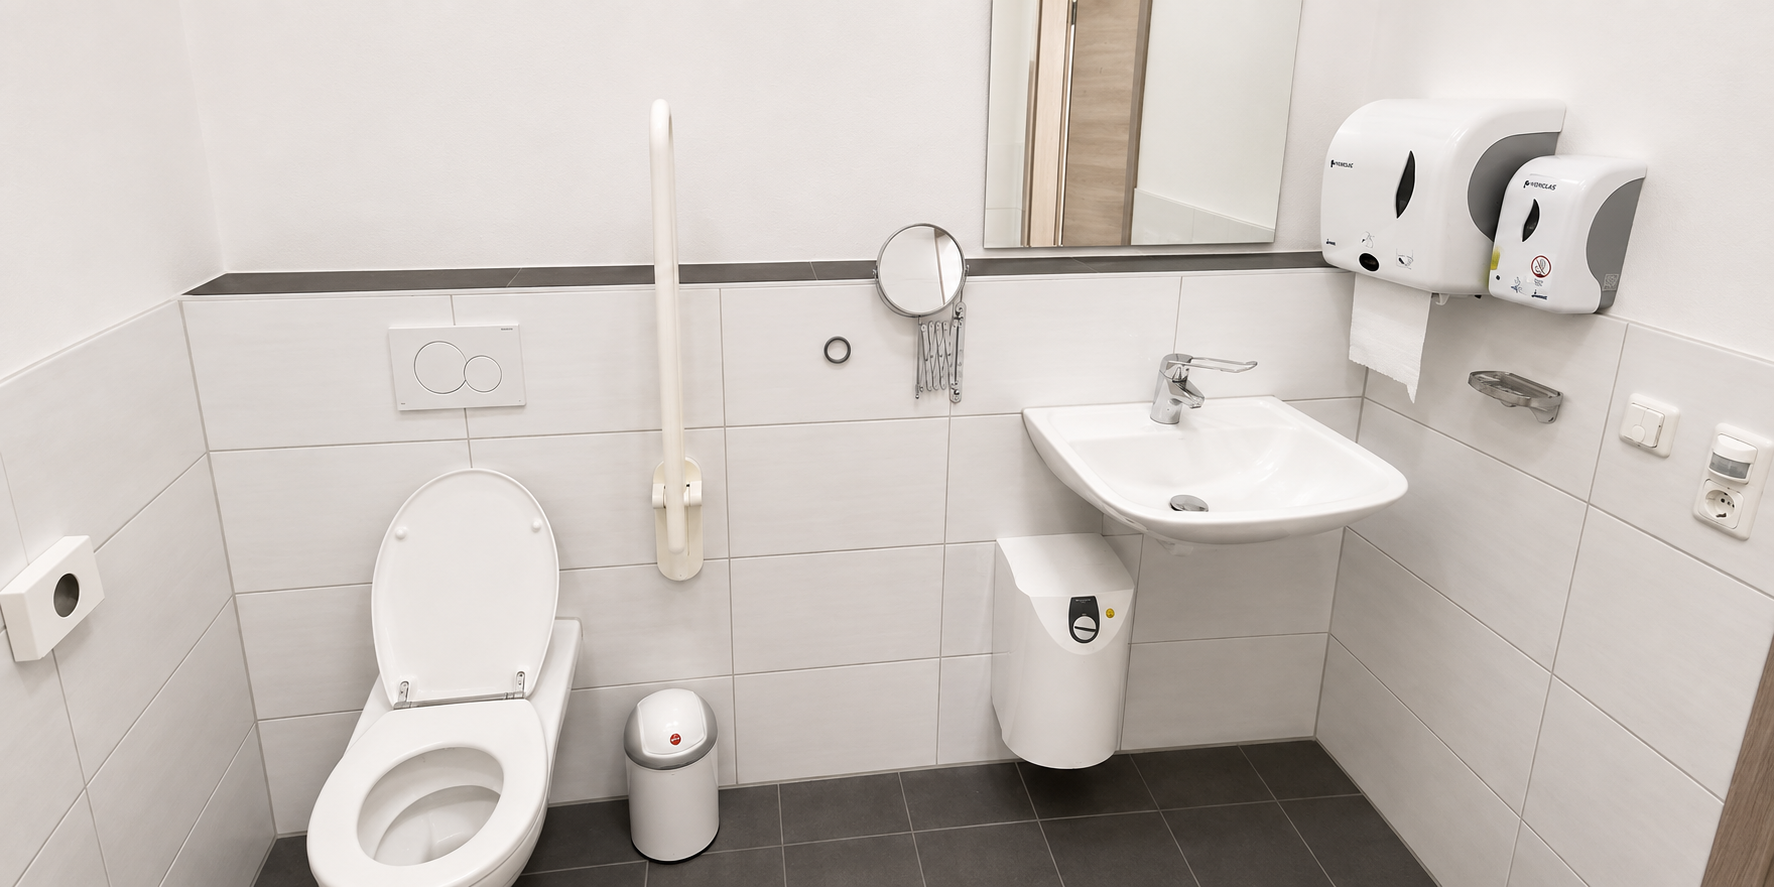
• Ground floor accessible without barriers.
• Accessible restroom on the ground floor.
Photovoltaics & Electromobility
• 46.8 kWp photovoltaic system on the building.
• Estimated PV generation in 2025: approximately... 39,500 kWh
• Option to benefit from solar power generated on-site, depending on usage, technical specifications, and contractual agreements.
• 2 dedicated 22 kW charging points, directly assigned to the commercial unit.
• 15 designated parking spaces located immediately adjacent to the property.
Security & Access Control
• Professional alarm system for the warehouse and ground floor, connected to a central monitoring station.
• RFID-based locking and access control system.
• Dedicated entrances to the commercial unit, allowing for independent use.
Location
The commercial property is located in a modern industrial area in Kaufbeuren, offering excellent transport links and a pleasant working environment. A key advantage of the location is its proximity to the B12 road. The on-ramp is only approximately 200 meters from the property and is easily accessible. The B12 provides quick connections to Kempten and Munich, as well as to the A7 and A96 motorways. This makes the location ideal for companies with frequent customer, supplier, or employee traffic. The location is also conveniently accessible for employees and visitors. The property includes dedicated parking spaces for the commercial unit. Public transportation is also readily available. Despite its excellent transport links, the immediate surroundings offer an unusually high quality of life for an industrial area. The property partially borders generous green spaces and trees, which creates a pleasant environment, especially for offices and work areas. Another important long-term factor for the location is the planned expansion of the B12 highway to a four-lane road, creating the "Allgäu Autobahn" between Kempten/A7 and Buchloe/A96. The overall project is classified as a "high priority" in the Federal Transport Infrastructure Plan. The planning approval process for the section of the project that affects Kaufbeuren, between Hirschzell and Untergermaringen, was initiated in early 2026. This location offers short distances to the B12, excellent regional and inter-regional accessibility, and a high-quality working environment – all excellent prerequisites for a long-term business location.
Location Check
Energy
|
Energy certificate type
|
Consumption certificate
|
|
Main energy source
|
Gas
|
|
Final energy consumption electricity
|
12.50 kWh/(m²a)
|
|
Final energy consumption heat
|
29.60 kWh/(m²a)
|
 Grundriss_EG
 Energieausweis
Miscellaneous
The rental is offered directly by the owner, without any commission, and is geared towards a long-term lease. Utility costs are agreed upon as a monthly advance payment, with an annual reconciliation. The current advance payment is €450 per month for general utilities and €250 per month for heating. The electricity consumption of the commercial unit is recorded using calibrated metering devices and billed separately based on actual consumption. This ensures a clear separation from the other areas of the building. The existing photovoltaic system offers the opportunity, depending on usage, technical specifications, and contractual arrangements, to benefit from the solar power generated on-site. The specific details will be agreed upon as part of the lease agreement. The commercial unit is available immediately. The existing compressor units can be taken over or continued to be used, subject to individual agreement. Individual customization or expansion requests can be discussed, depending on the intended use. The goal is to establish a long-term lease agreement and ensure the property is used in a way that meets the tenant's operational needs. If additional office space is required for the planned use, approximately 150 square meters of high-quality office space on the first floor of the main building can be leased as an option. This space is not included in the advertised lease offer. For those with a long-term interest in the location, the possibility of a future purchase may be discussed on a case-by-case basis. Please contact us and describe your planned use of the property. We would be happy to arrange a personal viewing appointment with you.
Broker inquiries not welcome! According to § 7 UWG, unsolicited contact by brokers without the express consent of the recipient is prohibited!
Topic portals
Send a message directly to the landlord
Questions about the object? Show interest or arrange a viewing appointment?
Click here to send a message to the provider:
Offer from: Robert Troschke

Diese Seite wurde ausgedruckt von:
https://www.ohne-makler.net/en/property/328431/