
This page was printed from:
https://www.ohne-makler.net/en/property/321621/
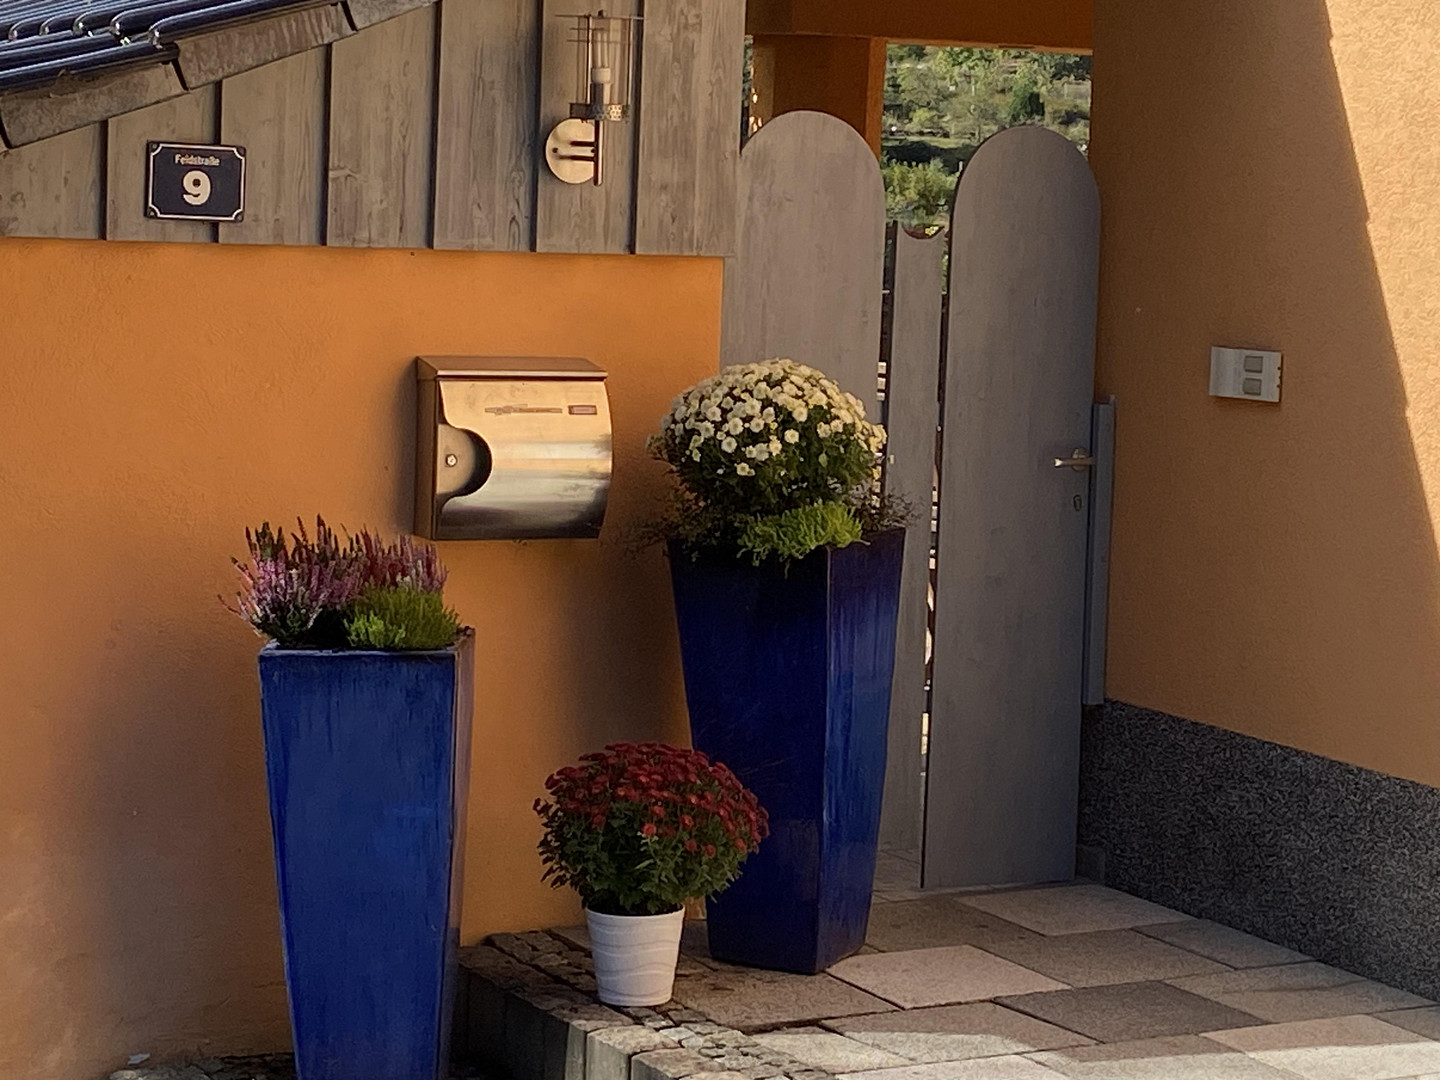
Single-family house: Open viewing on October 25th, from 1:00 PM to 4:00 PM.
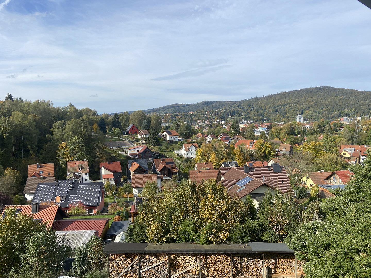
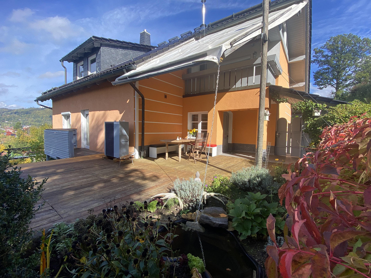
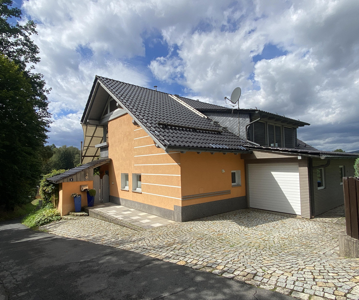
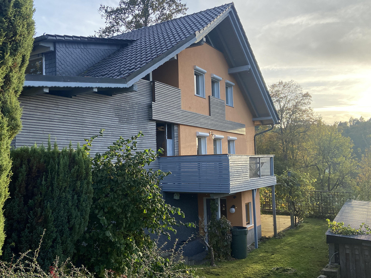
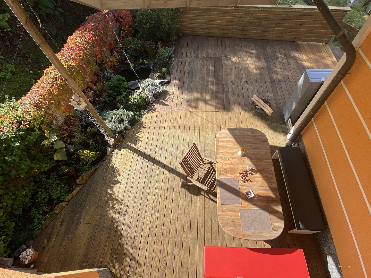
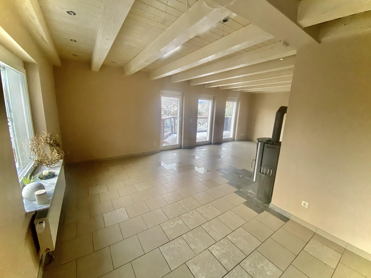
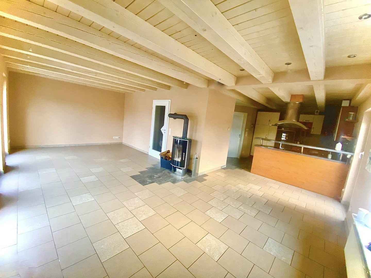
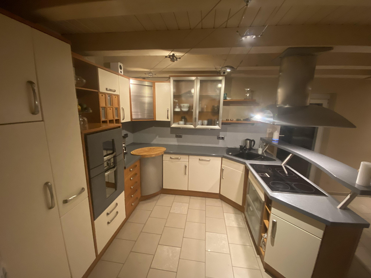
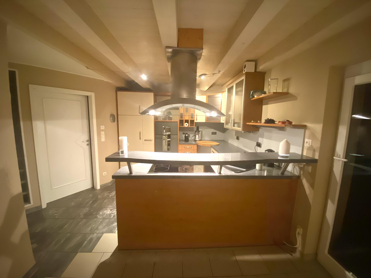
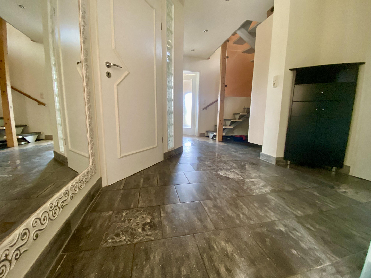
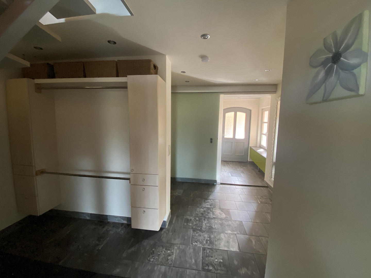
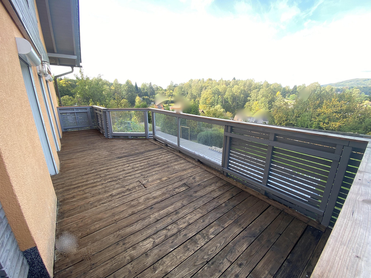
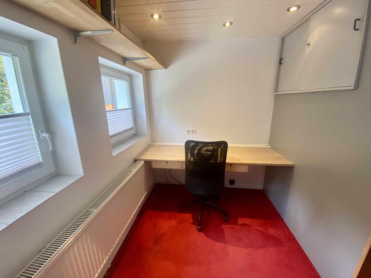
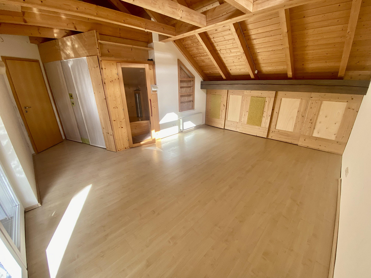
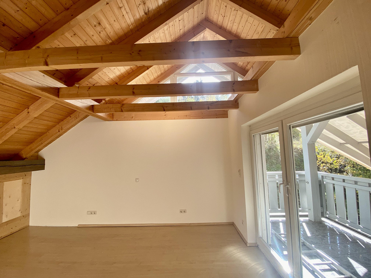
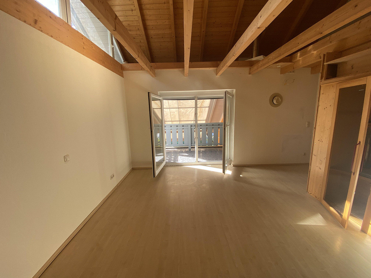
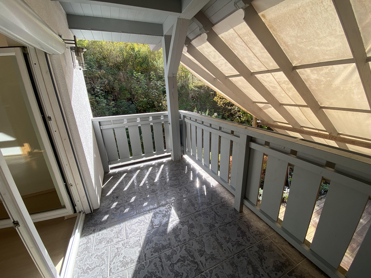
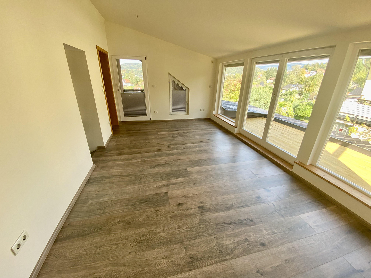
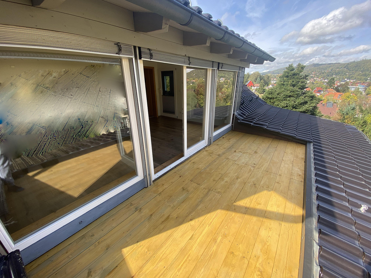
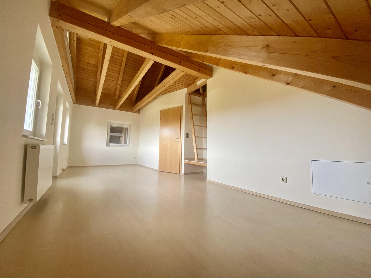
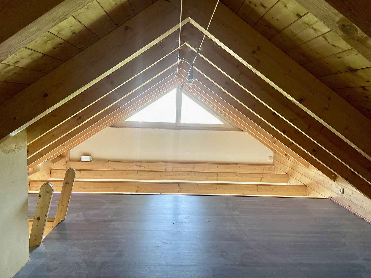
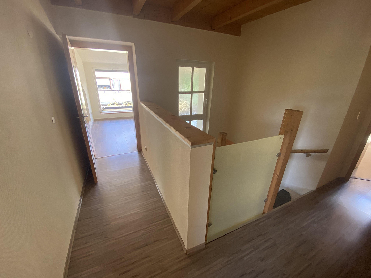
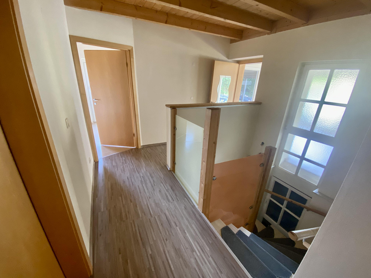
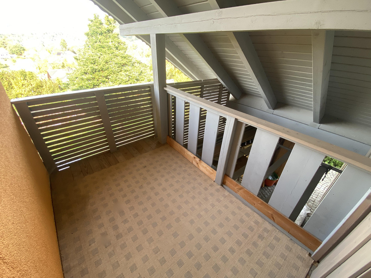
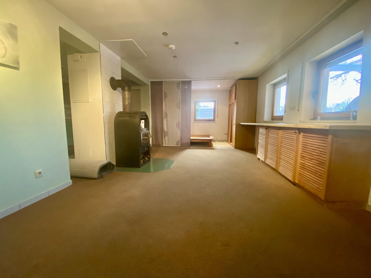
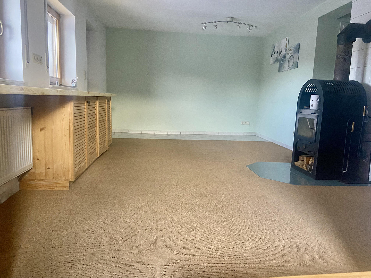
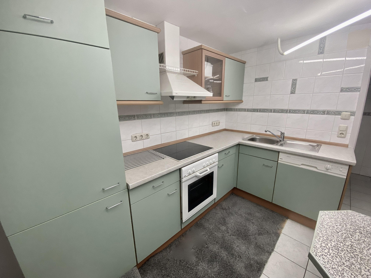
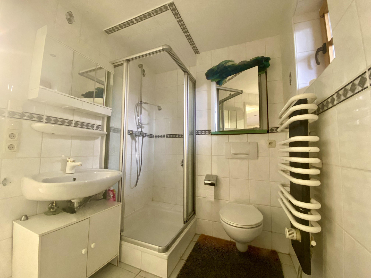
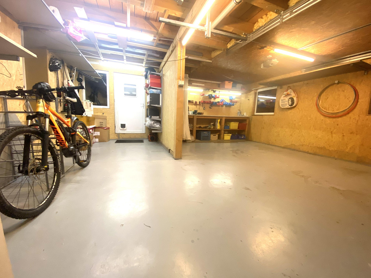
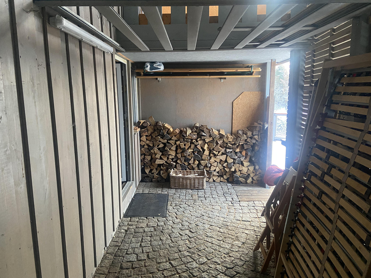
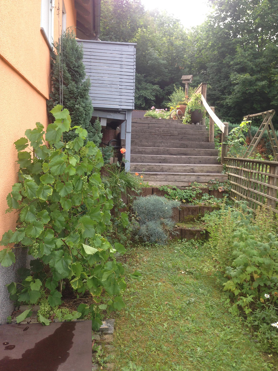
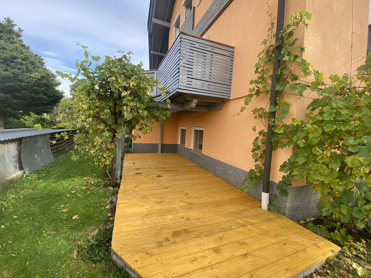
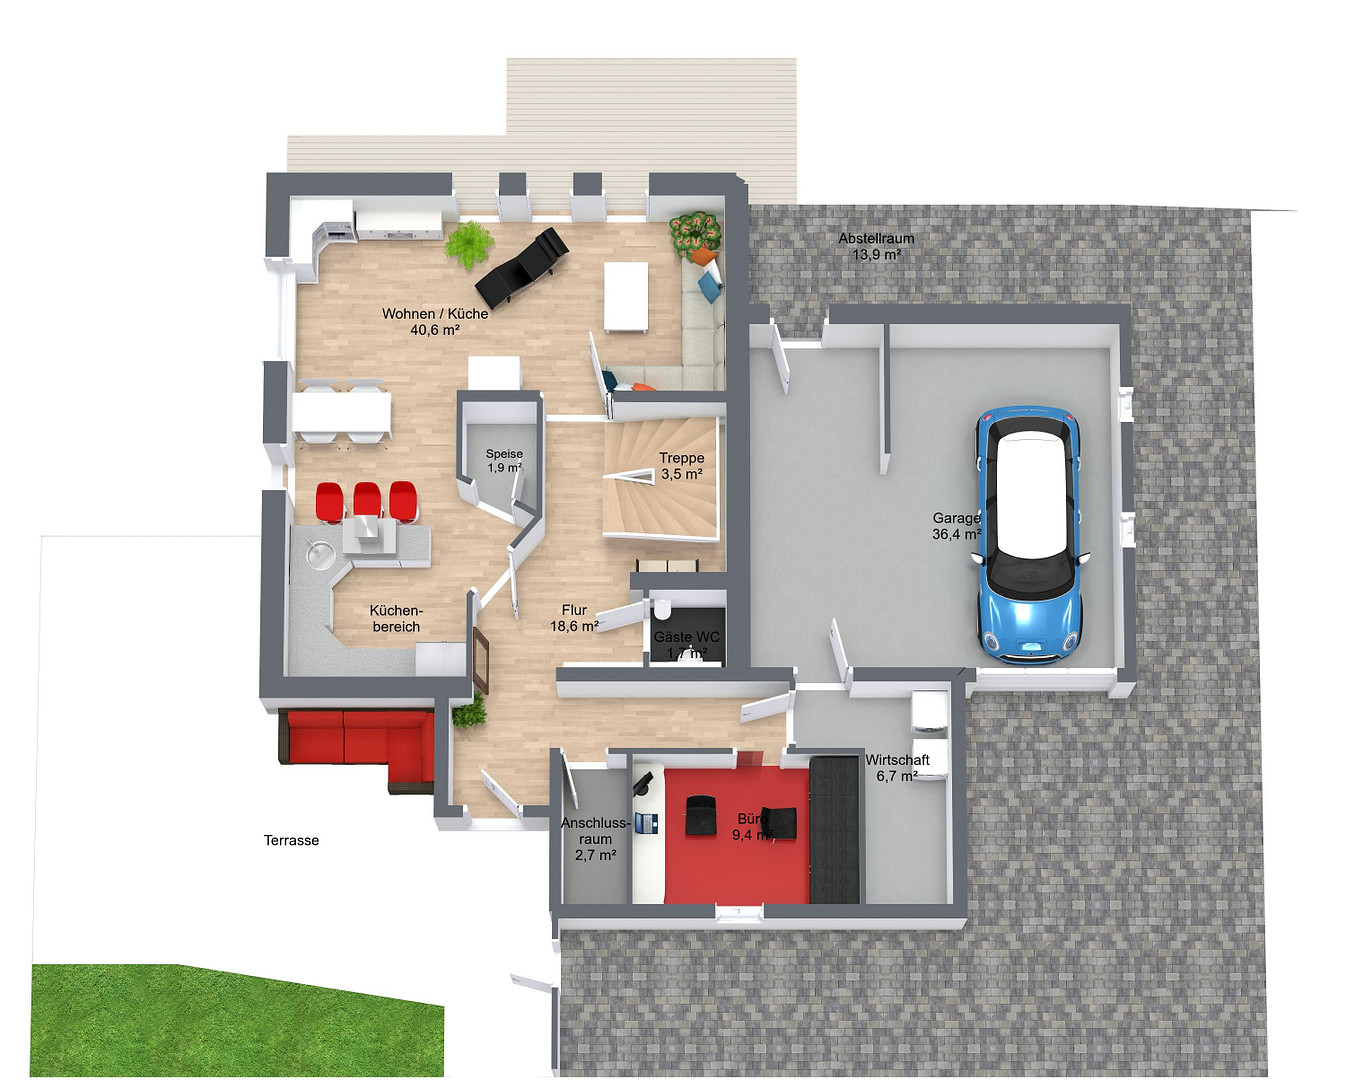
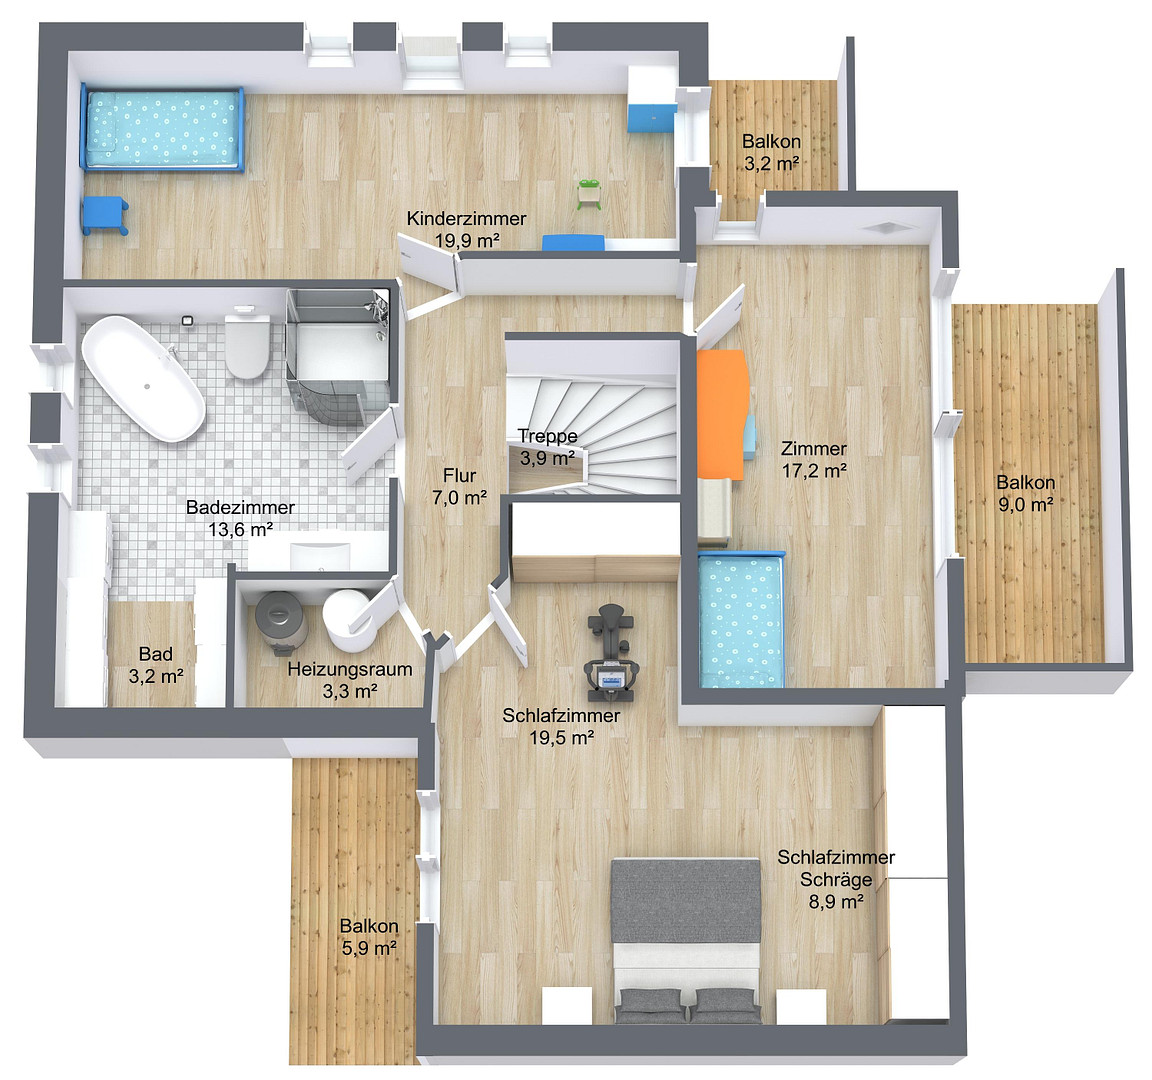
Feldstraße 9, 98527 Suhl – ThüringenWelcome to your new dream home in Suhl. This property boasts a fantastic view of the city, transforming the grounds into an oasis of tranquility. Located on the outskirts of town, yet still close to the city center, you can easily walk to all the amenities you need. The solid construction and high-quality interior finishes offer a comfortable lifestyle. Upon entering the house, large windows flood the entire space with natural light, and the exposed wooden beams create a warm and inviting atmosphere. The open and bright layout provides ample space for you and your family to relax and enjoy. The large living, dining, and kitchen area on the ground floor, with its open design, creates a harmonious connection between living, dining, and cooking. The modern fireplace adds a cozy and luxurious ambiance to the living area. The rooms feature floor-to-ceiling windows that not only offer stunning views but are also equipped with electric blinds for privacy and light control. This house is ideally suited to the needs of a family. The rooms are thoughtfully arranged, with a large terrace and balconies that invite relaxation. A separate study on the ground floor provides a space for focused work, while the two children's bedrooms and the master bedroom on the upper floor create a private retreat. The basement offers versatile usage options, whether it's used as is, as a self-contained apartment with a kitchen, bathroom, and sleeping area, or as a hobby or fitness room, providing an additional 45 square meters of living space. Underfloor heating and a new heat pump ensure energy-efficient living and maximum comfort. Two rainwater tanks provide approximately 2000 liters for irrigating the garden. The garden is designed for easy maintenance but still offers ample opportunities for personalization for those with a green thumb. An open house viewing will be held on Sunday, October 25th, from 1:00 PM to 4:00 PM. No prior registration is required.
Are you interested in this house?
|
Object Number
|
OM-321621
|
|
Object Class
|
House
|
|
Object Type
|
Single-family house
|
|
Is occupied
|
Vacant
|
|
Handover from
|
By arrangement
|
Purchase price & additional costs
|
purchase price
|
350.000 €
|
|
Purchase additional costs
|
approx. 22,508 €
|
|
Total costs
|
approx. 372,507 €
|
Breakdown of Costs
* Costs for notary and land register were calculated based on the fee schedule for notaries. Assumed was the notarization of the purchase at the stated purchase price and a land charge in the amount of 80% of the purchase price. Further costs may be incurred due to activities such as land charge cancellation, notary escrow account, etc. Details of notary and land registry costs
Does this property fit my budget?
Estimated monthly rate: 1,472€
More accuracy in a few seconds:
By providing some basic information, the estimated monthly rate is calculated individually for you. For this and for all other real estate offers on ohne-makler.net
Details
|
Condition
|
Well-kept
|
|
Number of floors
|
3
|
|
Usable area
|
300 m²
|
|
Bathrooms (number)
|
2
|
|
Bedrooms (number)
|
4
|
|
Number of garages
|
1
|
|
Number of parking lots
|
2
|
|
Flooring
|
Laminate, Carpet, Tiles
|
|
Heating
|
Other
|
|
Year of construction
|
2000
|
|
Equipment
|
Balcony, Terrace, Garden, Basement, Full bath, Shower bath, Fitted kitchen, Guest toilet, Fireplace
|
|
Infrastructure
|
Pharmacy, Grocery discount, General practitioner, Kindergarten, Primary school, Secondary school, Middle school, High school, Public transport
|
Information on equipment
Property:
Size: Approximately 603 m²
Shape and Layout:
Almost rectangular, terraced, sloping away from the street.
Utilities: Electricity, water/sewage, sewer system, gas, satellite dish, telephone/internet.
Road Type: Local road, no sidewalk.
Road Surface: Asphalt.
Exterior Features:
Paving: Granite cobblestones.
Rainwater cistern for garden irrigation.
Building Description:
Type: Detached single-family house with an attached apartment, single-story, with a converted attic, partially basement.
Year Built: 2000
Extension: 2004
Construction Type:
House: Solid construction.
Garage: Wood.
Exterior Walls: Porous brick, 36.5 cm thick.
Staircase: Central string staircase with wooden steps and a handrail on one side.
Facade: Insulated, lime-cement plaster, painted (color approximately...). 2010),
Wood elements, painted base: colored plaster
Roof:
Extended gable roof with dormers
Roof covering: glazed tiles
Snow guards
Roofing work: copper
Windows:
Wooden windows, partially with muntins, with thermal insulation glazing, partially
floor-to-ceiling,
partially with electric roller shutters, partially with external venetian blinds
Window sills (inside): granite, wood
Window sills (outside): granite
Garage door: electric sectional door
Interior doors: tubular core doors, partially with glass panels
Electrical: according to DIN and VDE regulations
Heating:
Heat pump, manufacturer: [Company Name] Weishaupt (2024)
Solar thermal system for heating and hot water.
Primarily underfloor heating, with some panel radiators.
Fireplaces in the ground floor and the separate apartment.
Hot water: via the heating system, hot water tank (600 liters).
Building description (interior):
Total living area: 209.00 m²
House: approximately 165.75 m²
Separate apartment: approximately 43.25 m²
Usable area: 56.75 m²
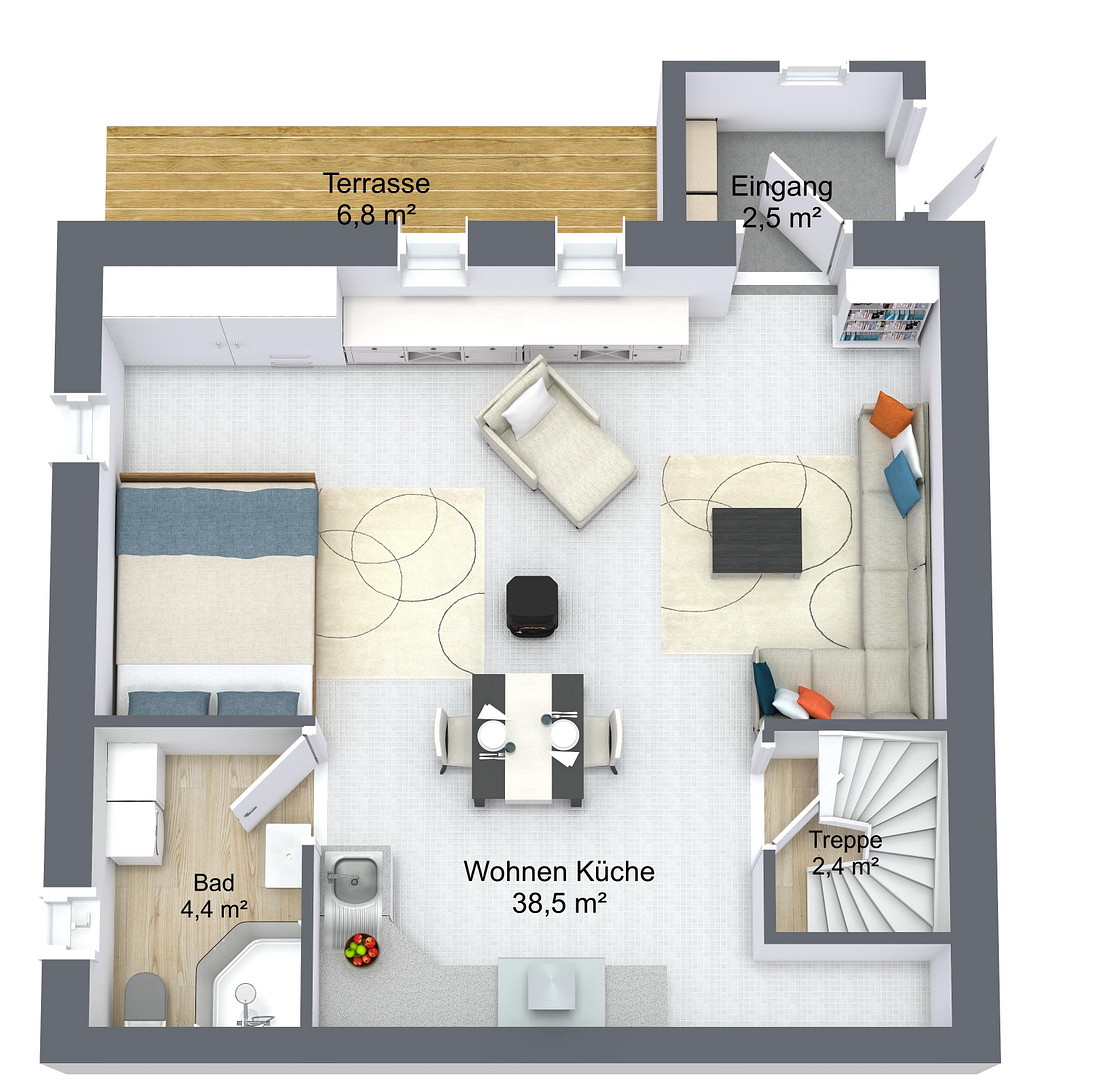
Basement:
Entrance area, living area with open kitchen, bathroom,
(separate apartment) terrace, staircase to the ground floor.
Ground floor:
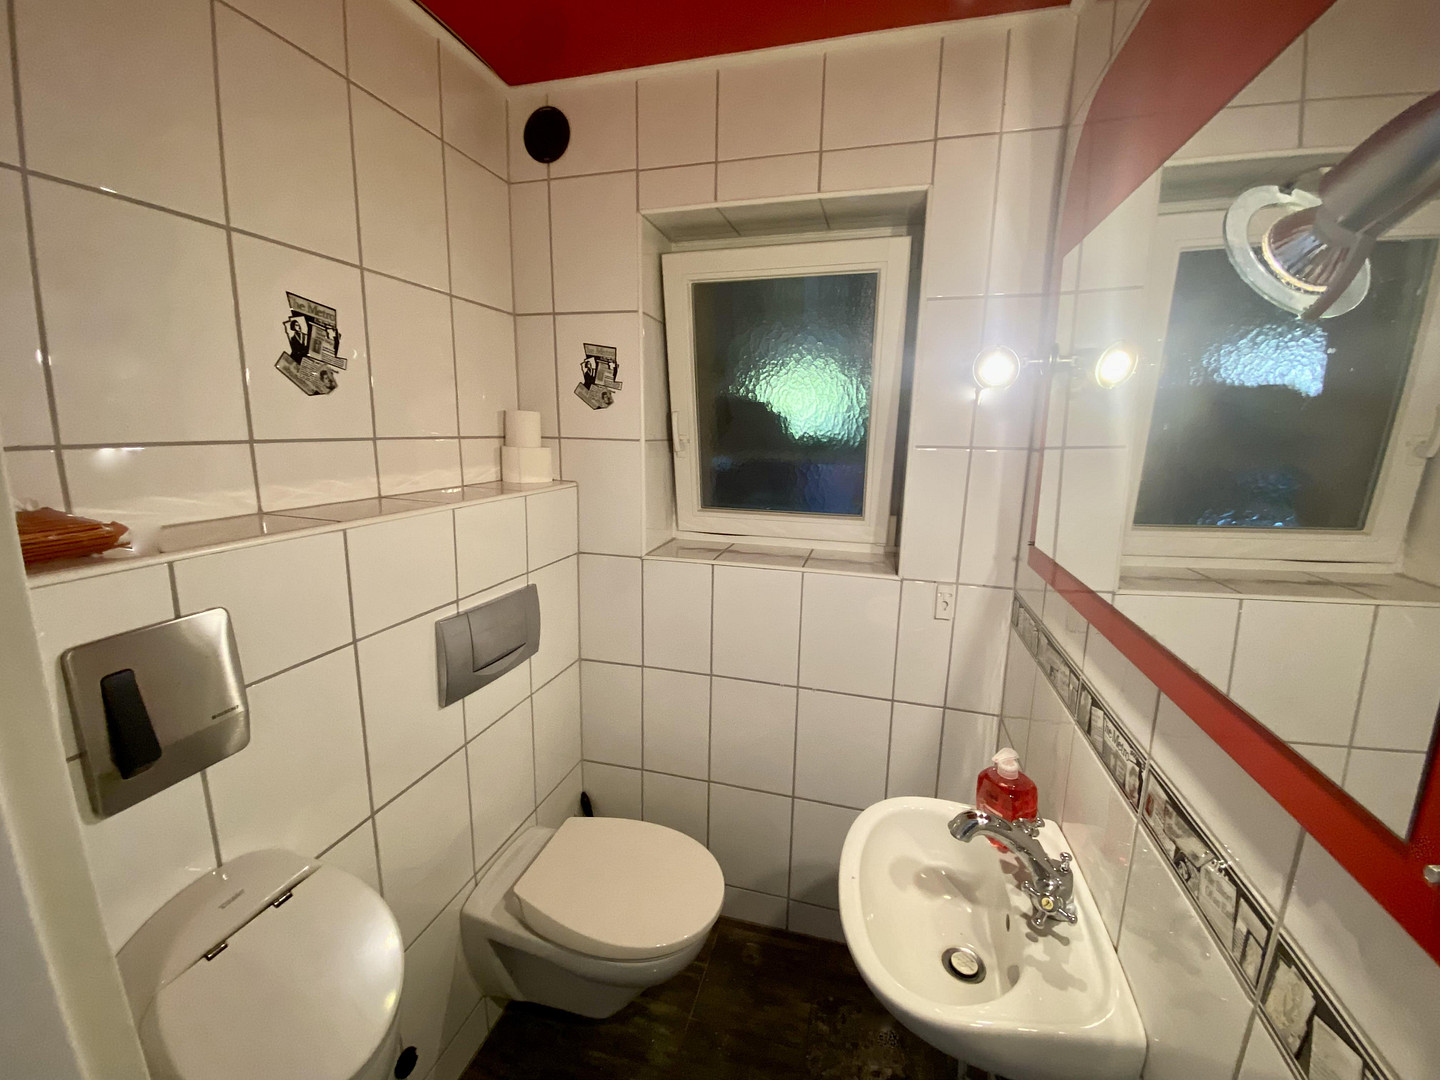
Entrance area, hallway/staircase, guest toilet, open kitchen, storage area,
living room, balcony, terrace, hallway, utility room, office,
laundry room, garage.
Attic:
Hallway/staircase, children's room, room with access to the balcony,
bedroom with access to the balcony, boiler room, bathroom.
Attic space: converted.
Flooring:
Basement: tiles, carpet (separate apartment).
Ground floor: tiles, vinyl flooring, coated concrete floor.
Attic: laminate, tiles.
Sanitary facilities:
Basement:
Shower, toilet, washbasin and washing machine connection (separate apartment).
Ground floor:
Guest toilet, urinal, washbasin.
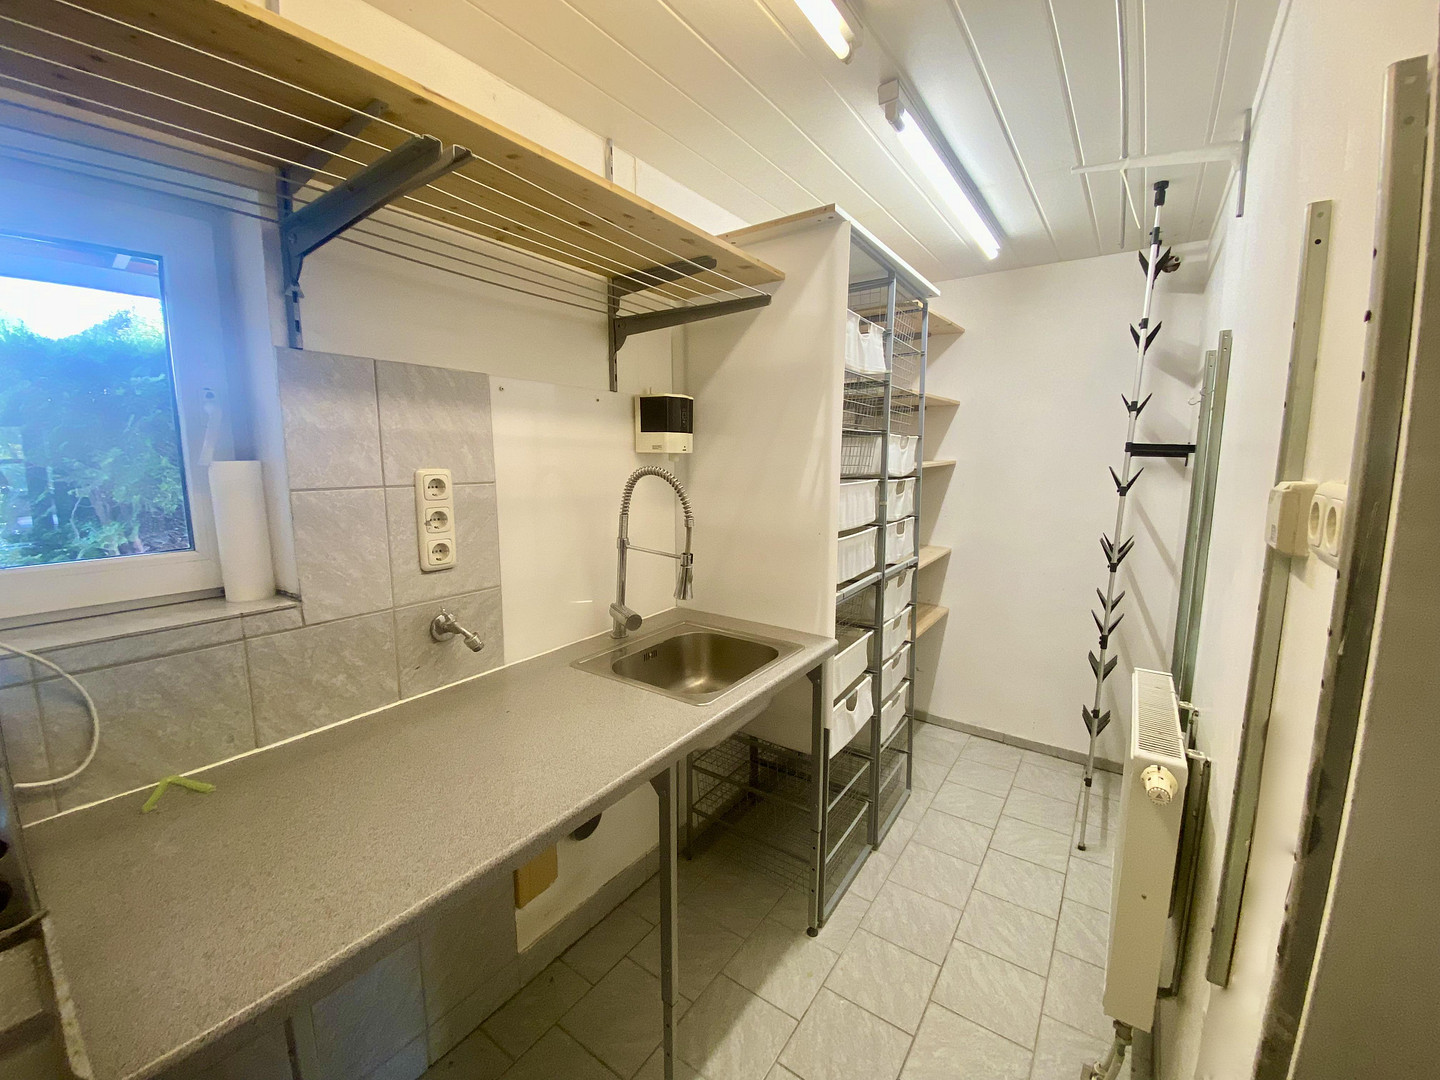
Laundry room with washing machine connection and sink.
Attic:
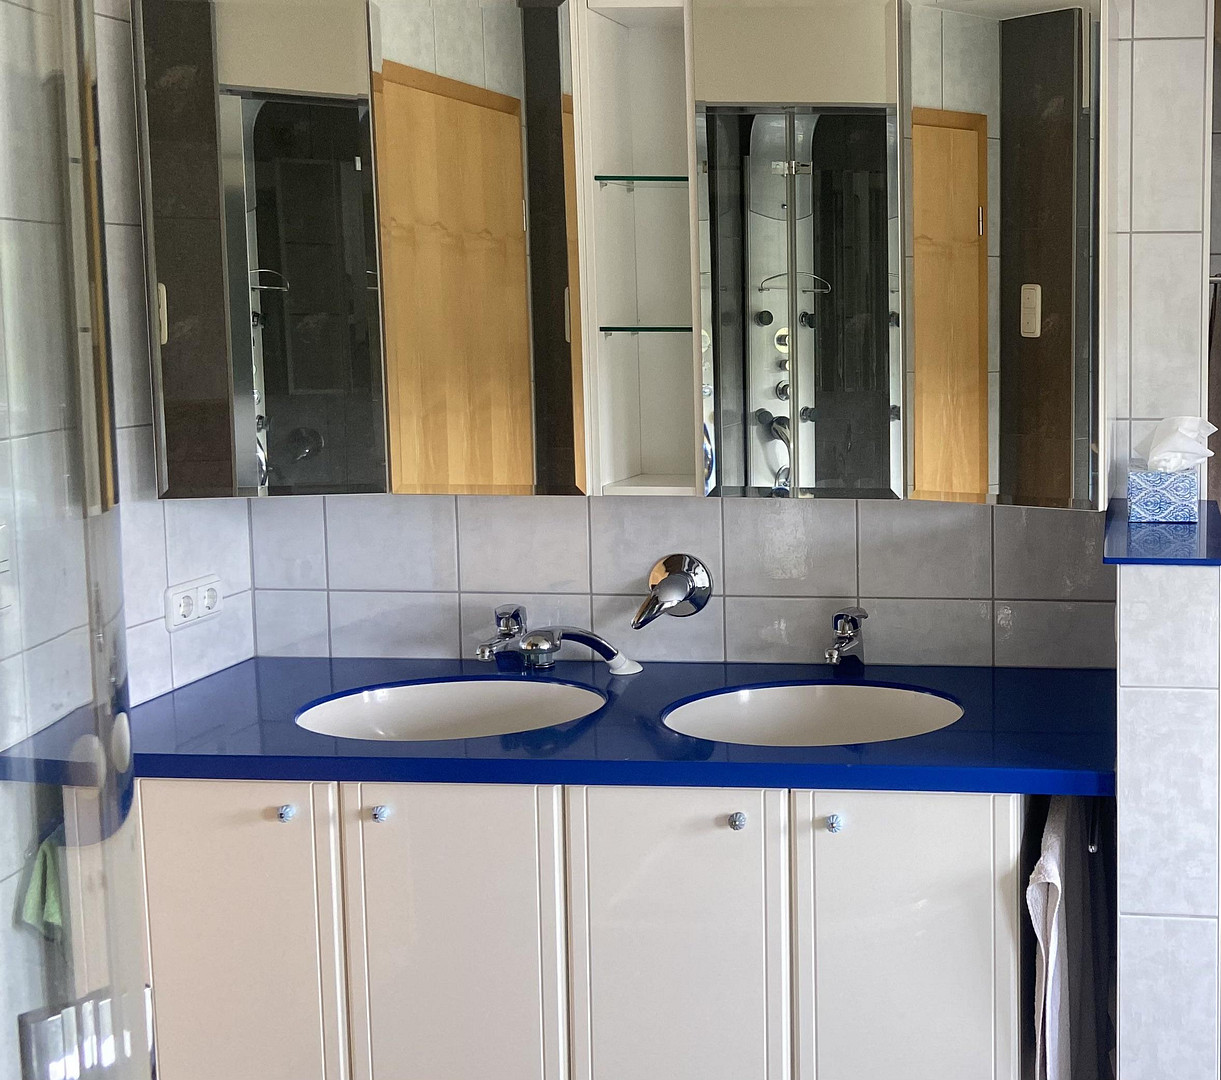
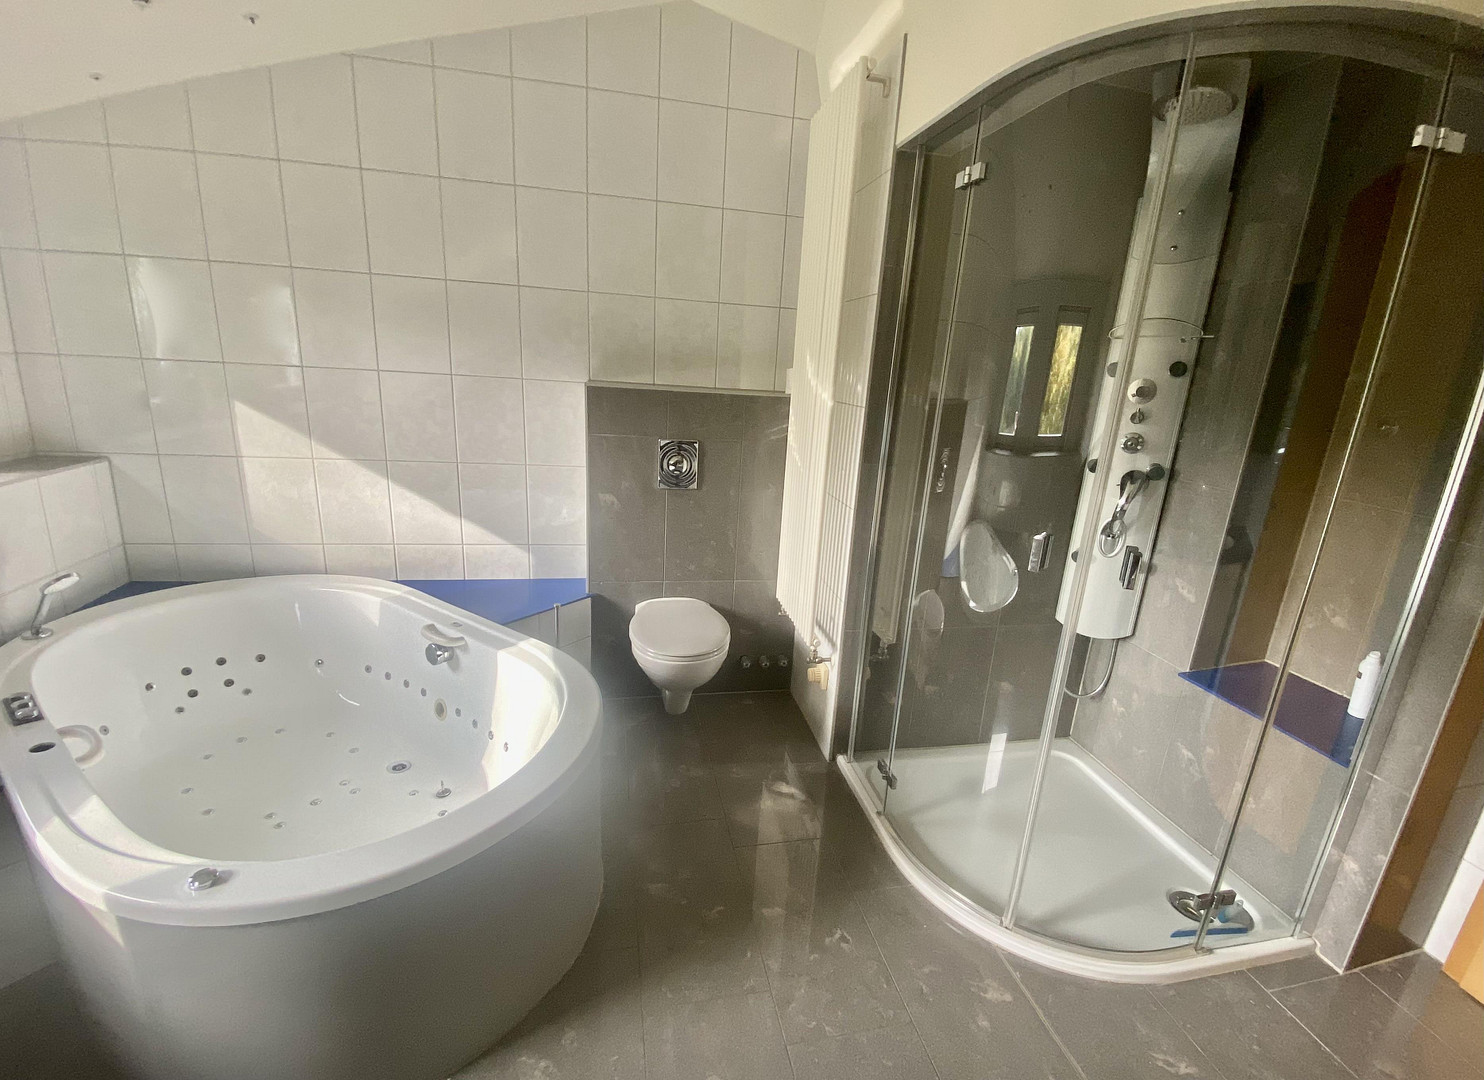
Bathtub, shower, toilet, double washbasin.
Other. s:
Outbuilding
Parking:
Outdoor parking space + garage
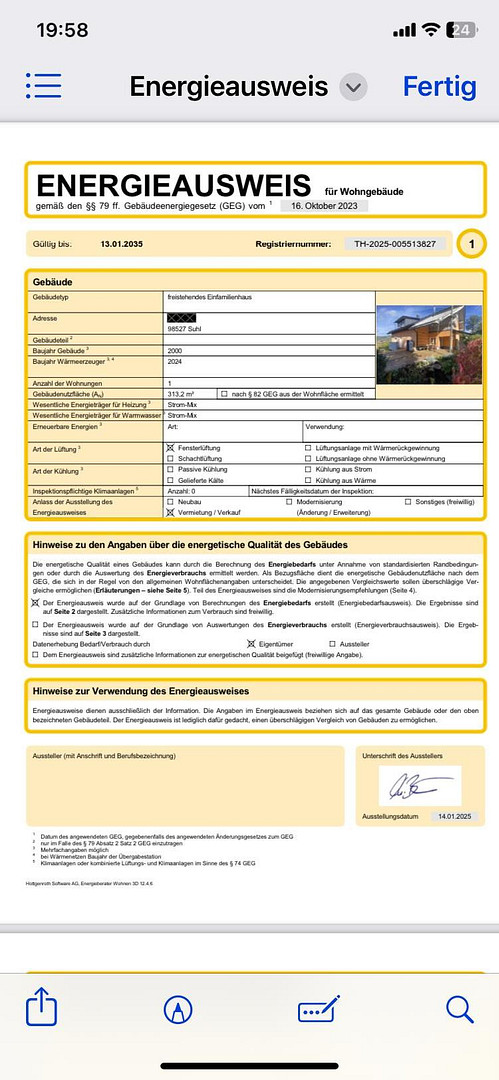
Energy Performance Certificate:
An energy performance certificate is available for the building.
Date of Issue:
From May 1, 2014 (EnEV 2014)
Type of Energy Performance Certificate:
Consumption-based certificate
Final energy consumption: 50.5 kWh/(m2*a)
Energy efficiency class: B
Main energy source: Electricity
Location
Access is via a narrow side street, which means that the residential area is traffic-calmed. Winter maintenance has always been very reliable.
Location Check
Energy
|
Energy efficiency class
|
B
|
|
Energy certificate type
|
Demand certificate
|
|
Main energy source
|
Air/water heat
|
|
Final energy demand
|
50.50 kWh/(m²a)
|
Miscellaneous
Send a message directly to the seller
Questions about this house? Show interest or arrange a viewing appointment?
Click here to send a message to the provider:
Offer from: Döll, Diana

Diese Seite wurde ausgedruckt von:
https://www.ohne-makler.net/en/property/321621/