
This page was printed from:
https://www.ohne-makler.net/en/property/313629/
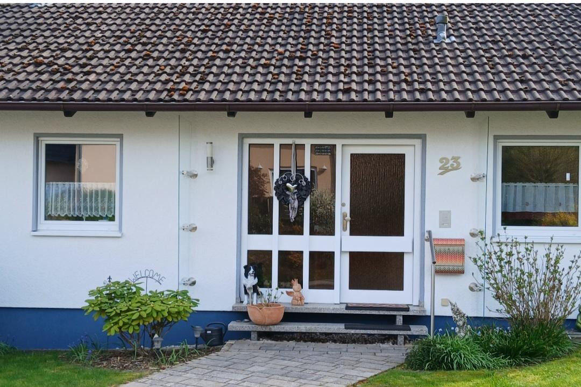
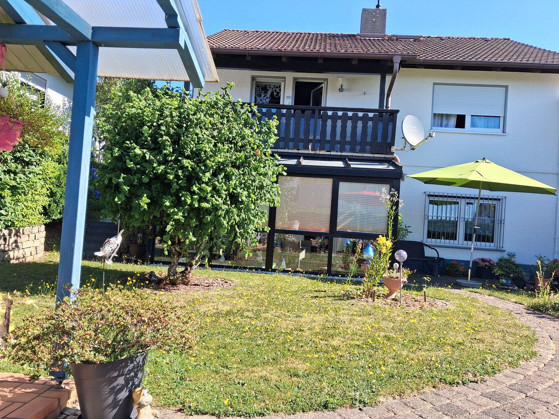
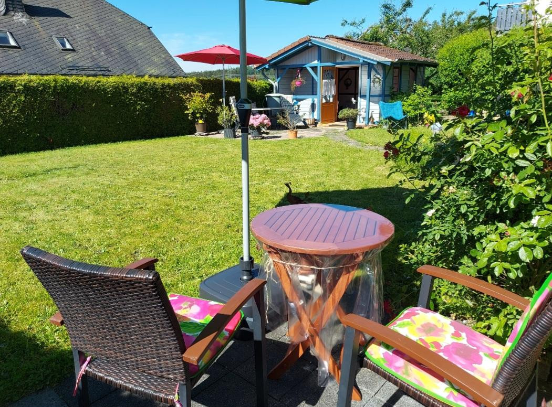
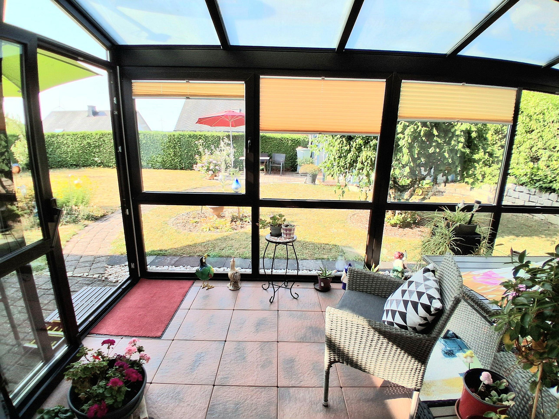
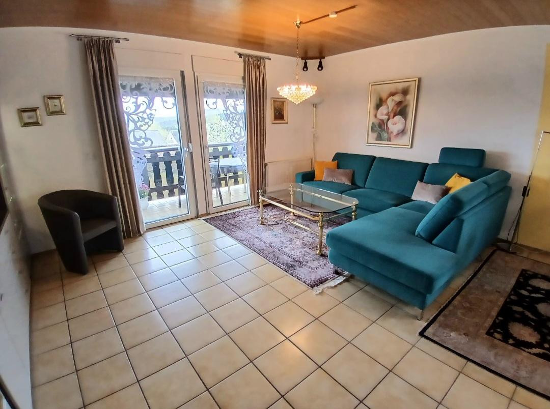
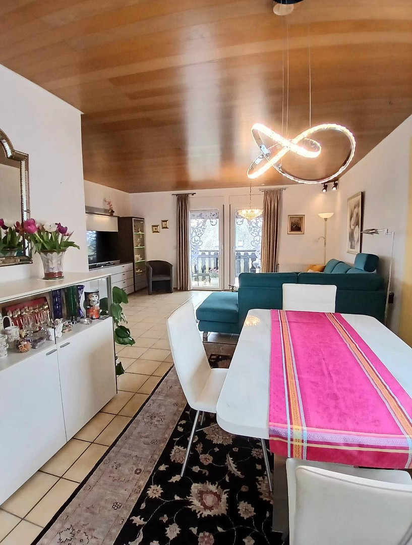
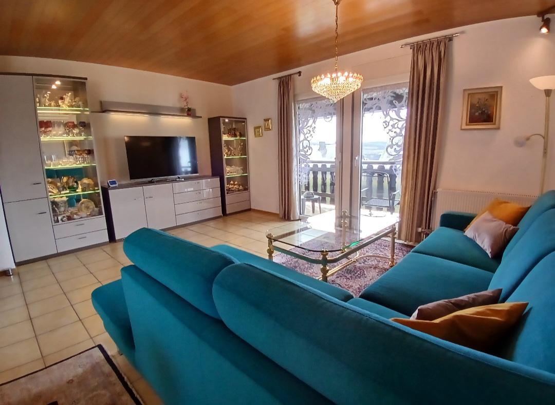
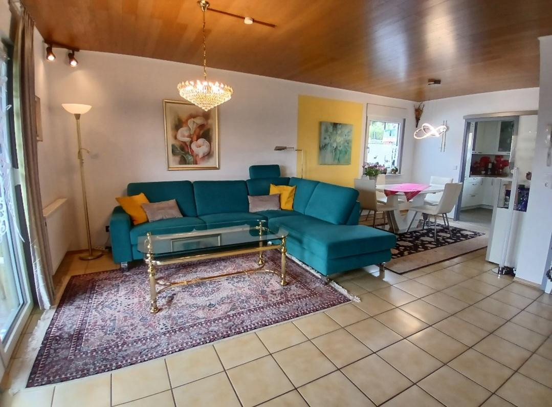
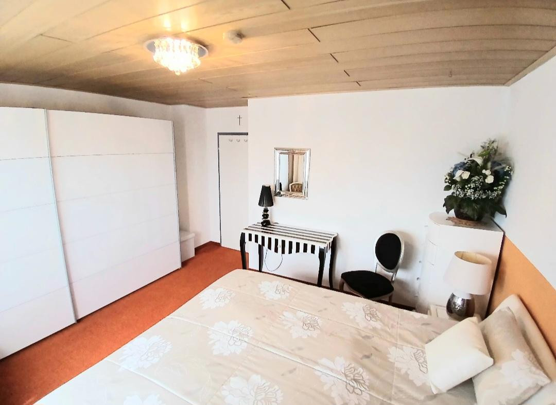
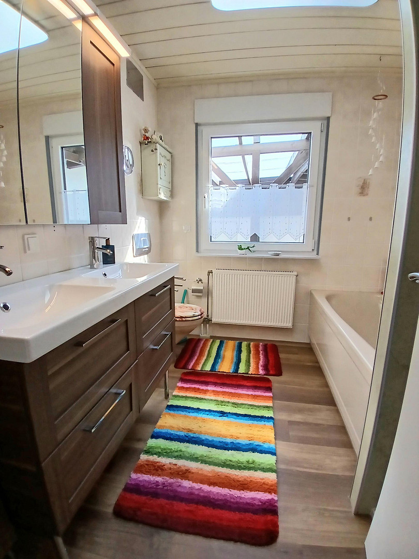
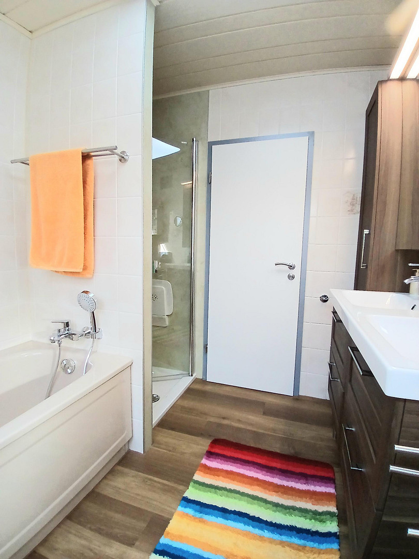
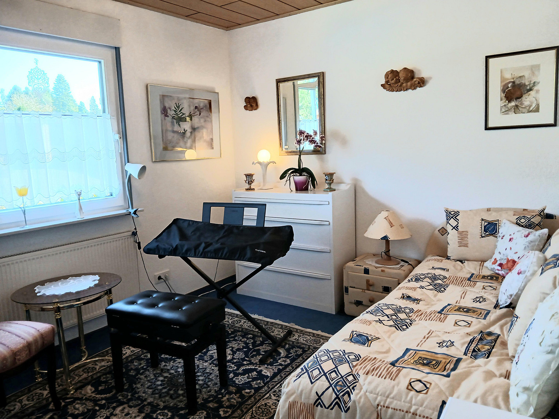
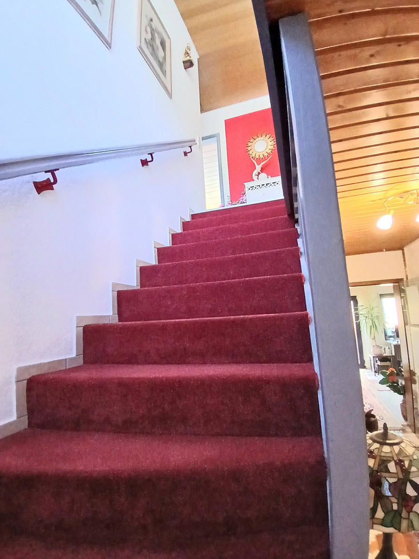
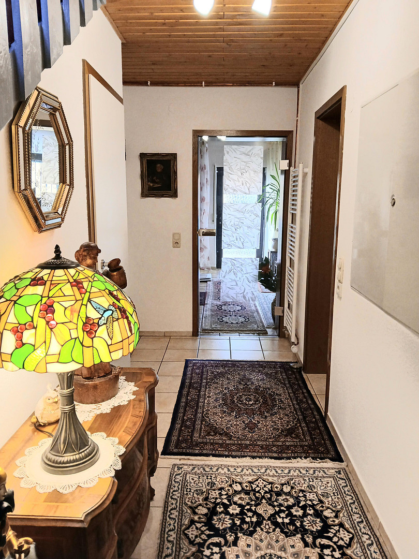
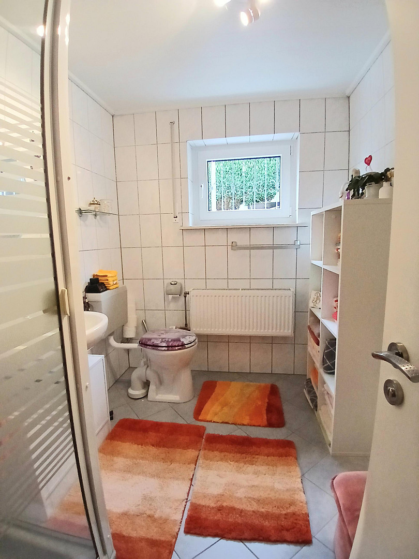
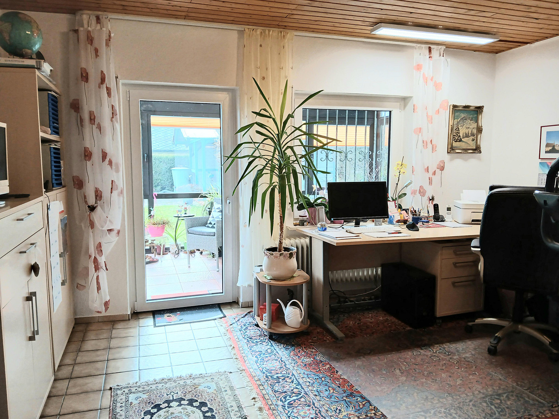
FREE OF PROVISION - Large, charming bungalow with basement - no renovations, just move in!
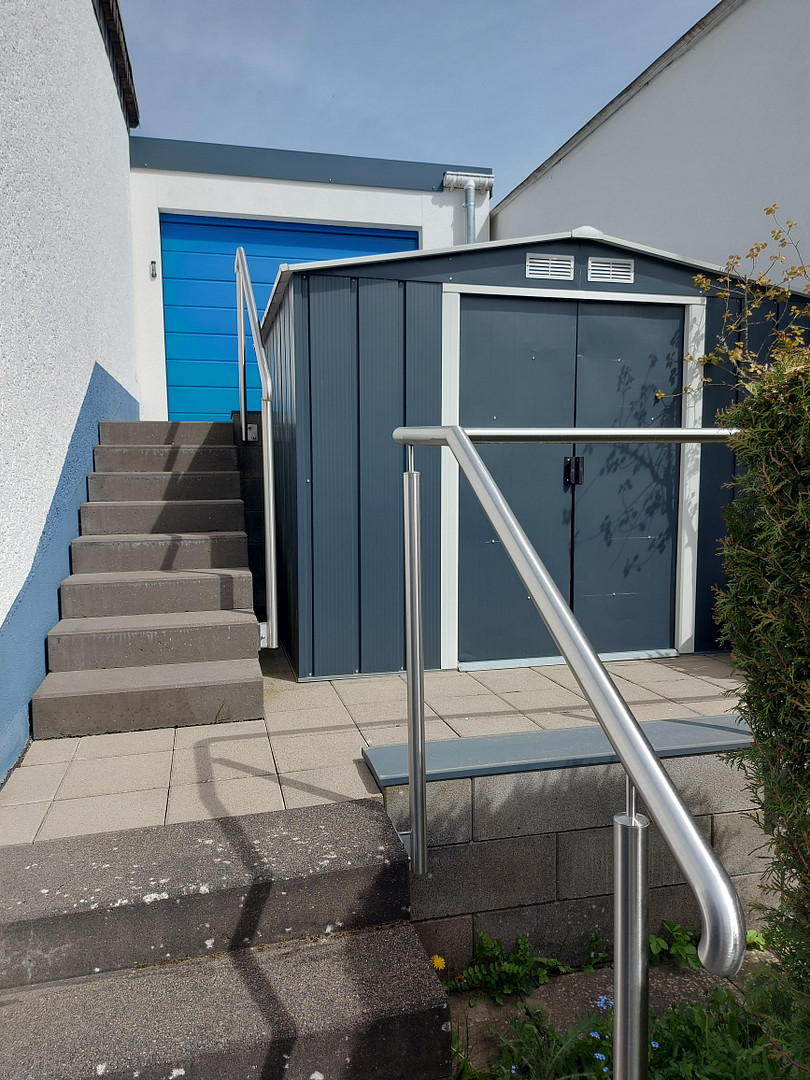
54292 Trier OT Gusenburg (Gusenburg) – Rheinland-PfalzPRIVATE SALE - No real estate agents! Also ideal for commuters to Luxembourg and those who want to treat themselves to quality: Just 3 minutes to the A1 motorway, and 55 minutes to Kirchberg. - A dream home for Luxembourg commuters and those planning for retirement: Plenty of space at a great price. Excellent connections to Luxembourg combined with affordable living comfort! Do you work in Luxembourg, are you looking for affordable housing, and want to secure your future retirement? This well-maintained house in Gusenburg (near Hermeskeil) offers the perfect combination. Optimal connections: Just 55 minutes via the A1 motorway, stress-free, directly to Luxembourg City/Kirchberg. - Luxembourg-style comfort at a Hunsrück price: While you would hardly find an apartment in Luxembourg for this price, here you can acquire a spacious, detached house with 2 garages, a storage shed, and a garden. - The perfect retirement home: Enjoy the idyllic and peaceful nature of the High Eifel region, without losing connection to Luxembourg. Ideal for commuting now and enjoying your retirement in your own home surrounded by nature later. Dear interested parties,
We are selling our well-maintained single-family home in Gusenburg (near Hermeskeil) directly from private to private, without any commission. We kindly request that real estate agents refrain from making inquiries.
Here's a quick overview of the benefits: Perfect access to the motorway: Just 3 minutes from the front door to the A1 motorway entrance. No heavy traffic on country roads! Quick commute to work: Via the motorway, you can reach Luxembourg City (e.g., the EU and financial center of Kirchberg) in just approximately 55-59 minutes of stress-free driving.
The perfect retirement plan: Take advantage of the excellent transport links during your working years and later enjoy your retirement in a dreamlike, nature-rich environment – all at a fraction of the real estate prices in Luxembourg or Trier.
Why this house is a worthwhile investment for you:
- 0 € real estate agent commission: You save the usual commission (3.57%) when purchasing, meaning thousands of euros more budget for your new home or financing.
- Peace and nature: Gusenburg offers a high quality of life, fresh air, and a family-friendly environment in the Eifel region – ideal for relaxing after a long workday in Luxembourg.
KEY FEATURES OF THE PROPERTY AT A GLANCE:
- Spacious bungalow with a basement
- Living space: approximately 180 m² / Plot size: 628 m²
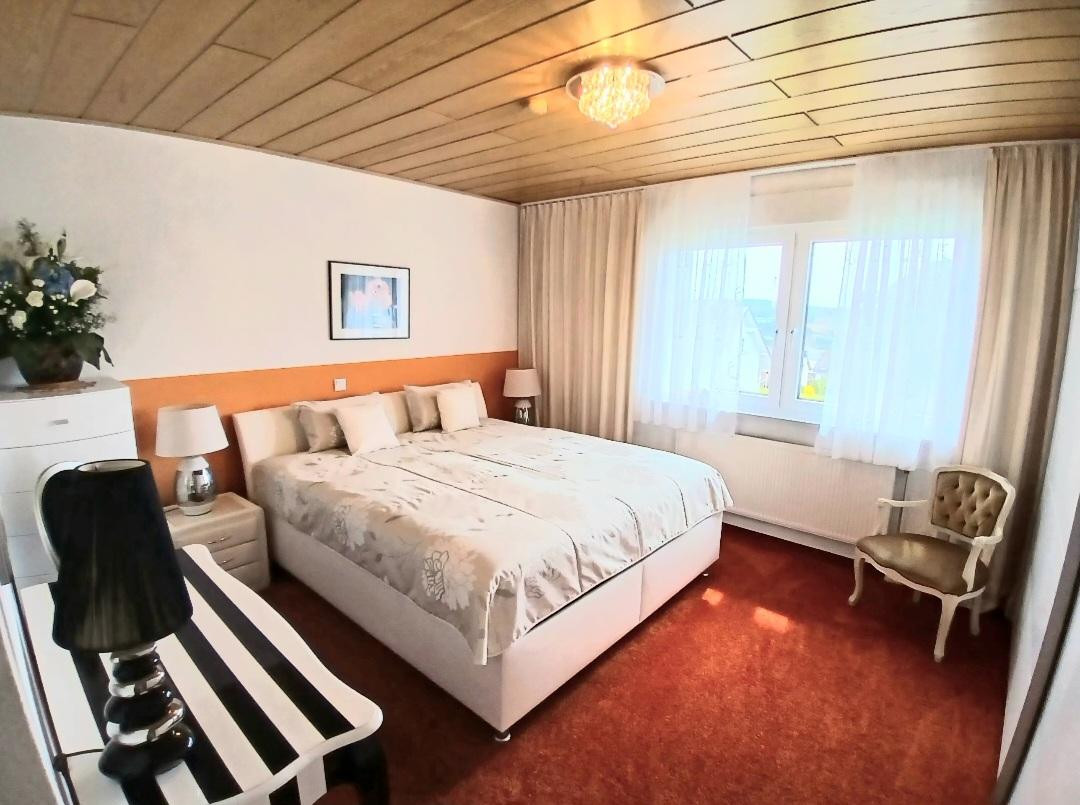
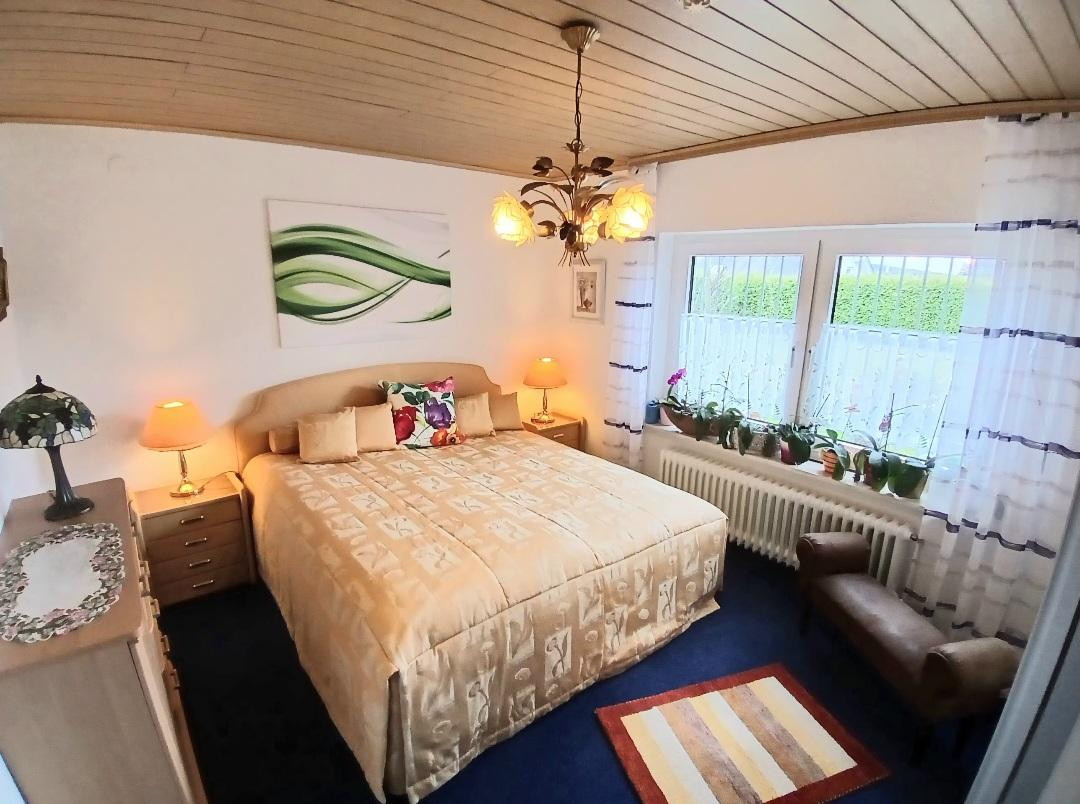
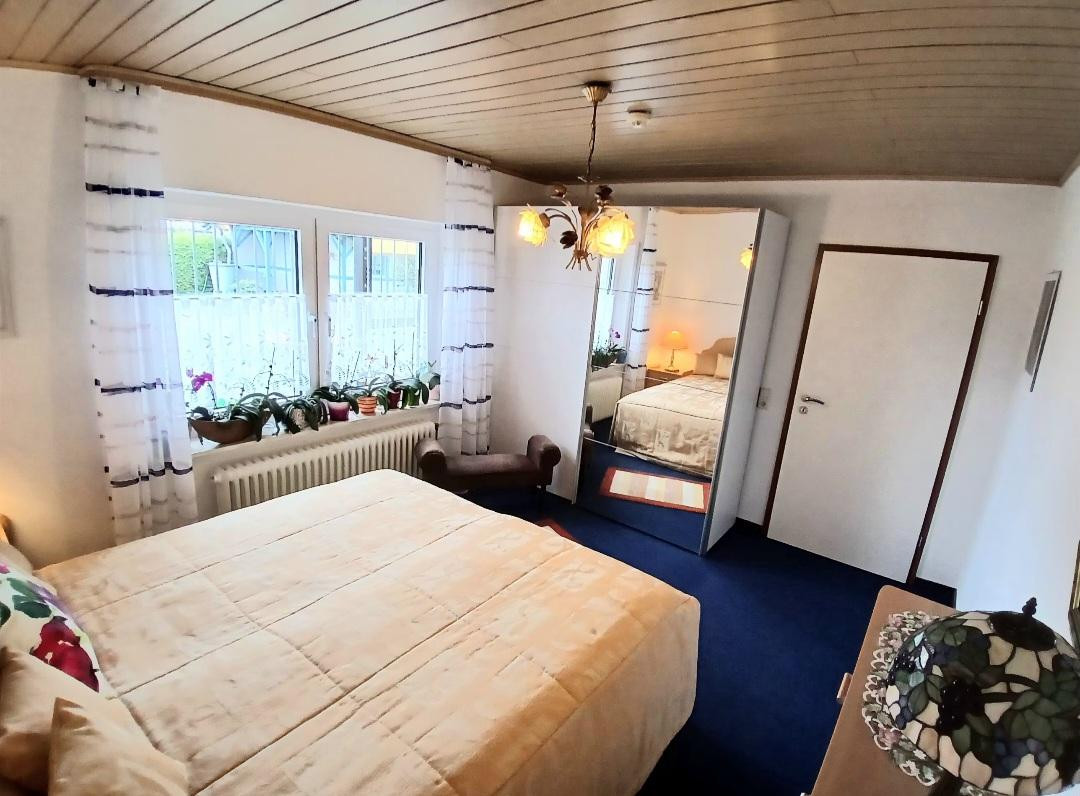
- Rooms: 5 (including 4 bedrooms or children's rooms). Guest room or office)
- Bathrooms: 2 (1 full bathroom with bathtub, ground-level shower room, 2 washrooms, WC + 1 shower room with WC)
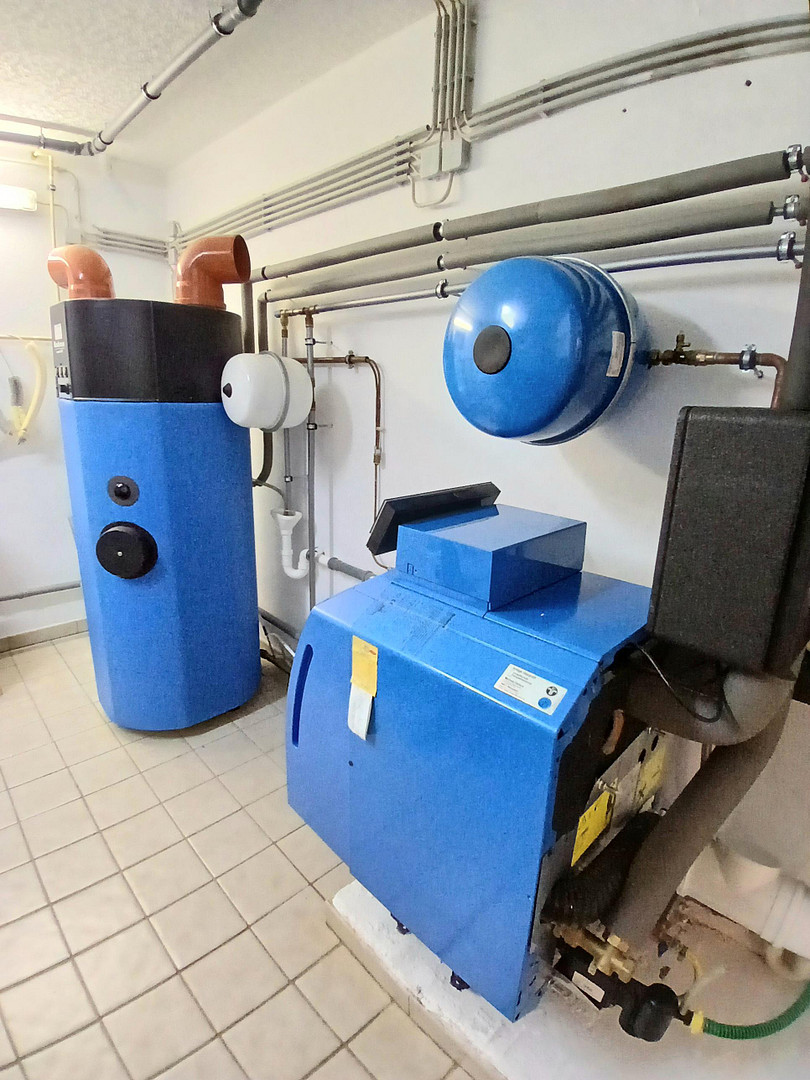
- Oil heating system from 2020, low consumption.
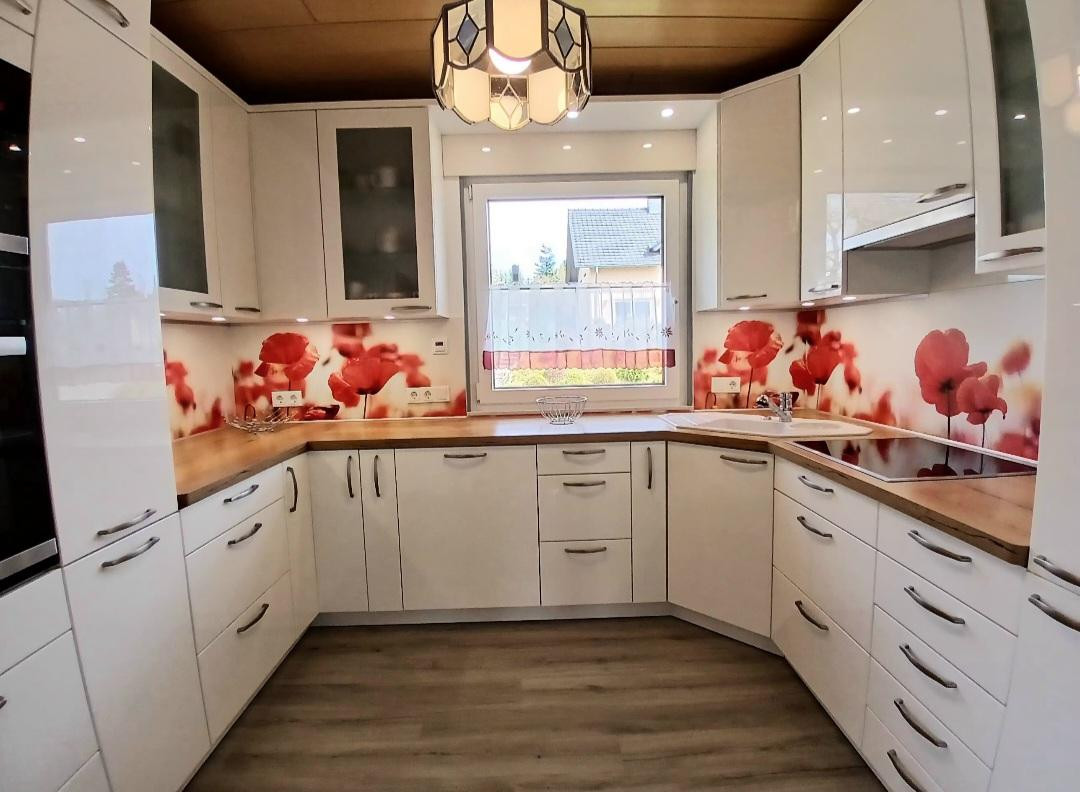
- Highlights inside/outside the house: beautiful corner kitchen included;
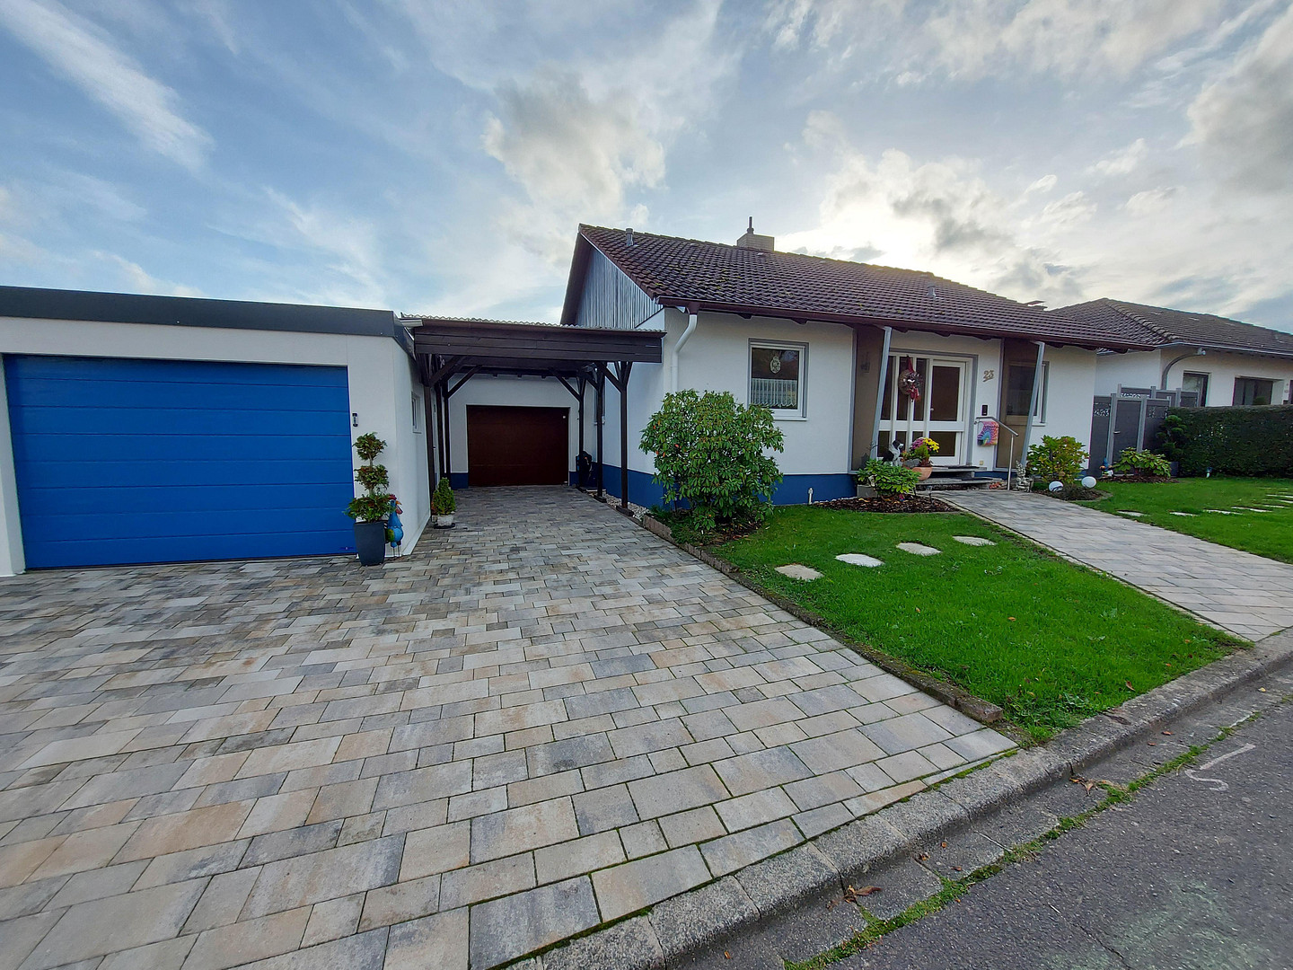
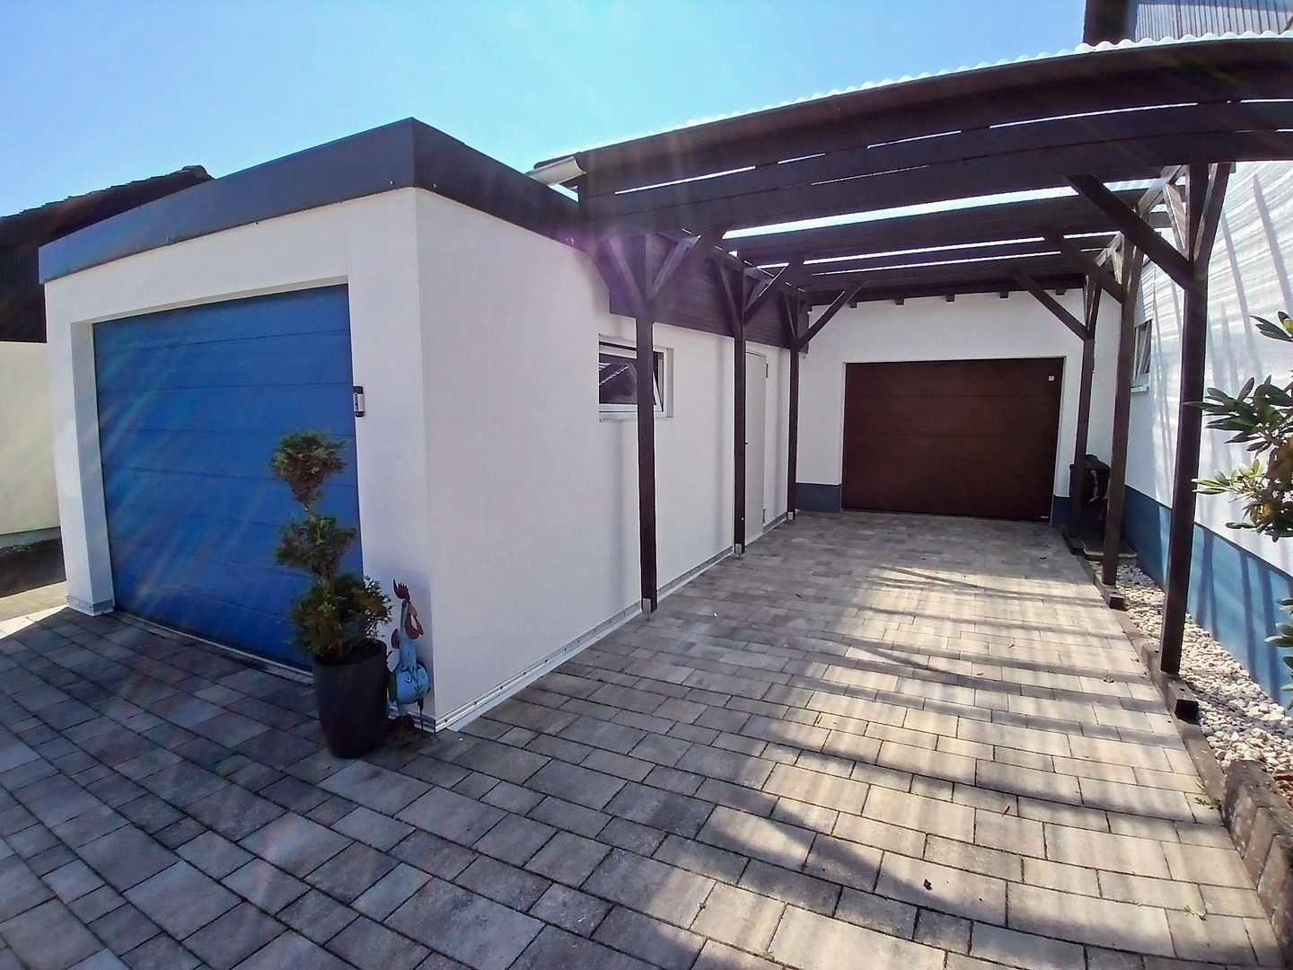
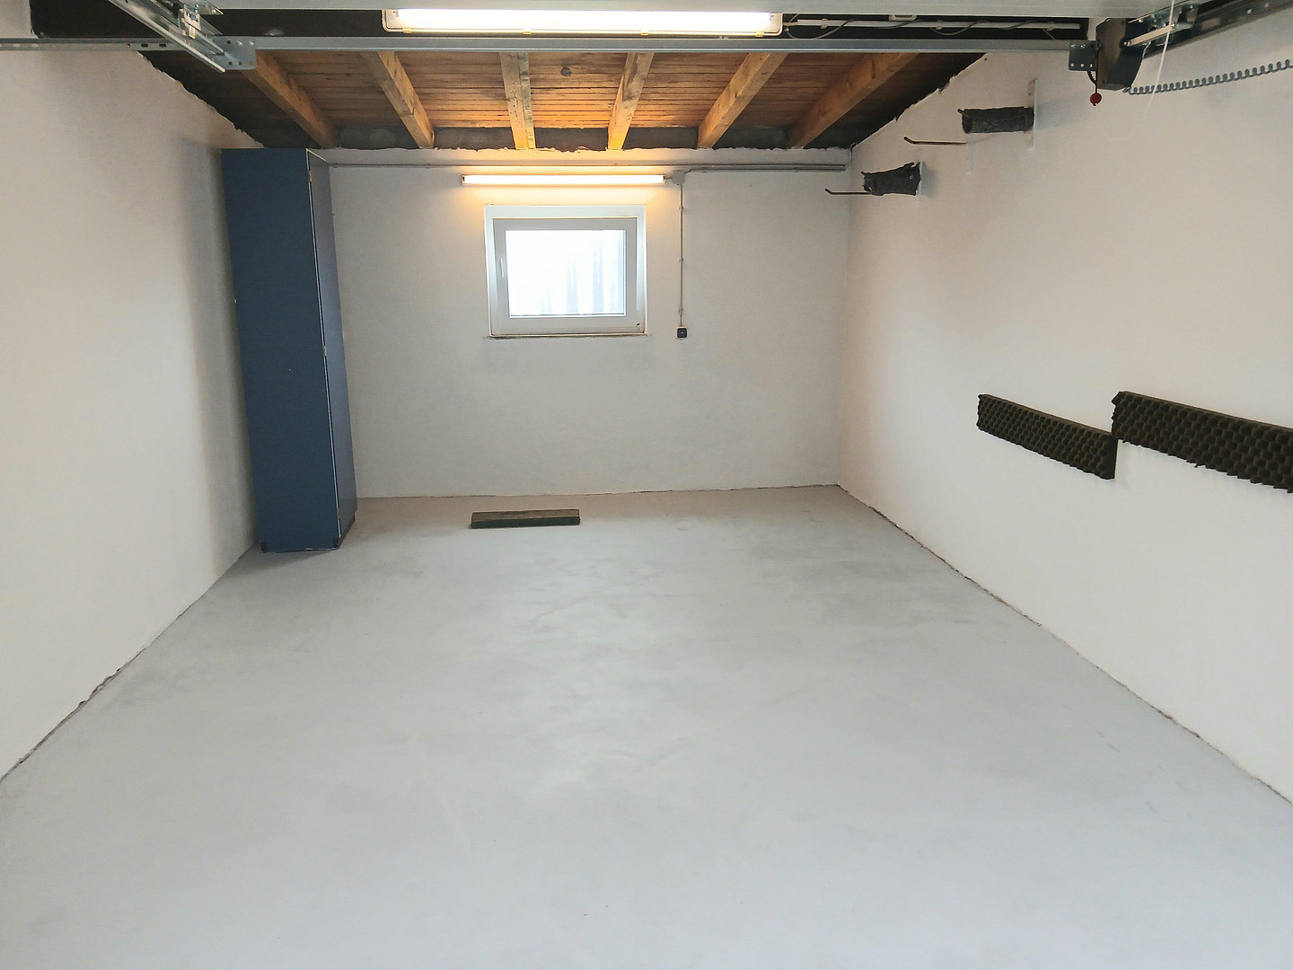
2 garages with electric sectional doors,
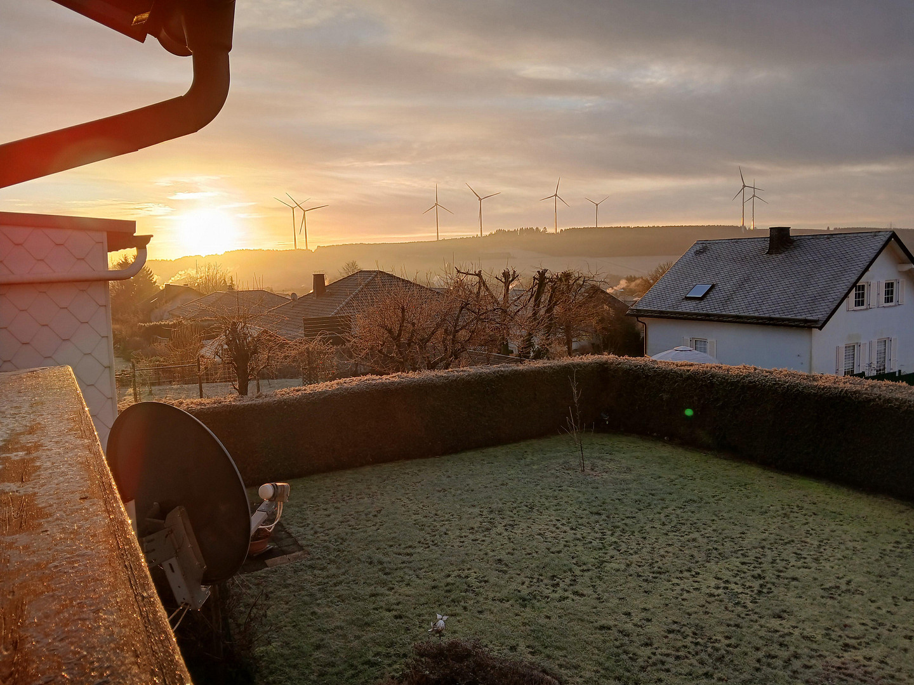
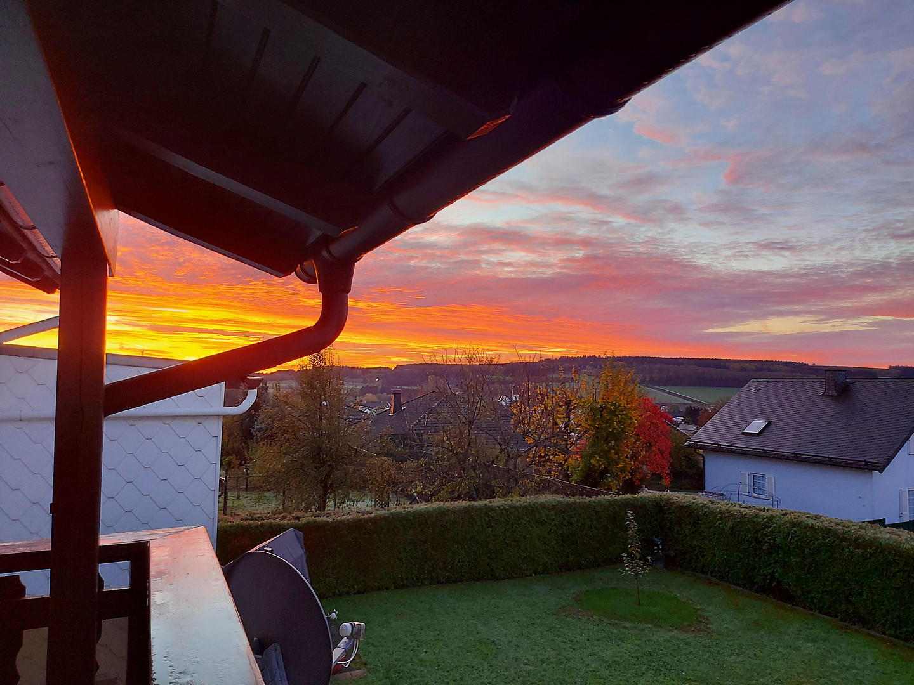
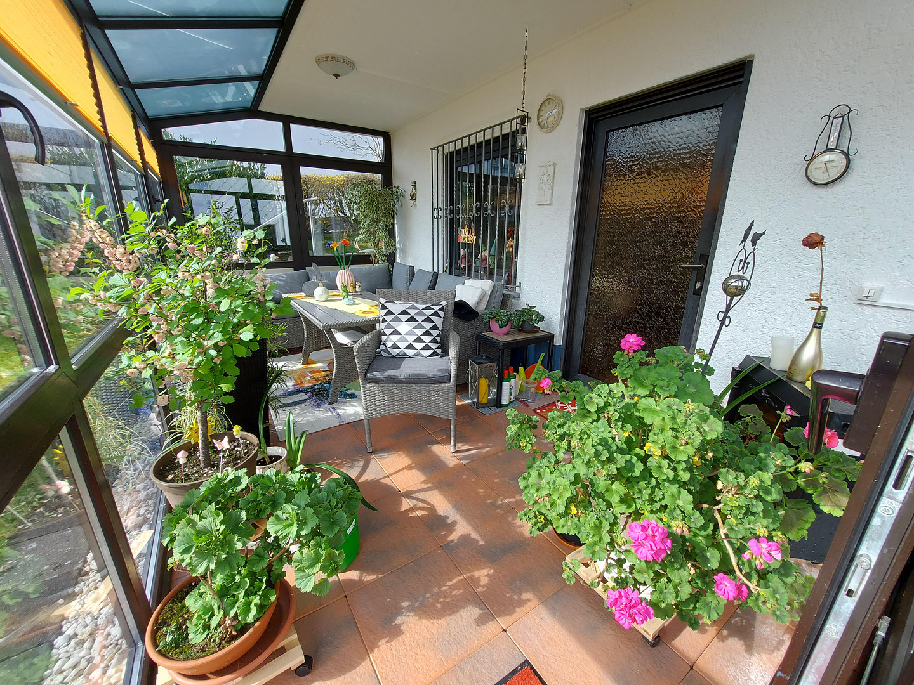
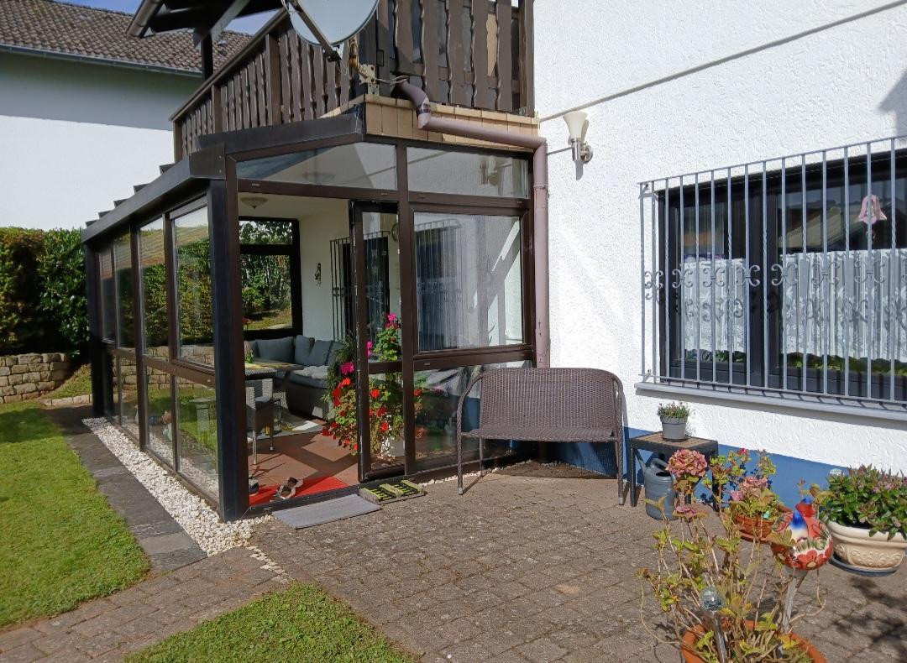
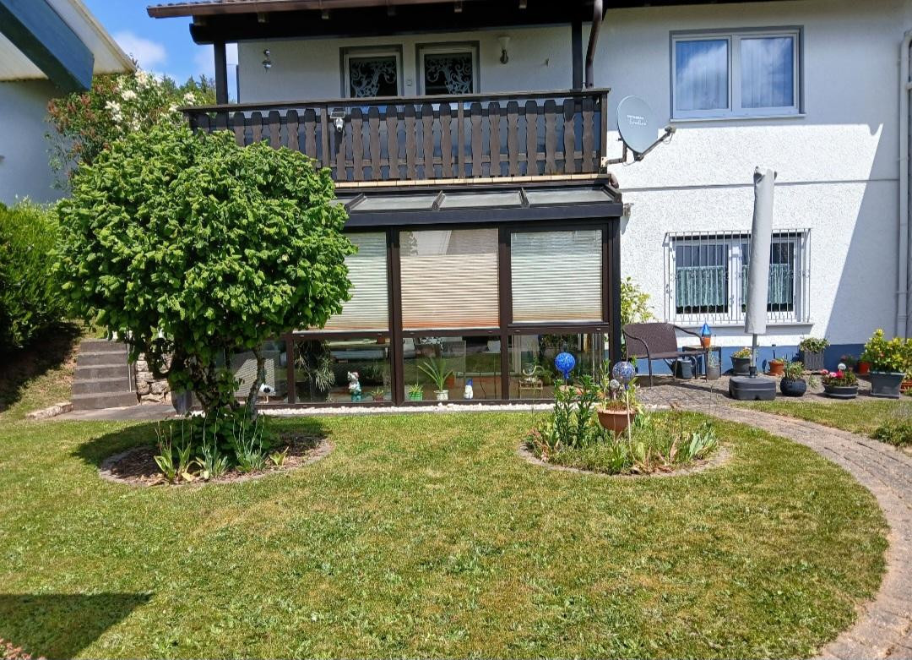
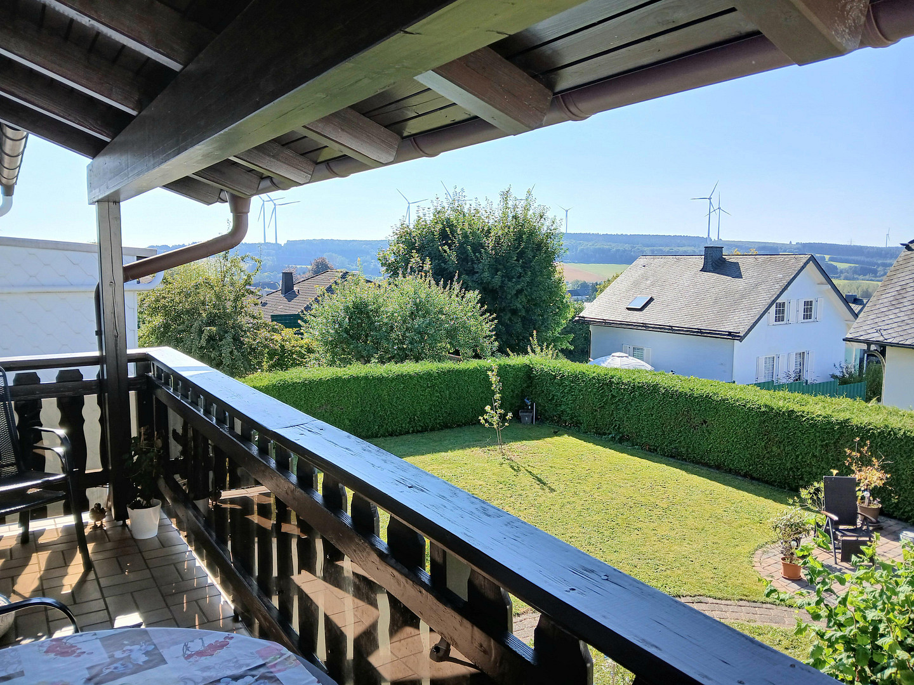
sunroom, terrace, balcony. - View of the forest and meadows extending into the Saarland region.
- READY TO MOVE IN - very well maintained, no renovation or repairs needed, just move in and feel at home.
++++++++++++++++++++++++
Energy performance certificate dated September 10, 2024,
valid until September 09, 2034.
Building usable area: 201.6 m²
Heating system from 2020.
Main energy source: heating oil, electricity for hot water.
Final energy consumption of this building: 91.6 kWh/(m².a) C = energetically well modernized!
Property tax assessment (Grundsteuer-B) notice, new as of February 10, 2025: €286.72 per year.
Are you interested in this house?
|
Object Number
|
OM-313629
|
|
Object Class
|
House
|
|
Object Type
|
Single-family house
|
|
Is occupied
|
Vacant
|
|
Handover from
|
By arrangement
|
Purchase price & additional costs
|
purchase price
|
549.000 €
|
|
Purchase additional costs
|
approx. 34,425 €
|
|
Total costs
|
approx. 583,424 €
|
Breakdown of Costs
* Costs for notary and land register were calculated based on the fee schedule for notaries. Assumed was the notarization of the purchase at the stated purchase price and a land charge in the amount of 80% of the purchase price. Further costs may be incurred due to activities such as land charge cancellation, notary escrow account, etc. Details of notary and land registry costs
Does this property fit my budget?
Estimated monthly rate: 2,244€
More accuracy in a few seconds:
By providing some basic information, the estimated monthly rate is calculated individually for you. For this and for all other real estate offers on ohne-makler.net
Details
|
Condition
|
As good as new
|
|
Number of floors
|
2
|
|
Usable area
|
60 m²
|
|
Bathrooms (number)
|
2
|
|
Bedrooms (number)
|
4
|
|
Number of garages
|
2
|
|
Number of carports
|
1
|
|
Number of parking lots
|
2
|
|
Flooring
|
Carpet, Tiles, Vinyl / PVC
|
|
Heating
|
Central heating
|
|
Year of construction
|
1987
|
|
Equipment
|
Balcony, Terrace, Winter garden, Garden, Basement, Full bath, Shower bath, Fitted kitchen, Barrier-free
|
|
Infrastructure
|
Pharmacy, Grocery discount, General practitioner, Kindergarten, Primary school, Secondary school, Middle school, High school, Comprehensive school, Public transport
|
Information on equipment
Features:
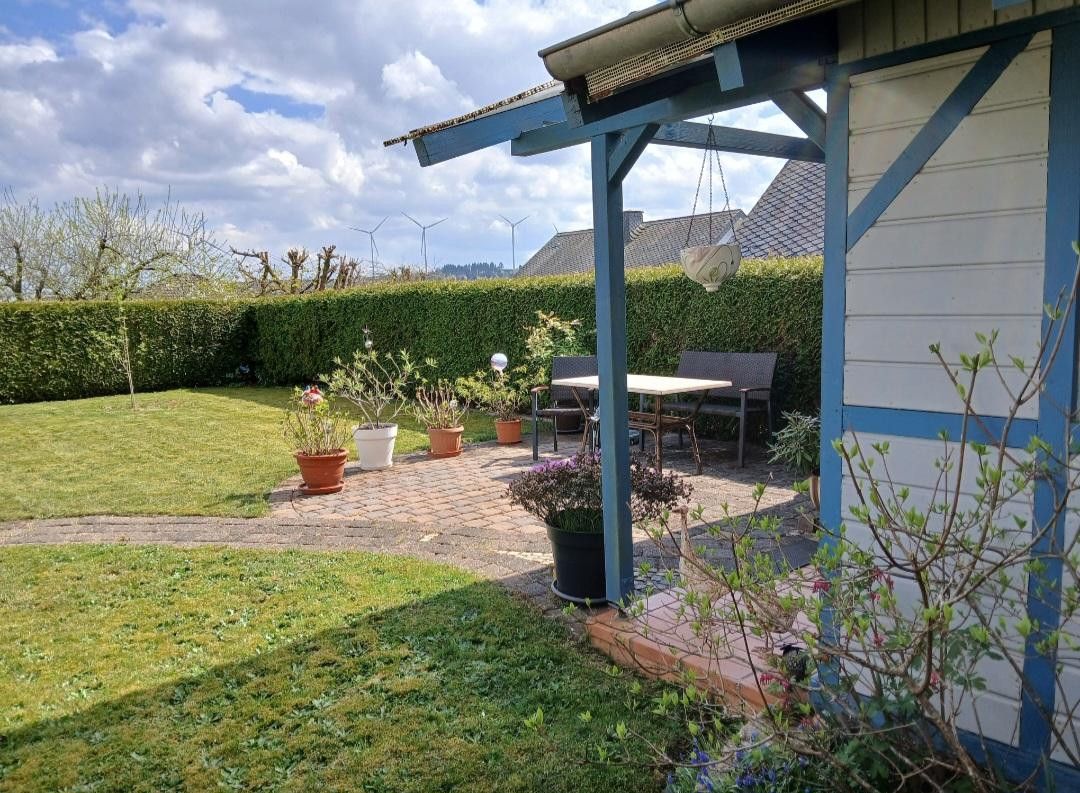
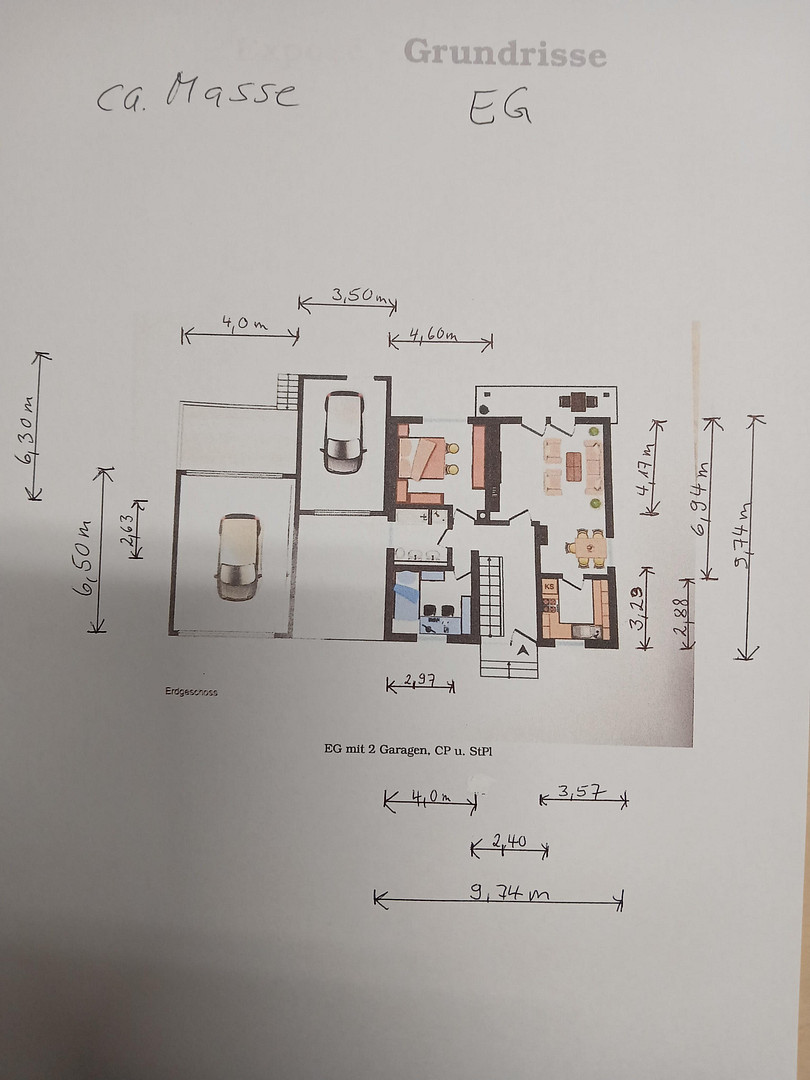
This charming and attractive house was built in 1987 and has a length of approximately 10 meters and a width of approximately 10 meters. The garages are not included in these dimensions; their length and width are additional. The basement was constructed using solid concrete. The ground floor also has a reinforced concrete slab with a dense, very strong steel mesh. The ground floor and attic are prefabricated houses from the company Euro-Haus, and the walls, as always, are well-insulated and meet current standards. From 2016 to the present day, the interior and exterior of the house have been constantly renovated and updated:
- 2016
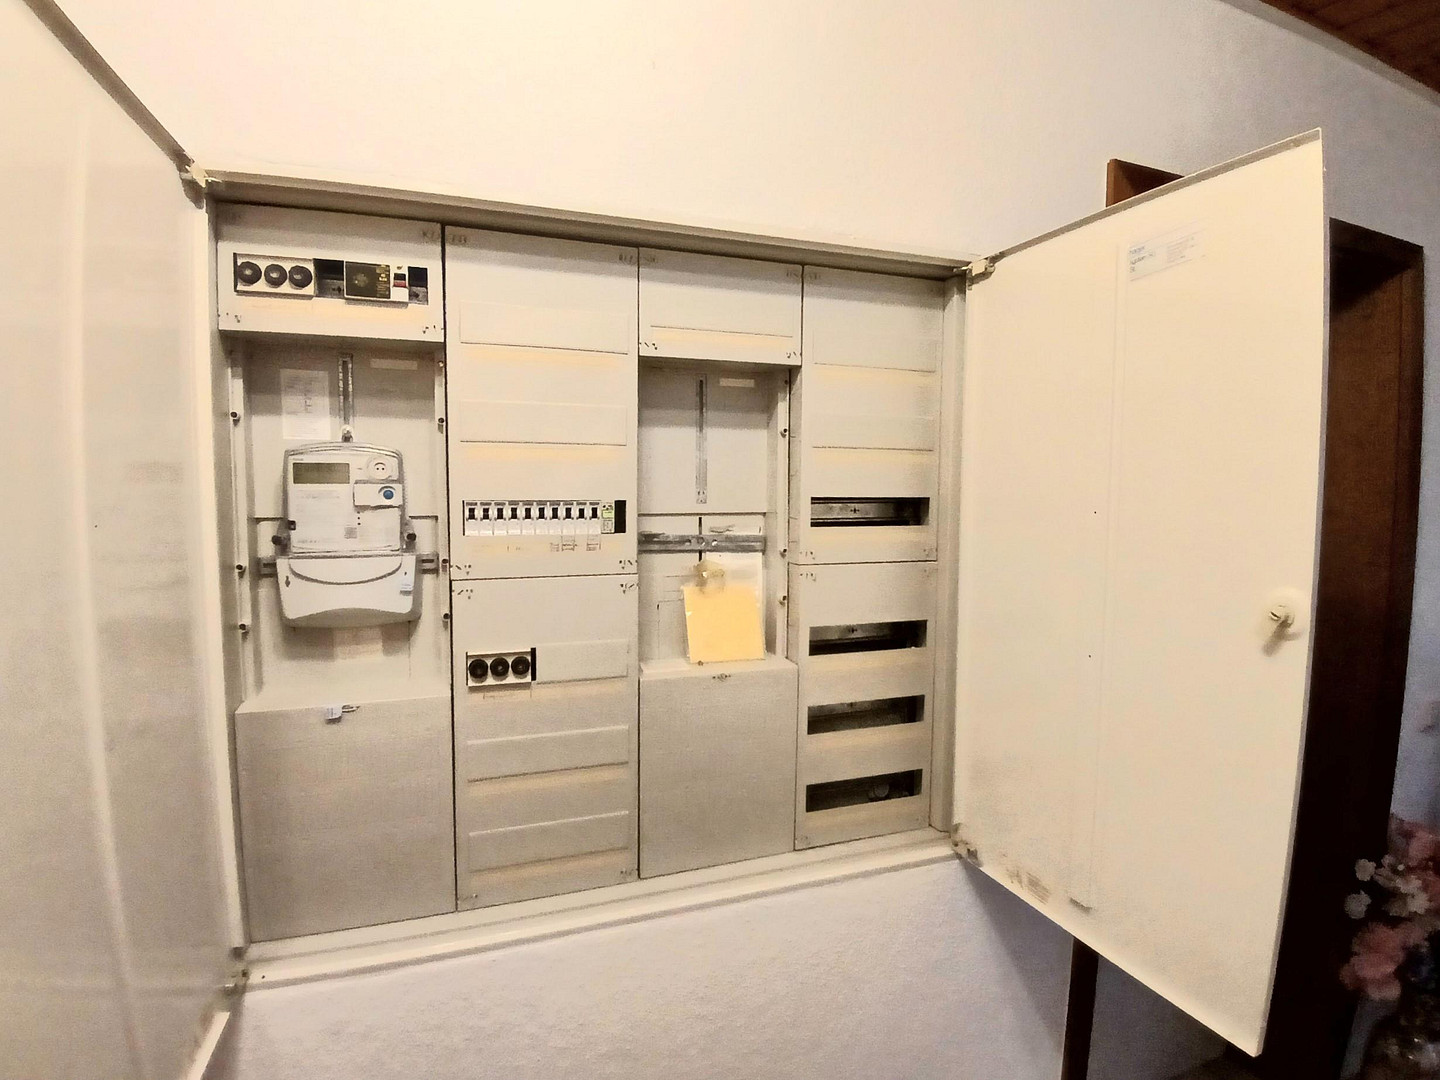
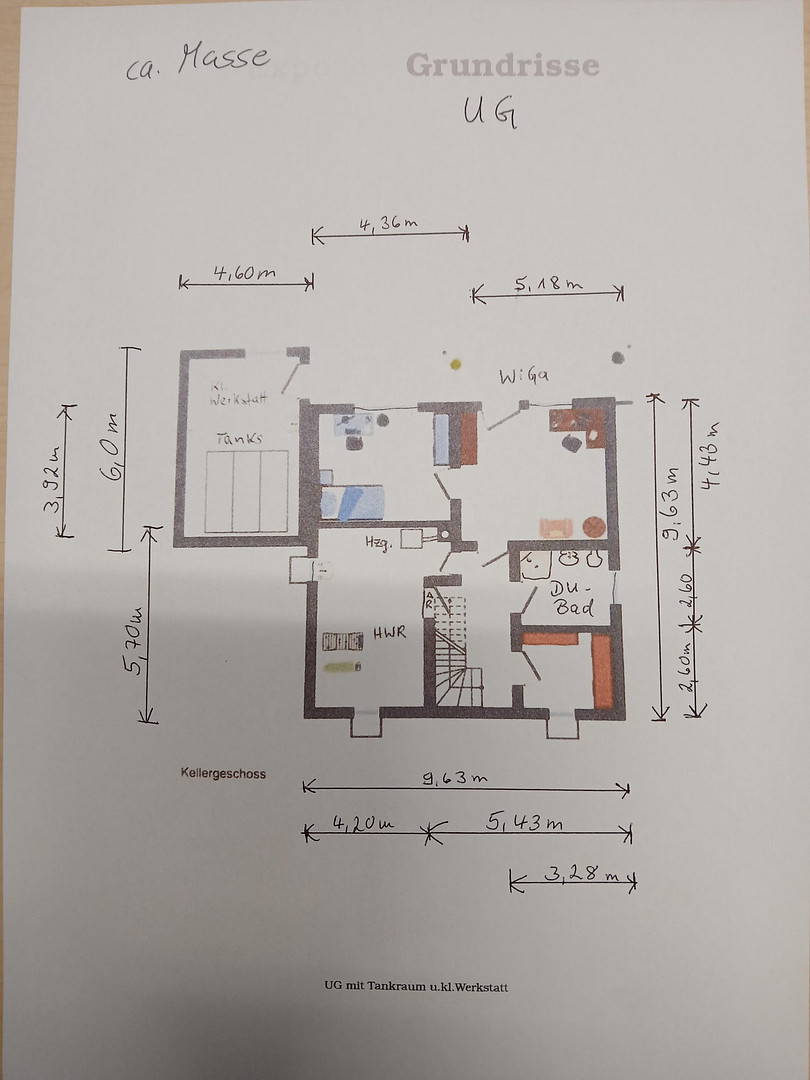
Complete painting of the interior and exterior, including all wooden trim and gutters / New plastic windows with triple glazing in white, with lockable handles / Partial replacement of existing plastic exterior shutters / New, modern exterior lights around the house with motion sensors / Various new flooring / Bathroom fixtures / Glass doors for the living room and kitchen / New electric sectional garage door for the 1st garage / New fuel tank system consisting of 3 tanks, each with a capacity of 1500 liters = 4500 liters. Total capacity with odor control. New flooring installed in the tank room, including tiles. Small workshop with a sink and various power sockets, including for high-current appliances. New satellite system. - 2017
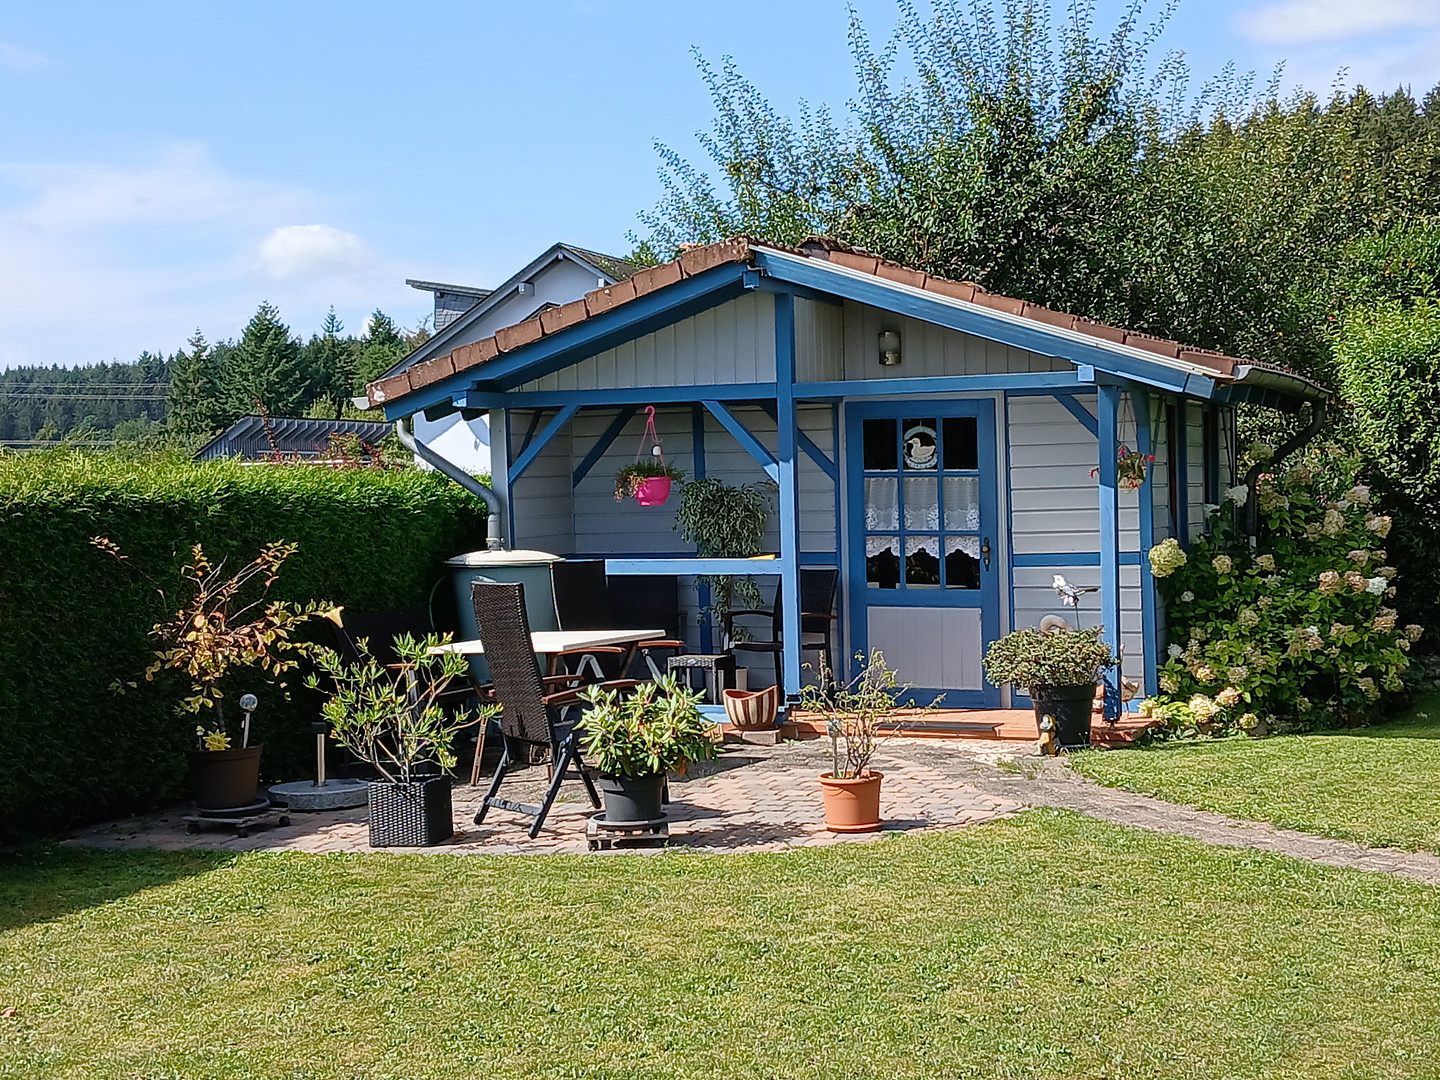
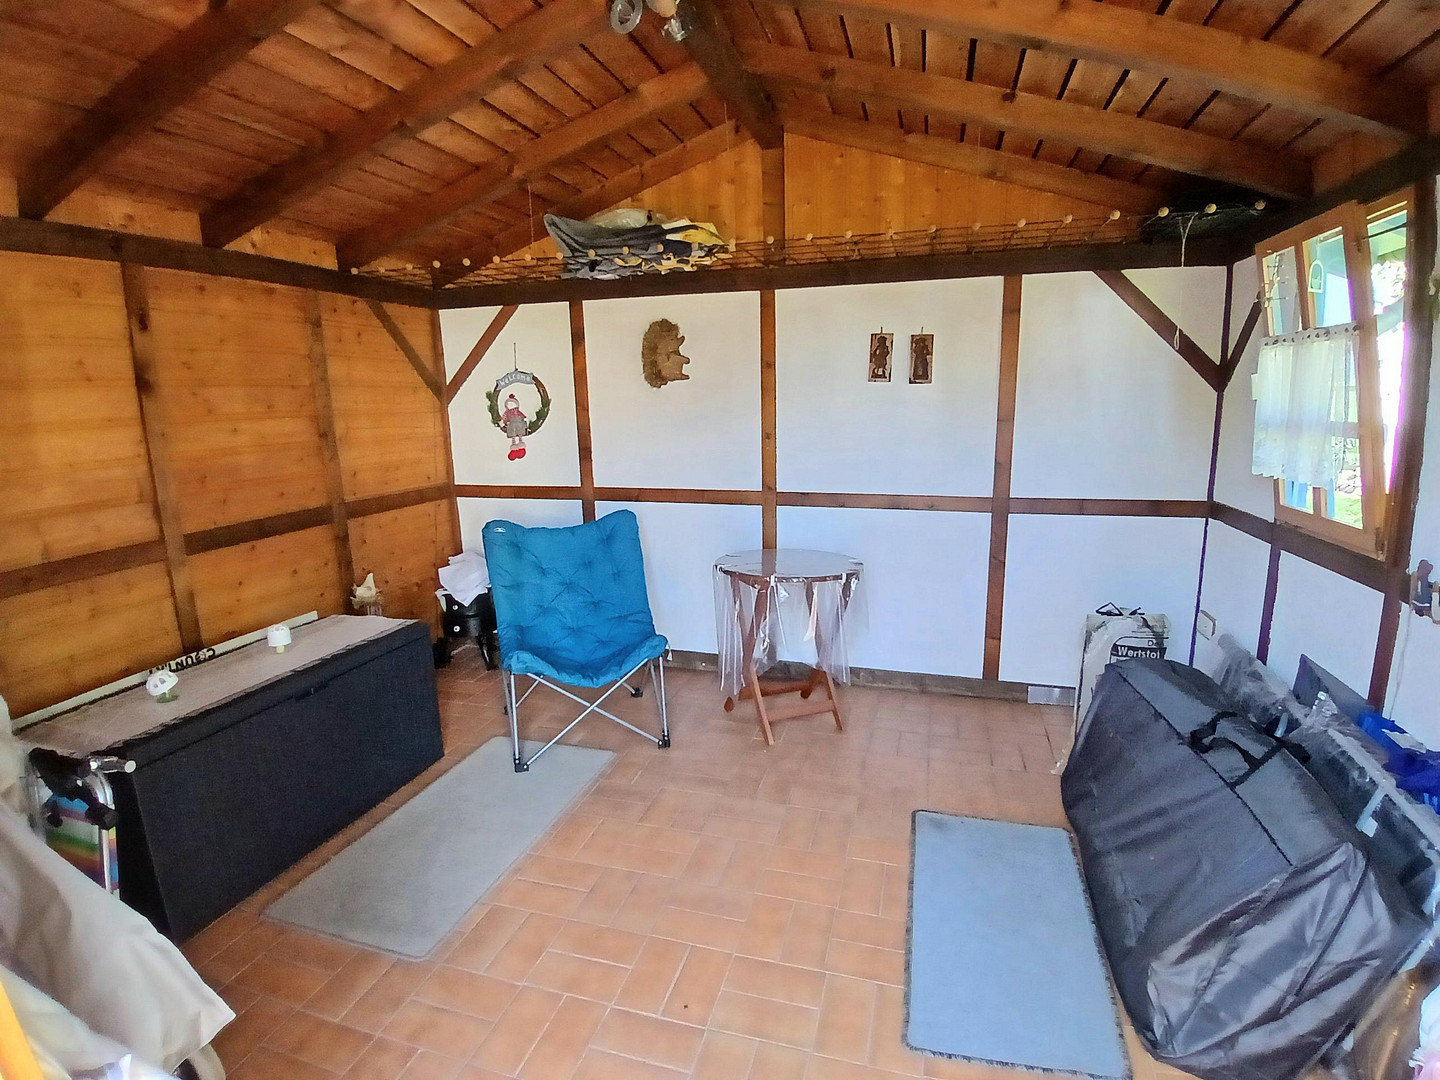
Carport roof replaced. New, modern bathroom fixtures installed on the ground floor. Heating control system renewed. Garden shed painted. New, brushed stainless steel railings installed around the house on all staircases and balustrades. - 2018
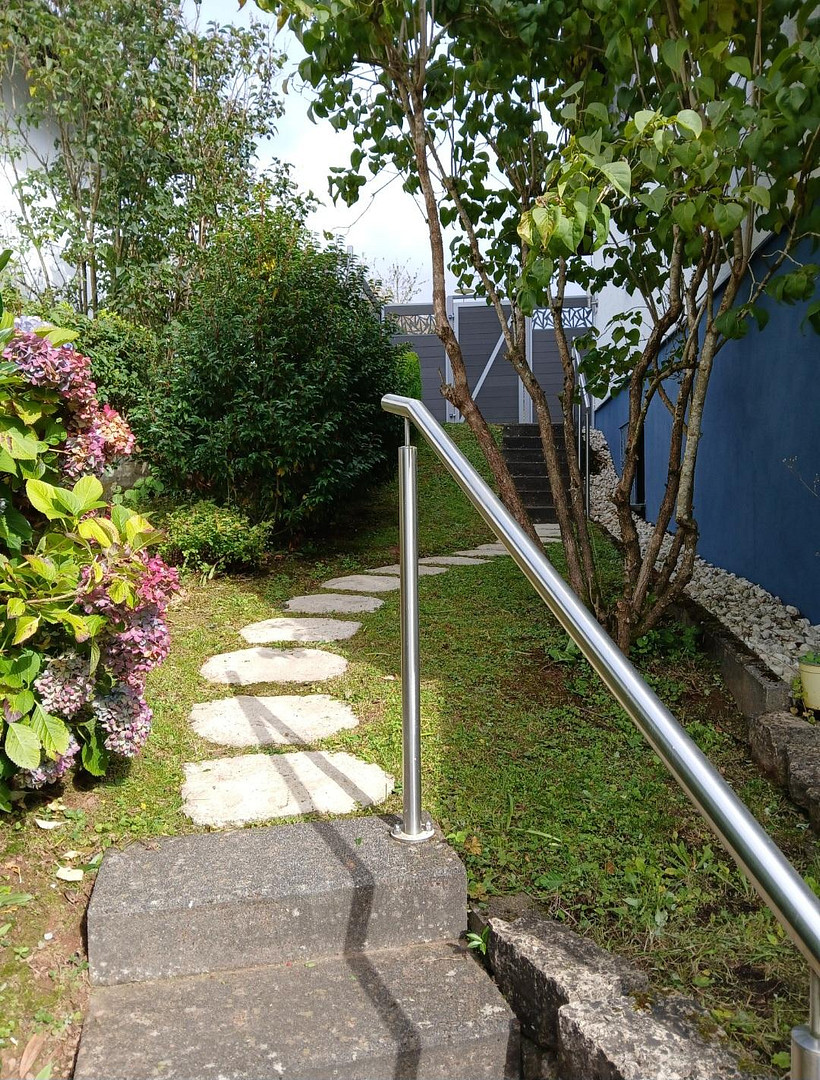
Exterior improvements / Building renovation: Ground next to the first garage excavated, stabilized, and additional drainage installed. Ground then re-paved. Exterior concrete staircase installed. Platform with drainage created. Concrete base for the second garage installed with drainage. Entire entrance area redesigned with new paving and artificial turf. Second garage installed with two large sectional doors (front and back), and equipped with lighting and power sockets. - 2019
Kitchen renovation with custom-made, high-quality Häcker-Faro kitchen units, with a genuine white lacquer finish (not a lacquer film!). Sun and heat-reflecting pleated blinds installed in the conservatory. Ground floor bathroom with a walk-in shower and self-cleaning glass doors. - 2020
Installation of a BUDERUS oil-fired central heating system, a high-efficiency condensing boiler. Currently, it is only operating at approximately... 1. 700 liters of heating oil consumption per year / Upgrading of the fireplace to reduce CO2 emissions.
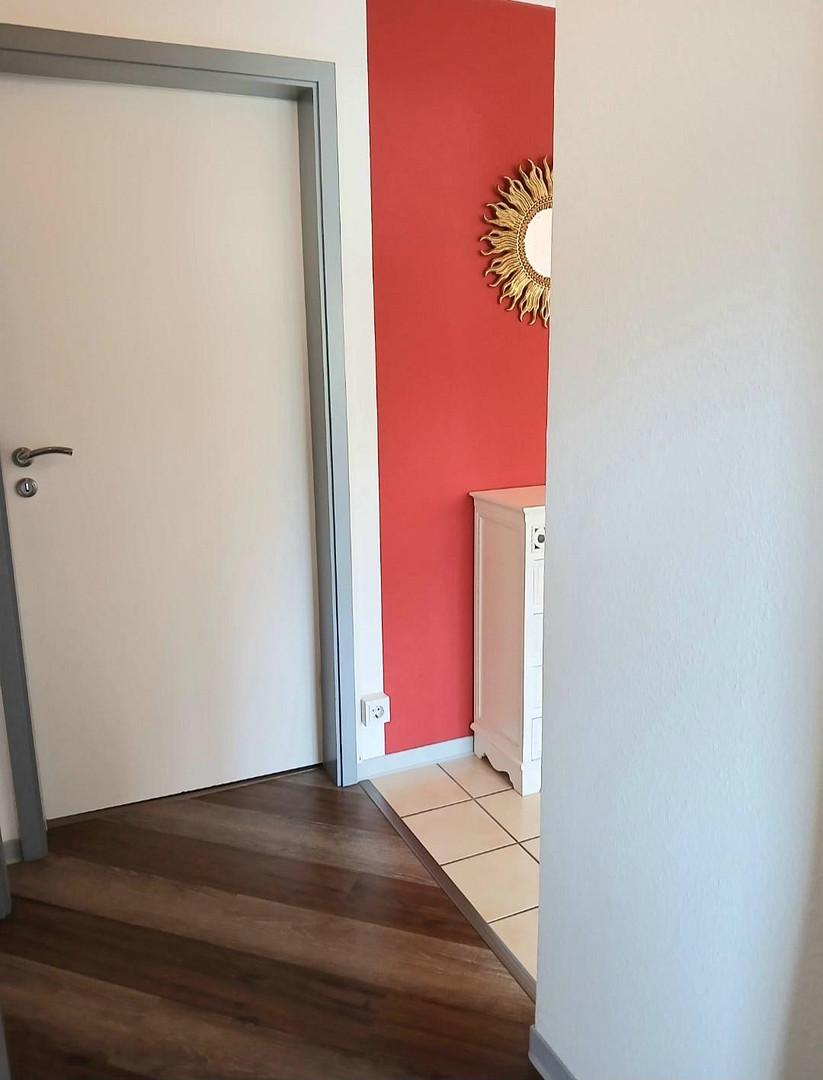
2. Basement: New interior doors with modern stainless steel door handles, and a glass door to the office/guest room.
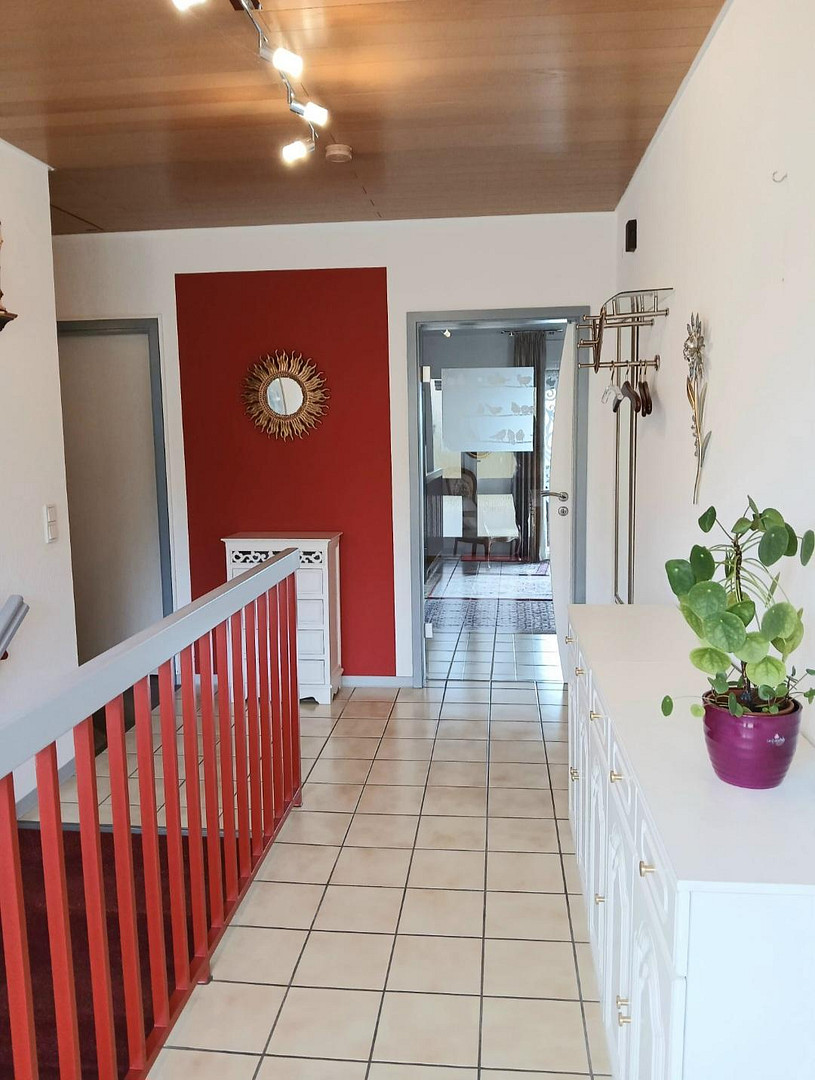
3. Ground floor: Bathroom and staircase to the basement renovated with new flooring.
4. Basement: New electronic electricity meter installed.
- 2021
5. Basement: Additional radiator installed in the hallway.
6. Ground floor: New electric motor with timer for the external blind in the kitchen.
- 2022
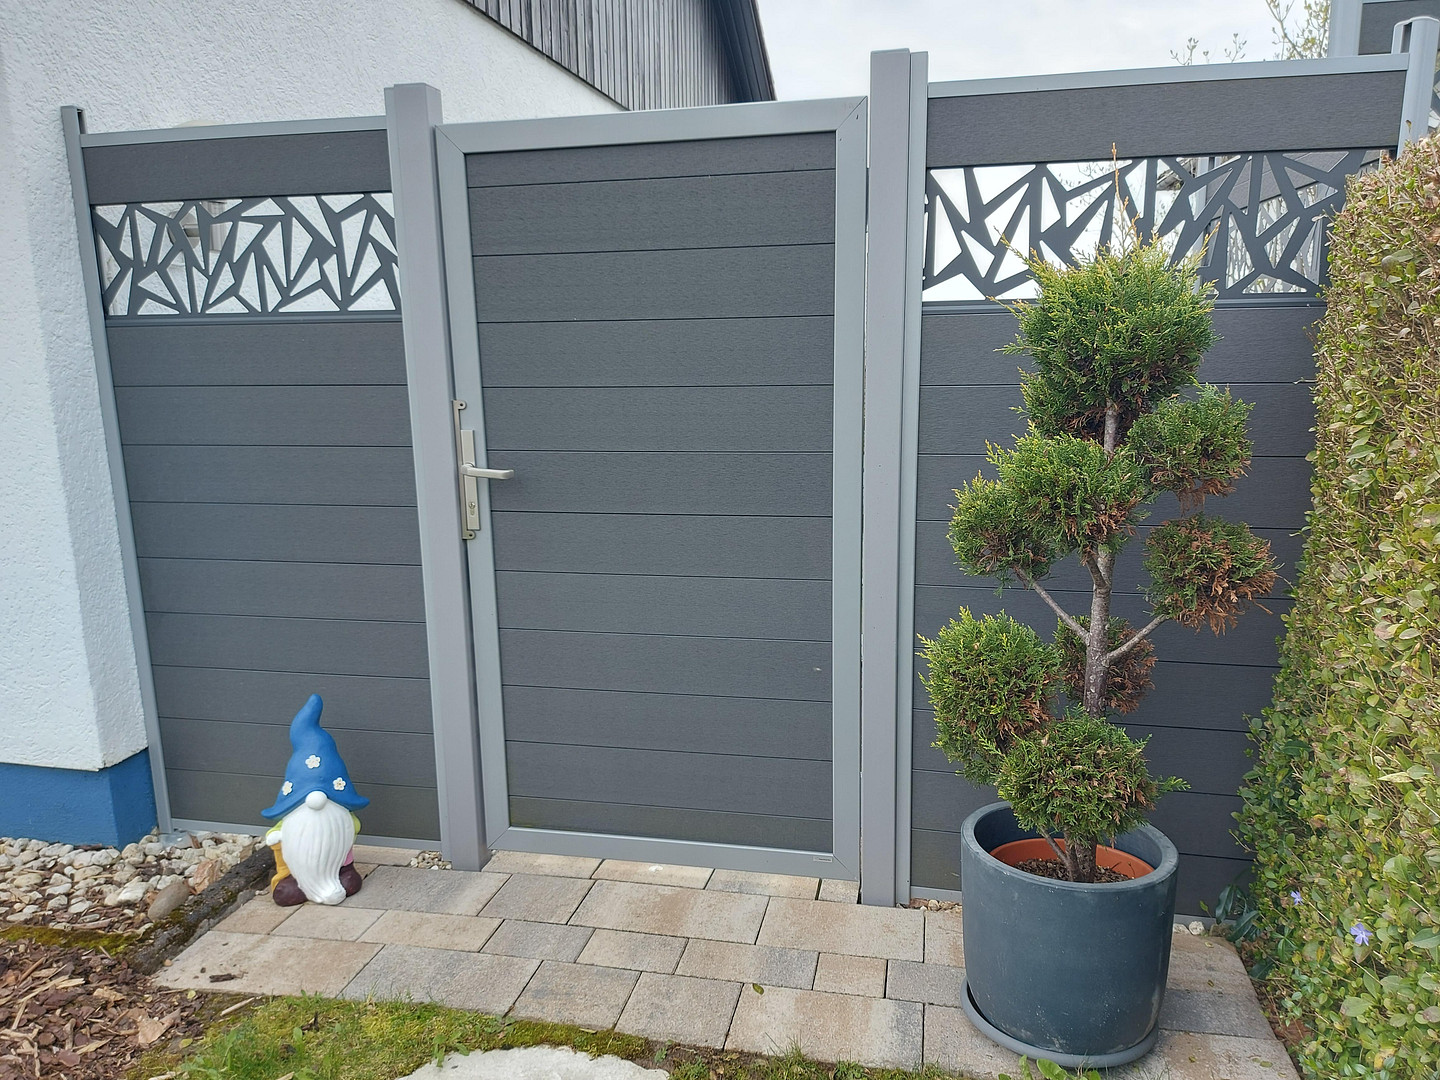
7. Modern, low-maintenance WPC privacy fence installed next to the house, with a lockable access door to the garden.
- 2023
8. Fiber optic cable installed and connected to the house, providing DSL speeds up to 1,000 MBits.
- 12/2024
9. Exterior door intercom system renewed (with an internal house intercom system).
10. Basement: New white PVC windows and terrace door with triple glazing and lockable handles.
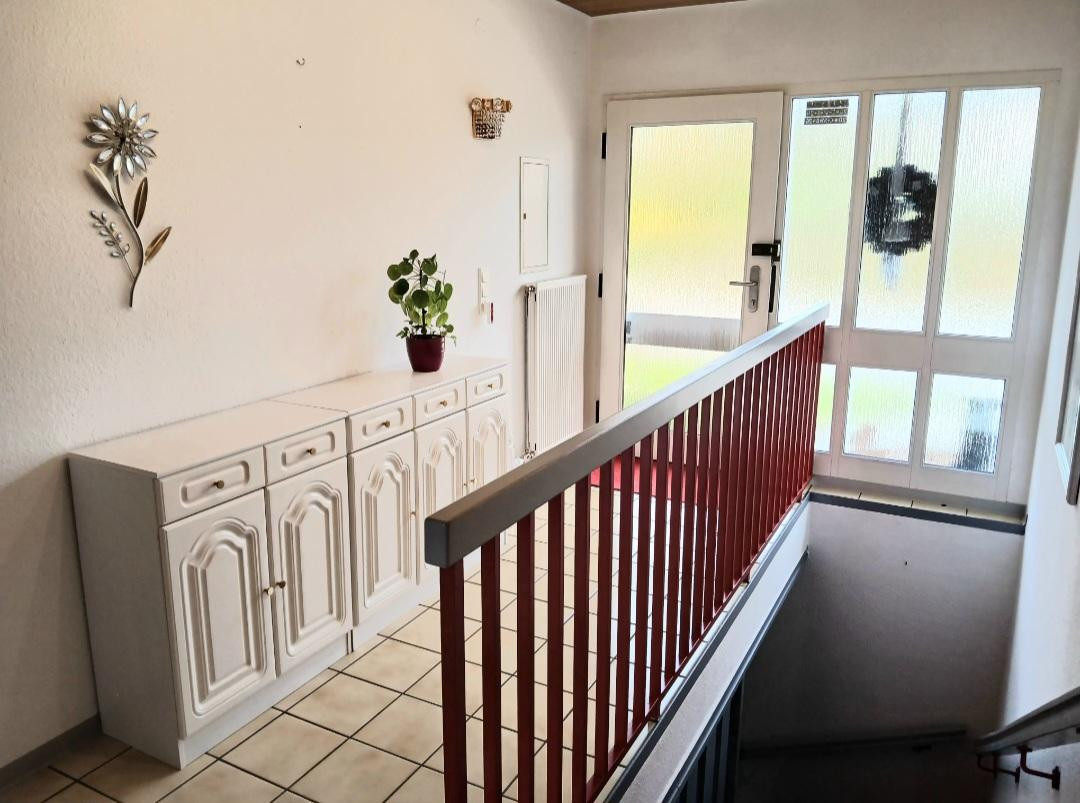
11. Ground floor: New, modern entrance area with safety glass on both sides of the front door.
Dear Prospective Buyer:
- Please understand that you will only receive a response if you have completely filled out the contact form, including your first and last name, full address, and phone number.
- Viewings will only be arranged upon presentation of proof of funds.
- No inquiries from real estate agents, please!
Location
Gusenburg – a tranquil haven, yet centrally located – offers a peaceful setting with panoramic views, surrounded by picturesque nature, meadows, and forests. Here, you'll find the perfect escape from the hustle and bustle of everyday life. Don't you agree that a beautiful house, the new home for your family, should also have a beautiful environment? No matter which direction you look, the views are always pleasing – always and again! You can see as far as the Saarland. And right in the middle of it all is your dream home! That's exactly how it should be. A beautiful house loses its appeal if there's an unsightly ruin or a pile of rubbish nearby. Am I right? HERE, you'll find your new home in a beautiful environment. Check it out for yourself... The property being offered is located on a quiet residential street, which is also a dead-end street – meaning absolutely no through traffic – with beautiful single-family homes and equally well-maintained front gardens. It's a must-have for creating a comfortable atmosphere. Directly from the front door, you can take a walk in the woods, go hiking in the beautiful nature, or enjoy exciting bike rides. The municipality of Gusenburg and the nearby town of Hermeskeil, just 3 km away, are family-friendly places with good infrastructure to meet daily needs. Located in the picturesque Rhineland-Palatinate, Gusenburg offers a high quality of life, making this charming area a desirable place to live. With Trier just a 30-minute drive away, residents can enjoy the benefits of rural living while still being within easy reach of a major city. Thanks to the A1 motorway and the B52 federal highway, both of which are just a few minutes away, Trier, Luxembourg, and Kaiserslautern are easily accessible, making the location particularly attractive for commuters. Bus stops are located directly in Gusenburg, within a 3-minute walk, making it easy for school children to reach secondary schools, for example, in Hermeskeil. Educational institutions, including kindergartens and the primary school, are located within the village. The diverse leisure activities available in the village, from walking, hiking, and cycling to sports, tennis, music, and chess clubs, enhance the quality of life and make the property appealing to a variety of people. The peaceful and safe residential area makes Gusenburg a desirable place to live. Community life is highly valued in Gusenburg, and cultural events for all ages are regularly held in the village. There is a strong sense of community and good neighborliness. Additionally, you'll find a friendly bistro and a beverage store. Fresh bread, rolls, and pastries are delivered directly to your door twice a week. Furthermore, there are two general practitioners and a naturopath in the village. Despite the quiet surroundings, you benefit from excellent infrastructure in the nearby town of Hermeskeil, which is approximately 3 km away. This includes shopping facilities, several gas stations, a bus station, and medical services. The hospital is easily accessible and provides the necessary security in case of emergencies. Excellent transport links:
Approximately 3 km to the A1 and B52 highways.
Approximately 30 minutes to Trier.
Approximately 45 minutes to Luxembourg.
Approximately 50 minutes to Kaiserslautern.
Location Check
Energy
|
Energy efficiency class
|
C
|
|
Energy certificate type
|
Demand certificate
|
|
Main energy source
|
Oil
|
|
Final energy demand
|
91.60 kWh/(m²a)
|
Miscellaneous
Topic portals
Send a message directly to the seller
Questions about this house? Show interest or arrange a viewing appointment?
Click here to send a message to the provider:

Diese Seite wurde ausgedruckt von:
https://www.ohne-makler.net/en/property/313629/