
This page was printed from:
https://www.ohne-makler.net/en/property/312868/
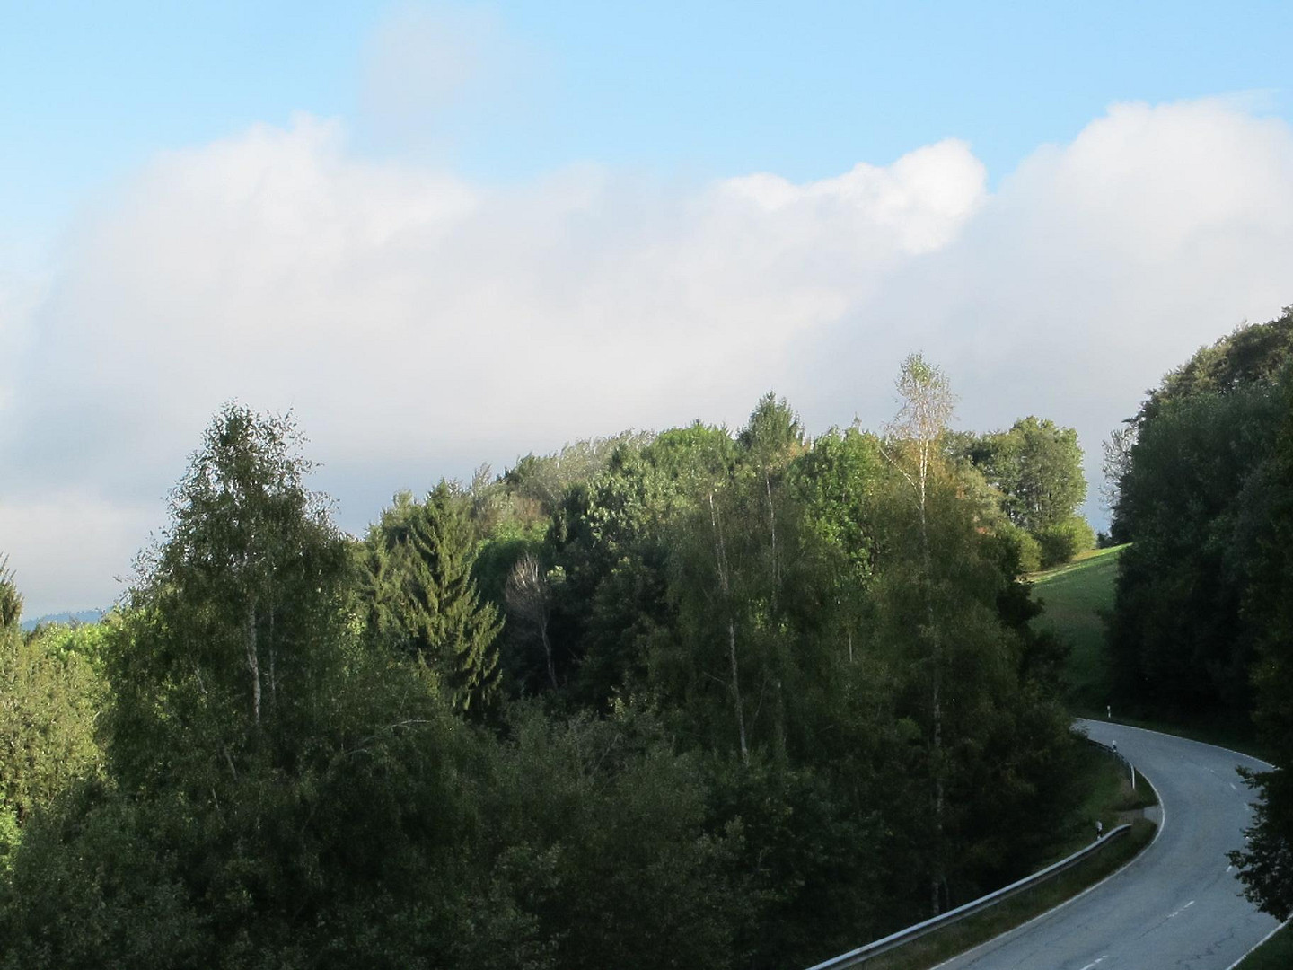
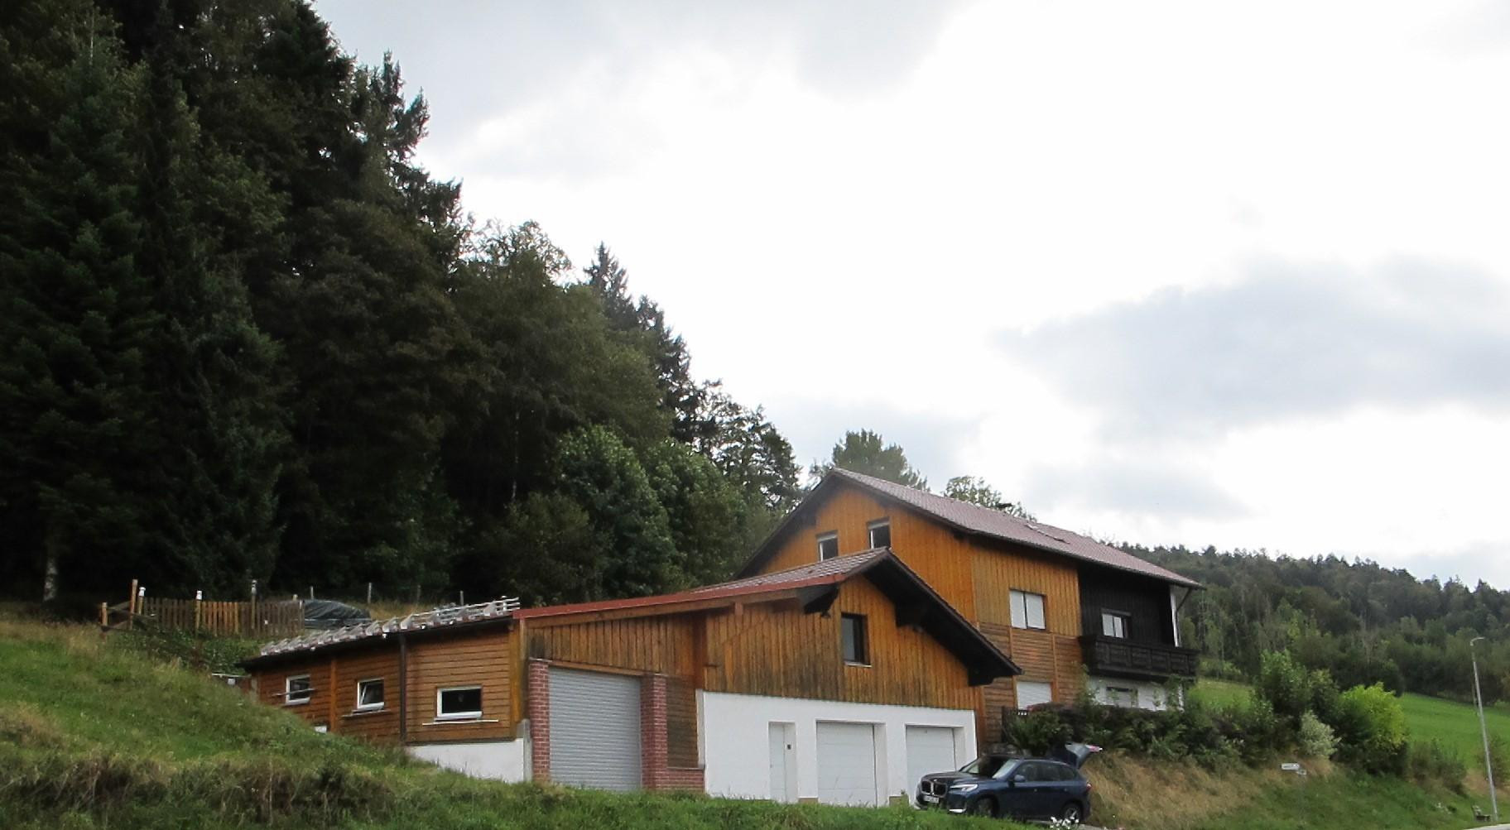
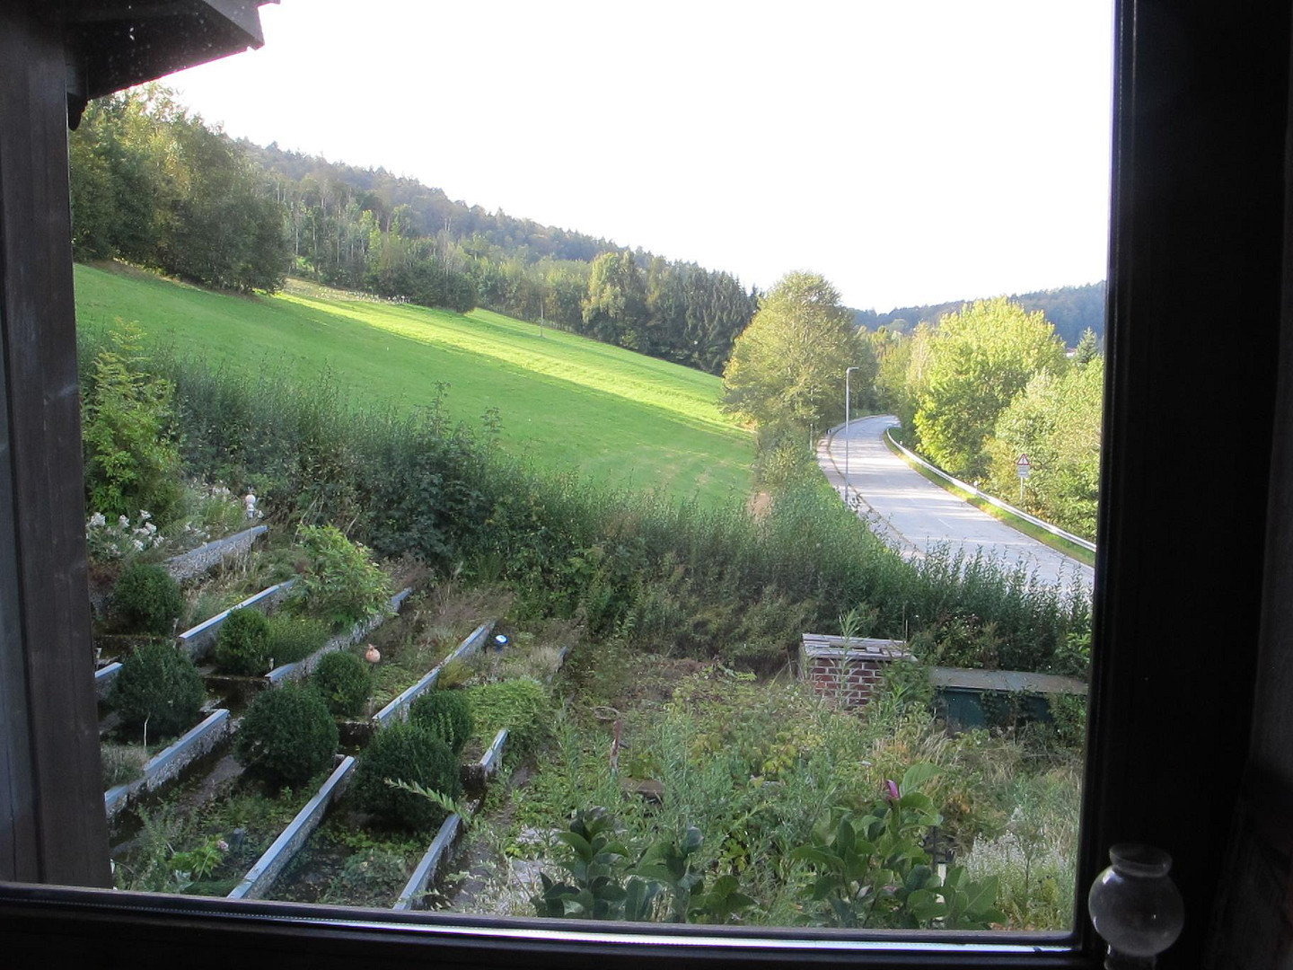
Country house, 3 apartments, secluded location, unobstructed panoramic view, south-facing, located in the Sonnenwald holiday region.
94572 Schöfweg (Langfurth) – BayernSpacious and sunny house, with 3 apartments, 3 garages, located in a secluded area with unobstructed views, in the Sonnenwald holiday region.
€330,000 purchase price
94572 Bavaria - Schöfweg
Living space: approximately 170 m²
Number of rooms: 9
Bedrooms: 3
Bathrooms: 3
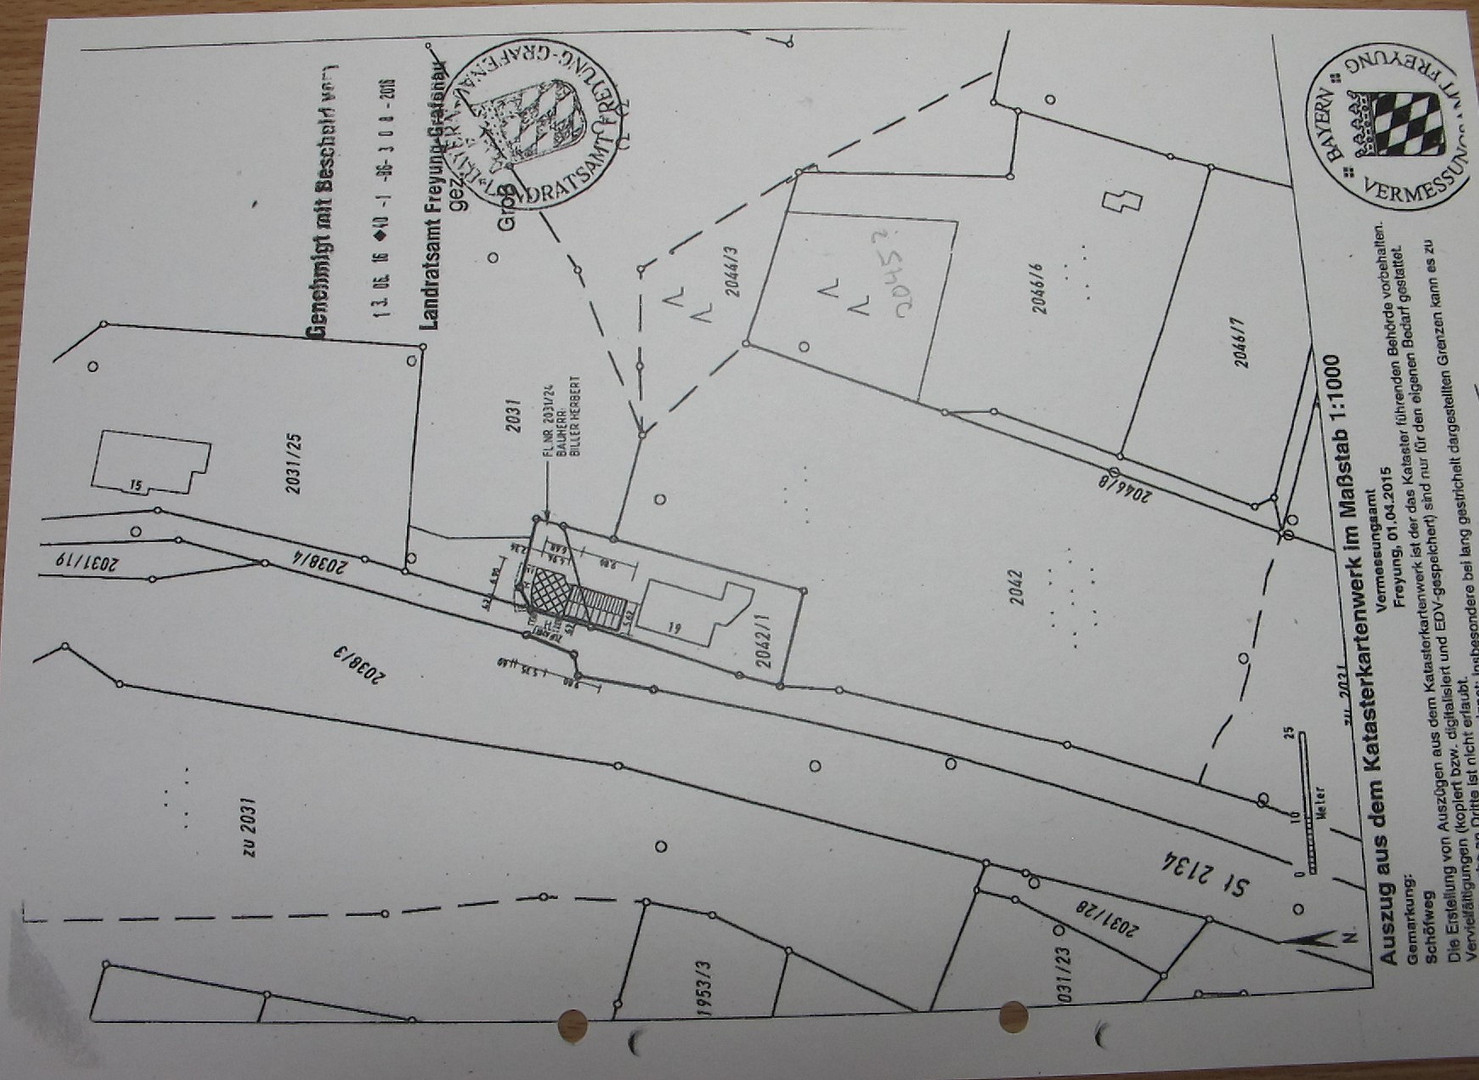
Plot size: 804 m²
Available by agreement
Type of property: Detached house
Number of floors: 3
Year built: 1965
Commission: No buyer's commission
Partially furnished
Balcony
Terrace
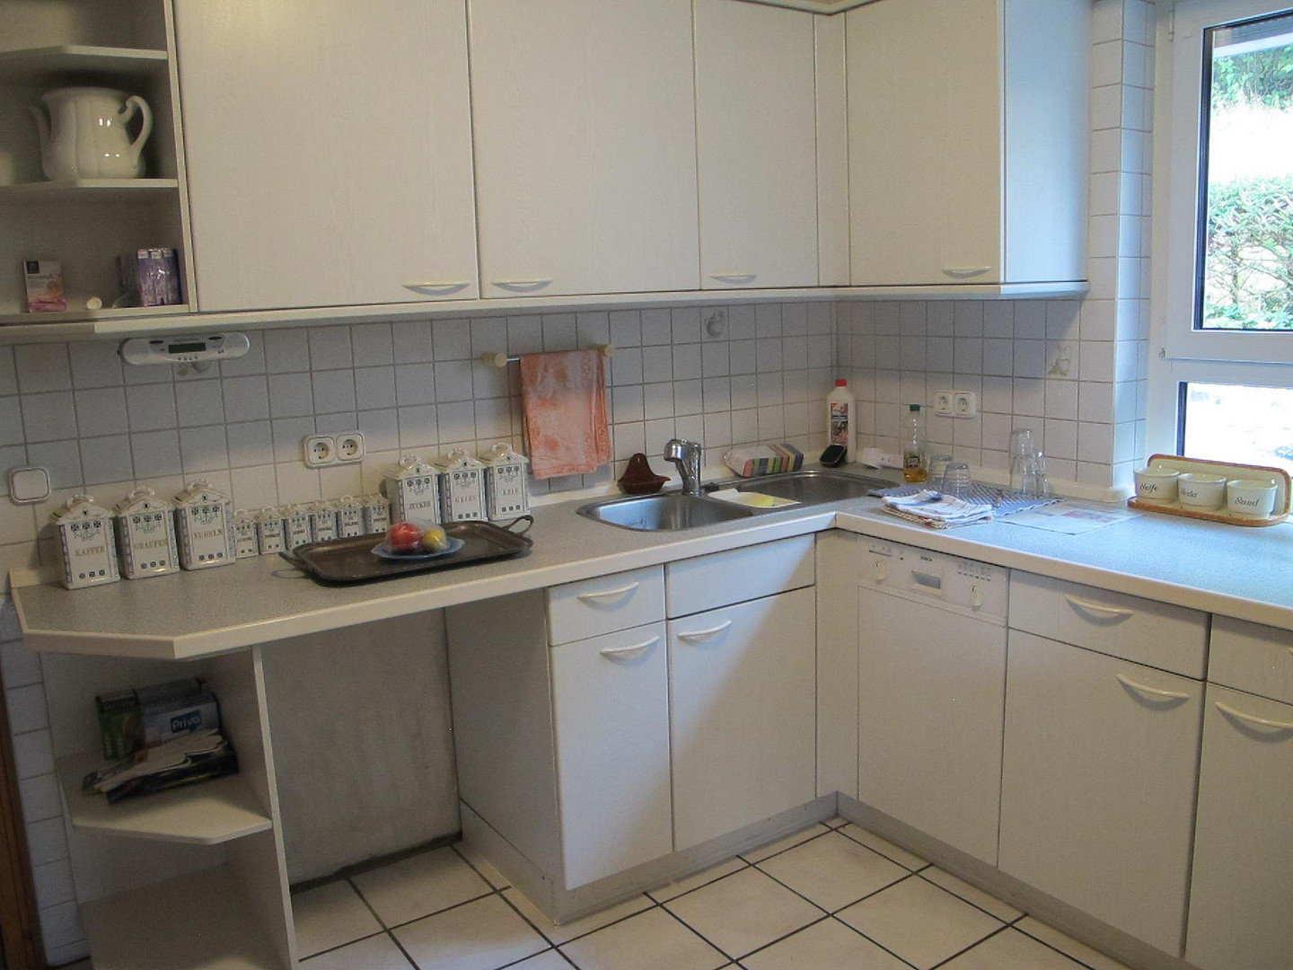
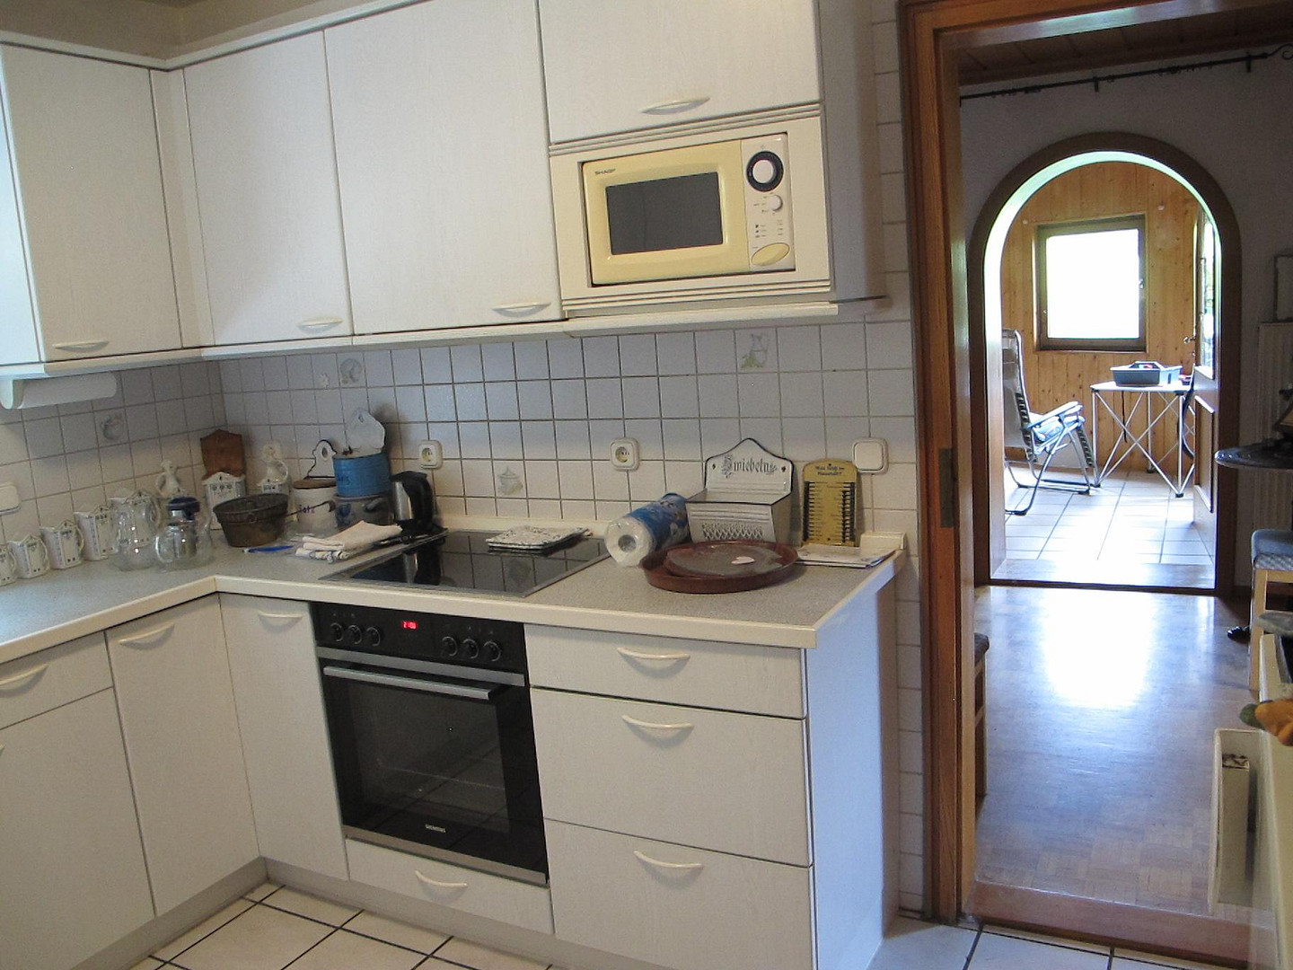
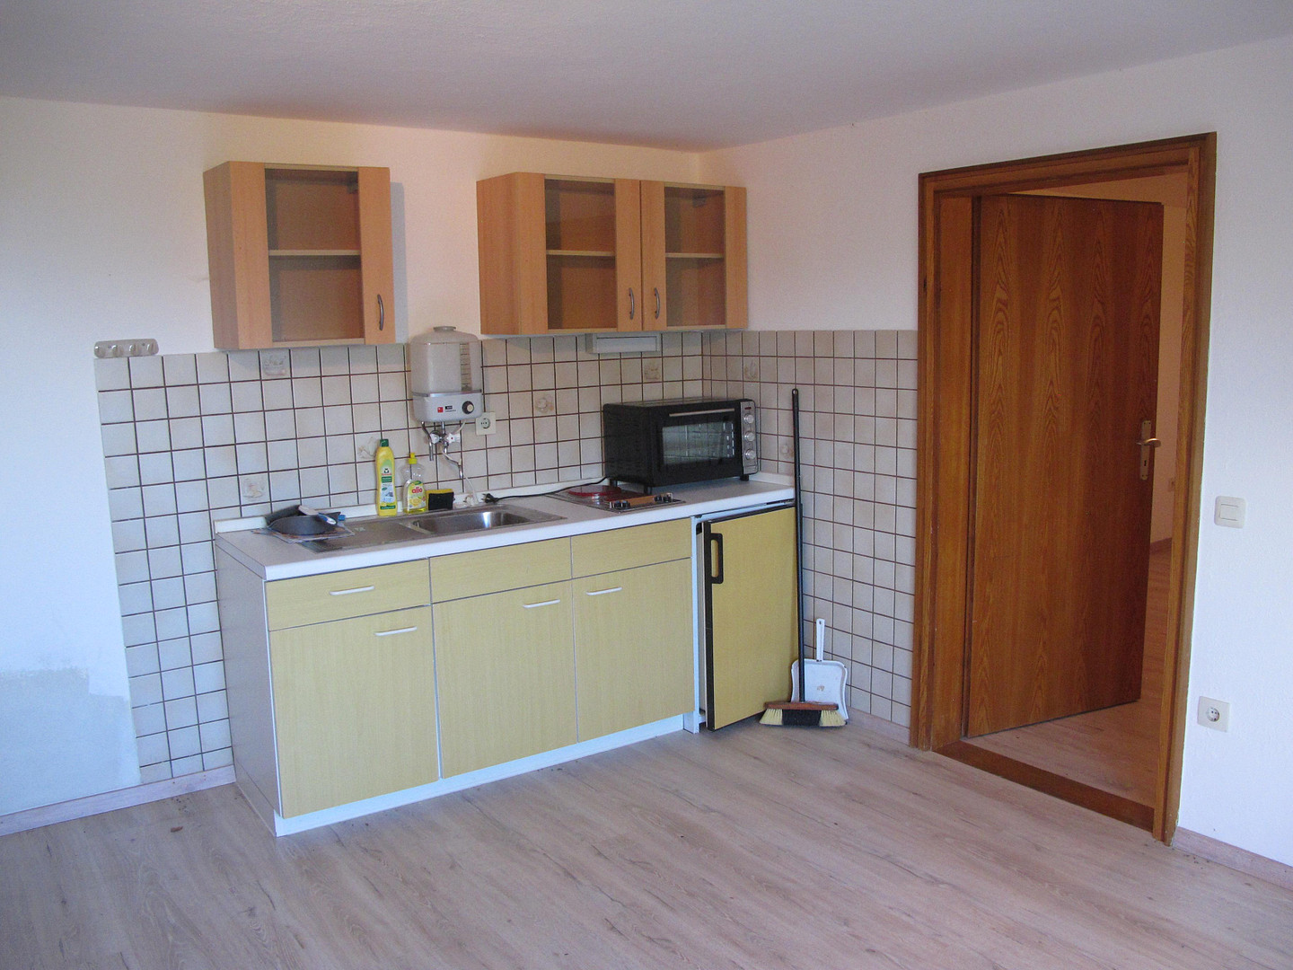
2 fitted kitchens
Guest toilet
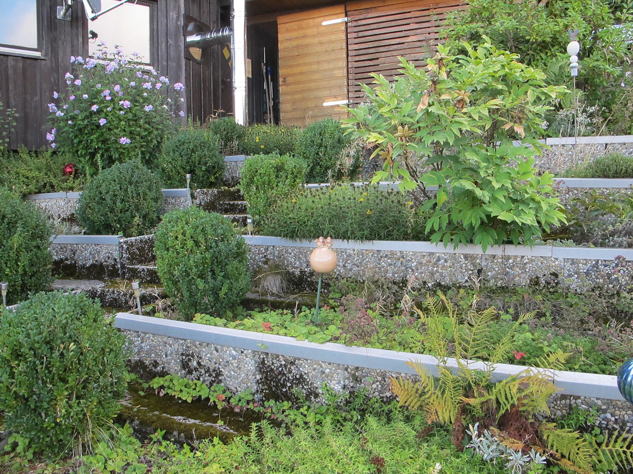
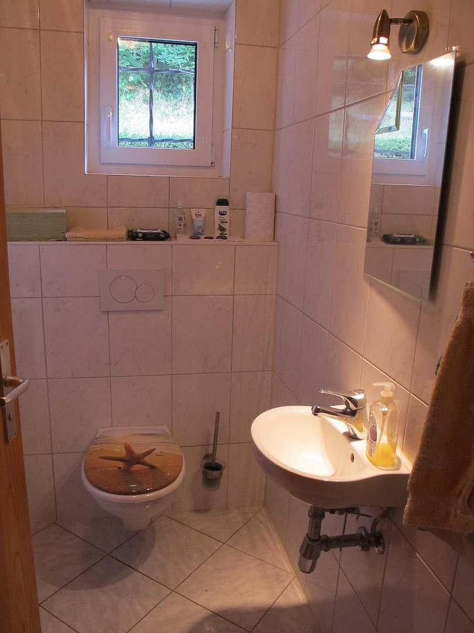
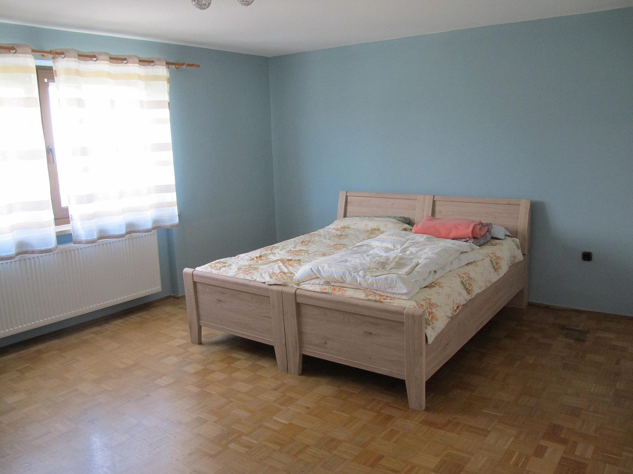
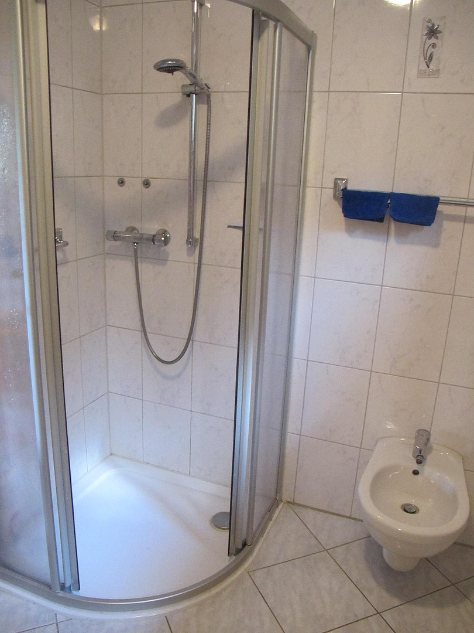
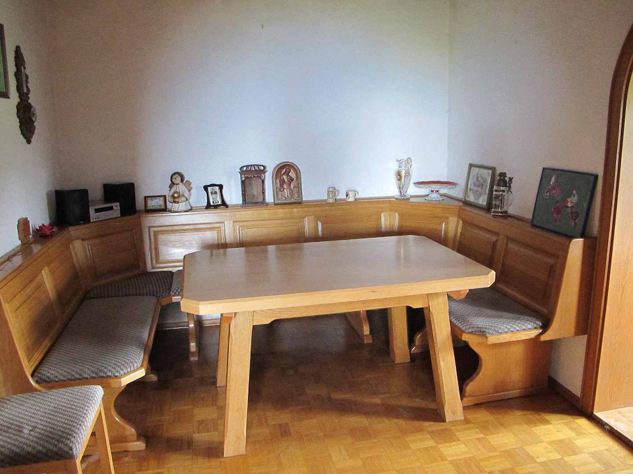
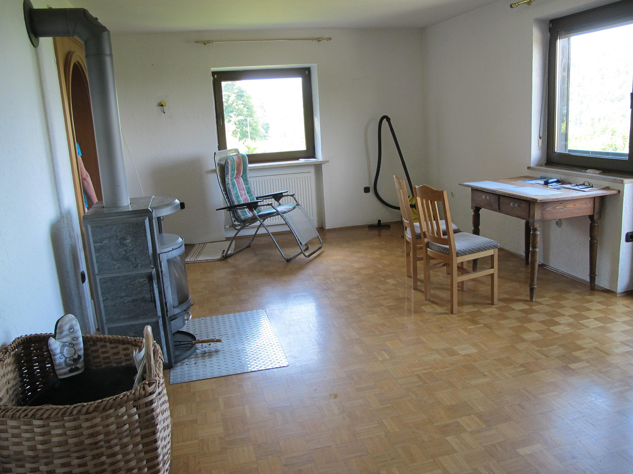
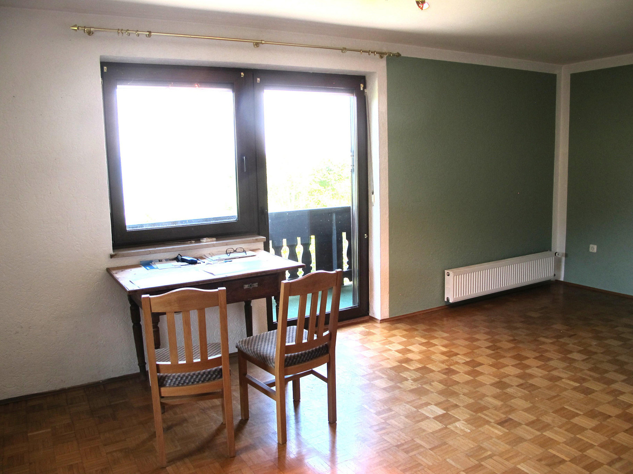
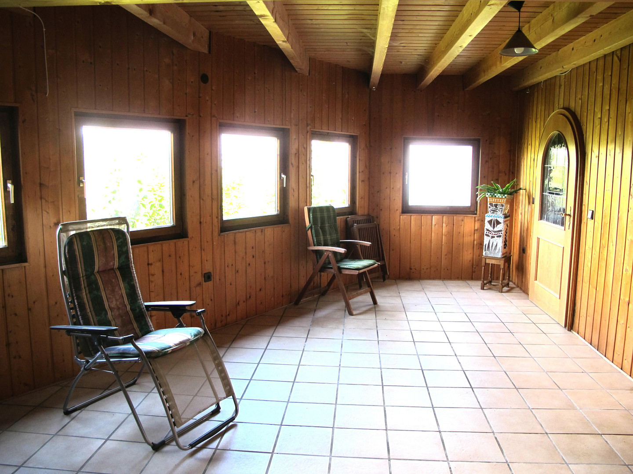
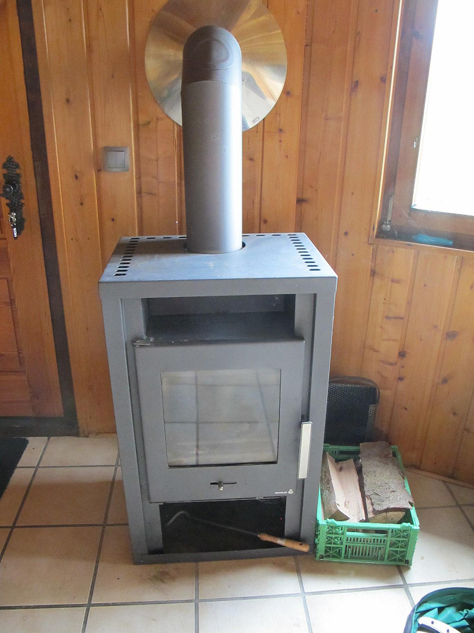
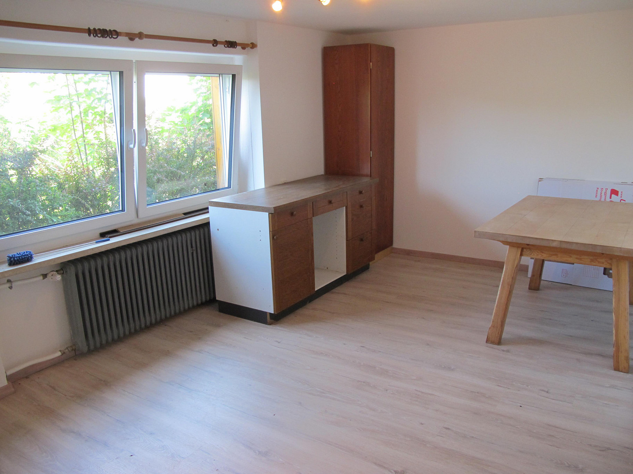
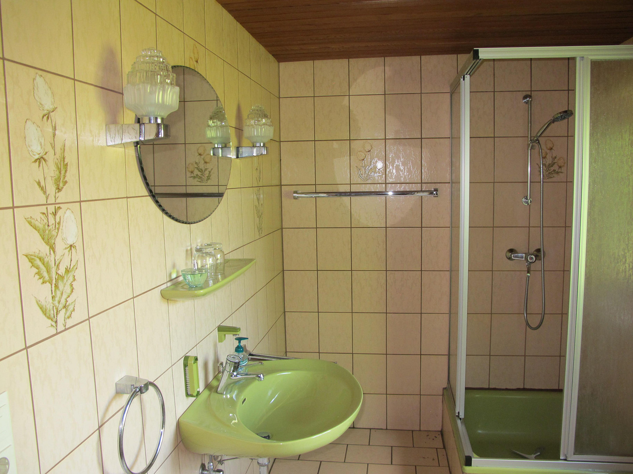
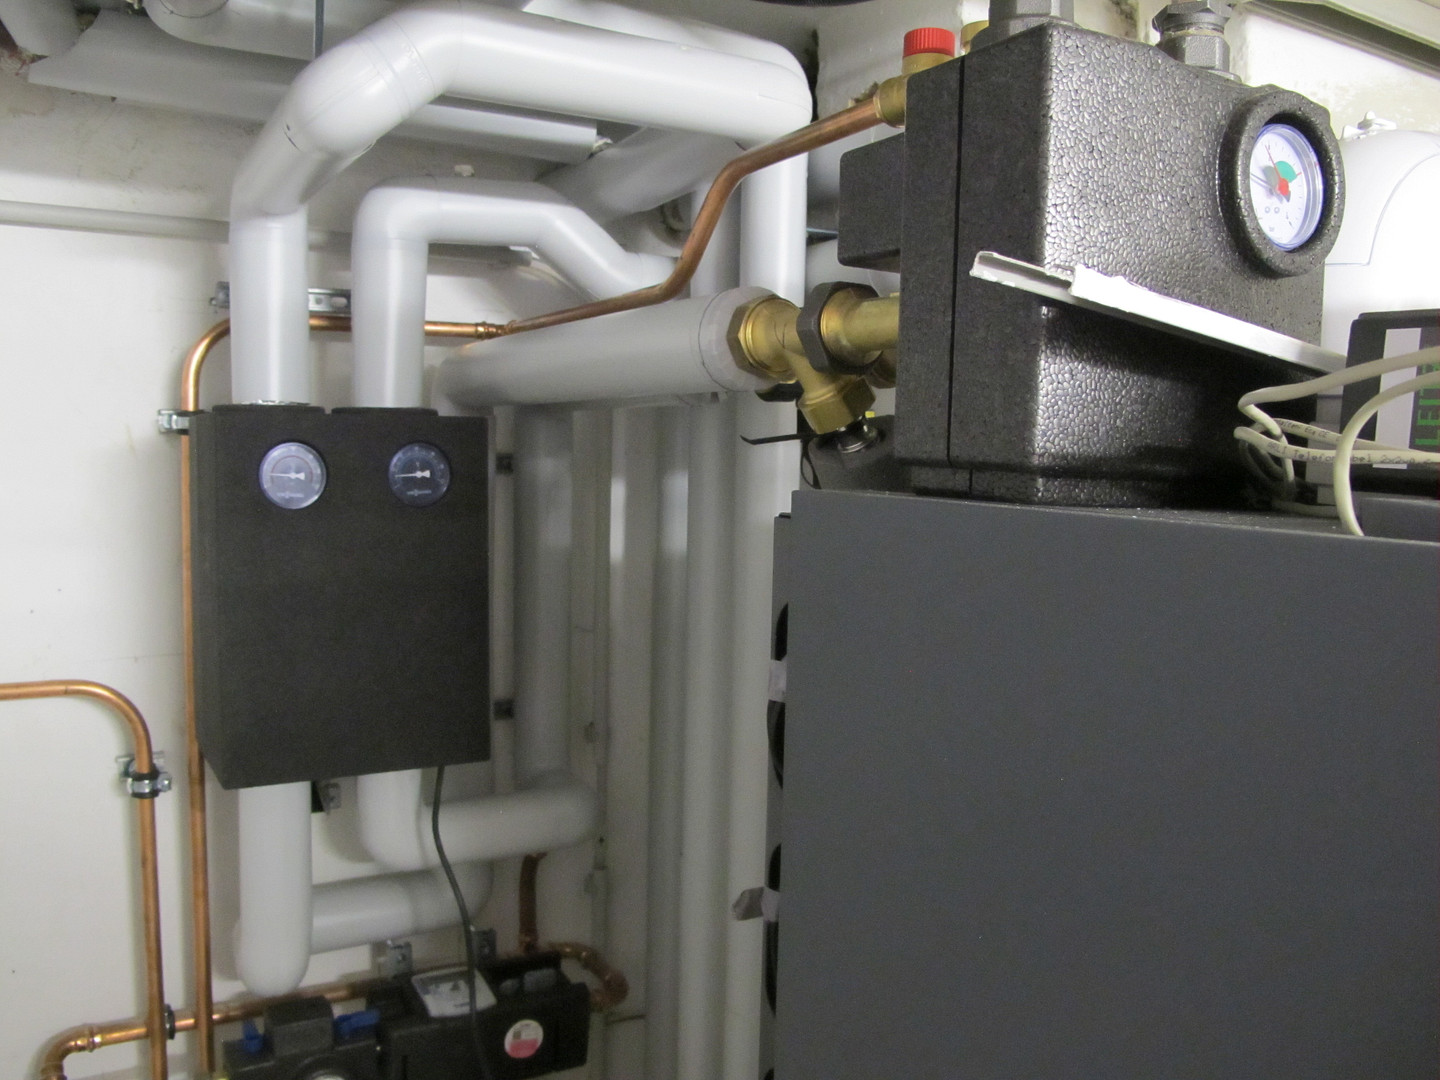
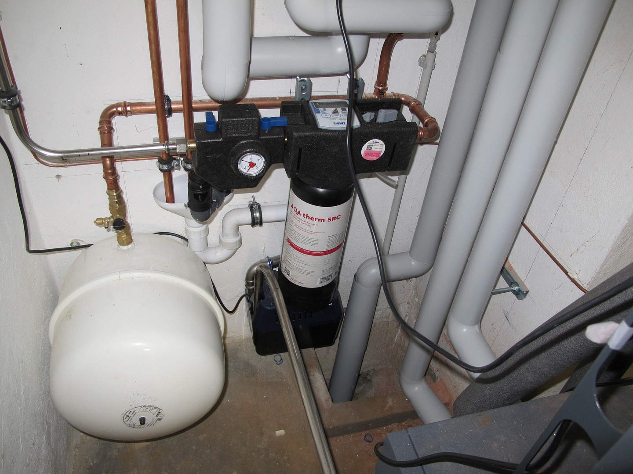
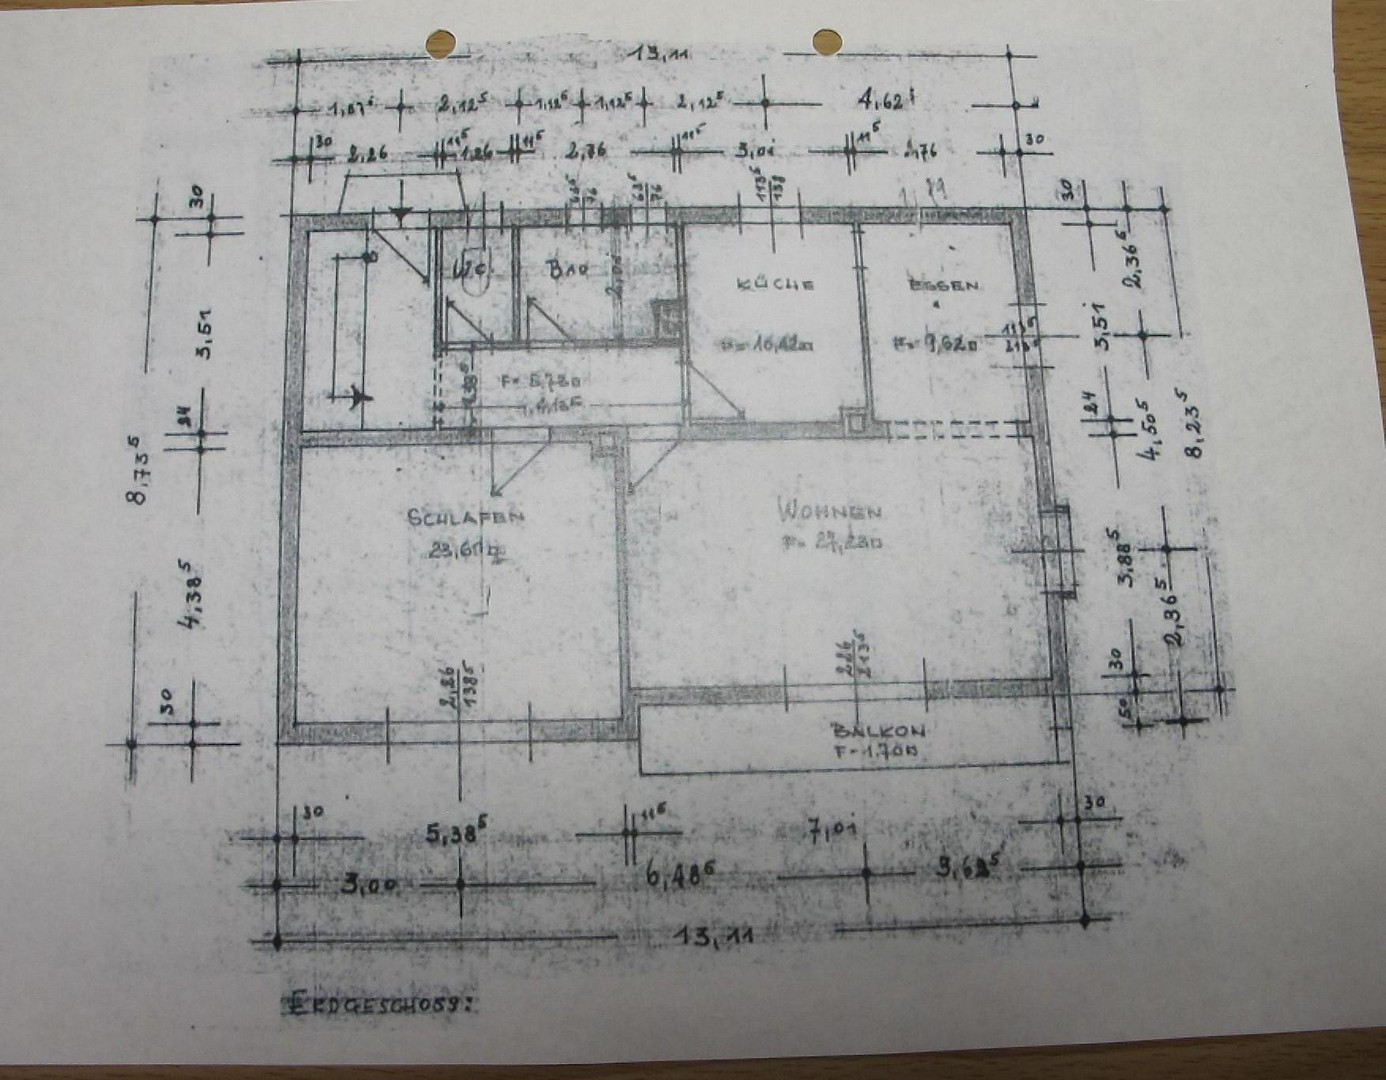
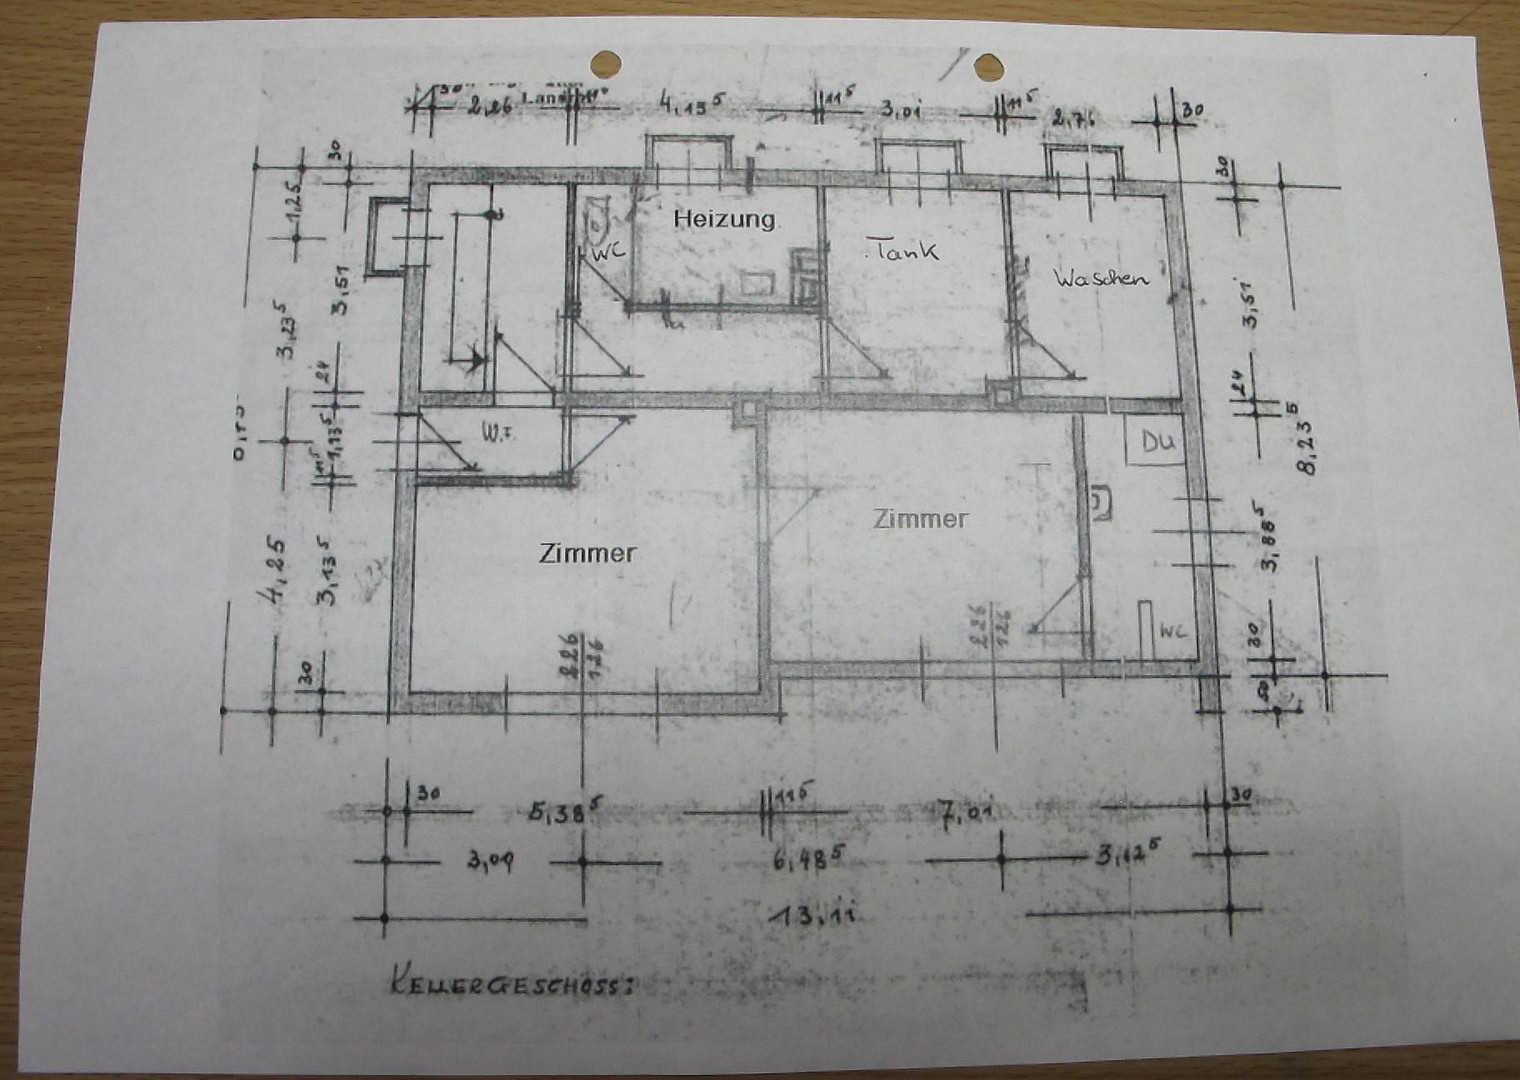
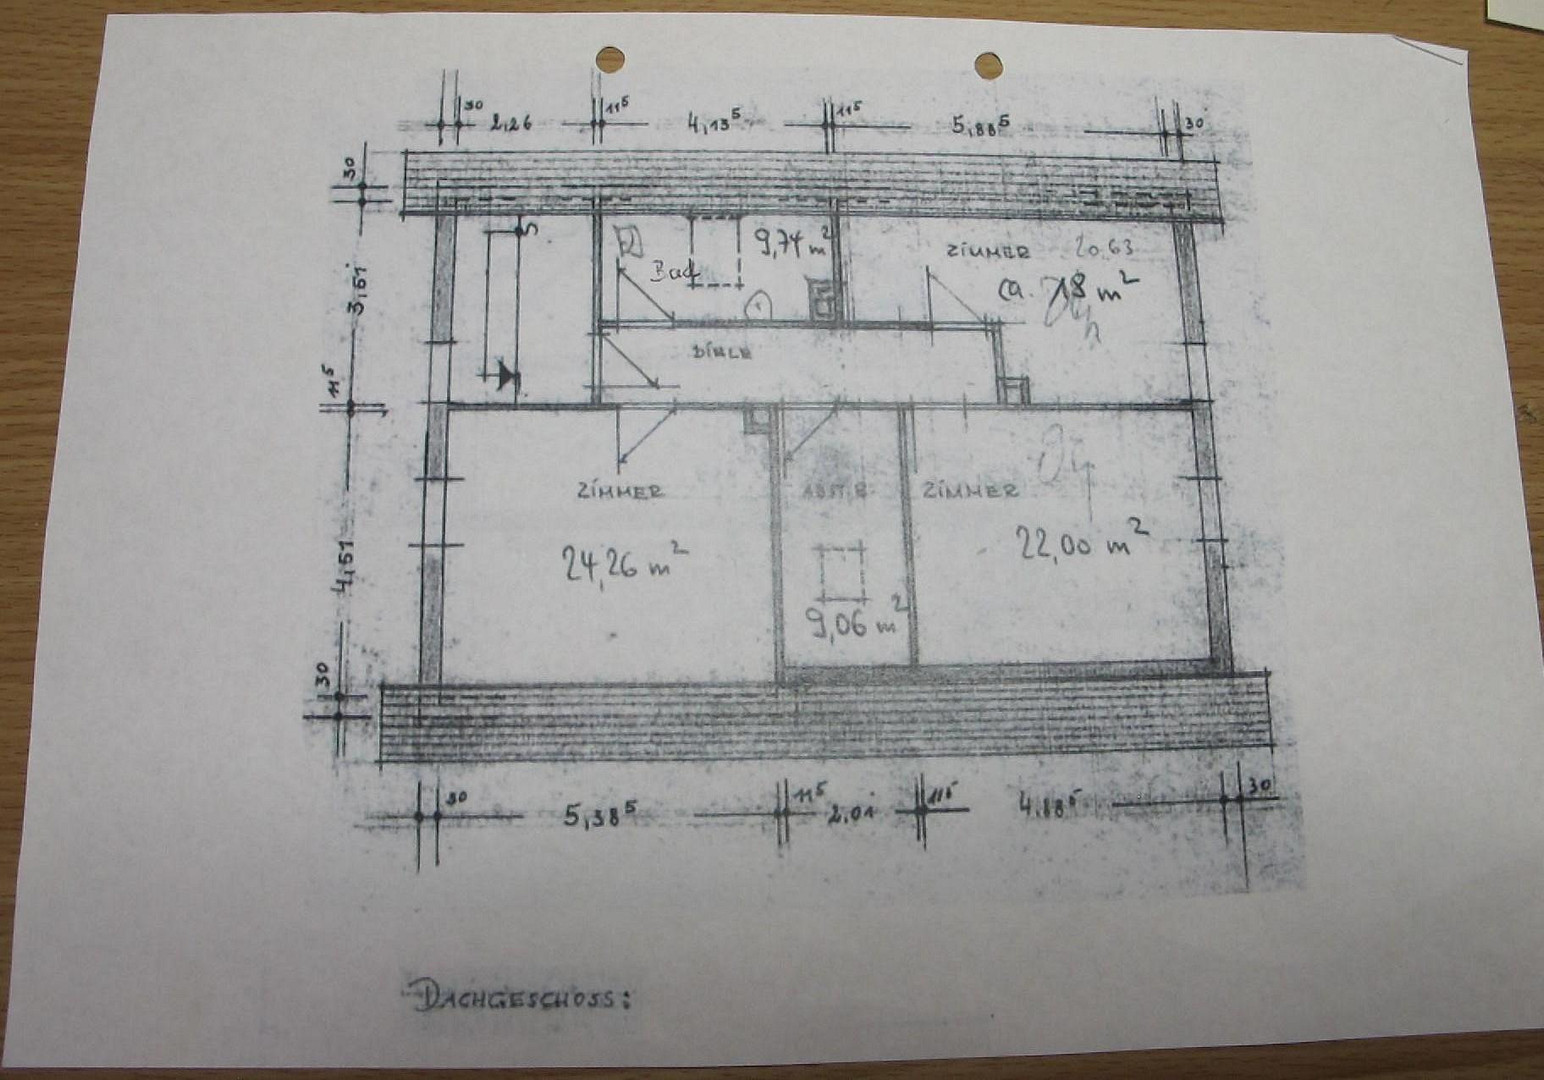
The house is fully basemented, with the 1st apartment located in the basement, featuring a bathroom (sink, toilet, shower), a large living room with a kitchenette, and another room. The attic has been converted into the 2nd apartment, with a bathroom (toilet, bathtub), a storage room, and 3 further rooms, some with sloping ceilings. The floor in between consists of the 3rd apartment, a living area with a large living room, a bedroom, a conservatory, and a bathroom with a shower and sink, a separate toilet, and an entrance hall with a wardrobe. There are 3 garages available, with electric roller doors, 220 and 380 volt connections, and lighting, including 1 large, high garage suitable for a motorhome, etc. Additionally, there is a mature garden, with berry bushes, ornamental flowers, hedges, and ornamental trees. This attractive house, with 3 floors and 3 self-contained apartments, can serve as a permanent residence, a vacation home, or a rental property. Situated in a secluded location with a magnificent, unobstructed view, this is a gem in the Sonnenwald holiday region, in the district of Freyung/Grafenau. The apartments have separate entrances with two separate front doors. The following items can be included free of charge, upon agreement: A rustic dining area with natural wood furniture, 2 Swedish stoves, 2 kitchenettes, 3 beds in the bedroom (new and unused, invoice available), 1 antique buffet with a desk and chair. A snow blower with a motor, and a supply of wood in the wood shed and outdoors. Adjacent to the main house is a separate building with 3 garages, a roller door opening, lighting, and 220/380 volt connections. Above this is a large, expandable hobby room or workshop/studio. The house is heated by a new (2026) oil-fired central heating system and 2 wood-burning stoves. There are 3 fully equipped bathrooms with showers or bathtubs, as well as 1 separate toilet. The water comes fresh from a spring on the property, high up in the forest; the water pressure is strong, and the water rights are registered. The water quality is monitored annually. The property features 9 rooms with approximately 170 square meters of living space, as well as 1 utility room, 1 battery storage room, and 1 boiler room. A modern Viessmann Vitoladens 300-C heating system (19kW, 2-stage) and a new fireplace insert have recently been installed. The electrical system has also been updated to the latest standards, which is included in the purchase price. The house is located at an altitude of approximately 790 meters. The nearby village of Schöfweg, with a population of 1320, offers a restaurant, a doctor's office, two bakeries, a butcher shop, a church, a school, a kindergarten, and a sports field. A gas station is located a bit further away. The village of Langfurth, on the other side, is easily accessible and offers a church, a restaurant, and a grocery store. A ski lift is also nearby. Distances: Deggendorf is approximately 26 km away, Regen is about 22 km, Grafenau is about 18 km, the highway access (A3) is about 20 km, and Passau is about 45 km. Sports activities include skiing, snowboarding, sledding, cross-country skiing, snowshoeing, and skating. There is also a nature trail and many marked hiking paths. Extensions and renovations: A sunroom was added around 2012. The wooden facades were insulated around 2015. Three garages with three roller doors were added in 2016. The electrical system was renewed in 2017 and will be renewed again in 2026. The bathroom on the first floor was renovated around 2017. Laminate flooring was installed on the ground floor, the interior walls were repainted, and the stairwell was renovated in 2024. A complete heating system replacement, including a fireplace, will be completed in August 2026. The property is being sold privately, so there is no commission. Viewings are by appointment.
Are you interested in this house?
|
Object Number
|
OM-312868
|
|
Object Class
|
House
|
|
Object Type
|
Country house
|
|
Is occupied
|
Vacant
|
|
Handover from
|
By arrangement
|
Purchase price & additional costs
|
purchase price
|
330.000 €
|
|
Purchase additional costs
|
approx. 16,304 €
|
|
Total costs
|
approx. 346,304 €
|
Breakdown of Costs
* Costs for notary and land register were calculated based on the fee schedule for notaries. Assumed was the notarization of the purchase at the stated purchase price and a land charge in the amount of 80% of the purchase price. Further costs may be incurred due to activities such as land charge cancellation, notary escrow account, etc. Details of notary and land registry costs
Does this property fit my budget?
Estimated monthly rate: 1,410€
More accuracy in a few seconds:
By providing some basic information, the estimated monthly rate is calculated individually for you. For this and for all other real estate offers on ohne-makler.net
Details
|
Condition
|
Rehabilitated
|
|
Number of floors
|
3
|
|
Usable area
|
60 m²
|
|
Bathrooms (number)
|
3
|
|
Bedrooms (number)
|
3
|
|
Number of garages
|
3
|
|
Number of parking lots
|
2
|
|
Flooring
|
Parquet, Laminate, Tiles, Vinyl / PVC
|
|
Heating
|
Central heating
|
|
Year of construction
|
1965
|
|
Equipment
|
Balcony, Terrace, Winter garden, Garden, Basement, Full bath, Shower bath, Fitted kitchen, Guest toilet
|
|
Infrastructure
|
Grocery discount, General practitioner, Kindergarten, Primary school, Public transport
|
Information on equipment
The property is well-maintained, with some floors and walls having been renovated or repainted. The windows and doors are in good working order and are mostly double-glazed.
The staircase was completely renovated and improved in 2024. The electrical system, lighting, etc., have been partially updated, and there are TV connections, as well as telephone and internet connections.
In addition to the new oil-fired central heating system, there are two Franklin stoves that can be used for supplemental heating. The cladding and insulation on the facades provide good thermal insulation.
The house, garage, and grounds are in normal, age-related, but good condition.
Location
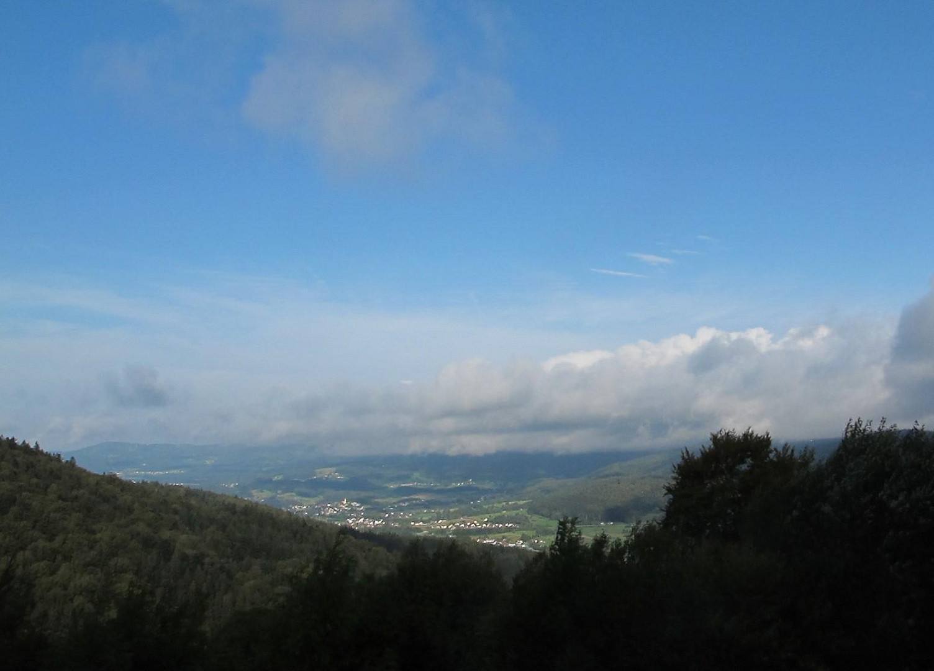
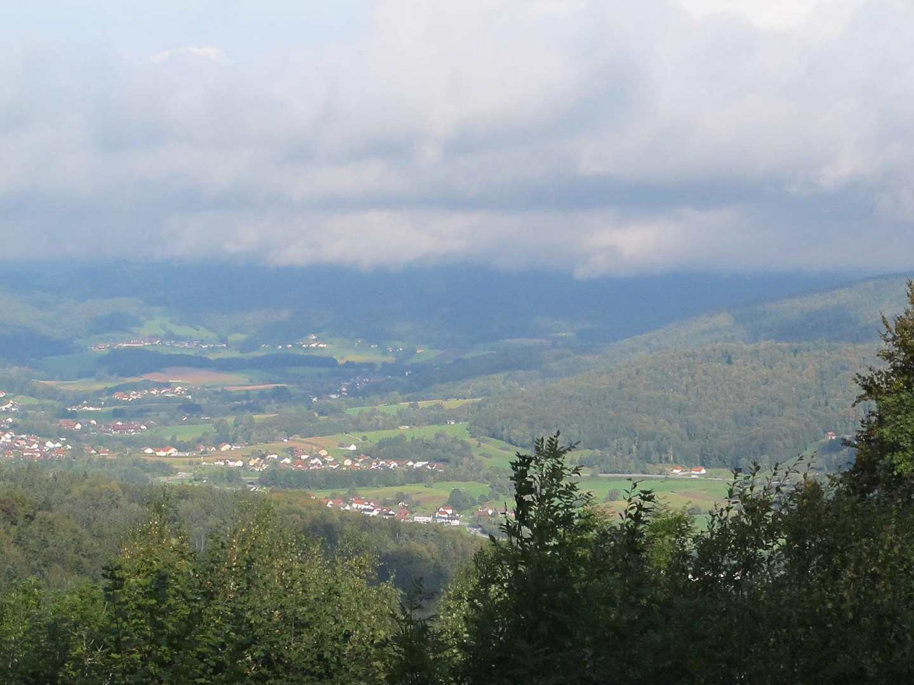
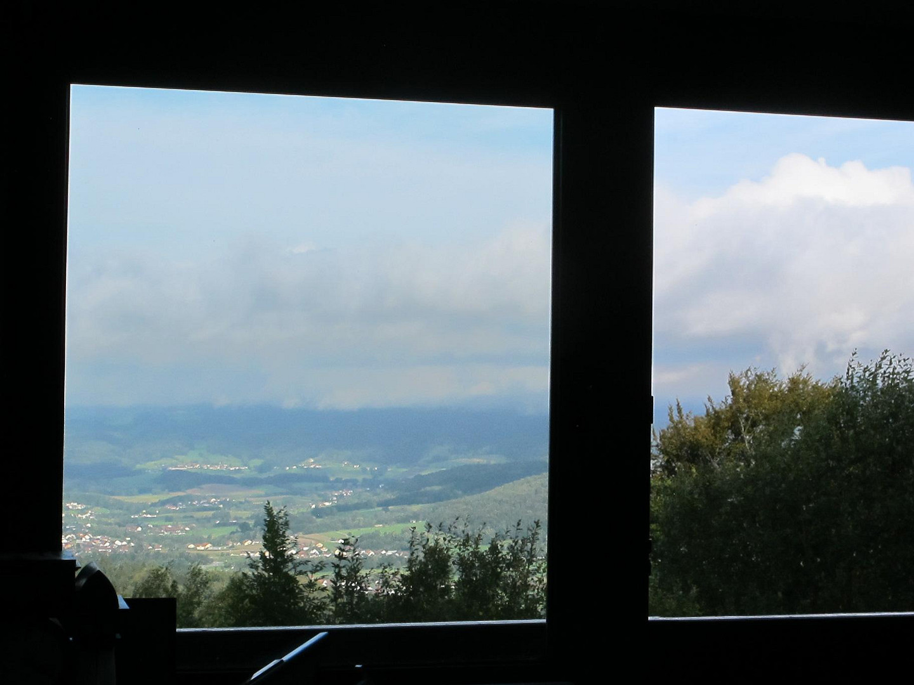
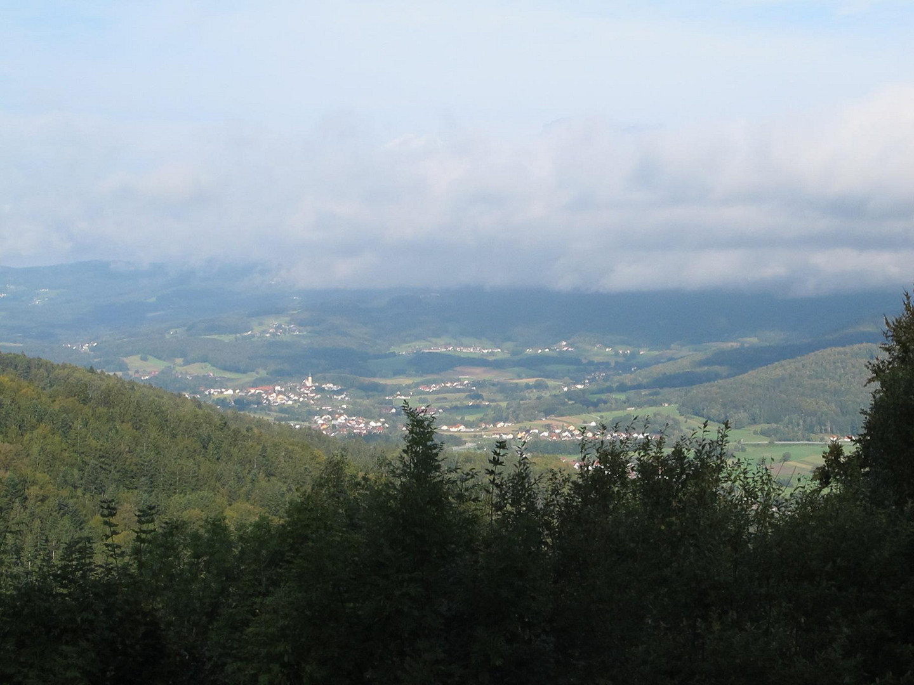
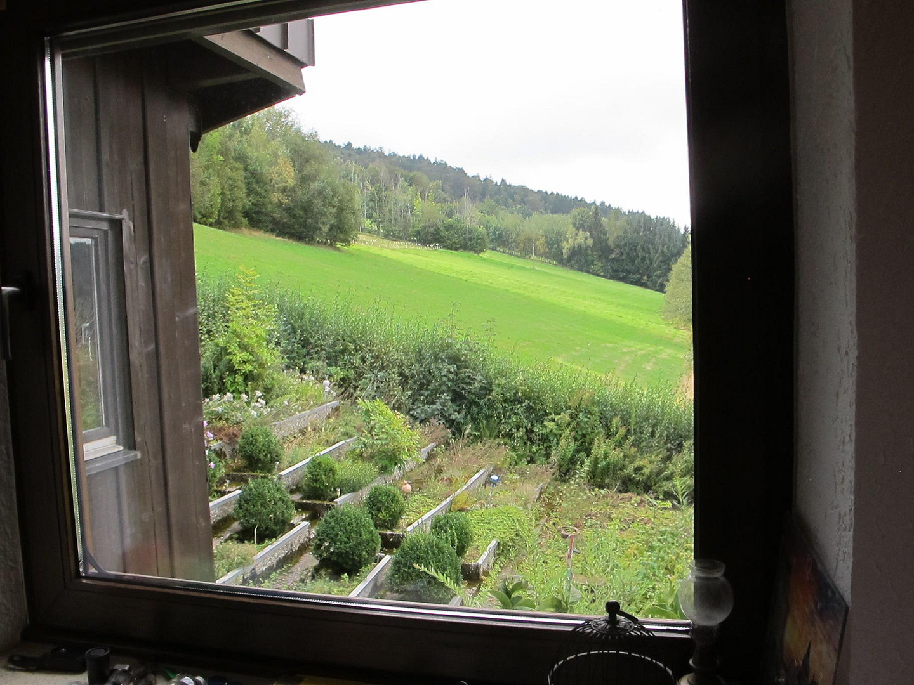
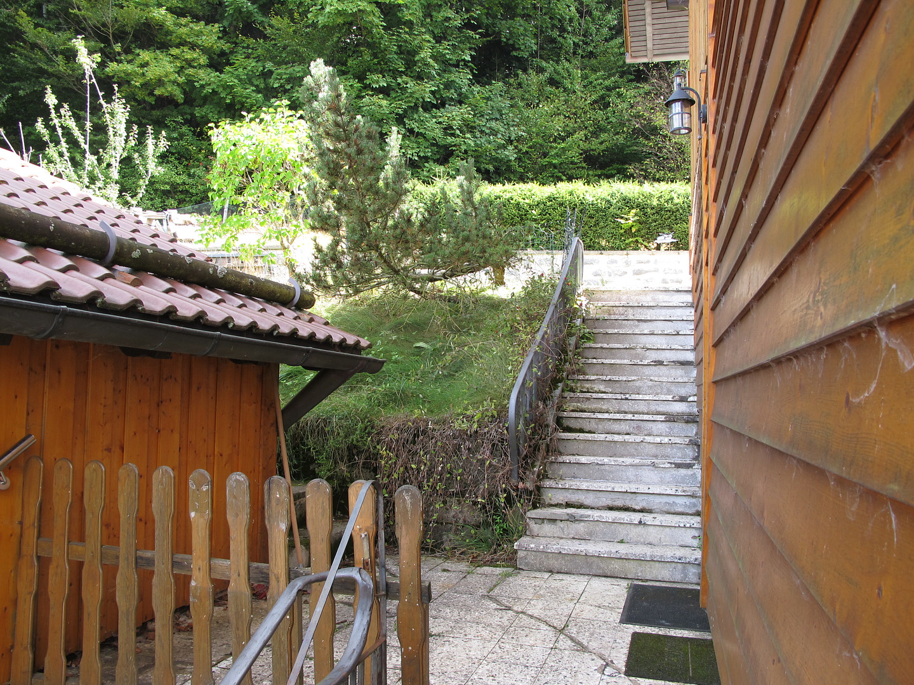
The house is located approximately 790 meters above sea level, on a south-facing slope of the Brotjacklriegel mountain, offering stunning views. The three apartments are accessible from the three garages via solid stone staircases, either externally or internally within the house. Alternatively, a path around the garages also leads to the apartment in the basement. Below the house, a connecting road leads to the B533, which in turn connects to the A3 motorway or the B85 road. This provides quick access to the major road network, making it ideal for excursions. Traffic is generally limited to residents, delivery services, and tourists. Winter maintenance, delivery services, and waste disposal services can easily reach the house. A bus stop for the local bus line is nearby, with buses running in both directions on weekdays. The nearby village of Schöfweg is also within walking distance. There, you'll find a restaurant with a beer garden, a doctor's office, two bakeries, a butcher shop, a small restaurant, a church, as well as a school, kindergarten, sports field, a bank, and a gas station a bit further away. On the other side, the village of Langfurth is also within walking distance. There, you'll find a church, a restaurant with a sun terrace and beautiful views, and a grocery store. The ski lift is also nearby, and there are various hiking trails starting from the parking area. Distances: Deggendorf is approximately 26 km, Regen is about 22 km, Grafenau is about 18 km, the motorway junction (A3) is about 20 km, and Passau is about 45 km.
Location Check
Energy
|
Energy certificate type
|
Consumption certificate
|
|
Main energy source
|
Oil
|
|
Energy consumption value
|
115.22 kWh/(m²a)
Energy consumption for hot water included |
 Energie-/Verbrauchsausweis neu
Miscellaneous
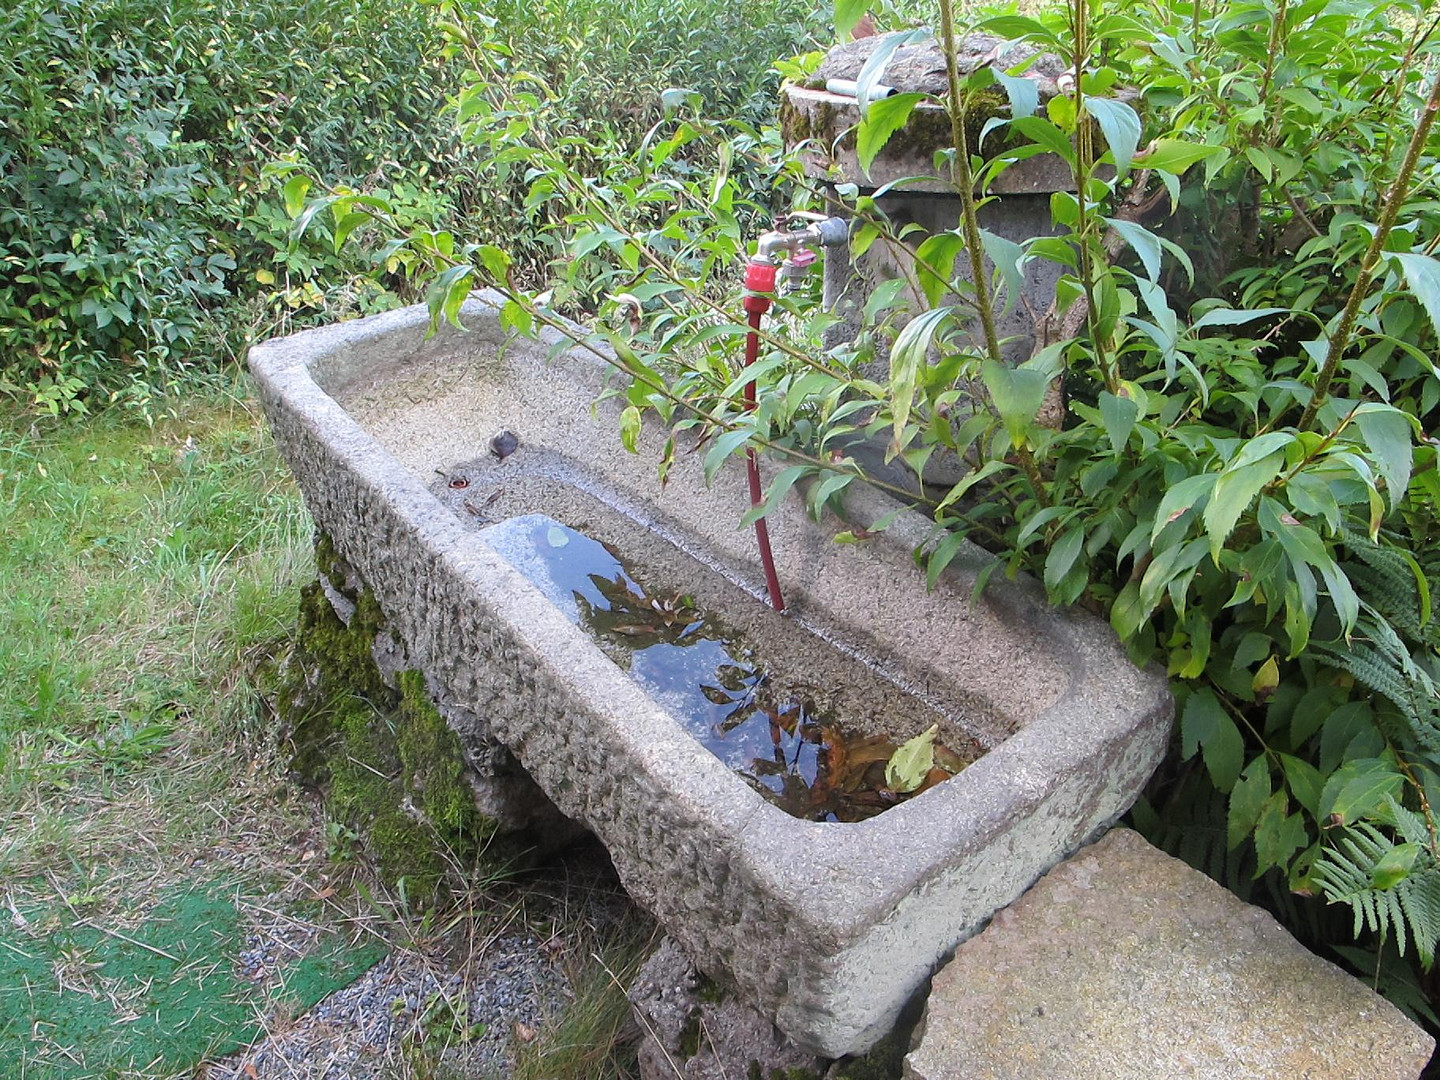
The property has its own water source, providing pristine, fresh spring water in ample quantities and with strong pressure, sourced from a spring located higher up in the forest. The right to this water source is officially registered. The quality of the spring water is checked annually, and a new inspection report for 2026 is available. The water supply for the house and garden is guaranteed by this spring water, and wastewater is connected to the municipal sewer system, as are drainage and surface water.
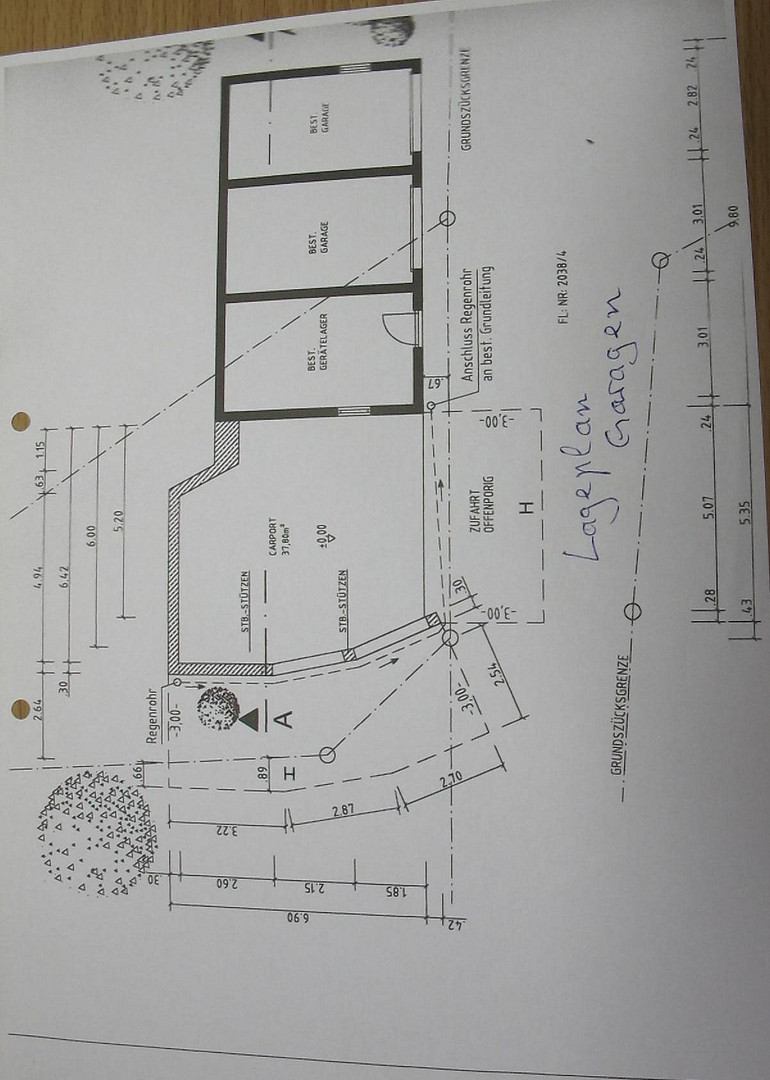
The property features three garages, providing ample space for vehicles, including a campervan, as well as storage for wood, etc. The largest garage could also be used for repairing or restoring cars, classic vehicles, etc.
Above the garages is a large, expandable space that could be used for a workshop, additional hobbies, an artist's studio, a music room, etc. Lighting and 220/380 volt connections are available throughout.
Because the roofs of the garages and the side of the house face south, it would be ideal to install a solar panel system, which is currently subsidized by the government.
Due to its secluded location, any noise generated on the property, such as music, vehicle noise, engine noise, dog barking, children's voices, etc., will not disturb anyone.
Broker inquiries not welcome! According to § 7 UWG, unsolicited contact by brokers without the express consent of the recipient is prohibited!
Topic portals
Send a message directly to the seller
Questions about this house? Show interest or arrange a viewing appointment?
Click here to send a message to the provider:
Offer from: Alexander

Diese Seite wurde ausgedruckt von:
https://www.ohne-makler.net/en/property/312868/