
This page was printed from:
https://www.ohne-makler.net/en/property/310452/
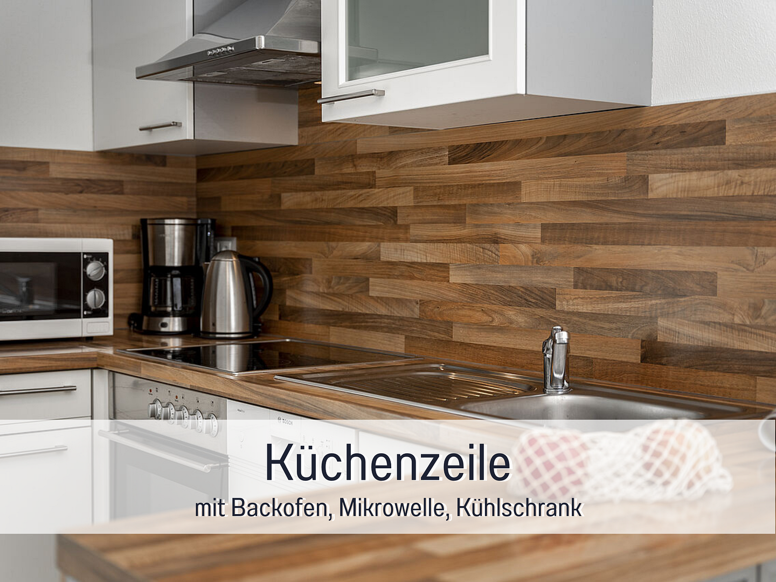
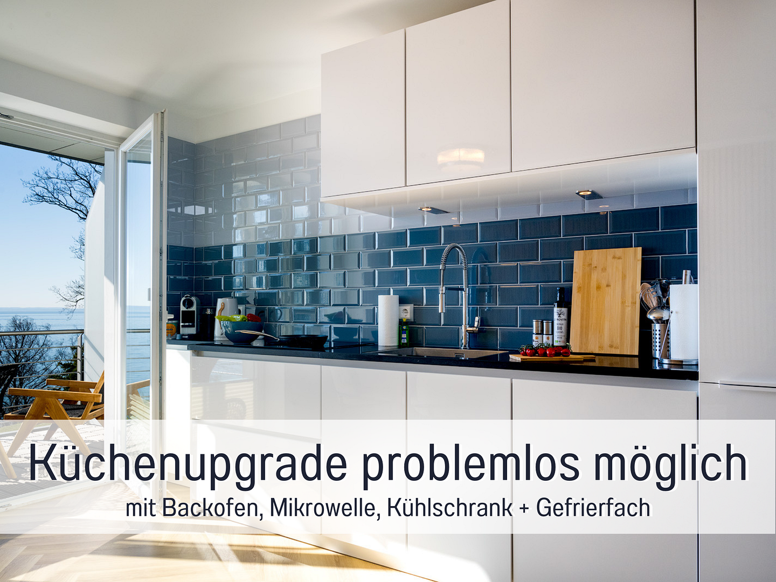
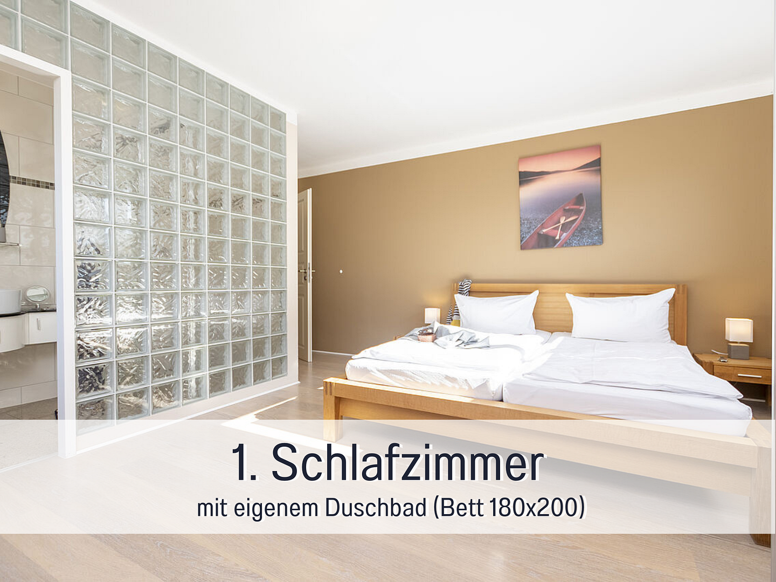
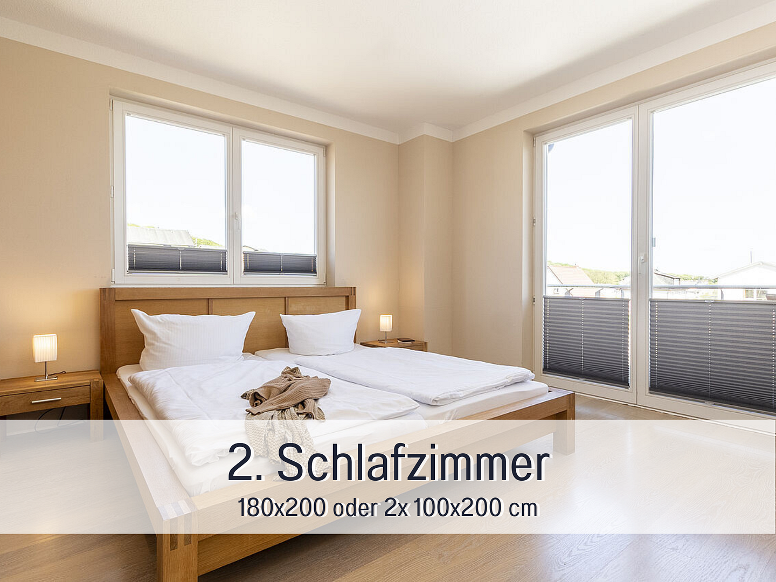
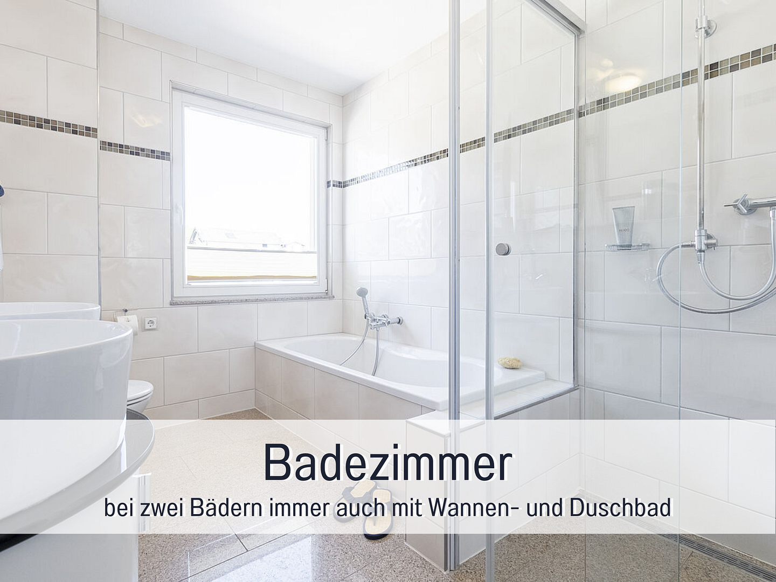
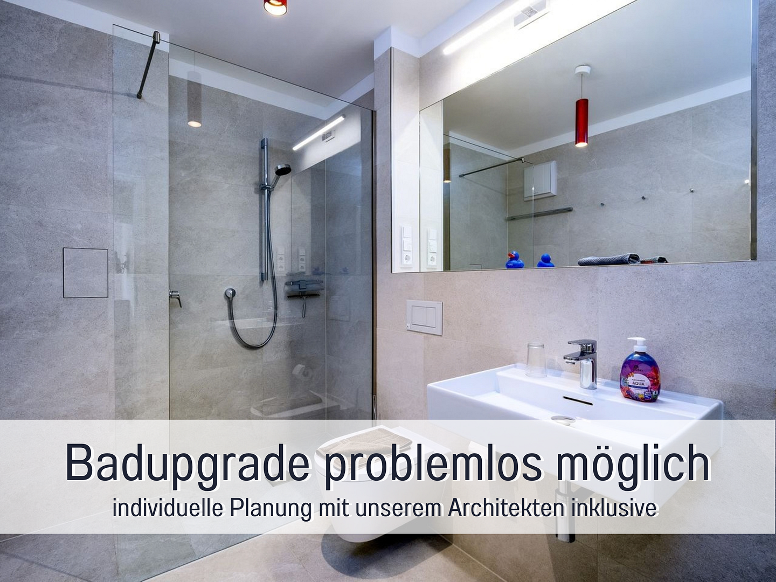
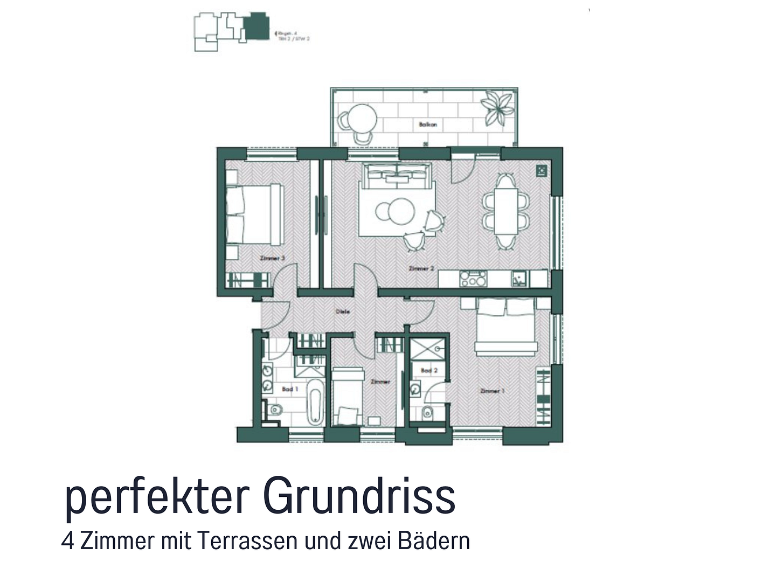
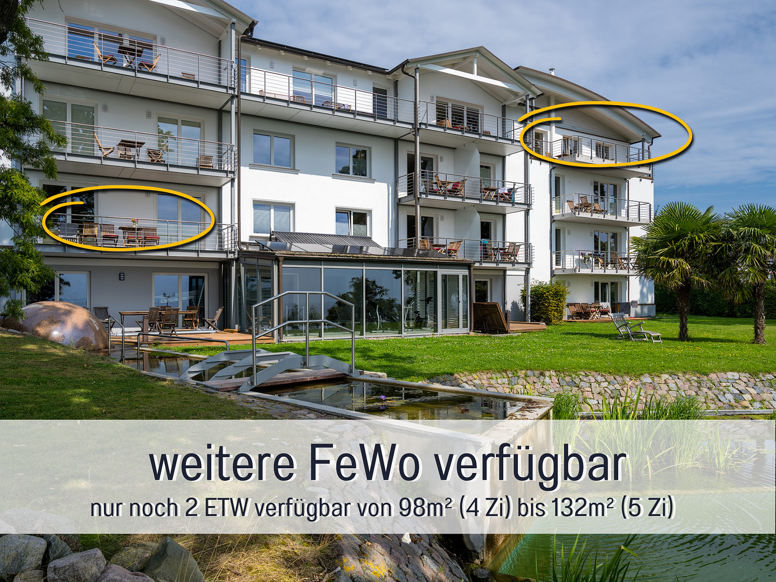
3 bedroom vacation apartment in the first row on Rügen incl. energy efficiency concept
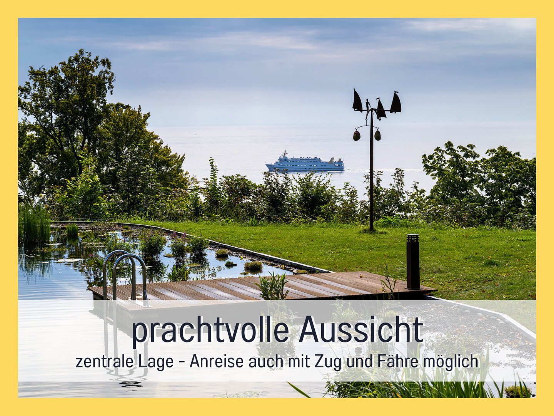
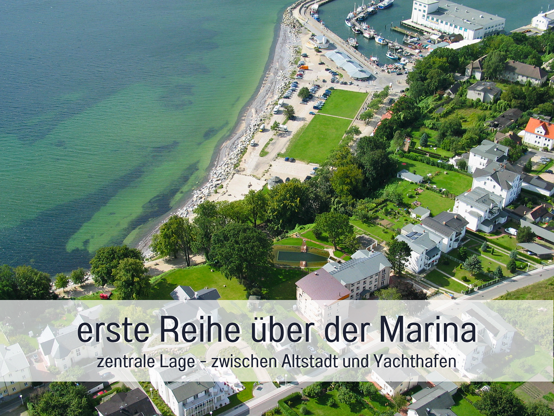
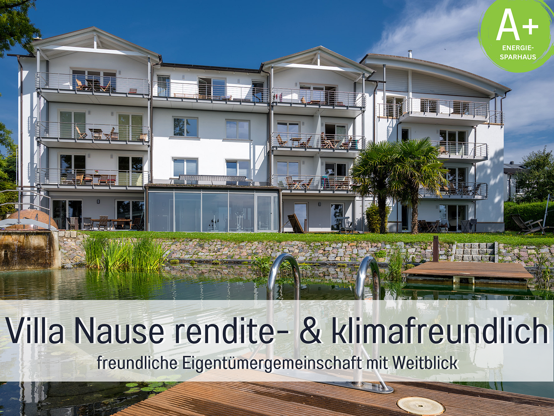
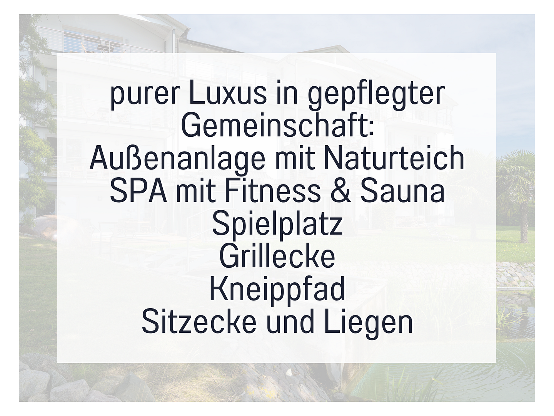
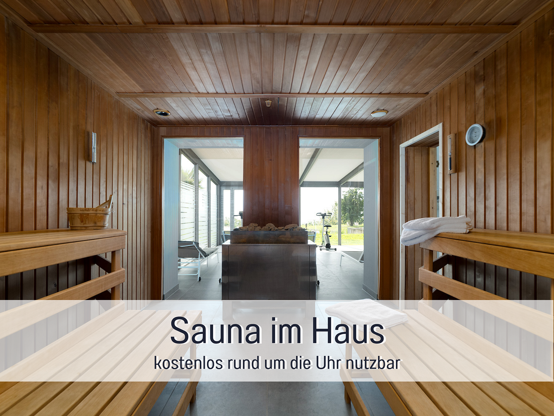
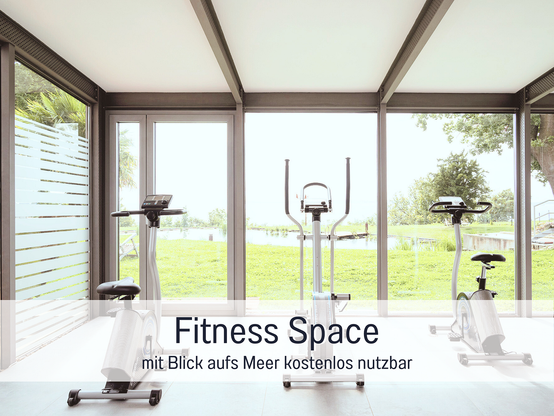
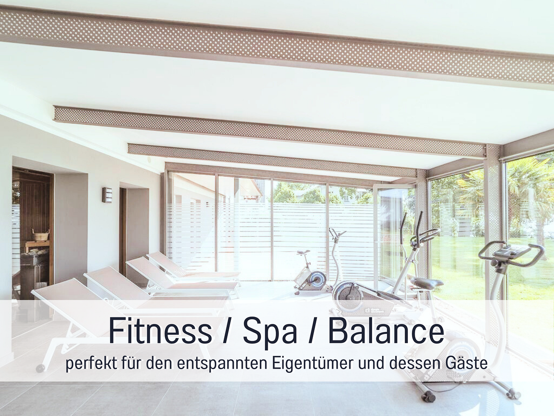
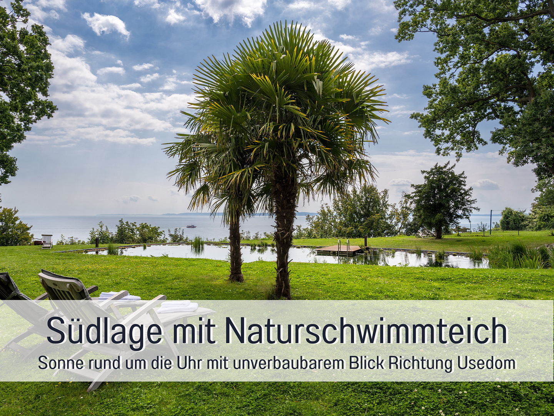
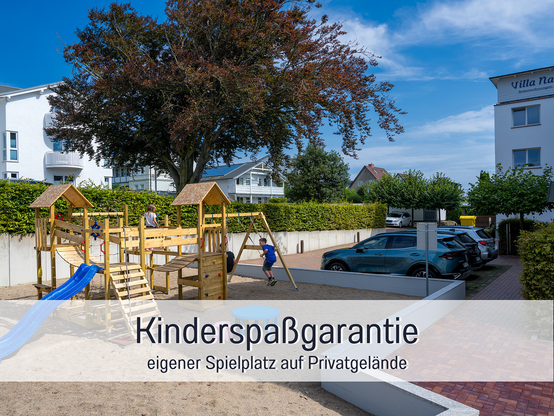
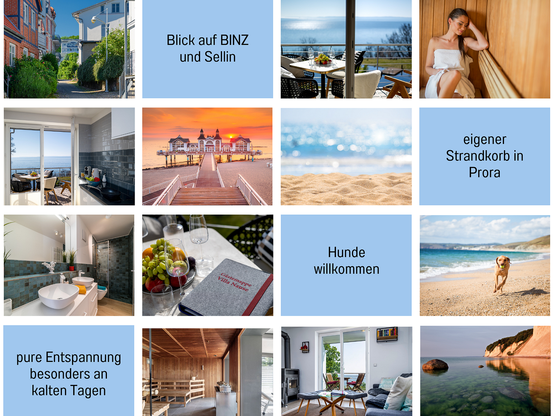
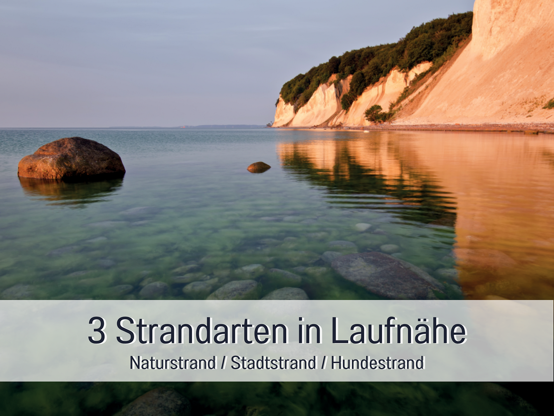
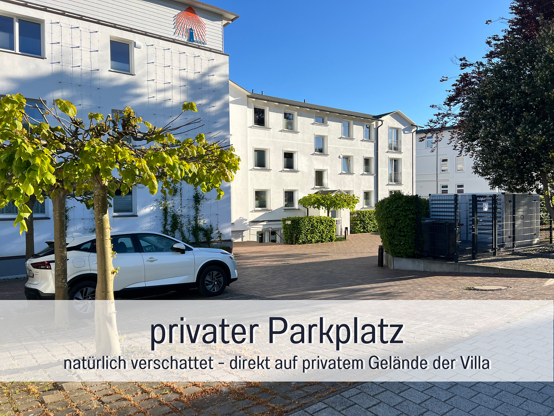
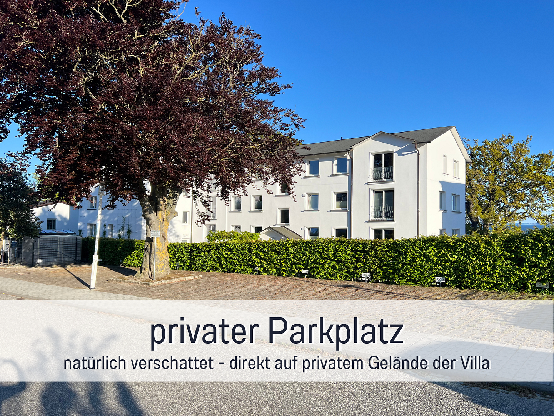
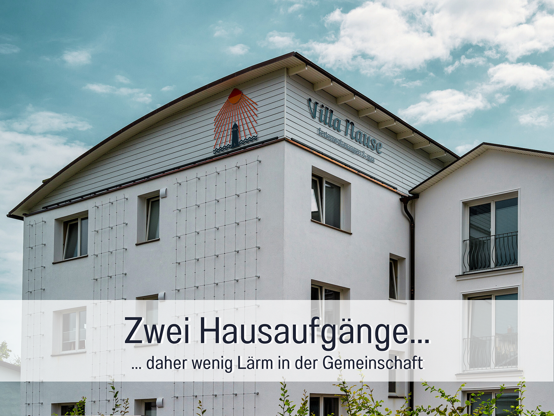
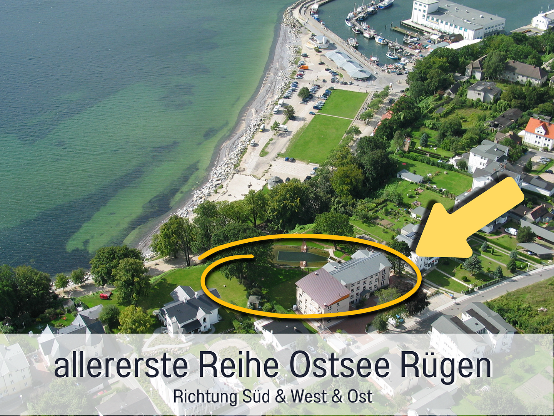
Ringstraße 4, 18546 Sassnitz – Mecklenburg-VorpommernVilla Nause is a residential building with two entrances and a total of 17 apartments, approved for short-term rental as a holiday rental according to the building permit. The building is located in a prime, elevated position with a southern orientation and unobstructed views of the Baltic Sea. The building has already been divided into individual apartments, and a homeowners' association has been established. Furthermore, a sensible energy-efficient renovation has been carried out in preparation for operating as a holiday rental, and the communal areas have been refurbished. The building has an energy efficiency rating of A+. Villa Nause, which underwent a complete renovation in 2007, has been extended with an additional building, creating a side wing that houses a staircase. Subsequently, both building sections were fitted with a modern balcony system. On the ground floor of the main building, a wellness area, including a spa and sauna, is available to all guests for relaxation and recreation. A pool has been built in the spacious garden area, offering a natural swimming experience and is surrounded by water lilies and reeds. Here, you can relax in sun loungers or beach chairs and enjoy the sun, or, after a sauna session, experience a refreshing cool-down in the Kneipp water therapy area, which draws its clear water from an impressive granite block. In total, 17 luxurious apartments, accessible via two stairwells, offer guests a sophisticated accommodation option for their vacation. In the northern area, along the road, there is ample parking for cars, and a dedicated playground is available for younger guests, where they can play to their heart's content.
Are you interested in this apartment?
|
Object Number
|
OM-310452
|
|
Object Class
|
Apartment
|
|
Object Type
|
Apartment
|
|
Is occupied
|
Vacant
|
|
Handover from
|
Immediately
|
Purchase price & additional costs
|
purchase price
|
519.000 €
|
|
Purchase additional costs
|
approx. 38,115 €
|
|
Total costs
|
approx. 557,114 €
|
|
Purchase price garage/parking space
|
17,000 €
|
|
HOA fee
|
308 €
|
Breakdown of Costs
* Costs for notary and land register were calculated based on the fee schedule for notaries. Assumed was the notarization of the purchase at the stated purchase price and a land charge in the amount of 80% of the purchase price. Further costs may be incurred due to activities such as land charge cancellation, notary escrow account, etc. Details of notary and land registry costs
Does this property fit my budget?
Estimated monthly rate: 2,104€
More accuracy in a few seconds:
By providing some basic information, the estimated monthly rate is calculated individually for you. For this and for all other real estate offers on ohne-makler.net
Details
|
Condition
|
First occupancy after renovation
|
|
Number of floors
|
4
|
|
Level
|
1st floor
|
|
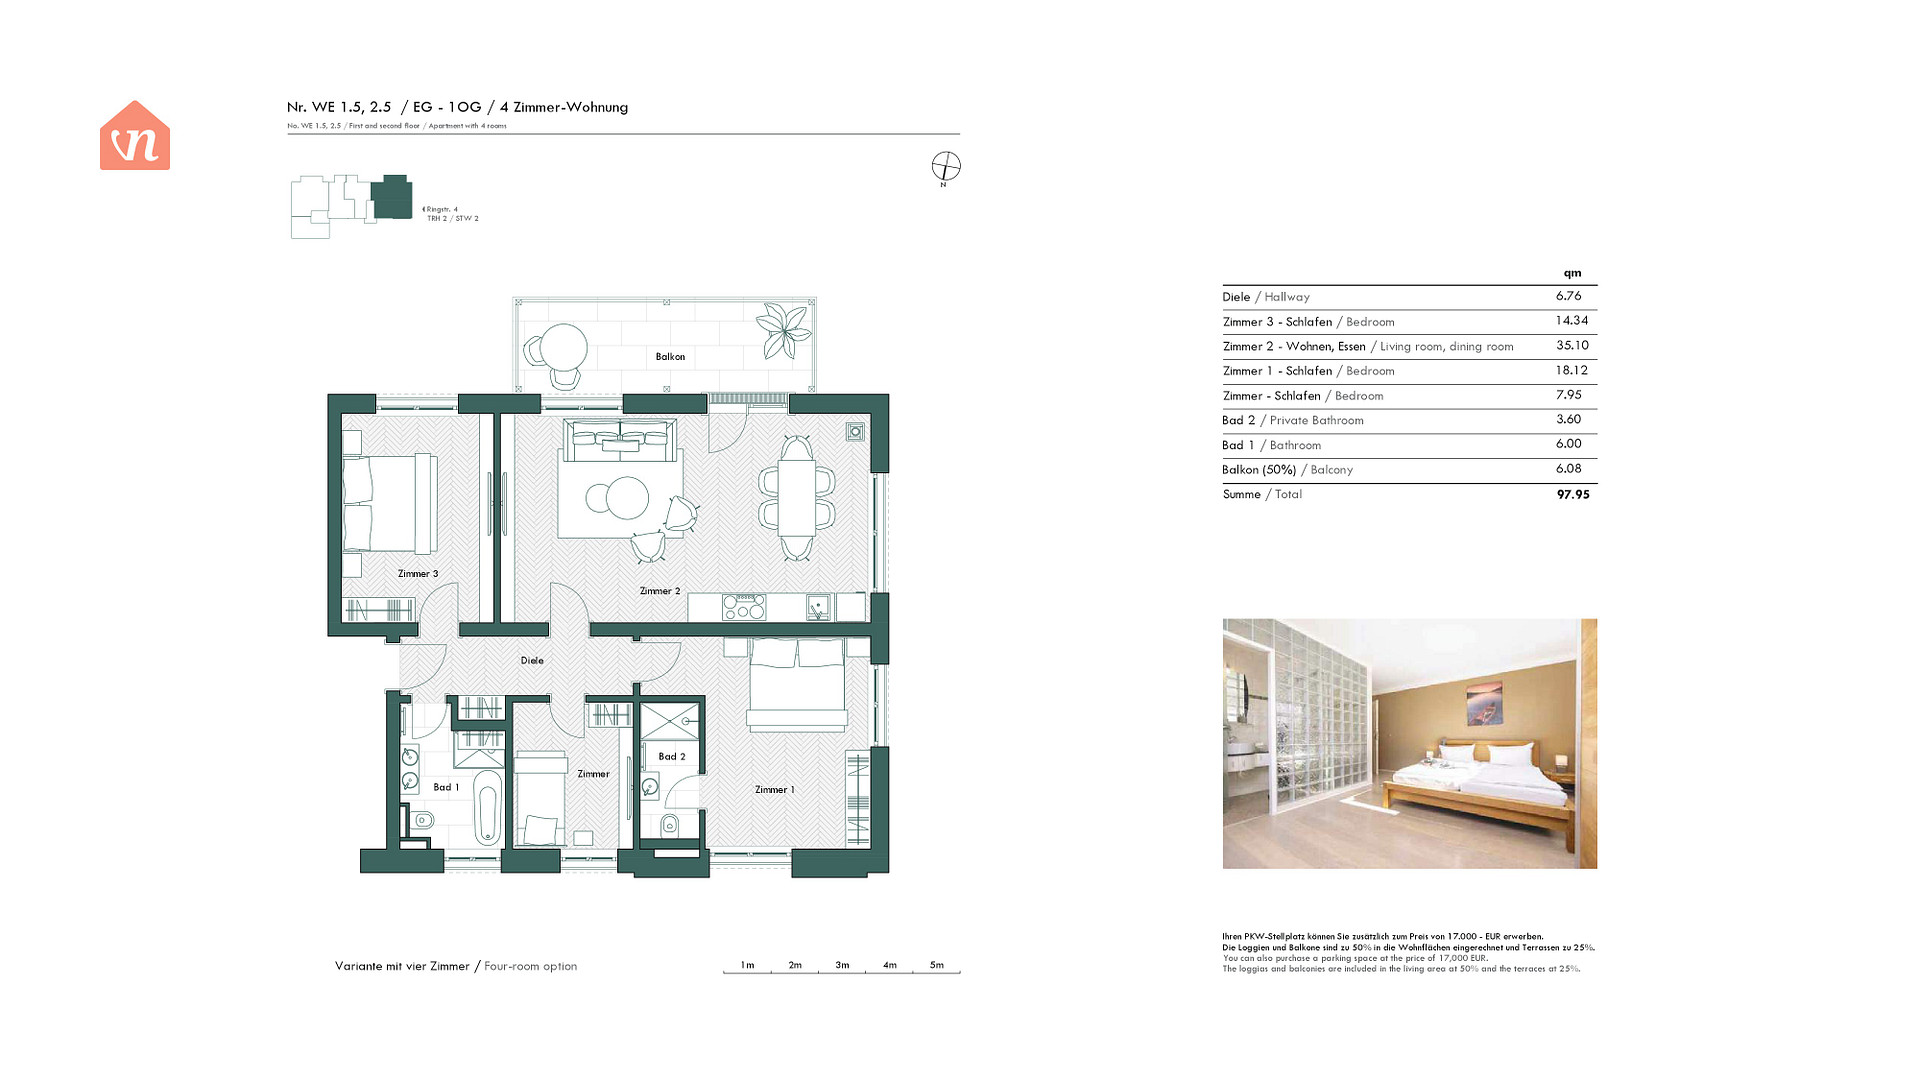
Usable area
|
98.0 m²
|
|
Bathrooms (number)
|
2
|
|
Bedrooms (number)
|
3
|
|
Flooring
|
Tiles, Vinyl / PVC
|
|
Heating
|
Underfloor heating
|
|
Year of construction
|
1970
|
|
Equipment
|
Balcony, Garden, Shower bath, Sauna, Pool / swimming pool, Fitted kitchen, Guest toilet, Fireplace
|
|
Infrastructure
|
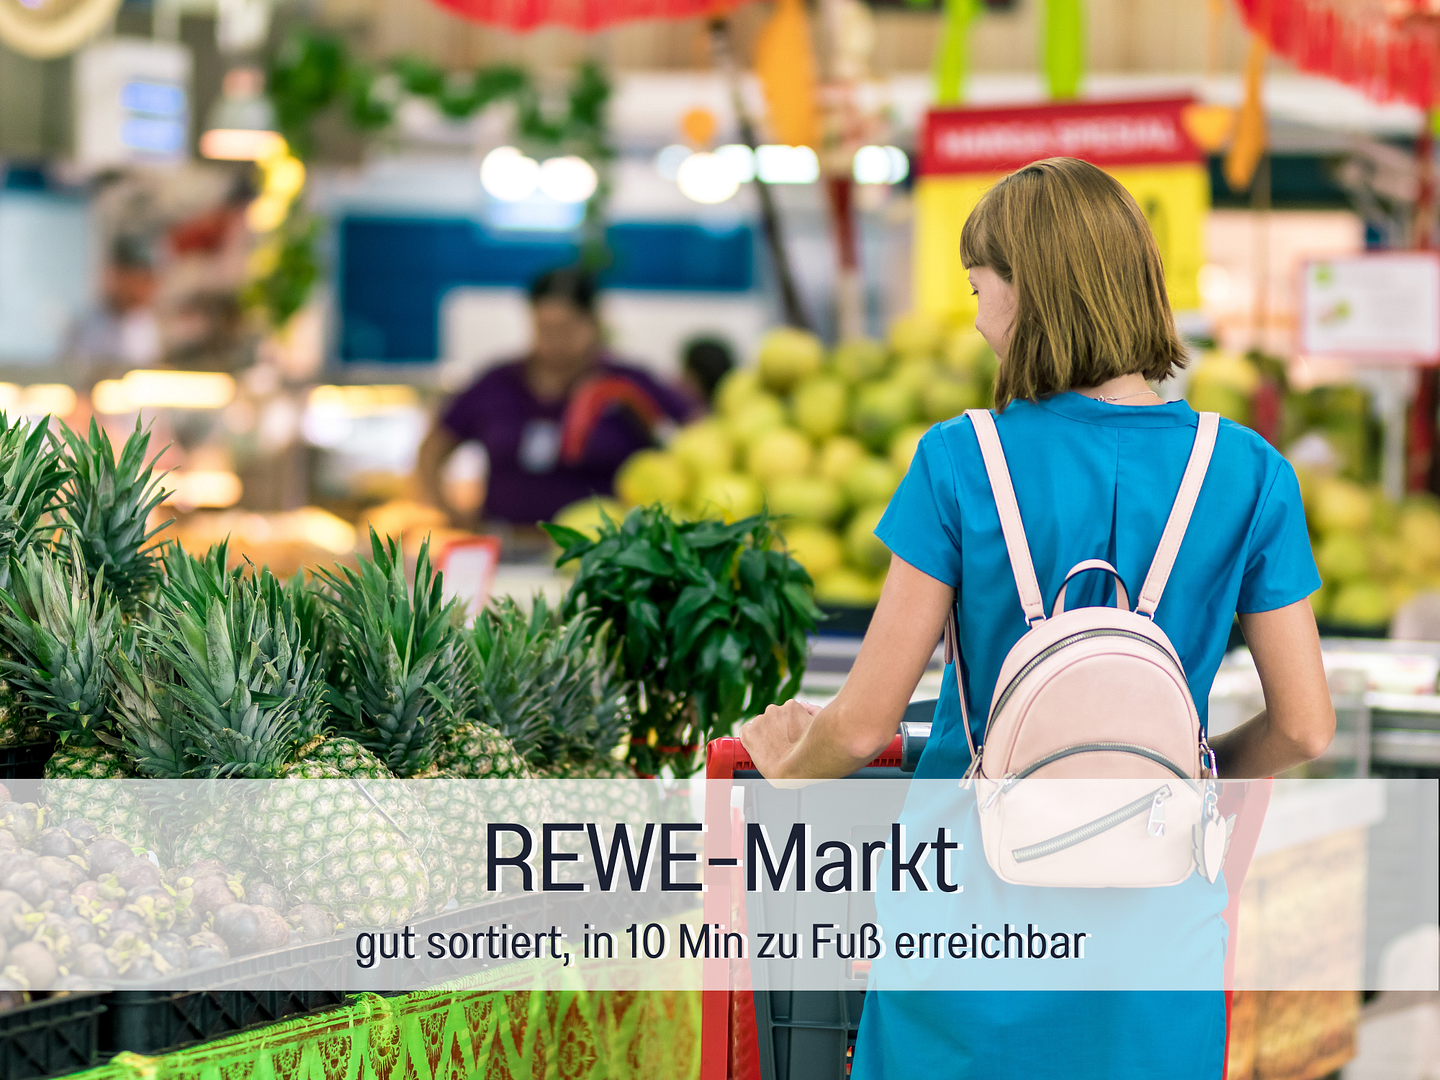
Pharmacy, Grocery discount, General practitioner, Kindergarten, Primary school, Middle school, Public transport
|
Information on equipment
Highlights of this apartment:
- Open-plan living, kitchen, and dining area
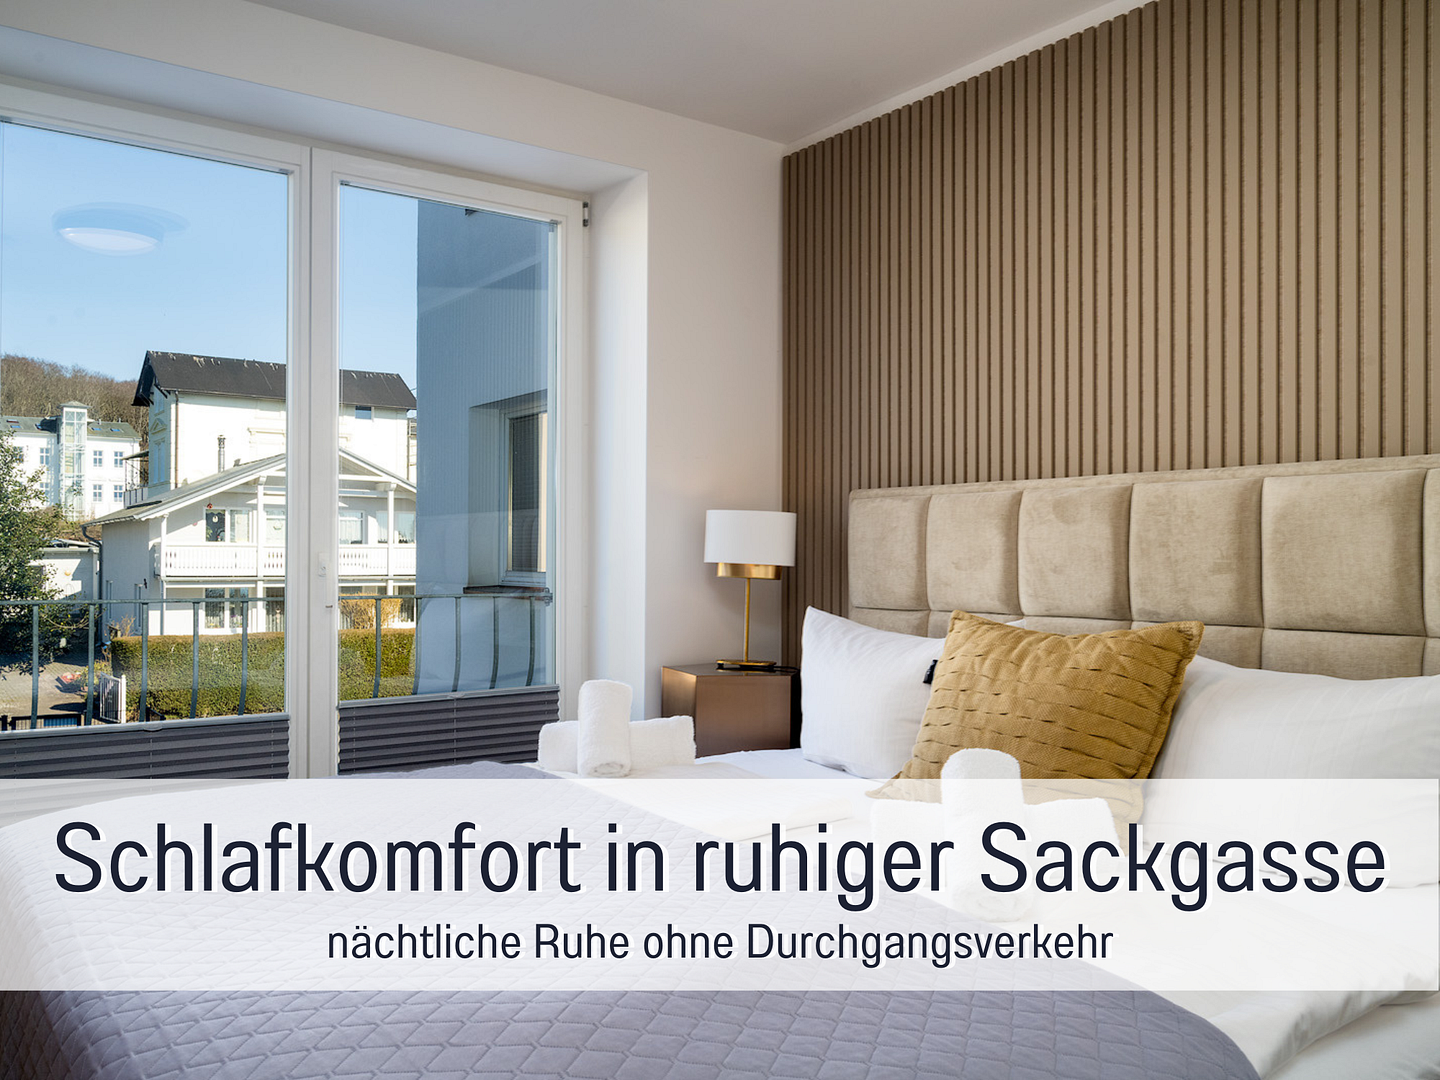
- Spacious bedroom with en-suite bathroom
- Another large bedroom with a view of the lake
- Smaller, quiet children's room
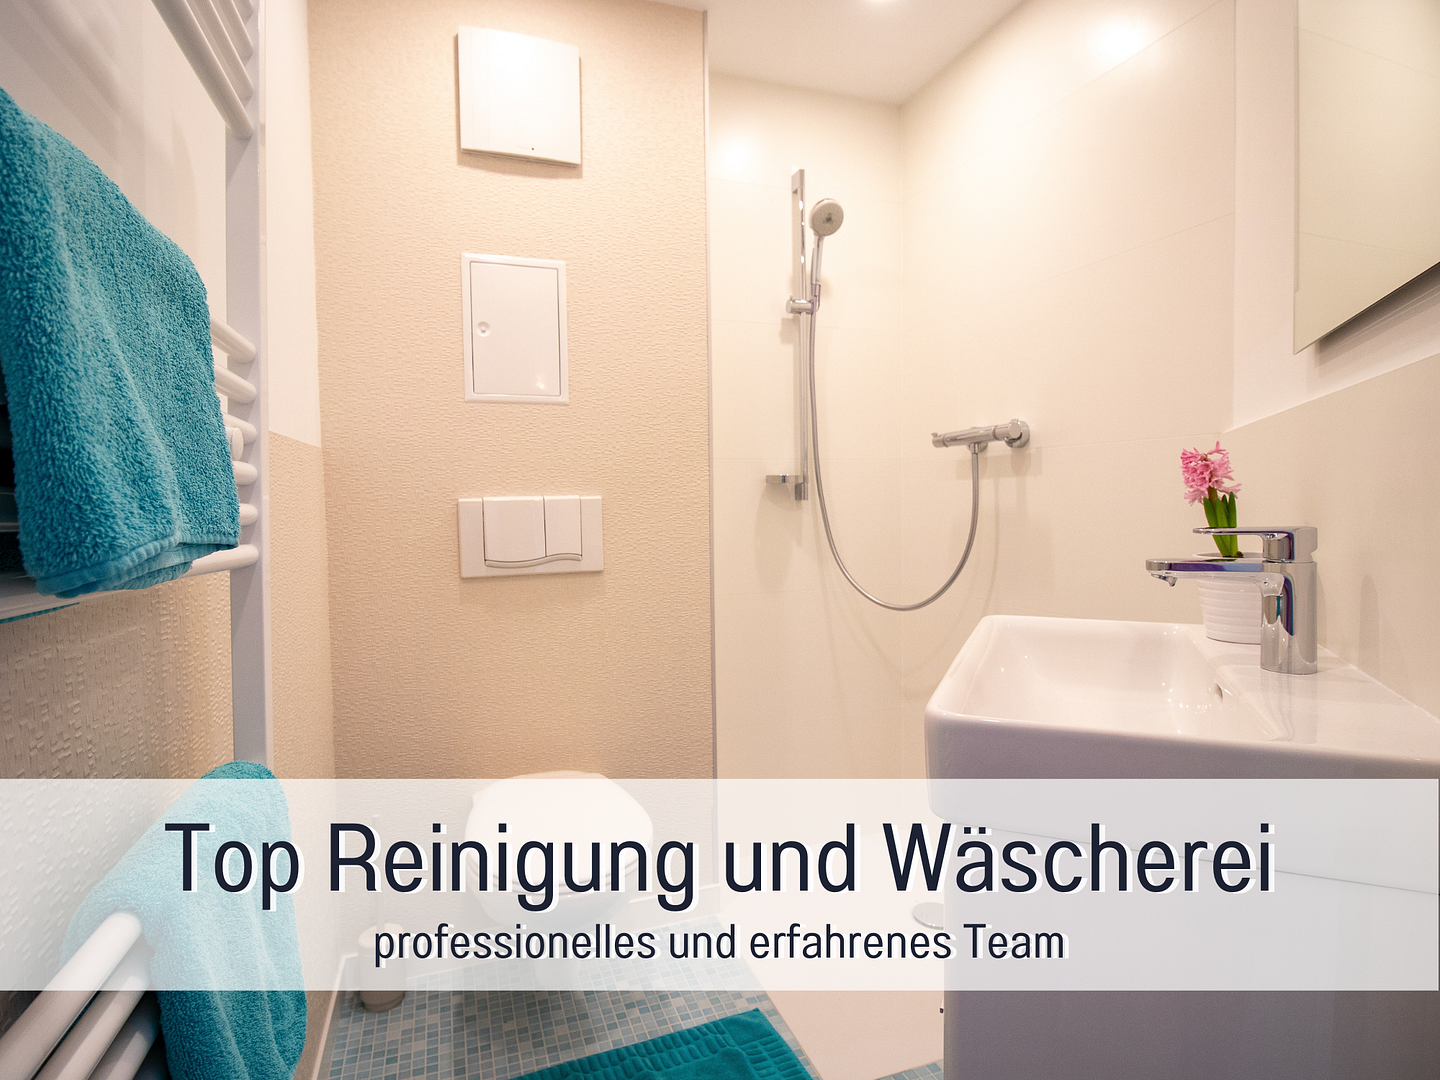
- Two bathrooms with walk-in showers
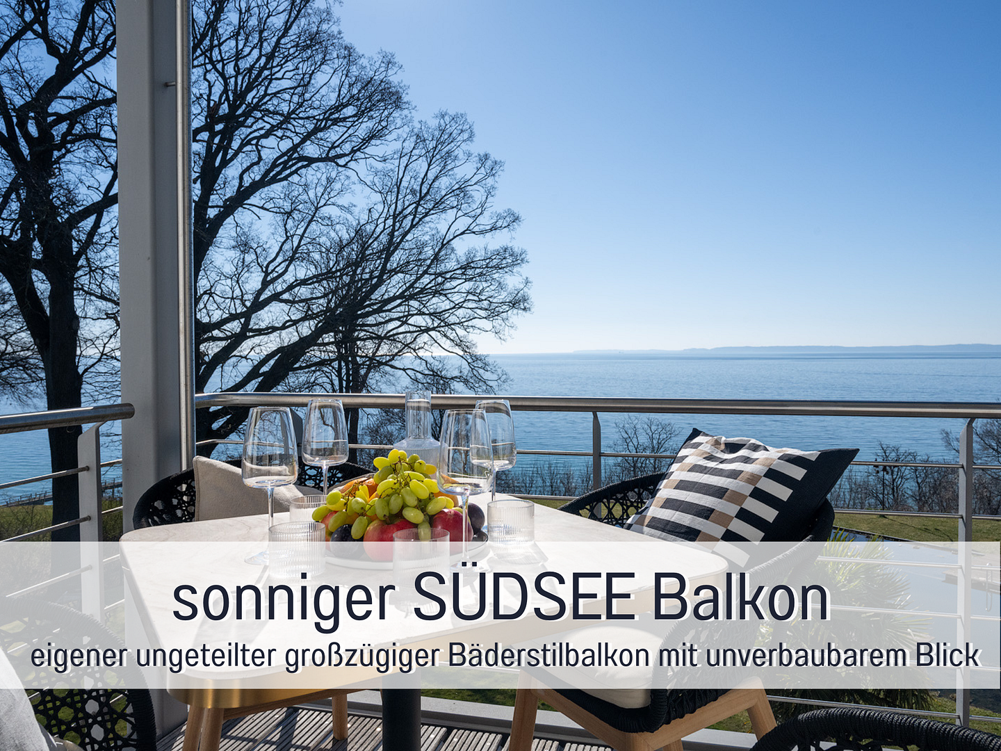
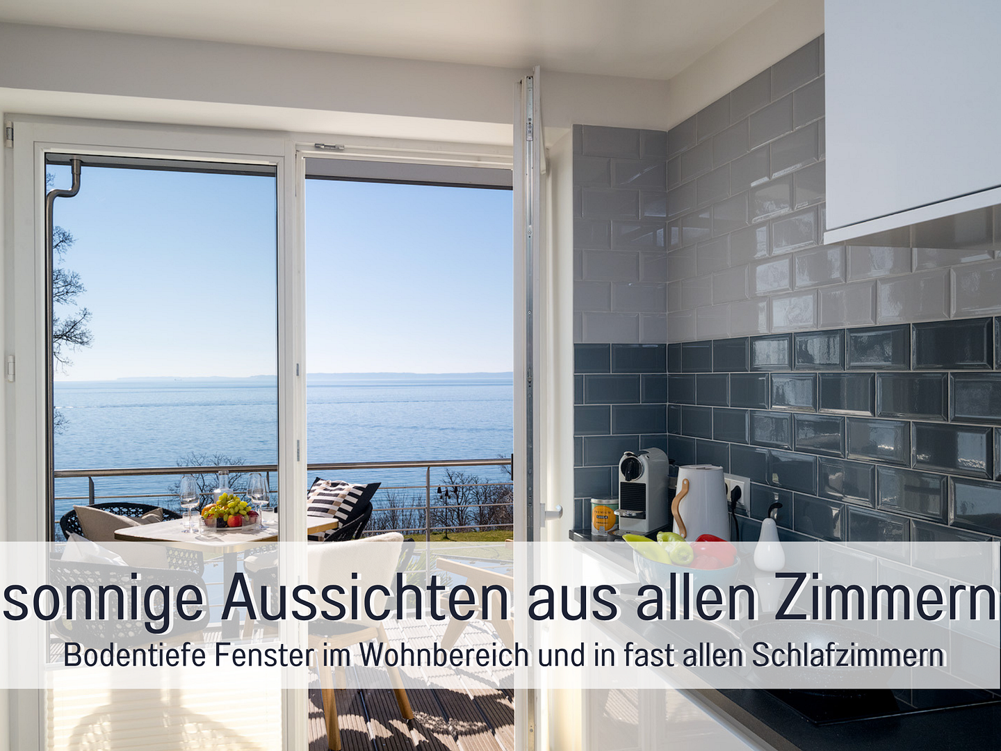
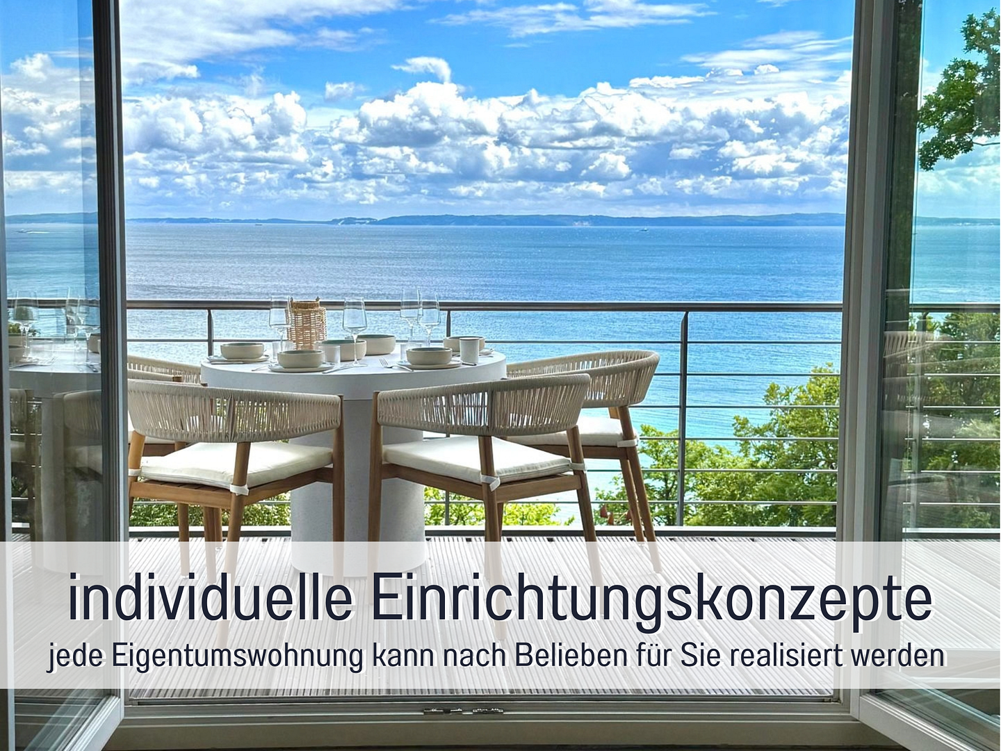
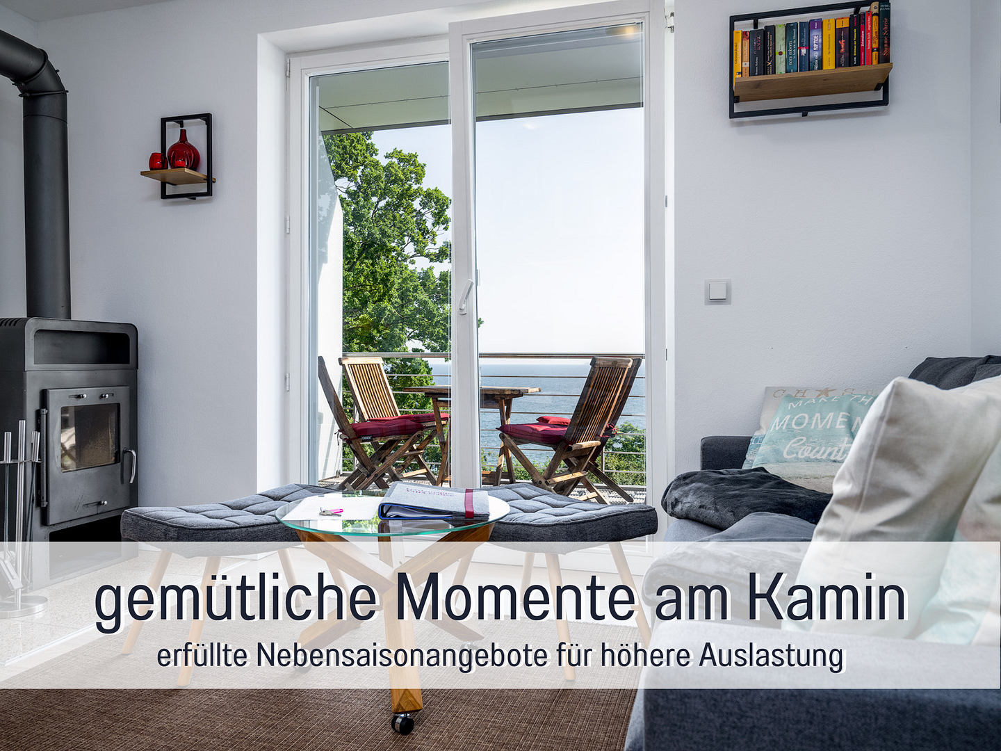
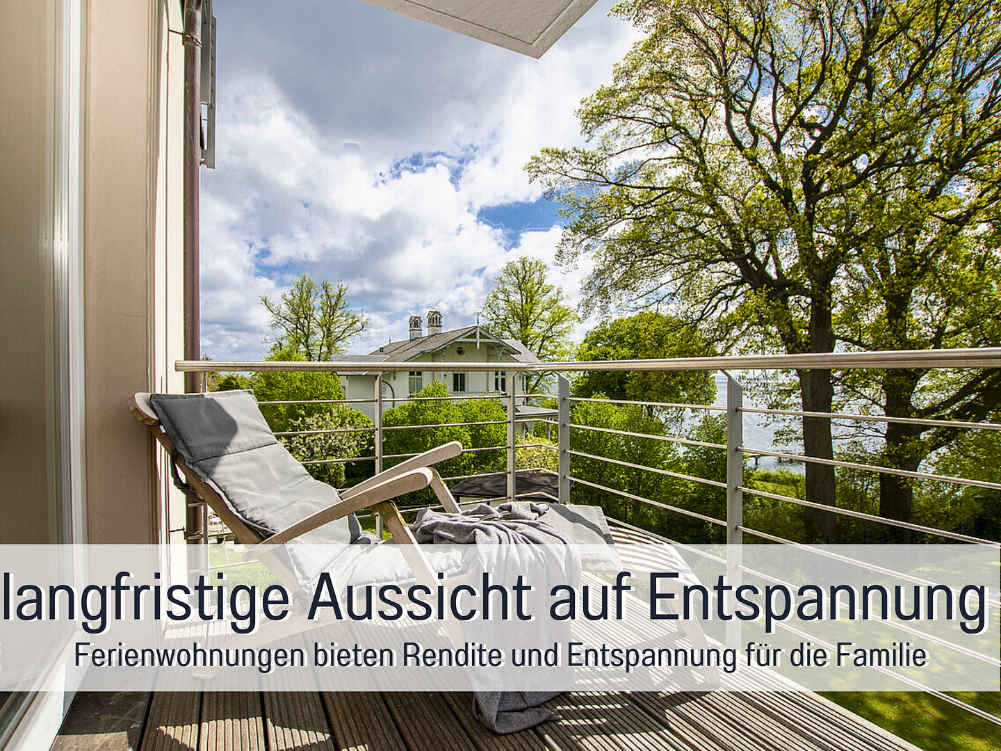
- Balcony with a view of the Baltic Sea
- Purchase price includes full furnishings and appliances
General Highlights:
- Unobstructed view of the Baltic Sea
- Prime location on a hillside with a southern view of the lake
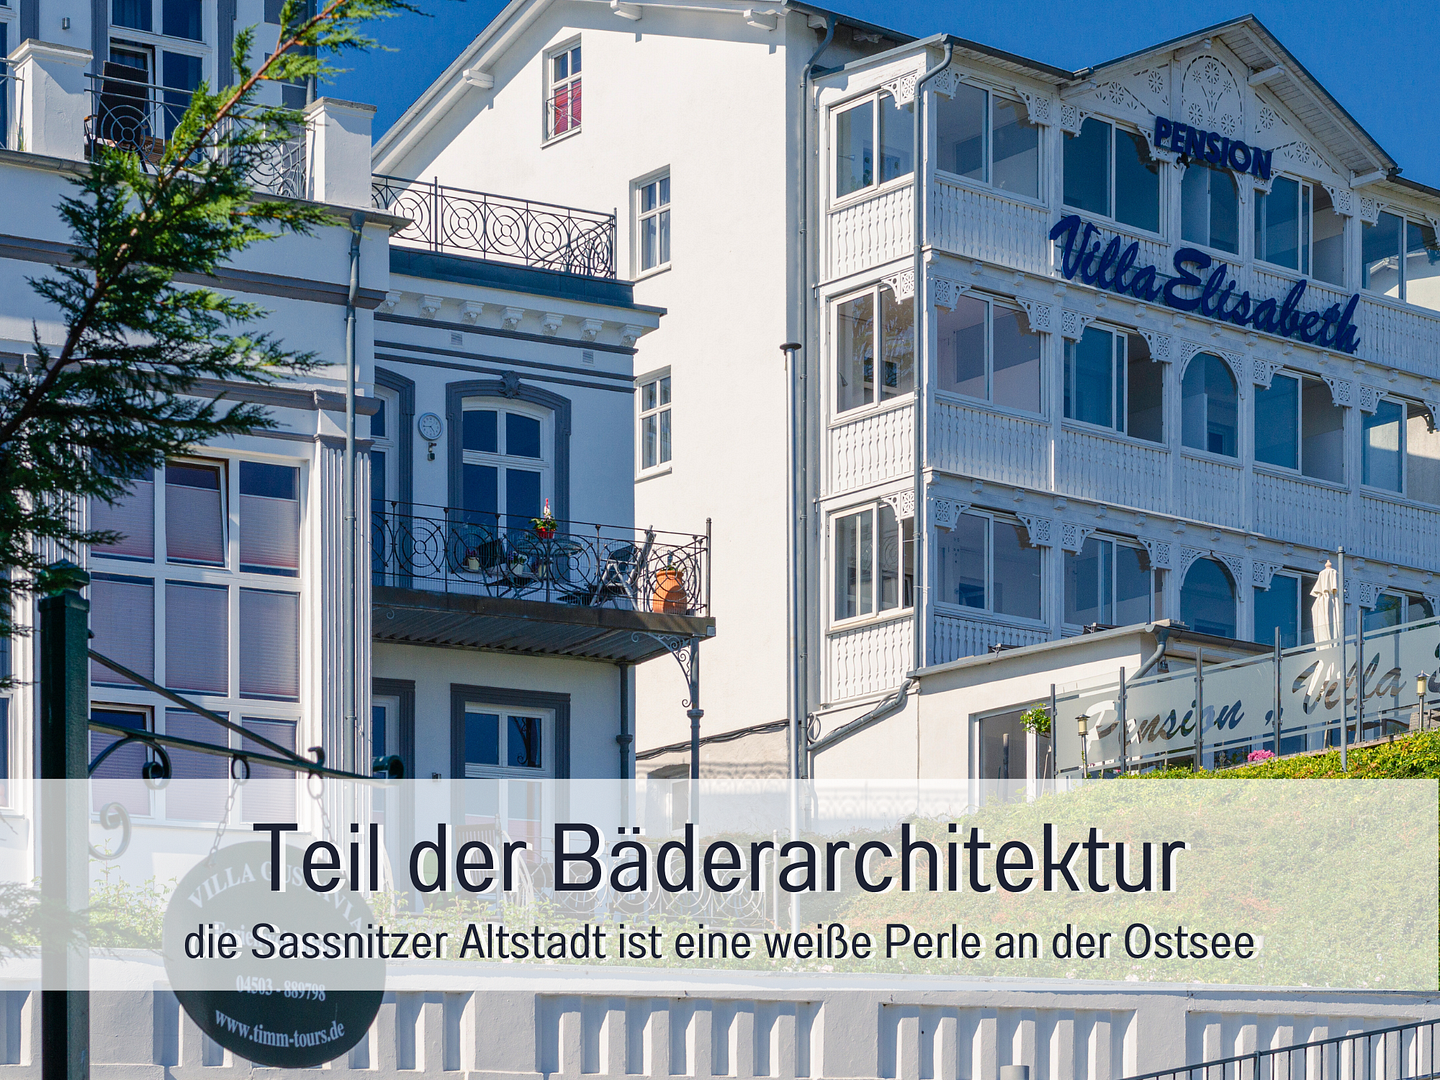
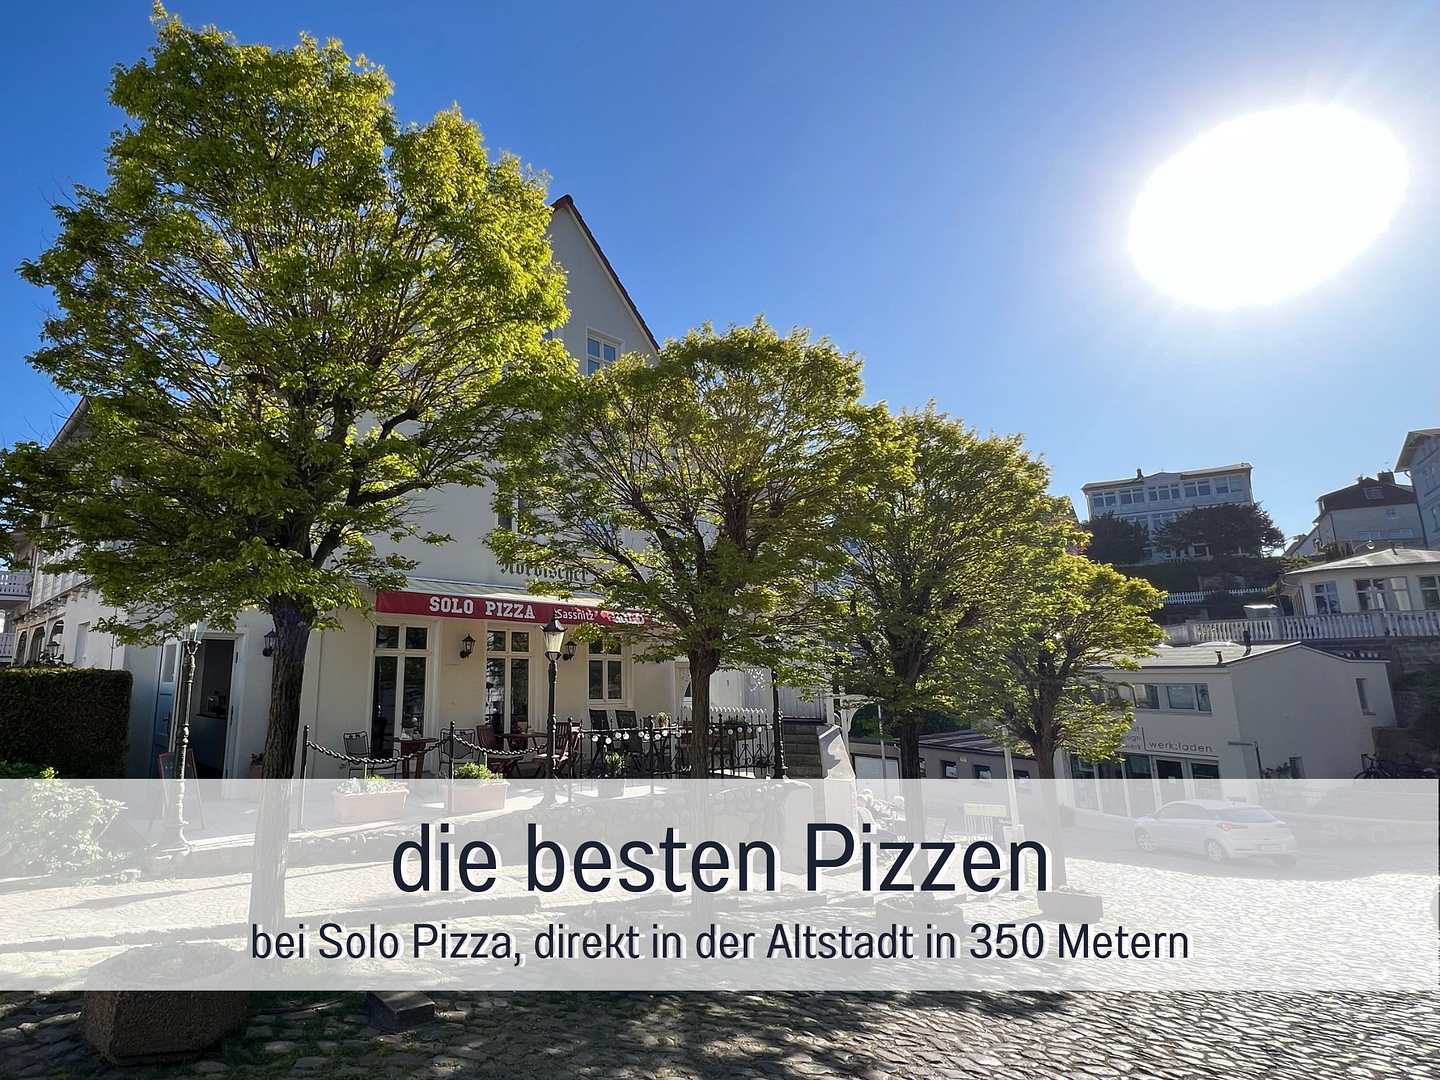
- Located in the historic old town of Sassnitz
- Spa and wellness area with access to the garden
- Outdoor pool designed as a natural pond with a Kneipp path for relaxation
- Furnished apartments including kitchens => ready to move in
- Parking spaces and bicycle storage in a secure shed
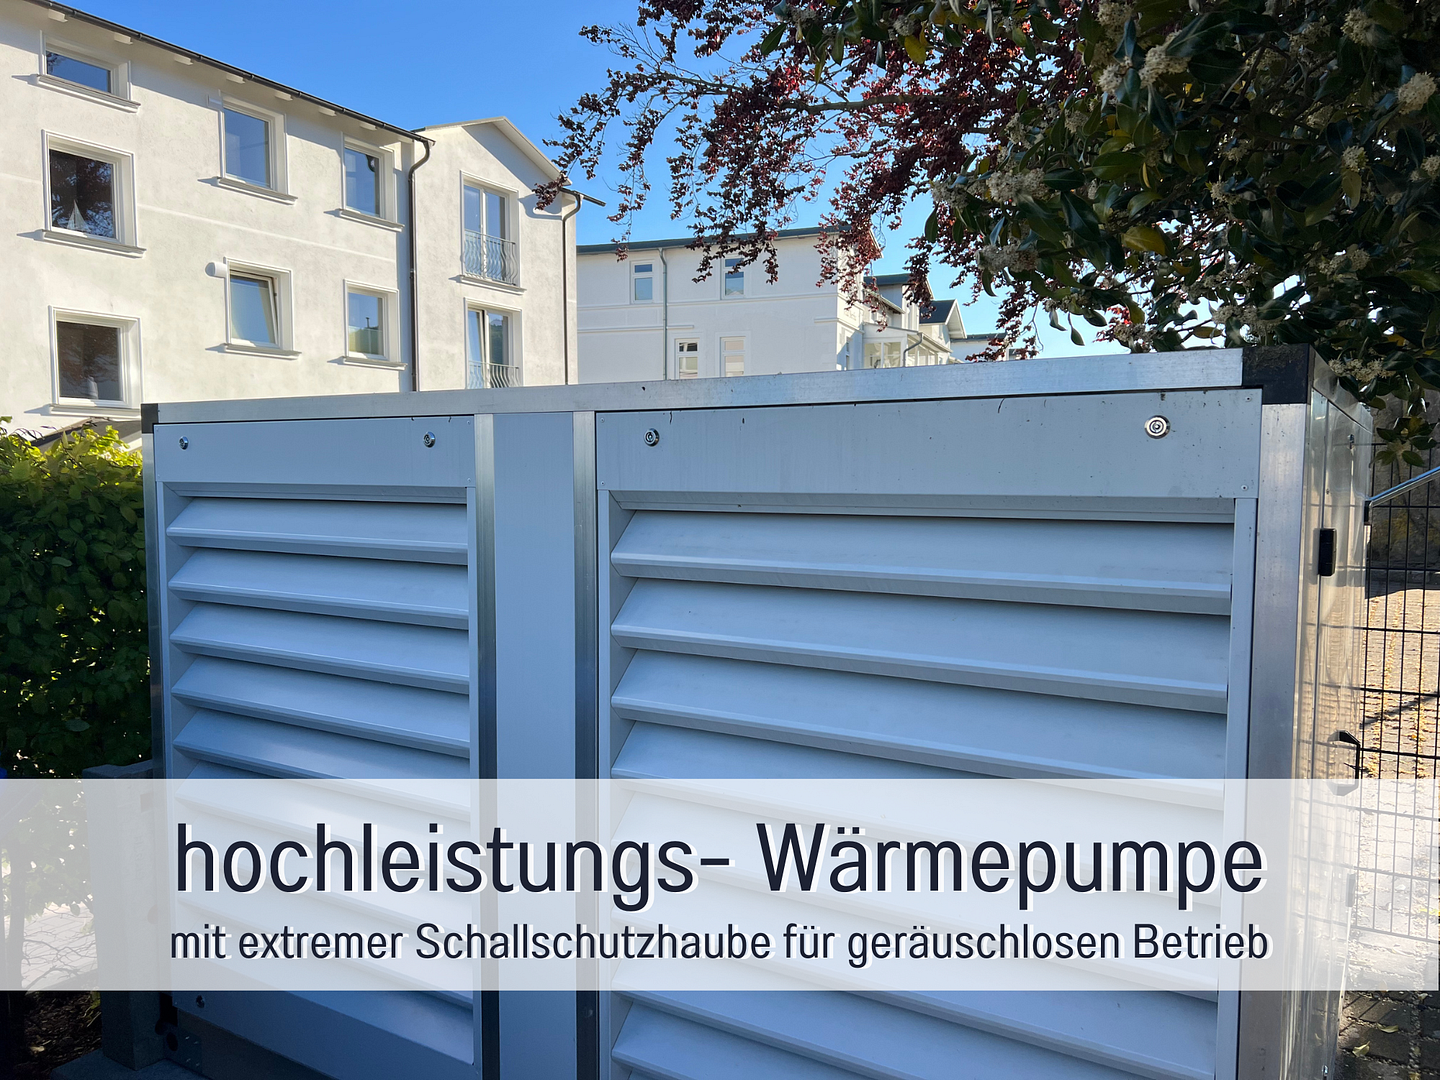
- Air/water heat pump with an additional battery heat storage system
- Sustainable heating cost security
- Modern and efficient energy concept, optimized for use in the holiday complex
- High occupancy rate due to reliable data and references
- Profitability calculations available based on the operator's occupancy rates over the past 4 years
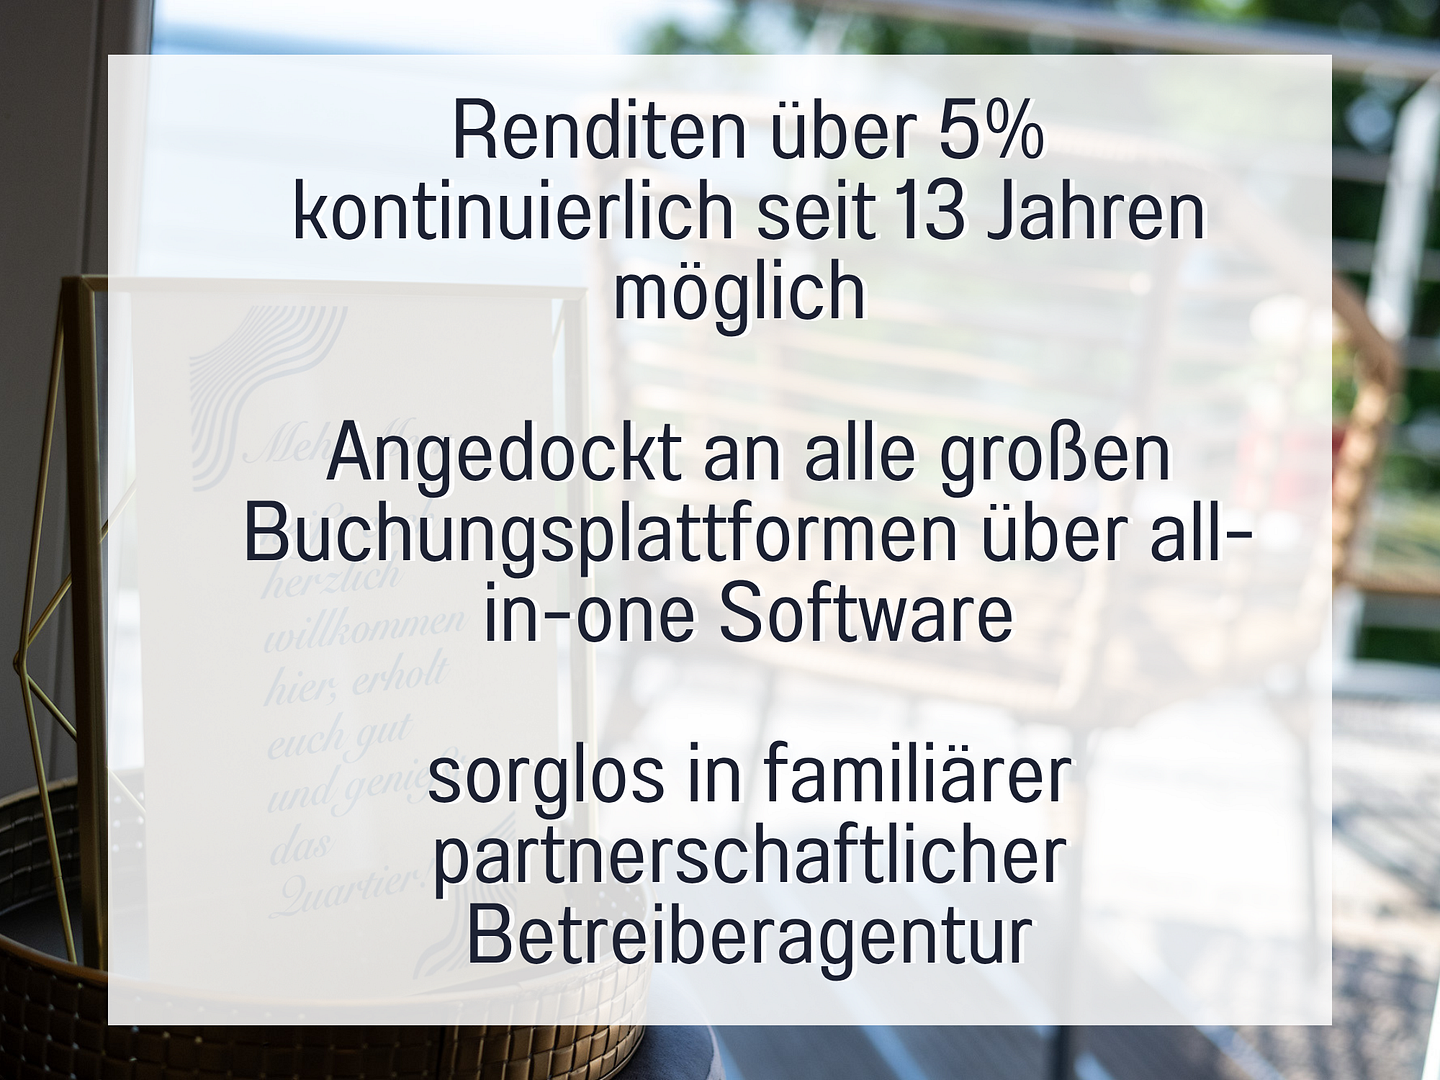
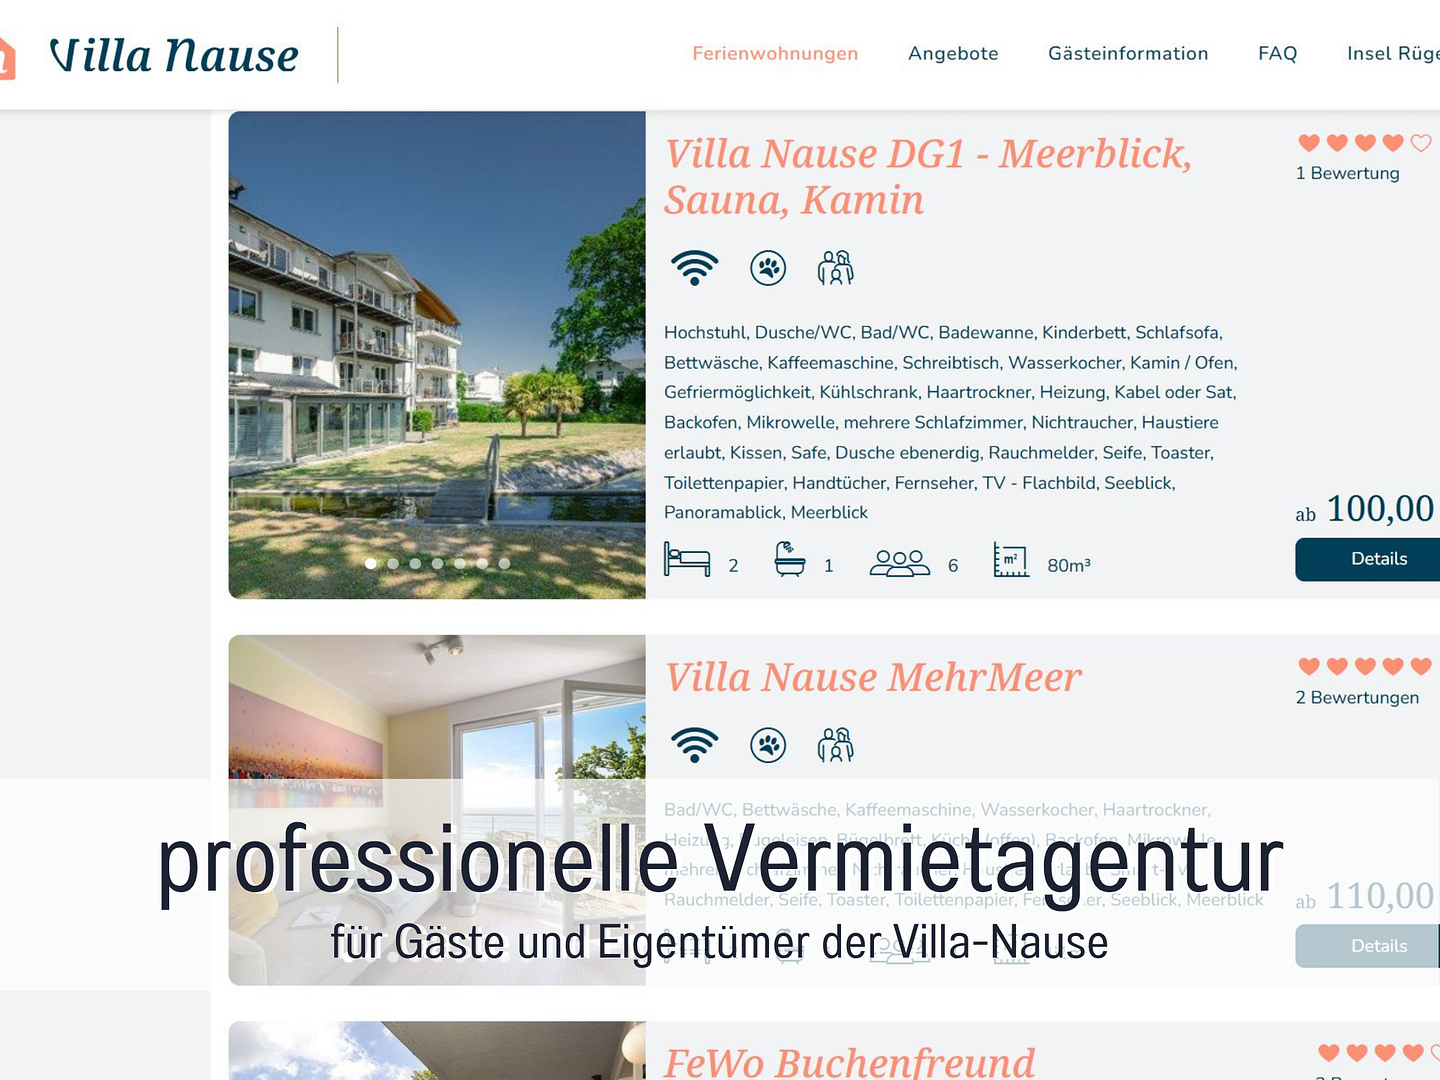
- Full service for rentals
Location
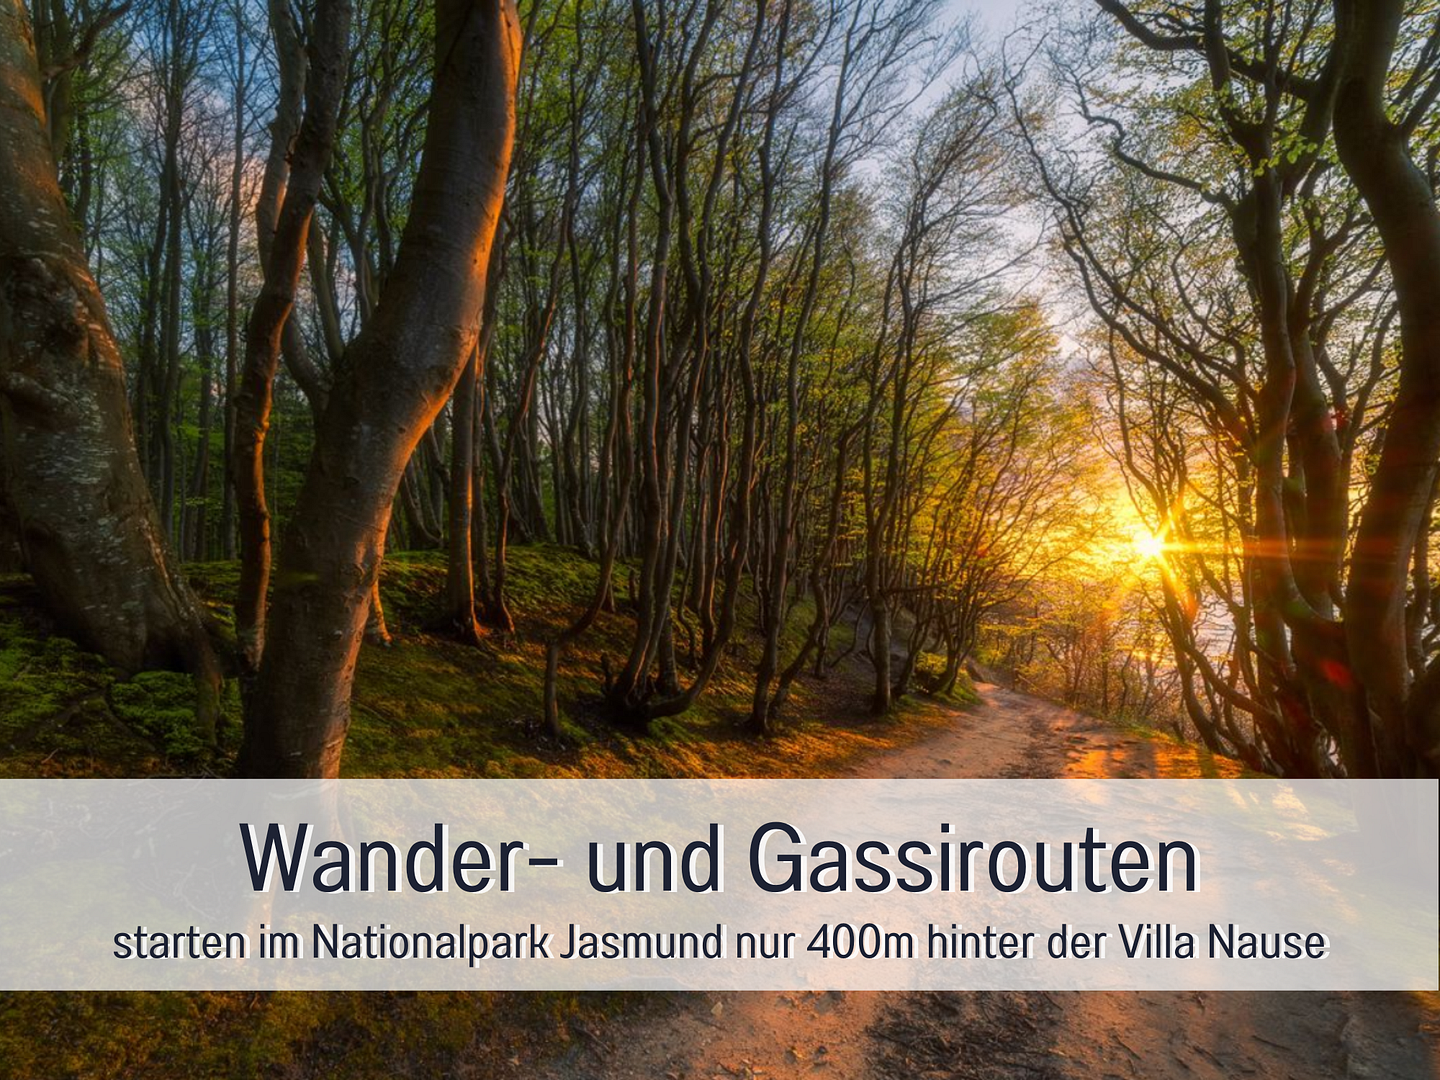
For many centuries, Sassnitz was known as a small fishing village. Around 1890, a harbor and railway connection were added, transforming Sassnitz into a popular ferry port and seaside resort. Today, Sassnitz, with its unique location, special climate, and maritime atmosphere, surrounded by the blue Baltic Sea and a beech forest that is a UNESCO World Heritage site, offers its guests a great deal: "Green Tourism" at its finest! You can reach Sassnitz by train (with a future connection to Berlin/Sassnitz via ICE high-speed train), and enjoy cycling and hiking tours, walks along the promenade, past the pier, or to the Sassnitz spa area, where events are held for the local residents and their holiday guests during the summer. All of this contributes to the area's focus on ecotourism.
Accessibility:
- 8 minutes walk to the train station with regional connections (ICE high-speed train planned).
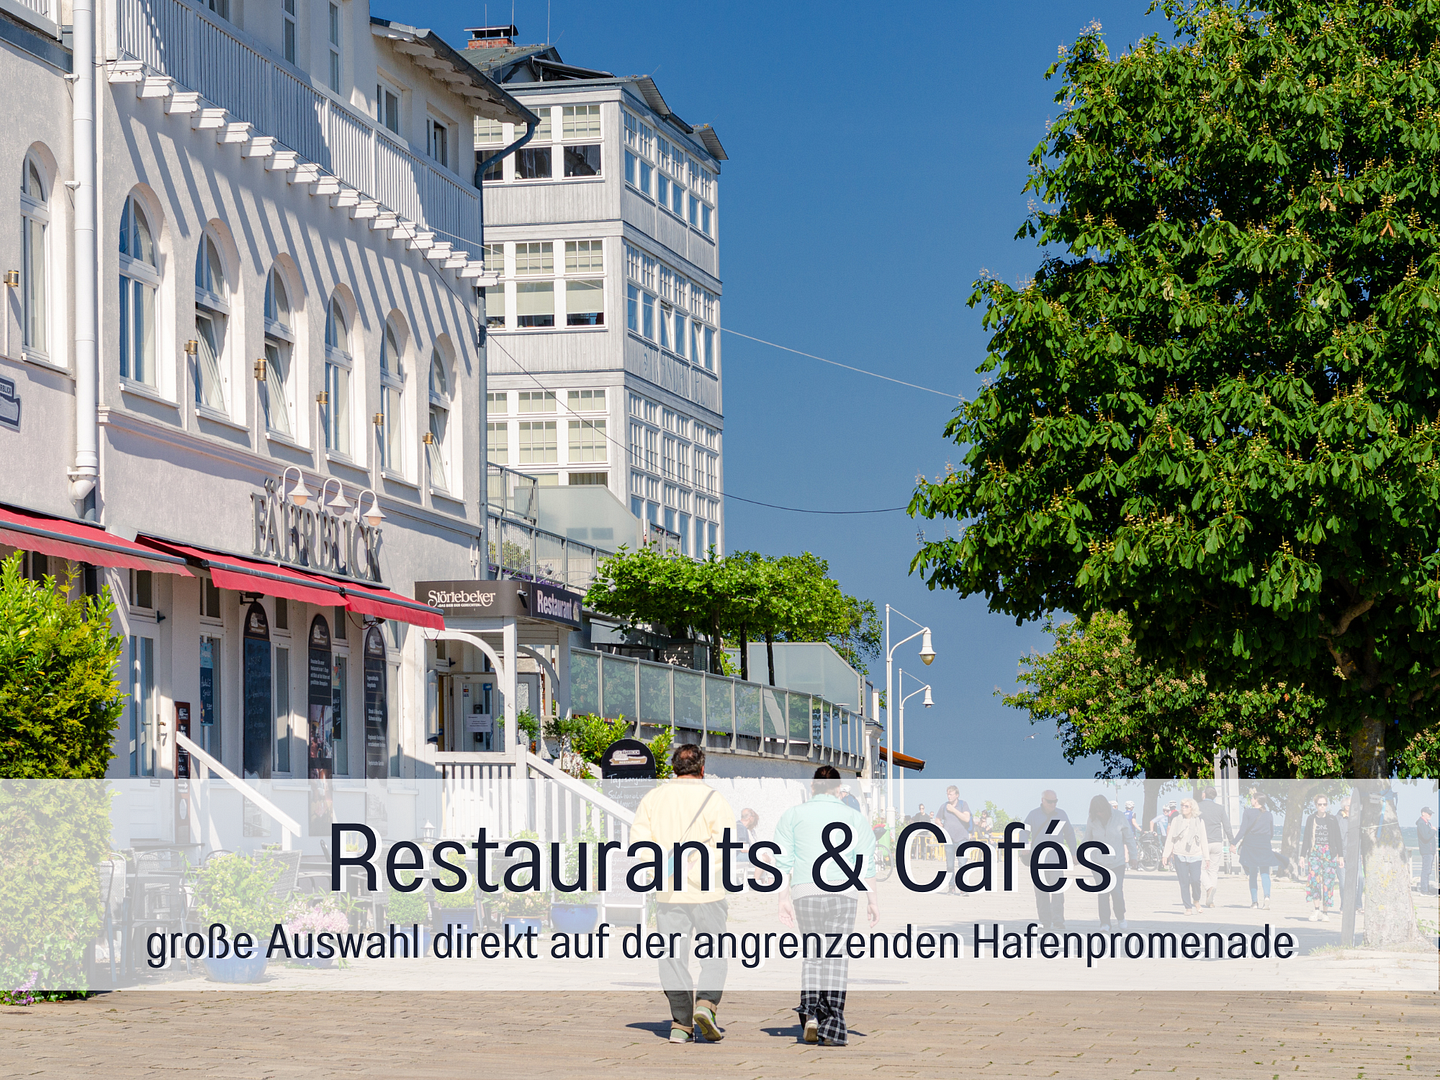
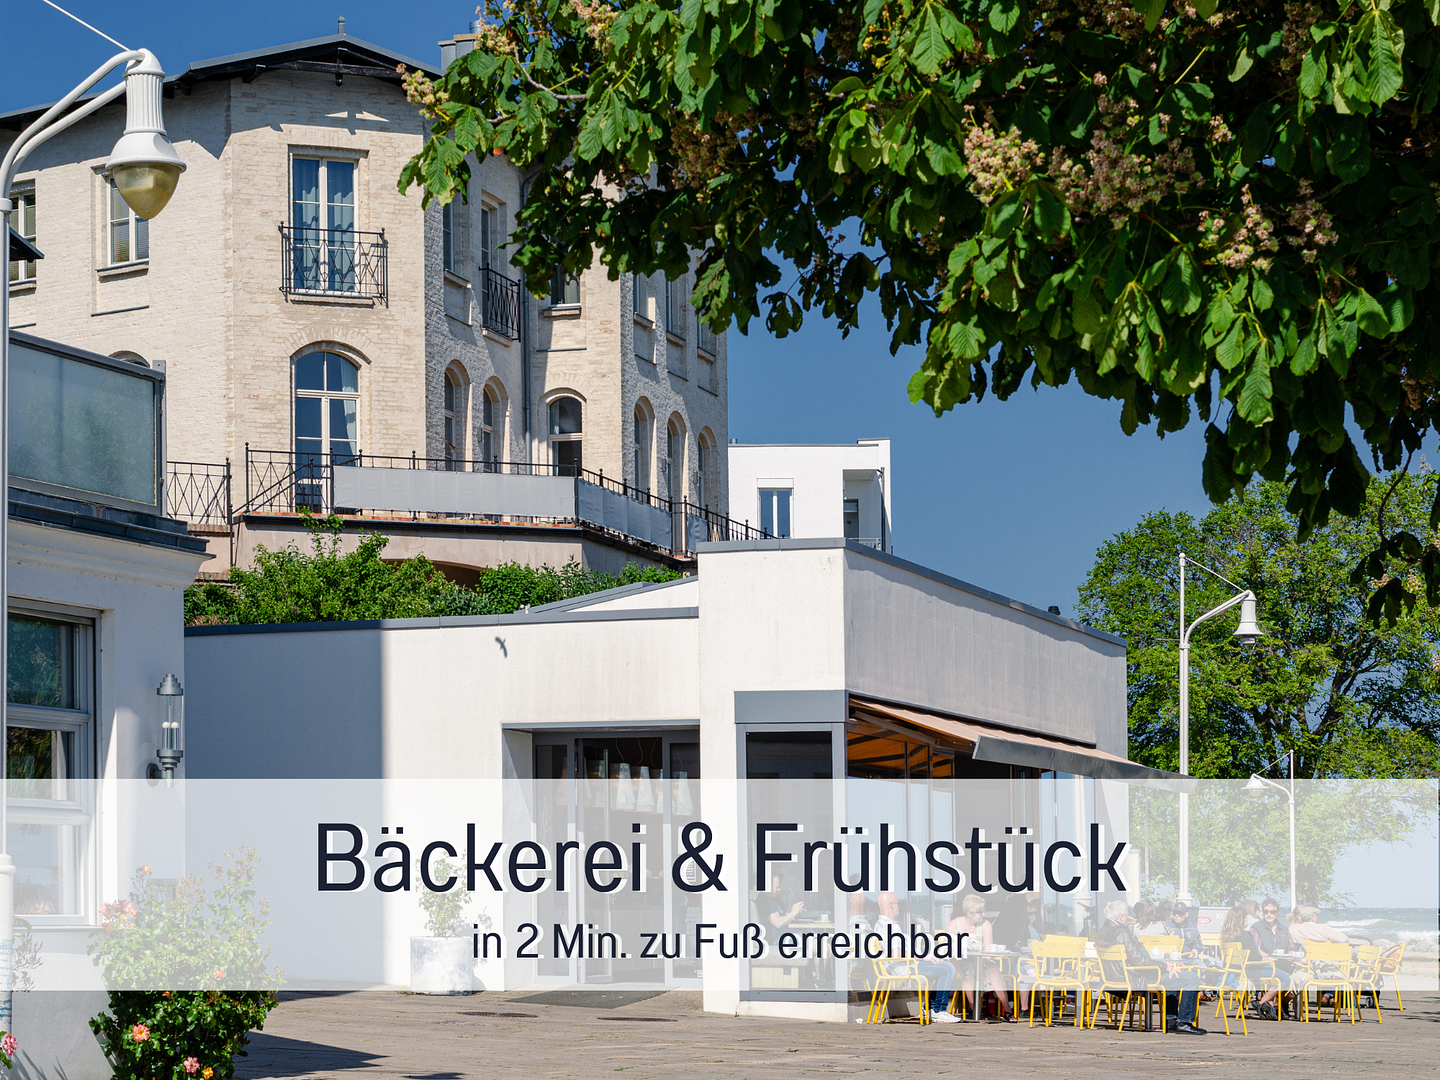
- 2 minutes walk to the old town area with a bakery.
- 4 minutes walk to the nearest local shops.
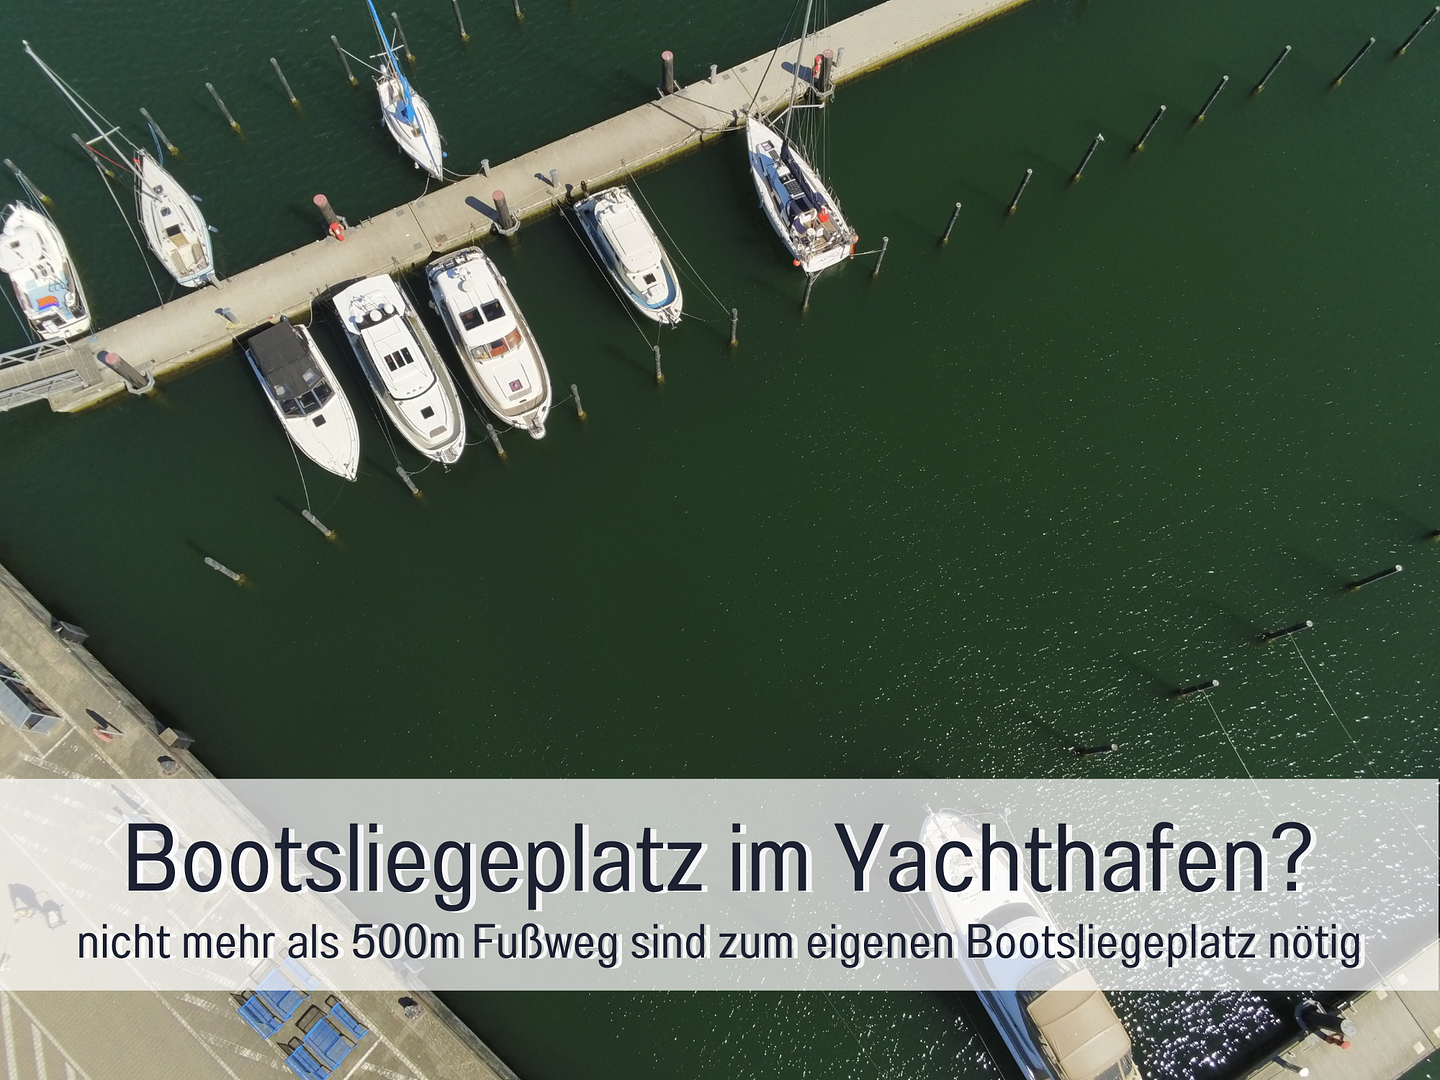
- The marina is within sight.
Location Check
Energy
|
Energy efficiency class
|
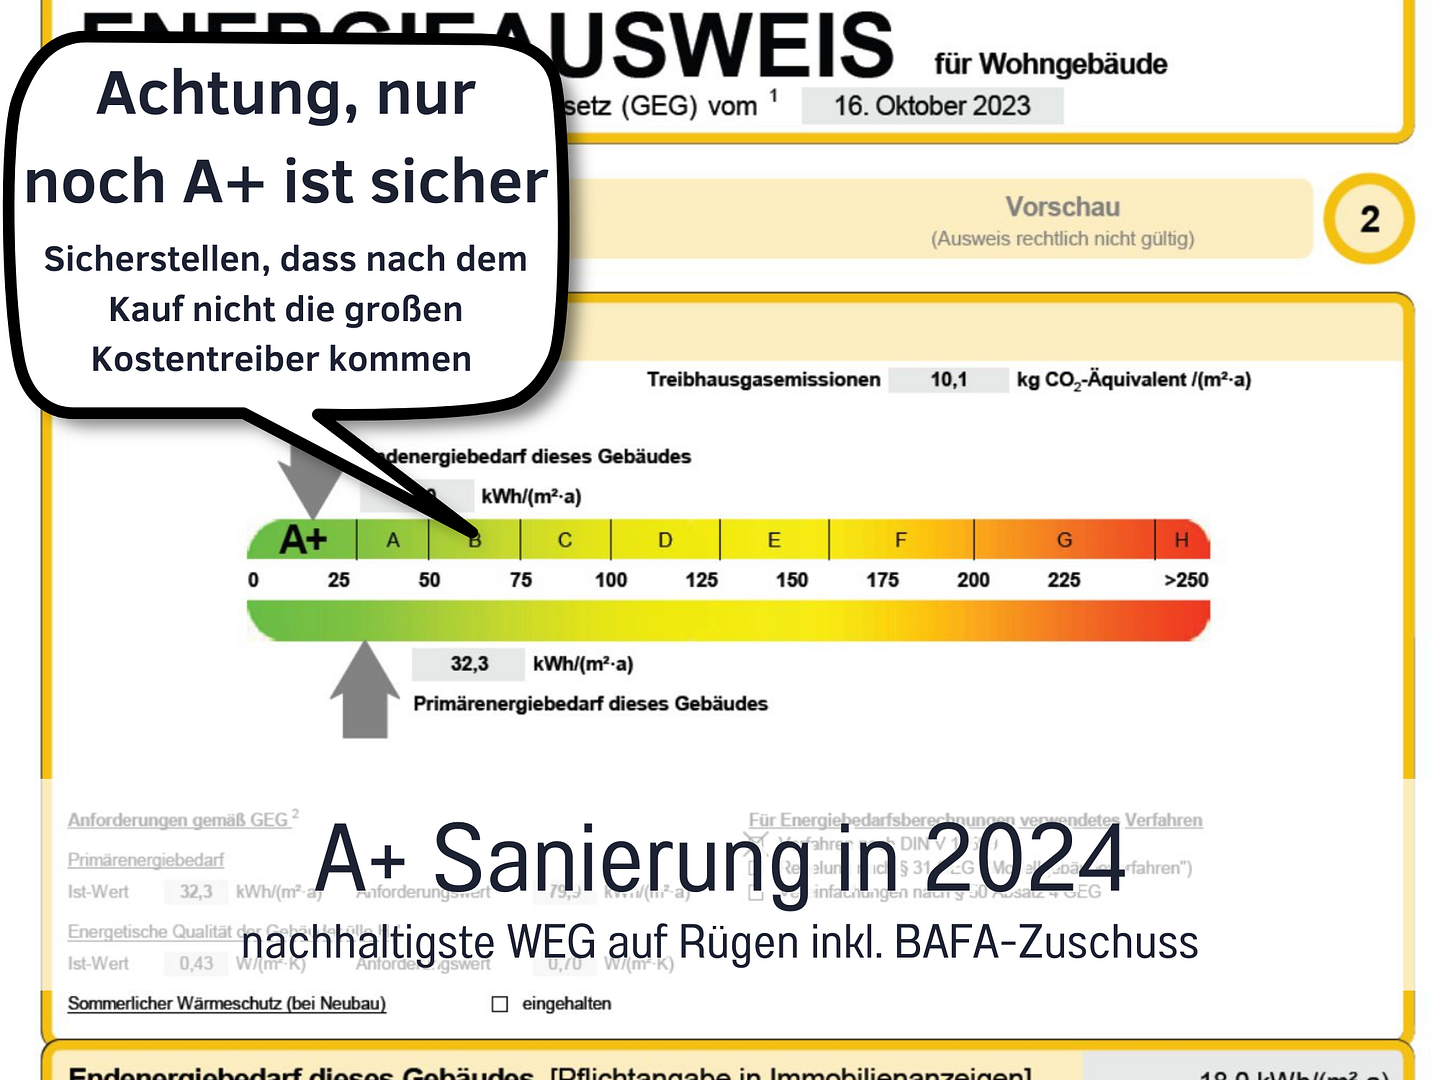
A+
|
|
Energy certificate type
|
Demand certificate
|
|
Main energy source
|
Air/water heat
|
|
Final energy demand
|
18.00 kWh/(m²a)
|
 Grundriss WE 1.5 Nause
 Energieausweis
Miscellaneous
The planned measures to complete the energy-efficient refurbishment in the first quarter of 2024 include the insulation of the roof and façade (including a new PV system), the installation of a modern heating system (heat pump and thermal storage) and the construction of a green façade. These measures not only contribute to energy efficiency, but also increase the value of the property and reduce your operating costs in the long term. Real added value for your investment!
Broker inquiries not welcome! According to § 7 UWG, unsolicited contact by brokers without the express consent of the recipient is prohibited!
Send a message directly to the seller
Questions about this apartment? Show interest or arrange a viewing appointment?
Click here to send a message to the provider:
Offer from: Alexander Neumann

Diese Seite wurde ausgedruckt von:
https://www.ohne-makler.net/en/property/310452/