
This page was printed from:
https://www.ohne-makler.net/en/property/301418/
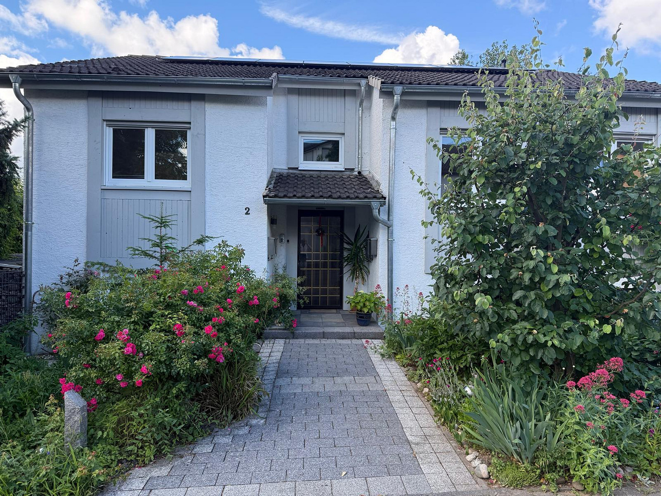
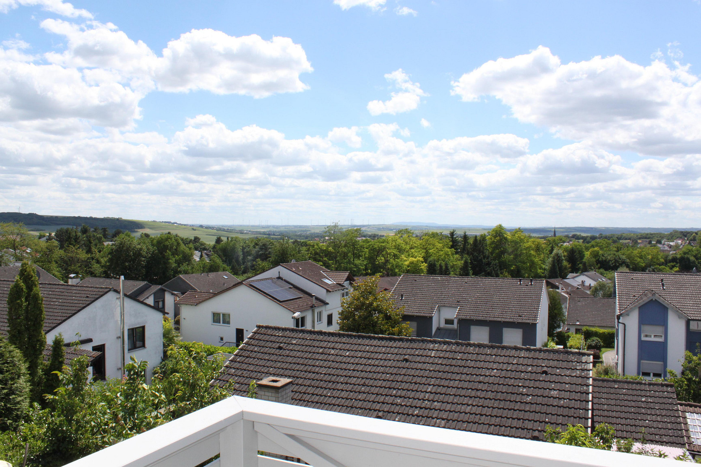
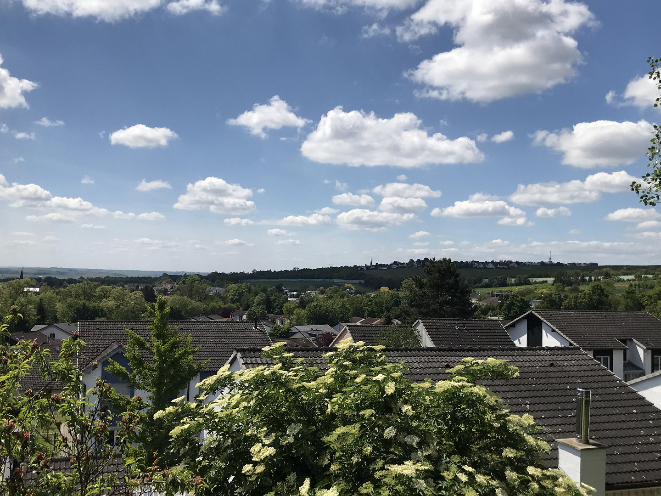
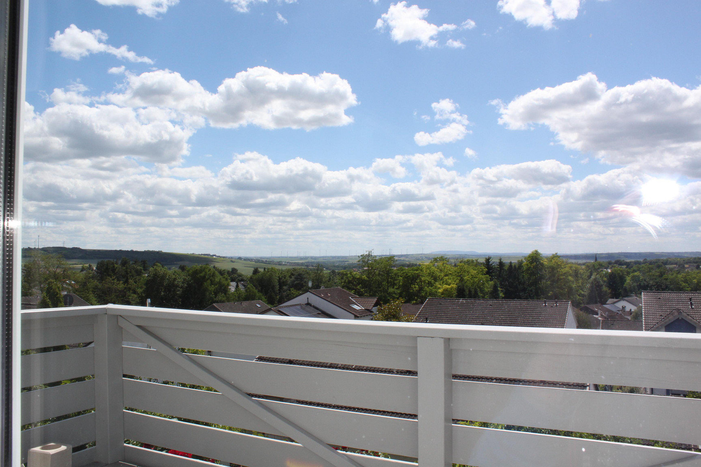
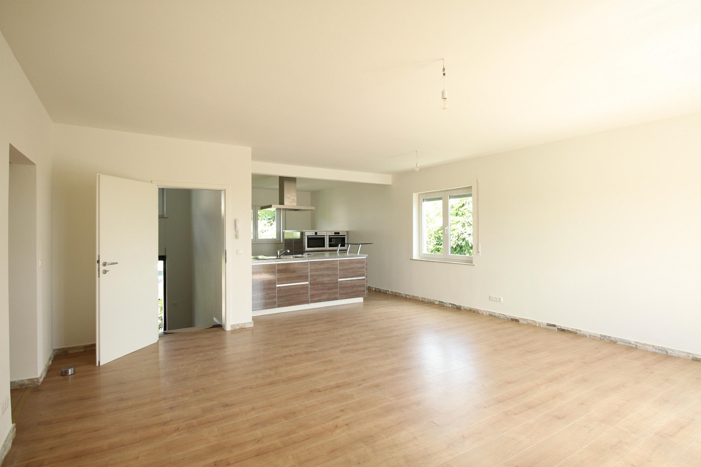
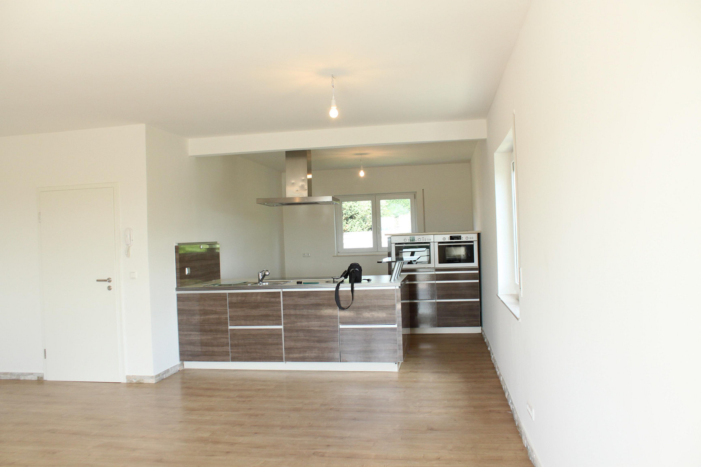
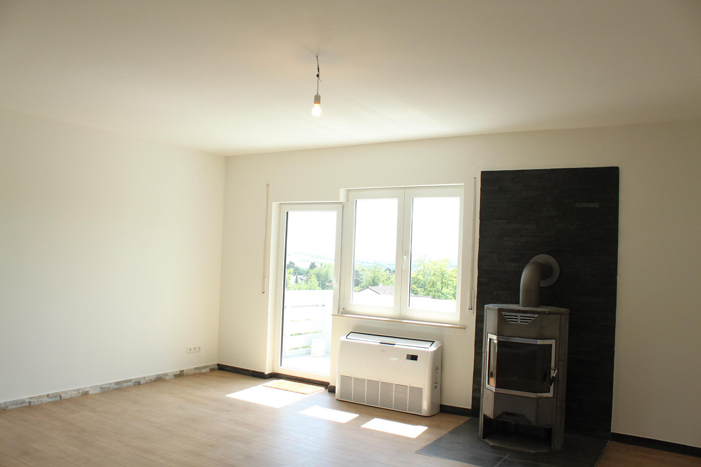
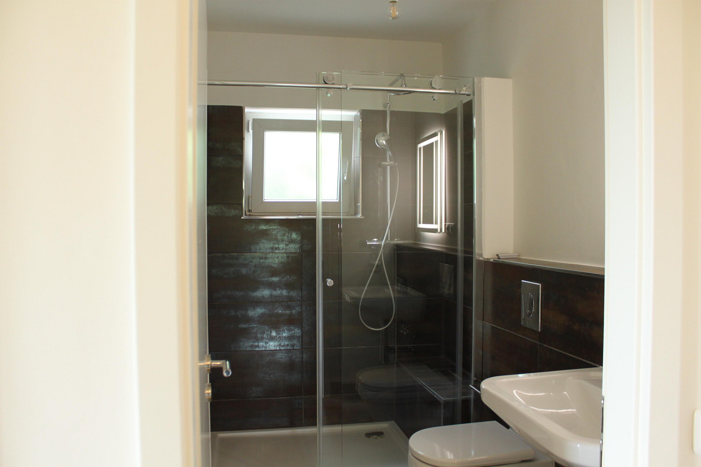
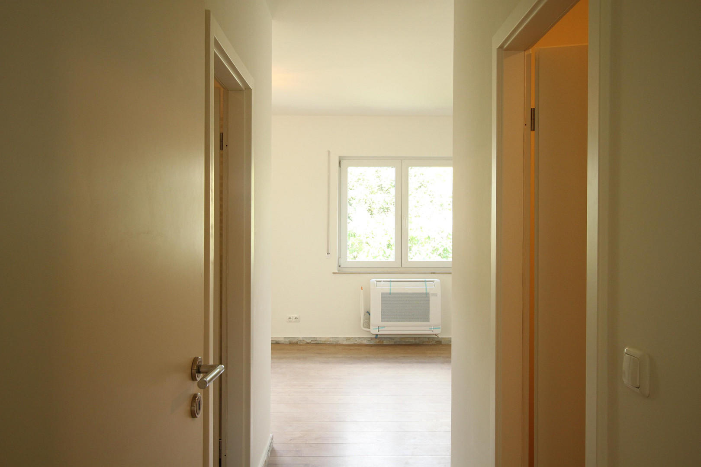
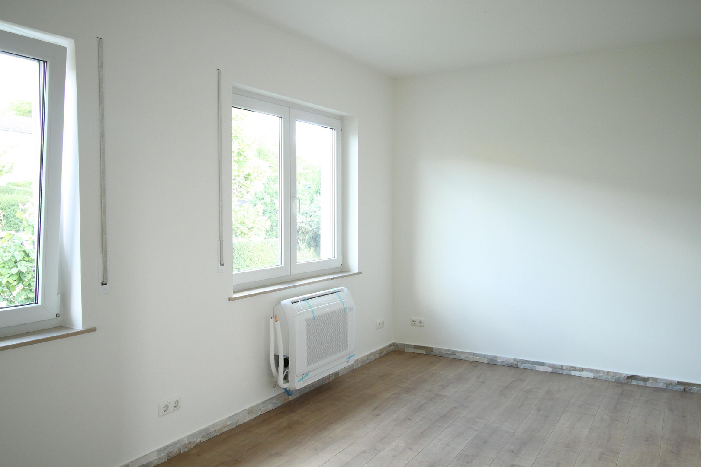
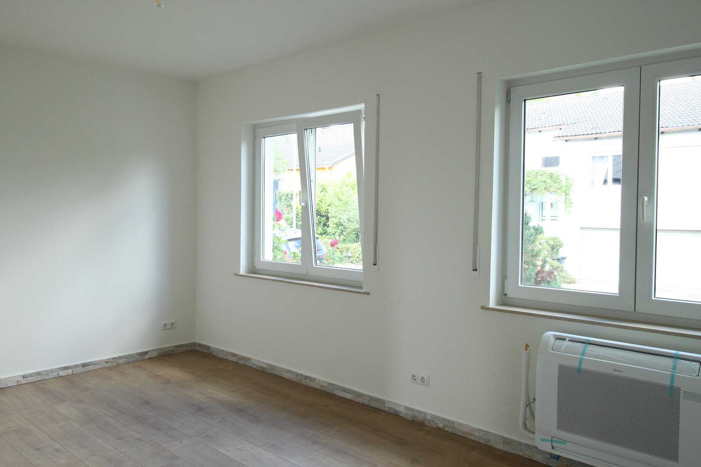
Detached family home with panoramic views, new air conditioning system, solar panels, and 2 self-contained apartments.
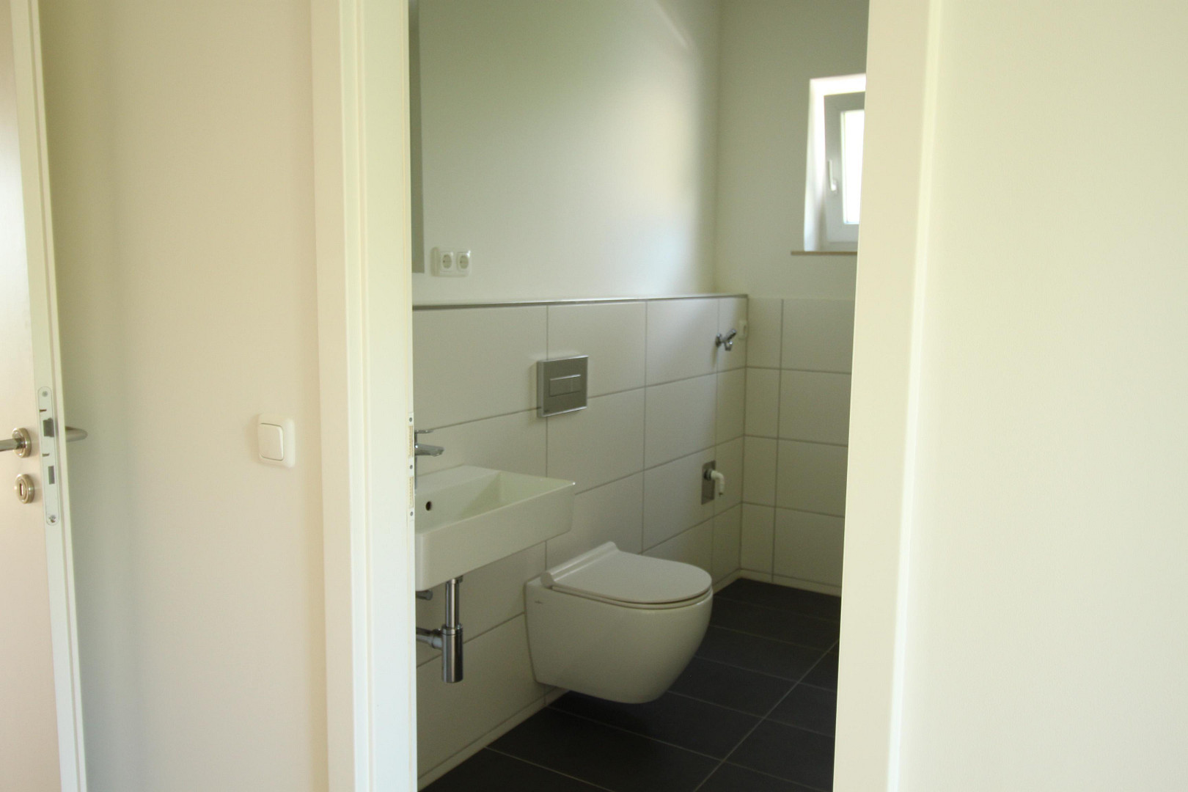
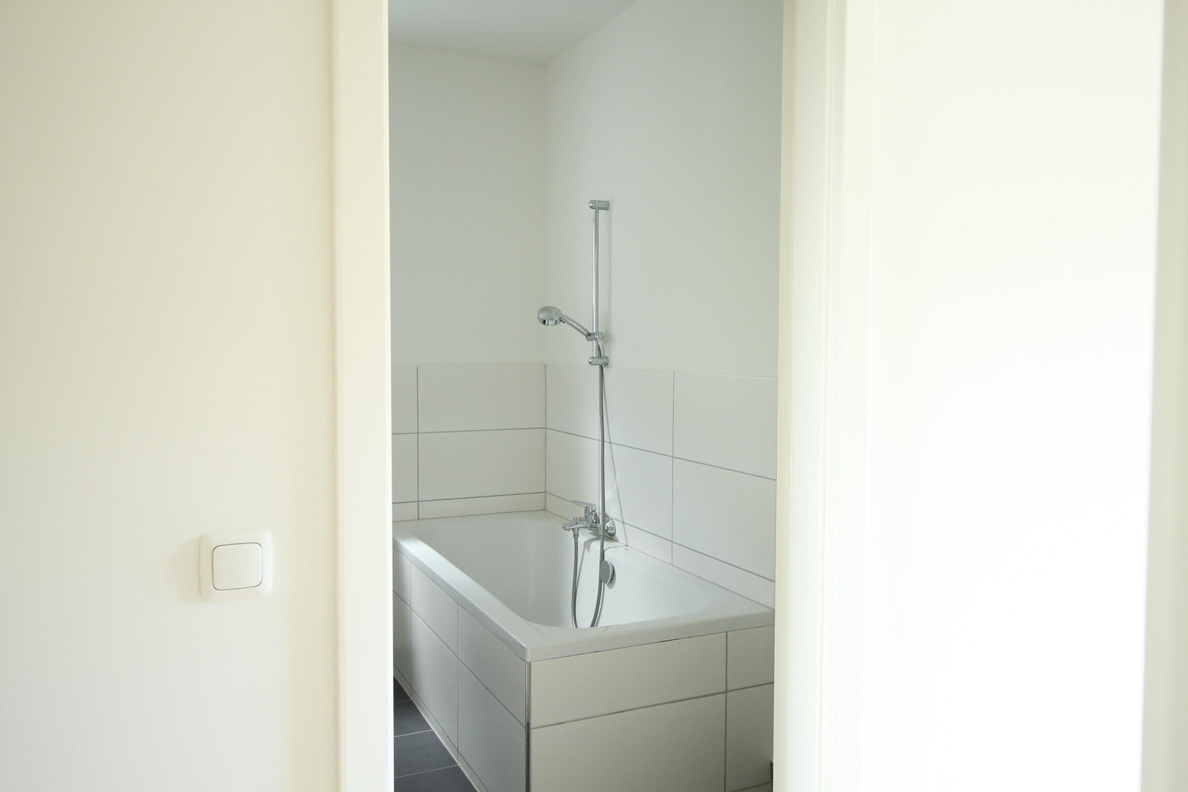
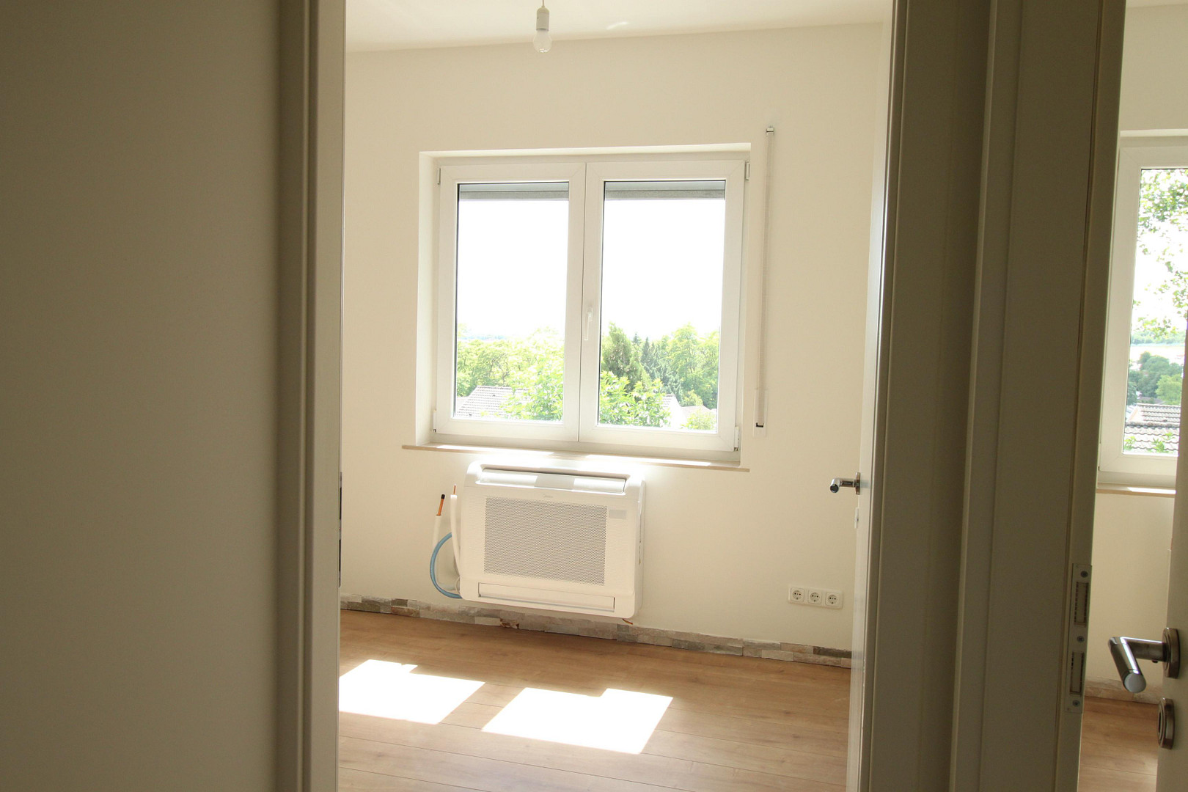
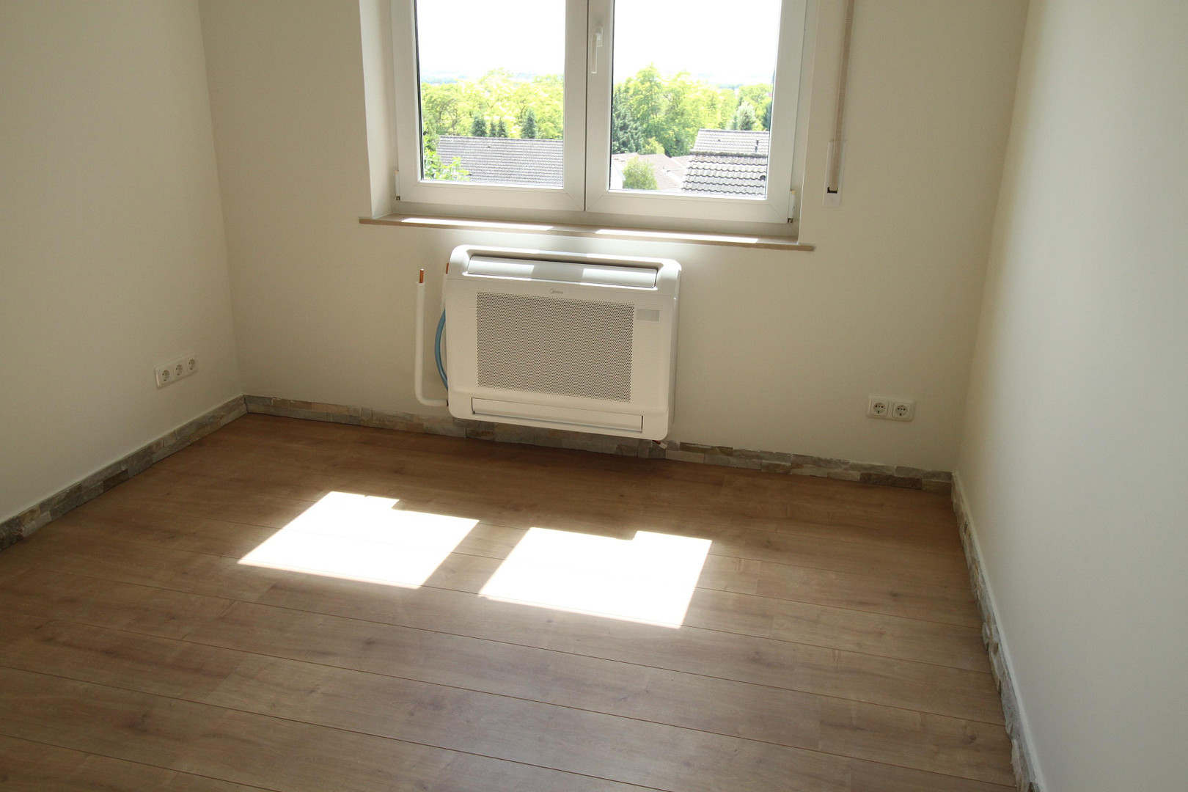
Lindenstrasse 2, 55270 Klein-Winternheim – Rheinland-PfalzDetached family home with panoramic views, new air conditioning, a photovoltaic system, and two flexible self-contained apartments – ideal for modern families who need space and want low energy costs. This spacious single-family home offers approximately 204 m² of living space, an open-plan living and dining area of about 60 m² with a modern kitchen, and a quiet, family-friendly location in Klein-Winternheim. The extensive renovations completed in 2025/2026 – including energy efficiency class B, a photovoltaic system with a 15 kWh storage capacity, new air-to-air heat pumps (for heating and cooling), and a hot water heat pump – ensure consistently low operating costs and a comfortable living environment in all seasons. Particularly attractive for families: Two separate self-contained apartments offer additional flexibility. The larger unit will be available at the end of August and is ideal as a space for older children, grandparents, guests, a home office, or to expand your own living space. The smaller unit can continue to be rented out, supporting ongoing financing. With panoramic views, a garden, a balcony, four modern bathrooms, and a quiet residential location, this house combines spacious living, modern home technology, and versatile usage options – perfect for families who value comfort, energy efficiency, and future security.
Are you interested in this house?
|
Object Number
|
OM-301418
|
|
Object Class
|
House
|
|
Object Type
|
Single-family house
|
|
Is occupied
|
Vacant
|
|
Handover from
|
Immediately
|
Purchase price & additional costs
|
purchase price
|
798.000 €
|
|
Purchase additional costs
|
approx. 49,647 €
|
|
Total costs
|
approx. 847,647 €
|
Breakdown of Costs
* Costs for notary and land register were calculated based on the fee schedule for notaries. Assumed was the notarization of the purchase at the stated purchase price and a land charge in the amount of 80% of the purchase price. Further costs may be incurred due to activities such as land charge cancellation, notary escrow account, etc. Details of notary and land registry costs
Does this property fit my budget?
Estimated monthly rate: 3,219€
More accuracy in a few seconds:
By providing some basic information, the estimated monthly rate is calculated individually for you. For this and for all other real estate offers on ohne-makler.net
Details
|
Condition
|
Modernized
|
|
Number of floors
|
2
|
|
Usable area
|
45 m²
|
|
Bathrooms (number)
|
4
|
|
Bedrooms (number)
|
4
|
|
Number of parking lots
|
2
|
|
Flooring
|
Laminate, Tiles, Other (see text)
|
|
Heating
|
Other
|
|
Year of construction
|
1977
|
|
Equipment
|
Balcony, Terrace, Garden, Full bath, Shower bath, Fitted kitchen, Guest toilet, Fireplace
|
|
Infrastructure
|
Pharmacy, Grocery discount, General practitioner, Kindergarten, Primary school, Secondary school, Middle school, High school, Comprehensive school, Public transport
|
Information on equipment
Features / Modernizations:
* Energy-efficient renovation (2025/2026)
* Photovoltaic system with approximately 10 kWp and a 15 kWh battery storage system
* High self-consumption rate and ideal combination with heat pumps and household electricity.
* Modern air-to-air heat pumps (split air conditioning systems)
* Energy-efficient heating and cooling of living spaces, particularly efficient when combined with the photovoltaic system.
* Heat pump for domestic hot water
* Energy-efficient and cost-effective hot water production, independent of the heating system.
* Wallbox for electric vehicles (Heidelberg)
* Convenient charging directly at the house, ideal in combination with the photovoltaic system.
* Replacement of the underlayment on the roof during the PV installation
* High-quality and durable construction, providing an optimal foundation for the photovoltaic system.
* Roof insulation with approximately 20 cm of mineral wool
* Improved thermal and heat protection.
* Insulation of the upper floor ceiling with approximately 20 cm of mineral wool
* Additional energy efficiency and increased living comfort.
Modernizations (2020 and 2025/2026) Four bathrooms completely renovated.
Electrical and plumbing systems renewed.
→ Modern and future-proof home technology.
The main electrical distribution panel was completely replaced during the renovation.
→ Ideally prepared for modern energy and home technology, such as solar panels and heat pumps.
Living Comfort & Features:
Approximately 204 square meters of living space.
8 rooms, including 4 bedrooms.
4 modern bathrooms.
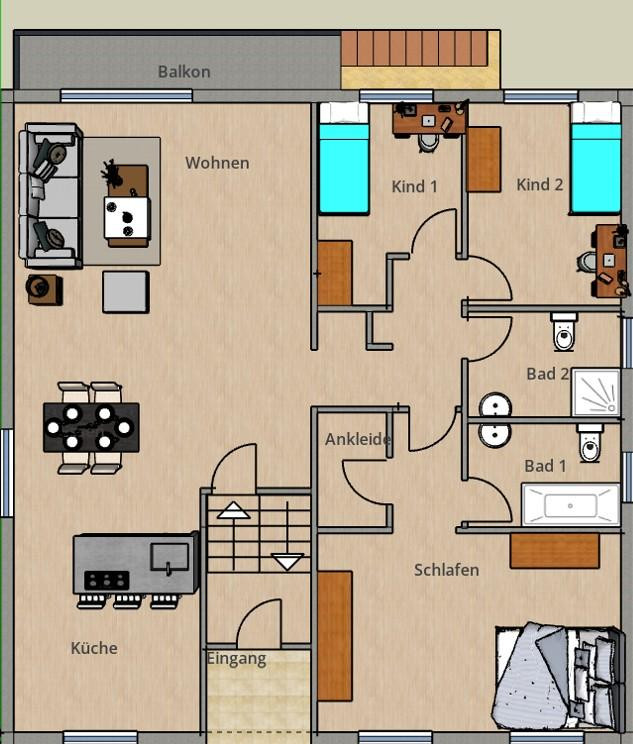
Spacious living and dining area with an open-plan kitchen.
Balcony, terrace, and garden.
Fireplace.
2 parking spaces.
Well-maintained overall condition.
Additional Usage Possibilities:
2 separate apartments.
The larger apartment, with approximately 64 square meters of living space, will be available at the end of August. Flexible usage options, for example, for multi-generational living, a home office, or partial personal use.
Location
The property is located in a desirable residential area of Klein-Winternheim, one of the most sought-after residential communities in the immediate vicinity of Mainz. The quiet and established neighborhood is characterized by its high quality of life and family-friendly environment. Due to its slightly elevated position, the house offers a beautiful view of the surrounding landscape and allows for living in peace and privacy. At the same time, you benefit from the proximity to the state capital Mainz and the advantages of the Rhine-Main region. Shops for daily necessities, kindergartens, and a primary school are located directly in the village. Further schools, a variety of leisure activities, restaurants, and a wide range of cultural attractions are within a few minutes' drive. The transport links are excellent: via the nearby A63 and A60 motorways, you can quickly reach Mainz, Wiesbaden, Darmstadt, and the entire Rhine-Main region. Frankfurt Airport is also within about 30 minutes. Klein-Winternheim thus combines the advantages of living close to nature in a green environment with excellent infrastructure and short distances to the city – a combination that is particularly appreciated by families and commuters.
Location Check
Energy
|
Energy efficiency class
|
B
|
|
Energy certificate type
|
Demand certificate
|
|
Main energy source
|
Air/water heat
|
|
Final energy demand
|
56.80 kWh/(m²a)
|
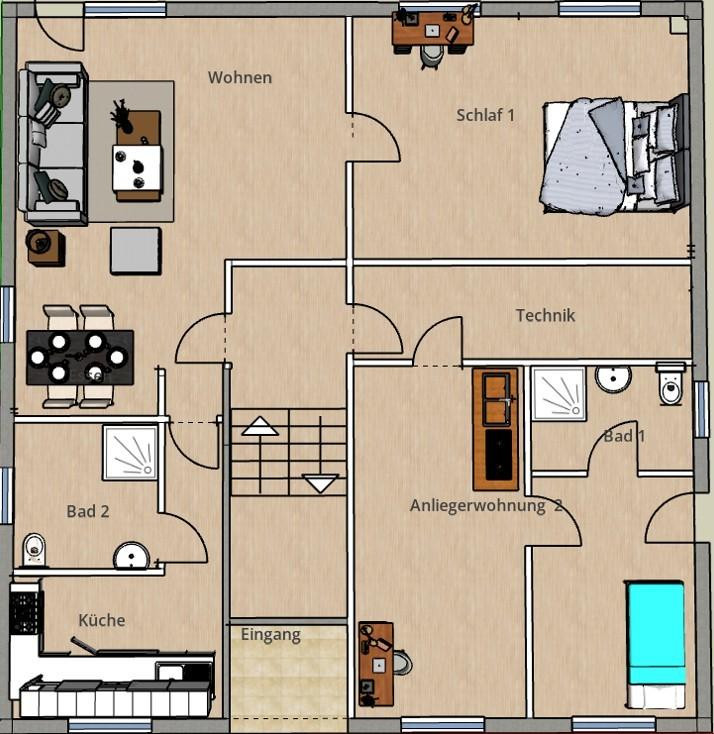
 Grundriss EG
 Energieausweis
Miscellaneous
All information contained in this prospectus has been compiled to the best of our knowledge. However, we cannot guarantee the accuracy or completeness of the information provided.
All relevant documents and evidence are available and can be reviewed and inspected during a qualified viewing.
The sale is commission-free and is conducted directly by the owner.
Topic portals
Send a message directly to the seller
Questions about this house? Show interest or arrange a viewing appointment?
Click here to send a message to the provider:

Diese Seite wurde ausgedruckt von:
https://www.ohne-makler.net/en/property/301418/