
This page was printed from:
https://www.ohne-makler.net/en/property/2z8j45/
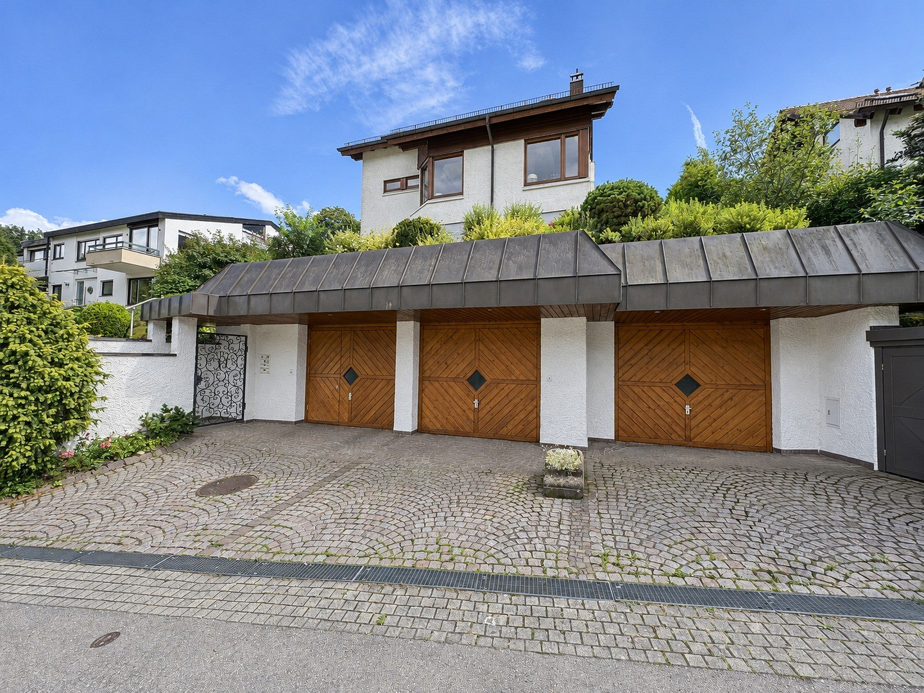
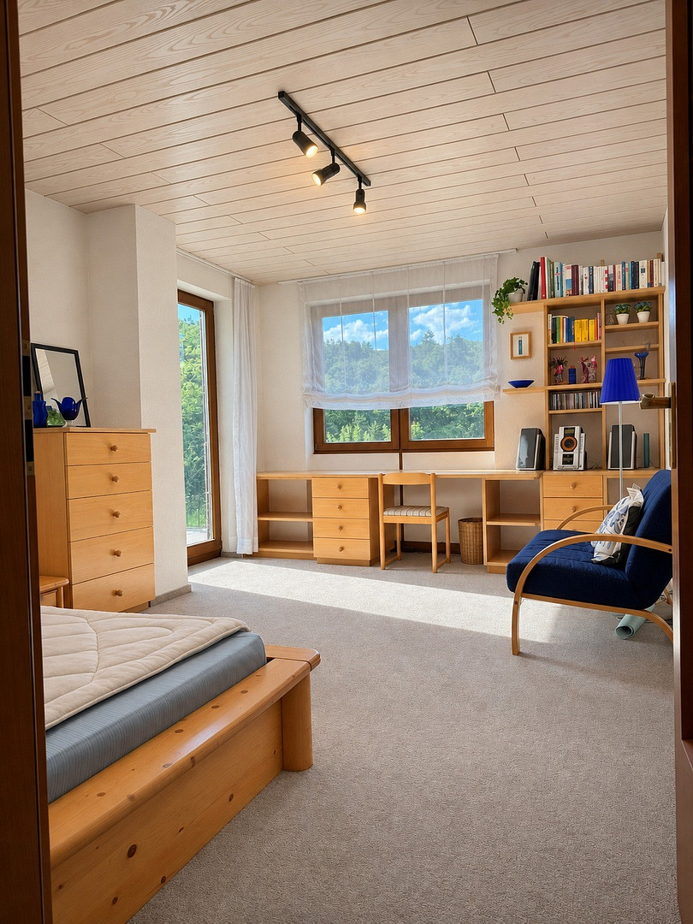
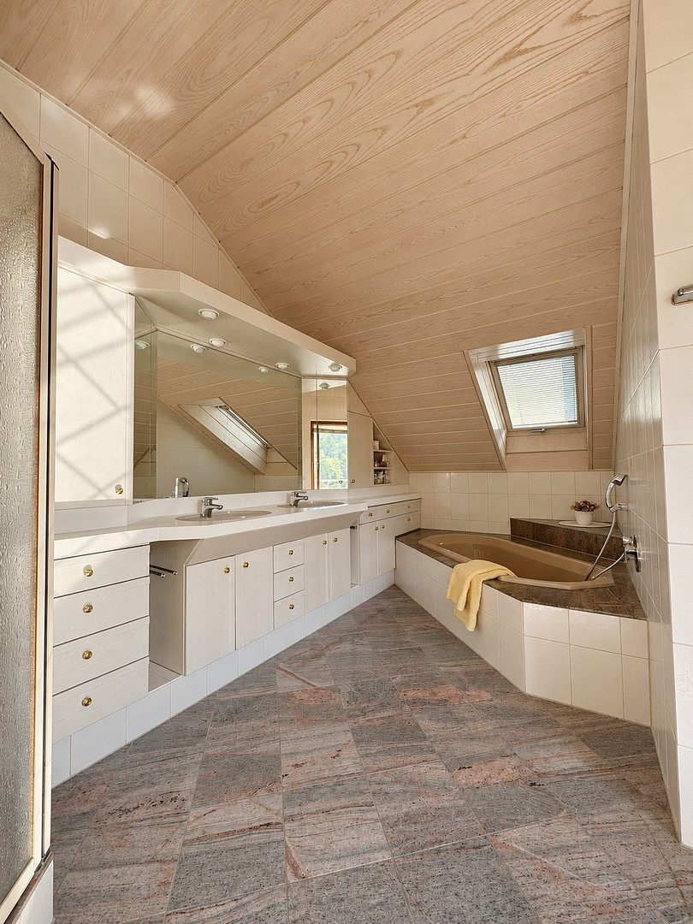
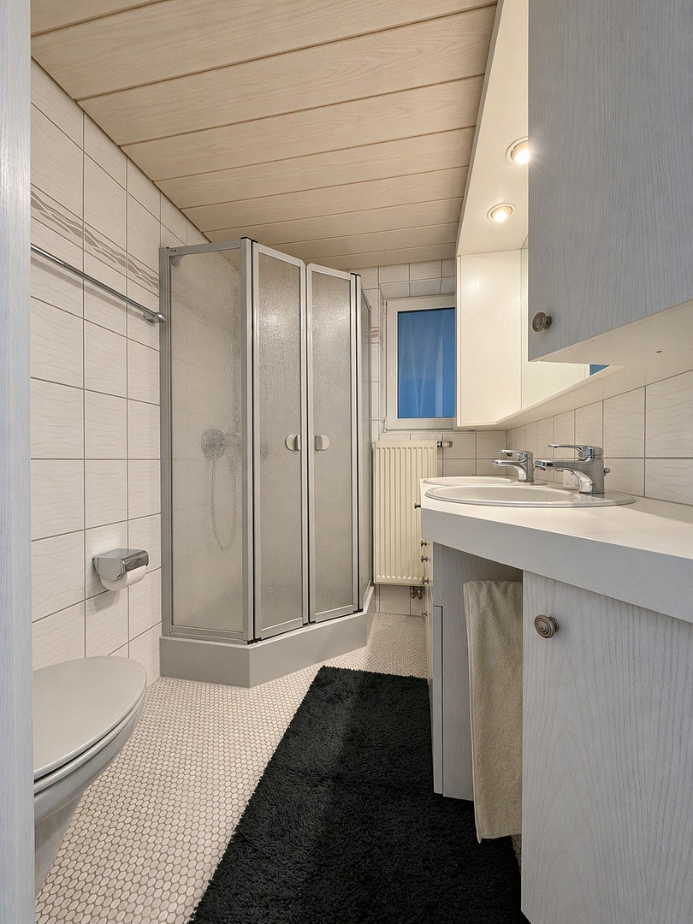
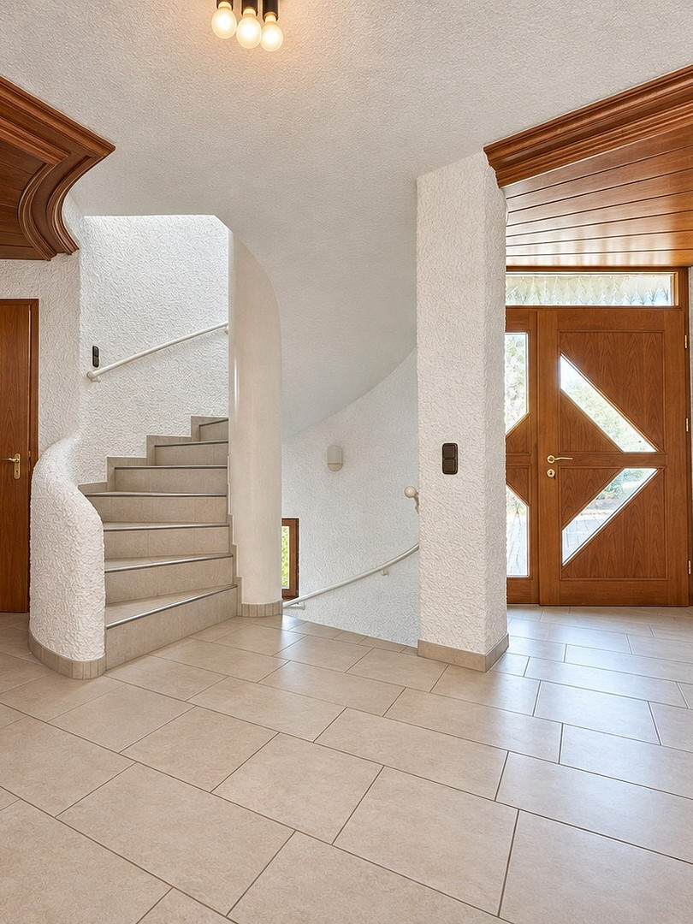
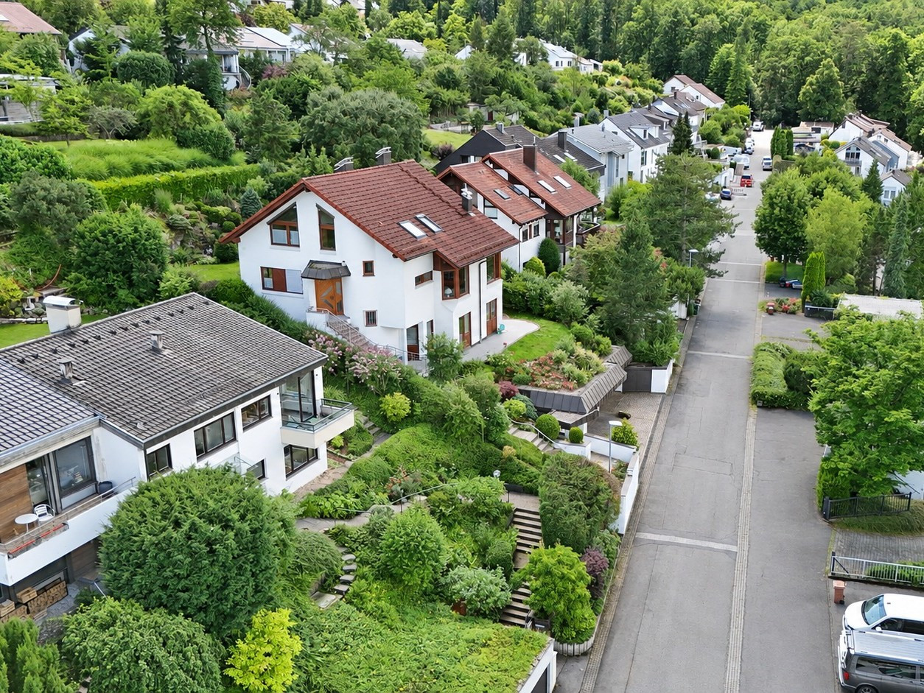
Detached house on the edge of the forest: Accessible via elevator, potential for a separate living space, and no commission fees.
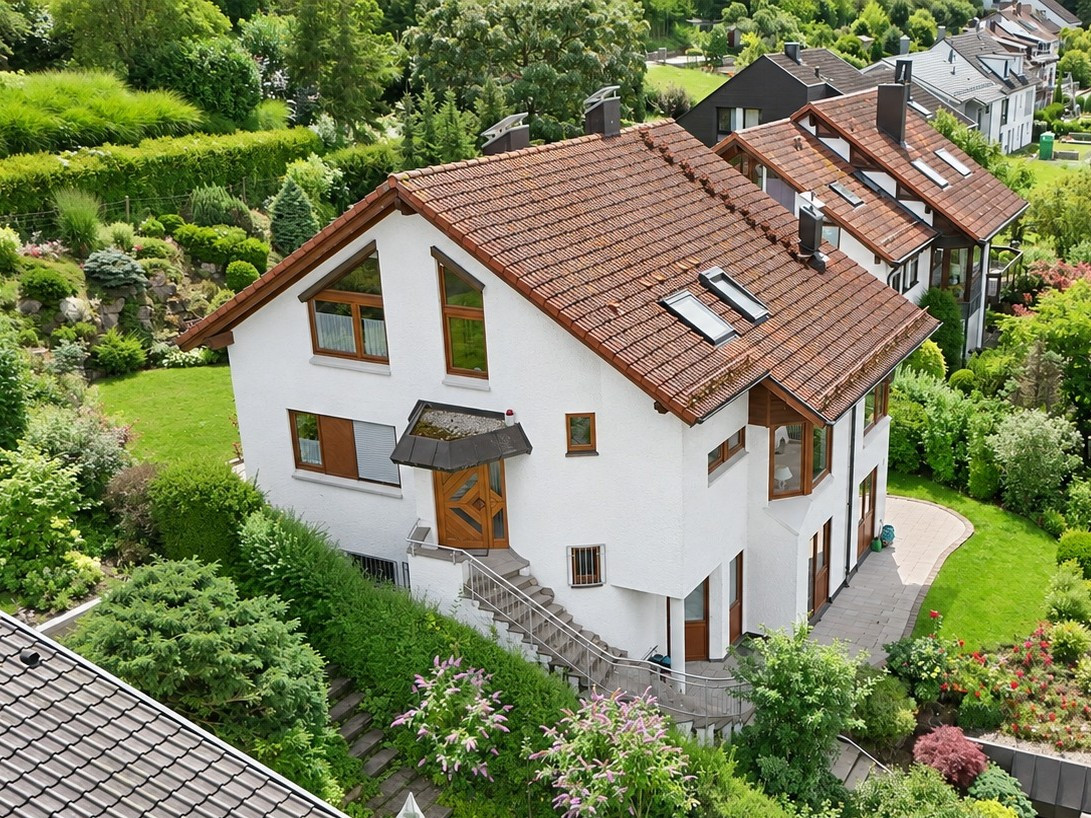
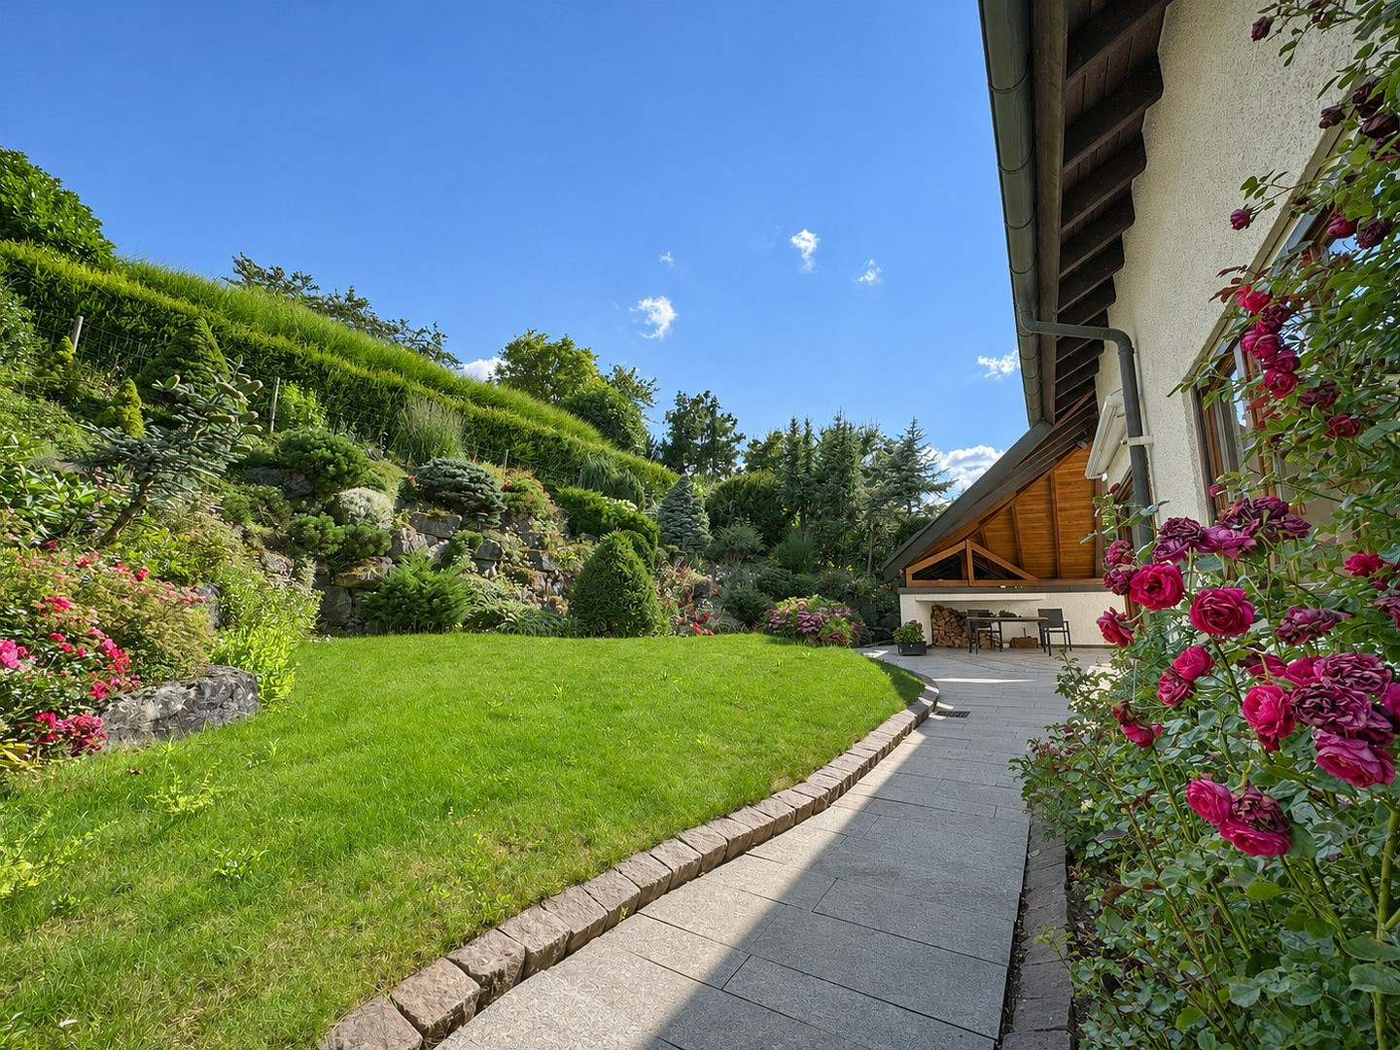
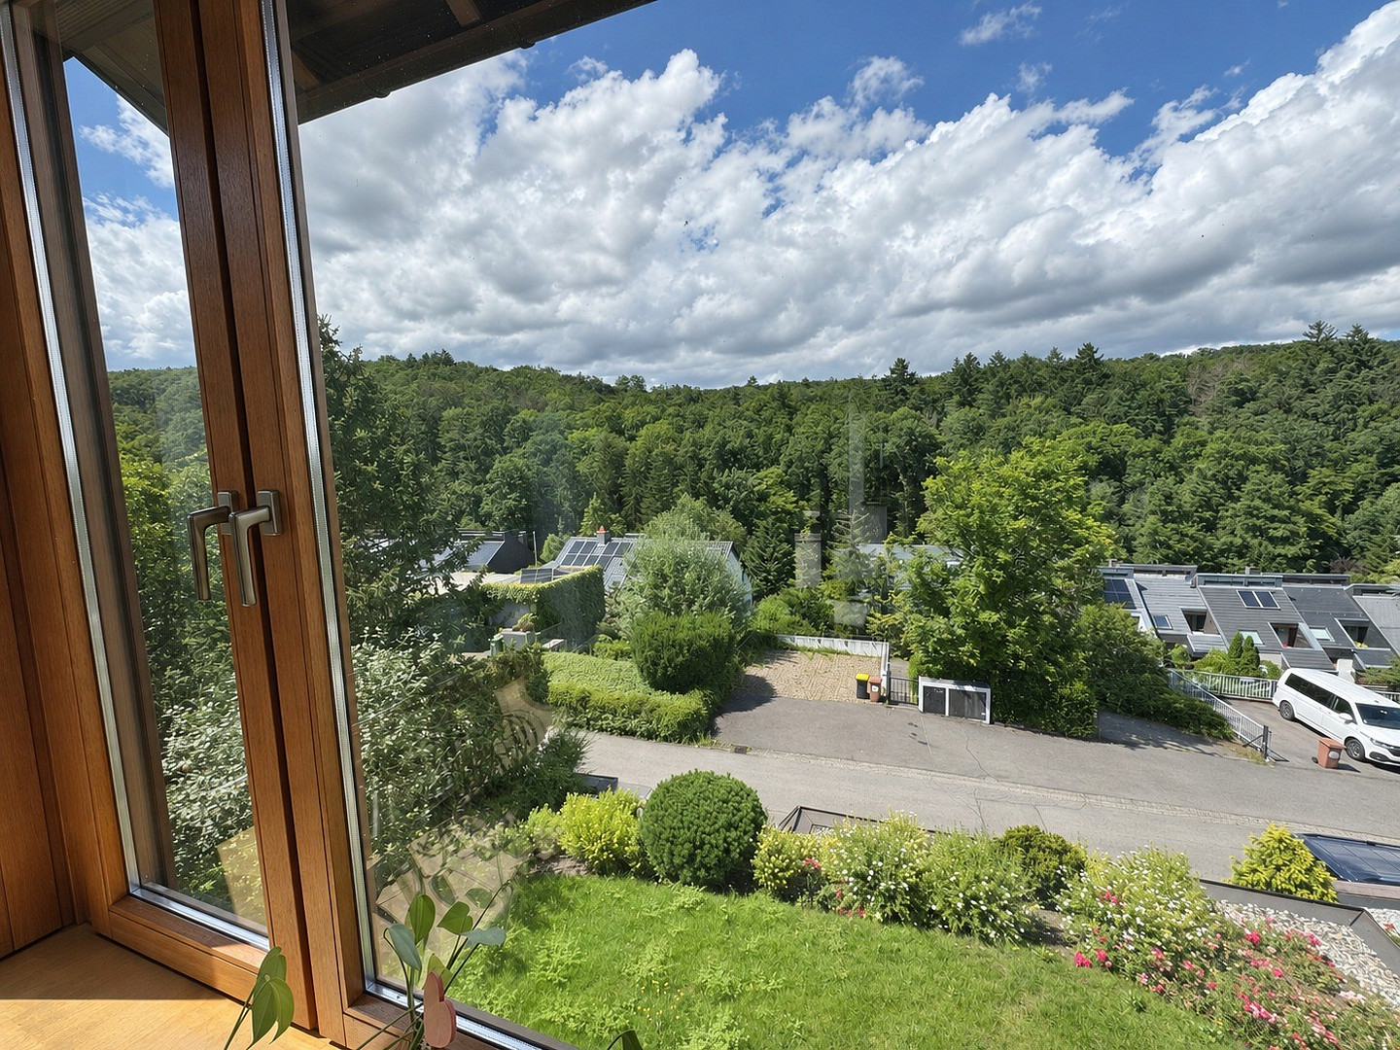
70195 Stuttgart (Botnang) – Baden-WürttembergDetached single-family house built in 1993, located in a quiet area on the edge of the forest in Stuttgart-Botnang. It offers 231 square meters of living space, over 300 square meters of usable space, including a hobby level with approximately 70 square meters, and a 727 square meter plot of land with a garden that borders the forest.
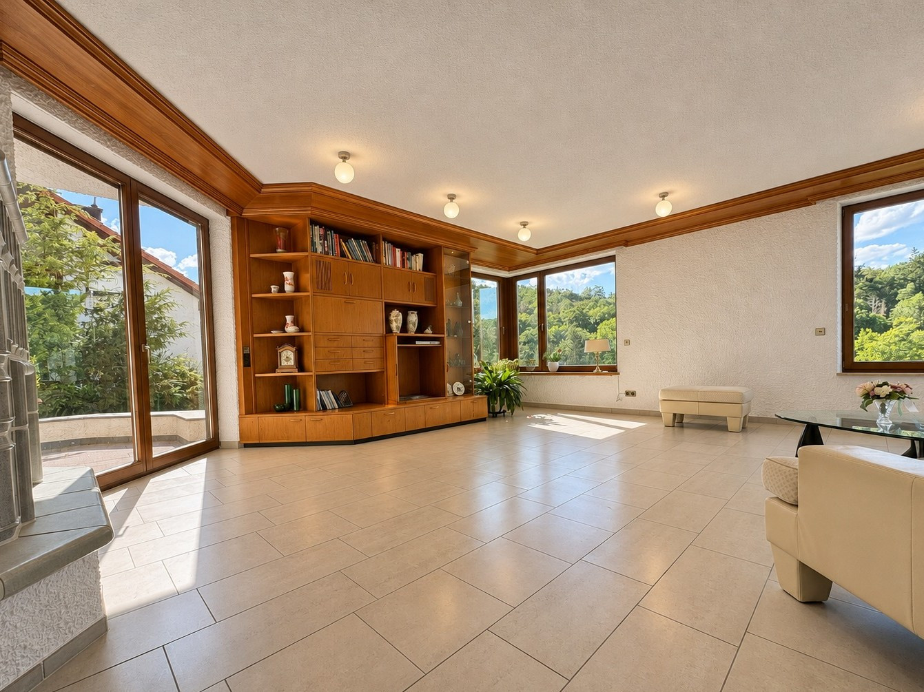
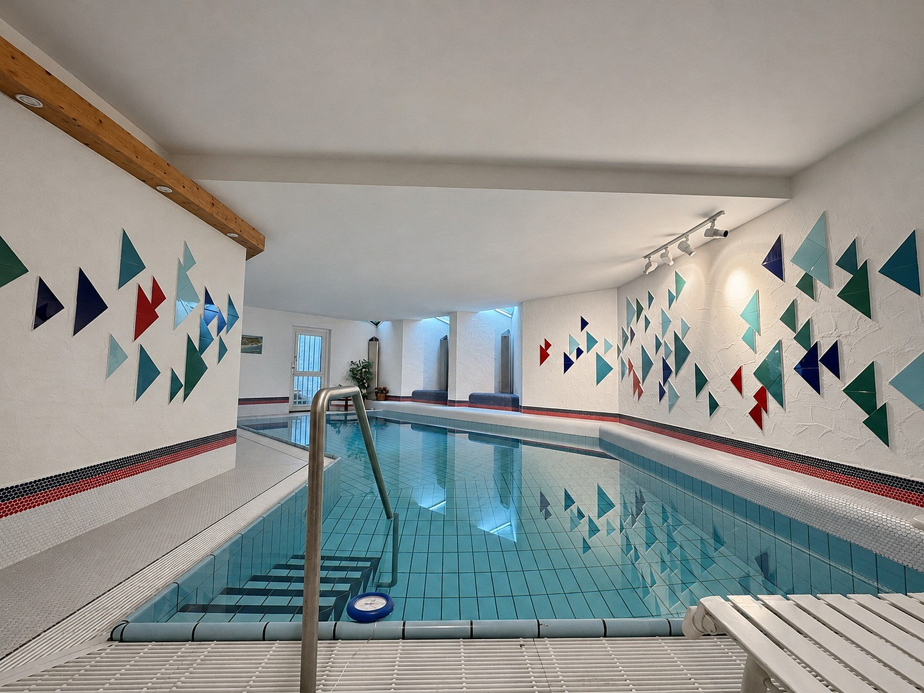
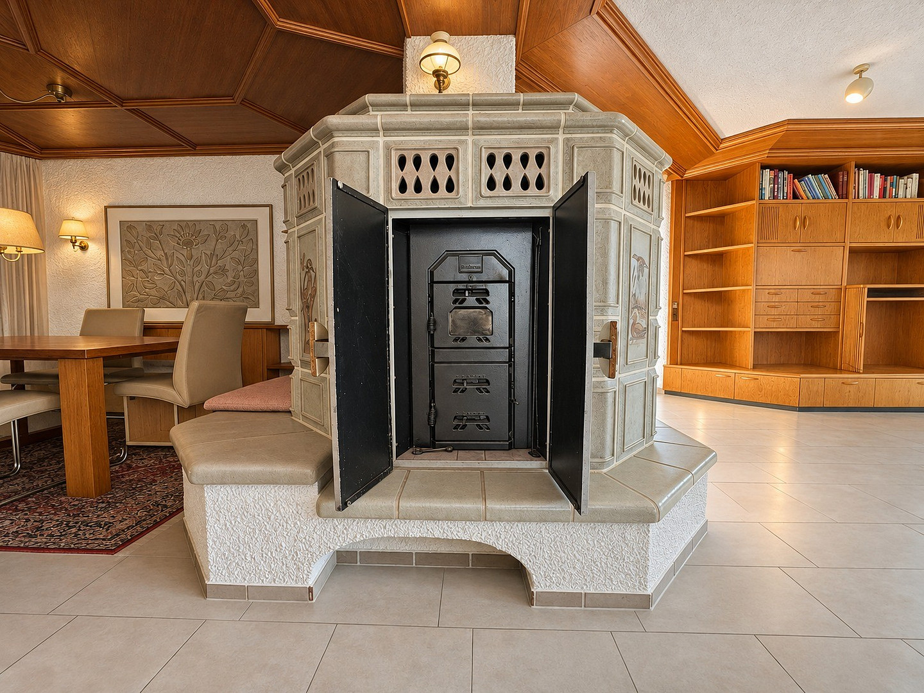
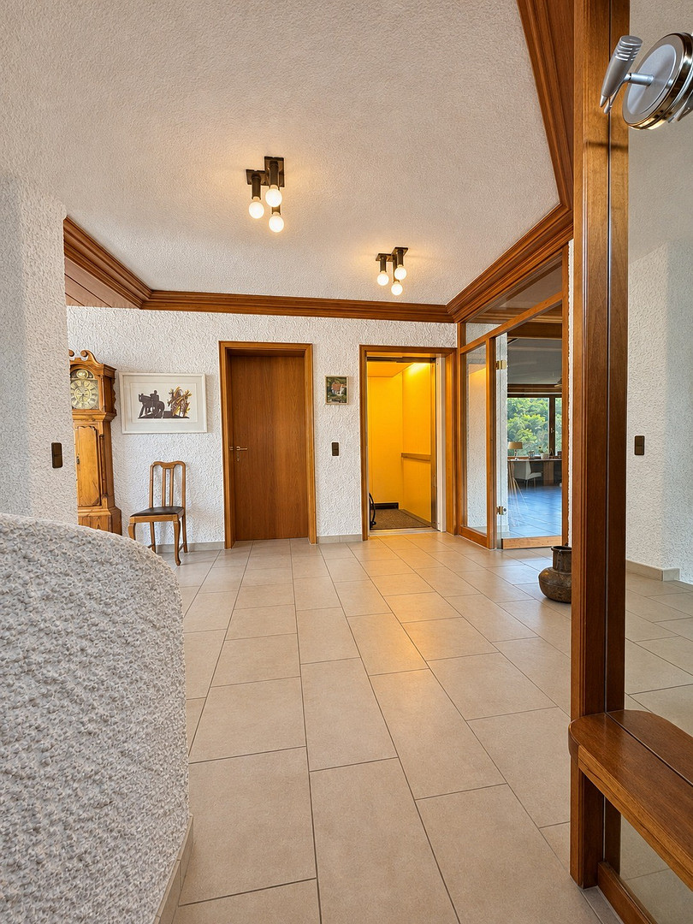
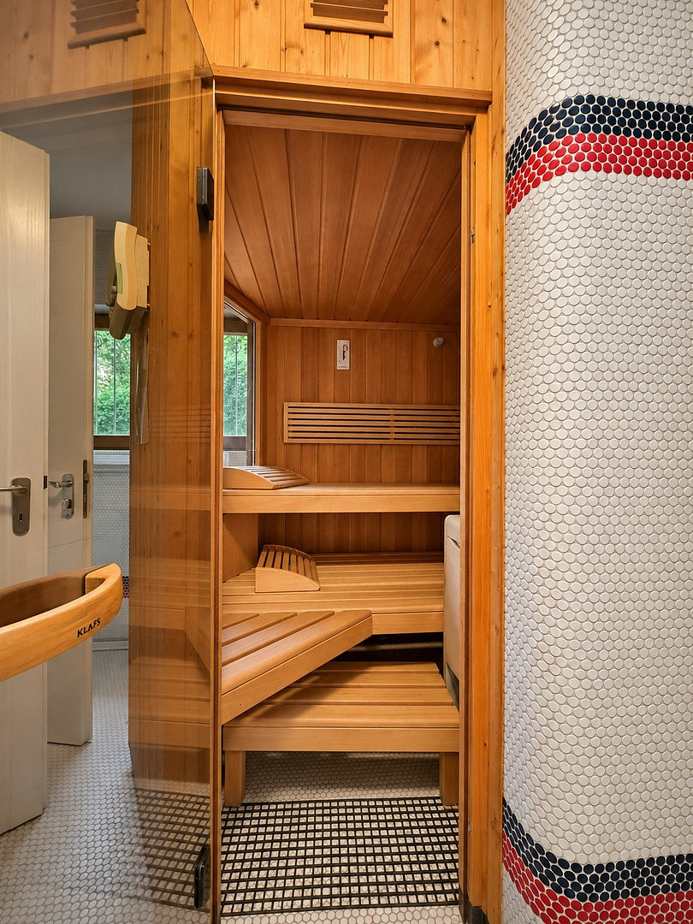
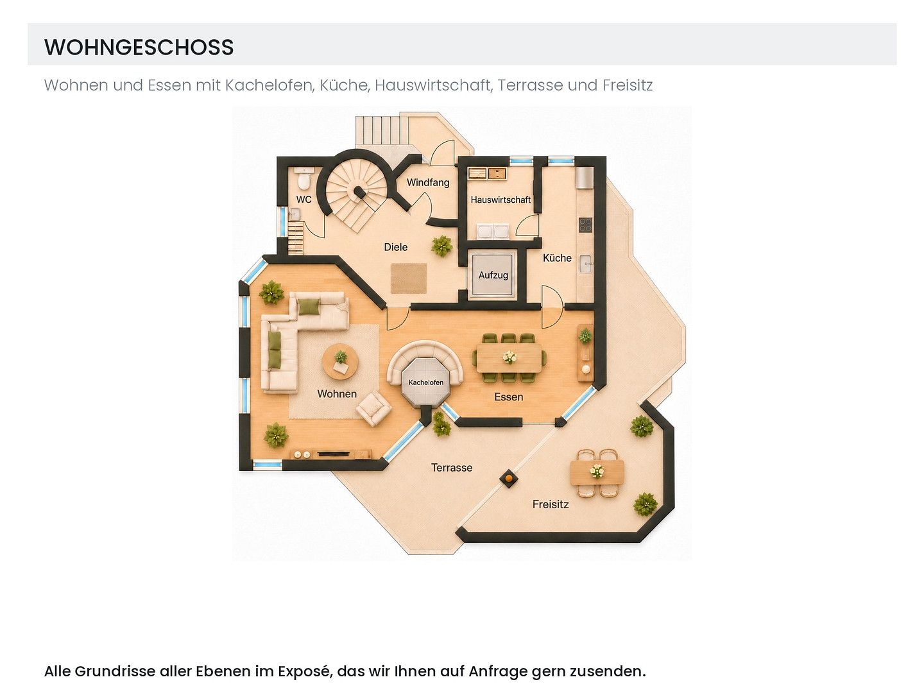
Special features include: a passenger elevator connecting the garage to all living levels, including the bedroom level in the attic. Additionally, there's a swimming pool with a sauna, a tiled stove in the open-plan living and dining area, and views of greenery from almost every window.
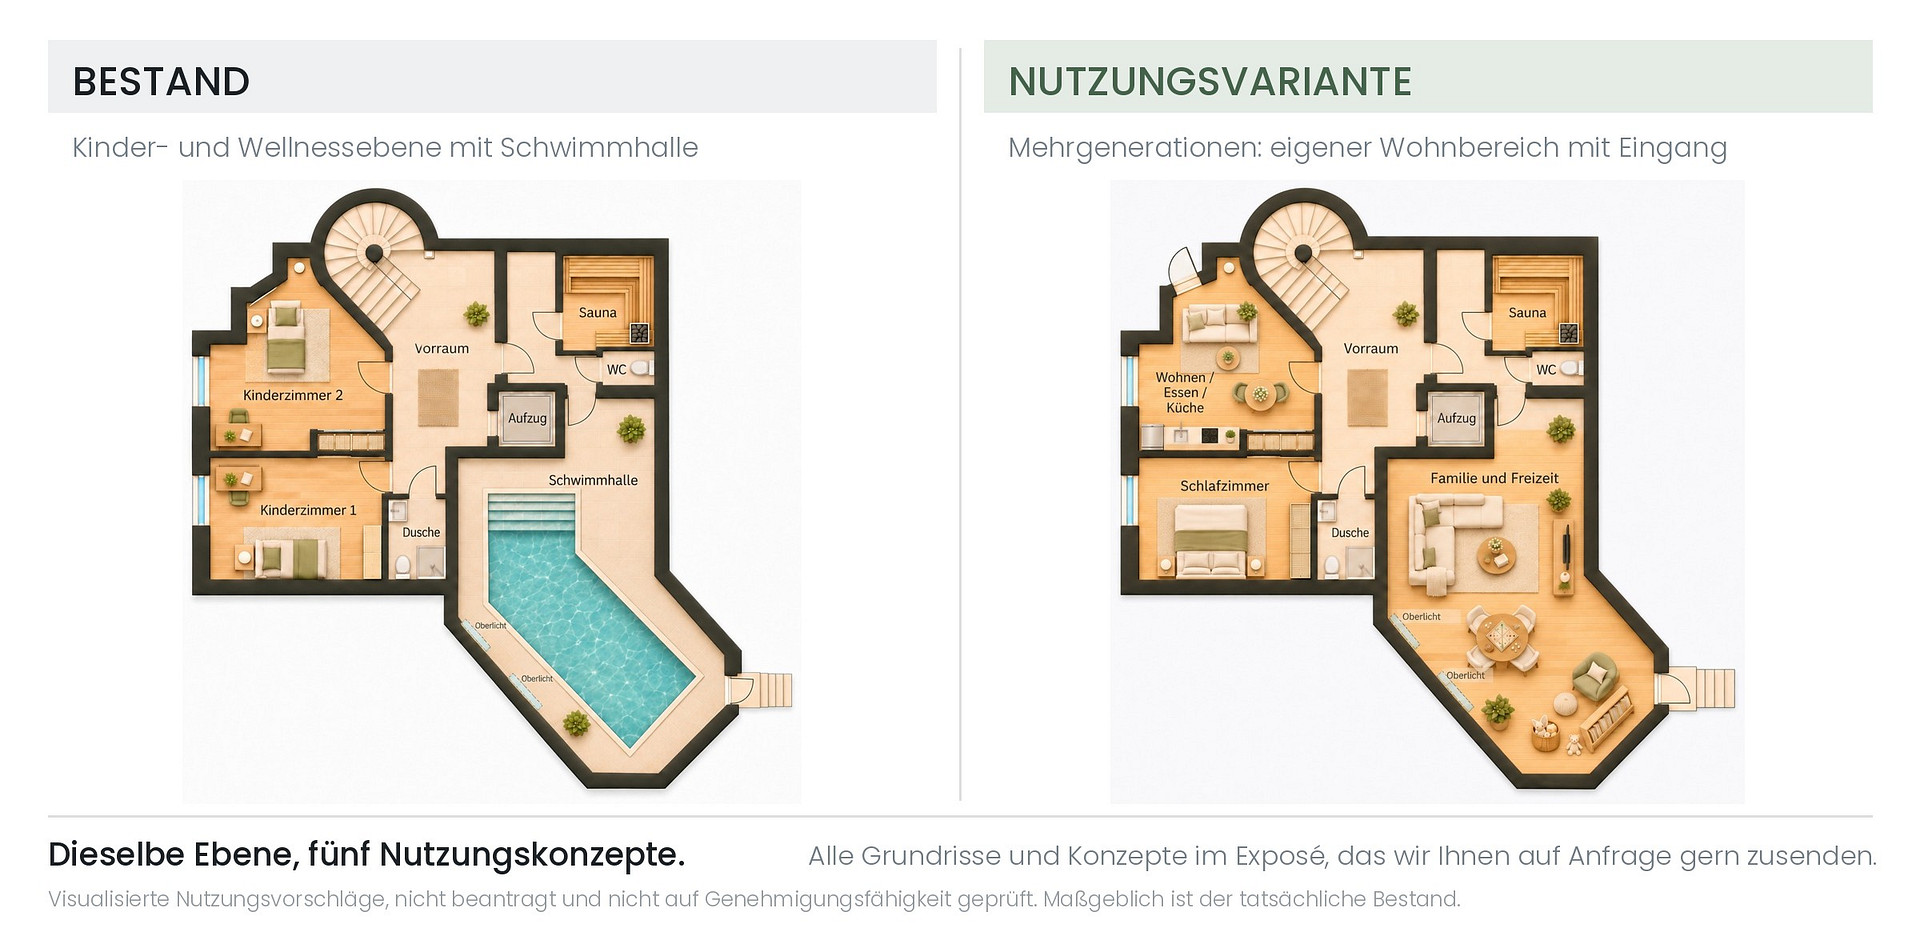
The children's and wellness level has a separate living area prepared: both children's rooms have connections for a kitchen and drainage, and a separate entrance is structurally planned. This is ideal for grandparents, adult children, or a caregiver.
We would be happy to send you a detailed brochure with all floor plans and four usage concepts for the swimming pool and the children's level upon request.
Are you interested in this house?
|
Object Number
|
OM-2z8j45
|
|
Object Class
|
House
|
|
Object Type
|
Single-family house
|
|
Is occupied
|
Vacant
|
|
Handover from
|
Immediately
|
Purchase price & additional costs
|
purchase price
|
1.290.000 €
|
|
Purchase additional costs
|
approx. 79,705 €
|
|
Total costs
|
approx. 1,369,704 €
|
Breakdown of Costs
* Costs for notary and land register were calculated based on the fee schedule for notaries. Assumed was the notarization of the purchase at the stated purchase price and a land charge in the amount of 80% of the purchase price. Further costs may be incurred due to activities such as land charge cancellation, notary escrow account, etc. Details of notary and land registry costs
Does this property fit my budget?
Estimated monthly rate: 5,194€
More accuracy in a few seconds:
By providing some basic information, the estimated monthly rate is calculated individually for you. For this and for all other real estate offers on ohne-makler.net
Details
|
Condition
|
Well-kept
|
|
Number of floors
|
4
|
|
Usable area
|
306 m²
|
|
Bathrooms (number)
|
3
|
|
Bedrooms (number)
|
4
|
|
Number of garages
|
3
|
|
Number of parking lots
|
3
|
|
Flooring
|
Carpet, Tiles
|
|
Heating
|
Central heating
|
|
Year of construction
|
1993
|
|
Equipment
|
Balcony, Terrace, Garden, Basement, Elevator, Full bath, Shower bath, Sauna, Pool / swimming pool, Fitted kitchen, Guest toilet, Fireplace
|
|
Infrastructure
|
Pharmacy, Grocery discount, General practitioner, Kindergarten, Primary school, Middle school, High school, Public transport
|
Information on equipment
• Elevator from the garage to the attic, providing barrier-free access to all living levels.
• Swimming pool with natural light and its own access to the garden, sauna.
• Open-plan living and dining area, approximately 58 m², with a tiled stove and built-in bench.
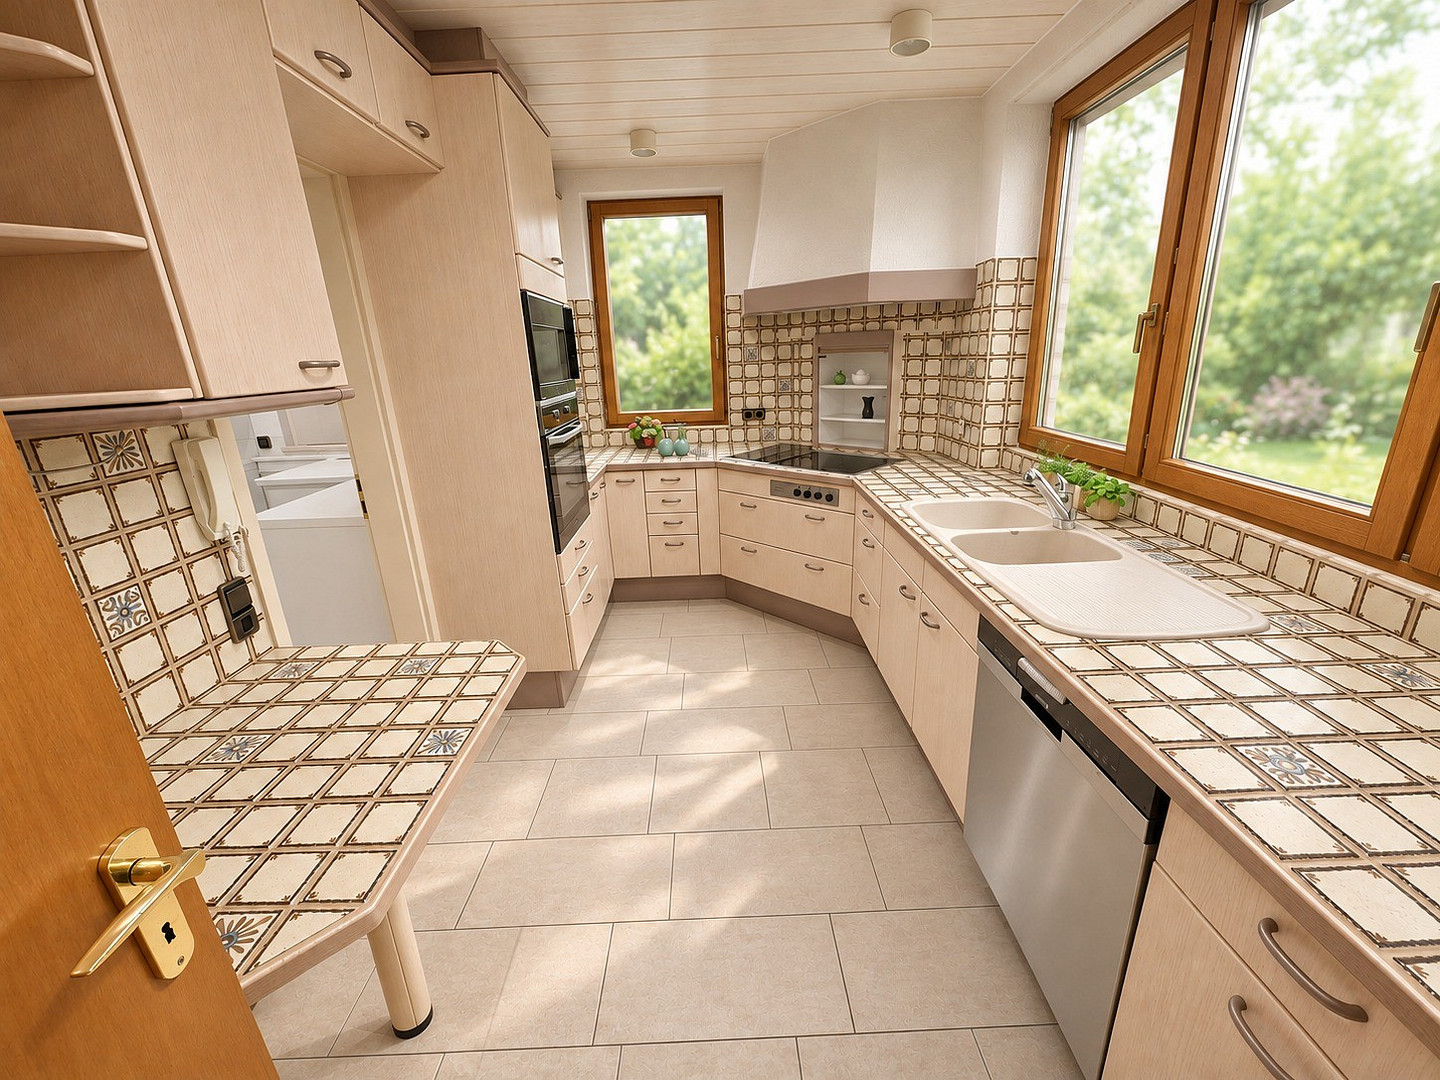
• Fitted kitchen with ceramic hob, oven, refrigerator, and dishwasher, plus a utility room with a second sink.
• The kitchen and utility room can be connected and opened up to the dining area, subject to structural assessment.
• Six rooms, including four bedrooms.
• Three bathrooms: master bathroom with corner bath and double vanity, guest bathroom adjacent to the guest room, shower room on the children's level, plus two guest toilets.
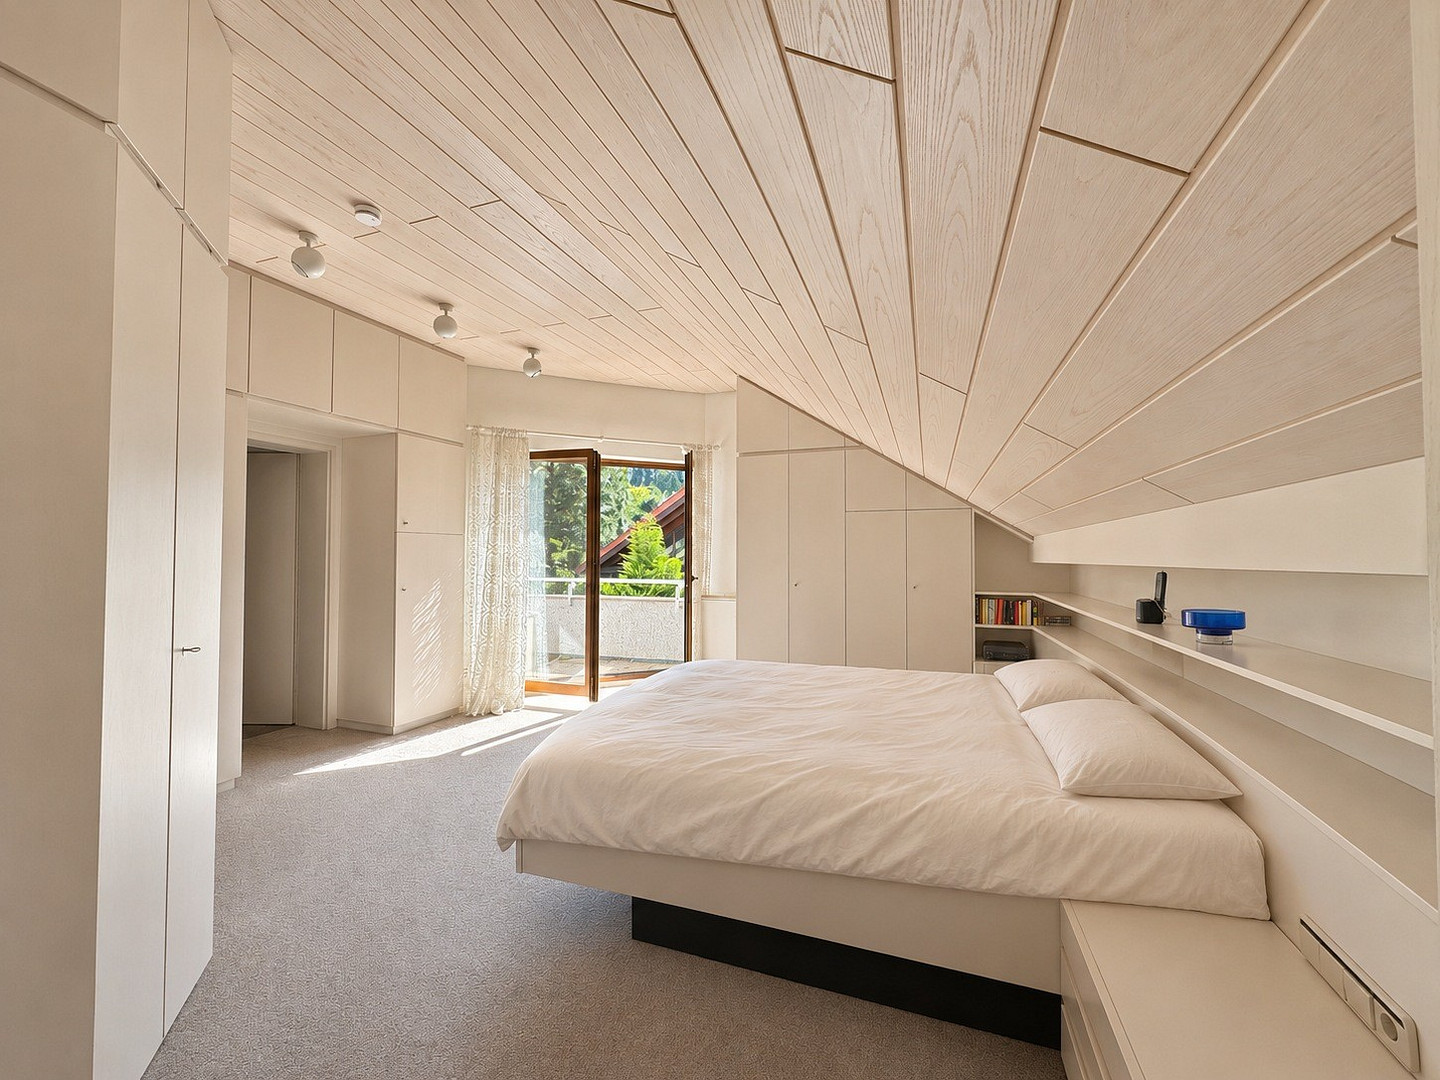
• Master bedroom with built-in wardrobes and a balcony.
• Self-contained apartment area prepared, with connections for kitchen and drainage.
• Hobby level with approximately 70 m² located between the garage and the children's level, with a ceiling height of approximately 2 m, ideal as a workshop, hobby room, or storage space.
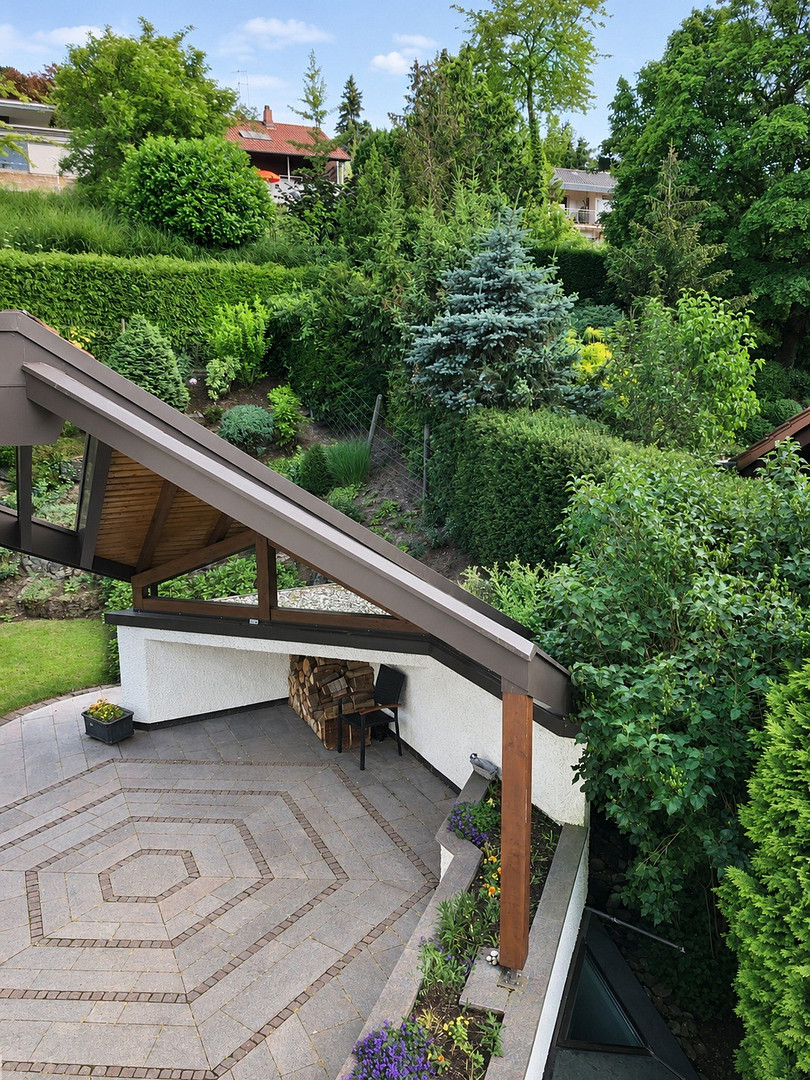
• Covered terrace, seating area, balcony, and garden on terraced slopes.
• Double garage, single garage, and three parking spaces in front.
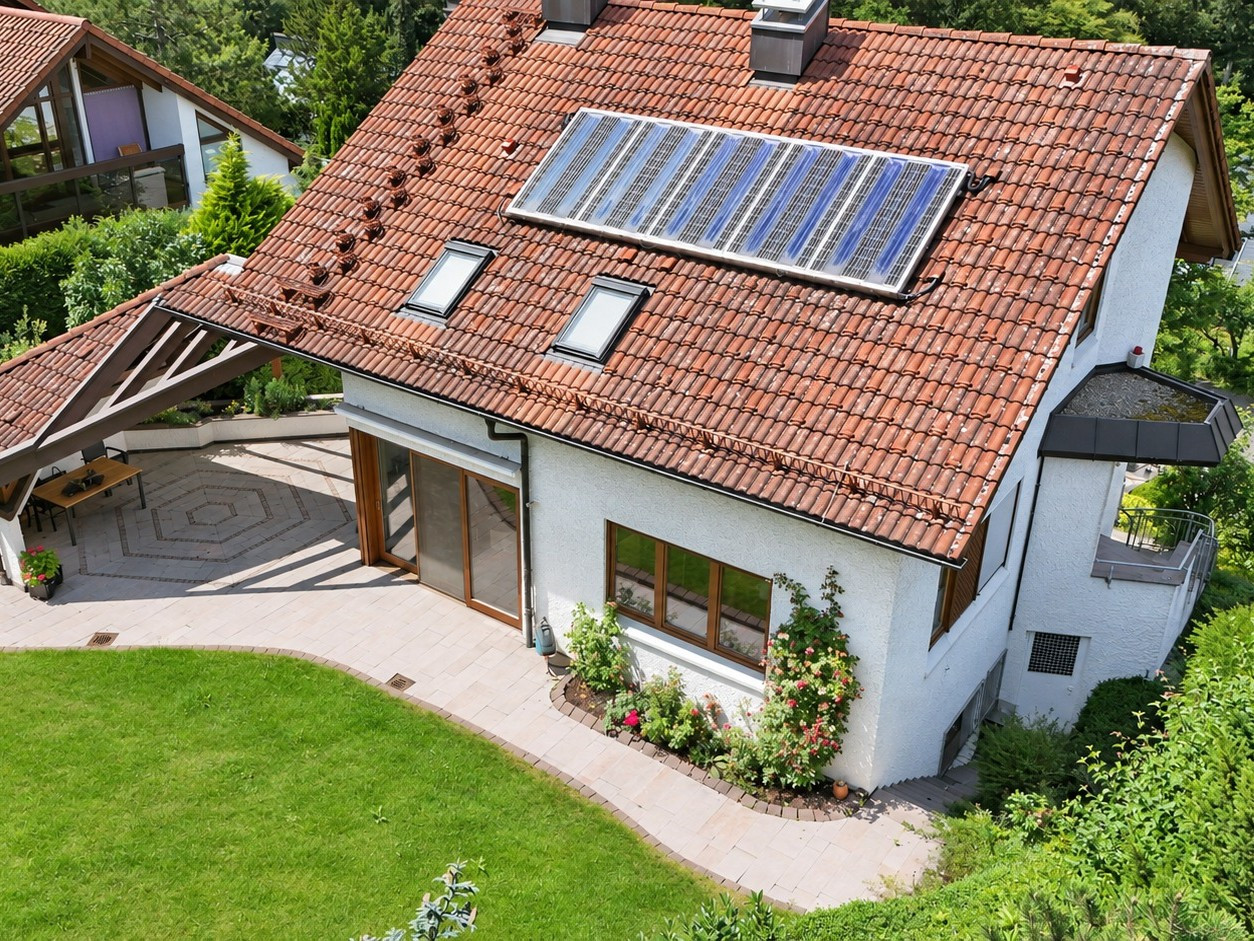
• Gas central heating, boiler replaced, hot water supported by solar thermal energy.
• Fiber optic connection up to 1,000 Mbit/s.
• Fitted kitchen, built-in wardrobes, and living room furniture remain in the house.
Location
Quiet, desirable residential location in the Botnang district of Stuttgart, right on the edge of the forest. Walking paths begin right outside the front door. Stuttgart-Vaihingen, with its university and major employers, is easily accessible by car in just a few minutes, as is the city center with its tram and car access. The district offers a variety of shops, kindergartens, and schools.
Location Check
Energy
|
Energy efficiency class
|
E
|
|
Energy certificate type
|
Demand certificate
|
|
Main energy source
|
Gas
|
|
Final energy demand
|
154.40 kWh/(m²a)
|
Miscellaneous
• Sold directly by the owners, commission-free for the buyer.
• The swimming pool is currently out of service, but the equipment is functional.
• The hobby area has a clear height of approximately 2 meters; it is included in the usable area, not the living area.
• The usage concepts are visual proposals, not yet applied for and not verified for approval.
• The photos have been digitally enhanced, for example, in terms of lighting, color, and sky.
• Real estate agents with potential buyers are welcome; however, agents are not permitted to place their own advertisements for this property.
• Floor plans and further details are available upon request. Viewings are by appointment only.
Topic portals
Send a message directly to the seller
Questions about this house? Show interest or arrange a viewing appointment?
Click here to send a message to the provider:

Diese Seite wurde ausgedruckt von:
https://www.ohne-makler.net/en/property/2z8j45/