
This page was printed from:
https://www.ohne-makler.net/en/property/2rb26d/
Exclusive 3-room detached house in Falkensee: Features include a private garden, a 46 m² terrace, a fireplace, 2 bathrooms, and a new kitchen.
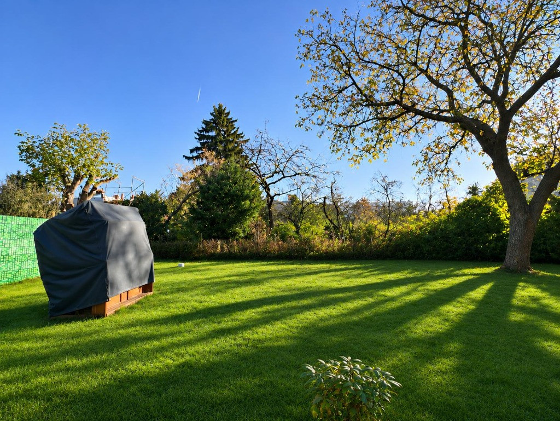
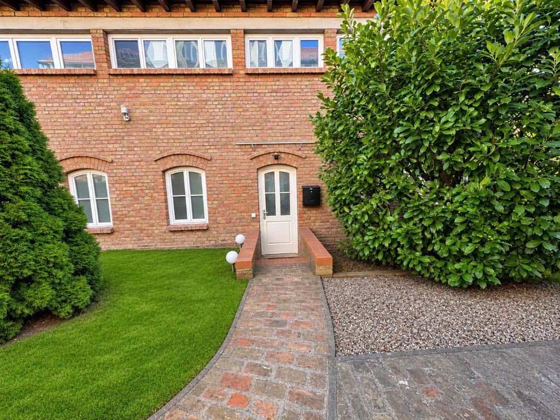
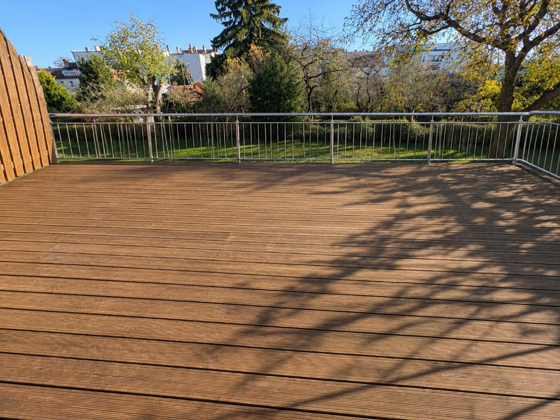
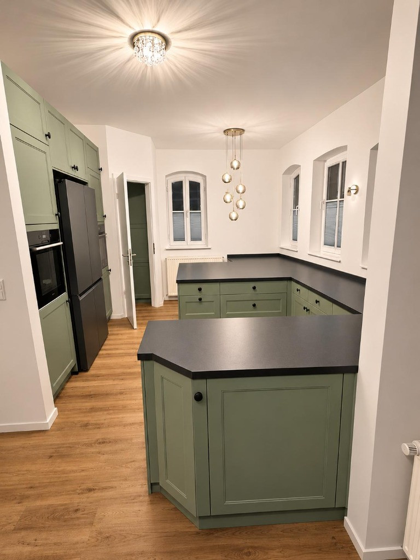
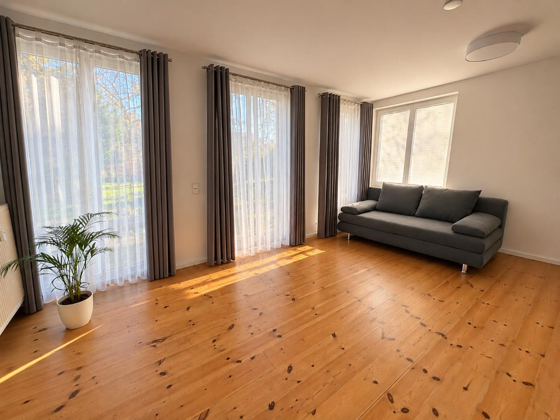
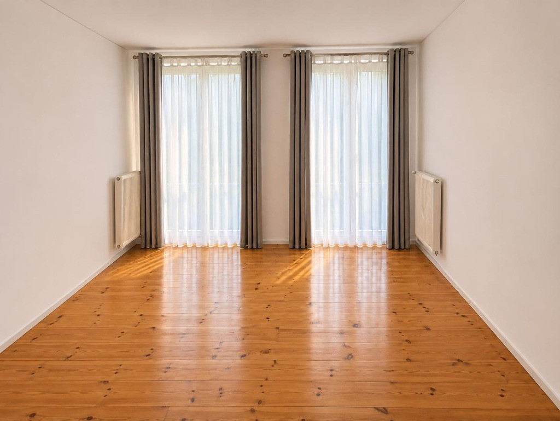
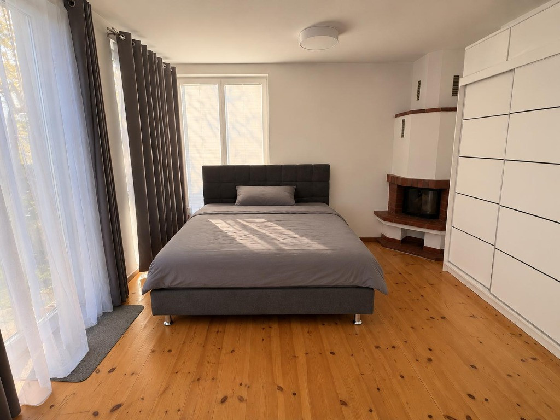
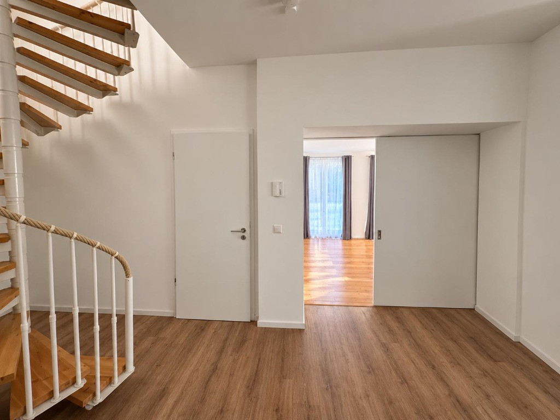
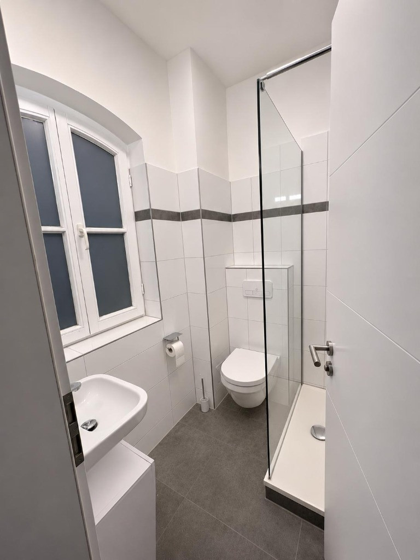
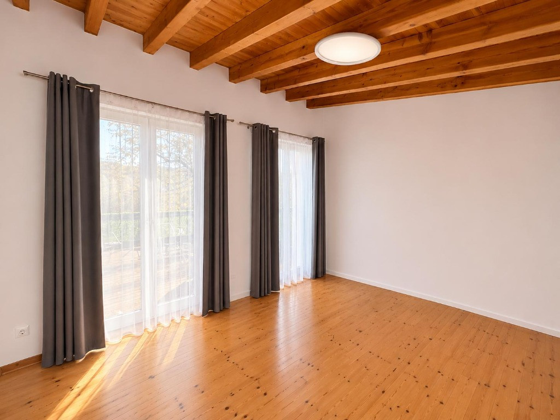
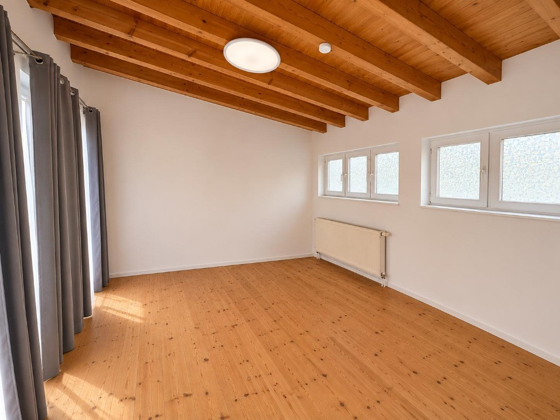
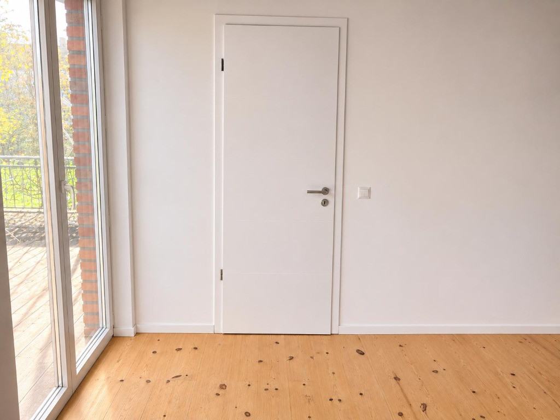
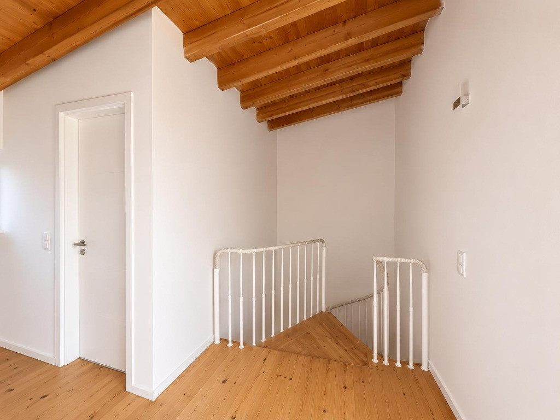
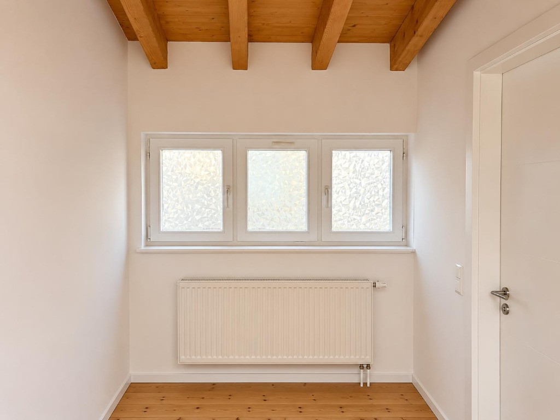
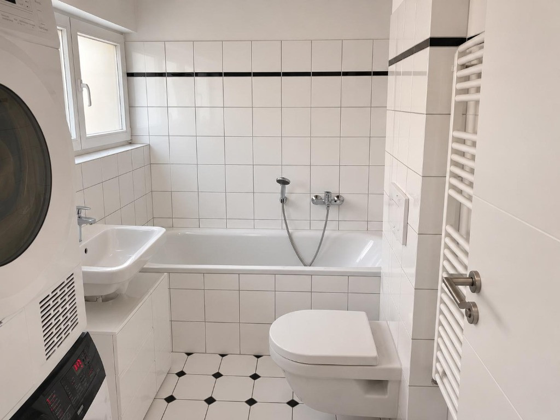
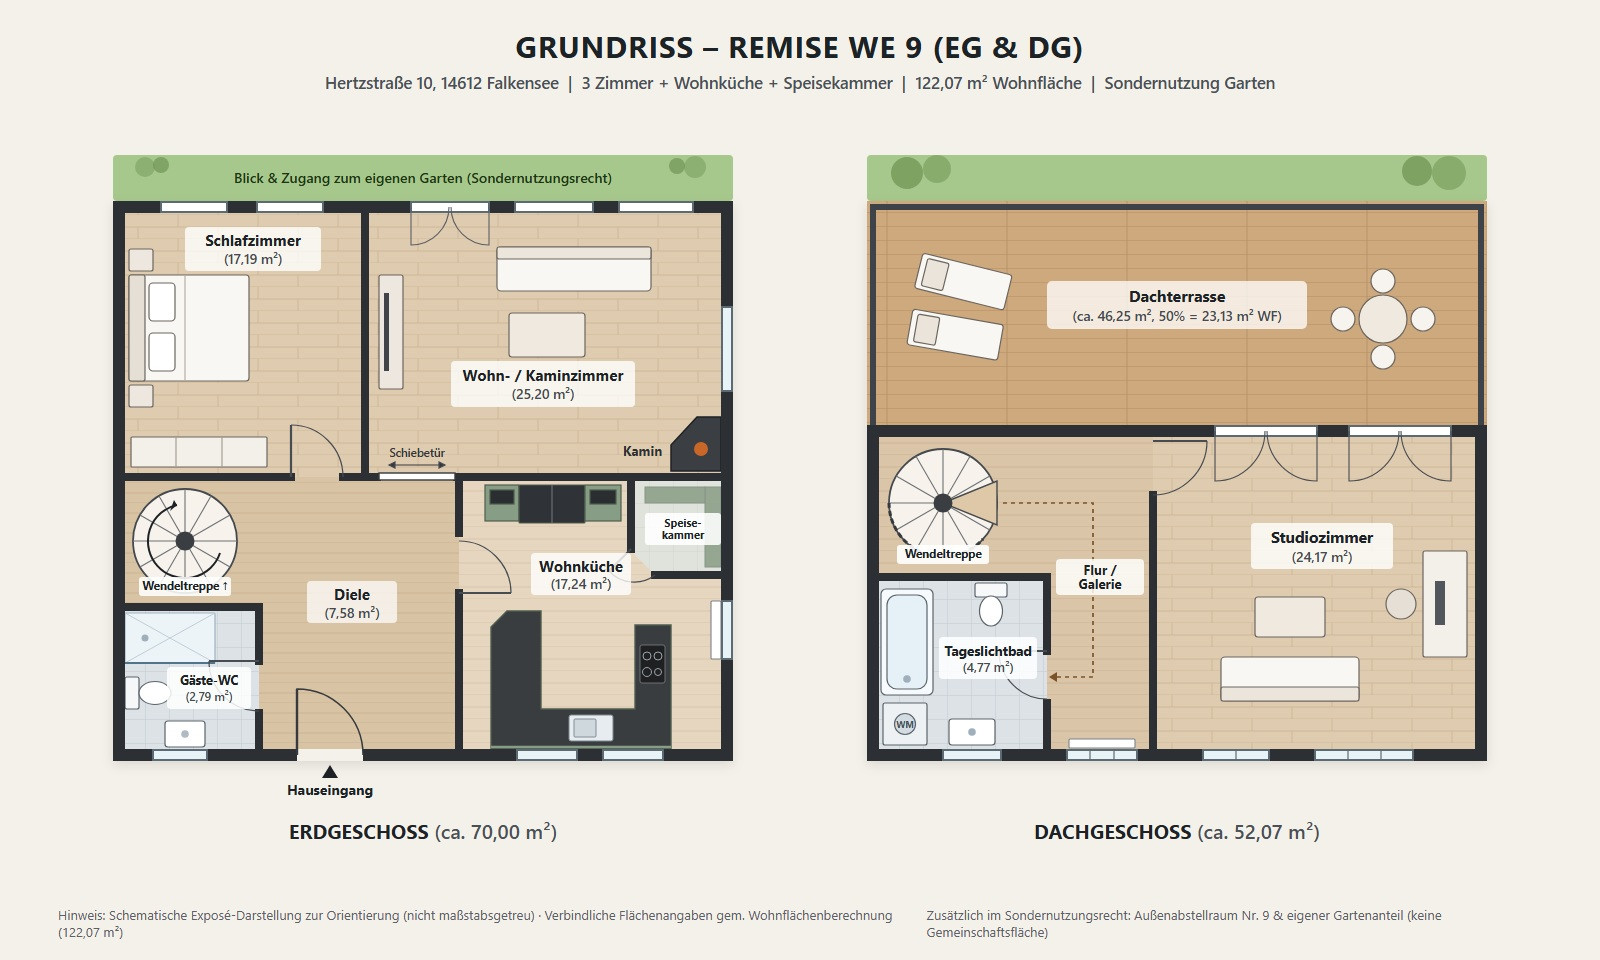
Hertzstraße 10, 14612 Falkensee – BrandenburgLive like you're in your own house – with your own garden, a 46 m² rooftop terrace, and a high-quality branded kitchen: Tucked away from street traffic in the green courtyard of Hertzstraße 10 in Falkensee, this exceptional maisonette apartment awaits you in a charming brick building. While the main building dates back to 1920, the building housing the apartment was completely renovated and expanded in 2000, and further modernized in 2024/2025 (new interior doors including frames, newly tiled shower room on the ground floor, new flooring in the hallway and kitchen, new designer built-in kitchen). Through your own paved entrance, you enter your approximately 122 m² "house-within-a-house" (unit 9), which extends over the ground floor and attic level, offering the utmost privacy. Another significant advantage: the apartment includes a private garden area with exclusive usage rights (no shared space), as well as a separate outdoor storage room (number 9). Ground Floor – Bright Living Space, Fireplace Room & Nobilia Country-Style Kitchen: From the spacious hallway (approximately 7.6 m²) with a curved wooden staircase, a bright living room (approximately... 25.2 m²) with floor-to-ceiling windows and a warm, solid wood flooring. The adjacent bedroom or living room (approx. 17.2 m²) creates a special atmosphere of comfort with its cozy fireplace and floor-to-ceiling windows. The culinary heart of the home is the approximately 17.2 m² living kitchen, featuring a high-quality built-in kitchen by Nobilia (Cascada 776 model in sage green), equipped with a Neff induction cooktop including a downdraft extractor, two Neff ovens, a Neff dishwasher, a large multi-door refrigerator (Bosch/Siemens), a Franke sink, and an adjacent pantry/storage room. A daylight shower room, newly tiled in 2024, with a floor-to-ceiling walk-in glass shower completes the ground floor. Attic – Exposed Beam Studio & 46 m² Sun Terrace with Garden View: The attic welcomes you with a bright gallery (approx. 8.8 m²) featuring exposed ceiling beams. From here, you enter the approximately 24.2 m² studio room with a high, exposed beam ceiling and solid wood flooring. Two large double doors lead directly to the highlight of the house: the approximately 46 m² sun terrace (50% = 23.13 m² included in the living space), offering a magnificent view of the mature trees and your peaceful garden. In addition, the attic floor features a second bathroom with a skylight, a heated towel rail, and space and connections for a washing machine and dryer. Flexibility in furnishings: Some of the furniture visible in the photos (e.g., the large wardrobe, bed, sofa, or appliances) can remain in the apartment if desired. The exact extent of the partial furnishings will be discussed and agreed upon individually during the viewing.
Are you interested in this apartment?
|
Object Number
|
OM-2rb26d
|
|
Object Class
|
Apartment
|
|
Object Type
|
Maisonette
|
|
Handover from
|
Feb. 1, 2027
|
Rent & additional costs
|
Cold rent
|
2.050 € (plus additional costs)
|
|
Heating costs
|
300 €
|
|
Additional costs without heating costs
|
200 €
|
|
Sum of additional costs/heating costs
|
500 €
|
|
Deposit
|
5,940 €
|
Details
|
Condition
|
Renovated
|
|
Number of floors
|
2
|
|
Level
|
Ground floor
|
|
Usable area
|
122.1 m²
|
|
Bathrooms (number)
|
2
|
|
Number of parking lots
|
1
|
|
Flooring
|
Parquet, Tiles, Vinyl / PVC
|
|
Heating
|
Central heating
|
|
Year of construction
|
2000
|
|
Equipment
|
Garden, Roof terrace, Full bath, Shower bath, Fitted kitchen, Fireplace
|
|
Infrastructure
|
Pharmacy, Grocery discount, General practitioner, Kindergarten, Primary school, Secondary school, High school, Comprehensive school, Public transport
|
Information on equipment
- True "house within a house" feel: Separate brick outbuilding in a quiet courtyard with its own entrance.
- Private garden (exclusive use right): Peaceful lawn and green area for exclusive use (not a shared space).
- Approximately 46 m² rooftop terrace with wooden decking, stainless steel railings, privacy screens, and unobstructed garden views.
- Outdoor storage room No. 9: Practical storage space outside the apartment (e.g., for bicycles and garden equipment).
- Building structure and condition: Outbuilding renovated and converted in 2000, modernized in 2024/2025 (new interior doors, bathrooms, and flooring).
- Cozy fireplace in the ground floor (inspected and approved by a chimney sweep) and real wood flooring in the living and sleeping areas.
- Luxury fitted kitchen (Nobilia Cascada 776): Sage green country-style cabinets, Neff induction cooktop with integrated extractor hood, 2 x Neff ovens, Neff dishwasher, Bosch/Siemens multi-door refrigerator, Franke sink + pantry.
- 2 daylight bathrooms:
- Ground floor: Modern, newly tiled shower room with a walk-in glass shower and a wall-mounted toilet.
- Upper floor: Full bathroom with a bathtub, towel warmer, and connections for a washing machine and dryer.
- Optional partial furnishing: Selected pieces of furniture can be taken over by arrangement during a viewing.
- Floor-to-ceiling windows on the ground floor and upper floor, and a characterful exposed beam ceiling in the attic.
Location
The property is located at Hertzstraße 10, 14612 Falkensee, a quiet and desirable residential area in the green outskirts of Berlin, right on the city's western border. Its sheltered location in the rear courtyard ensures absolute peace and tranquility amidst nature, while still offering excellent connections to the capital city.
Perfect commuter connections (Falkensee train station is a 2-minute walk): The Falkensee train station is just a 2-minute walk away. From there, you can reach Berlin-Spandau (with ICE connections) in approximately 12-15 minutes using regional express (RE/RB) trains, and Berlin Hauptbahnhof (main station) or Bahnhof Zoo in around 25-30 minutes. The B5 and the Berlin Ring (A10) also provide excellent road connections.
Infrastructure & Leisure: Supermarkets, bakeries, restaurants, doctors, kindergartens, and secondary schools are all located in the immediate vicinity. The green Havelland landscape and the Falkenhagener lakes offer a wide range of leisure and recreational opportunities right on your doorstep.
Location Check
Energy
|
Final energy consumption
|
184.40 kWh/(m²a)
|
|
Energy efficiency class
|
F
|
|
Energy certificate type
|
Consumption certificate
|
|
Main energy source
|
Gas
|
Miscellaneous
- Availability: Available from February 1, 2027 (unlimited-term indexed rental agreement).
- Parking: One parking space for a car is available free of charge on the property.
- Heating & Energy Costs: A new central gas heating system was installed in the building in 2025, which reduces energy costs.
- Pets: Upon agreement (depending on the type of animal – generally possible thanks to the private garden with exclusive usage rights).
- Viewings: Flexible, by appointment.
Rental Breakdown:
- Base rent (cold rent): €2,190.00 (€2,050.00 for living space + €140.00 for the Nobilia built-in kitchen)
- Utilities advance payment: €200.00 (basic operating costs) + €300.00 (heating & hot water) = €500.00
- Total rent (warm rent): €2,690.00
- Security deposit: €6,570.00 (3 months' base rent)
- Optional partial furnishing (not included in the price): A guideline of €100.00 per month applies for the acquisition of individual pieces of furniture, subject to agreement.
- Note regarding the energy performance certificate: The displayed consumption certificate (181.4 kWh/(m²·a), year of construction 1920) refers to the entire complex, including the historic main building; the garage offered here was completely renovated in 2000.
- For a viewing, we look forward to your inquiry with a brief personal introduction and the usual documents (tenant self-disclosure form, income statements for the last 3 months, current SCHUFA credit report, certificate of no outstanding rental debts).
Broker inquiries not welcome! According to § 7 UWG, unsolicited contact by brokers without the express consent of the recipient is prohibited!
Topic portals
Send a message directly to the landlord
Questions about this apartment? Show interest or arrange a viewing appointment?
Click here to send a message to the provider:

Diese Seite wurde ausgedruckt von:
https://www.ohne-makler.net/en/property/2rb26d/