
This page was printed from:
https://www.ohne-makler.net/en/property/295186/
Barrier-free and perfect for every stage of life - Versatile terraced house - without estate agent
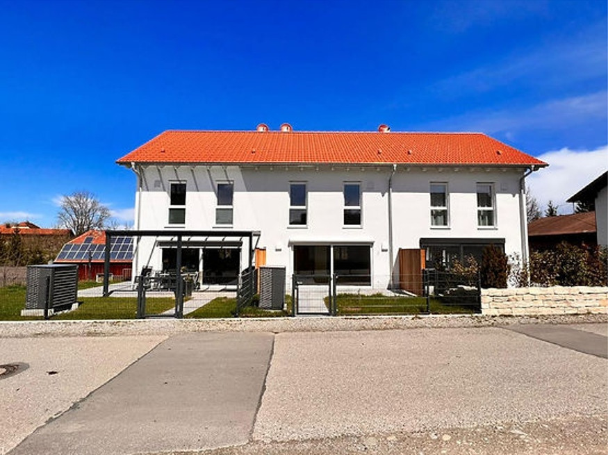
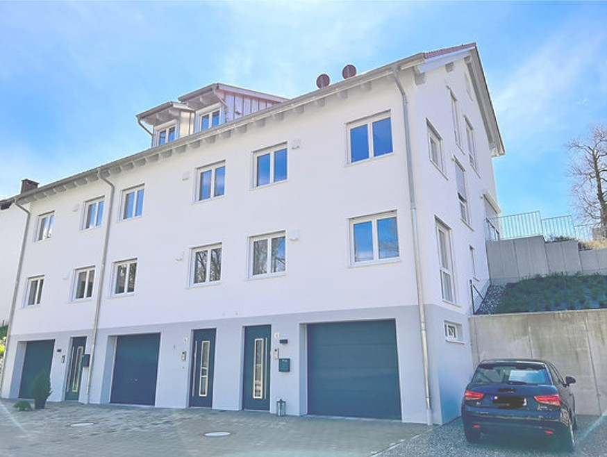
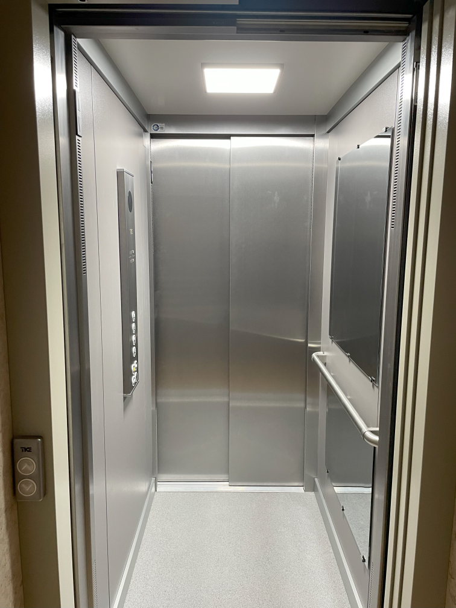
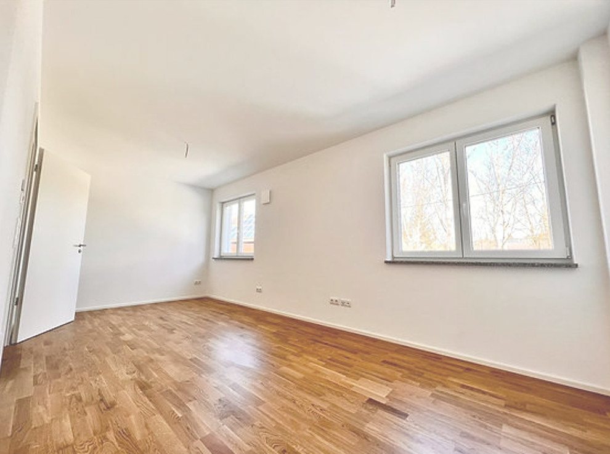
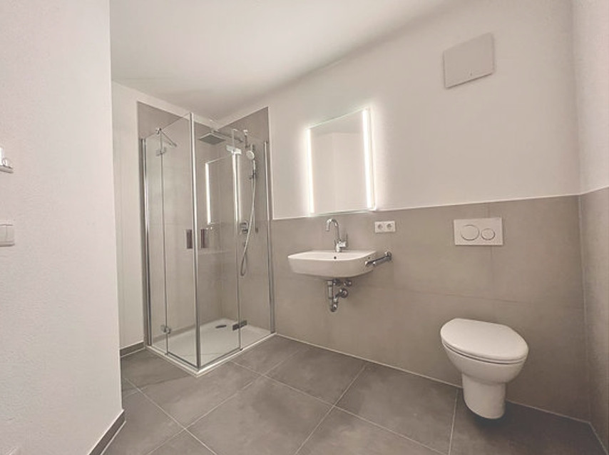
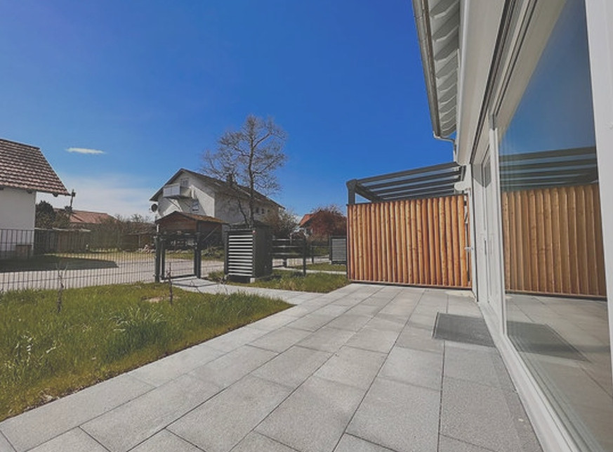
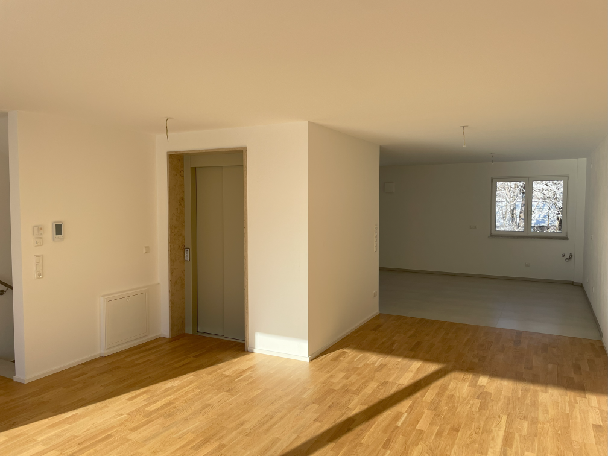
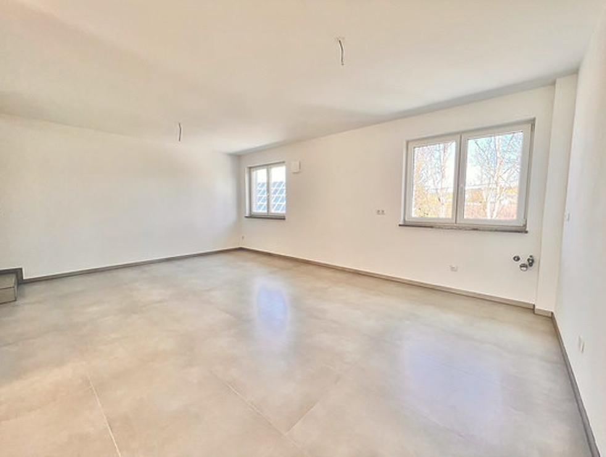
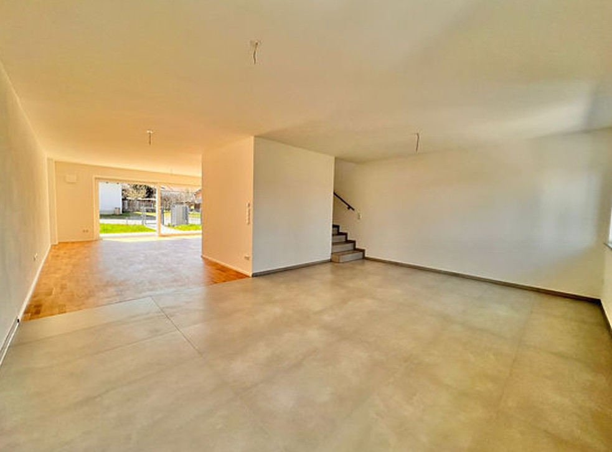
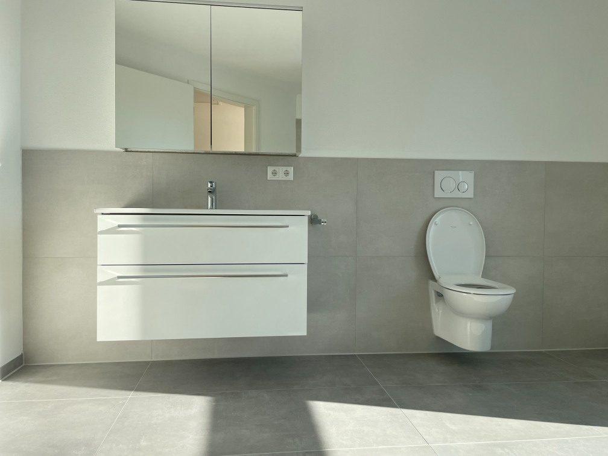
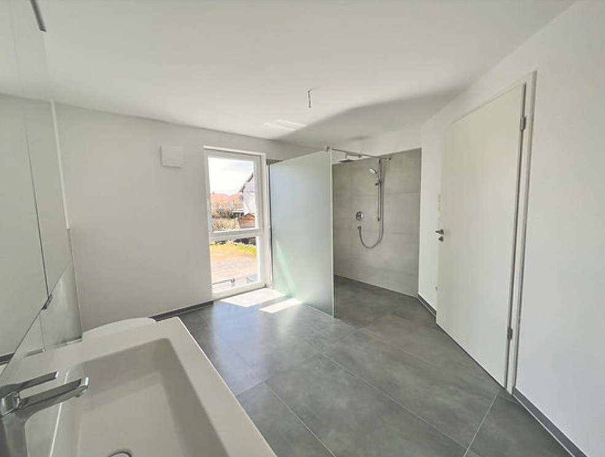
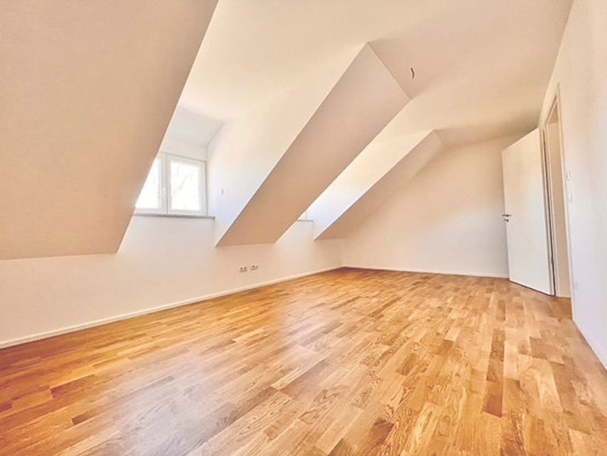
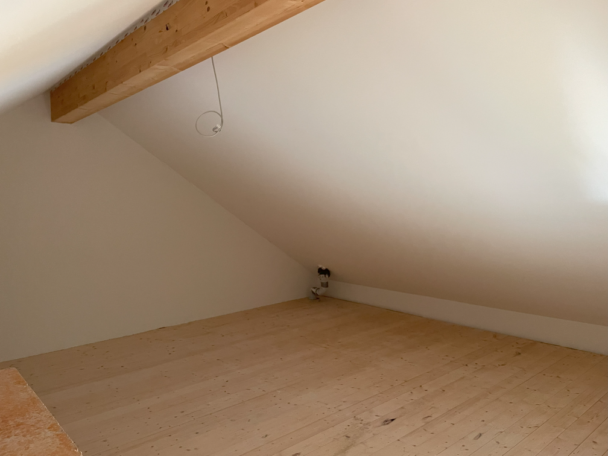
86978 Hohenfurch – BayernWelcome to this remarkable terraced house, which not only meets your current needs but is also perfectly designed for the challenges of later life. This house offers immediate comfort and the flexibility to adapt to the requirements of future life stages. In addition to the high-quality finishes, clean design, and practical functionality, particular attention was paid to barrier-free access throughout the property. From walk-in showers to an elevator that runs from the basement to the attic, this house has been created to adapt to your needs and circumstances. In the bathroom on the upper floor, a standard toilet and sink are currently installed. However, the wall connections are prepared so that a wheelchair-accessible toilet and sink can be installed. The exterior landscaping is already completed and included in the price. Another advantage is the additional living space, which is ideal for caregivers, guests, or family members who would like to live nearby while still enjoying a comfortable level of privacy. This versatile property offers a comfortable and private living space for others, without compromising your own living comfort. Whether you are a young family, want to prepare for future needs, or currently require specific support, this terraced house offers the adaptability and versatility you are looking for. With its modern elegance, high-quality materials, natural surroundings, comfort, and flexibility, this house is not only a pleasant living space for the present, but also a long-term investment in your quality of life. Schedule a viewing and discover why this house is not just a home, but also an investment in your future!
Are you interested in this house?
|
Object Number
|
OM-295186
|
|
Object Class
|
House
|
|
Object Type
|
Terraced house
|
|
Is occupied
|
Vacant
|
|
Handover from
|
By arrangement
|
Purchase price & additional costs
|
purchase price
|
665.000 €
|
|
Purchase additional costs
|
approx. 31,861 €
|
|
Total costs
|
approx. 696,860 €
|
Breakdown of Costs
* Costs for notary and land register were calculated based on the fee schedule for notaries. Assumed was the notarization of the purchase at the stated purchase price and a land charge in the amount of 80% of the purchase price. Further costs may be incurred due to activities such as land charge cancellation, notary escrow account, etc. Details of notary and land registry costs
Does this property fit my budget?
Estimated monthly rate: 2,678€
More accuracy in a few seconds:
By providing some basic information, the estimated monthly rate is calculated individually for you. For this and for all other real estate offers on ohne-makler.net
Details
|
Condition
|
First occupancy
|
|
Number of floors
|
4
|
|
Usable area
|
72 m²
|
|
Bathrooms (number)
|
2
|
|
Bedrooms (number)
|
2
|
|
Number of garages
|
1
|
|
Number of parking lots
|
1
|
|
Flooring
|
Parquet, Tiles
|
|
Heating
|
Central heating
|
|
Year of construction
|
2023
|
|
Equipment
|
Terrace, Garden, Basement, Elevator, Shower bath, Guest toilet, Barrier-free
|
|
Infrastructure
|
Pharmacy, Grocery discount, General practitioner, Kindergarten, Primary school, Secondary school, Middle school, High school, Comprehensive school, Public transport
|
Information on equipment
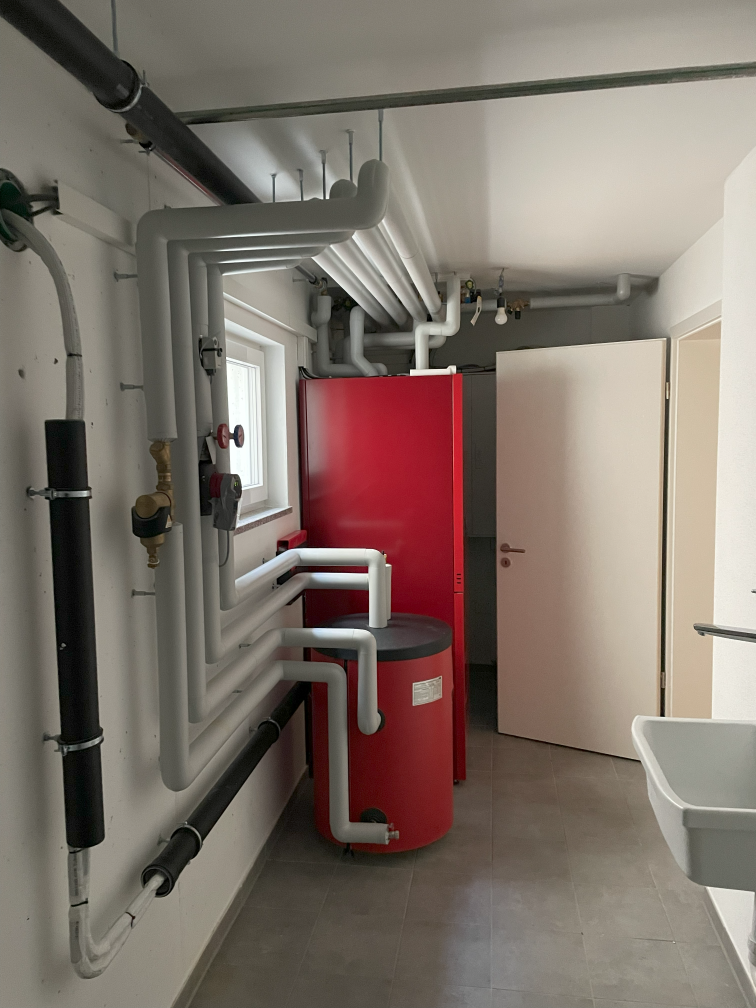
Enjoy state-of-the-art comfort and energy efficiency in a house built in 2023. This is a brand-new property, designed for low energy costs thanks to an air-source heat pump and triple-glazed windows.
- Year of construction: 2023
- Living space: approximately 171 m²
- Total area, including usable space: approximately 243 m²
- Solid, energy-efficient brick construction
- Energy-efficient air-source heat pump (energy consumption: 15 kWh/(m²·a))
- Underfloor heating and room thermostats
- Triple-glazed window elements
- 2 bathrooms
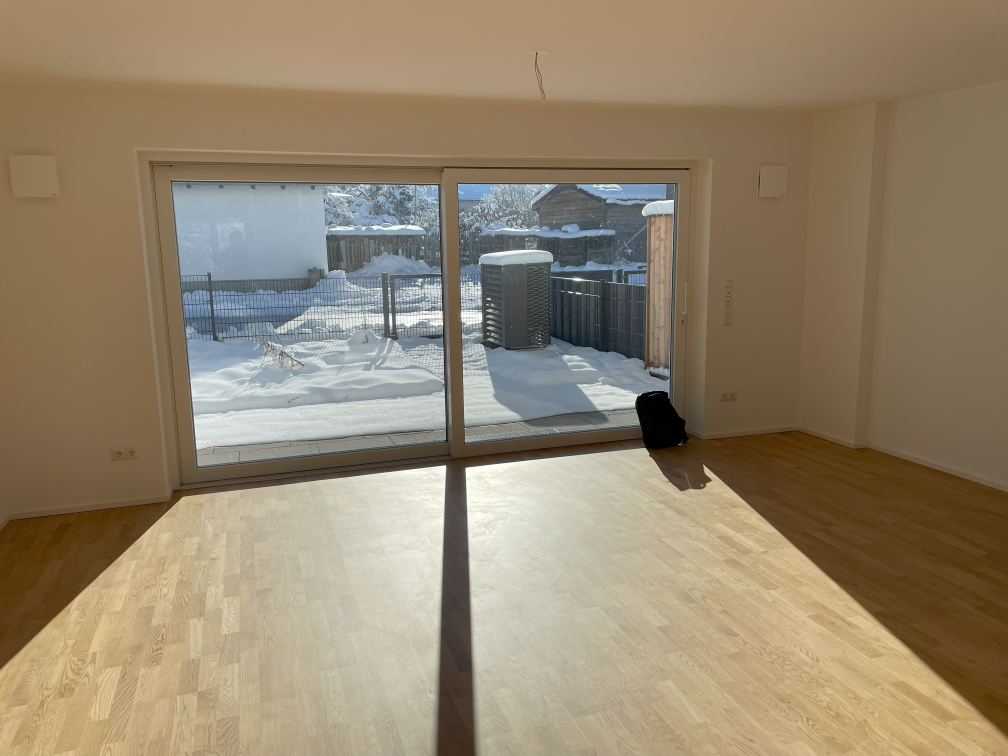
- Sun terrace in front of the living room
- High-quality sanitary fixtures and walk-in showers
- Living area suitable for a caregiver or child
- High-quality flooring with real wood parquet and large-format tiles
- Solid concrete staircases with tiles and stainless steel handrails
- Electrically operated blinds
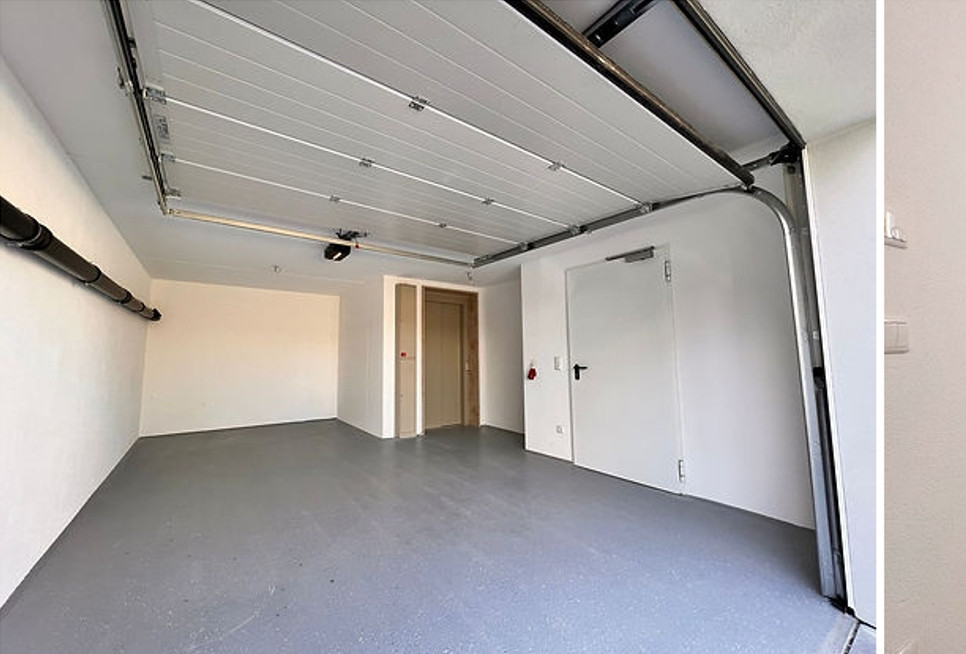
- XL garage within the house, including an electrical package and a radio-controlled sectional door, plus an outdoor parking space
- Elevator from the garage to the attic (4 stops)
- Decentralized ventilation system
- Includes complete landscaping with paving, lawn, and fence.
Location
Nestled in the idyllic landscape of the Schönachtal valley, this house offers not only peace and nature right outside your door, but also excellent infrastructure with easy access to the city.
Located in a quiet area on the outskirts of Hohenfurch, the access is via a dead-end street. Just a few steps and you are surrounded by nature.
Hohenfurch, with approximately 1,500 residents, is located in the Schönachtal valley, surrounded by meadows and forests. Here, you can enjoy the benefits of a rural environment and the view of the Alps. The small Schönach stream runs through the municipality.
The infrastructure offers much more than just the essentials, with a large REWE supermarket, bakery, kindergarten, school, restaurants, playgrounds, and an ice cream parlor. The nearby town of Schongau (approximately 5 km) is easily accessible in just a few minutes by public transport or car.
Location Check
Energy
|
Energy efficiency class
|
A+
|
|
Energy certificate type
|
Demand certificate
|
|
Main energy source
|
Air/water heat
|
|
Final energy demand
|
15.00 kWh/(m²a)
|
 Schnitt
Miscellaneous
Topic portals
Send a message directly to the seller
Questions about this house? Show interest or arrange a viewing appointment?
Click here to send a message to the provider:
Offer from: Hans-Jürgen Stadler

Diese Seite wurde ausgedruckt von:
https://www.ohne-makler.net/en/property/295186/