
This page was printed from:
https://www.ohne-makler.net/en/property/293700/
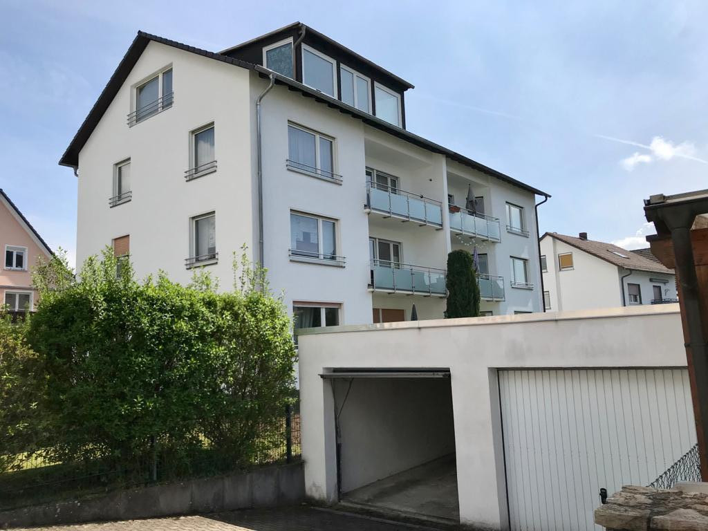
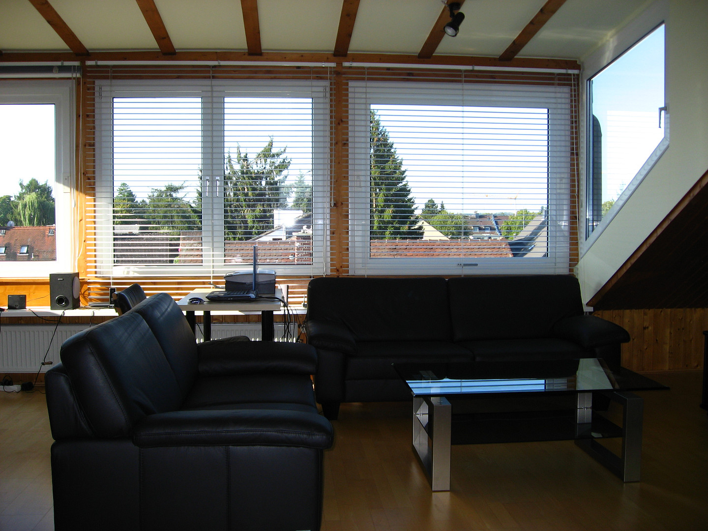
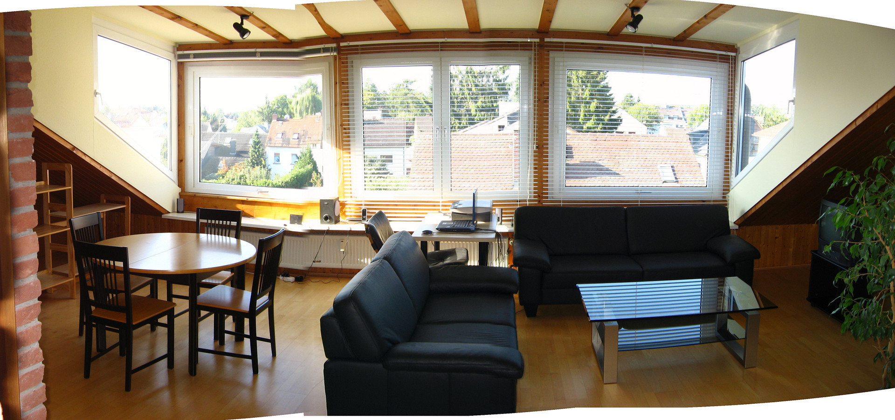
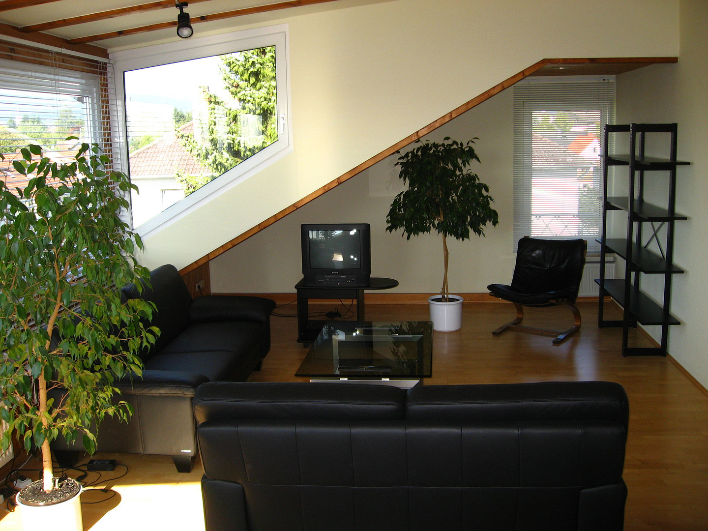
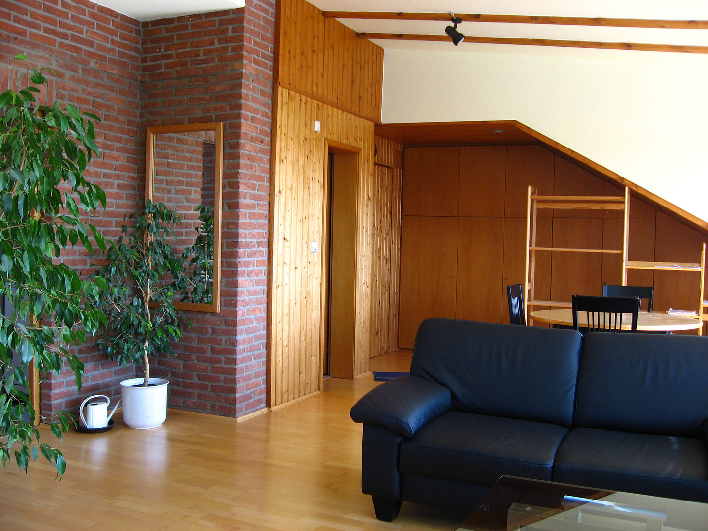
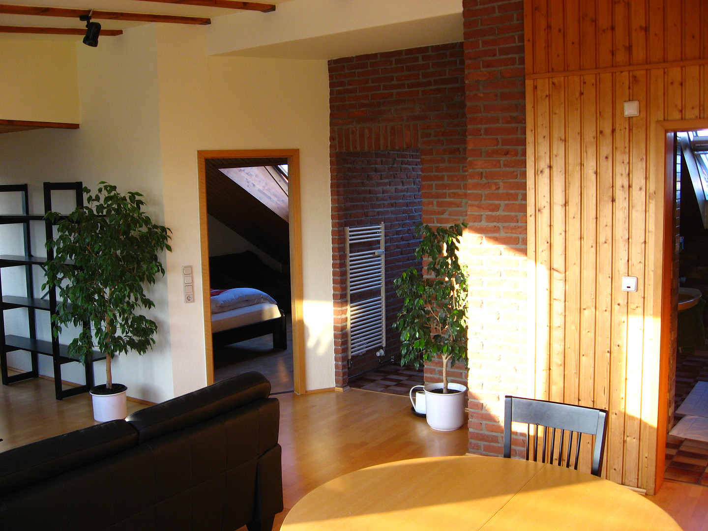
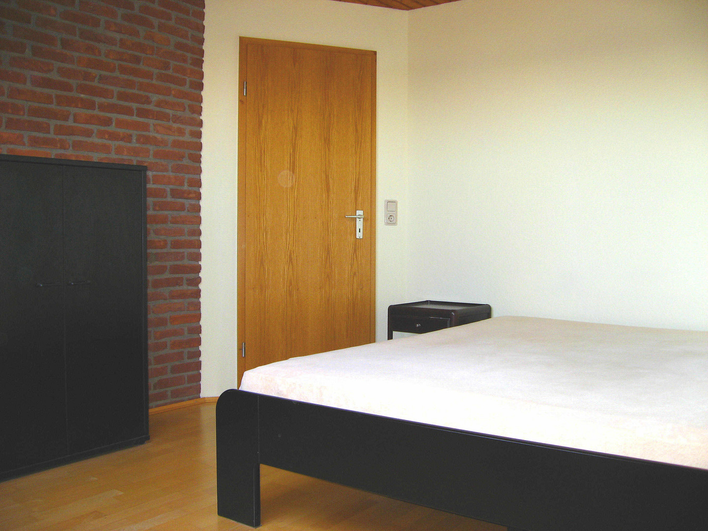
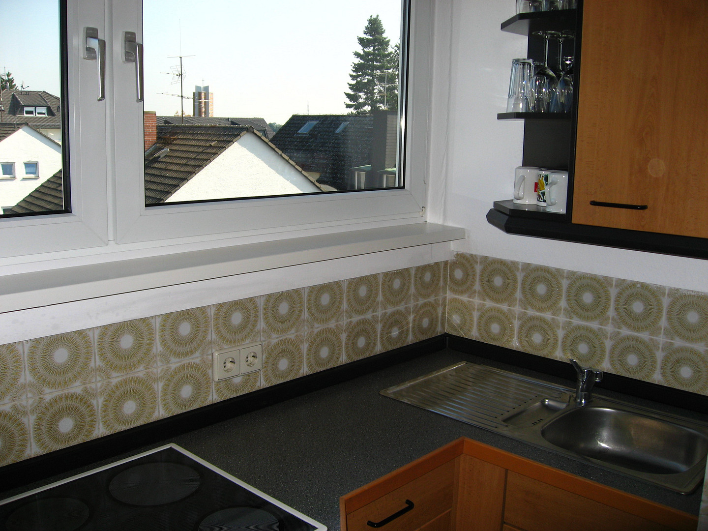
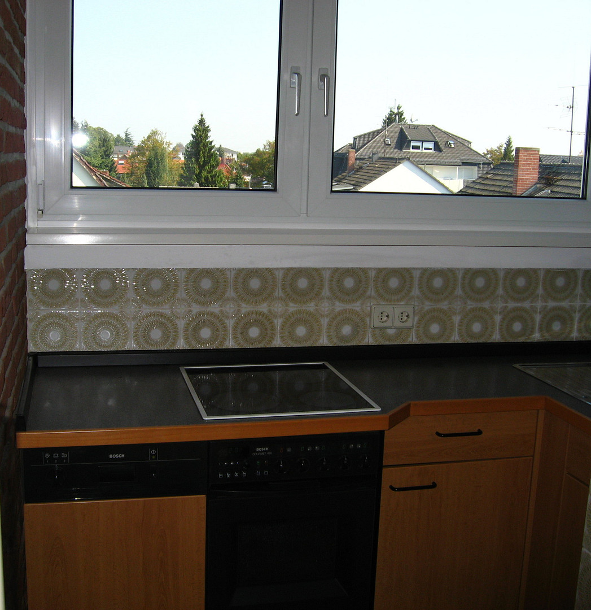
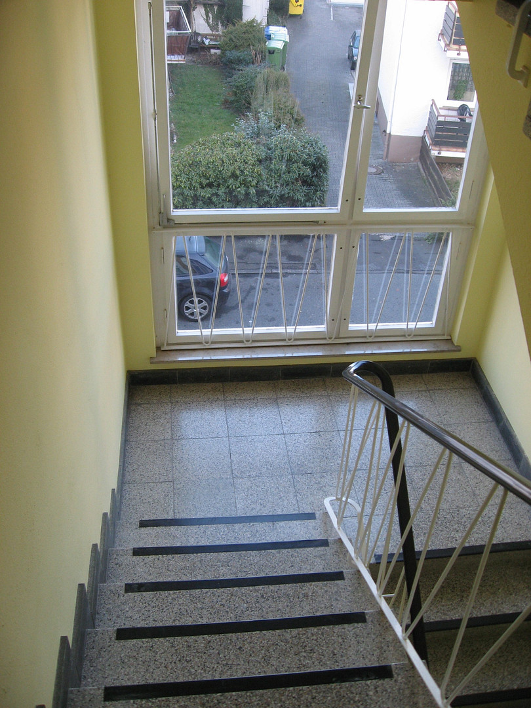
Multi-family house in a prime location in Oberursel – a solid investment property with potential for rental income increases.
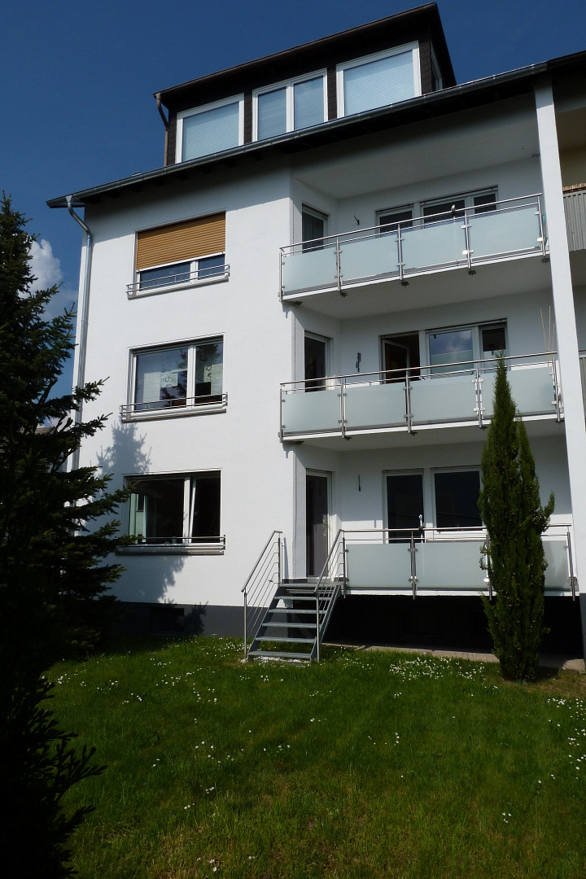
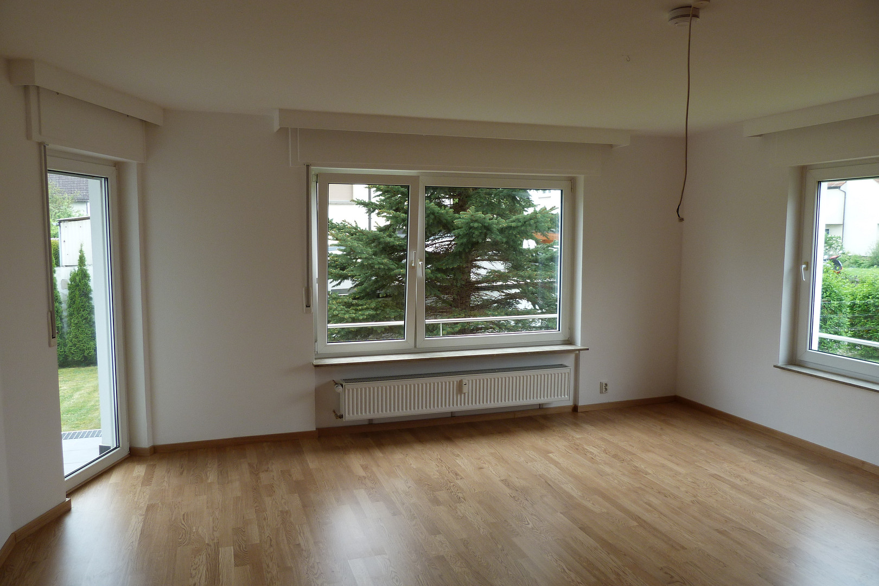
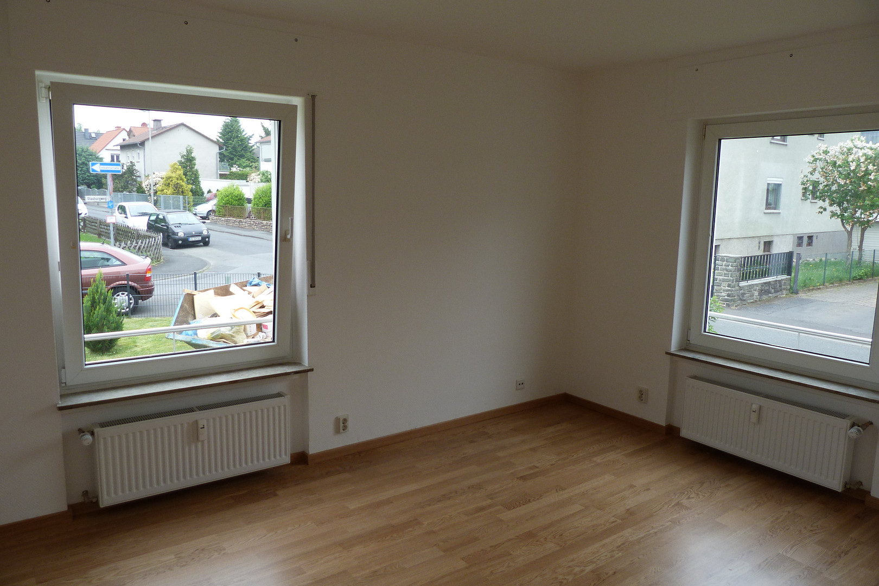
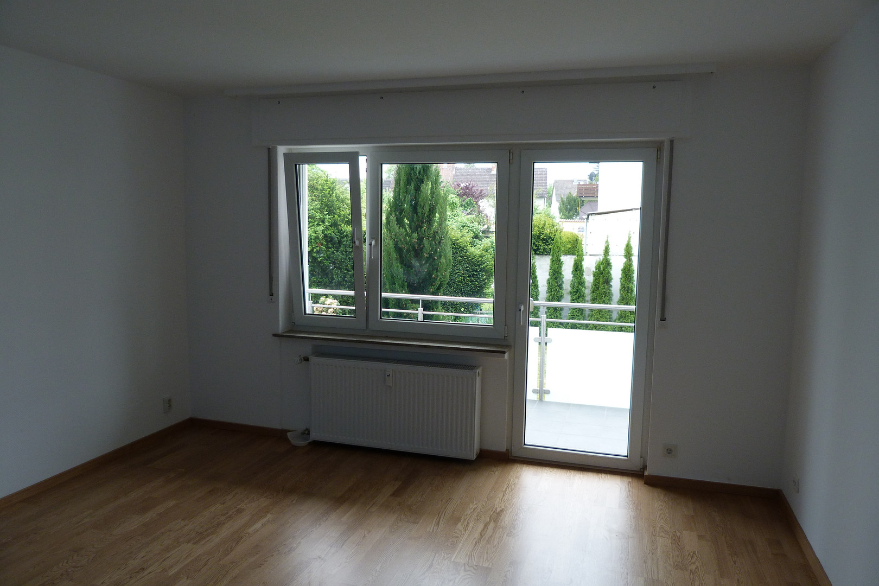
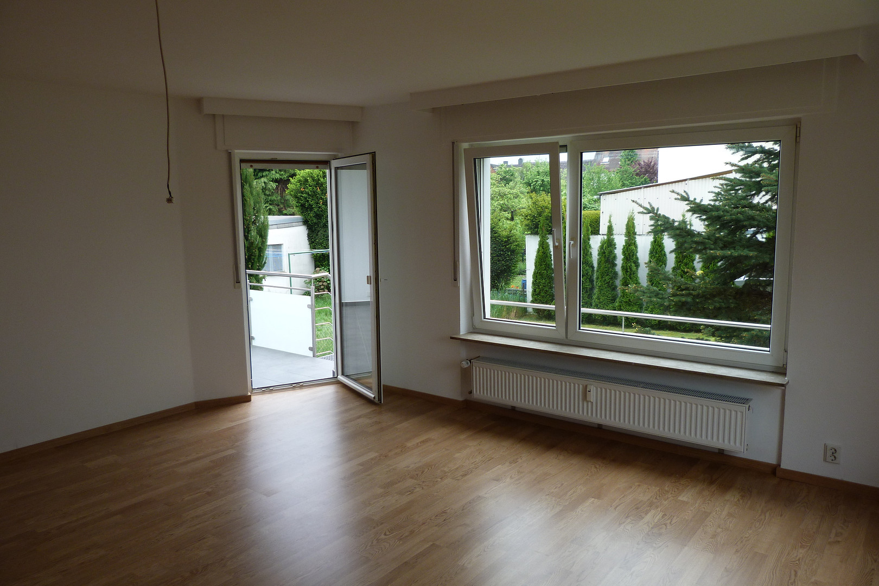
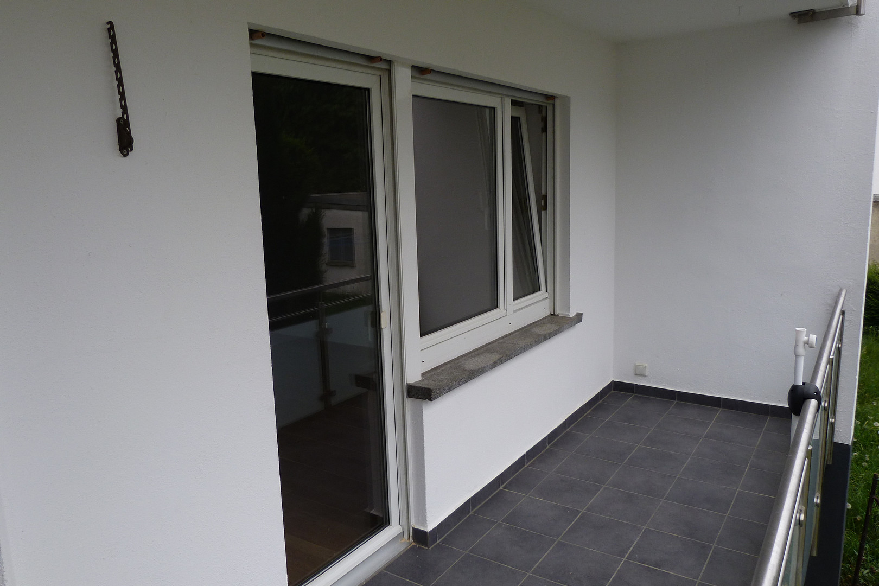
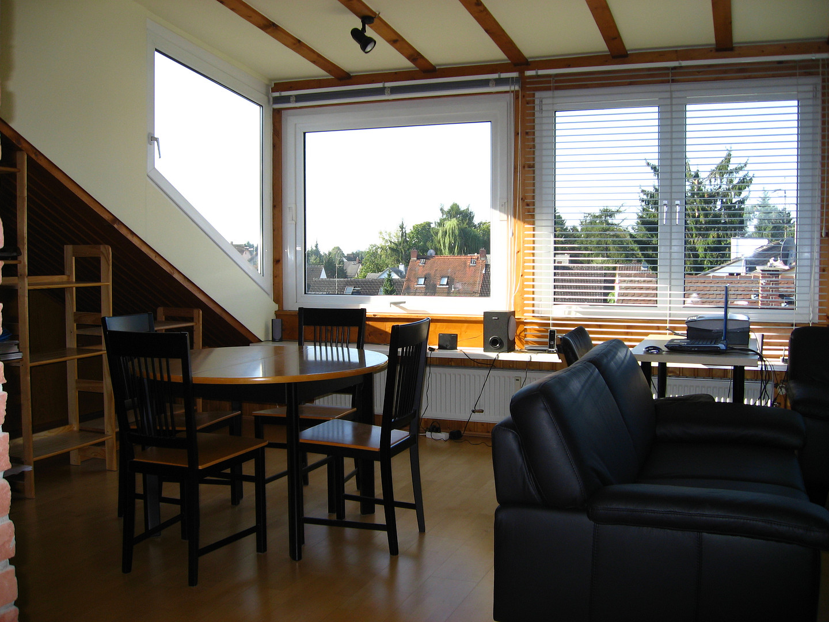
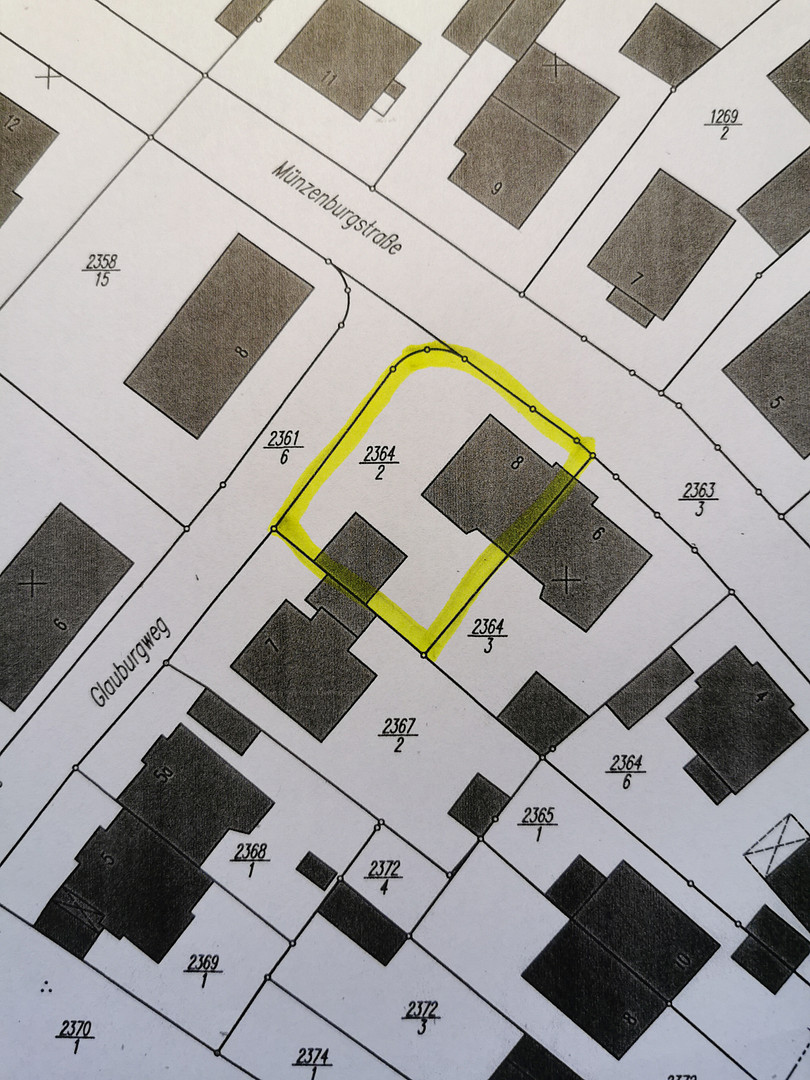
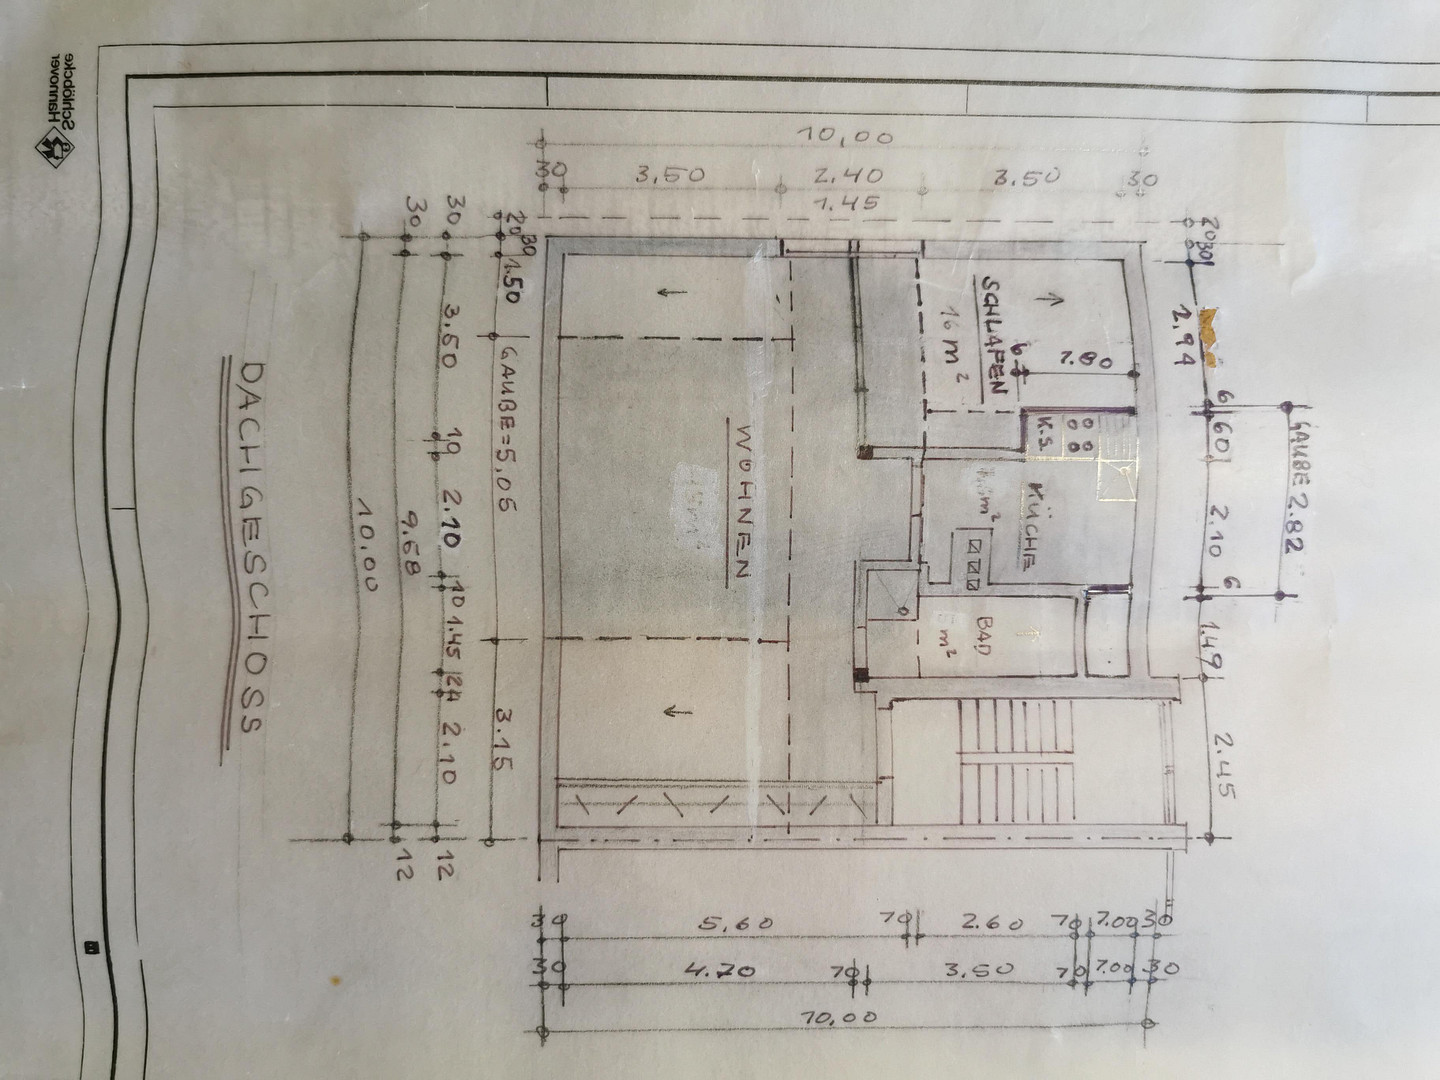
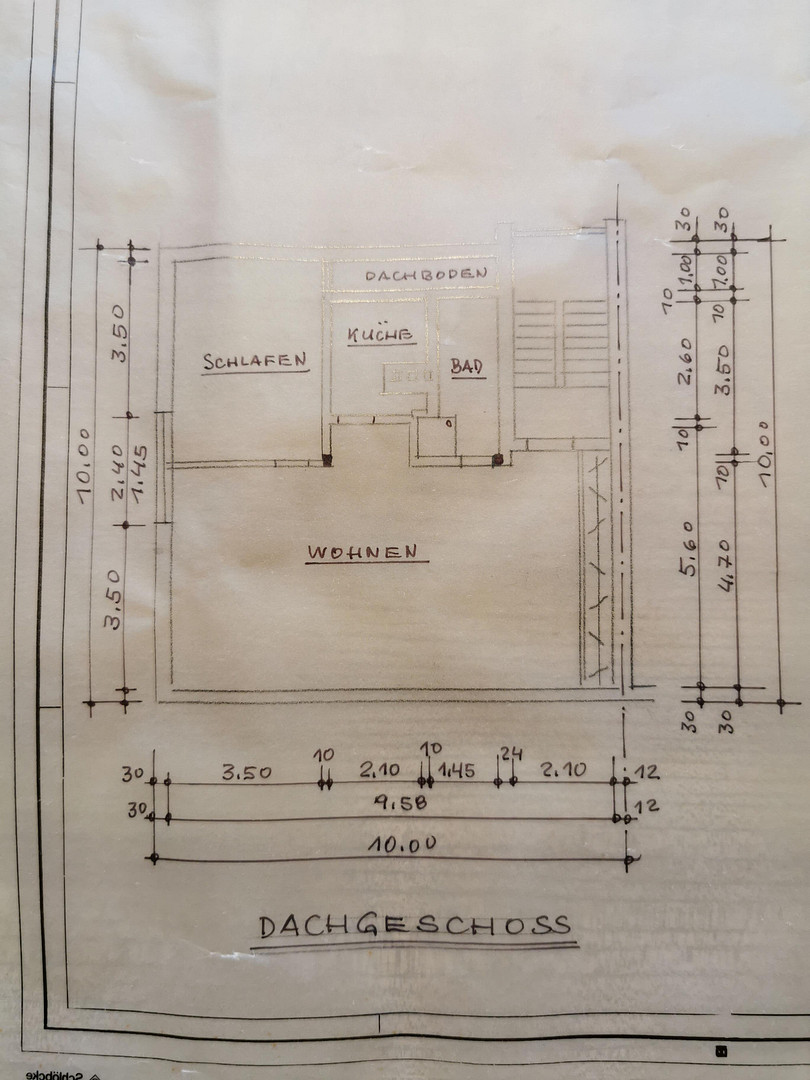
Münzenburgstraße 8, 61440 Oberursel (Oberursel (Taunus)) – HessenFor sale is a well-maintained apartment building with 4 units, located in a highly desirable area of Oberursel (Taunus). The property offers a total of approximately 283 square meters of living space. It features 3 bright and sunny 3-room apartments, each measuring 75 square meters, with balconies of approximately 7 square meters facing southwest. Additionally, there is a 2-room attic apartment measuring 58 square meters, with two skylights, offering stunning views of the Taunus mountains and the city of Frankfurt. The property also includes 2 garages within this half of the duplex, situated on a corner lot, and boasts solid construction. The apartment building is currently tenanted and generates an annual rental income of €44,280. With a purchase price of €1,150,000, this represents a current gross rental yield of 3.85%. The property has been consistently maintained and modernized over many years. Significant investments have already been made, and documentation is available to verify these improvements. Some of the improvements include:
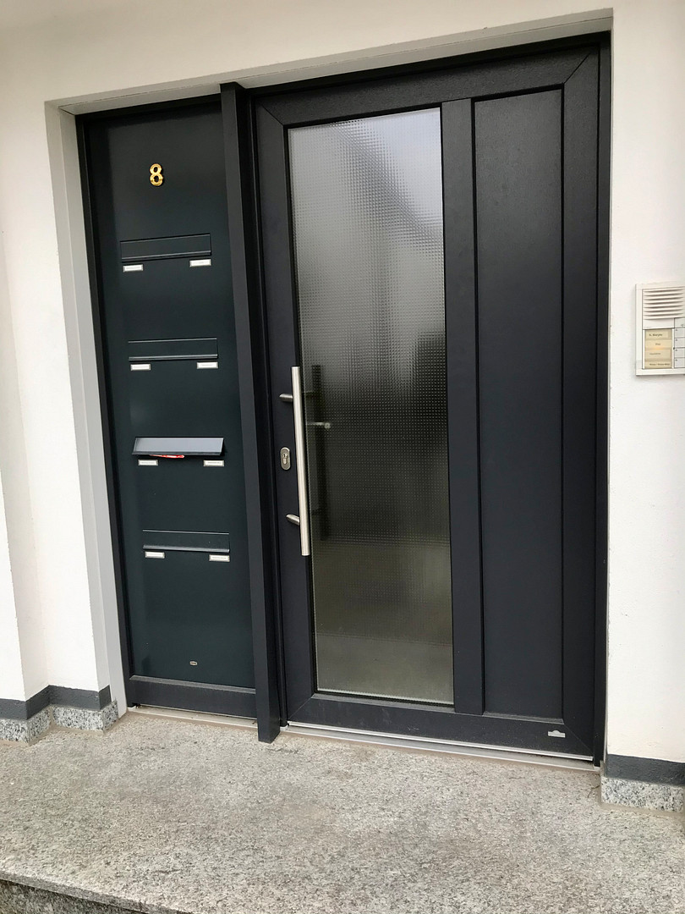
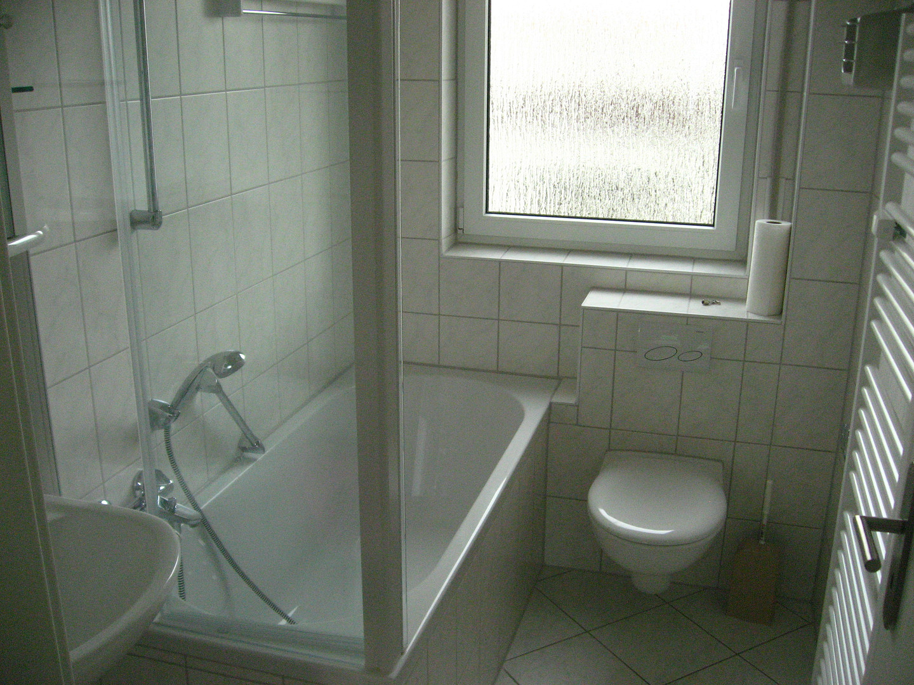
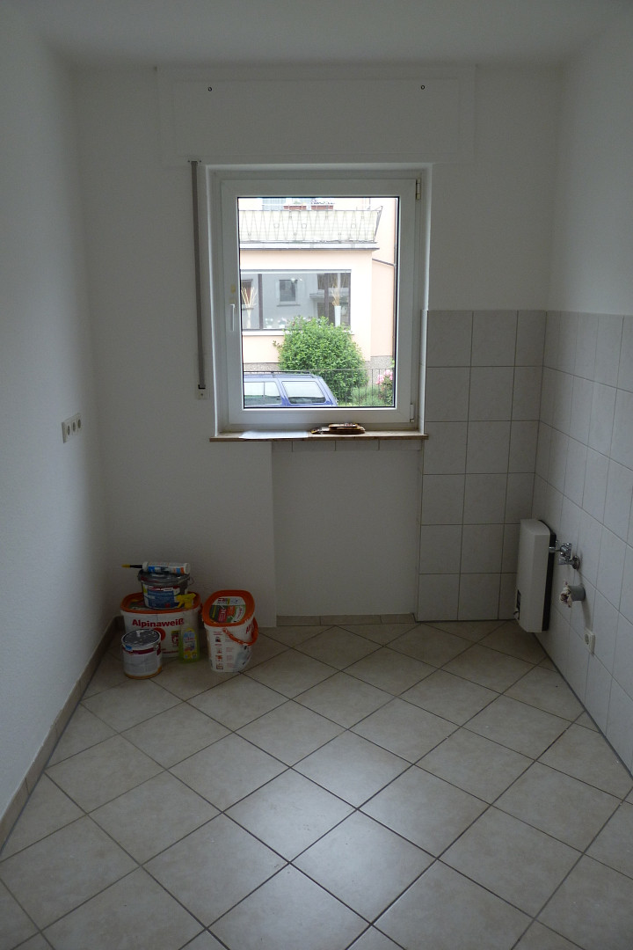
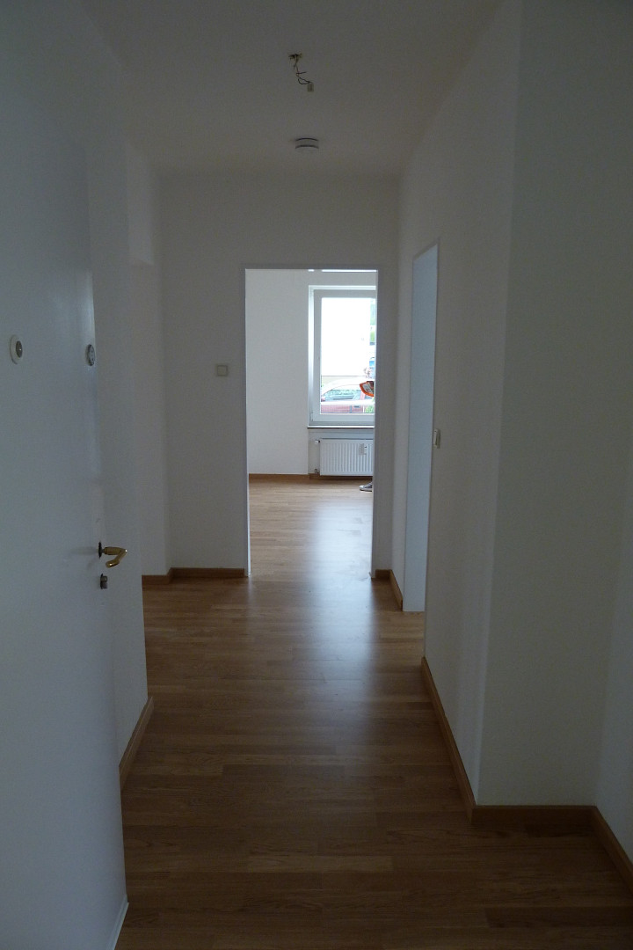
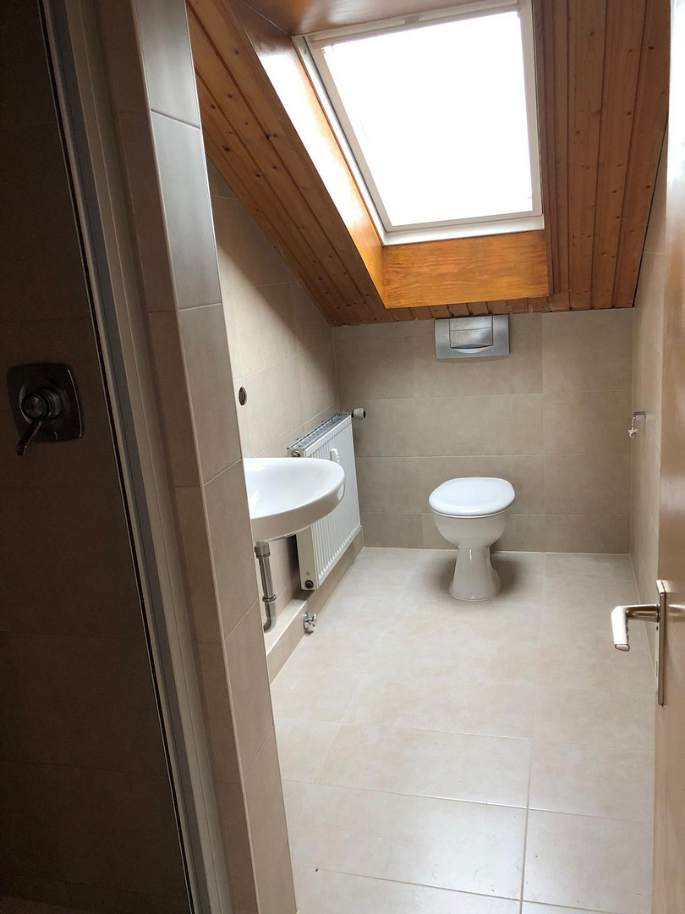
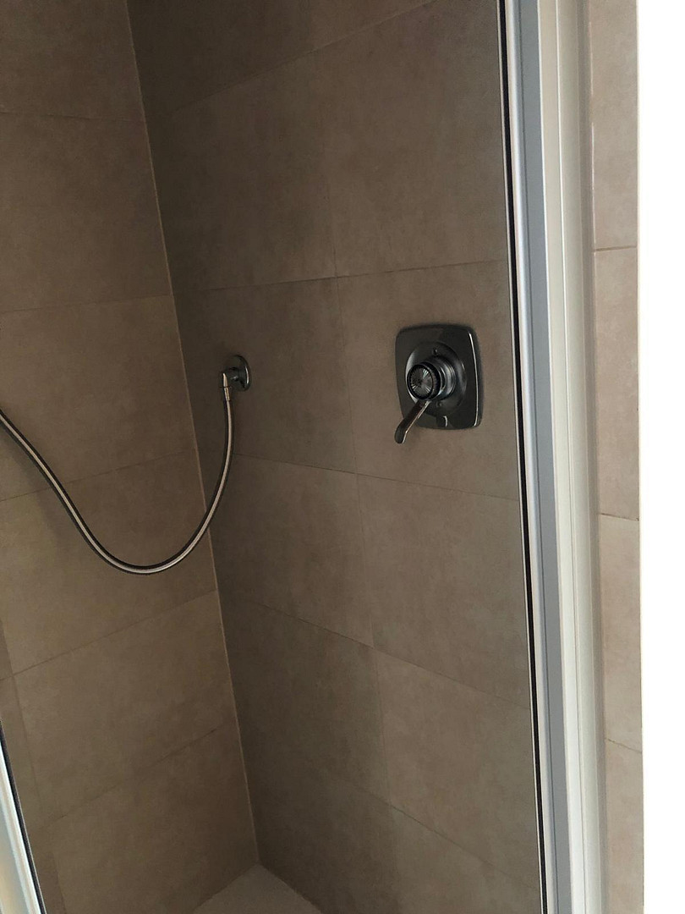
Primarily parquet flooring, and white-tiled shower-bath combinations installed in the 3 three-room apartments around 2002. The bathroom in the attic apartment was newly renovated in 2024 with light sand-colored tiles and new white fixtures. A new roof covering, including new thermal insulation and membranes, was installed in 2012. During this renovation, the roof gable was extended to allow for potential future external wall insulation. New stainless steel balcony railings with complete balcony renovation including tiling and screed in 2012. A staircase has been created from the balcony of the ground floor apartment to the garden. The electrical system was also completely renovated in 2012. Double-glazed windows installed in 1998, double-glazed skylight in 1993. New front door in 2017, basement/garden door in 2016, double-glazed and insulated basement window in 2015. Furthermore, since 2000, radiators have been replaced in the ground floor, 1st floor, and attic. Additional electrical outlets have been installed behind the plaster in the ground floor and 1st floor during previous renovations, and the kitchen floors have been newly tiled. The garage roof has been renovated. The heating system is a low-temperature gas system. Private sale – no buyer's commission.
Viewings are by appointment only.
Are you interested in this offer?
|
Object Number
|
OM-293700
|
|
Object Class
|
Apartment building or investment property
|
|
Object Type
|
Apartment building
|
|
Handover from
|
By arrangement
|
Purchase price & additional costs
|
purchase price
|
1.150.000 €
|
|
Purchase additional costs
|
approx. 83,043 €
|
|
Total costs
|
approx. 1,233,043 €
|
|
Price per m²
|
4,064.00 €
|
|
Operating costs allocated p.a.
|
9,000 €
|
Breakdown of Costs
* Costs for notary and land register were calculated based on the fee schedule for notaries. Assumed was the notarization of the purchase at the stated purchase price and a land charge in the amount of 80% of the purchase price. Further costs may be incurred due to activities such as land charge cancellation, notary escrow account, etc. Details of notary and land registry costs
Does this property fit my budget?
Estimated monthly rate: 4,638€
More accuracy in a few seconds:
By providing some basic information, the estimated monthly rate is calculated individually for you. For this and for all other real estate offers on ohne-makler.net
Details
|
Condition
|
Well-kept
|
|
Year of last modernization
|
2024
|
|
Number of floors
|
4
|
|
Total area
|
283 m²
|
|
Number of garages
|
2
|
|
Net rental income (target) p.a.
|
44280 €
|
|
Net rental income (actual) p.a.
|
44280 €
|
|
X-times rental income
|
26.00
|
|
Number of units
|
4
|
|
Flooring
|
Parquet, Tiles, Other (see text)
|
|
Heating
|
Central heating
|
|
Year of construction
|
1959
|
|
Equipment
|
Balcony, Garden, Basement
|
|
Infrastructure
|
Pharmacy, Grocery discount, General practitioner, Kindergarten, Primary school, Secondary school, Middle school, High school, Comprehensive school, Public transport
|
Location
The property is located in a very desirable residential area of Oberursel, offering a peaceful living environment while providing excellent access to the Rhine-Main region.
The Oberursel train station, as well as connections to the S-Bahn (suburban railway) and U-Bahn (subway) lines towards Frankfurt, are easily accessible. The town center of Oberursel, with its shops, restaurants, and amenities, is also within a convenient distance.
The combination of proximity to Frankfurt, excellent transport links, and a high quality of life makes Oberursel a consistently sought-after residential location.
Location Check
Energy
|
Energy efficiency class
|
F
|
|
Energy certificate type
|
Demand certificate
|
|
Main energy source
|
Gas
|
|
Final energy demand
|
190.05 kWh/(m²a)
|
 Grundriss 3 Zi WG
 Energieausweis
Miscellaneous
Send a message directly to the seller
Questions about the object? Show interest or arrange a viewing appointment?
Click here to send a message to the provider:

Diese Seite wurde ausgedruckt von:
https://www.ohne-makler.net/en/property/293700/