
This page was printed from:
https://www.ohne-makler.net/en/property/2857ae/
No fees: Spacious single-family or duplex house with many possibilities.
21339 Lüneburg – Niedersachsen# Spacious, eco-friendly house on the Lüneburg chalk plateau
**Approximately 240 m² of living space, high-quality finishes, sustainable construction, and a flexible living concept.**
This house, built in 2017, combines generous architecture with high-quality materials, modern home technology, and environmentally friendly construction. With approximately 240 m² of living space, it offers plenty of room for family, guests, and work, all under one roof. Originally planned as a main residence with a separate apartment, both areas were connected in 2022. A separation can be easily achieved with minimal effort. In total, the property offers five bedrooms, four bathrooms, two living areas, two entrances, and two terraces.
## Spacious Living
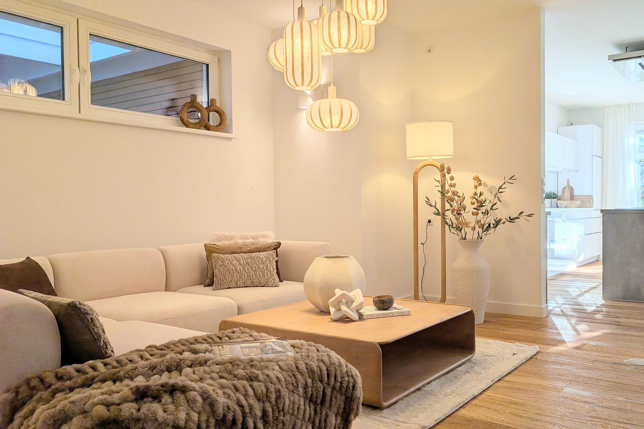
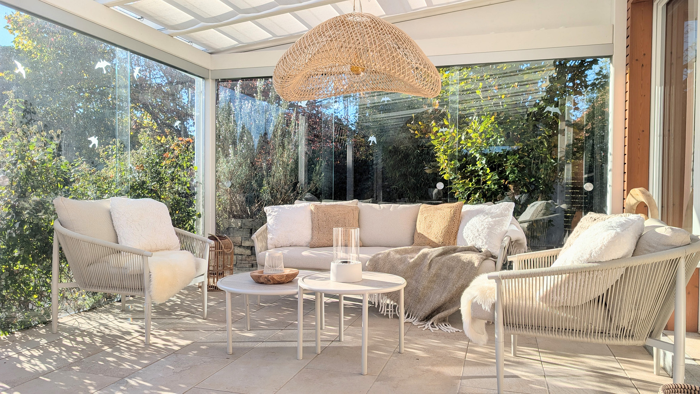
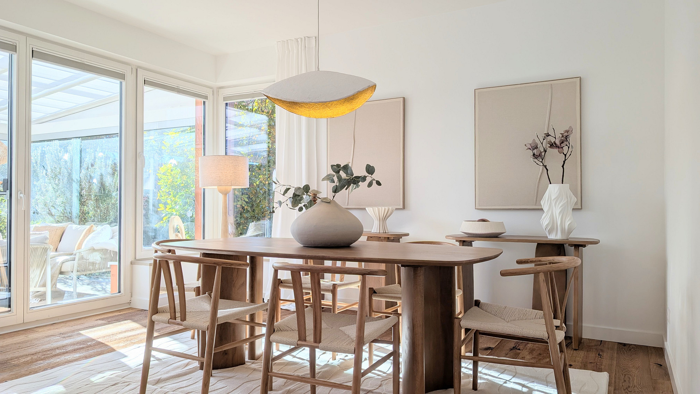
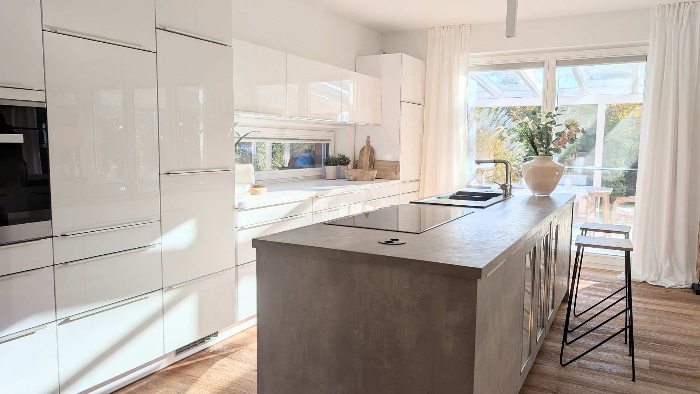
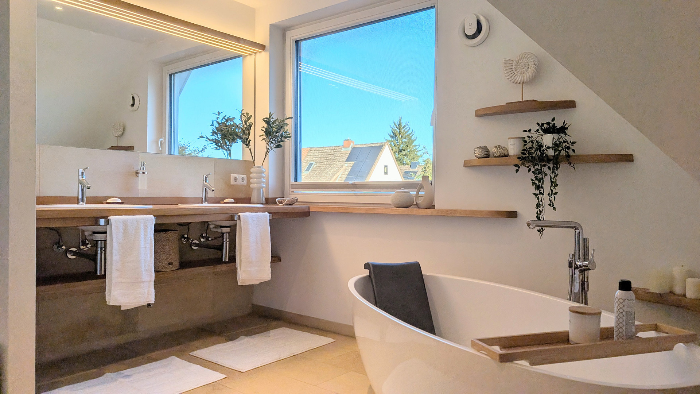
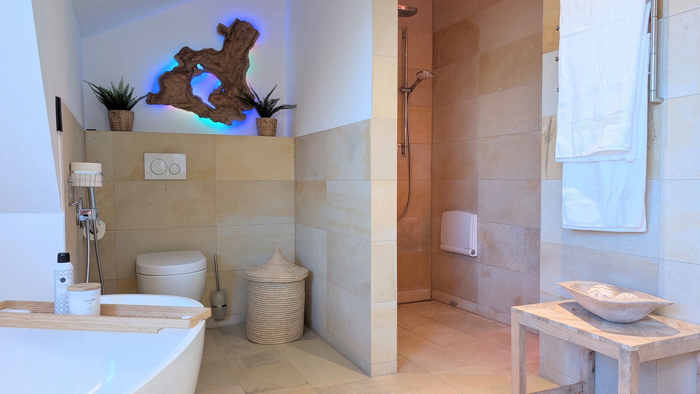
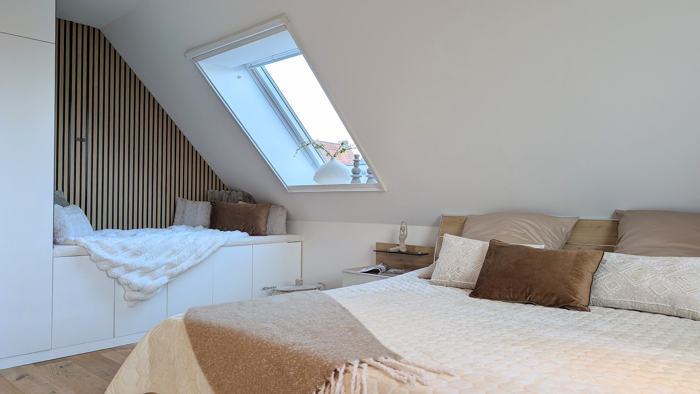
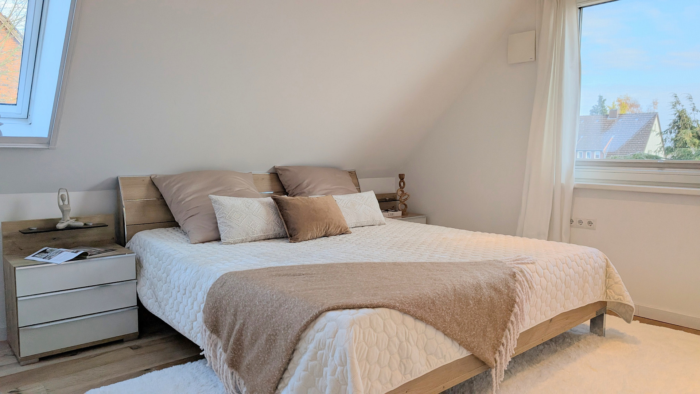
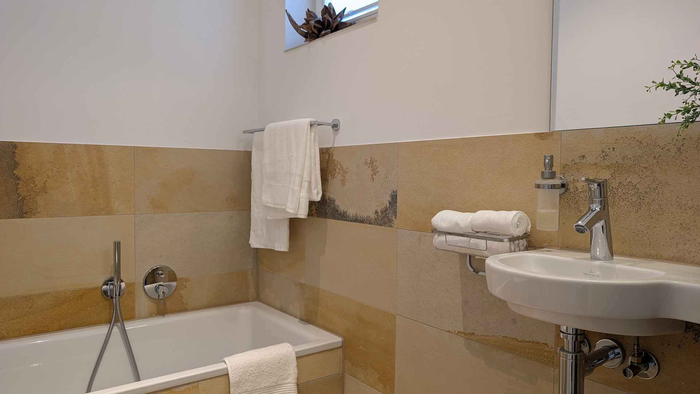
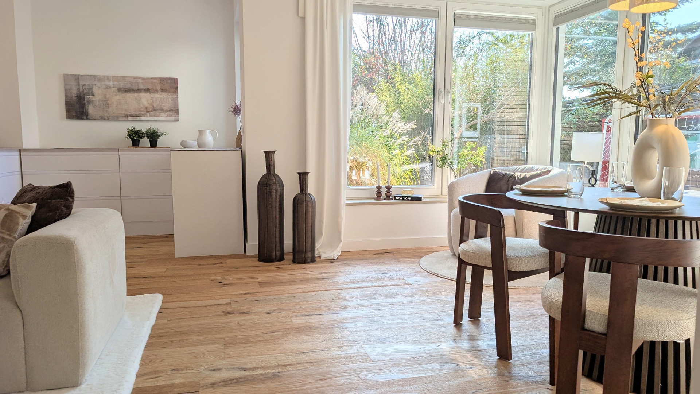
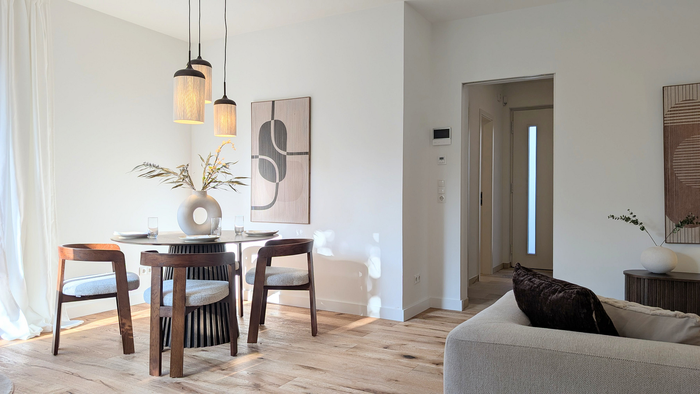
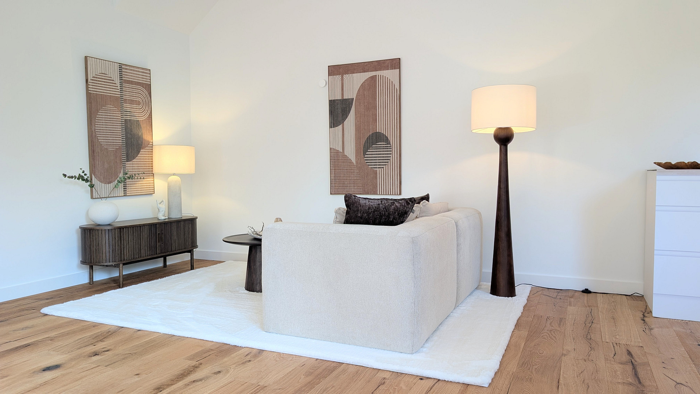
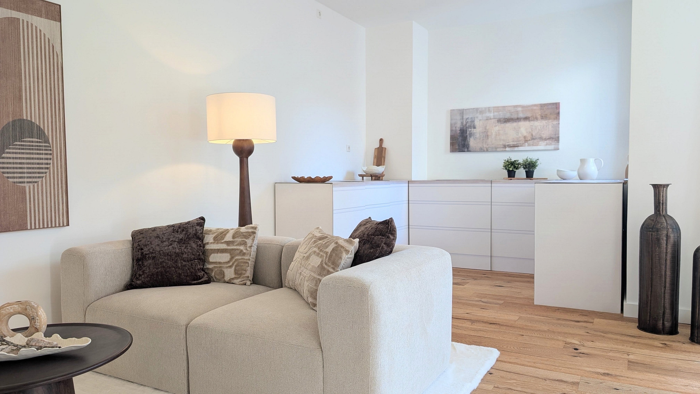
The main residence impresses from the ground floor with a ceiling height of approximately 2.70 meters. The living area, which is approximately 24 m², flows into the kitchen and dining area, which is approximately 32 m², via a cozy tiled stove. The high-quality fitted kitchen with a cooking island and Miele appliances offers plenty of space for cooking together and convivial evenings. The approximately... An 8 x 4 meter (approximately 26 x 13 feet) covered south-facing terrace, with movable side glass panels, extends the living space outdoors and can be used for a large part of the year. A guest toilet with a shower and a utility room complete the ground floor. The upper floor features three bedrooms and a spacious master bathroom. Ceiling heights of approximately 2.50 to 3.20 meters (approximately 8.2 to 10.5 feet) create a special sense of space. The bathroom features a freestanding bathtub by Victoria + Albert, a walk-in rain shower, a custom-made double vanity, and a built-in wardrobe.
## Flexible In-Law Suite
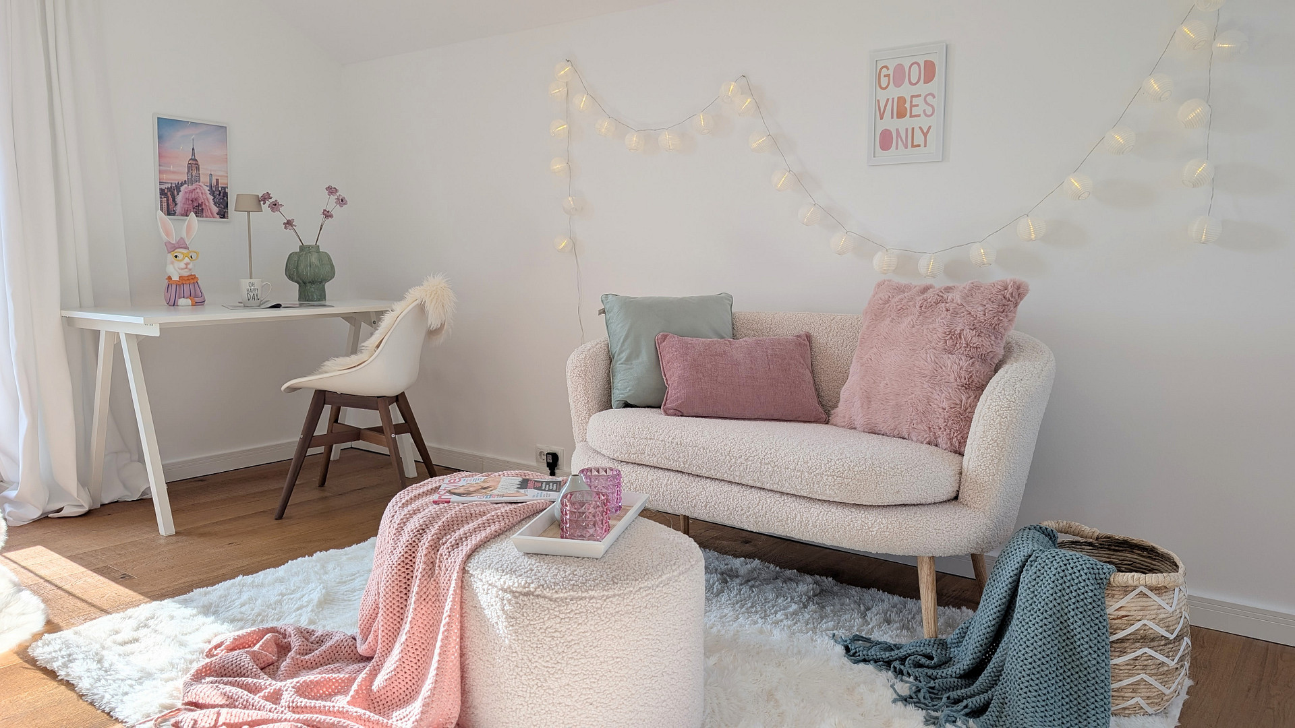
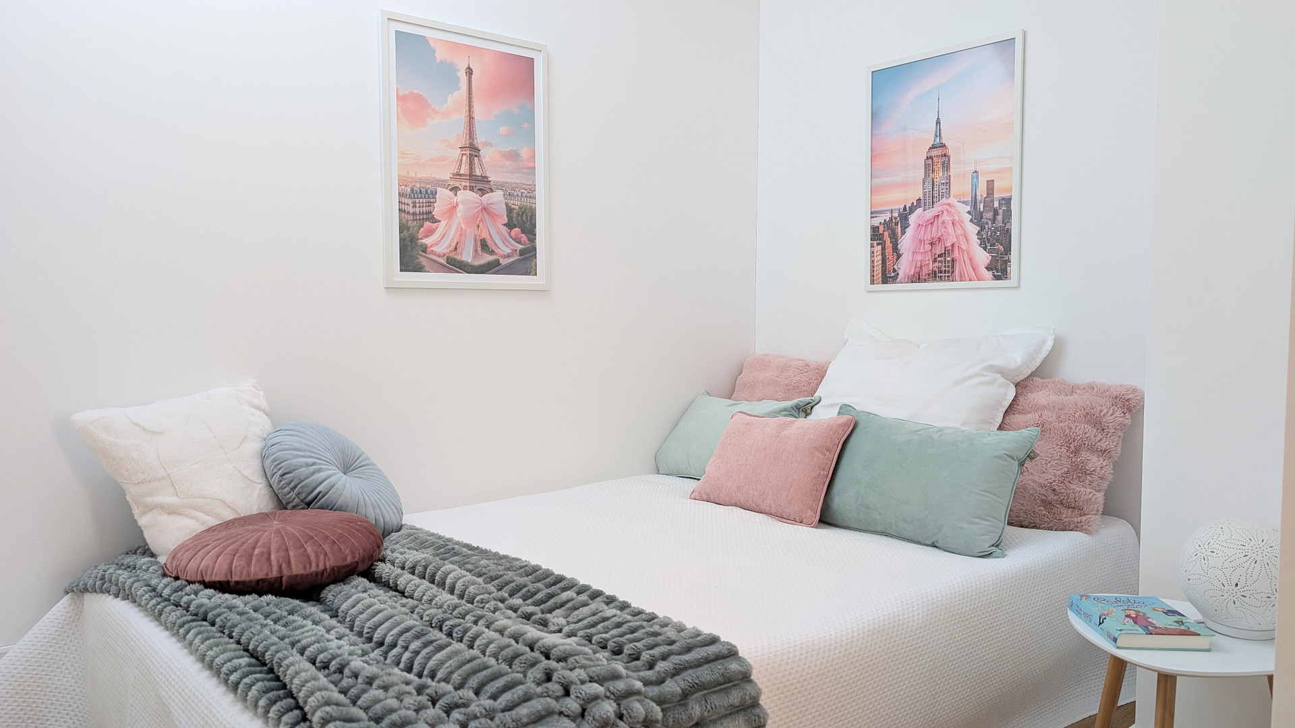
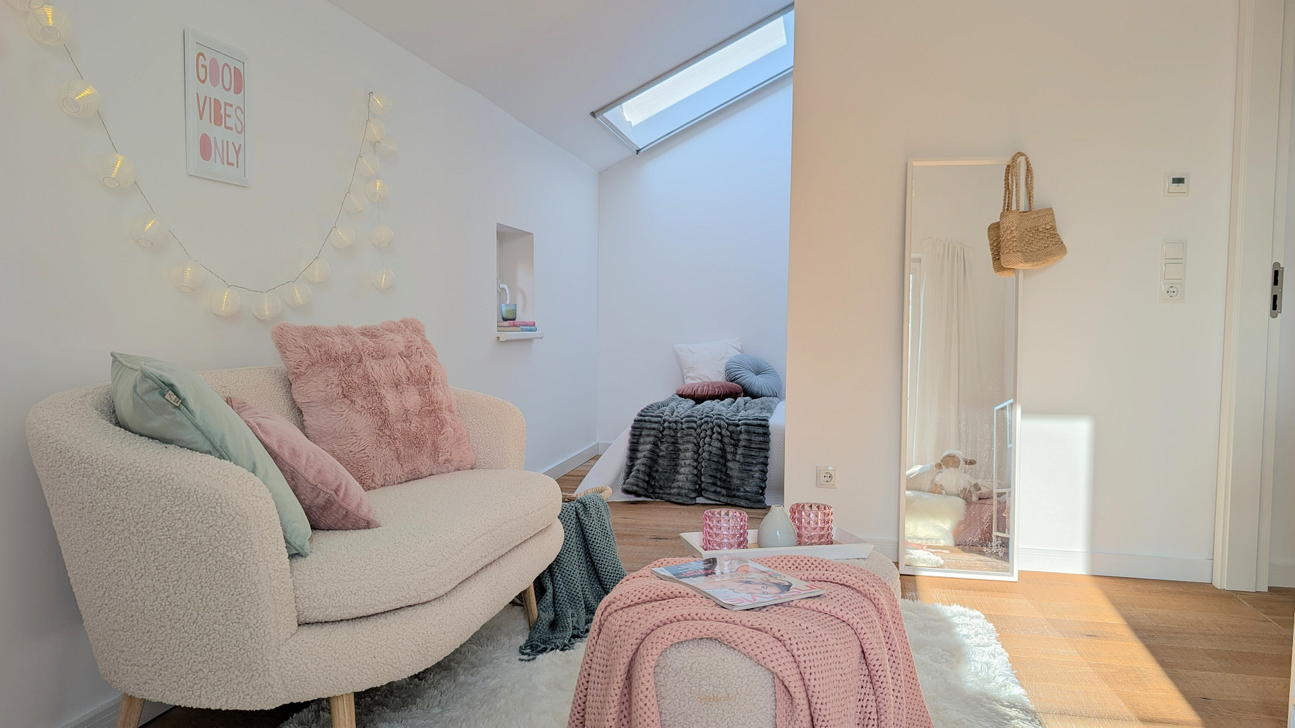
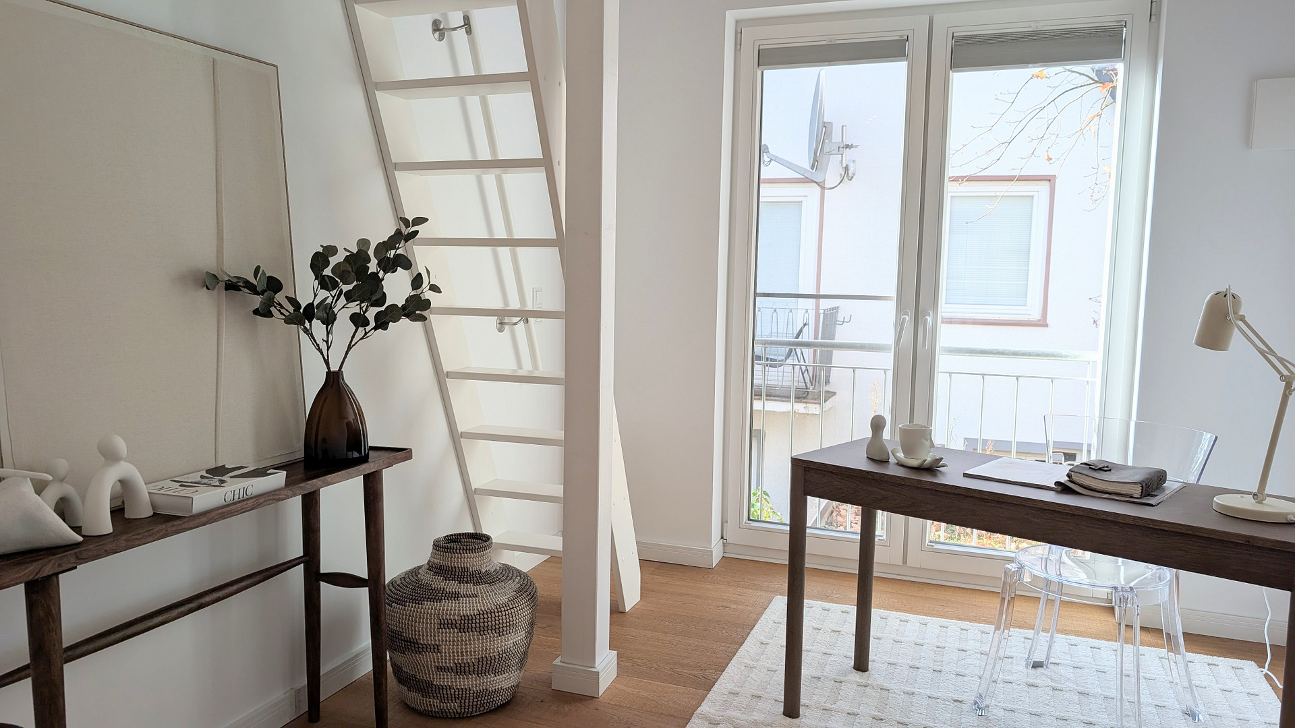
The second living area has its own entrance, a living and dining area with a terrace, two bedrooms, a dressing room, a storage room, and two bathrooms. One of the bedrooms offers an impressive eastern view over Lüneburg, extending to the Hanseviertel and beyond. A mezzanine level in another room creates additional possibilities for use, such as a playroom, reading area, or retreat.
## High-Quality Finishes
Brushed oak parquet flooring, natural stone floors made of Solnhofen tiles, high-quality ceramics by Villeroy & Boch, and Grohe fixtures define the finishes. Approximately... 2.20-meter-high interior doors with concealed hinges, as well as custom-made vanities, mirrors, and built-in furniture, highlight the exceptional quality. Underfloor heating with partial smart-home control, decentralized ventilation, blinds, and mosquito nets ensure a high level of living comfort.
## Environmentally Friendly and Technically Advanced
The house was built using a timber frame construction method, with particular attention paid to ecological materials, and has been awarded the "Green House" certification. The features include a photovoltaic system, battery storage, wooden windows, a tile stove, a Weishaupt gas heating system, and a storage system with a heat pump. An alarm system, video cameras, and video intercoms complement the home's technology.
## Garden and Outdoor Area
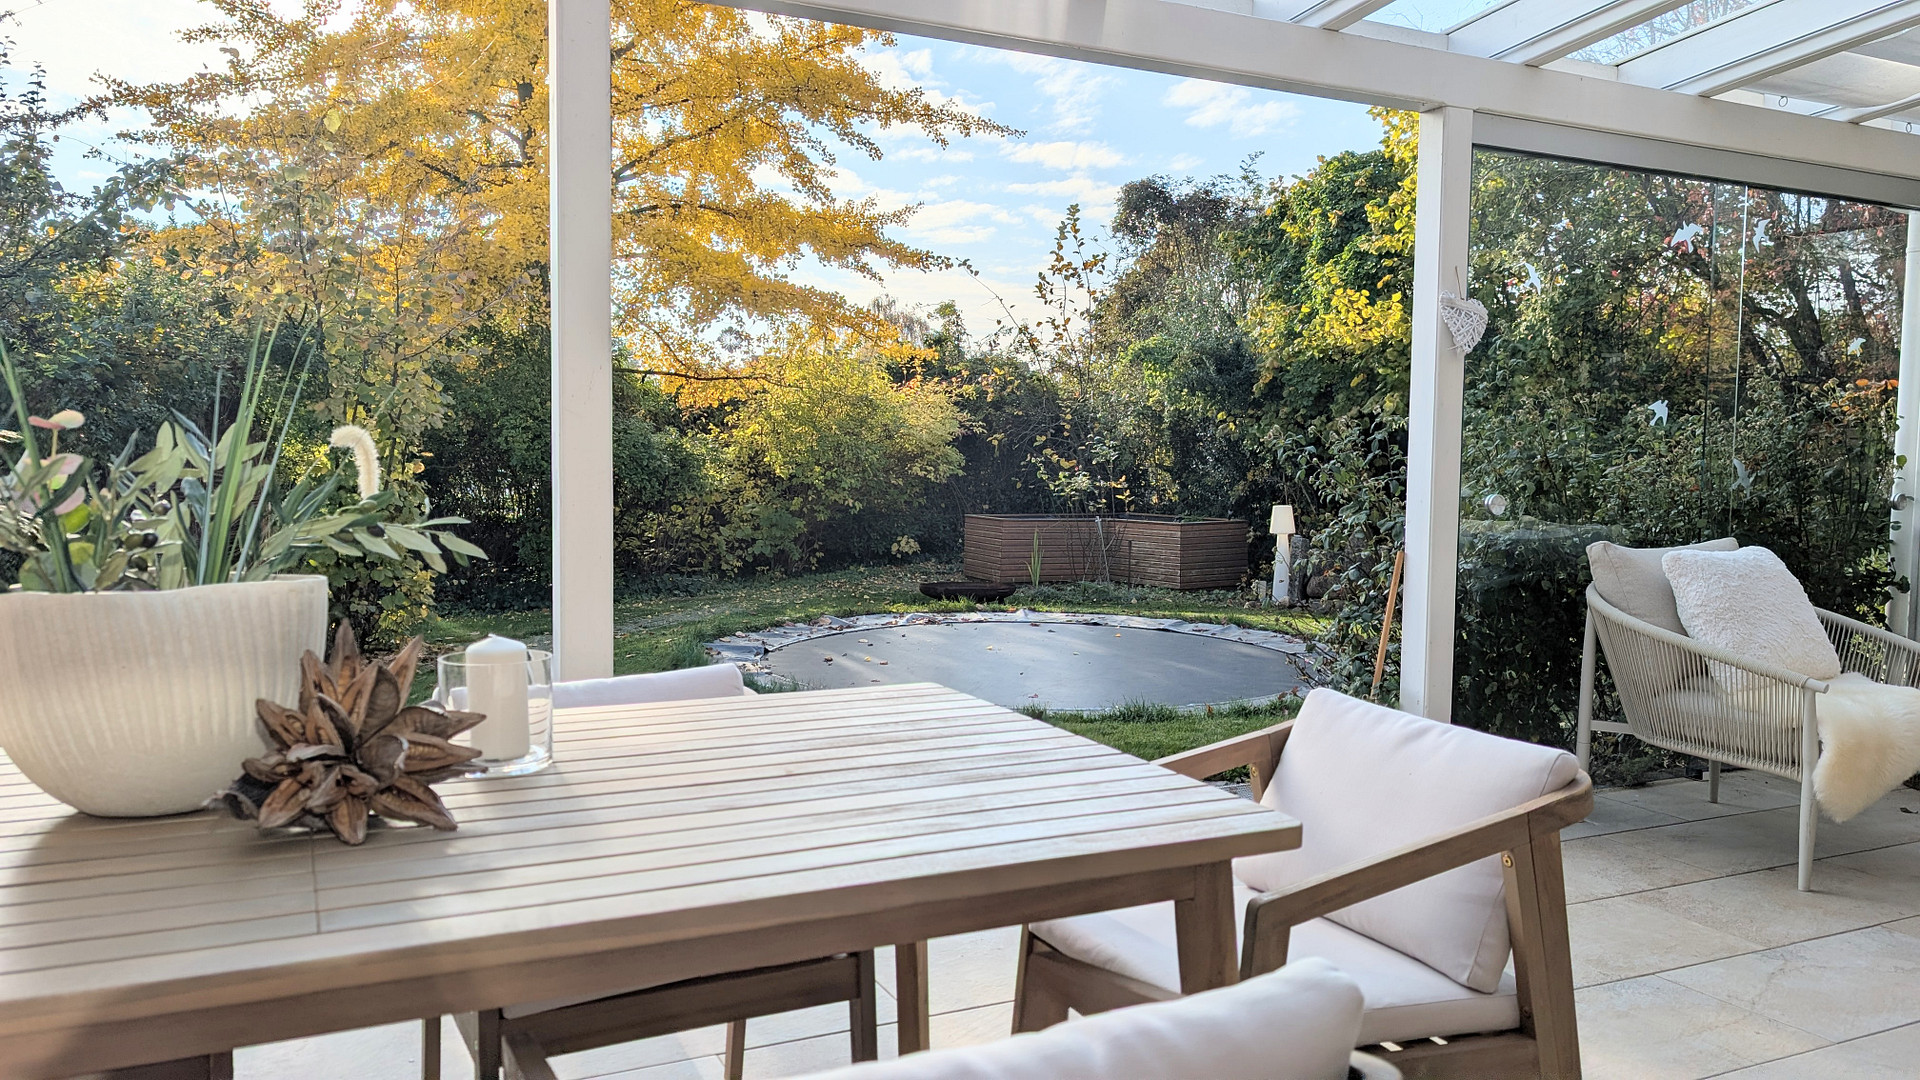
The lovingly designed garden offers a large south-facing terrace, as well as a second terrace with an awning. A ground-level trampoline, approximately four meters in size, a suspended garden bed under grapevines, raised garden beds, and an ornamental fountain create special outdoor spaces. An old ginkgo tree, with its golden-yellow autumn foliage, gives the garden its unique character. Two carports, each with its own charging station and an attached shed, provide parking spaces and additional storage.
## A House for Many Lifestyles
Whether it's a spacious family home, multi-generational living, or a combination of living and working with a separate apartment, this property combines exceptional ceiling heights, custom features, ecological construction, and flexible usage options.
Are you interested in this house?
|
Object Number
|
OM-2857ae
|
|
Object Class
|
House
|
|
Object Type
|
Two-family house
|
|
Is occupied
|
Vacant
|
|
Handover from
|
By arrangement
|
Purchase price & additional costs
|
purchase price
|
1.249.000 €
|
|
Purchase additional costs
|
approx. 77,074 €
|
|
Total costs
|
approx. 1,326,074 €
|
Breakdown of Costs
* Costs for notary and land register were calculated based on the fee schedule for notaries. Assumed was the notarization of the purchase at the stated purchase price and a land charge in the amount of 80% of the purchase price. Further costs may be incurred due to activities such as land charge cancellation, notary escrow account, etc. Details of notary and land registry costs
Does this property fit my budget?
Estimated monthly rate: 4,938€
More accuracy in a few seconds:
By providing some basic information, the estimated monthly rate is calculated individually for you. For this and for all other real estate offers on ohne-makler.net
Details
|
Condition
|
As good as new
|
|
Number of floors
|
2
|
|
Bathrooms (number)
|
4
|
|
Bedrooms (number)
|
5
|
|
Number of carports
|
2
|
|
Flooring
|
Parquet, Tiles
|
|
Heating
|
Central heating
|
|
Year of construction
|
2017
|
|
Equipment
|
Terrace, Winter garden, Garden, Full bath, Shower bath, Fitted kitchen, Guest toilet, Fireplace
|
|
Infrastructure
|
Pharmacy, Grocery discount, General practitioner, Kindergarten, Primary school, Secondary school, Middle school, High school, Comprehensive school, Public transport
|
Information on equipment
Ecological Construction:
- Timber frame construction
- One of the first "green" homes in Lüneburg
- Photovoltaic (PV) system
- Battery storage
- Wooden windows
- Tile stove
- Gas heating system by Weisshaupt
Spacious Room Layout:
- Ground floor ceiling height: 270cm
- Upper floor: Ceiling height between 250 and 320cm
High-Quality Finishes:
- Doors: 220cm high
- Flush-mounted interior door without visible hinges
- Door handle with leather accents
- High-quality fitted kitchen with branded appliances by Miele
Security:
- Alarm system
- Security cameras
- Video intercom system
Windows:
- Blinds
- Mostly fitted with insect screens
- Decentralized ventilation system
- Underfloor heating (primarily controlled via smart home system)
Bathroom (Main Bathroom):
- Freestanding bathtub by Victoria + Albert
- Walk-in shower with rain shower and LED lighting
- Custom-made double vanity unit with an XXL mirror
- Built-in wardrobe
- Bidet shower
Guest Toilet (Main Apartment):
- Bidet shower
- Mirror
- LED lighting
- Shower with glass partition
Bathroom (Separate Apartment):
- Bidet shower
- Walk-in shower
- Handcrafted vanity countertop
Bathroom 2 (Separate Apartment):
- Bathtub
- Bidet shower
- 1 large carport with wallbox and shed
- 1 small carport with wallbox and shed
- In-ground trampoline (4m diameter)
- Hanging bed in the garden
- Large covered terrace (8x4m)
- Smaller terrace with awning
- Decorative fountain
- Raised garden beds
- Executive chair
- Large Ginkgo tree
Location
The property is located in **Lüneburg-Kreideberg** and offers a pleasant combination of proximity to the historic city center with easy access to schools, shops, and nature. The location is particularly well-suited for families, offering excellent infrastructure. The **Kreideberg Elementary School** is located approximately 1 km away, and the **Kreideberg Integrated Comprehensive School** is about 900 meters away. The **Herderschule High School** is conveniently located just 300 meters away and can be easily reached on foot. The Lüneburg city center is also not far: within approximately **15 to 20 minutes' walk**, you can reach the historic old town with its numerous shops, cafes, and restaurants. This allows you to enjoy city life without relying on a car for every journey. At the same time, Kreideberg offers a high level of recreational opportunities. The popular **Kreideberg Lake** is within a few minutes' walk. Those who prefer longer walks or time in nature can reach the first wooded areas and meadows within about ten minutes on foot. This means that the city and nature are pleasantly close together. Various shopping options are available in the surrounding area for daily errands. **EDEKA Klein** is located approximately 700 meters away, **REWE** is about 900 meters away, and **PENNY** is about 1.2 kilometers away. The public transportation connections are also convenient: a bus stop is only about **a two-minute walk** away. Lüneburg train station is located about **2.4 kilometers** away. By car, the nearest access point to the **A39** motorway is reached in about **4 kilometers**. The combination of short distances, good school facilities, proximity to the city center, and quick access to green spaces makes Kreideberg a particularly versatile and desirable residential area within Lüneburg.
Location Check
Energy
|
Energy efficiency class
|
A+
|
|
Energy certificate type
|
Demand certificate
|
|
Main energy source
|
Gas
|
|
Final energy demand
|
28.30 kWh/(m²a)
|
Miscellaneous
Topic portals
Send a message directly to the seller
Questions about this house? Show interest or arrange a viewing appointment?
Click here to send a message to the provider:

Diese Seite wurde ausgedruckt von:
https://www.ohne-makler.net/en/property/2857ae/