
This page was printed from:
https://www.ohne-makler.net/en/property/265384/
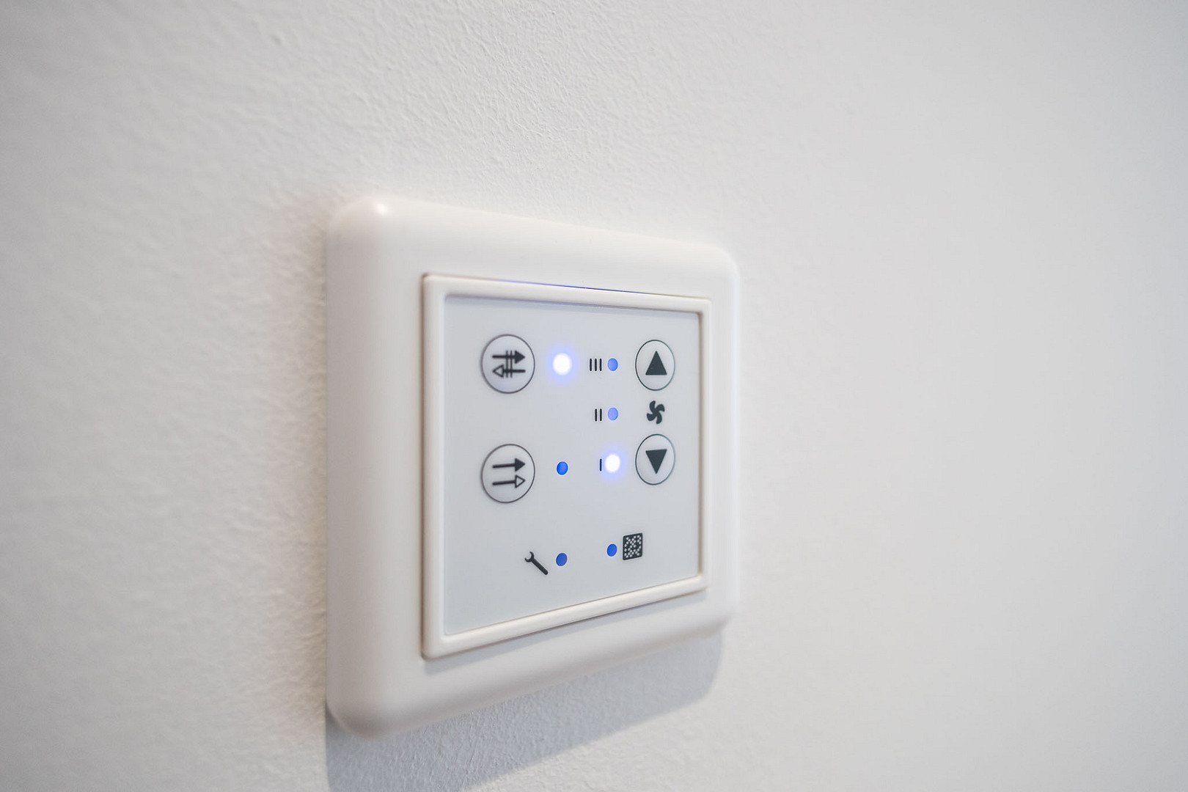
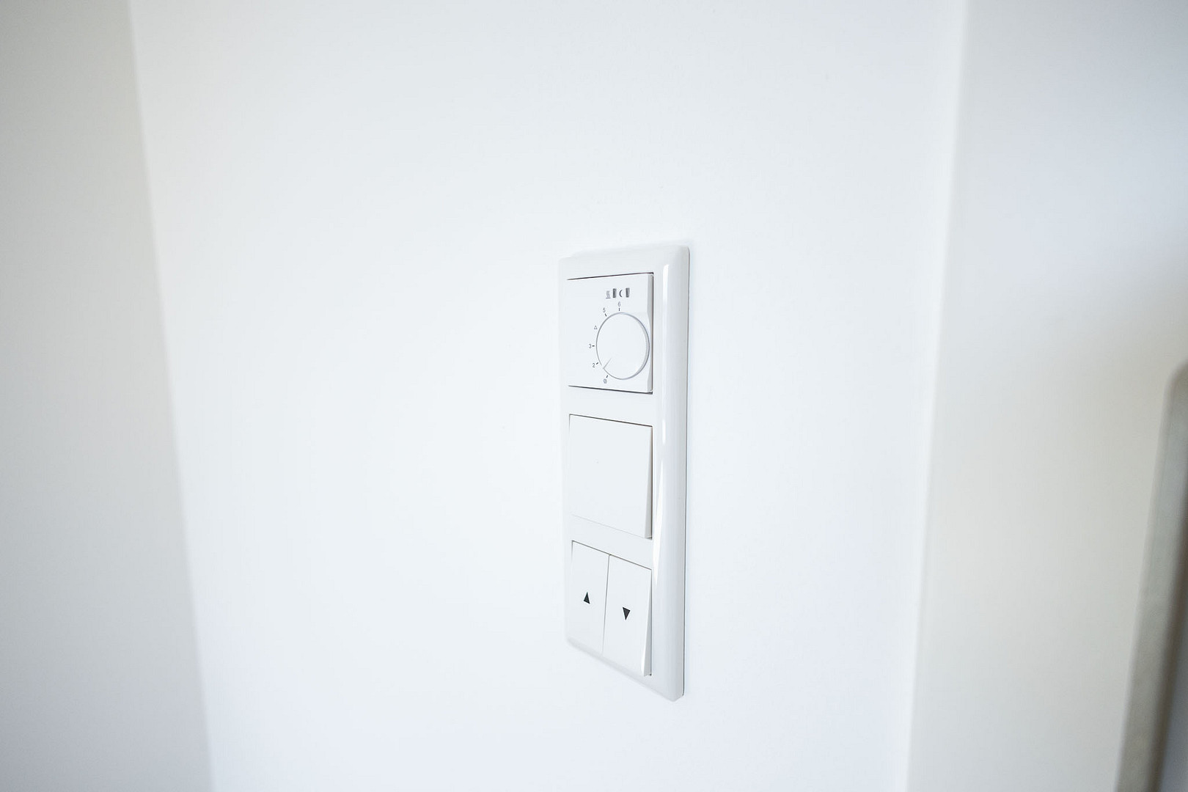
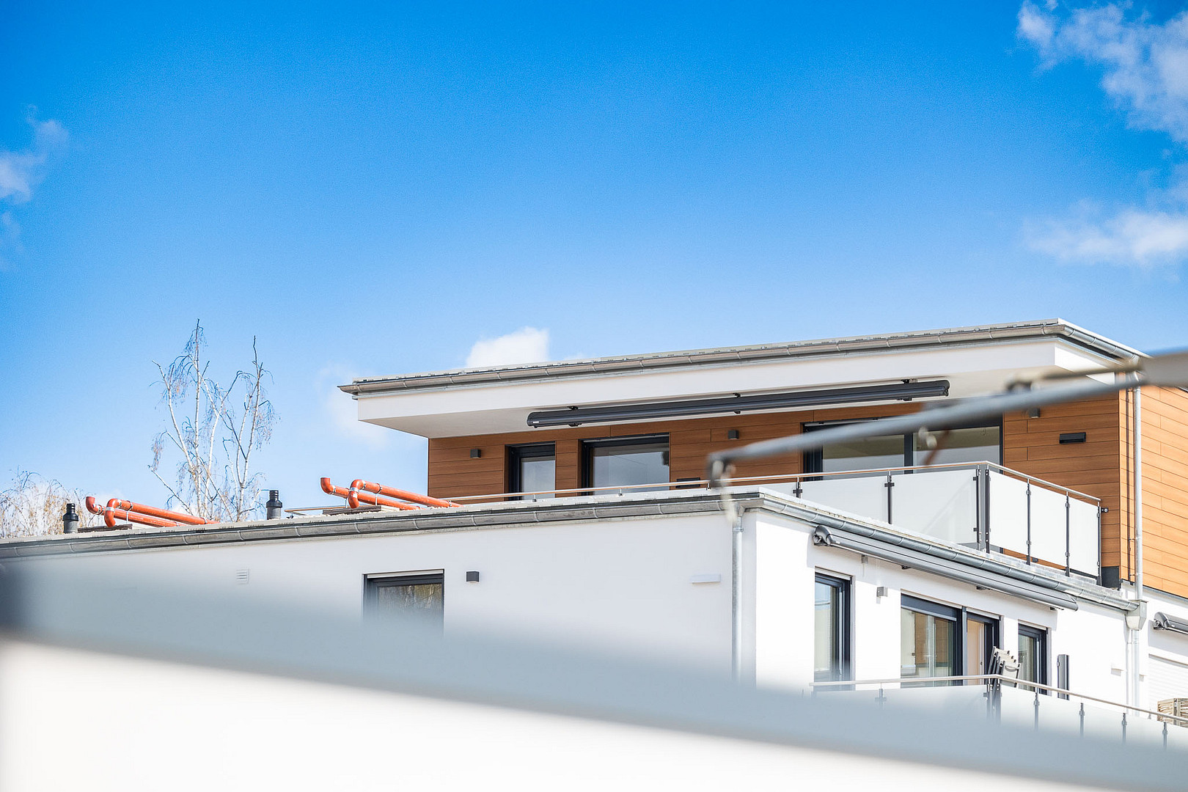
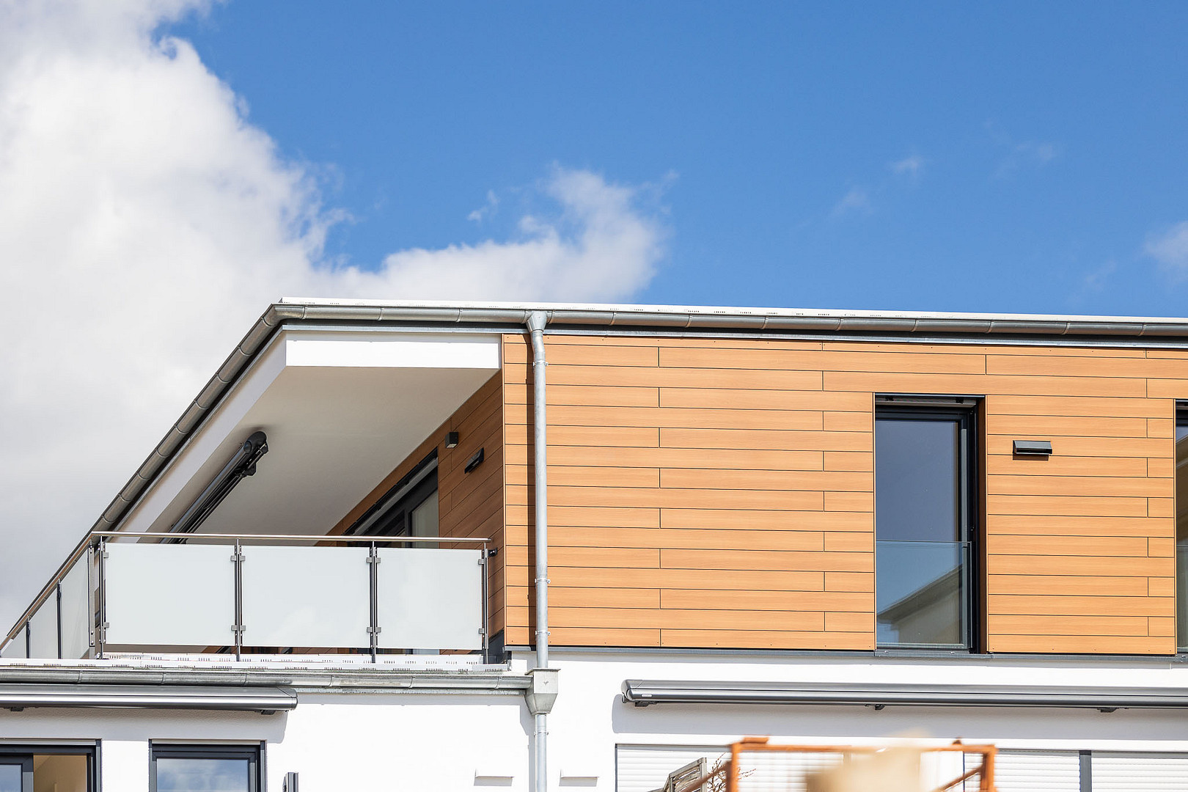
Modern penthouse apartment with a rooftop terrace, located in the inner western district!
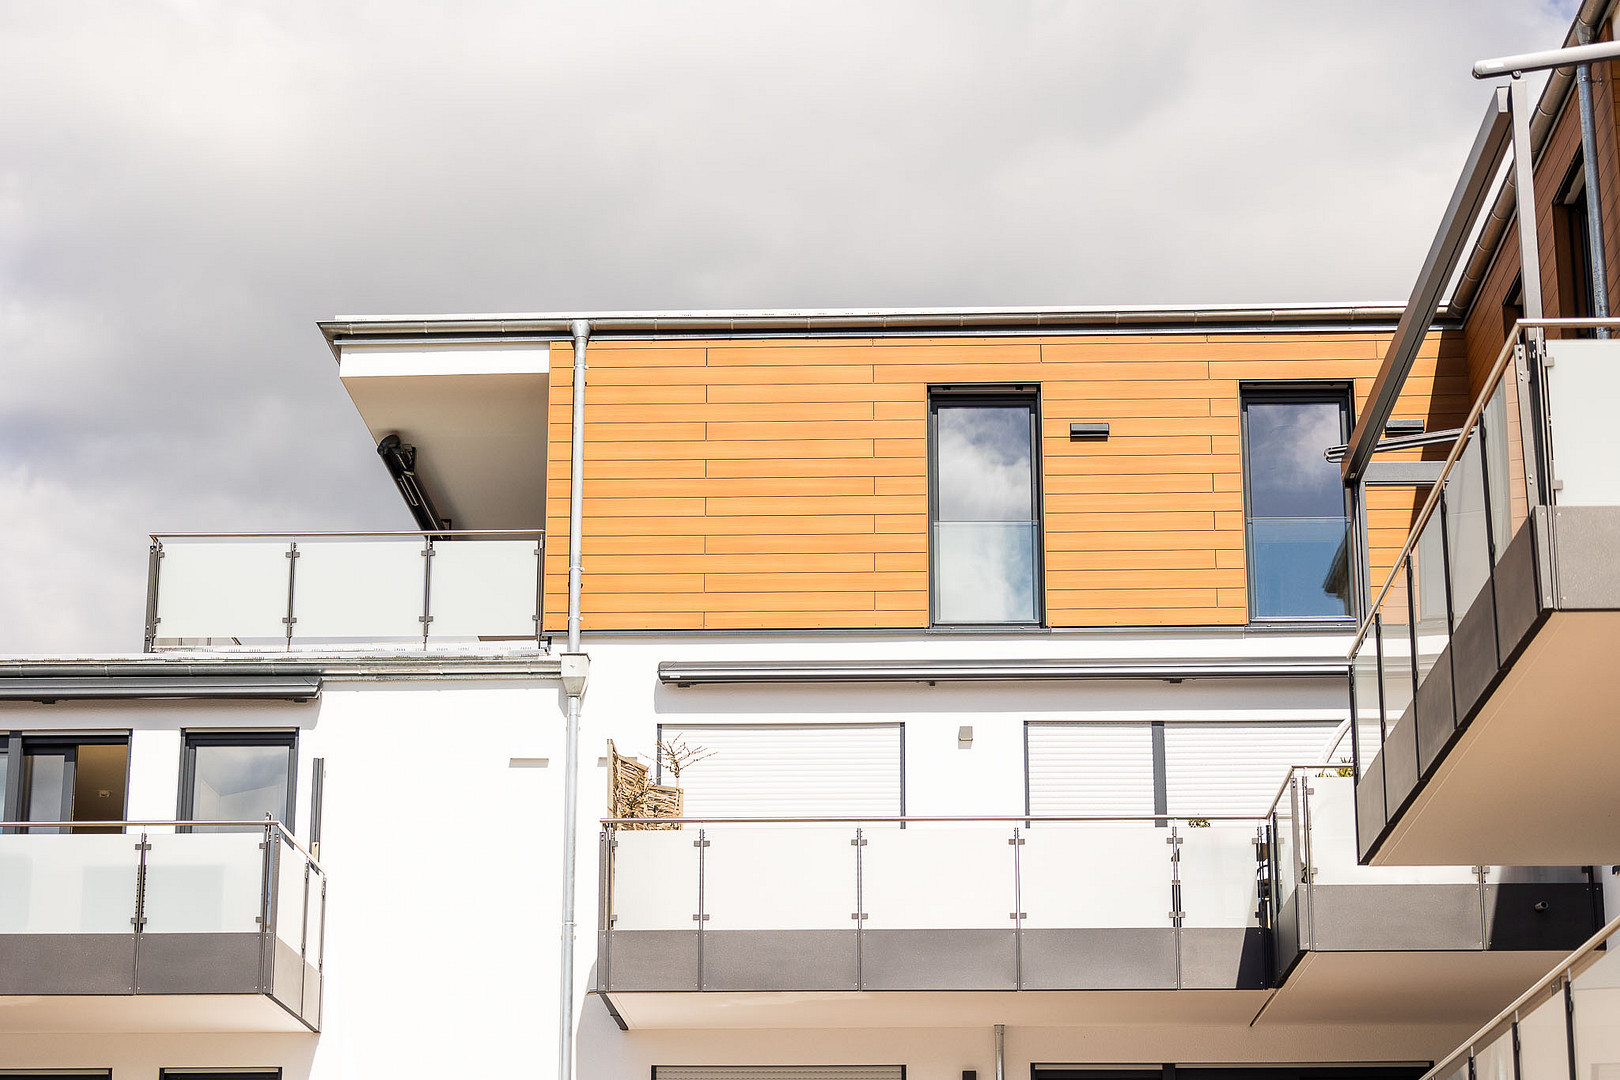
Von-Brettreich-Straße 3, 93049 Regensburg (Westenviertel) – BayernPenthouse with a spacious west-facing terrace, a Bulthaup kitchen, and two underground parking spaces.
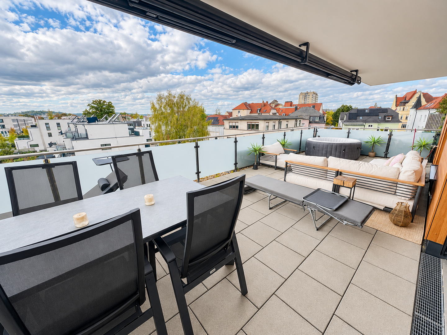
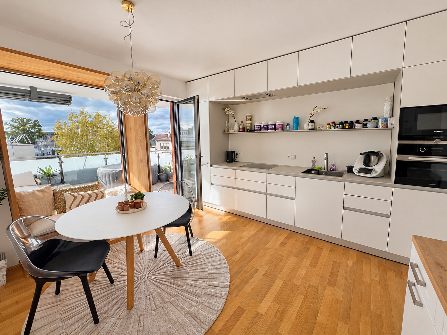
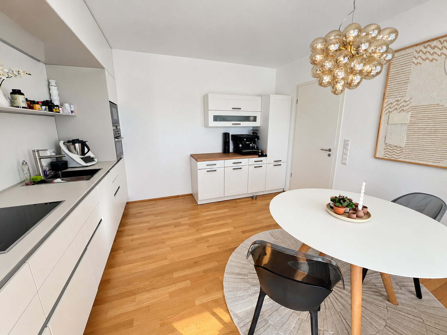
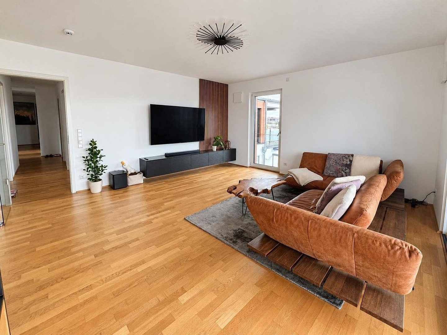
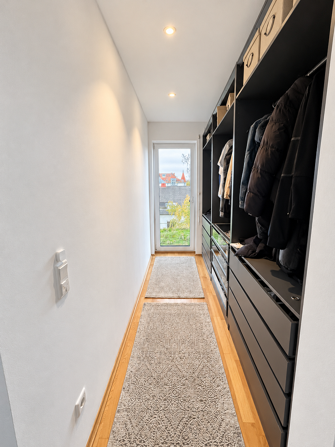
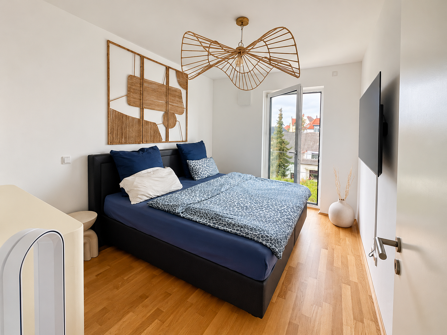
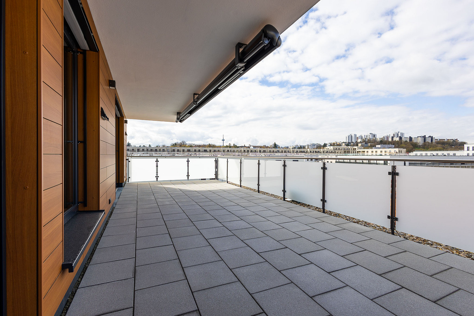
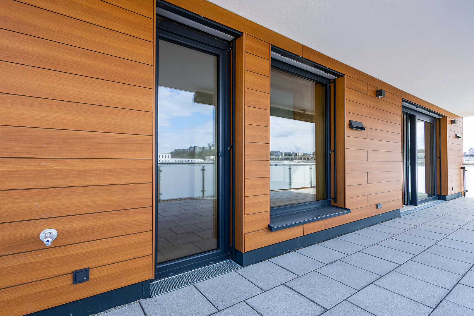
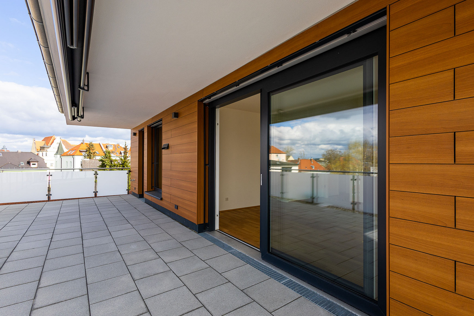
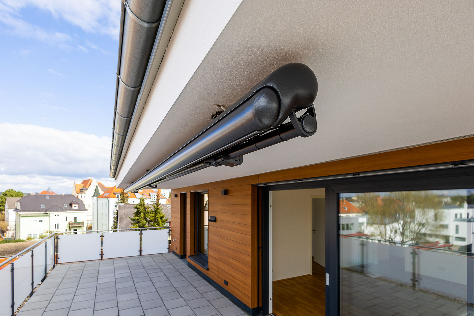
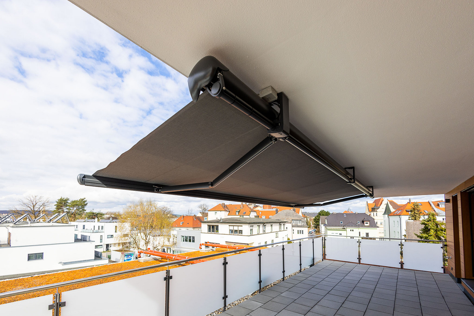
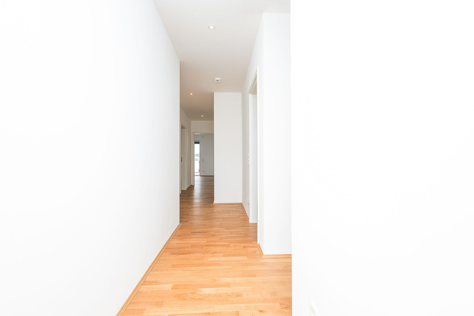
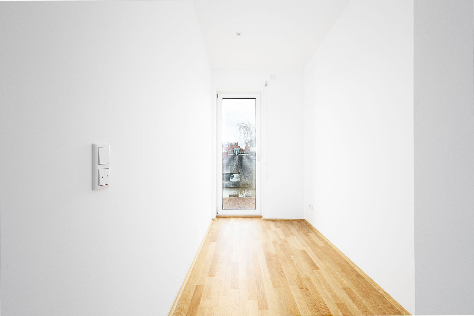
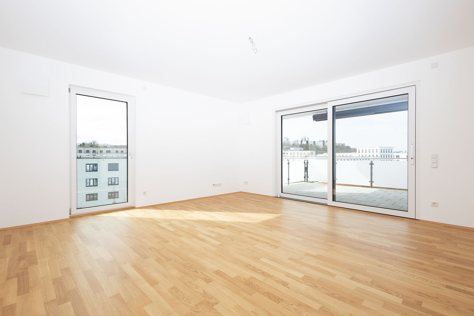
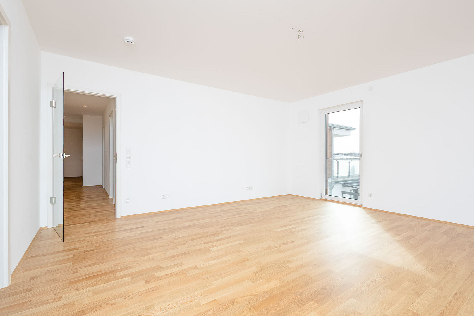
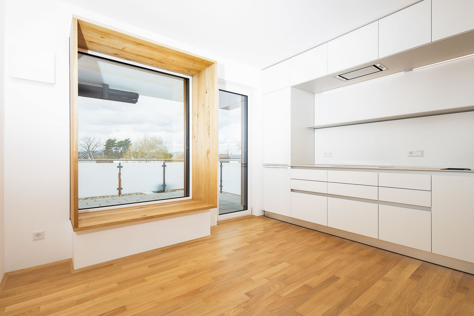
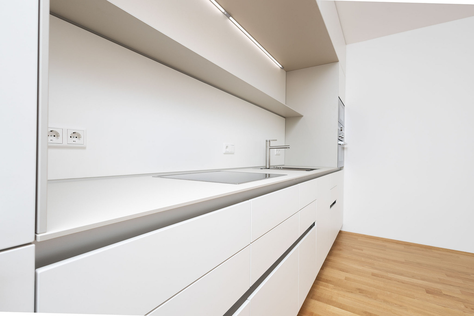
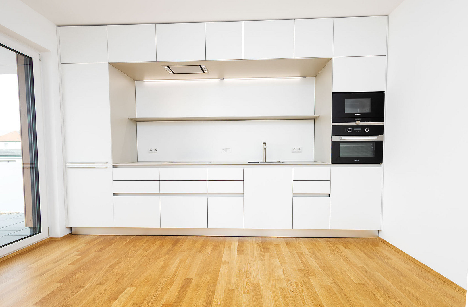
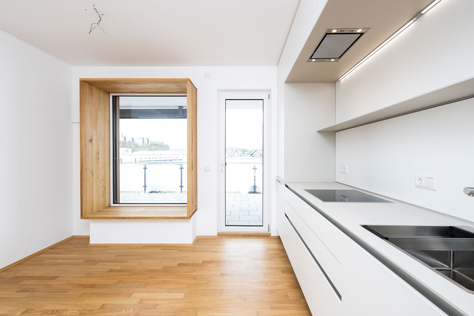
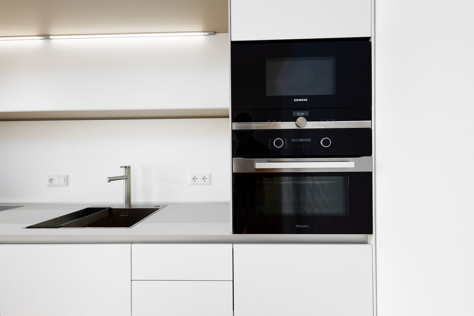
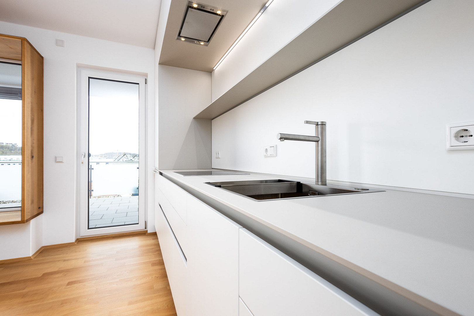
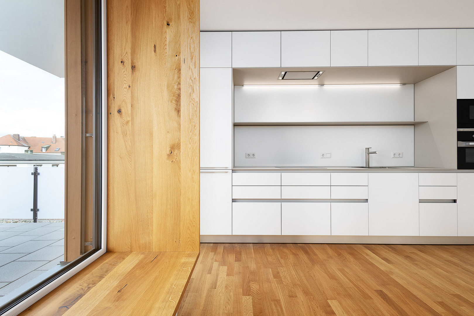
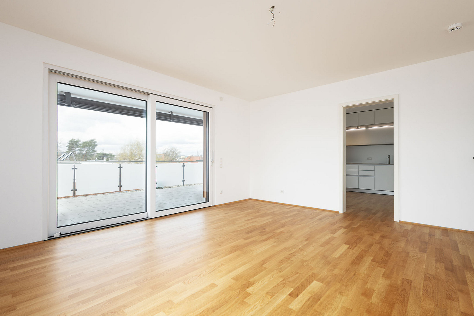
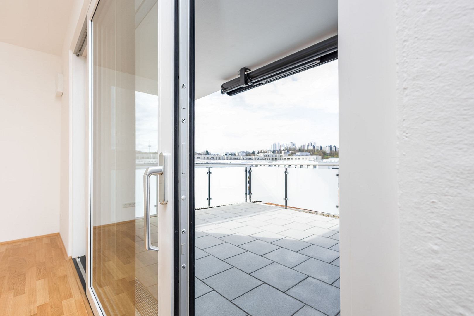
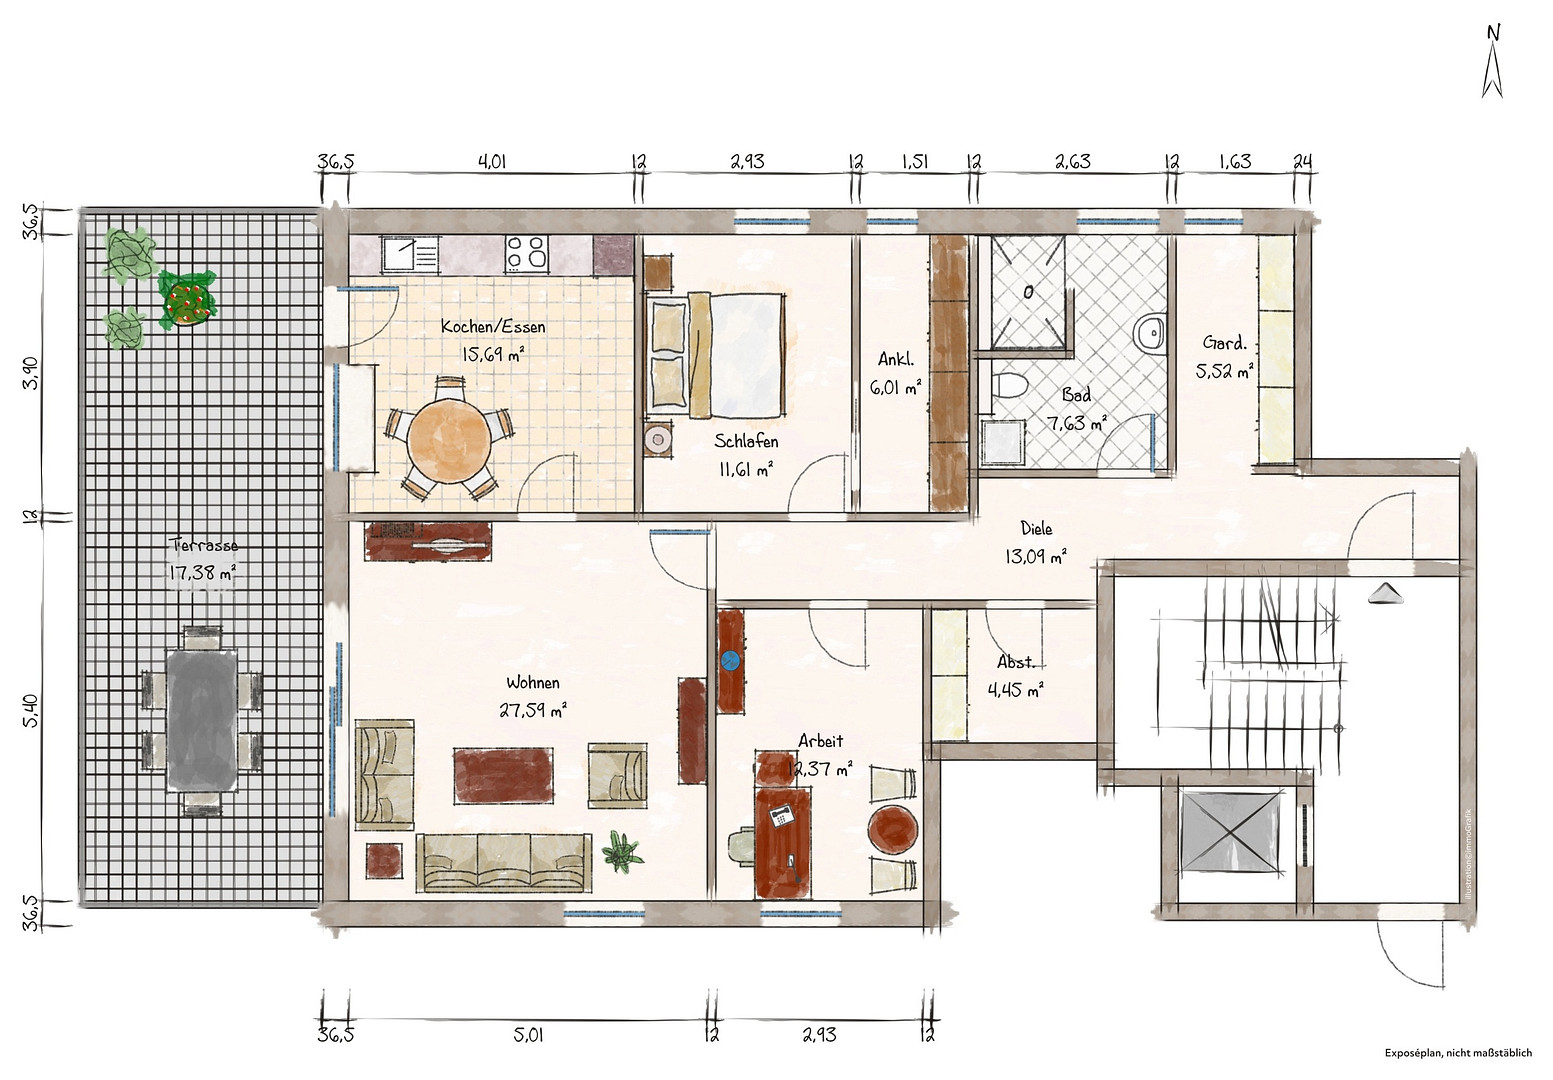
This high-quality penthouse apartment, located on Von-Brettreich-Straße, offers approximately 121 square meters of living space and a well-designed layout. A special highlight is the approximately 34.66 square meter west-facing terrace, which is directly accessible from both the living room and the separate living/dining kitchen. The terrace is partially covered. A high-quality Markilux awning with ShadePlus provides additional sun protection – ideal for enjoying the afternoon and evening sun. The approximately 27.59 square meter living room offers plenty of space for relaxation. The separate living/dining kitchen is equipped with a high-quality Bulthaup built-in kitchen and branded appliances. A built-in bench by the window complements the dining area. The master bedroom includes an integrated dressing area. Another room can be flexibly used as a children's room, home office, or guest room. A spacious entrance hall with a separate cloakroom area, as well as a storage room, provide additional storage space. Underfloor heating and real wood oak parquet flooring create a comfortable living environment. The residential complex, built with solid construction, meets the KfW-55 energy efficiency standard and is heated by a pellet heating system. The apartment includes two parking spaces. A wallbox can be installed by the tenant after prior agreement. Key features:
- Large west-facing terrace of approximately 34.66 m², partially covered.
- Markilux awning with ShadePlus technology.
- Separate living and dining area with a Bulthaup built-in kitchen and branded appliances.
- Bedroom with integrated walk-in closet.
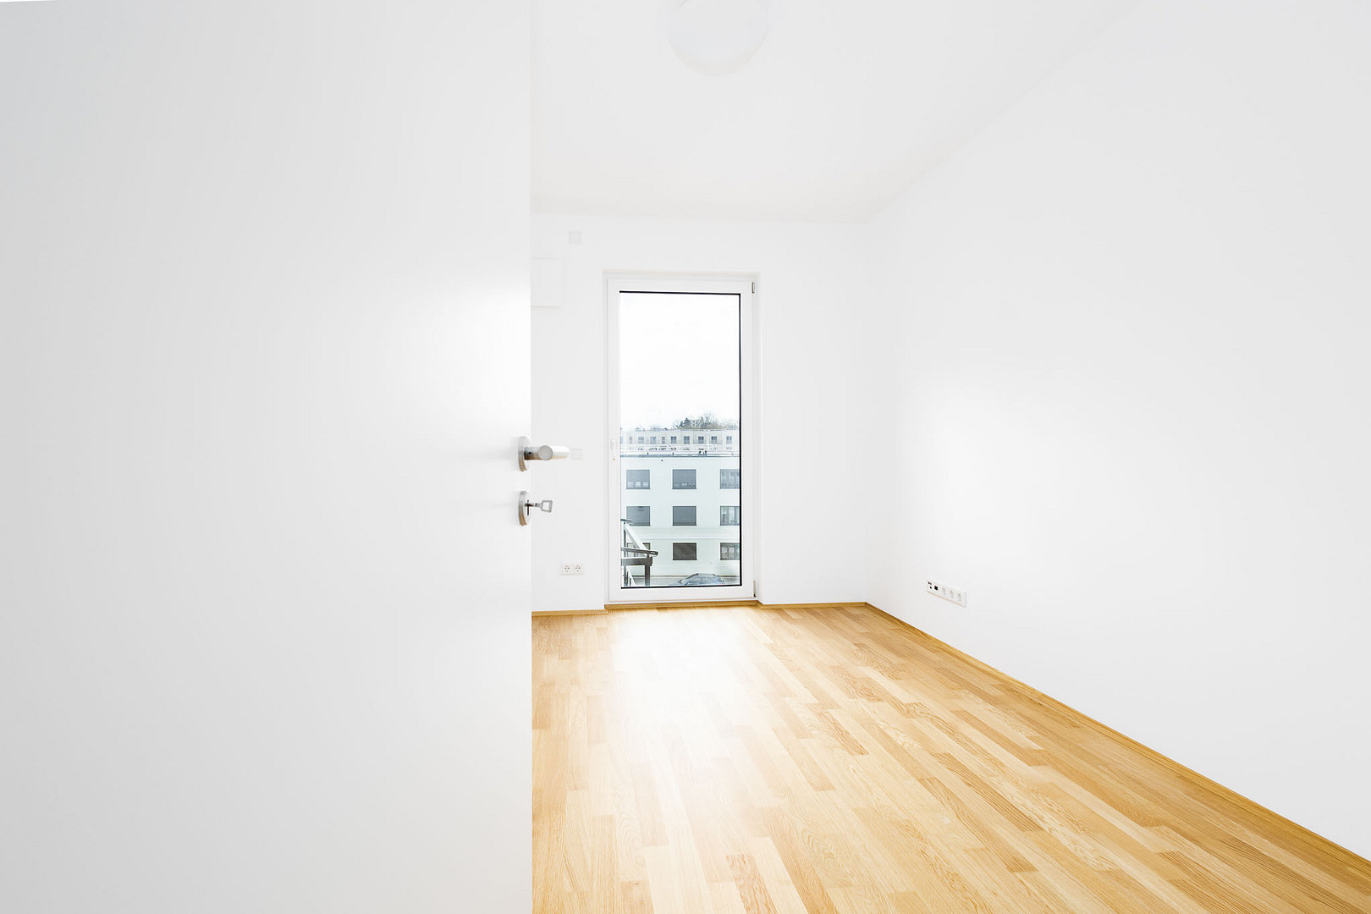
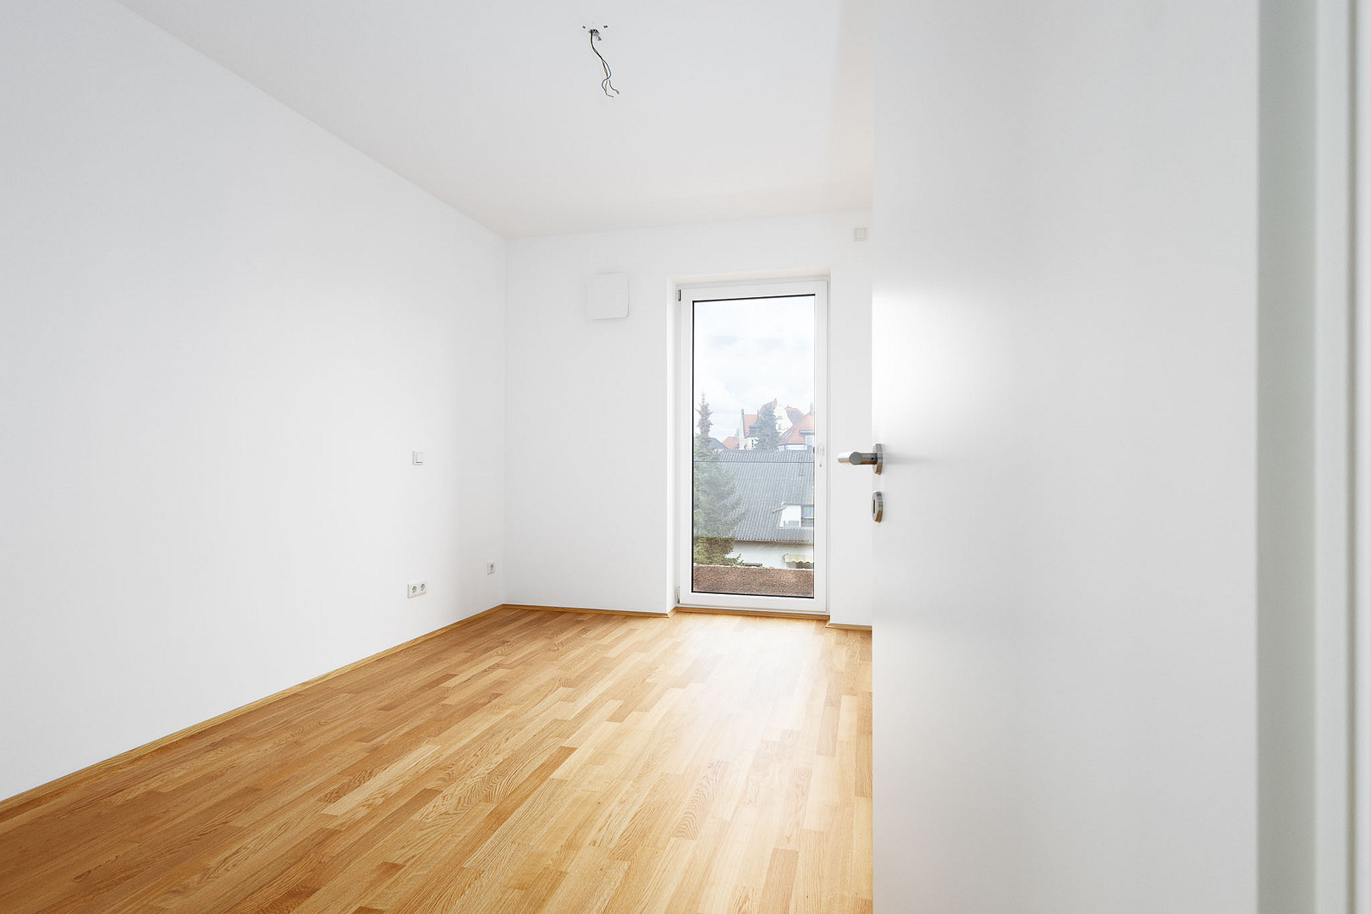
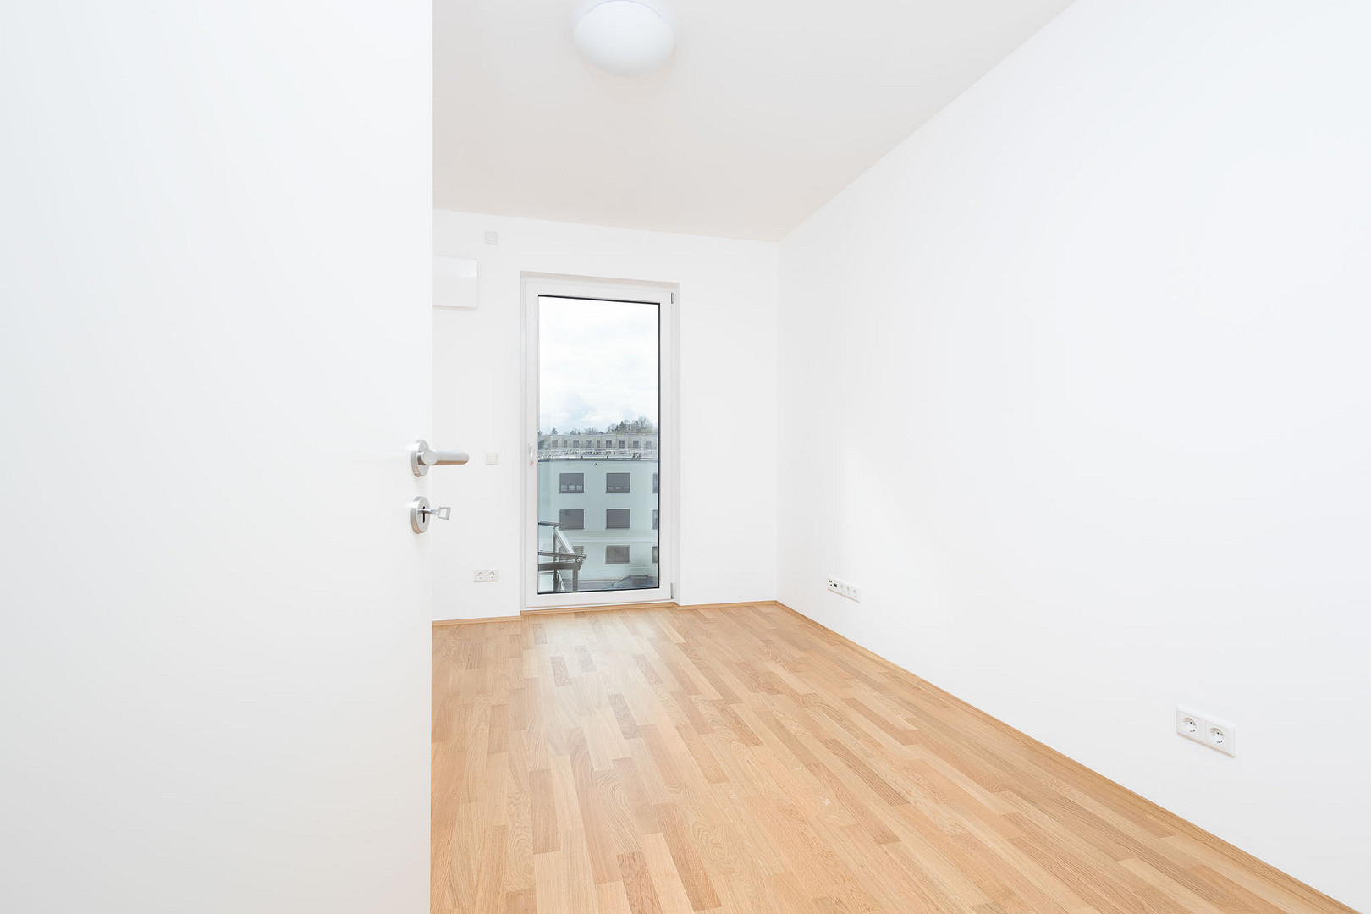
- Additional room for children, guests, or a home office.
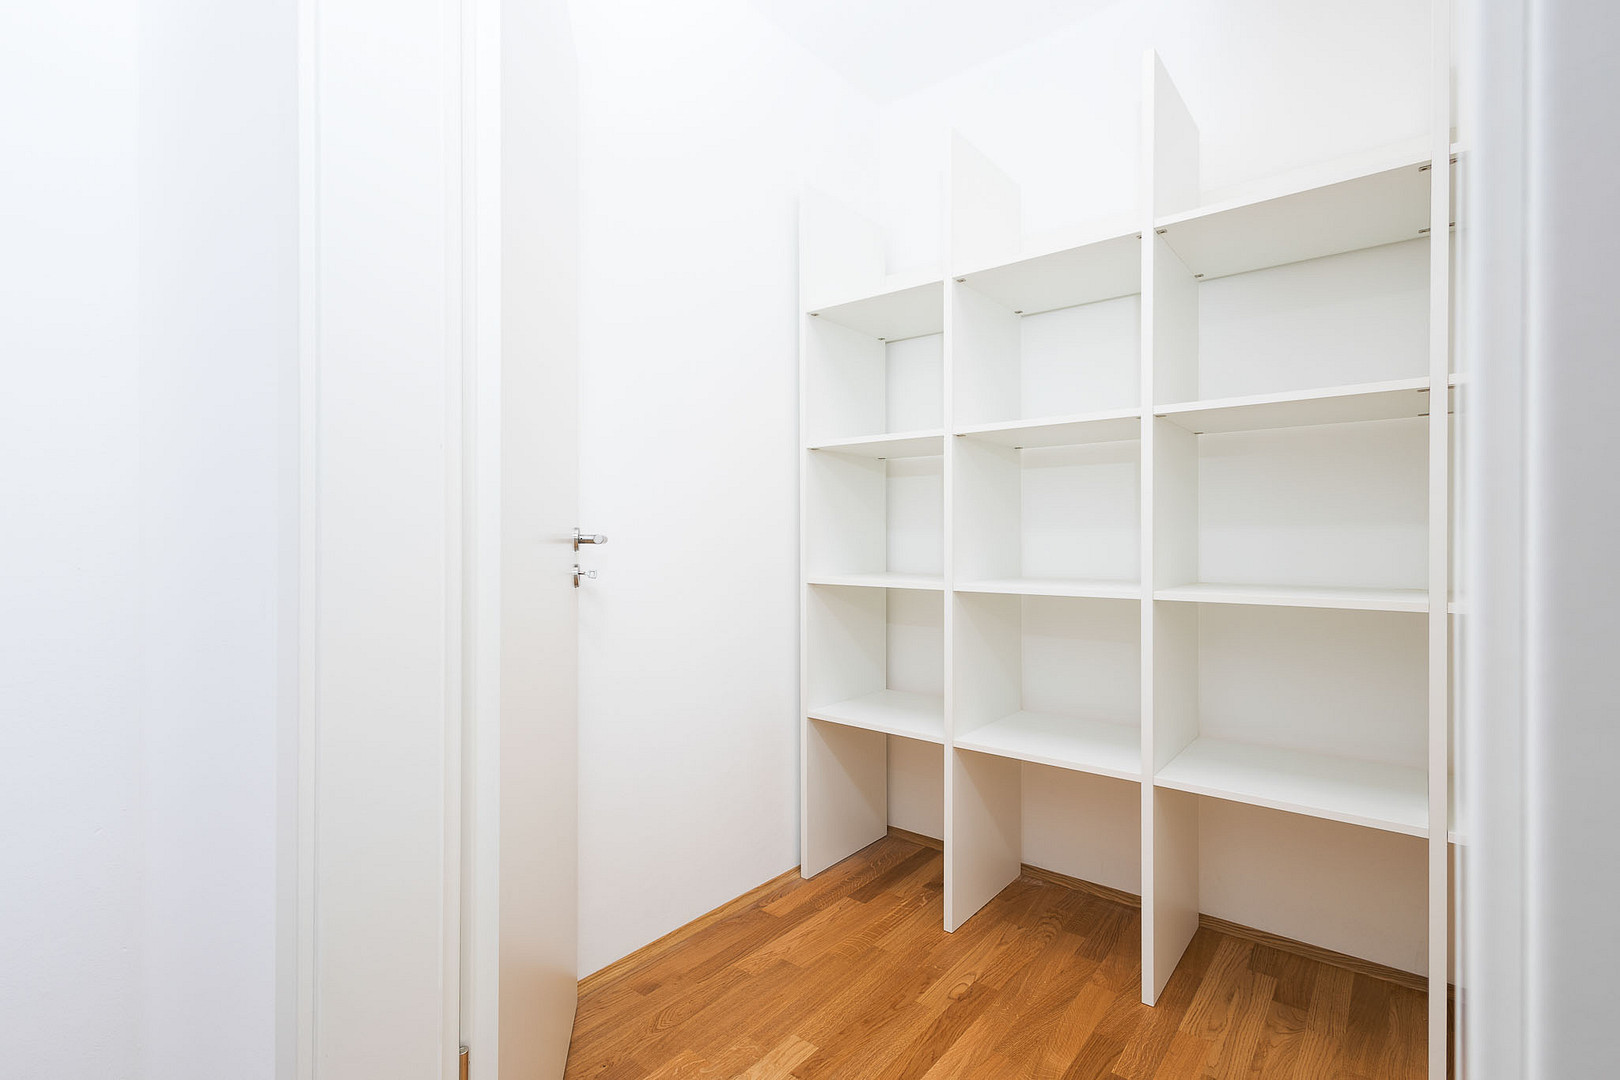
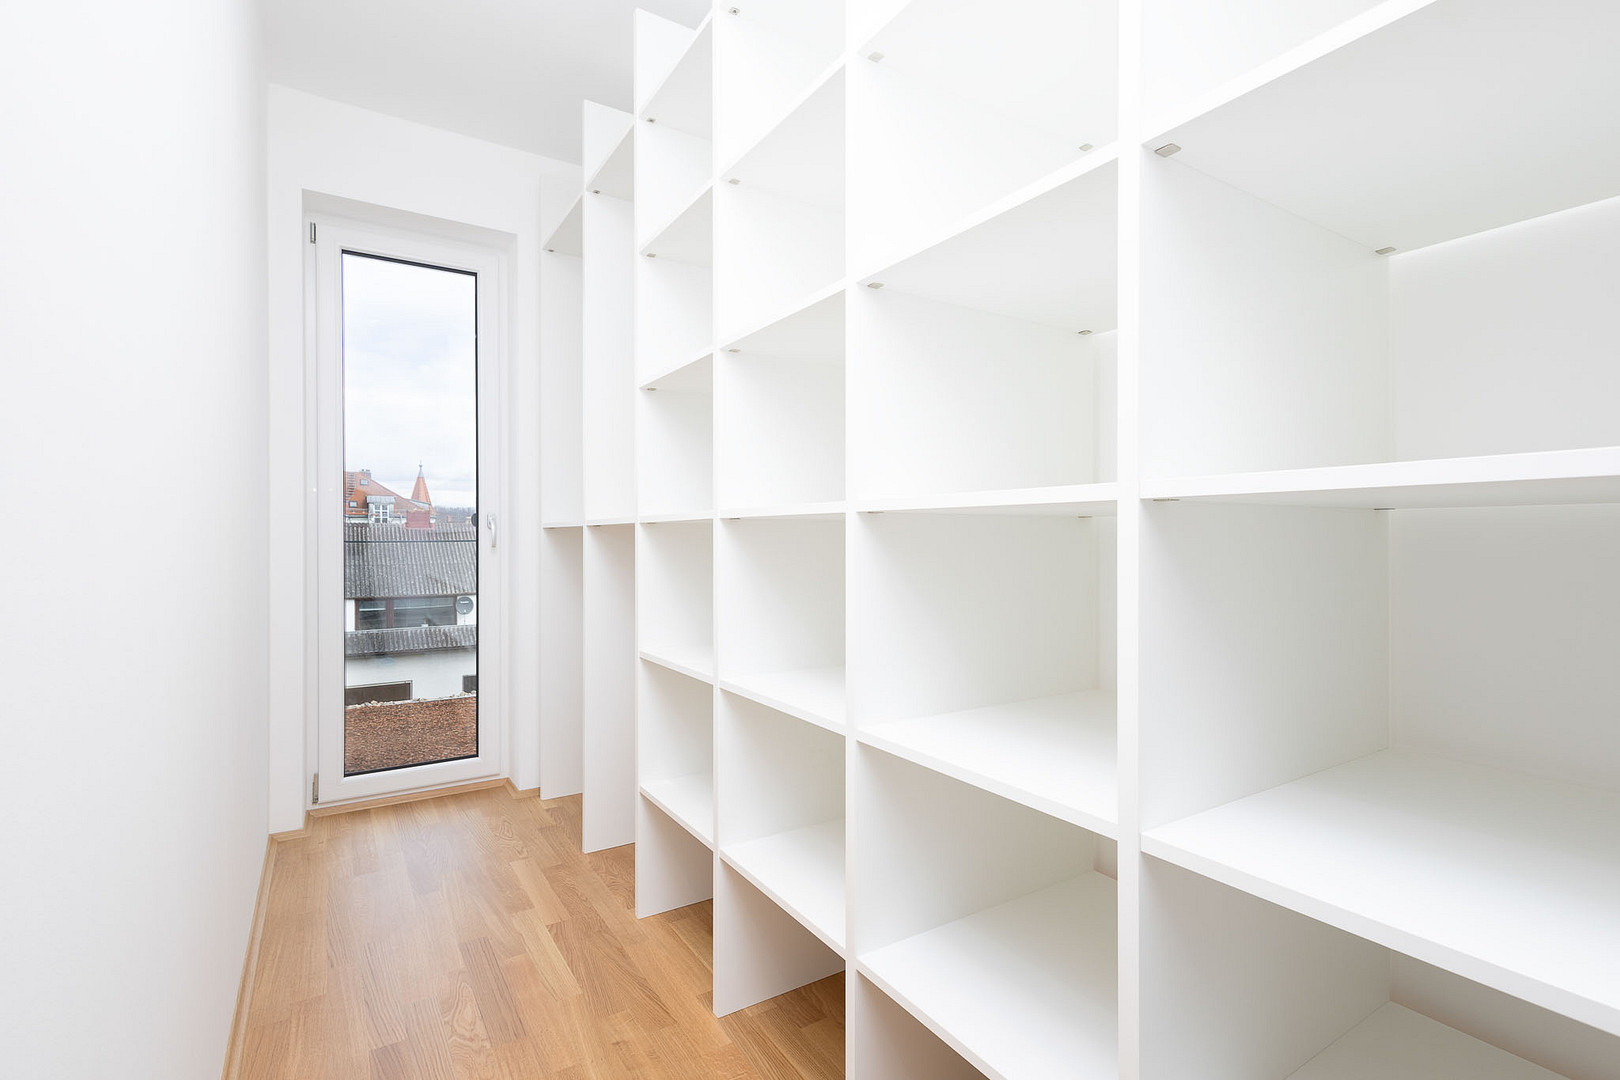
- Separate coat closet and storage room.
- Underfloor heating and genuine oak parquet flooring.
- Pellet heating system.
- Two parking spaces.
- Option for the tenant to install a wallbox after prior agreement.
Room dimensions:
- Living room: approximately 27.59 m²
- Kitchen / Dining area: approximately 15.69 m²
- Bedroom: approximately 11.61 m²
- Walk-in closet: approximately 6.01 m²
- Children's room / Office / Guest room: approximately 12.37 m²
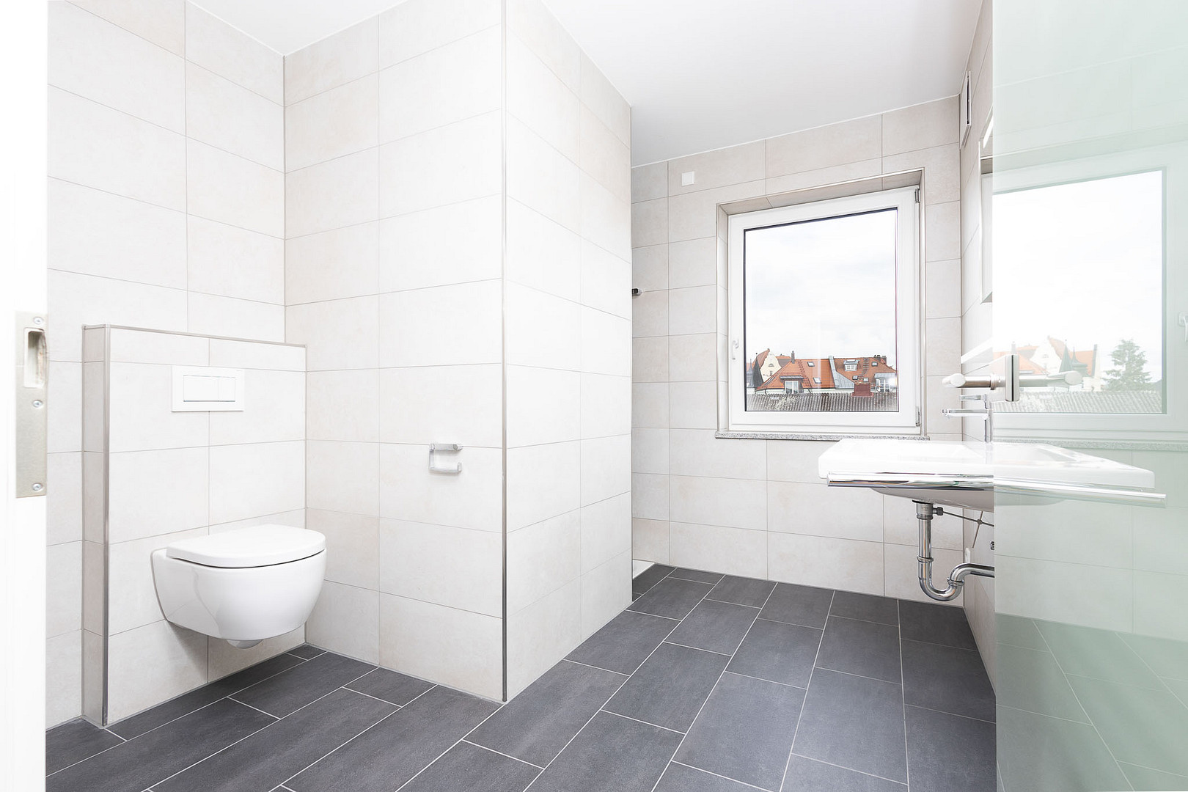
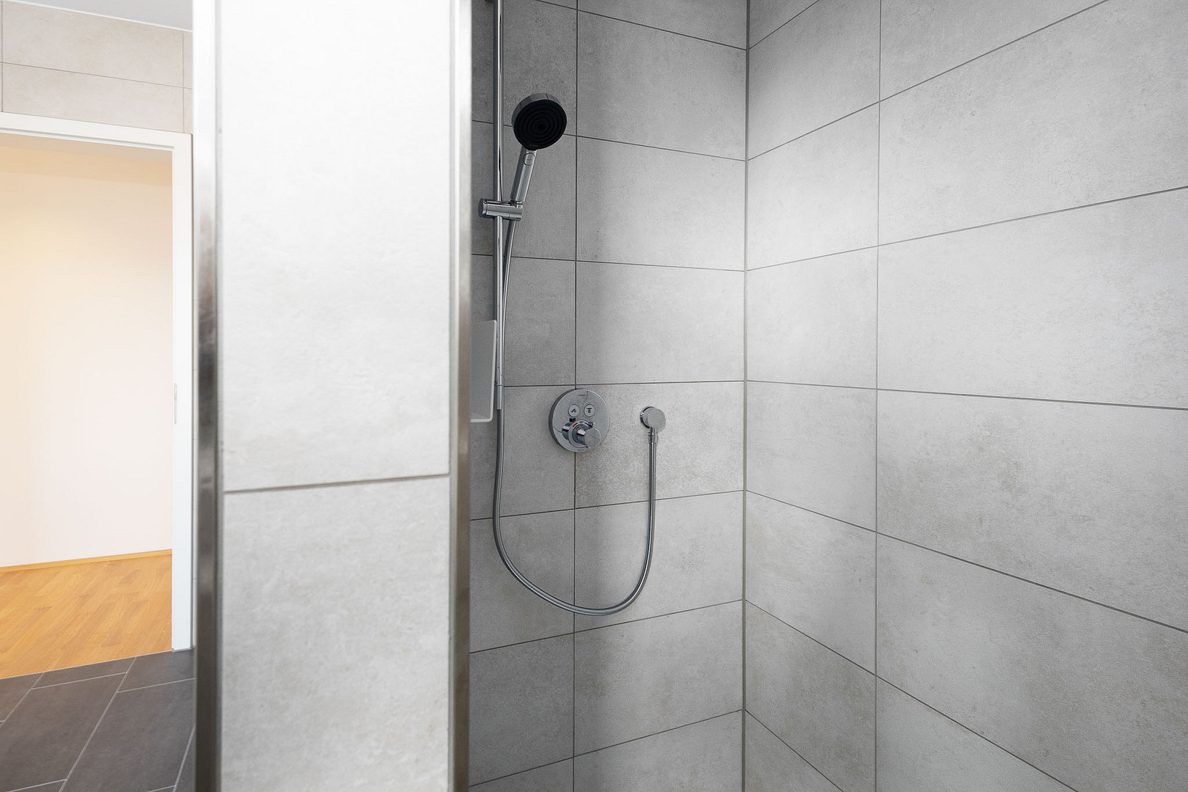
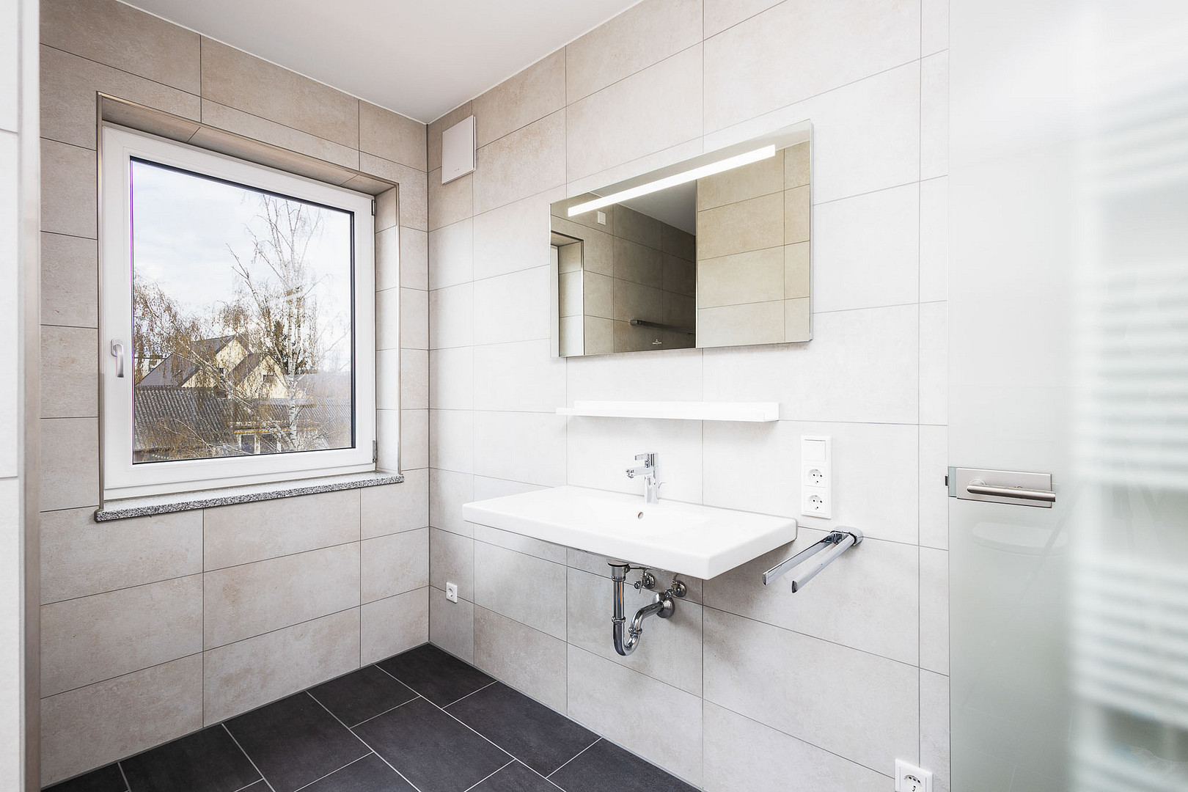
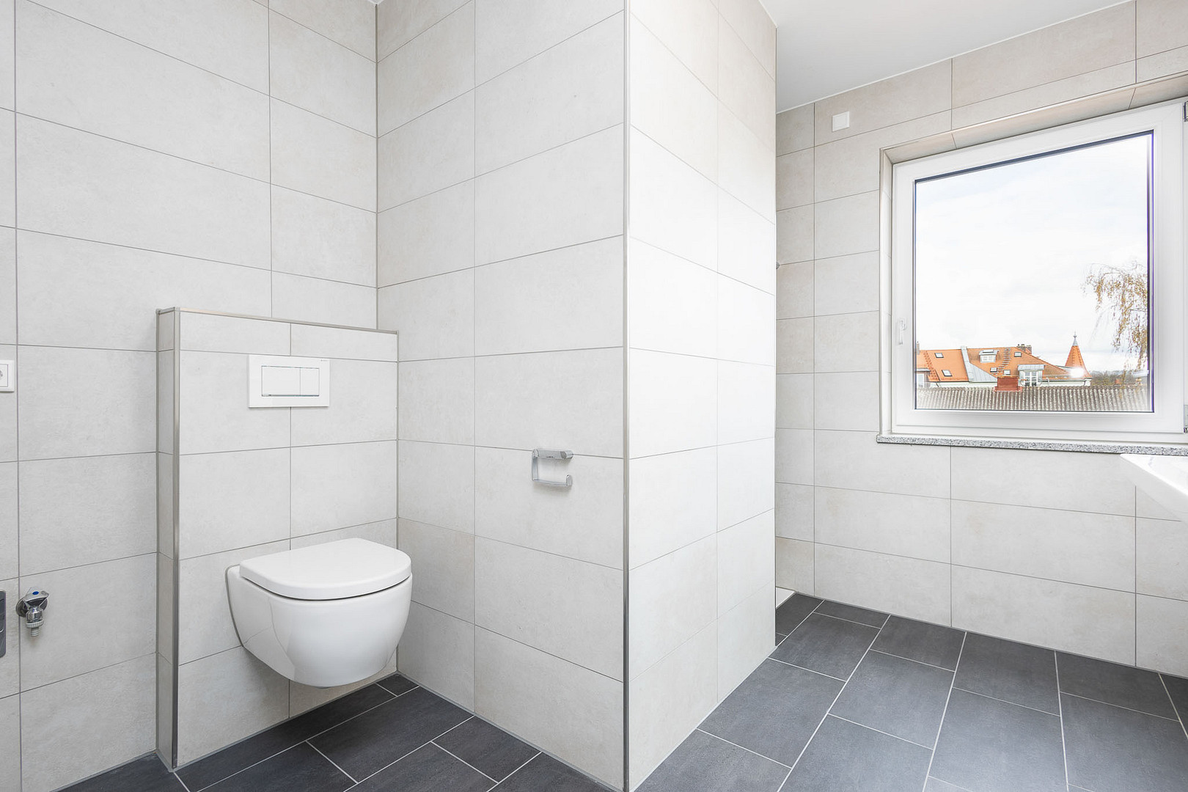
- Bathroom / WC: approximately 7.63 m²
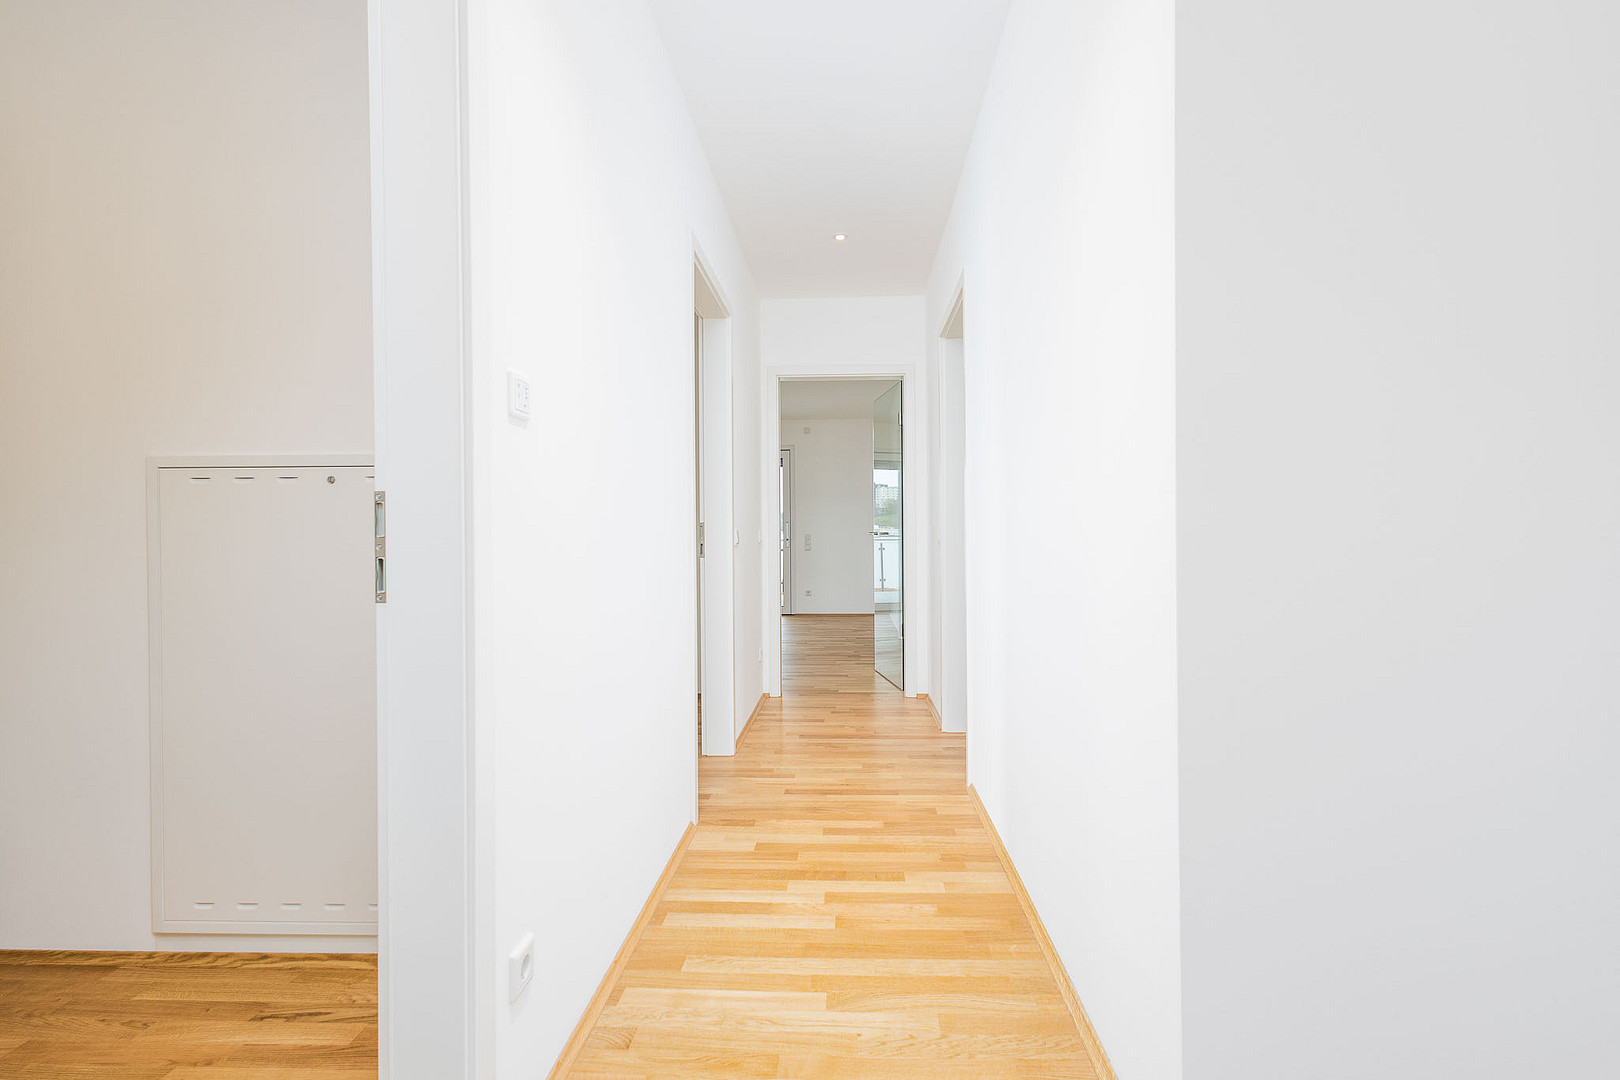
- Entrance hall: approximately 13.09 m²
- Coat closet: approximately 5.52 m²
- Storage room: approximately 4.45 m²
- Terrace: approximately 34.66 m², of which 17.33 m² is included in the living area.
Total living area: approximately 121.29 m²
Optional furniture takeover: The previous tenant is willing to leave some cabinets, the kitchen extension, and some of the furniture in the apartment, for a price to be agreed upon individually. This handover is optional and will be arranged with the previous tenant. Lease duration:
A lease of five years is planned. This is due to the possibility of the landlord's mother using the property for her own use afterward. The final contractual agreement regarding the lease duration will be clarified before the contract is signed.
Are you interested in this apartment?
|
Object Number
|
OM-265384
|
|
Object Class
|
Apartment
|
|
Object Type
|
Penthouse
|
|
Handover from
|
Jan. 1, 2027
|
Rent & additional costs
|
Cold rent
|
2.390 € (plus additional costs)
|
|
Sum of additional costs/heating costs
|
400 €
|
|
Deposit
|
6,000 €
|
|
Rent garage/parking space
|
70 €
|
Details
|
Condition
|
As good as new
|
|
Number of floors
|
4
|
|
Level
|
3rd floor
|
|
Usable area
|
7 m²
|
|
Bathrooms (number)
|
1
|
|
Bedrooms (number)
|
2
|
|
Flooring
|
Parquet
|
|
Year of construction
|
2023
|
|
Equipment
|
Roof terrace, Elevator, Fitted kitchen, Barrier-free
|
|
Infrastructure
|
Pharmacy, Grocery discount, General practitioner, Kindergarten, Primary school, Public transport
|
Information on equipment
- Solid oak parquet flooring
- Bulthaup kitchen
- Built-in wardrobes
- Window seat
- Awning
- 2 parking spaces (wallbox available)
Location
The property is located in a busy residential area in the inner west of Regensburg. There are several bus lines in the immediate vicinity of the property. Within walking distance there are several restaurants, supermarkets, bakeries, doctors, and cafes. You can also reach various green spaces and parks, gyms, two bars, a bookstore and a fashion store.
Location Check
Energy
|
Final energy consumption
|
46.00 kWh/(m²a)
|
|
Energy efficiency class
|
A
|
|
Energy certificate type
|
Consumption certificate
|
|
Main energy source
|
Wood pellets
|

Send a message directly to the landlord
Questions about this apartment? Show interest or arrange a viewing appointment?
Click here to send a message to the provider:

Diese Seite wurde ausgedruckt von:
https://www.ohne-makler.net/en/property/265384/