
This page was printed from:
https://www.ohne-makler.net/en/property/264175/
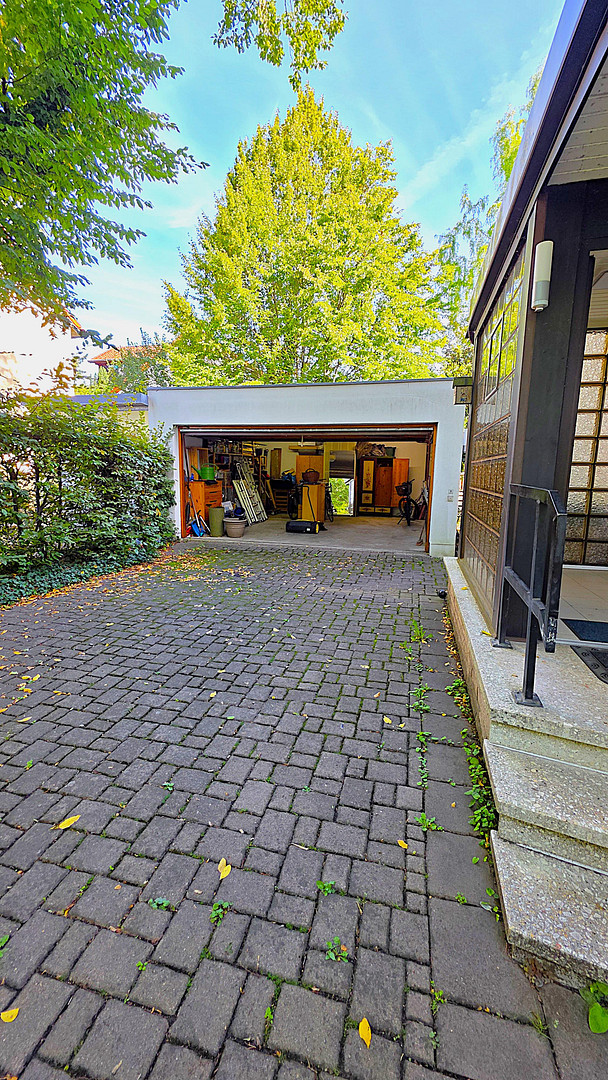
Plenty of space for the family at Marienbergpark: 164 m², 6 rooms, 2 bathrooms, south-facing balcony, and garage.
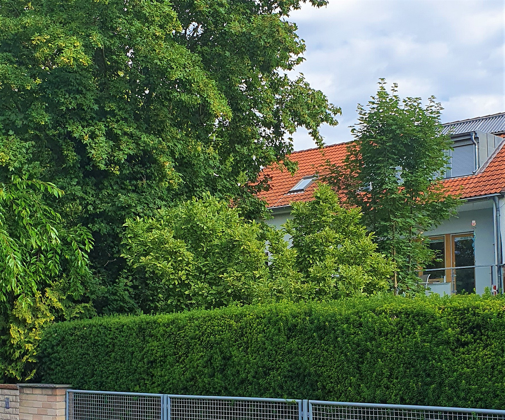
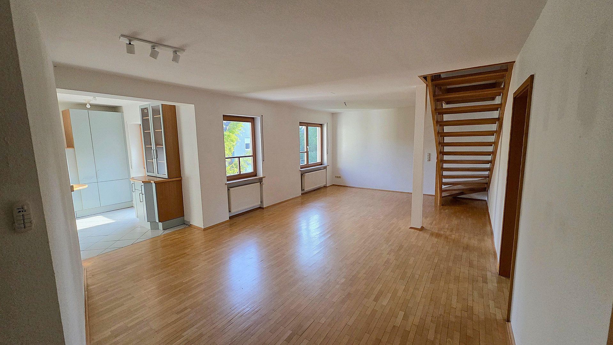
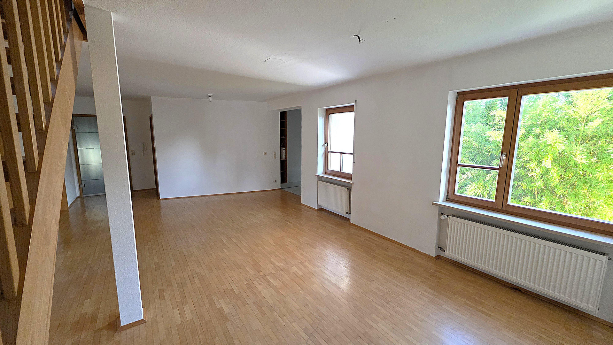
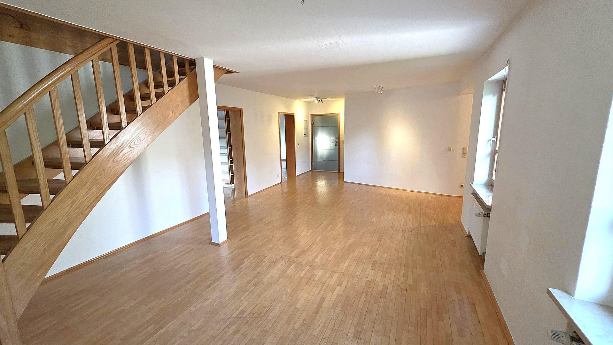
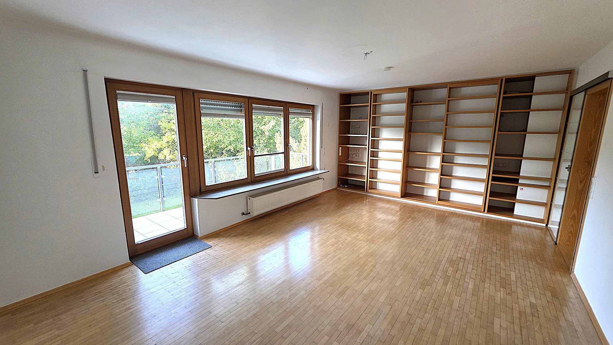
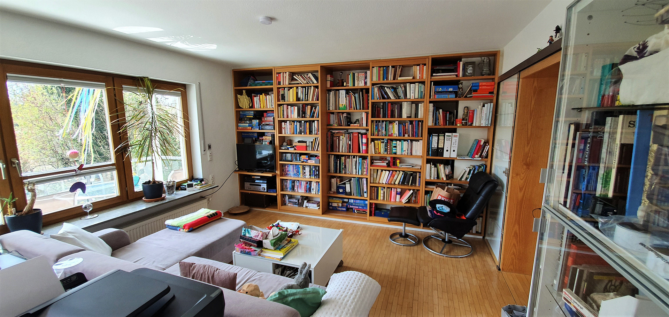
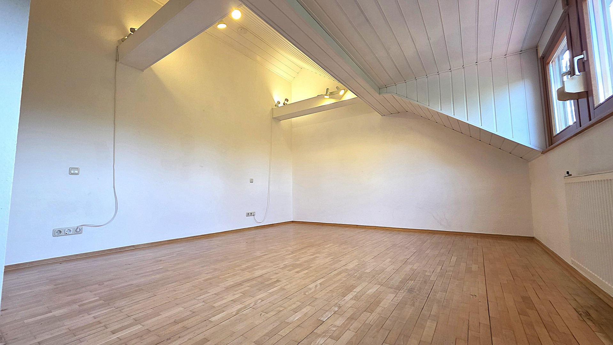
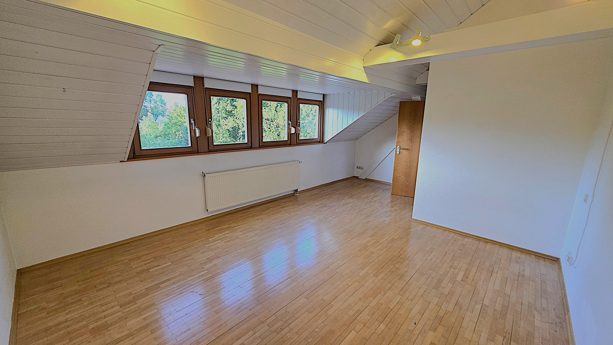
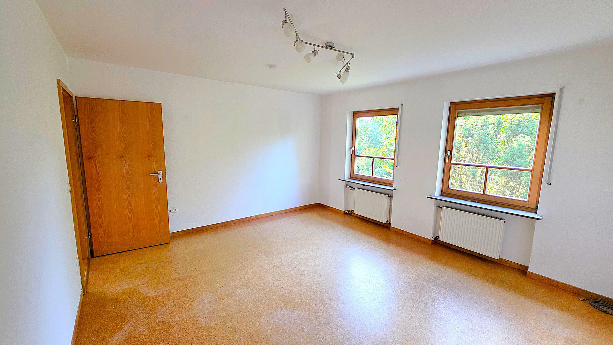
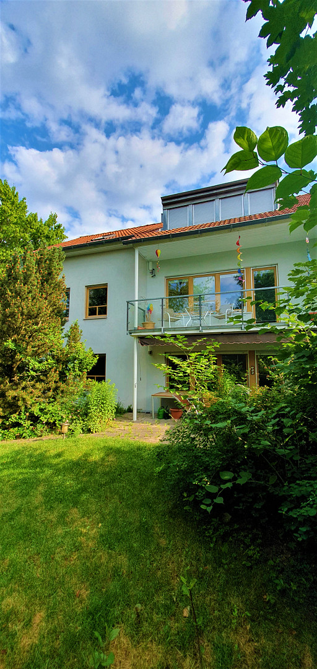
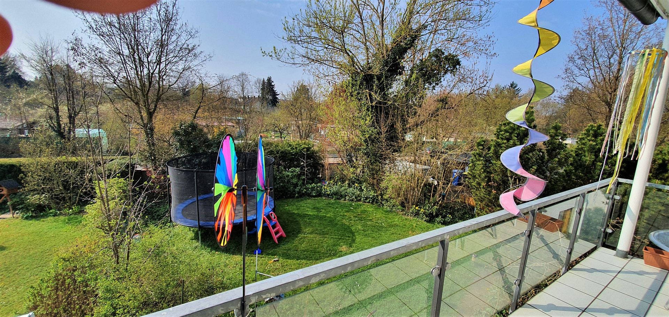
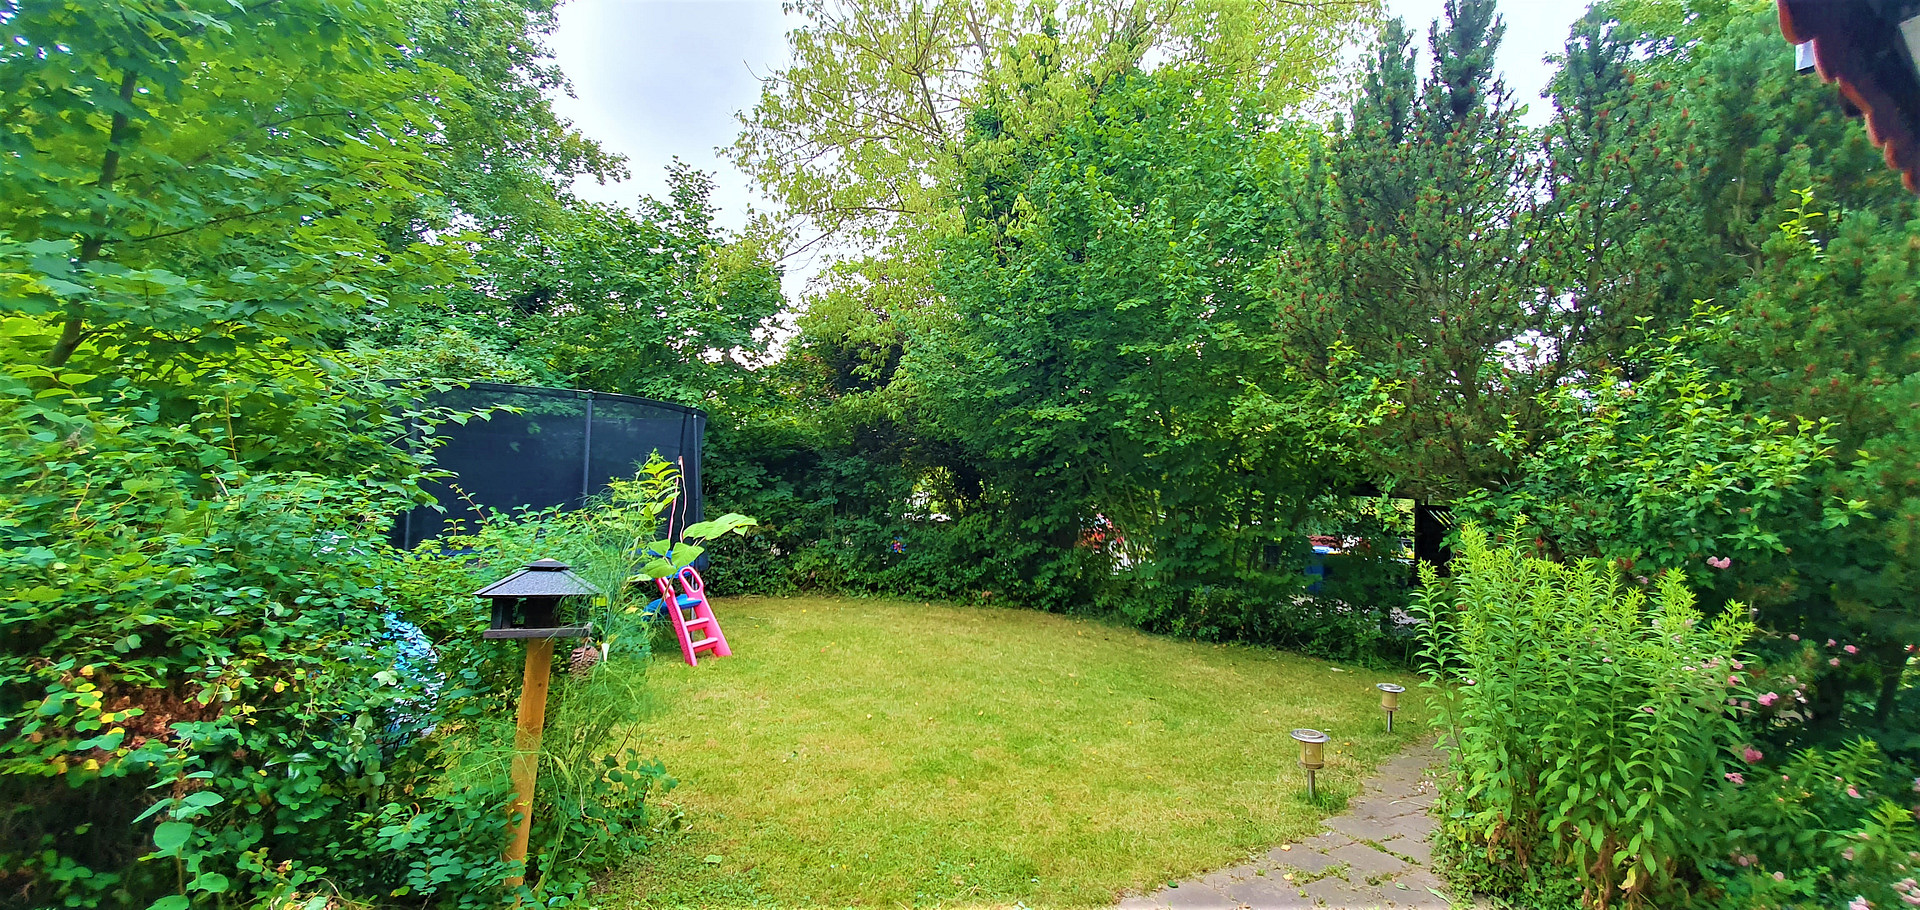
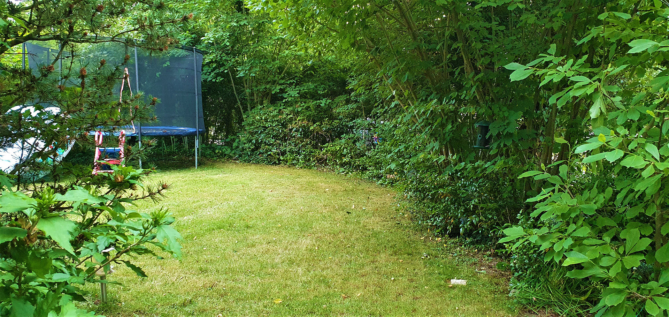
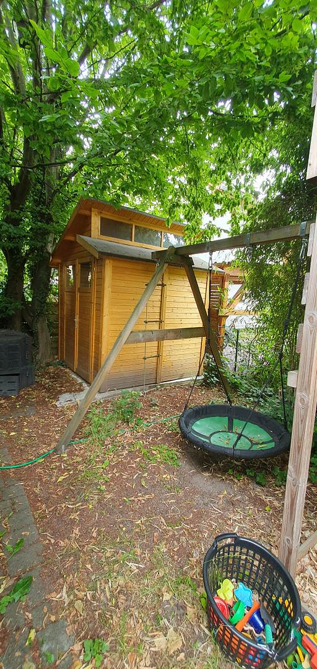
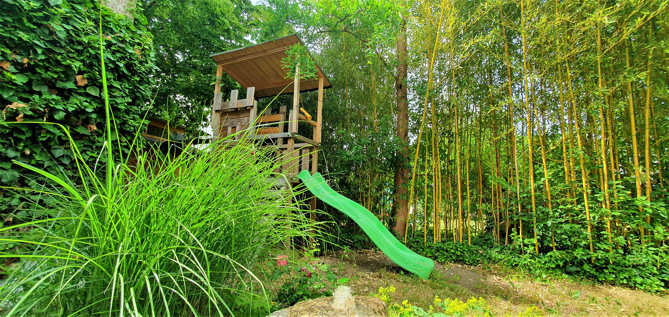
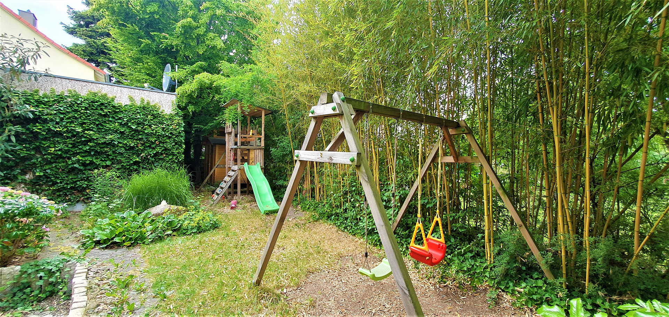
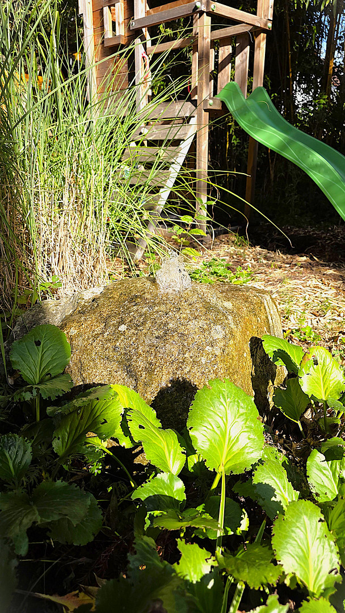
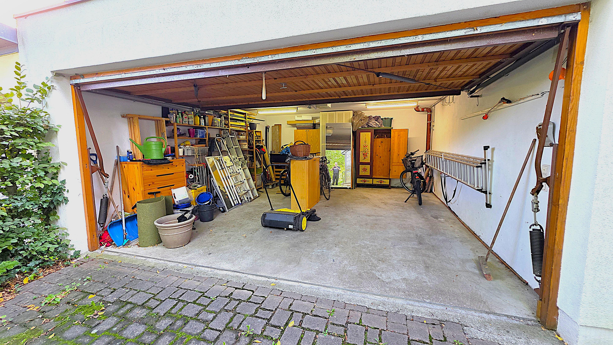
90411 Nürnberg (Ziegelstein) – BayernPlenty of space for family, children, and a home office: This bright duplex apartment, with approximately 164 m² and two living levels, offers generous living and dining areas, four flexible rooms that can be used as bedrooms, children's rooms, offices, or guest rooms, two bathrooms, a south-facing balcony, a garden, and a garage – just a few minutes from Marienberg Park. The outdoor space is particularly attractive: the house is surrounded by greenery and has garden areas in front and behind the house. The garden is primarily used by the apartment being offered; certain areas are available for communal use. The garden at the back features lawn areas, established trees and shrubs, a garden shed, and play areas with a climbing frame, slide, and swings. This creates an almost house-like living experience – with the advantages of a good location in Nuremberg. The apartment includes a south-facing balcony, a garage, and a private storage room in the basement. The basement also contains a laundry room with connections for a washing machine and dryer. The apartment has six rooms, a kitchen, and two bathrooms. In total, there are two showers, two toilets, two sinks, and a bathtub; the sanitary facilities are distributed across both living levels.
1st Level:
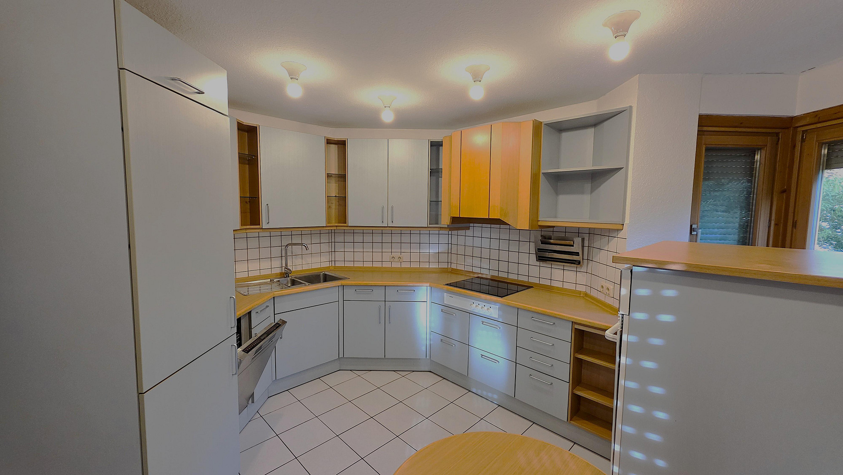
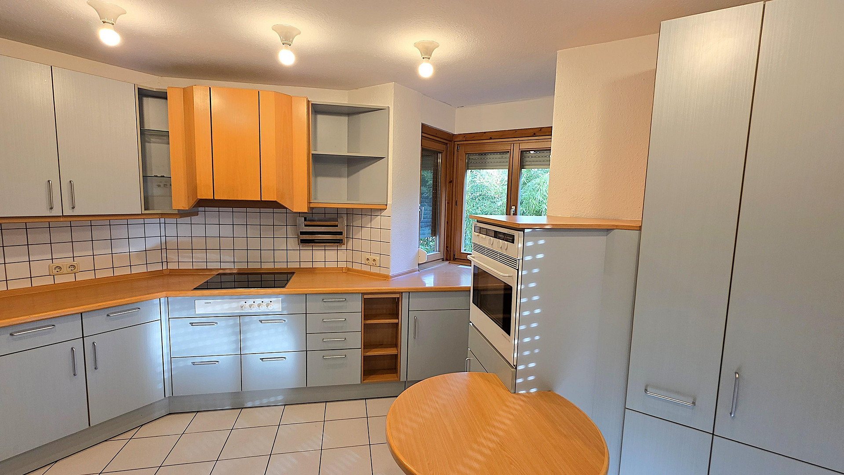
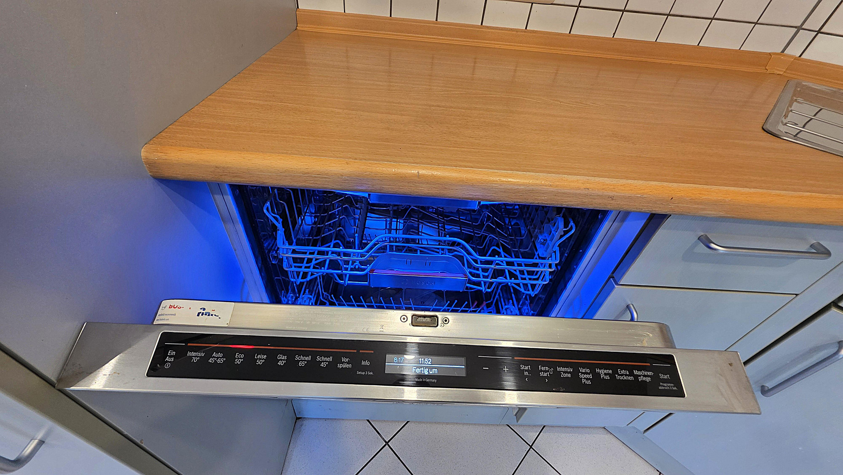
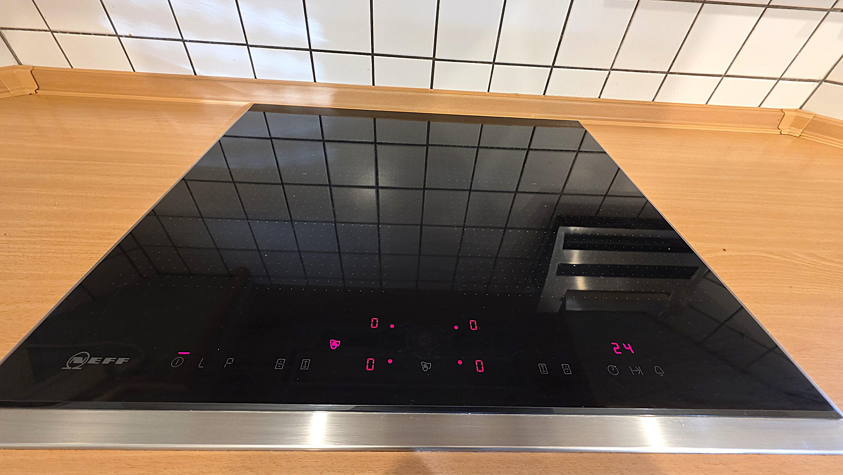
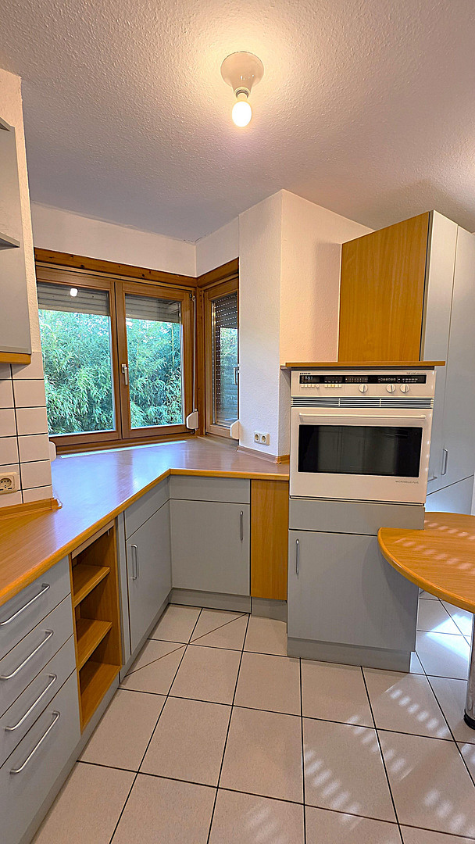
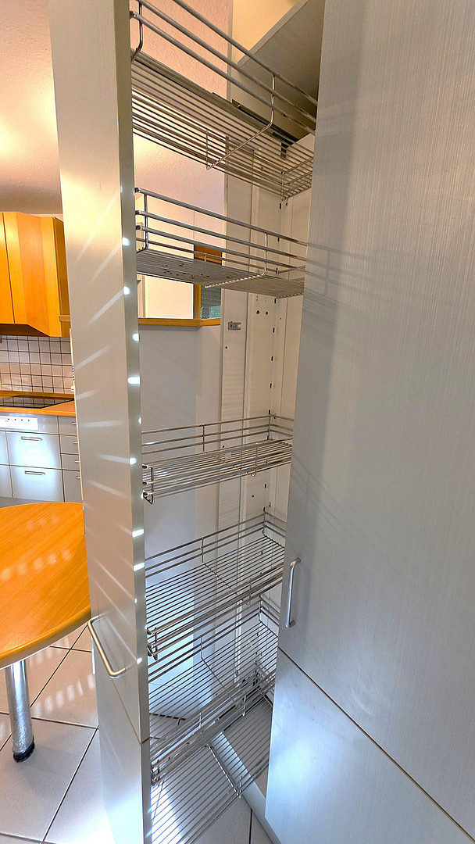
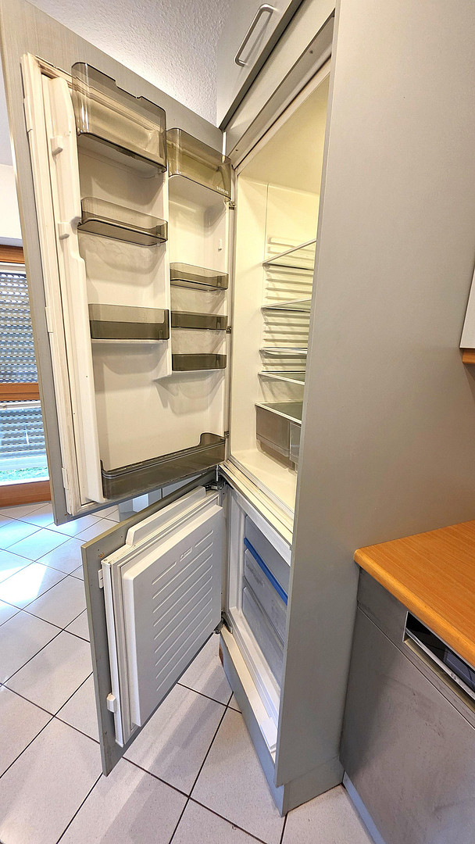
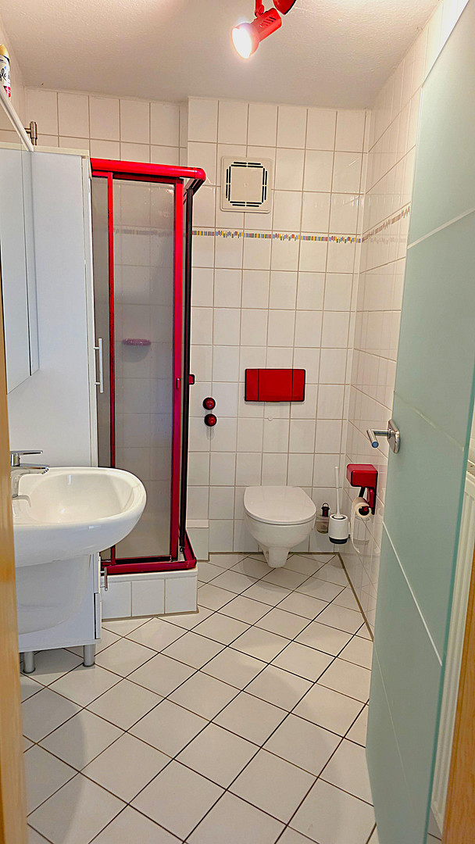
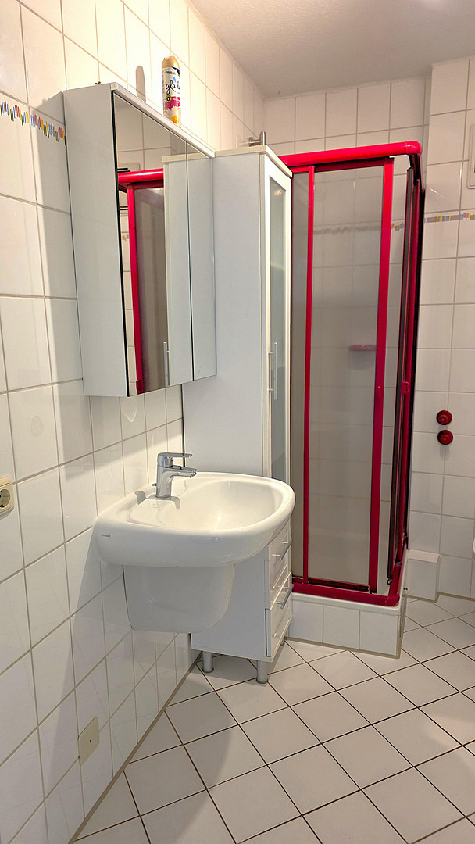
On the lower level, there is a large, bright living room on the south side. Also located here are the kitchen, a small bathroom, and another room facing south, which is well-suited as a study, children's room, or bedroom. The spacious hallway leads into a dining area of over 30 m². This area can also be used as a second living room or a large family and recreational area. The bathroom is equipped with a shower, toilet, and sink. The fitted kitchen features upper and lower cabinets, a stove, oven, dishwasher, microwave, extractor fan, as well as a refrigerator and freezer. It is complemented by a corner unit and a medicine cabinet, as well as an integrated dining table for approximately three people. The kitchen has underfloor heating. Blinds, both internal and external, provide sun protection.
2nd Level:
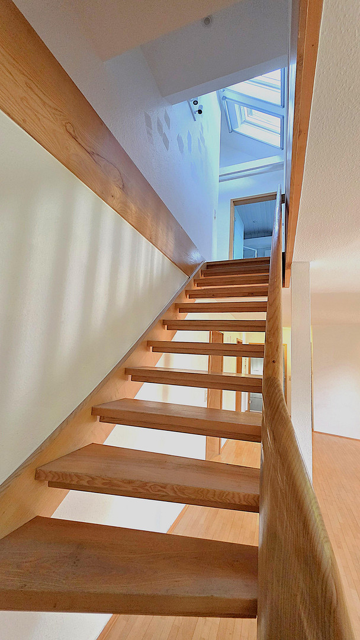
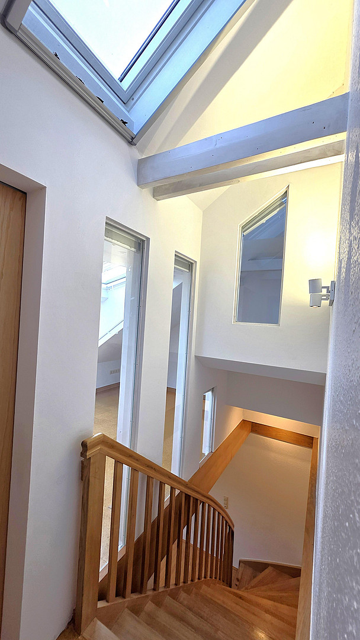
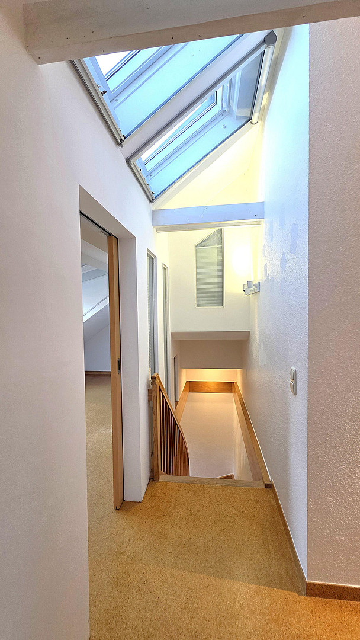
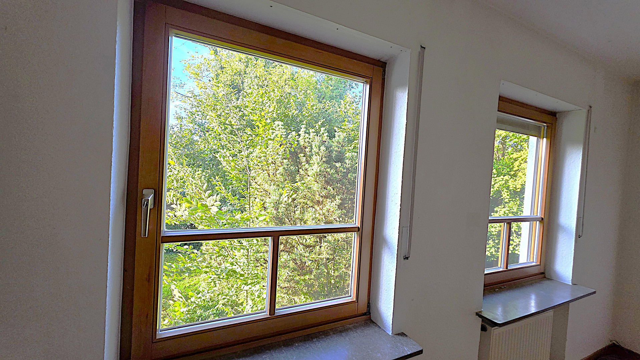
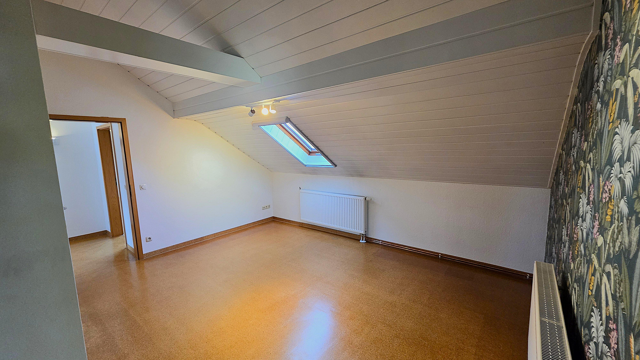
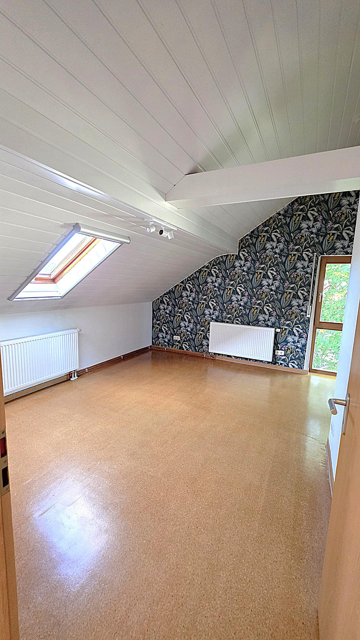
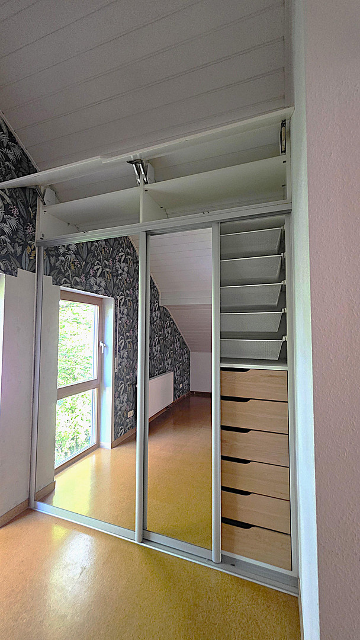
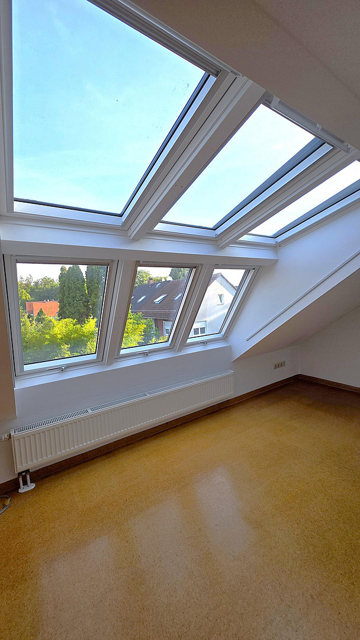
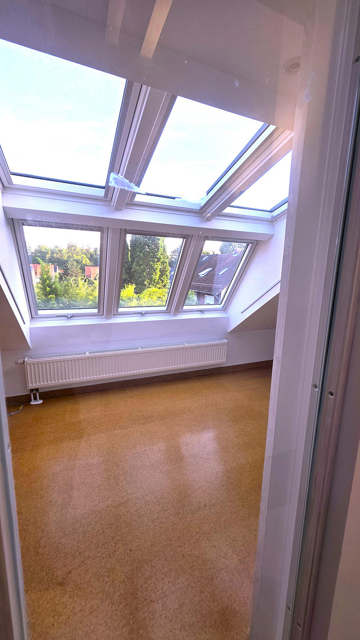
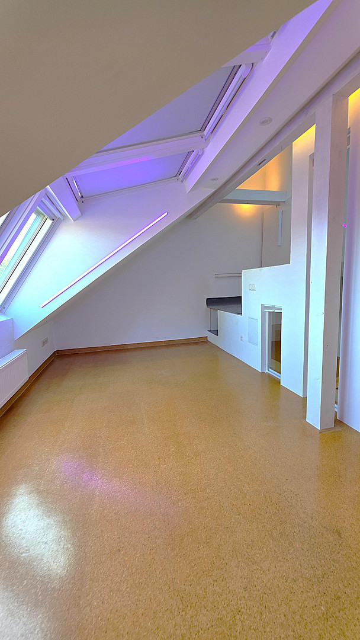
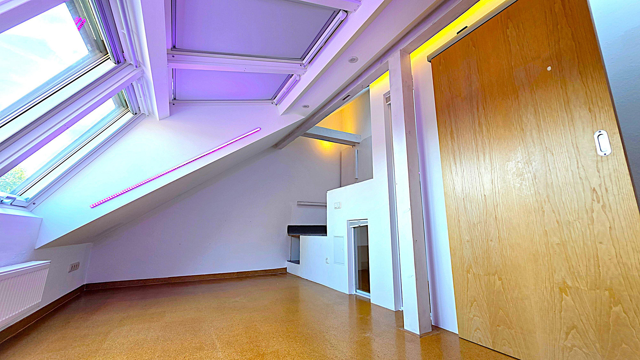
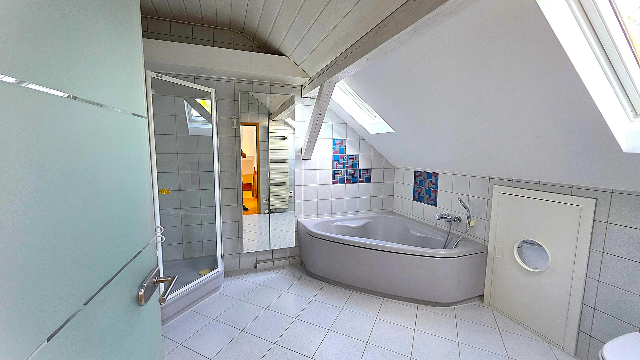
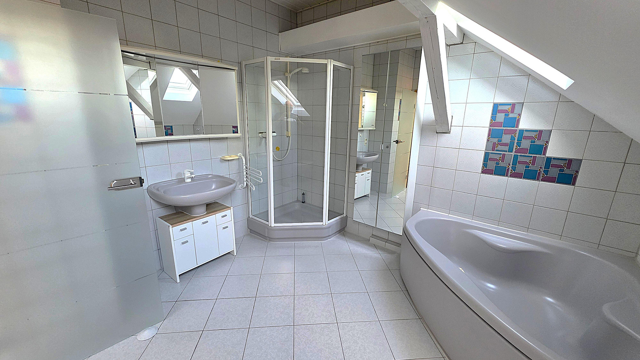
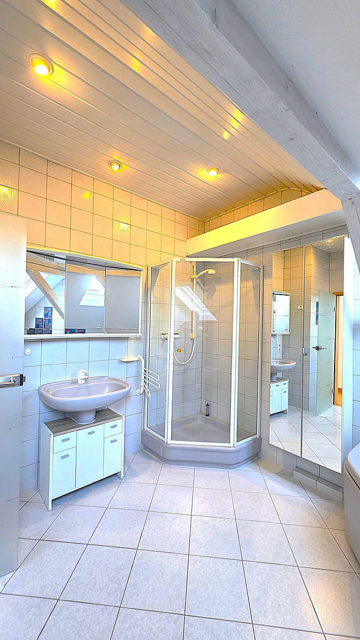
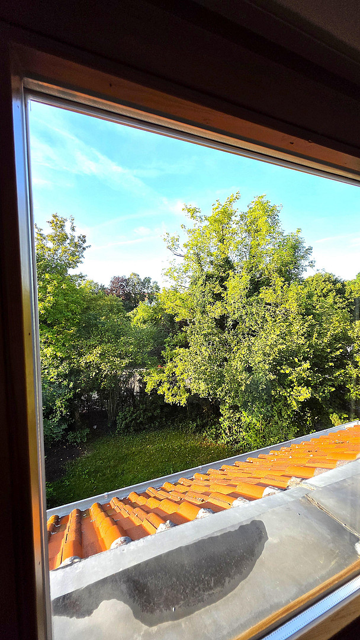
In the attic, there are three more bright rooms with views of the greenery. In addition, there is a large bathroom with a corner bathtub, shower, sink, toilet, and underfloor heating. External blinds also provide sun protection here. Property, Parking, and Amenities:
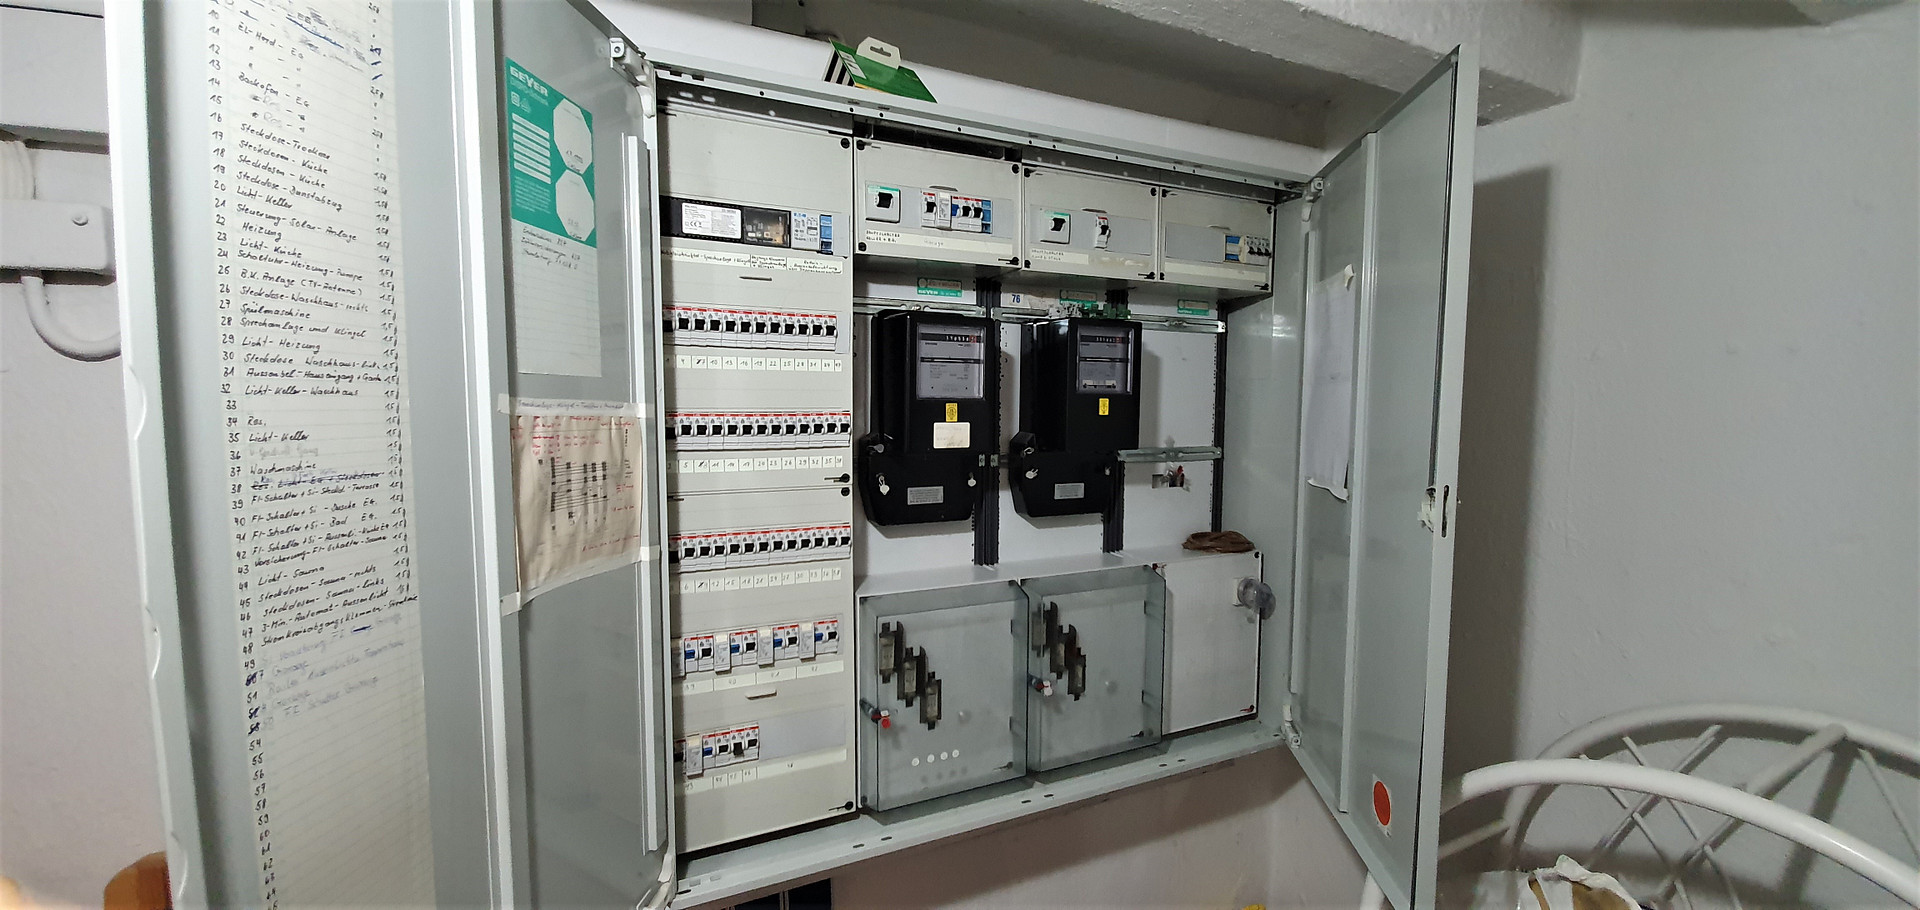
A garage is included in the rental. Numerous free public parking spaces are located directly in front of the building. The property is situated in a desirable residential area of Nuremberg, close to Marienberg Park, offering a variety of opportunities for leisure, sports, and recreation. The house is heated by a central heating system. Hot water is provided by a gas-powered boiler, supplemented by a solar panel system. A free satellite connection is available for television reception. Availability and Renovation:
The apartment is currently occupied; the tenants will move out in August. Renovation work is planned for September, including new flooring in some rooms, painting, and extensive garden maintenance. Therefore, the property will be available for rent starting in October.
Are you interested in this apartment?
|
Object Number
|
OM-264175
|
|
Object Class
|
Apartment
|
|
Object Type
|
Maisonette
|
|
Handover from
|
Oct. 1, 2026
|
Rent & additional costs
|
Cold rent
|
1.915 € (plus additional costs)
|
|
Heating costs
|
200 €
|
|
Additional costs without heating costs
|
240 €
|
|
Sum of additional costs/heating costs
|
440 €
|
|
Deposit
|
3,500 €
|
|
Rent garage/parking space
|
70 €
|
Details
|
Condition
|
Well-kept
|
|
Number of floors
|
2
|
|
Level
|
1st floor
|
|
Bathrooms (number)
|
2
|
|
Bedrooms (number)
|
4
|
|
Number of garages
|
1
|
|
Number of carports
|
1
|
|
Flooring
|
Parquet, Tiles
|
|
Heating
|
Central heating
|
|
Year of construction
|
2016
|
|
Equipment
|
Balcony, Garden, Basement, Full bath, Shower bath, Fitted kitchen, Guest toilet
|
|
Infrastructure
|
Pharmacy, Grocery discount, General practitioner, Kindergarten, Primary school, Secondary school, Middle school, High school, Public transport
|
Location
From the apartment, the old town is just a few minutes away by bike. The house is located on a quiet side street, on Georg-Buchner-Straße. The rooms offer views of greenery, with a garden and a small allotment area to the south, and the Marienberg Park to the north.
The Marienberg Park is a 3-minute walk away.
There are plenty of amenities within easy reach, including a shopping center, schools, restaurants, cafes, pharmacies, doctors' offices, bakeries, and everything else that contributes to a high quality of life. These are easily accessible on foot, by car, or by bike.
The bus lines 46 and 47 (Marienbuck stop) and the U2 subway line, along with other bus lines at Leipziger Platz, are also within walking distance.
Location Check
Energy
|
Final energy consumption
|
147.30 kWh/(m²a)
|
|
Energy efficiency class
|
E
|
|
Energy certificate type
|
Consumption certificate
|
|
Main energy source
|
Gas
|
 Grundriss 1. Ebene
Miscellaneous
The rental is being handled privately.
The apartment will be available from October 1st, 2026.
Viewings can be arranged by appointment.
If you are interested, please contact me by email.
To help with planning, I would appreciate it if you could briefly provide me with some information about your rental needs, such as:
* When you would like to move in.
* How many people the apartment is for.
* Whether you are looking for a long-term rental.
* What phone number I can reach you at if I have any questions.
No further documents or proof are required before the viewing. If there is mutual interest after the viewing, we can discuss the remaining details relevant to the rental in the next step.
Topic portals
Send a message directly to the landlord
Questions about this apartment? Show interest or arrange a viewing appointment?
Click here to send a message to the provider:
Offer from: Michael Lang

Diese Seite wurde ausgedruckt von:
https://www.ohne-makler.net/en/property/264175/