
This page was printed from:
https://www.ohne-makler.net/en/property/261153/
Idyllic natural setting with a large property – No commission, directly from the owner!
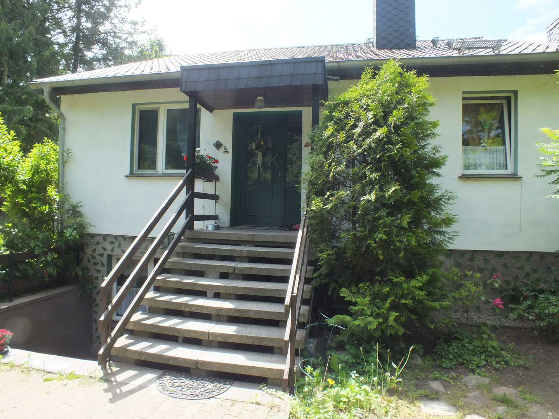
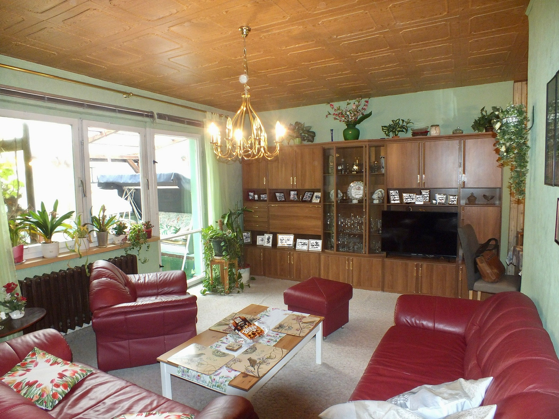
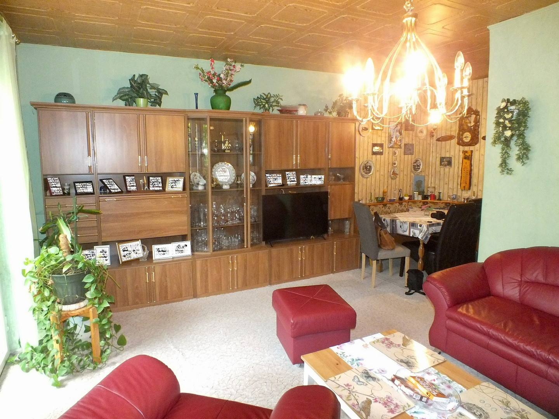
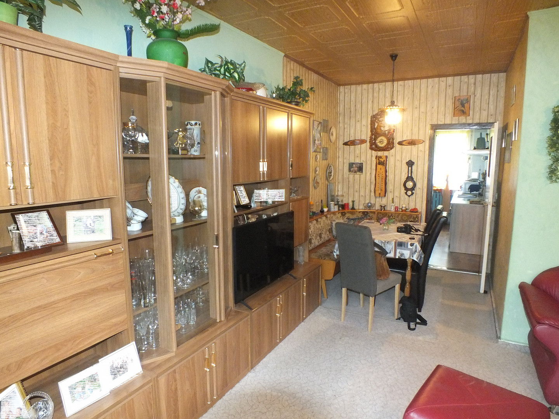
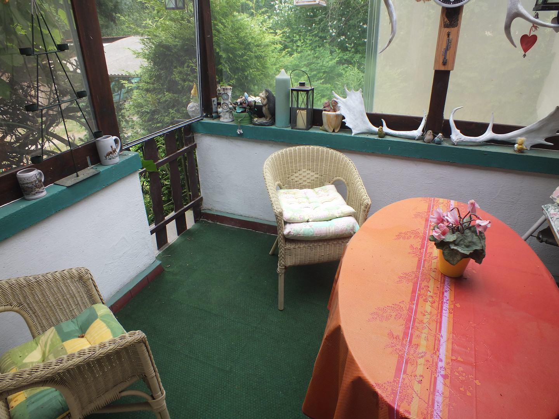
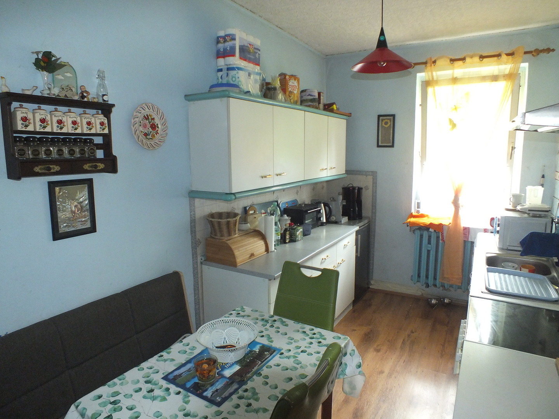
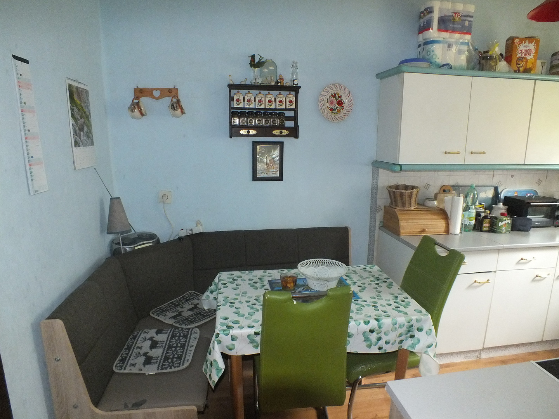
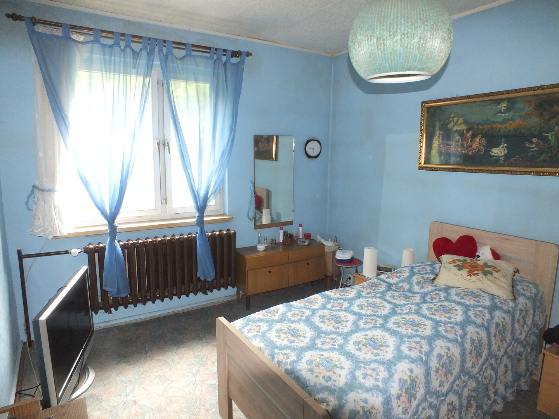
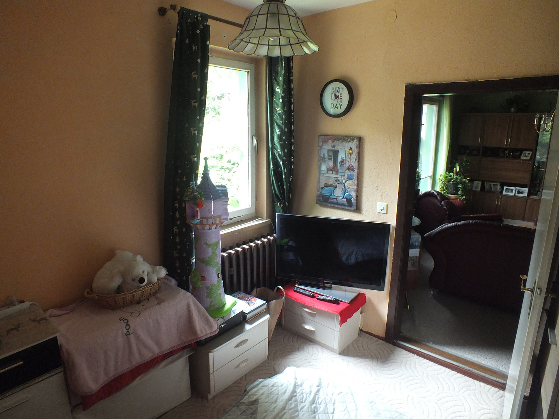
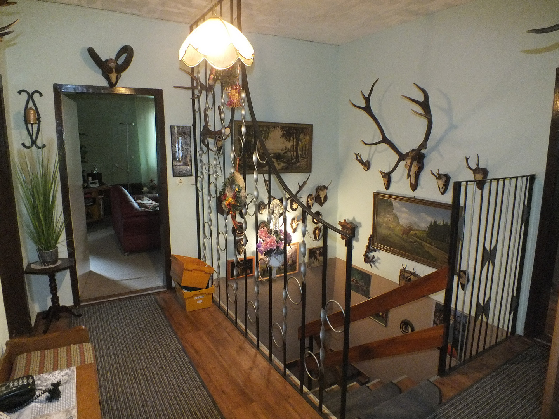
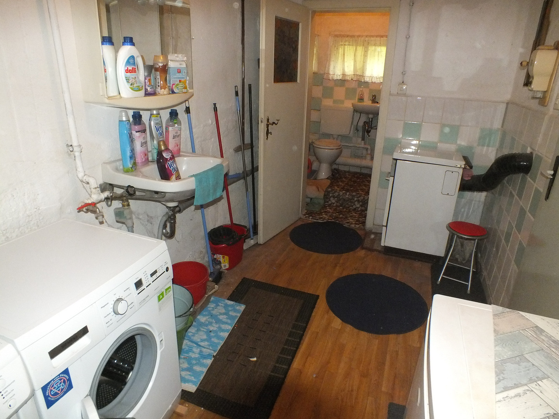
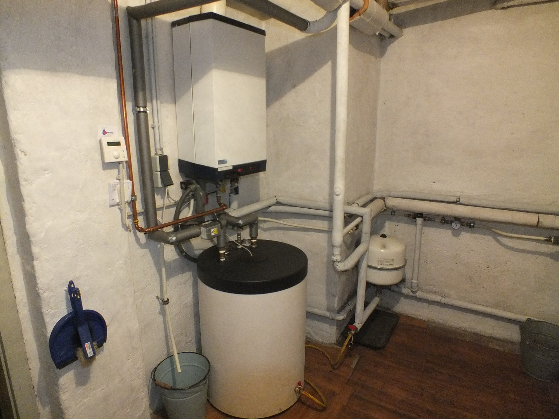
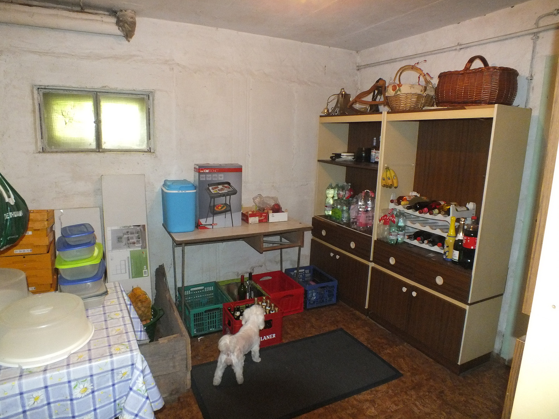
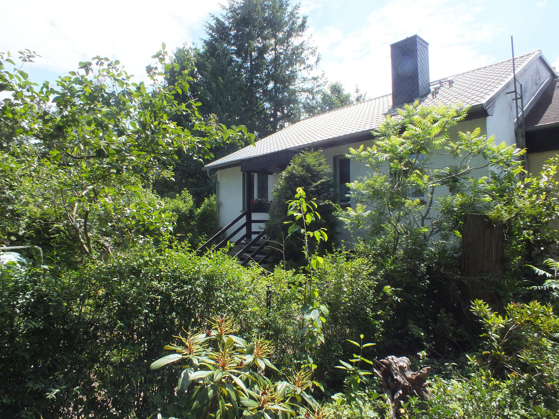
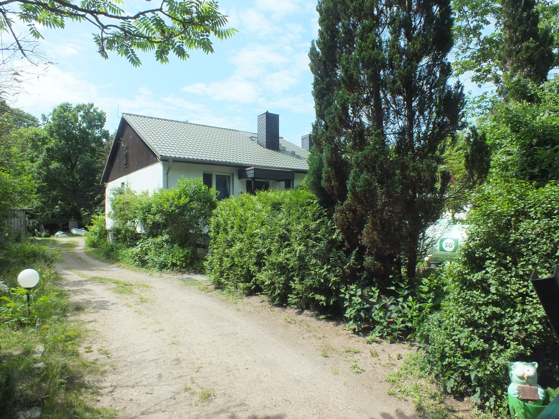
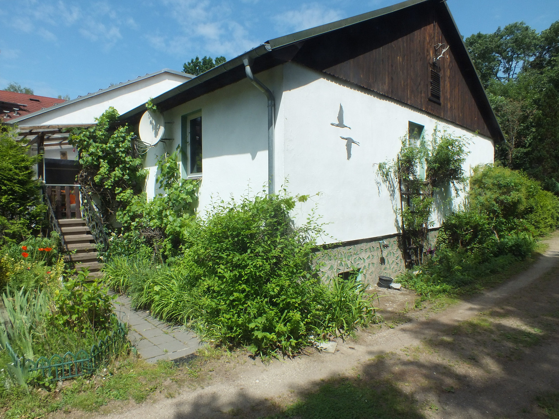
17268 Milmersdorf – BrandenburgHere, you'll find a beautiful home with plenty of space for you to create your ideal living environment. This semi-detached house, built in 1979, boasts its proximity to the forest and offers enormous potential with its large plot of land in the picturesque region of Uckermark. The heart of the house is located on the upper floor. Here, you'll find four bright rooms, the kitchen, and the main bathroom with a bathtub. The living room features an integrated dining area and direct access to the balcony, from which you can enjoy the view of the surrounding greenery. The basement offers significant potential: In addition to a laundry room with drying space, a practical shower room with a toilet, and the boiler room, there are four storage rooms. A highlight is the already furnished guest room with its own, separate entrance from the outside. The remaining storage rooms also offer potential to be converted into additional living spaces if needed. Key modernizations at a glance:
- 2007: Replacement of the front door.
- 2010: Complete re-roofing.
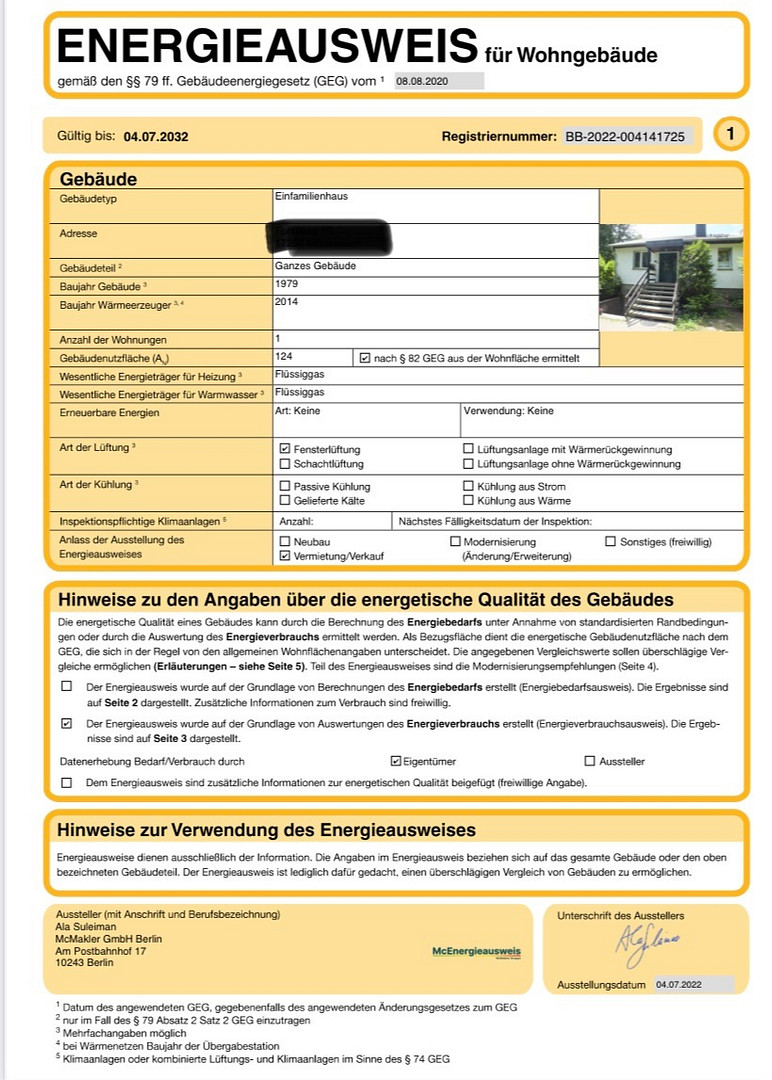
- 2014: Installation of an efficient gas condensing boiler.
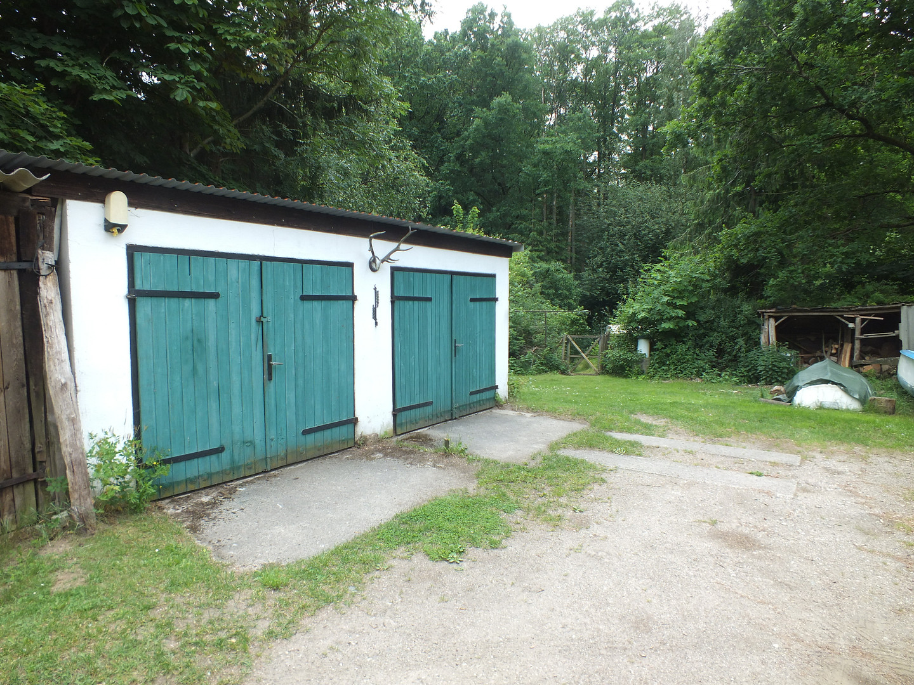
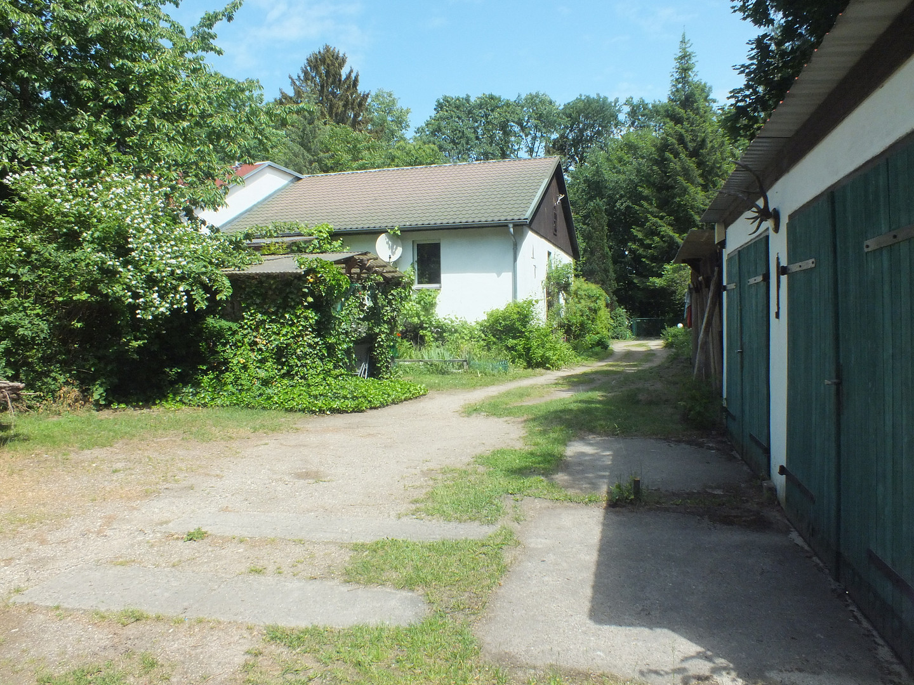
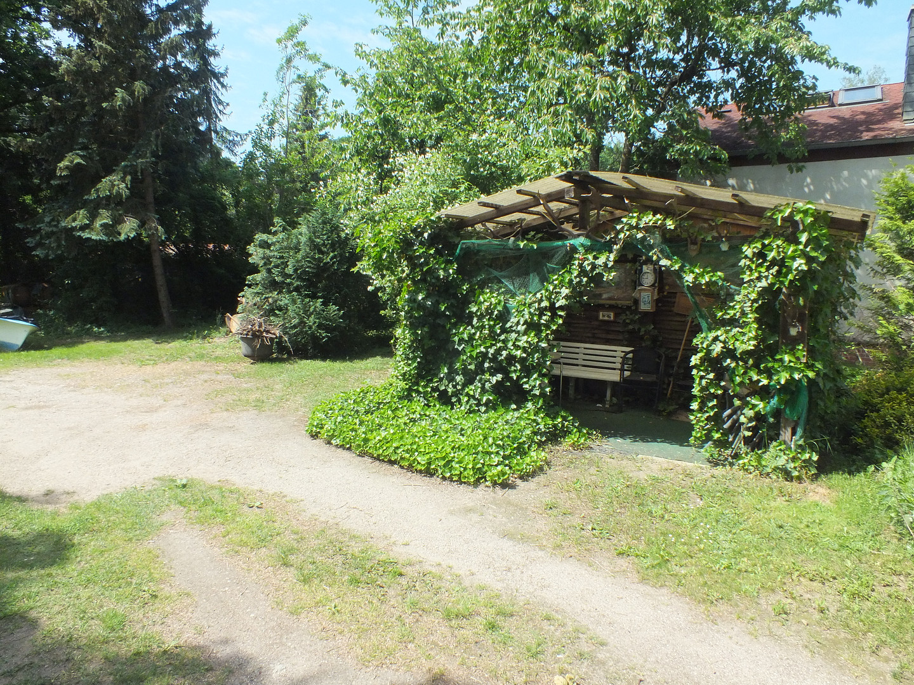
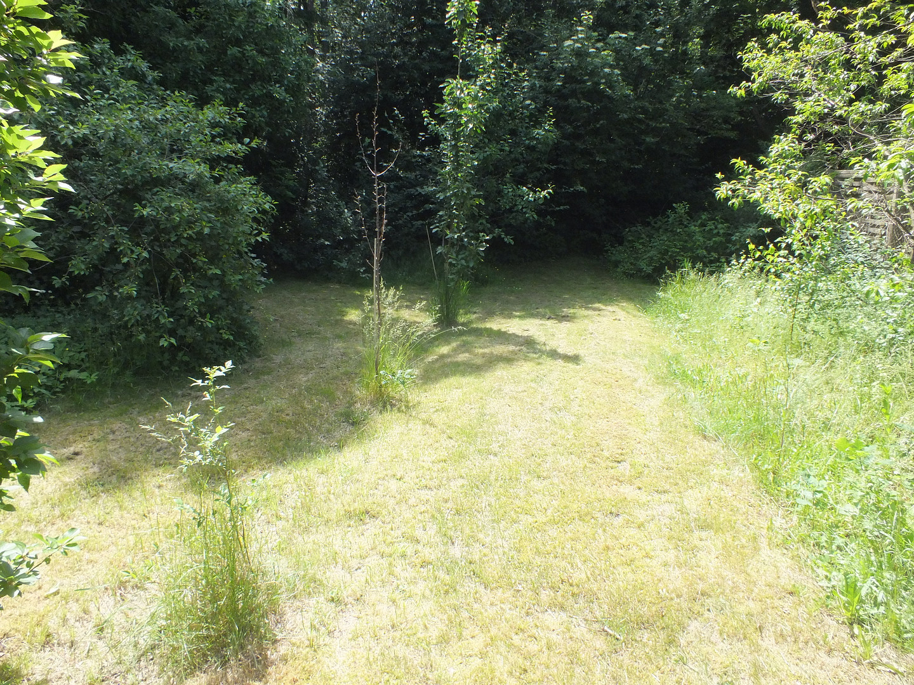
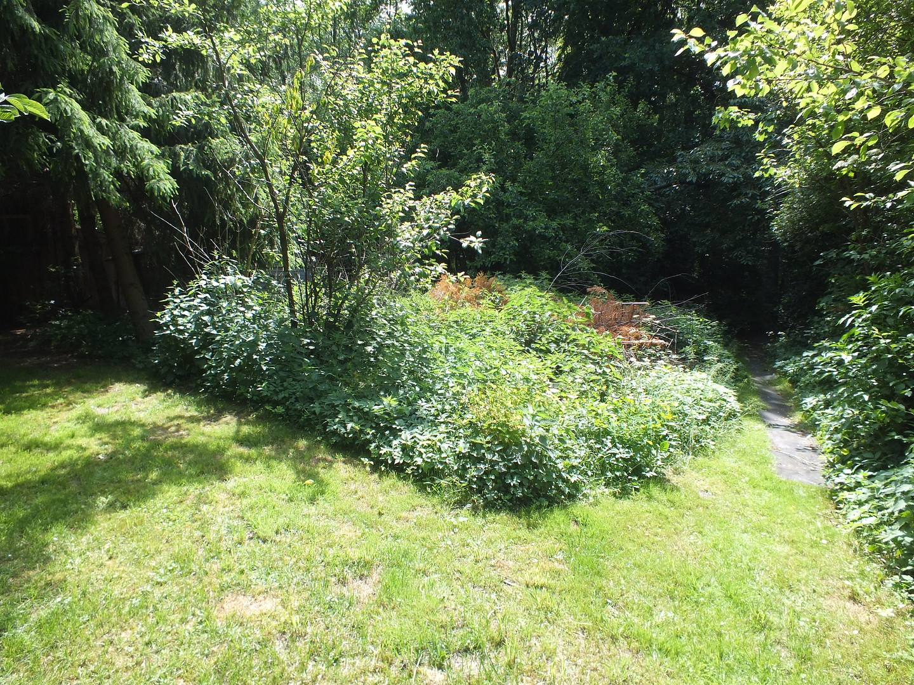
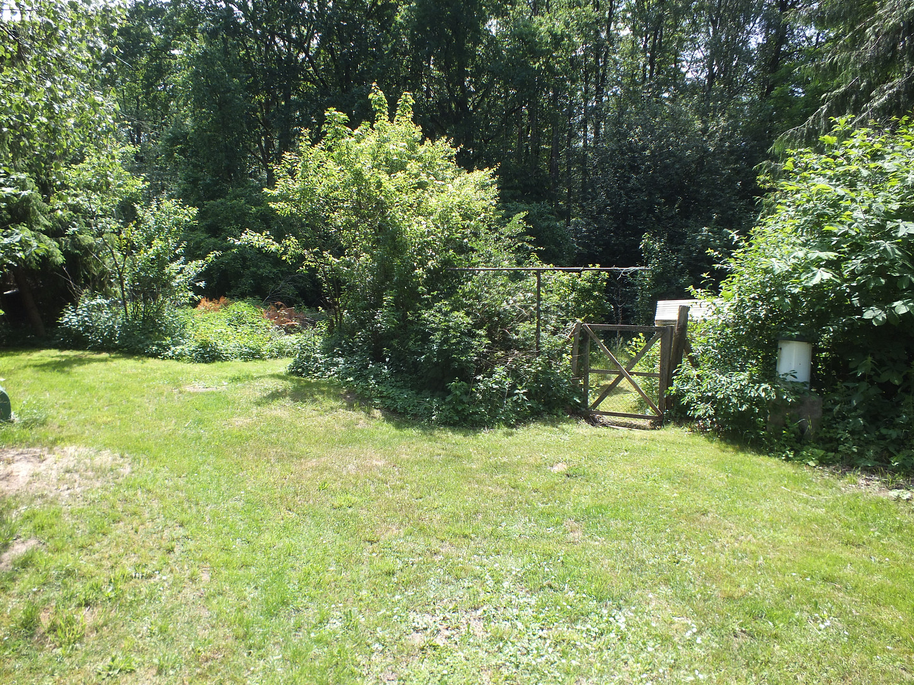
The absolute highlight is the 1,822 m² plot of land. Whether you envision a lush recreational and productive garden with existing fruit trees, space for play equipment, or even a private animal enclosure – here, you can realize your dreams in your own garden. A solid double garage, an old barn, and a practical garden shed complete the outdoor area. Renovations and further modernization are still required and will be the responsibility of the new owner. Asking price: Offers invited (The asking price is a starting point for negotiation).
Are you interested in this house?
|
Object Number
|
OM-261153
|
|
Object Class
|
House
|
|
Object Type
|
Semi-detached house
|
|
Is occupied
|
Vacant
|
|
Handover from
|
By arrangement
|
Purchase price & additional costs
|
purchase price
|
186.000 €
|
|
Purchase additional costs
|
approx. 15,071 €
|
|
Total costs
|
approx. 201,070 €
|
Breakdown of Costs
* Costs for notary and land register were calculated based on the fee schedule for notaries. Assumed was the notarization of the purchase at the stated purchase price and a land charge in the amount of 80% of the purchase price. Further costs may be incurred due to activities such as land charge cancellation, notary escrow account, etc. Details of notary and land registry costs
Does this property fit my budget?
Estimated monthly rate: 807€
More accuracy in a few seconds:
By providing some basic information, the estimated monthly rate is calculated individually for you. For this and for all other real estate offers on ohne-makler.net
Details
|
Condition
|
In need of renovation
|
|
Number of floors
|
2
|
|
Bathrooms (number)
|
2
|
|
Bedrooms (number)
|
3
|
|
Number of garages
|
2
|
|
Number of carports
|
2
|
|
Flooring
|
Vinyl / PVC
|
|
Heating
|
Central heating
|
|
Year of construction
|
1979
|
|
Equipment
|
Terrace, Garden, Basement, Full bath, Shower bath, Guest toilet
|
|
Infrastructure
|
Grocery discount, General practitioner, Kindergarten, Primary school, Public transport
|
Information on equipment
- Inviting living room with dining area and access to a balcony.
- Cozy balcony with direct access to the garden.
- 3 flexible bedrooms/children's rooms.
- Bathroom with bathtub on the upper floor.
- Additional shower room with toilet in the basement.
- Fully basement, with 4 versatile storage rooms.
- Separate external access to the basement (suitable for a guest room or office).
- Laundry room with washing machine connection and drying facilities in the basement, and a boiler room with ample storage space.
- Solidly built double garage and shed.
- Several fruit trees and shrubs, suitable for creating a recreational and productive garden.
- Sufficient space is available for keeping animals.
Location
Milmersdorf is nestled in one of the most beautiful natural landscapes in Germany. This municipality, rich in forests and lakes, borders directly on the Schorfheide to the south and is part of the world-renowned Schorfheide-Chorin biosphere reserve. The nearby Kölpinsee lake and the surrounding forests offer opportunities for hiking, cycling, and relaxation right on your doorstep. Just a short drive away is the popular tourist and spa town of Templin. In addition to a completely preserved town wall, Templin offers a high level of leisure and recreational opportunities with the NaturThermeTemplin spa, the Eldorado Western town, and passenger boat trips. The district town of Prenzlau and the idyllic Joachimsthal are easily accessible and offer a wider range of cultural, gastronomic, and shopping options. Despite its idyllic natural setting, you don't have to compromise on comfort. Milmersdorf offers a perfect infrastructure for families and seniors. There are two supermarkets for everyday needs, as well as a flower shop in the village. Two doctor's offices and a pharmacy ensure health care right on the spot. There is also access to public transportation. The bus lines of the UVG (Uckermärkische Verkehrsgesellschaft), such as lines 502, 504, and 421, connect Milmersdorf with the surrounding villages, the district town of Prenzlau, and Templin. From Templin, you can also reach Berlin-Lichtenberg by regional train.
Location Check
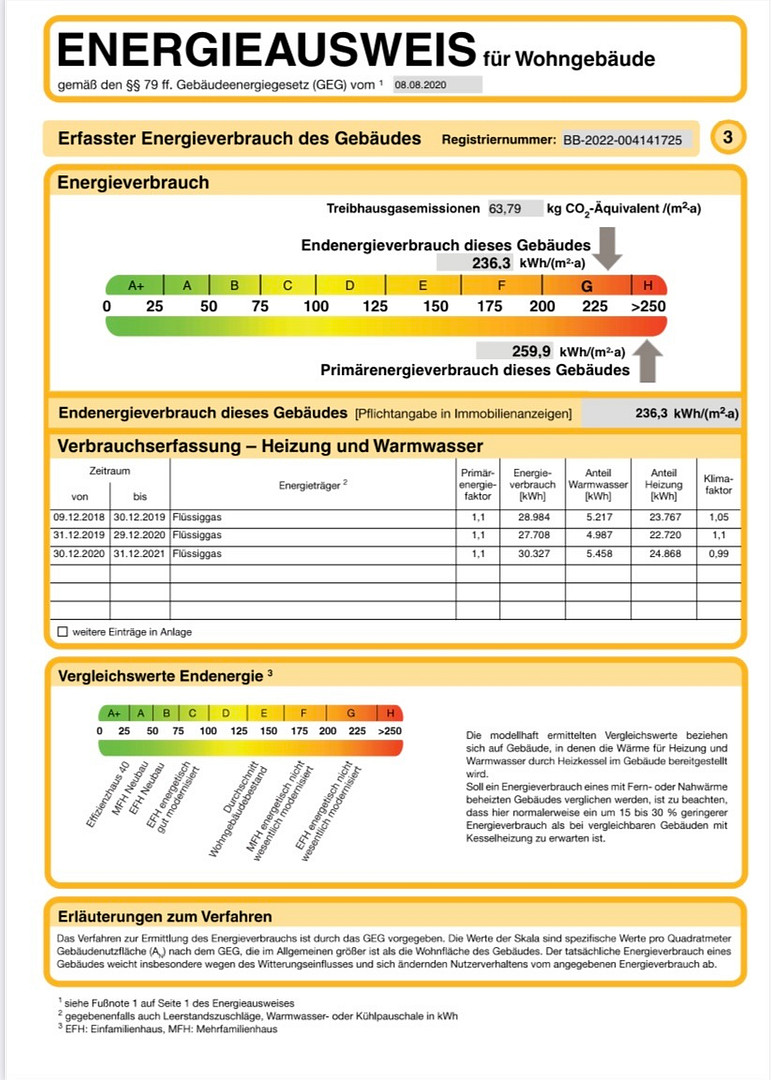
Energy
|
Final energy consumption
|
236.30 kWh/(m²a)
|
|
Energy efficiency class
|
G
|
|
Energy certificate type
|
Consumption certificate
|
|
Main energy source
|
Gas
|
Miscellaneous
The sale is commission-free and is directly from the owner. The asking price is an offer and is open to negotiation – serious counteroffers are welcome.
IMPORTANT NOTE: Inquiries and offers from real estate agents and professionals regarding taking over the sale are not welcome and will not be answered!
Viewings can be arranged flexibly by prior appointment.
Seller: Mr. S. Pächnatz
Phone: 0152 59 51 78 16
Email: Please contact via inquiry.
Changes, errors, and premature sale are subject to change.
Broker inquiries not welcome! According to § 7 UWG, unsolicited contact by brokers without the express consent of the recipient is prohibited!
Topic portals
Send a message directly to the seller
Questions about this house? Show interest or arrange a viewing appointment?
Click here to send a message to the provider:
Offer from: Silvio Pächnatz

Diese Seite wurde ausgedruckt von:
https://www.ohne-makler.net/en/property/261153/