
This page was printed from:
https://www.ohne-makler.net/en/property/259803/
Price reduction: €229,000 instead of €244,000; Interest rate: 0.9% instead of 2.9%; 12% equity required!
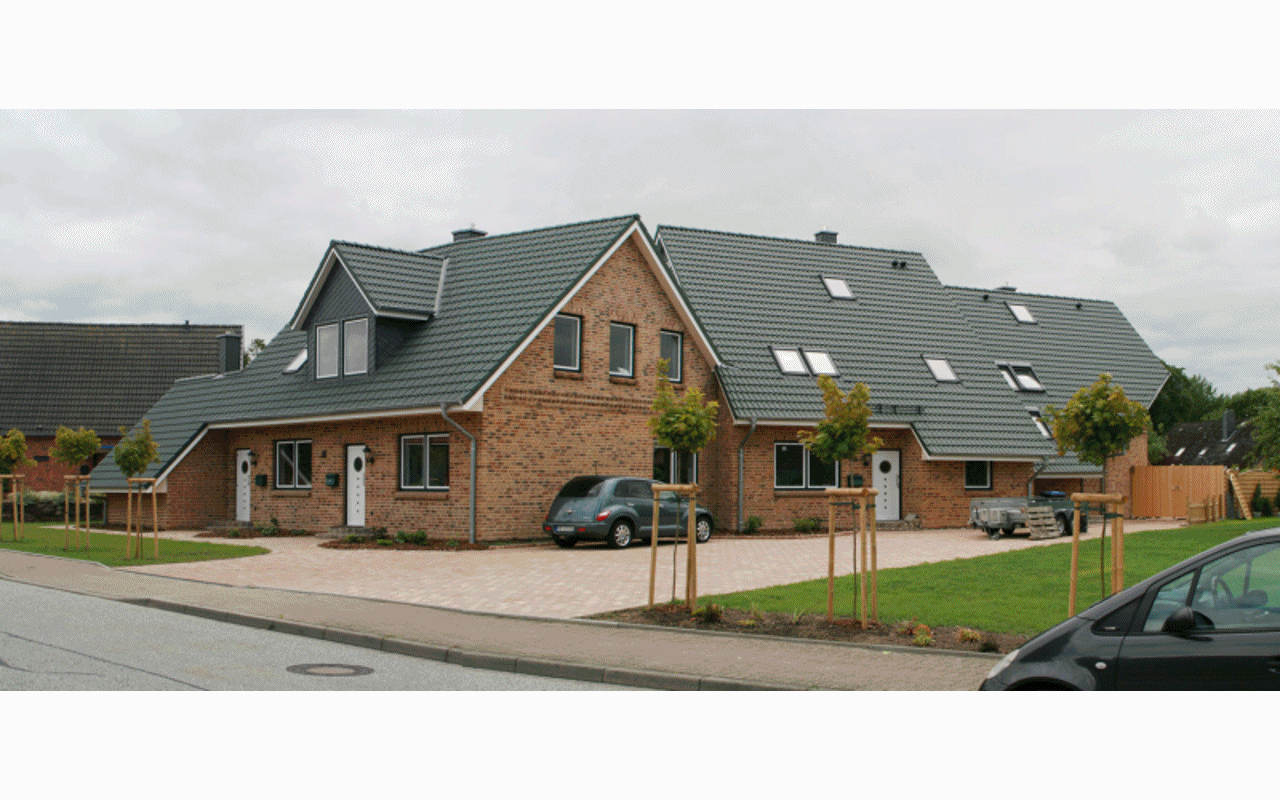
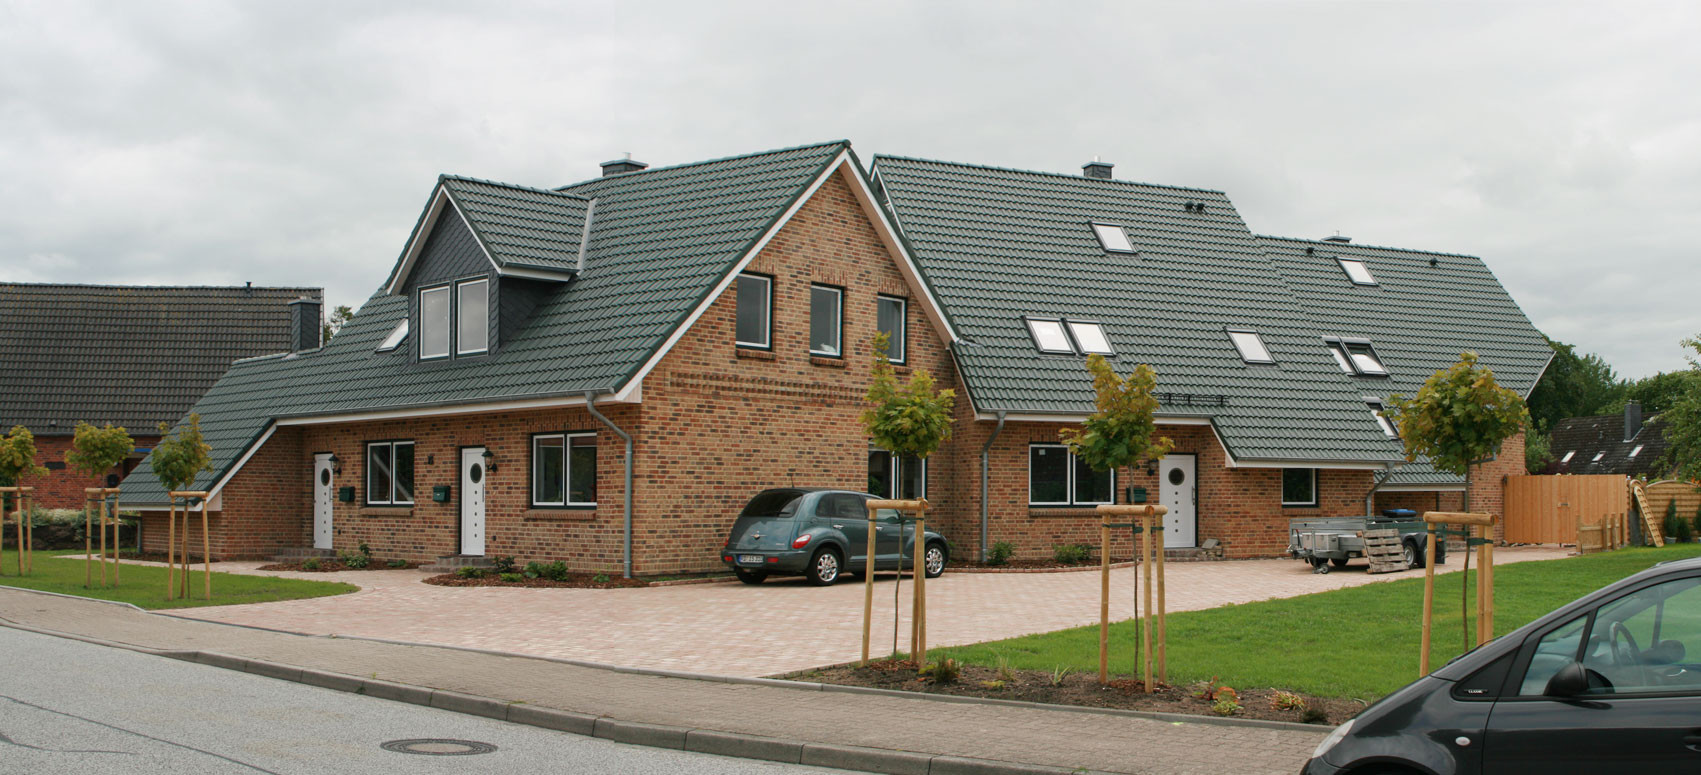
Schafredder 15, 24787 Fockbek – Schleswig-HolsteinThe Fockbek building complex, designed and built by an architect, consists of three terraced houses. The front building is to be sold and comprises two apartments on the ground floor and in the attic (adjacent to the pellet storage building). The ground floor apartment has been given notice by the tenant and will be vacant as of December 1st, 2026, allowing a new tenant to move in at that time.
Are you interested in this apartment?
|
Object Number
|
OM-259803
|
|
Object Class
|
Apartment
|
|
Object Type
|
Ground floor apartment
|
|
Is occupied
|
Vacant
|
|
Handover from
|
By arrangement
|
Purchase price & additional costs
|
purchase price
|
229.000 €
|
|
Purchase additional costs
|
approx. 18,237 €
|
|
Total costs
|
approx. 247,237 €
|
|
HOA fee
|
399 €
|
Breakdown of Costs
* Costs for notary and land register were calculated based on the fee schedule for notaries. Assumed was the notarization of the purchase at the stated purchase price and a land charge in the amount of 80% of the purchase price. Further costs may be incurred due to activities such as land charge cancellation, notary escrow account, etc. Details of notary and land registry costs
Does this property fit my budget?
Estimated monthly rate: 980€
More accuracy in a few seconds:
By providing some basic information, the estimated monthly rate is calculated individually for you. For this and for all other real estate offers on ohne-makler.net
Details
|
Condition
|
Well-kept
|
|
Level
|
Ground floor
|
|
Usable area
|
5 m²
|
|
Bathrooms (number)
|
1
|
|
Bedrooms (number)
|
1
|
|
Number of parking lots
|
1
|
|
Flooring
|
Tiles, Vinyl / PVC
|
|
Heating
|
Central heating
|
|
Year of construction
|
2010
|
|
Equipment
|
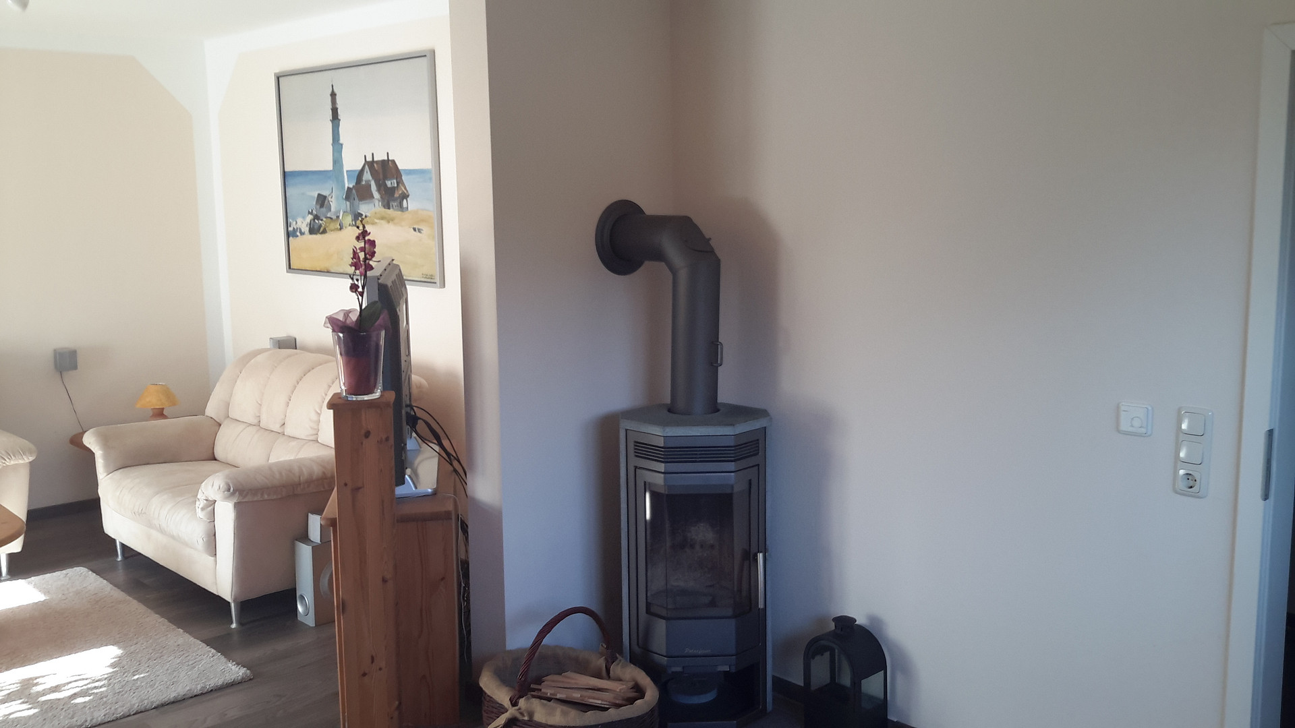
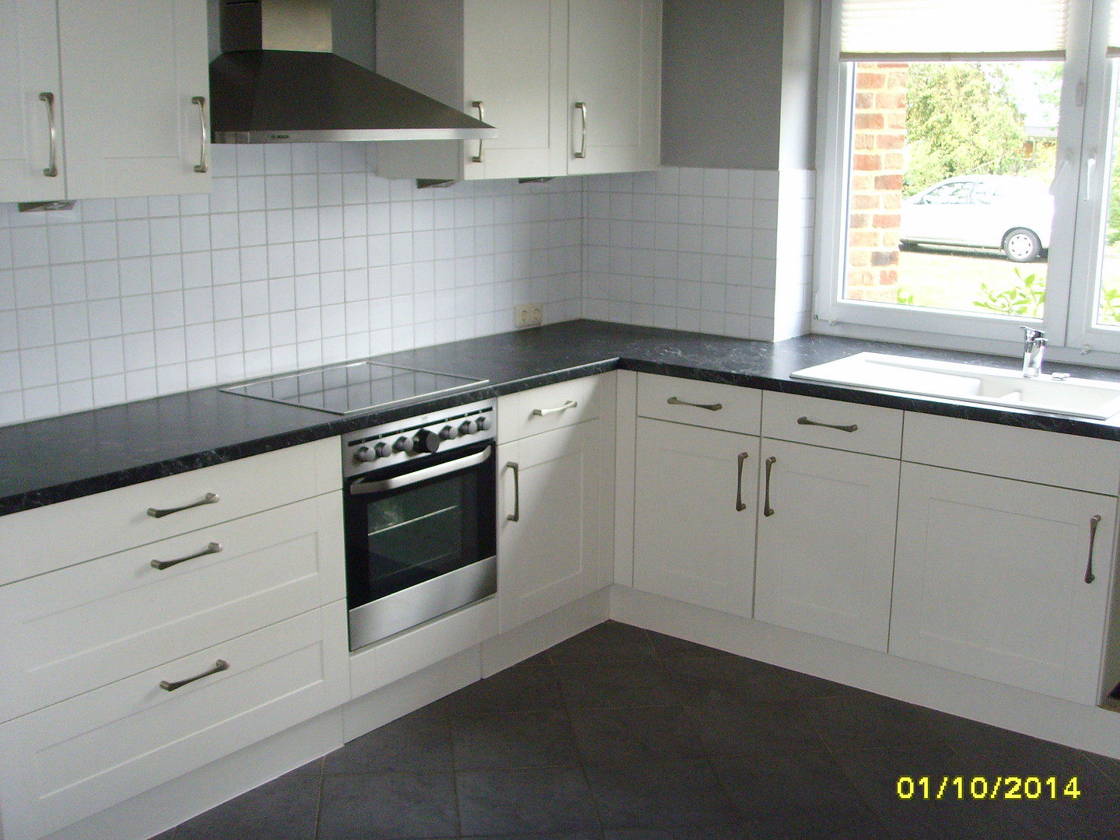
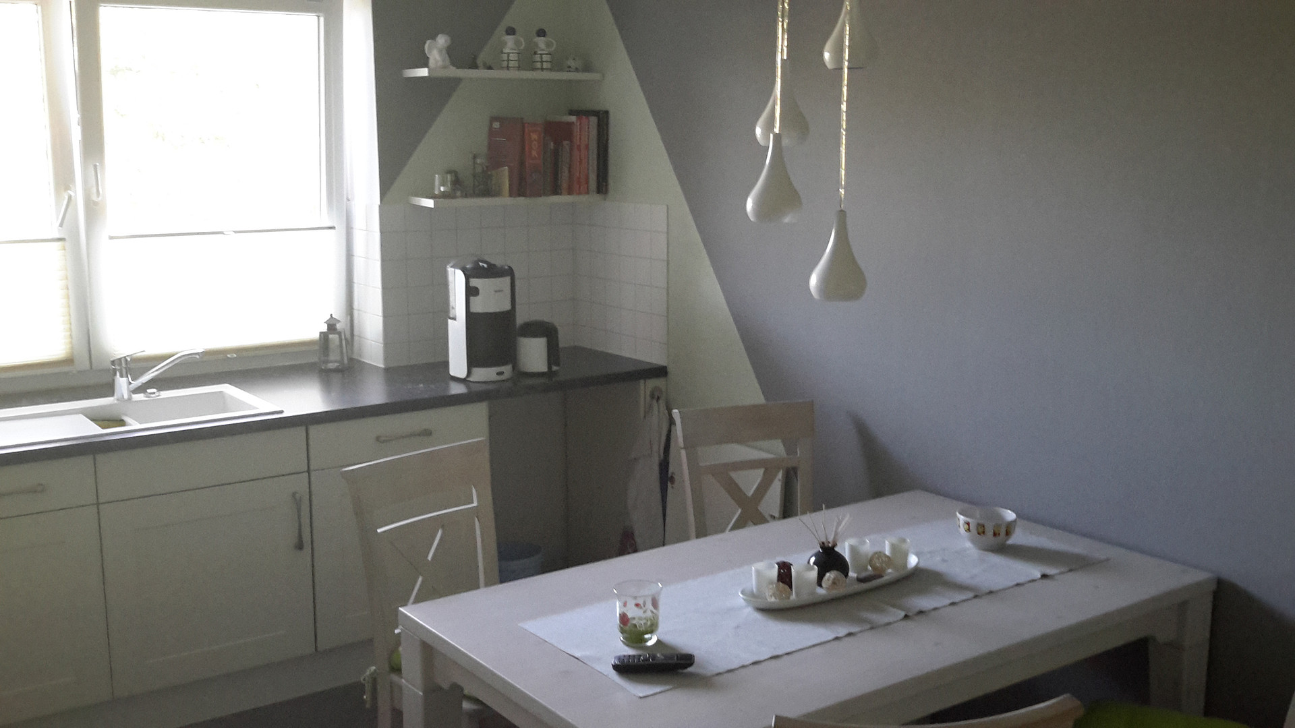
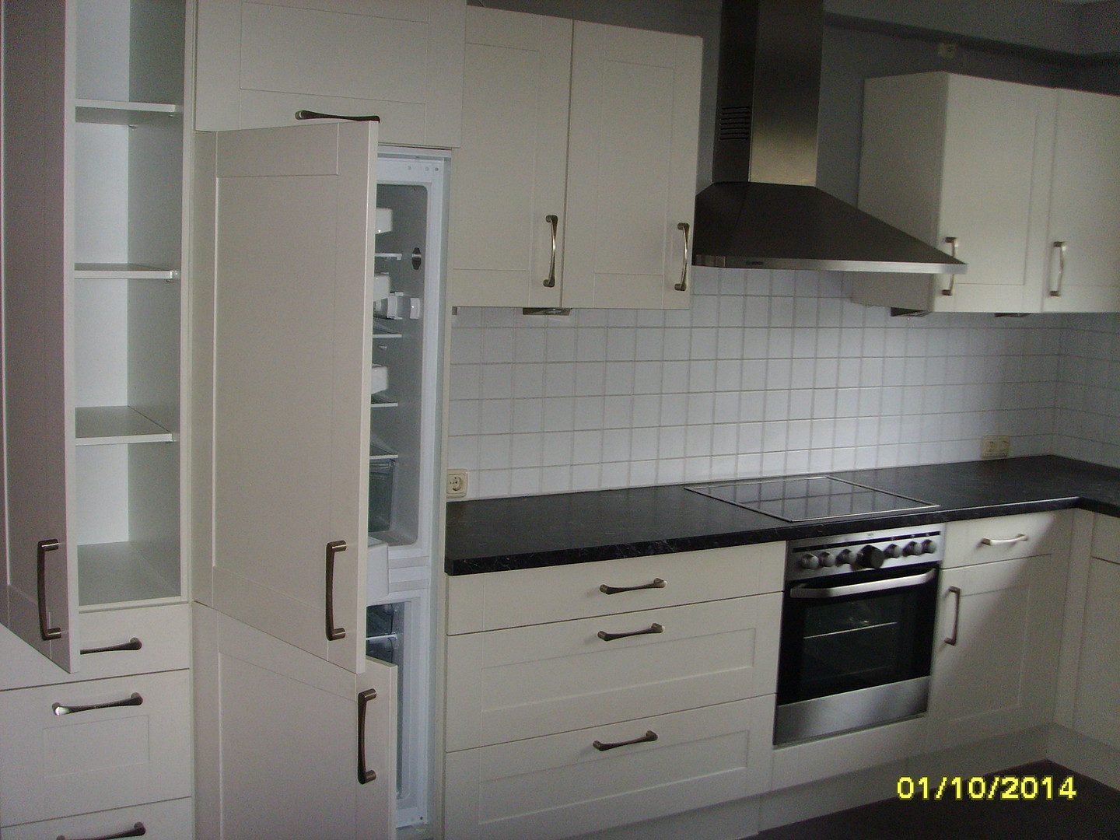
Terrace, Garden, Shower bath, Fitted kitchen, Fireplace
|
|
Infrastructure
|
Pharmacy, Grocery discount, General practitioner, Kindergarten, Primary school, Secondary school, Middle school, Comprehensive school, Public transport
|
Information on equipment
Pellet Heating System
The entire building (5 apartments) requires approximately 12 tons of pellets per year. As a result, the heating costs are significantly lower than with a gas or oil heating system.
Garden Share
The good news: Approximately 50 meters from the apartment, you have a share of the garden as a special right of use, as defined in the declaration of division (a communal garden shared with the owners of the penthouse apartments and the ground-floor apartment in the main building). The bad news: The garden has not yet been landscaped; it is currently just a lawn.
Location
Financing
______________
The unique feature of our offer is the financing structure. Since the ground floor and attic apartments are free of debt, the owner grants the buyer a preferential loan. The advantage: streamlined process, no need for bank negotiations, a fixed interest rate for 5 years, the possibility of making early repayments at any time, and quick decisions. The terms of the preferential financing are as follows: 2.9% interest rate, 1.1% repayment, and a term (fixed interest period) of 5 years. This financing concept becomes even more advantageous if you purchase both apartments in the front building. As a result, the interest rate is reduced from 2.9% to 0.9%, and the repayment increases to 3.1% for the duration of the 5-year fixed interest period. After 5 years, our preferential financing can be replaced by a bank loan of your choice, unless the owner offers a follow-up financing option. The lender must provide details of the follow-up financing terms (interest rate, repayment, and fixed interest period) at least 3 months before the end of the fixed interest period. The equity required is 12% of the purchase price, plus ancillary purchase costs. A draft loan agreement and financing plan are attached to this commission-free offer as a PDF file. If you wish to use a smaller amount of equity, the repayment rate during the 5-year fixed-interest period could be adjusted accordingly. I urge you to carefully review these documents, as they answer many questions. Thank you in advance. If you rent out the entire property, you can cover the management costs from the rental income. I would also like to draw your attention to a special case. This special case concerns self-employed investors. Based on our experience, this group often has difficulty providing proof of income, especially if the business was recently established. In such cases, we may be able to waive the requirement for proof of income.
If you wish to take advantage of the preferential financing, you must submit proof of income and equity before viewing the apartments, in order to demonstrate your serious intention to purchase. Upon receipt of these documents, we will promptly schedule a viewing appointment for you, as promised. Both apartments in the front building would be particularly well-suited for multi-generational living, so we would also like to offer these investors preferential financing. The above applies accordingly.
Summary: Purchase of the ground floor apartment
€229,000.00 Purchase price
-€28,000.00 Equity (12%)
€201,000.00 Loan
2.9% Interest rate
1.1% Repayment
€670.00 Monthly payment (annuity)
€399.00 (including heating costs!)
€184,632.45 (potentially refinanced by a bank, outstanding balance as of 12/31/2031)
Summary: Purchase of both apartments
€229,000.00 Purchase price (ground floor)
€164,000.00 Purchase price (attic)
-€28,000.00 Equity (12%)
-€19,000.00 Equity (12%)
...........................................
€201,000.00 Loan (ground floor)
€145,000.00 Loan (attic)
0.9% Interest rate
3.1% Repayment
€670.00 Monthly payment (ground floor)
€483.33 Monthly payment (attic)
€399.00 Monthly service charge (ground floor, including heating costs)
€348.00 Monthly service charge (attic, including heating costs)
€850.00 Rental income (attic, ground floor, assuming owner-occupancy for the ground floor)
€175,025.44 (ground floor) Outstanding balance as of 12/31/2031 (potentially refinanced by a bank)
€126,262.13 (attic) Outstanding balance as of 12/31/2031 (potentially refinanced by a bank)
Location Check
Energy
|
Energy certificate type
|
Demand certificate
|
|
Main energy source
|
Wood pellets
|
|
Final energy demand
|
100.00 kWh/(m²a)
|
 Energieausweis
 Teilungserklärung
Miscellaneous
Garage and Wood Pellet Storage
_______________________
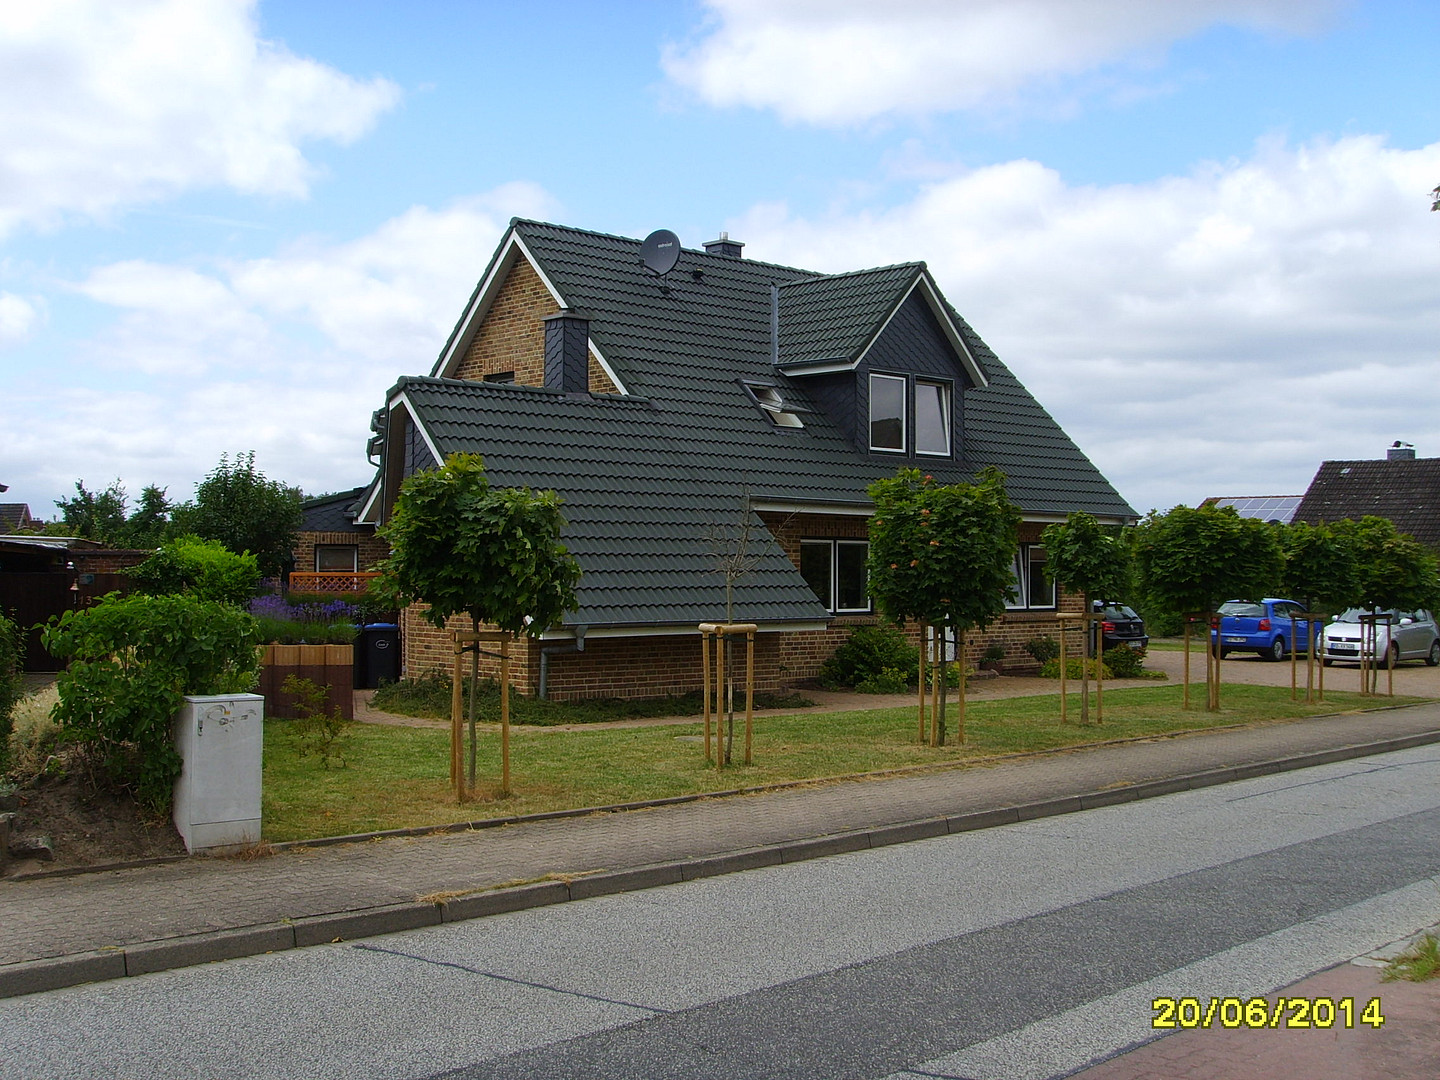
The garage is not the private property of any single owner, but rather belongs to all 4 owners collectively, as each has the right to store garden furniture and bicycles there. Similarly, this applies to the wood pellet storage building (located to the left of the main building). In my opinion, the relatively elaborate garage and the wood pellet storage building complement the overall appearance of the Fockbek building complex very harmoniously. I would like to highlight the full brick facade of the entire building.
Of course, you should compare the price per square meter of the apartment with other properties in order to better assess the pros and cons of the asking price. This comparison is, of course, sensible and desirable. However, when are the properties comparable? You are not only buying the apartment, but also the wood pellet storage building and the garage (which are jointly owned). Roughly speaking, the price per square meter for the wood pellet storage building and the garage is approximately €225.00. The building was constructed in 2010 and, in my opinion, appears to be in like-new condition. Therefore, the price per square meter for the apartment, excluding the garage and wood pellet storage building, is €2,291.00. Bathroom
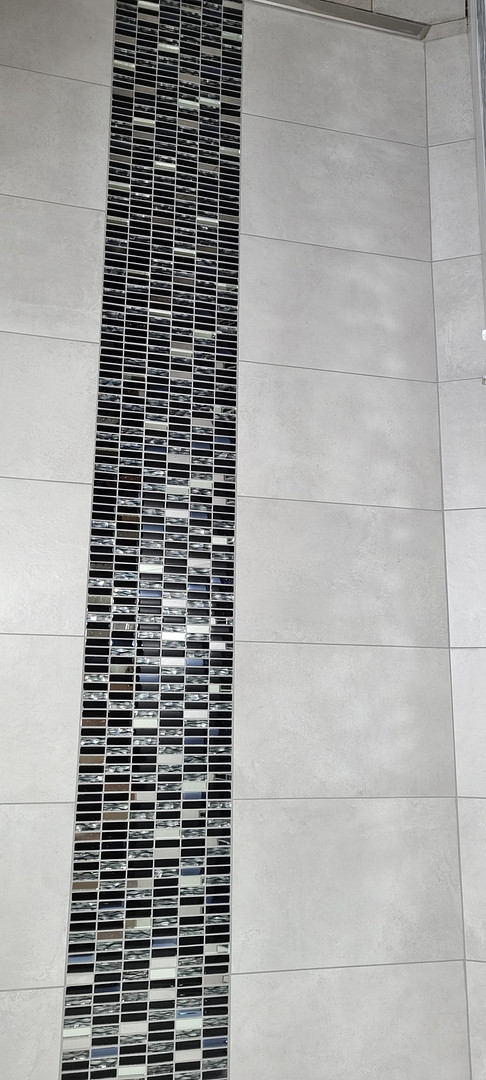
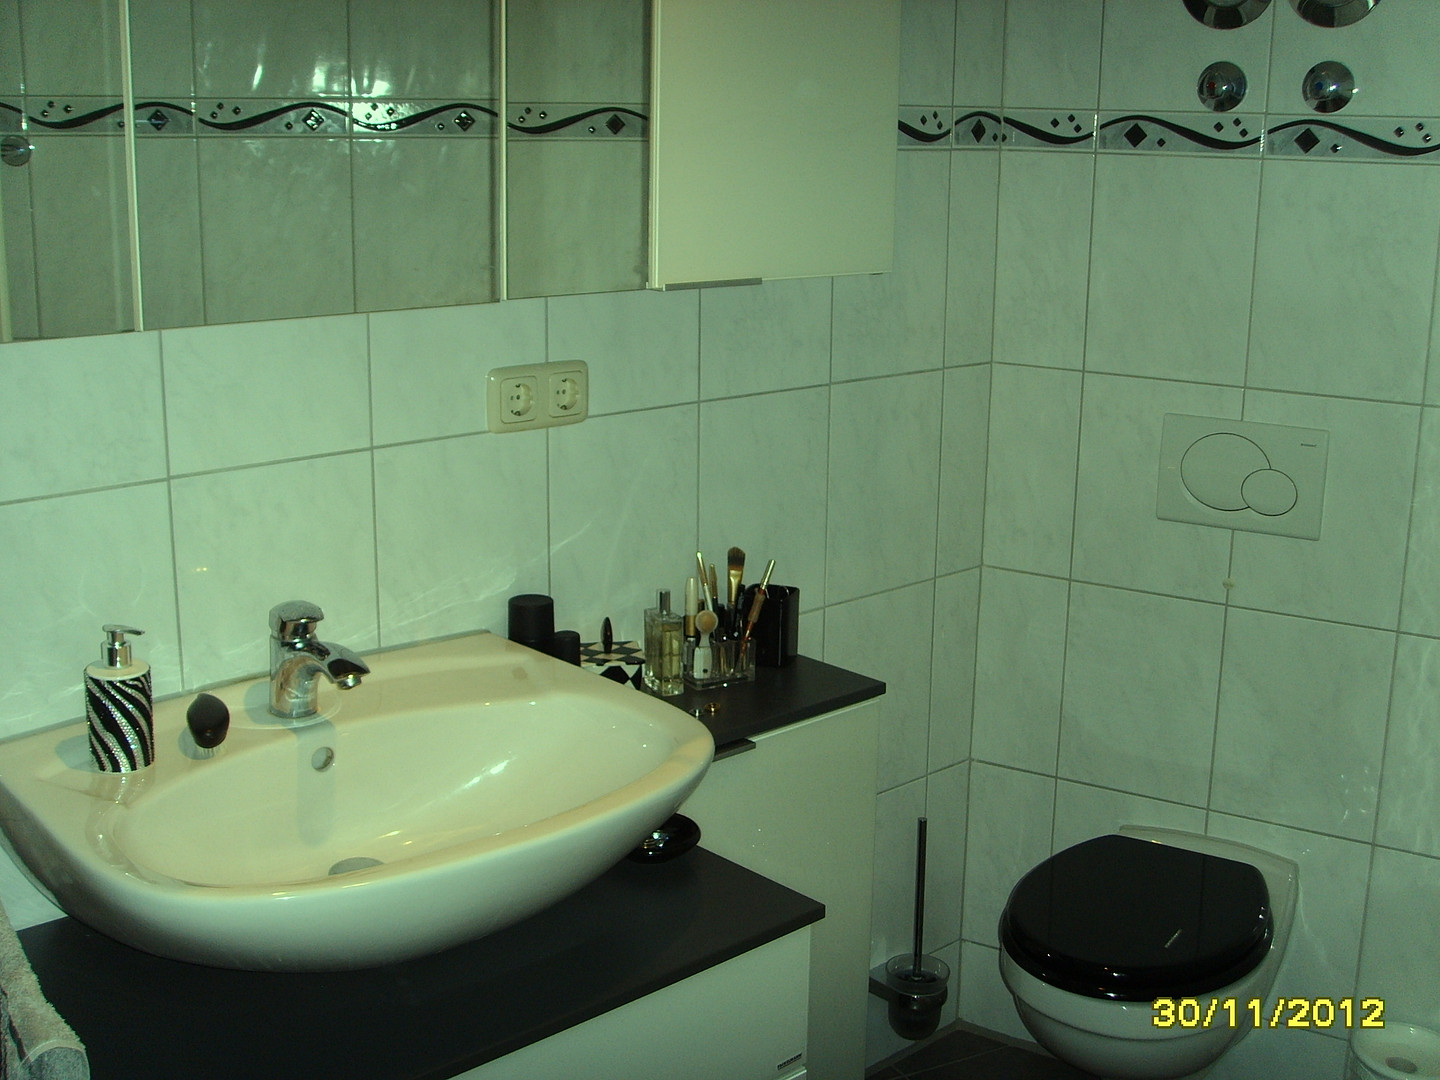
_________________. The bathroom is designed as a shower room. In 2021, we experienced water damage in the bathroom (don't worry, it wasn't a burst pipe, but rather leaks in the grout in the shower area). The shower area was retiled (with larger tiles and intricate mosaics), but the rest of the bathroom was not, due to issues with the tile installer.
Contact Information
______________
My suggestion and request: First, take a look at the Fockbek building complex. I have also provided extensive documentation online so that you can compare, review, and evaluate our commission-free offer with your specific purchasing expectations before scheduling an interior viewing with me. If you have any further questions, please do not hesitate to contact me by phone. I thank you in advance for your discretion during the exterior viewing and look forward to meeting you. Should the property not appeal to you – which we would very much regret – we wish you every success in your apartment search and thank you for your interest.
Tel.: 04342/ 7100032
Email: @web.de / stb.wieser
Viewing Address: 24787 Fockbek, Schafredder 15
Broker inquiries not welcome! According to § 7 UWG, unsolicited contact by brokers without the express consent of the recipient is prohibited!
Topic portals
Send a message directly to the seller
Questions about this apartment? Show interest or arrange a viewing appointment?
Click here to send a message to the provider:
Offer from: Hans-Joachim Wieser

Diese Seite wurde ausgedruckt von:
https://www.ohne-makler.net/en/property/259803/